448 houses for sale in Royal Melbourne Institute of Technology

209 KEY UPSCALE MELBOURNE HOTEL INDEPENDENTLY RECONSTRUCTED TURNOVER $5.149M | Resort Brokers ID: MR008982
View photo
Townhouse · for sale
Request Details
209 KEY UPSCALE MELBOURNE HOTEL INDEPENDENTLY RECONSTRUCTED TURNOVER $5.149M | Resort Brokers ID: MR008982
Royal Melbourne Institute of Technology
· Townhouse
· Swimming pool
Royal Melbourne Institute of Technology · Townhouse · Swimming pool
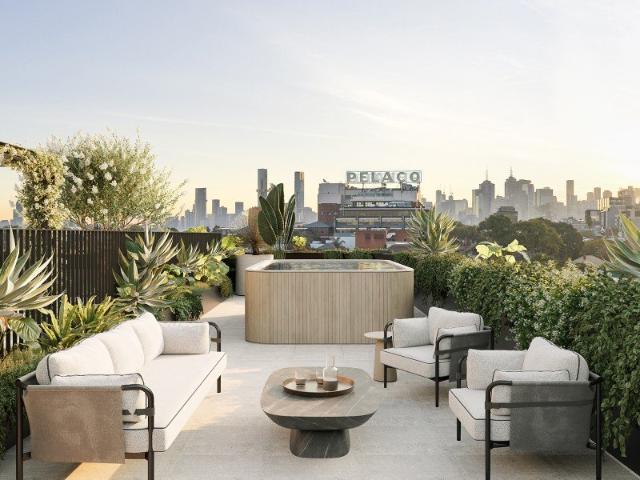
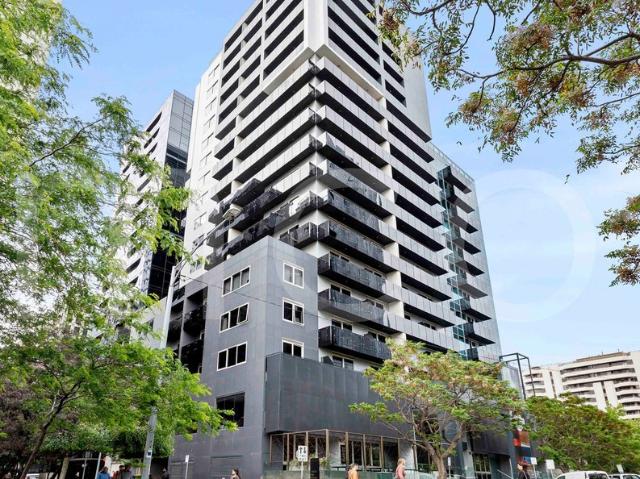
On behalf of the Receivers and Managers of 452HM Pty Ltd (In Liquidation) (Receivers and Managers Appointed) - ResortBrokers presents an exclusive opportunity to secure the management rights to a high quality 18-level hotel only five minutes from Melbourne's CBD. Comprising a total of 309 lots, with 209 being room suites, the business currently has 136 rooms under short-term leases plus 7 additional leases over 'misc' lot types including front desk, offices, carparks and conference rooms. The strata-titled apart-hotel has a wide range of accommodation options and an OC restriction that restricts residents from residing in their lot for longer than 90 days, creating strong opportunity to increase the onsite letting pool. With over 20 years remaining on the agreements, this is an unrivalled opening for a sophisticated operator to fully capitalise on Melbourne's high-end guest market. - Independently reconstructed gross turnover by industry specialist accountant McAdam Siemon of $5,149,10
Request Details
Stylish CBD Living with Resort Amenities
View photo
House · for sale
Request Details
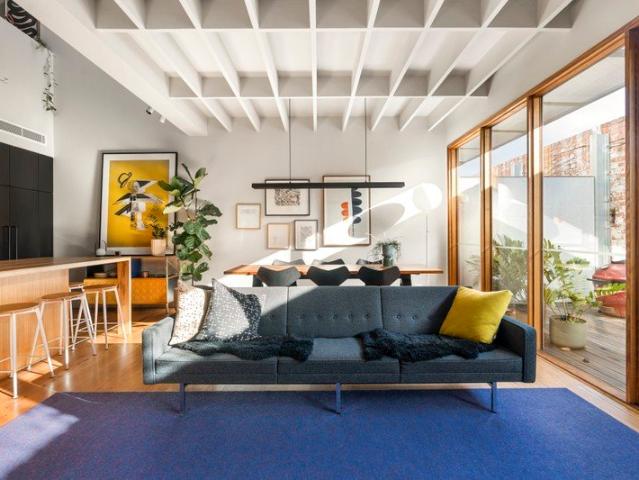
Stylish CBD Living with Resort Amenities
Royal Melbourne Institute of Technology
· 1 Bedroom · 1 Bath · House
· Sauna · Swimming pool · Lift · Equipped kitchen · Concierge
Royal Melbourne Institute of Technology · 1 Bedroom · 1 Bath · House · Sauna · Swimming pool · Lift · Equipped kitchen · Concierge
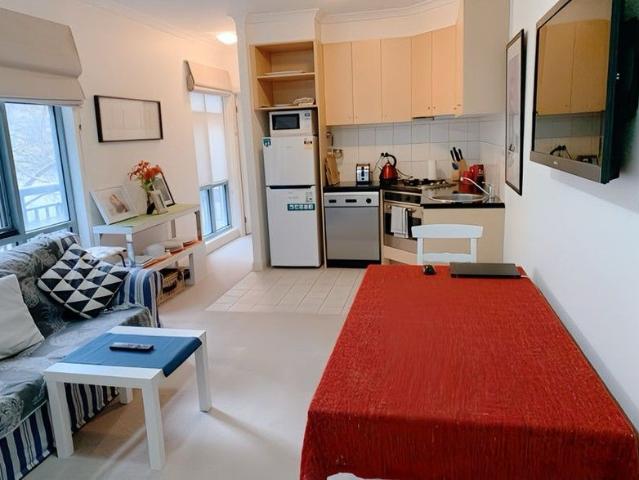
Discover the ultimate in city convenience and lifestyle at this fully furnished one-bedroom apartment, ideally positioned in the heart of Melbourne's bustling CBD. Situated within the sought-after building, this well-maintained apartment offers secure entry and a full suite of premium facilities-perfect for owner-occupiers, city professionals, or savvy investors. Stamp duty saving for first home buyers. Apartment Features: Generous bedroom with built-in robe and large windows Light-filled open-plan living and dining zone Full-size kitchen with gas cooktop, oven, and dishwasher Modern bathroom with oversized shower European laundry Wall heaters and large double-glazed windows Come with fully furnished package, can be a beautiful Airbnb sleep for 4 for investors. Approx. 44 sqm (as per floorplan) Resident Amenities: Heated indoor swimming pool Sauna Gymnasium Secure intercom access Lift access Stylish lobby Location Highlights: Transport: Moments to Southern Cross Station, multiple tram
Request Details
Substantial, Sophisticated and Secure: A Landmark Freehold City Sanctuary
View photo
House · for sale
Request Details
Substantial, Sophisticated and Secure: A Landmark Freehold City Sanctuary
Royal Melbourne Institute of Technology
· 3 Bedrooms · 2 Baths · House
· Parking
Royal Melbourne Institute of Technology · 3 Bedrooms · 2 Baths · House · Parking
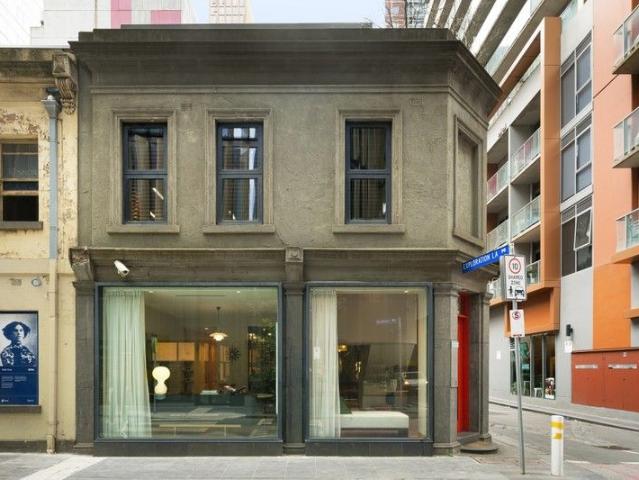
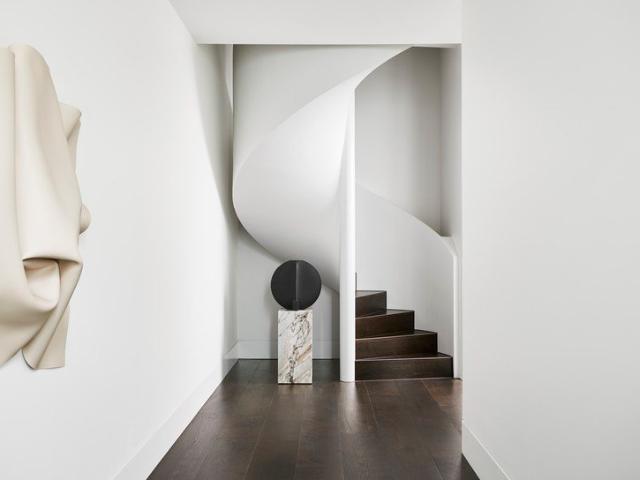
Please pre register for inspections A tightly held corner in Melbourne's historic Little Lonsdale precinct provides the setting for this four-level freehold residence, a property of rare architectural distinction with its three-sided access, multiple open-air areas and refined architect design creating a private sanctuary of natural light and calm. Offered for the first time in almost three decades, this once-in-a-generation home combines expansive living zones with meticulous appointments, including imported Schüco-profile Italian double glazing, dual-level decking and a remote-control internal garage. Reimagined by international architect John Demos, the former 1860s Exploration Hotel has been transformed into a multi-storey residence of rare sophistication. Its position, a short walk to Parliament Station, Melbourne Central, the State Library precinct, Emporium, QV, Collins Street boutiques, and world-class dining, theatre and sporting landmarks, places it at the cultural and commer
Request Details
A Landmark Six Level Warehouse Residence in the Heart of Melbourne's CBD
View photo
House · for sale
Request Details
A Landmark Six Level Warehouse Residence in the Heart of Melbourne's CBD
Royal Melbourne Institute of Technology
· 4 Bedrooms · 3 Baths · House
· Lift · Parking
Royal Melbourne Institute of Technology · 4 Bedrooms · 3 Baths · House · Lift · Parking
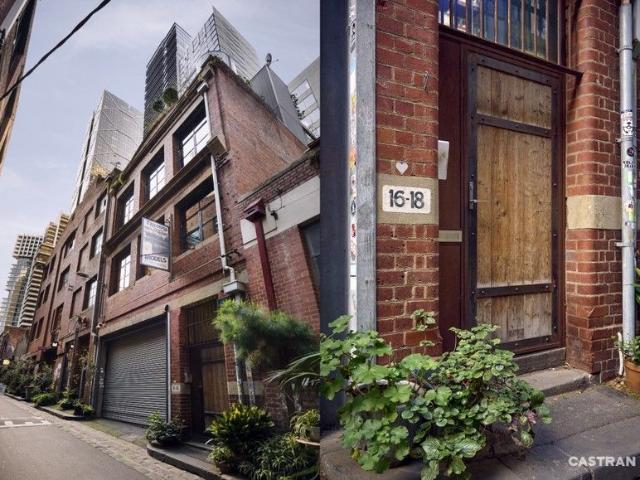
An iconic laneway warehouse façade at 16-18 Guildford Lane conceals a residence of exceptional architectural significance, reimagined across six levels of light-filled interiors with over 534 square metres approximately of functional and sophisticated space. Generous off-street parking for three vehicles, a commercial lift servicing all levels, and dual laneway access combine practicality with refined city living. Zoned Capital City and free of Owners Corporation obligations, the property provides unmatched flexibility, accommodating a sophisticated private residence, a live and work environment, a boutique office, or a dedicated studio and creative space for design, art, or professional pursuits. Protected under the Guildford Precinct Overlay, the property enjoys lasting privacy, permanence, and protection from future development or visual intrusion, making it a truly rare offering in Melbourne's CBD. Entry is via Guildford Lane, where the commercial lift provides effortless access to
Request Details
For Sale by Expressions of Interest
View photo
House · for sale
Request Details
New
For Sale by Expressions of Interest
Royal Melbourne Institute of Technology
· 3 Bedrooms · 3 Baths · House
· Parking
Royal Melbourne Institute of Technology · 3 Bedrooms · 3 Baths · House · Parking
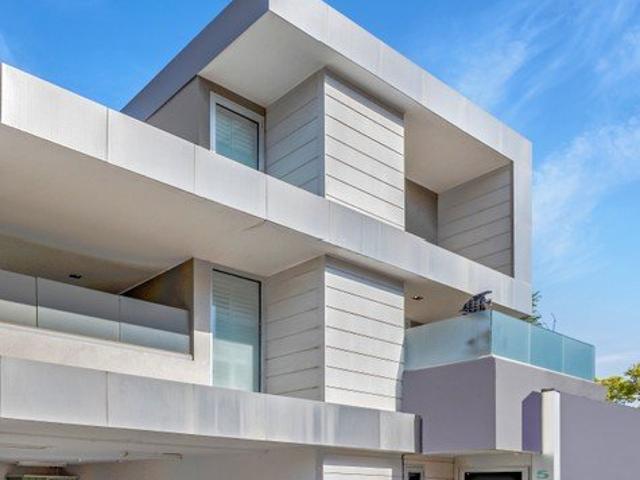
WALK IN TO SPACE Modern City-Edge Sanctuary in Blue-Chip Carlton Tucked away in a quiet pocket on the city fringe, this contemporary residence at 5 Kulin Place, Carlton delivers the rare combination of seclusion, space and outlookjust moments from Melbourne's most iconic parklands. Configured as a three-bedroom home (with flexibility to adapt to a fourth), the dwelling features three stylish bathrooms and light-filled interiors designed for modern urban living. Thoughtfully planned over multiple levels, the home offers excellent separation of spaces, ideal for professionals, families or those working from home. Expansive windows frame pleasant leafy and urban views, while the private setting creates a calm retreat from the energy of the inner city. A secure carport is complemented by a dedicated storage locker, adding valuable practicality rarely found this close to the CBD. Positioned just a short stroll from Carlton Gardens, and within easy reach of Melbourne University, Lygon Street
Request Details
A Landmark Carlton Corner Residence with Victorian Grandeur & Endless Possibility
View photo
House · for sale
Request Details
New
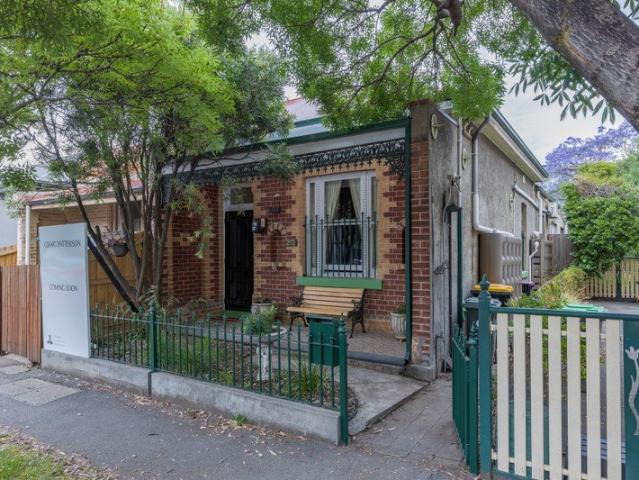
A Landmark Carlton Corner Residence with Victorian Grandeur & Endless Possibility
Royal Melbourne Institute of Technology
· 3 Bedrooms · 2 Baths · House
Royal Melbourne Institute of Technology · 3 Bedrooms · 2 Baths · House
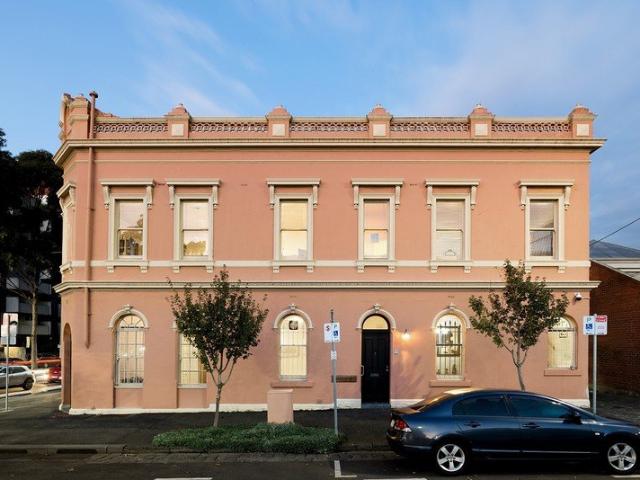
Occupying a prominent corner position in one of Carlton's most tightly held locations, this impressive Victorian property presents a rare opportunity to secure a home of exceptional character, history and versatility. Behind its timeless period façade lies a property that has evolved with the neighborhood over generations previously accommodating a variety of uses and now offering an outstanding opportunity for those seeking a distinctive residence with the flexibility to adapt to modern living. Beautifully positioned and rich in classic Victorian appeal, the property provides a unique foundation for an owner-occupier seeking a substantial inner-city home, a professional looking for a highly visible home office environment, or someone wanting to explore the potential of a residence with an additional income stream. The corner position provides excellent natural light, strong street presence and a sense of openness rarely found in Carlton, while the surrounding amenity places Melbourne'
Request Details
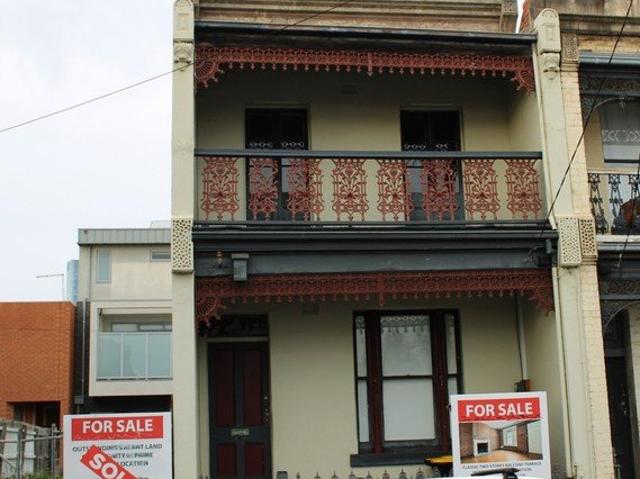
Classic Two Storey Balcony Terrace home requires renovation
View photo
House · for sale
Request Details
New
Classic Two Storey Balcony Terrace home requires renovation
Royal Melbourne Institute of Technology
· 2 Bedrooms · 1 Bath · House
· Balcony · Terrace · Equipped kitchen
Royal Melbourne Institute of Technology · 2 Bedrooms · 1 Bath · House · Balcony · Terrace · Equipped kitchen
NOTE: PRICE REDUCTION NOW $1,450,000- Note Substantial Price reduction. House comprises large living room, separate dining, dated kitchen & bathroom/laundry, two first floor bedrooms. Rear Courtyard. Unique Renovation Opportunity (STCA). Note rear access from Moton Place, 4.3m wide. Land 4.9 x 20.5 m approx. Excellent Carlton Location stroll to Carlton Gardens & Museum/ Exhibition Buildings, Lygon Retail/Hospitality Precinct, & Melb Uni. Inspections & further details from Sole Agents Damien Shiel 0419 394 999 Paulina Falvo 0414 227 006
Request Details
A Renovated Collingwood Character Home With Real Flexibility
View photo
House · for sale
Request Details
New
A Renovated Collingwood Character Home With Real Flexibility
Royal Melbourne Institute of Technology
· 5 Bedrooms · 4 Baths · House
· Fireplace · Parking · Patio · Equipped kitchen
Royal Melbourne Institute of Technology · 5 Bedrooms · 4 Baths · House · Fireplace · Parking · Patio · Equipped kitchen
284 Wellington Street sits on the edge of what makes Collingwood worth buying into - original Victorian bones, a complete modern renovation, and 246sqm of floor area across two well-configured levels. The front living room retains its arched windows, ornate fireplace, and high ceilings. The rear has been fully transformed. A long stone island bench anchors the kitchen, paired with full-height dark cabinetry and a matching stone splashback. A gridded frosted skylight ceiling runs overhead. The flooring transitions through to a screened patio at the rear. Upstairs: three bedrooms, main with ensuite, plus a dedicated family room that works equally well as a fourth bedroom or home office. Ground floor includes a fifth bedroom or studio space, useful for dual-occupancy or a work-from-home setup. Four bathrooms in total, including a standout teal penny-round mosaic bathroom with matte black fixtures. Heating & cooling throughout the property, as well as Asko appliances. Single lock-up garage
Request Details
Opulent R.Evolution Premium Collection Townhouses
View photo
Townhouse · for sale
Request Details
New
Opulent R.Evolution Premium Collection Townhouses
Royal Melbourne Institute of Technology
· 3 Bedrooms · 3 Baths · Townhouse
· Swimming pool · Lift · Equipped kitchen
Royal Melbourne Institute of Technology · 3 Bedrooms · 3 Baths · Townhouse · Swimming pool · Lift · Equipped kitchen
Following the success of R.Iconic, R.Corporation is proud to present the second towerR. Evolution. Limited to only four, the R.Evolution Premium Collection Townhouses feature an individual street address and direct private entry. Large outdoor terraces enjoy uninterrupted parkland outlooks. Note: Images shown are actual photography of R.Iconic Stage 1 townhouses. Enhanced Security Each townhouse features a lockable, individual walk-up entry, providing enhanced security, privacy, and independence. Premium finishes Ultra high-end fixtures include polished chrome fixtures, marble kitchen islands, bronzed glass, and large porcelain tiles. Abundant greenery R.Evolution Townhouses open onto 10 hectares of parkland, running all the way to the beach. Residents can access an abundance of wellness, entertainment and convenience amenities, including a heated rooftop pool and magnesium spa, Co-working space, the exclusive Horizon Lounge and direct lift access to the ground floor Coles Local superm
Request Details
Semi Detached Three Bedrooms and Workshop/ Studio
View photo
House · for sale
Request Details
New
Semi Detached Three Bedrooms and Workshop/ Studio
Royal Melbourne Institute of Technology
· 3 Bedrooms · 1 Bath · House
· Garden · Parking · Patio
Royal Melbourne Institute of Technology · 3 Bedrooms · 1 Bath · House · Garden · Parking · Patio
Fully refurbished, this threebedroom Victorian semidetached residence combines period elegance with modern living, all in a premier Brunswick location between Princes Park, Barkly Square Shopping Centre and tram services on Sydney Road and Lygon Street. Step through the classic brick façade into a home rich in heritage character: high ceilings, ornate period moldings, polished floorboards, and tall windows that fill the rooms with natural light. The living and dining zones flow effortlessly, opening out to an indooroutdoor entertaining area ideal for relaxed gatherings or simply enjoying the fresh air in privacy. Bedrooms are generous in size, with the master offering charming period touches. Lounge and dining areas flow through double glazed patio doors to a professionally designed courtyard and herb garden. The property has been lovingly restored/refurbished, marrying modern conveniences with original detail. Another standout feature is the lockup garage with right of way access, an
Request Details
3 Bedroom, 3 Bathroom, Study + Courtyard
View photo
Townhouse · for sale
Request Details
New
3 Bedroom, 3 Bathroom, Study + Courtyard
Royal Melbourne Institute of Technology
· 3 Bedrooms · 3 Baths · Townhouse
· Balcony · Equipped kitchen
Royal Melbourne Institute of Technology · 3 Bedrooms · 3 Baths · Townhouse · Balcony · Equipped kitchen
Construction Already Underway! Move in Q2, 2026! This architecturally designed three-bedroom, three-bathroom townhouse with study at OTTO Carlton North delivers contemporary living at its finest. Spanning three impressive levels, it combines sleek design with thoughtful functionality in one of Melbourne's most desirable inner-north locations. The ground floor opens to a private landscaped courtyard, creating a tranquil space for entertaining or relaxing. On the first floor, the light-filled living and dining domain extends effortlessly to a spacious balcony, bringing the outdoors in. A dedicated study provides the perfect environment for working from home or quiet focus. The kitchen is appointed with premium finishes and V-ZUG appliances as standard, offering both style and performance for the home chef. Each of the three bathrooms is beautifully detailed with contemporary fixtures, ensuring everyday indulgence. On the top floor, discover a private retreat, a versatile sanctuary ideal
Request Details
Rare 3 Bedroom, 3 Bathroom Townhouse in the Heart of Carlton North
View photo
Townhouse · for sale
Request Details
New
Rare 3 Bedroom, 3 Bathroom Townhouse in the Heart of Carlton North
Royal Melbourne Institute of Technology
· 3 Bedrooms · 3 Baths · Townhouse
· Parking · Equipped kitchen
Royal Melbourne Institute of Technology · 3 Bedrooms · 3 Baths · Townhouse · Parking · Equipped kitchen
Construction Already Underway! Move in Q2, 2026! Nestled within the acclaimed OTTO Carlton North development, this three-bedroom, three-bathroom townhouse delivers an exceptional standard of modern living across three meticulously crafted levels. Every detail has been considered to create a home that balances style, function, and timeless elegance. At the heart of the residence, the open-plan living and dining area is anchored by a gourmet kitchen appointed with V-ZUG appliances as standard the pinnacle of Swiss precision and innovation. Stone benchtops and bespoke cabinetry complete a culinary space designed to impress. Each of the three bedrooms is a serene retreat, complemented by three luxuriously appointed bathrooms. A dedicated study adds versatility, while secure parking ensures daily convenience. This is sophisticated living in one of Melbourne's most coveted inner-north locations, moments from boutique dining, lush parks, and the CBD. Key Features: - Three spacious bedrooms se
Request Details
Enquire Today Limited Townhouses Remaining!
View photo
Townhouse · for sale
Request Details
New
Enquire Today Limited Townhouses Remaining!
Royal Melbourne Institute of Technology
· 2 Bedrooms · 1 Bath · Townhouse
· Equipped kitchen
Royal Melbourne Institute of Technology · 2 Bedrooms · 1 Bath · Townhouse · Equipped kitchen
Construction Already Underway! Move in Q2, 2026! Set within the exclusive OTTO development, this architecturally designed three-level townhouse combines sophisticated style with the ease of modern living in one of Melbourne's most desirable postcodes. Generous open-plan living and dining spaces are enhanced by abundant natural light and sleek contemporary finishes, while the designer kitchen impresses with stone benchtops, premium appliances and custom cabinetry. Two spacious bedrooms offer comfort and privacy, each with built-in robes, and are served by a central bathroom showcasing elegant fixtures and refined detailing. Spanning three levels, the thoughtful layout ensures seamless flow, separation of spaces and a strong connection to the vibrant lifestyle beyond. This townhouse represents a rare opportunity to secure a low-maintenance residence defined by quality, location and enduring appeal. About OTTO Townhomes: In the heart of Carlton North, where heritage façades line leafy bou
Request Details
Boutique Block of Only 8 Residences
View photo
Townhouse · for sale
Request Details
New
Boutique Block of Only 8 Residences
Royal Melbourne Institute of Technology
· 2 Bedrooms · 1 Bath · Townhouse
· Equipped kitchen
Royal Melbourne Institute of Technology · 2 Bedrooms · 1 Bath · Townhouse · Equipped kitchen
Construction Already Underway! Move in Q2, 2026! Discover the perfect balance of sophistication and comfort in this exceptional two-bedroom, three-level townhouse, nestled in the heart of vibrant Carlton North. Designed for modern living, this residence combines architectural elegance with refined finishes to create a truly elevated lifestyle. Step inside to expansive open-plan living and dining areas, enhanced by high ceilings, timber flooring, and abundant natural light. The designer kitchen features premium stone benchtops, bespoke cabinetry, and top-of-the-line appliances, making it both functional and stylish. The two spacious bedrooms offer sanctuary-like retreats, each with built-in wardrobes and plush finishes, while the sleek bathrooms showcase luxurious fittings and contemporary design. A thoughtfully designed third level provides flexibility ideal as a private study, retreat, or rooftop entertainment space. With seamless indoor-outdoor flow, residents will enjoy alfresco liv
Request Details
Old Chelsea Perfect as is or Endless Possibilities
View photo
House · for sale
Request Details
New
Old Chelsea Perfect as is or Endless Possibilities
Royal Melbourne Institute of Technology
· 2 Bedrooms · 2 Baths · House
· Equipped kitchen
Royal Melbourne Institute of Technology · 2 Bedrooms · 2 Baths · House · Equipped kitchen
Located in the coveted Domain area and secluded amongst some of Melbourne most stately and exclusive homes sits this wonderfully presented 2 story, 2-bedroom home that offers the perfect opportunity for a downsizer to move straight in, an investor or to build your dream home in Melbourne's premier locations (STCA). Situated on the corner of St Martins Lane and Mason Street with a northerly aspect this unique home has the benefit of uninterrupted, North, East and West orientations giving unlimited sunup to sundown light, something that is hard to find anywhere in inner city Melbourne, let alone in such a sought-after location. Filled with a mixture of period charm and character yet offering modern facilities where it counts, we don't think there is a better house with so much potential on offer in this price range. Featuring an elegant modern kitchen with fitted island bench opening through French doors to an entertainers deck with remote retractable awning that provides all weather usa
Request Details
North Facing Huge Windows Luxury Designer Townhome in Fitzroy
View photo
Townhouse · for sale
Request Details
New
North Facing Huge Windows Luxury Designer Townhome in Fitzroy
Royal Melbourne Institute of Technology
· 2 Bedrooms · 2 Baths · Townhouse
· Terrace
Royal Melbourne Institute of Technology · 2 Bedrooms · 2 Baths · Townhouse · Terrace
If the ability to cater for today's ever changing lifestyle is important to you, there's a lot to be excited about in this wonderfully flexible north facing townhouse in Fitzroy. Not only do both bedrooms offer generous built-in robes to minimise clutter, but you've got stylish bathrooms to make weekday mornings a stress free experience. Superb natural stone finishes, quality Miele appliances, European engineered oak timber floors, a private outdoor terrace and so much morethese are some of the highlights of your new home in a boutique development that have positioned Fitzrovia as the new benchmark in the inner north. Meanwhile, double glazed windows, architectural shading and greenery protect your home from the elements and reduce heating and cooling costs in this 7 star sustainable home. All this will be bought to life by a developer you can trust DeGroup has more than 45 years' experience in the developing industry and has cemented itself as a trusted, dynamic and capable brand with
Request Details
Entertainer's Delight: 3 Bedroom Corner Townhouse with Rooftop Terrace Splendour
View photo
Townhouse · for sale
Request Details
New
Entertainer's Delight: 3 Bedroom Corner Townhouse with Rooftop Terrace Splendour
Royal Melbourne Institute of Technology
· 3 Bedrooms · 2 Baths · Townhouse
· Terrace
Royal Melbourne Institute of Technology · 3 Bedrooms · 2 Baths · Townhouse · Terrace
So many people dream of enjoying an inner city lifestyle that a luxury residence can provide. Only a very lucky few, however, get to live the experience in a way that brings expansive light-filled indoor and outdoor living spaces together to create a genuinely remarkable lifestyle solution. This strategically positioned home, complete with three outdoor living areas, including spacious rooftop terrace, does all of that and more. Positioned at the corner of the development, this expansive home has been curated by exceptional creative team DesignOffice and Haskell Architects and is designed to enhance every aspect of a full and multi-faceted lifestyle. Whether you are entertaining under the pergola, putting your feet up in your generous lounge, or researching the countless nearby dining options from your dedicated study space, this is a property that is made to be used and enjoyed. The three impressive bedrooms are a feature in themselves, each offering plenteous storage in their built i
Request Details
North Facing, Both Bedrooms With Private Balconies and Studies
View photo
Townhouse · for sale
Request Details
New
North Facing, Both Bedrooms With Private Balconies and Studies
Royal Melbourne Institute of Technology
· 2 Bedrooms · 2 Baths · Townhouse
· Balcony · Terrace
Royal Melbourne Institute of Technology · 2 Bedrooms · 2 Baths · Townhouse · Balcony · Terrace
If the ability to cater for today's ever changing lifestyle is important to you, there's a lot to be excited about in this wonderfully flexible north facing townhouse in Fitzroy. Not only do both bedrooms offer generous built-in robes to minimise clutter, but you've got stylish bathrooms to make weekday mornings a stress free experience. Superb natural stone finishes, quality Miele appliances, European engineered oak timber floors, a private outdoor terrace and so much morethese are some of the highlights of your new home in a boutique development that have positioned Fitzrovia as the new benchmark in the inner north. Meanwhile, double glazed windows, architectural shading and greenery protect your home from the elements and reduce heating and cooling costs in this 7 star sustainable home. All this will be bought to life by a developer you can trust DeGroup has more than 45 years' experience in the developing industry and has cemented itself as a trusted, dynamic and capable brand with
Request Details
Superb Design, Generous Dimensions, Unbeatable Location
View photo
Townhouse · for sale
Request Details
New
Superb Design, Generous Dimensions, Unbeatable Location
Royal Melbourne Institute of Technology
· 3 Bedrooms · 2 Baths · Townhouse
· Garden · Terrace · Equipped kitchen
Royal Melbourne Institute of Technology · 3 Bedrooms · 2 Baths · Townhouse · Garden · Terrace · Equipped kitchen
Huge Lounge Room, CBD Views, Huge Windows - Live the Dream - Luxury Designer Townhome in Fitzroy - 7 Star NatHERS rating - Move in August 2024 Brilliantly positioned to maximise your personal privacy and peace with secure courtyard access and just a quiet laneway next door, this thoughtfully designed townhouse provides a turnkey lifestyle solution in a location that captures the best of inner city living. Designed by the highly respected creative team at DesignOffice and Haskell Architects, this clever floorplan maximises your living space whilst providing a rare level of flexibility and functionality with three bedrooms all with built in robes, two bathrooms, a study nook, and north facing outdoor terrace. The kitchen is an entertainer's dream, combining classic natural stone benches and splashbacks, Miele appliances and an open plan that ties it together with the kitchen, dining and outdoor area. Meanwhile, double glazed windows, architectural shading and greenery protect your home f
Request Details
Where Great Design Meets Generous City Living
View photo
Townhouse · for sale
Request Details
New
Where Great Design Meets Generous City Living
Royal Melbourne Institute of Technology
· 3 Bedrooms · 2 Baths · Townhouse
· Balcony · Equipped kitchen
Royal Melbourne Institute of Technology · 3 Bedrooms · 2 Baths · Townhouse · Balcony · Equipped kitchen
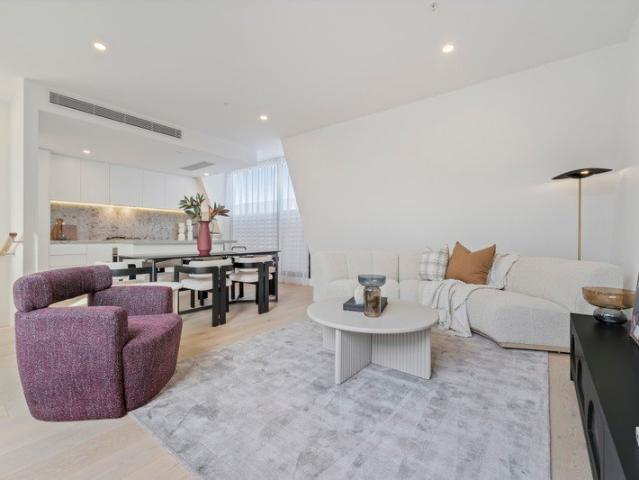
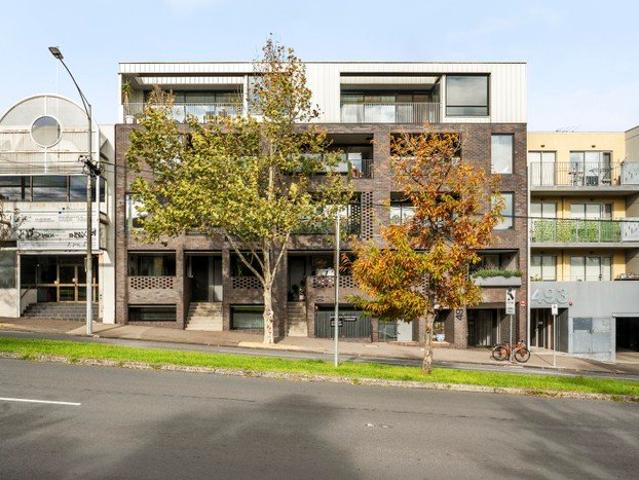
Designed by Nicholas Murray Architects, this north-facing town house is one of just 26 homes within the exclusive Tailor Residences. Showcasing a contemporary warehouse-inspired aesthetic, the home is defined by beamed ceilings, rich timber finishes and an efficient all-electric design. Enjoy natural sunlight streaming through full-height double-glazed windows into the spacious living area. An expansive open-plan living and dining domain flows seamlessly onto a wide balcony, creating an effortless indoor-outdoor connection ideal for alfresco entertaining. The generously sized chef's kitchen features a large stone island bench with breakfast bar, premium Miele appliances and an abundance of storage. An oversized main suite complements an indulgent en-suite, complete with a freestanding bathtub, a wide dual vanity, and double showerheads. Why we love 483 Victoria Street: - Flexible floorplan ideal for families, professionals and working from home - Spacious built-in study - Private front
Request Details
Charming Victorian Home in the Heart of Richmond
View photo
House · for sale
Request Details
New
Charming Victorian Home in the Heart of Richmond
Royal Melbourne Institute of Technology
· 2 Bedrooms · 1 Bath · House
· Equipped kitchen
Royal Melbourne Institute of Technology · 2 Bedrooms · 1 Bath · House · Equipped kitchen
Discover the perfect blend of classic charm and modern convenience in this beautifully reimagined Victorian home. Located in the vibrant suburb of Richmond, this property offers a unique opportunity to own a piece of history with all the comforts of contemporary living. Property Key Features: Spacious Living Areas: Enjoy the open plan living and dining areas, perfect for entertaining guests or relaxing with family. Modern Kitchen: Fully equipped with stainless steel appliances, ample storage, and a stylish design. Cozy Bedrooms: Two generously sized bedrooms with plenty of natural light. Updated Bathroom: A sleek, modern bathroom with high-quality fixtures. Outdoor Space: A private courtyard, ideal for alfresco dining or a morning coffee. Prime Location: Close to public transport, shops, cafes, and schools, making it an ideal spot for families and professionals alike. Additional Highlights: Heritage Appeal: Retains original features such as exposed brickwork, adding character and warmt
Request Details
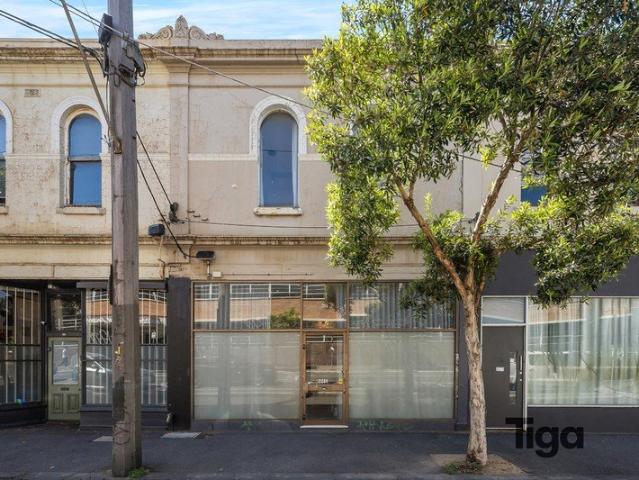
A rare rebuild, investment or development goldmine
View photo
House · for sale
Request Details
New
A rare rebuild, investment or development goldmine
Royal Melbourne Institute of Technology
· 3 Bedrooms · 1 Bath · House
· Equipped kitchen
Royal Melbourne Institute of Technology · 3 Bedrooms · 1 Bath · House · Equipped kitchen
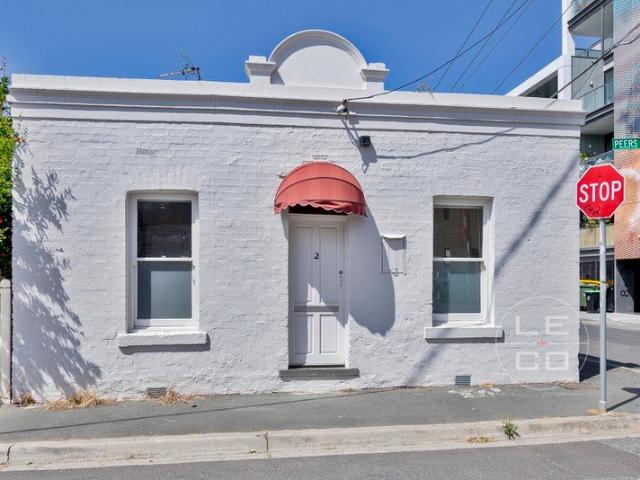
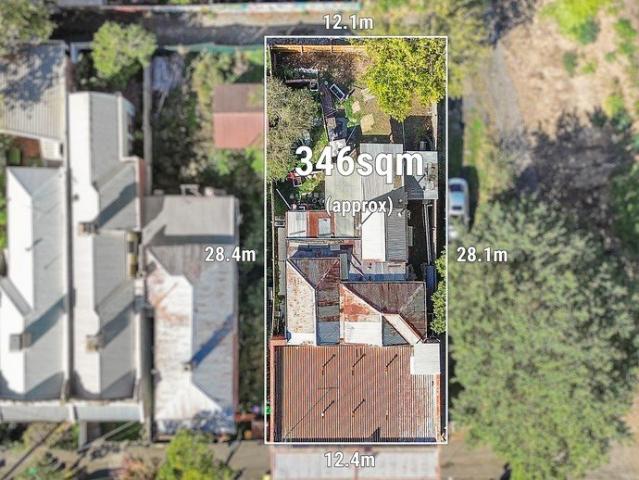
On approximately 346 square metres in a highly sought after neighbourhood pocket, this property is surrounded top-rated cafes and a desirable inner-city lifestyle. The retail space is fitted with a walk-in cool room while behind, there's an original three bedroom residence with a kitchen/meals, bathroom and storeroom. An attractive proposition for a small business or rewarding cash flow addition to an investment portfolio, this multi-use property can be leased out for approximately $1000 per week. Alternatively, grab this rare opportunity to start over and redevelop into a contemporary masterpiece or two premium homes with its broad 12.4 metre approx. frontage (STCA). Stone throw away from the train station, beautiful Darling Gardens and the entry to the Eastern Freeway, walk to the banks of the Yarra River and the winding Main Yarra Trail
Request Details
Rare park fronting terrace home
View photo
Townhouse · for sale
Request Details
New
Rare park fronting terrace home
Royal Melbourne Institute of Technology
· 3 Bedrooms · 2 Baths · Townhouse
· Garden · Terrace
Royal Melbourne Institute of Technology · 3 Bedrooms · 2 Baths · Townhouse · Garden · Terrace
Park-fronting homes with protected city skyline views in the exclusive enclave of Richmond Hill. Introducing Park House Richmond Hill - where exceptional lifestyle, unparalleled amenity, and inspired design meet. A premium collection of generously proportioned, two, three, and four-bedroom residences in one of the inner-city's most vibrant and desirable pockets. Designed by Melbourne architecture and interior design studio Cera Stribley, Park House Richmond Hill honours the timeless grandeur of Richmond's Victorian-era architecture taking inspiration from the fine linear grain and curved detail of the area's heritage facades to present a sophisticated and thoughtful new model for urban living. Taking in an elevated corner position with a large northern frontage, the building will be an iconic statement to Richmond Hill's grand past and modern, vibrant future. The building's direct frontage to the tranquil, tree-lined Ben Alexander Reserve provides residents with their very own backyard
Request Details
Contemporary Richmond Living Near Victoria Gardens
View photo
House · for sale
Request Details
New
Contemporary Richmond Living Near Victoria Gardens
Royal Melbourne Institute of Technology
· 4 Bedrooms · 2 Baths · House
· Balcony · Parking · Equipped kitchen
Royal Melbourne Institute of Technology · 4 Bedrooms · 2 Baths · House · Balcony · Parking · Equipped kitchen
Perfectly positioned in one of Richmond's most convenient pockets, this stylish two-level residence delivers generous proportions, versatile accommodation and low-maintenance appeal. Designed for easy modern living, the home offers up to 4 bedrooms plus a separate study, including a large master with walk-in robe and ensuite, additional bedrooms with built-in robes, a central bathroom/laundry, and an adaptable second living zone or fourth bedroom on the ground floor. Upstairs, the light-filled open-plan living and dining area is complemented by warm timber flooring, high ceilings and a sleek stone kitchen with gas cooking, stainless steel appliances, dishwasher and ample storage. Multiple balconies and courtyards provide excellent natural light and inviting outdoor spaces, while split-system heating and cooling and off-street parking add further everyday comfort and convenience. The location is a major highlight, with Victoria Gardens Shopping Centre close by for shopping, dining and e
Request Details
388 Barkly Street by Breathe Architecture
View photo
Townhouse · for sale
Request Details
New
388 Barkly Street by Breathe Architecture
Royal Melbourne Institute of Technology
· 3 Bedrooms · 2 Baths · Townhouse
· Garden
Royal Melbourne Institute of Technology · 3 Bedrooms · 2 Baths · Townhouse · Garden
We love Barkly Street, but why listen to us when you can hear it straight from the owners? Harley, our wired hair pointer couldn't be happier. Straight out the front door, there's Temple Park, a little further and you hit the huge rambling bush space of Royal Park, and then there's Princess Park for big trees, grass, waggy friends and space. Waking up to the dawn light across the internal garden is a great way to start the day. Somehow, the architects have made our space feel larger than it might seem on paper. Maybe it's the large connection between the two levels, the openness, the change in proportions as you walk through the spaces or the interaction of light and outlooks. There's definitely some magic happening. The shifting natural light as it moves through the interior space throughout the seasons has been an unexpected joy for us. The way the winter sun stretches far into the living space during a cold day. It just warms your mood. The location is close enough to Sydney Road bu
Request Details

Get email alerts

Don't miss out: be the first to know about new properties

The alert was correctly created

On subscribing you accept the conditions of use and the privacy policy
Alert
Receive new ads in your inbox
Save this search
Receive alerts for new listings

We'll send you an email when we have new properties for: "Houses for sale in Royal Melbourne Institute of Technology"

The alert was correctly created

Aberfeldie
Williams Landing
Get email alerts and be the first to see new listings
Required field
On subscribing I accept the terms of the privacy policy
Perfect! You'll soon start receiving new listings via email
Alert
Receive an email when we have new ads for Houses for sale in Royal Melbourne Institute of Technology
Save this search
Filters

Bedrooms

Size (m²)

Price

$
$

Property type

Bathrooms

Clear all filters
Receive notifications when new entries are published.