437 houses for sale in Royal Melbourne Institute of Technology

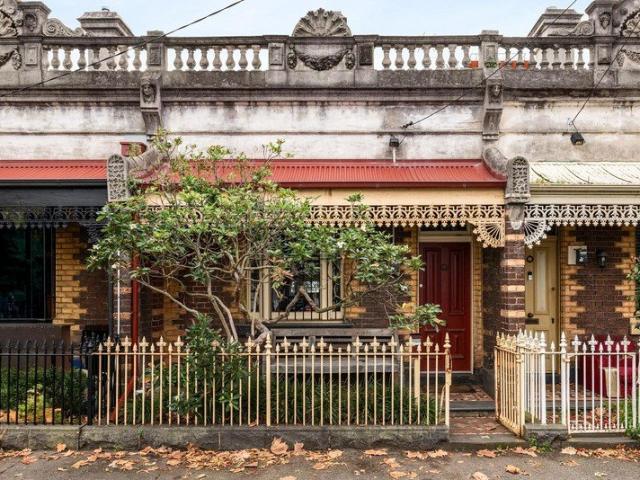
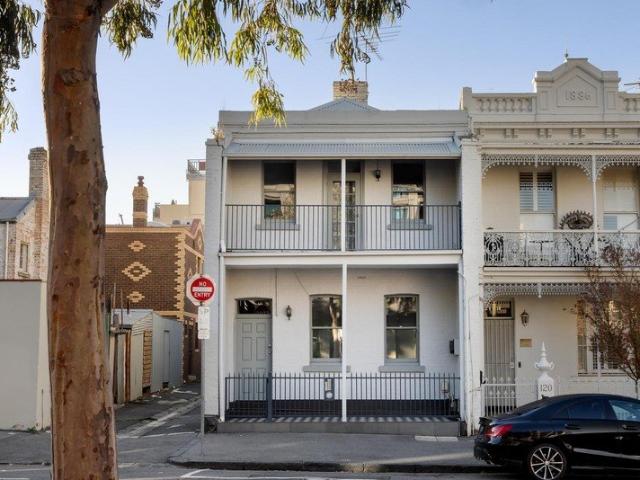
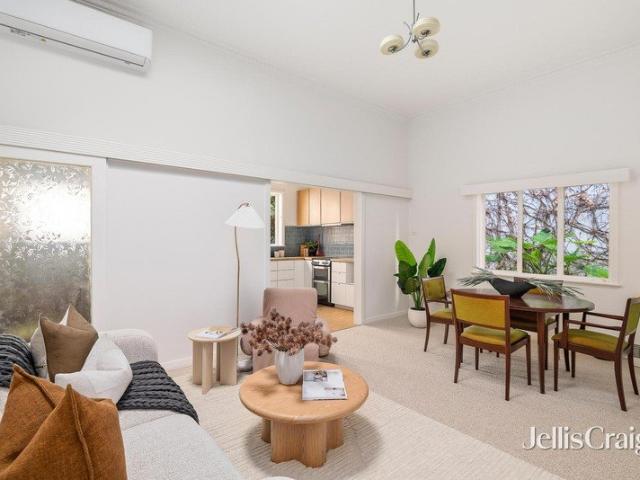
Rare park fronting terrace home
View photo
Townhouse · for sale
Request Details
Rare park fronting terrace home
Royal Melbourne Institute of Technology
· 3 Bedrooms · 2 Baths · Townhouse
· Garden · Terrace
Royal Melbourne Institute of Technology · 3 Bedrooms · 2 Baths · Townhouse · Garden · Terrace
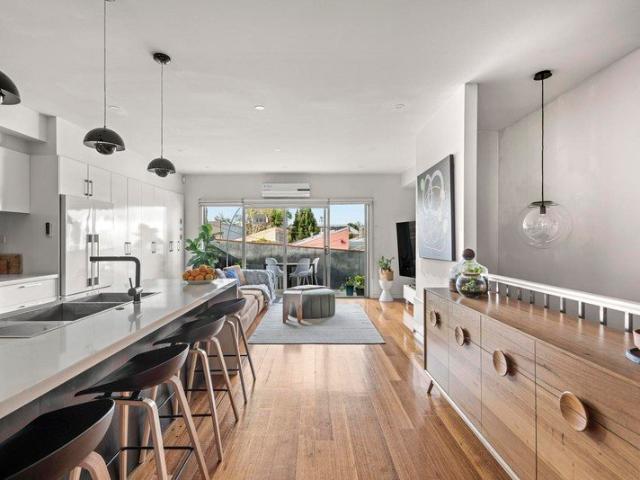
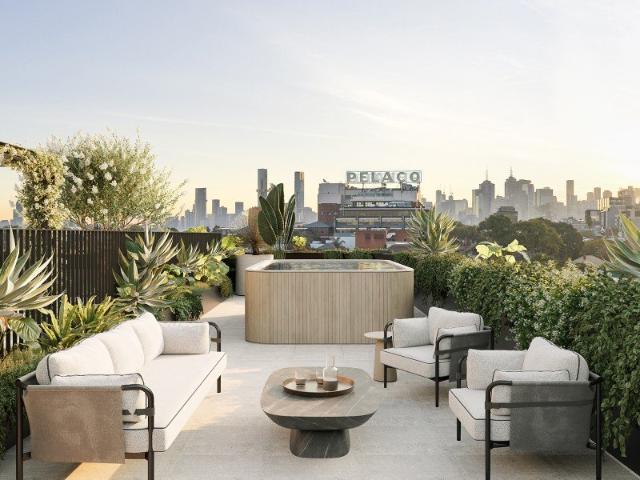
Park-fronting homes with protected city skyline views in the exclusive enclave of Richmond Hill. Introducing Park House Richmond Hill - where exceptional lifestyle, unparalleled amenity, and inspired design meet. A premium collection of generously proportioned, two, three, and four-bedroom residences in one of the inner-city's most vibrant and desirable pockets. Designed by Melbourne architecture and interior design studio Cera Stribley, Park House Richmond Hill honours the timeless grandeur of Richmond's Victorian-era architecture taking inspiration from the fine linear grain and curved detail of the area's heritage facades to present a sophisticated and thoughtful new model for urban living. Taking in an elevated corner position with a large northern frontage, the building will be an iconic statement to Richmond Hill's grand past and modern, vibrant future. The building's direct frontage to the tranquil, tree-lined Ben Alexander Reserve provides residents with their very own backyard
Request Details
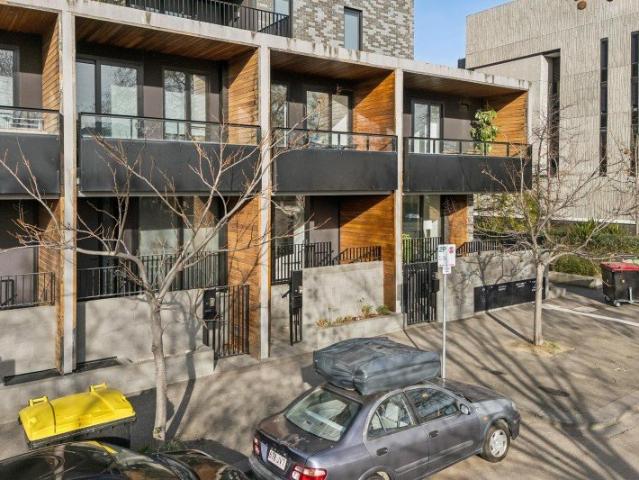
Penthouse Prestige Along a Blue Ribbon Corridor
View photo
Townhouse · for sale
Request Details
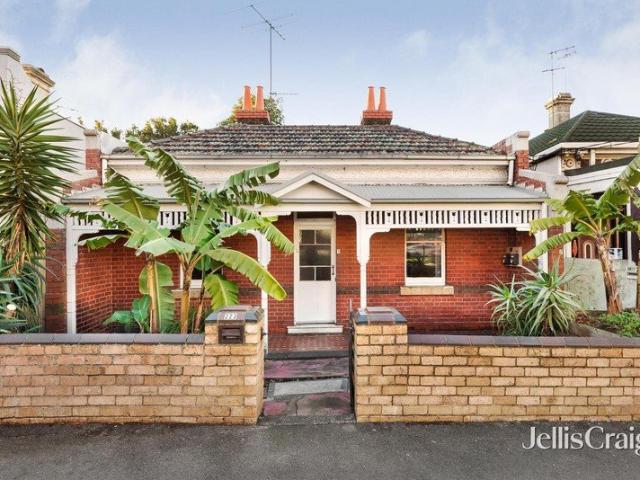
Penthouse Prestige Along a Blue Ribbon Corridor
Royal Melbourne Institute of Technology
· 3 Bedrooms · 3 Baths · Townhouse
· Equipped kitchen · Heating
Royal Melbourne Institute of Technology · 3 Bedrooms · 3 Baths · Townhouse · Equipped kitchen · Heating
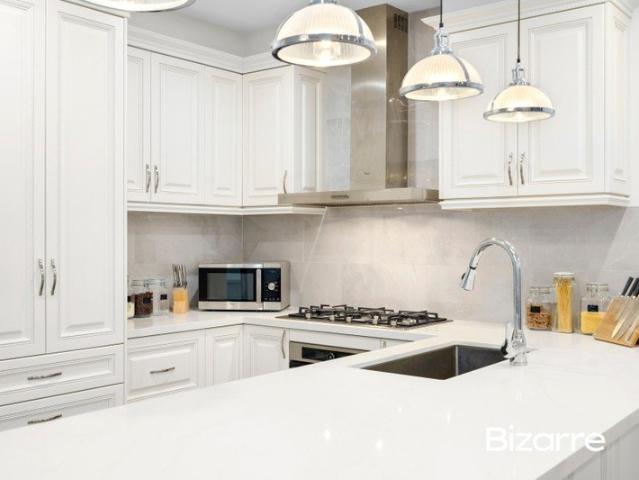
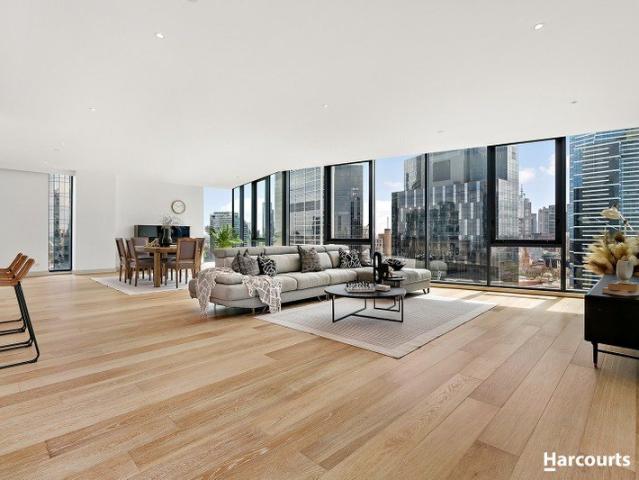
A mesmerising penthouse delivering refinement on an irresistible scale, this stunning residence's fabulous indoor and outdoor spaces include magnificent amenities, oversized dimensions, lavish appointments, and sweeping 360 degree views - all of which illustrate some of the unlimited luxury of this elite address. Uninterrupted panoramic views of the Melbourne skyline and beyond deliver incredible lifestyle opportunities for anyone who loves to entertain or be entertained. These credentials are underlined by beautiful north & east-facing perspectives and multiple arenas for indoor & outdoor enjoyment. High-volume storage, waterfall stone, and polished cabinetry are curated for maximum effect as the kitchen responds to its functional demands with remarkable ease. The privately positioned living quarters are separately zoned from the casual entertaining areas, and present three bedrooms with ensuites (two with BIR, one with WIR). Final features include central heating & cooling, square-se
Request Details
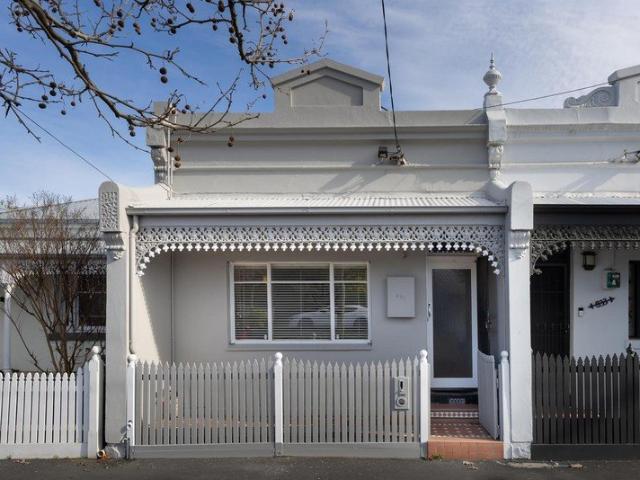
Expressions of Interest Closing Tuesday 18th August at 6pm
View photo
House · for sale
Request Details
Updated
Expressions of Interest Closing Tuesday 18th August at 6pm
Royal Melbourne Institute of Technology
· 3 Bedrooms · 1 Bath · House
· Garden · Terrace · Equipped kitchen
Royal Melbourne Institute of Technology · 3 Bedrooms · 1 Bath · House · Garden · Terrace · Equipped kitchen
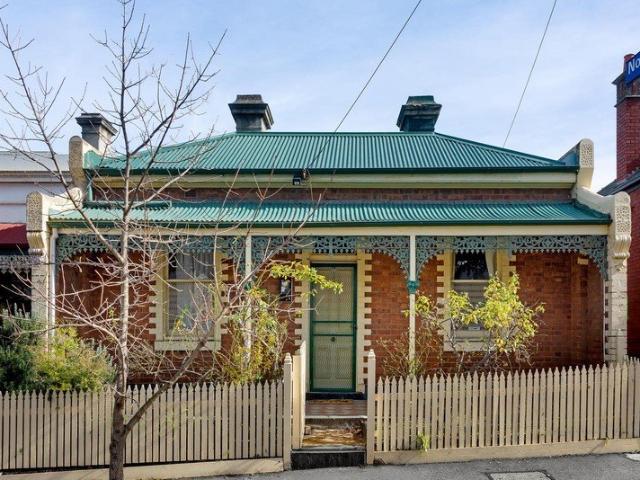
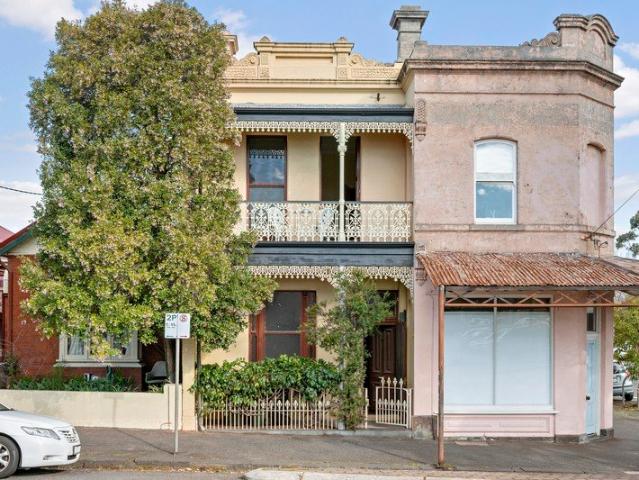
Classic Fitzroy. unexpectedly cool. From the street it feels unmistakably Fitzroy. Step inside and this Victorian terrace quickly reveals a home of surprising scale, unique style and a rooftop terrace with impressive city views. Beyond the period façade, the interiors reveal generous proportions, a distinctly European feel, and an enduring sense of style. A traditional side arched hall with lofty ceilings flows to two large ground-floor bedrooms which are complemented by a third bedroom upstairs, while a timeless kitchen with effortless appeal forms the connection between the dining room and an expansive living area, where soaring ceilings and abundant natural light create an exceptional sense of space. Outside, the north-facing entertaining deck and private rear garden provide another inviting space to enjoy and bask in the sun through all seasons of the year. Thoughtful additions include hydronic heating, double-glazed windows, original open fireplaces, polished timber floors, a slee
Request Details
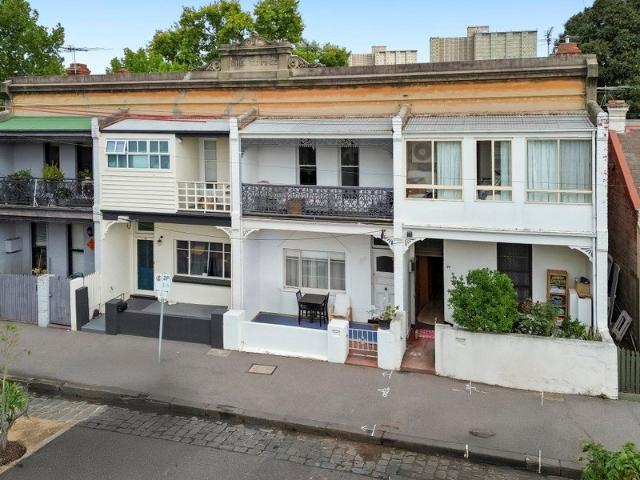
Whisper Quiet Luxury Awaits Brand New Home Behind Heritage Facade
View photo
House · for sale
Request Details
Whisper Quiet Luxury Awaits Brand New Home Behind Heritage Facade
Royal Melbourne Institute of Technology
· 3 Bedrooms · 2 Baths · House
· Equipped kitchen
Royal Melbourne Institute of Technology · 3 Bedrooms · 2 Baths · House · Equipped kitchen
INSPECTIONS VIA APPOINTMENT ONLY - CALL RHIANNON 0438 667 182 Step through the solid timber front door with acoustic seals and you'll feel the difference. This is a home built on a brand new slab, for comfort, whisper quiet tranquility, and secure, modern living on the border of Carlton North, without the premium price tag. Three generous bedrooms offer a calm retreat, wrapped in triple glazing, hydronic heating, and custom joinery for year-round comfort. The bathrooms impress with heated towel rails, hidden storage, and a luxurious stone bathtub, perfect for unwinding at the end of the day. The designer kitchen blends style and practicality with premium appliances from Italy and Germany (including Bosch), a commercial-grade sink, and soft-close cabinetry made right here in Melbourne. Smooth stone benchtops provide plenty of space for cooking and entertaining. Upstairs, an air-conditioned attic with an expandable server rack adds flexibility; deal as a home office, creative studio, or
Request Details
Classic double front on Hotham hill
View photo
House · for sale
Request Details
Classic double front on Hotham hill
Royal Melbourne Institute of Technology
· 3 Bedrooms · 1 Bath · House
· Garden · Parking · Equipped kitchen
Royal Melbourne Institute of Technology · 3 Bedrooms · 1 Bath · House · Garden · Parking · Equipped kitchen
Perfectly positioned in one of North Melbourne's most tightly held pockets, this attractive brick residence delivers generous proportions, abundant natural light and exceptional flexibility, just moments from the CBD. Behind its timeless façade, the home presents an outstanding opportunity for owner-occupiers or those seeking an inner-city lifestyle without compromise. A welcoming entrance introduces a spacious living domain where polished timber floors, large sash windows and leafy courtyard outlooks create a warm and inviting atmosphere. Well-appointed kitchen is equipped with gas cooking and island bench, plus excellent cupboard and bench space, perfectly suited for everyday living and entertaining. Accommodation comprises three bedrooms and is serviced by a stylish central bathroom. Outdoors, the private yard provides an ideal setting for entertaining, while the advantage of rear laneway access delivers secure off-street parking for multiple vehicles, an increasingly sought-after f
Request Details
For Sale Investment Richmond
View photo
Townhouse · for sale
Request Details
For Sale Investment Richmond
Royal Melbourne Institute of Technology
· 407 · Townhouse
· Parking
Royal Melbourne Institute of Technology · 407 · Townhouse · Parking
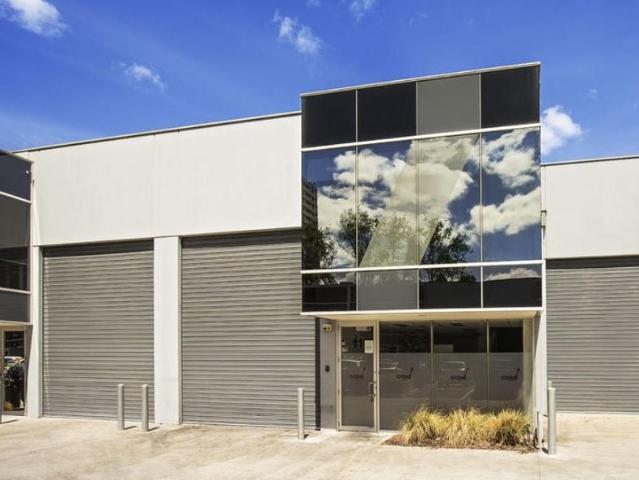
INVESTMENT SUMMARY REPORT An exceptional opportunity to acquire a prime, highly specialized inner-city Melbourne industrial asset. Unit 11, 2 Bromham Place offers a modern concrete tilt-slab warehouse, showroom, and high-spec food production facility. Positioned in the tightly held Richmond commercial precinct, the property is fully leased to an established food group, serving as the central production, administrative, and distribution hub for three retail restaurant locations alongside external wholesale clients. Total Building Area: 407 m² approx. Includes Office / Showroom Area: 114 m² over two levels Mezzanine 100 m² Air-conditioned with modern glass facade Storage, staff amenities, and change rooms Parking: 4 allocated car spaces on title For further details or to arrange an inspection of this investment contact John Camilleri on 0409 327 120
Request Details
Character and convenience
View photo
House · for sale
Request Details
Character and convenience
Royal Melbourne Institute of Technology
· 3 Bedrooms · 1 Bath · House
· Terrace · Equipped kitchen
Royal Melbourne Institute of Technology · 3 Bedrooms · 1 Bath · House · Terrace · Equipped kitchen
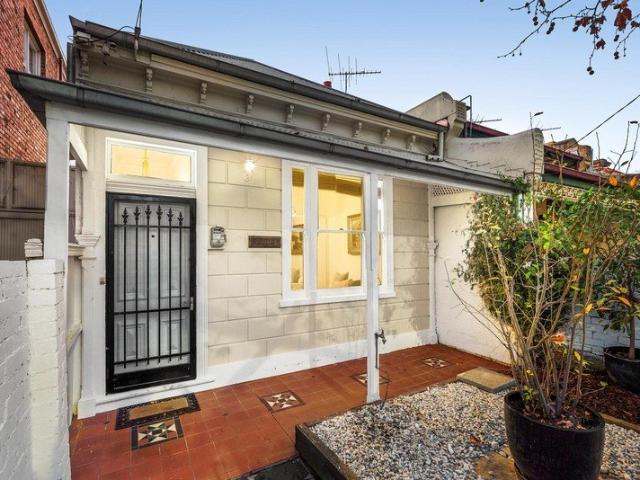
Set within one of Carlton North's most tightly held streets, this timeless Victorian terrace delivers an exceptional combination of period character, family functionality and lifestyle appeal, just moments from the neighbourhood's renowned cafés, parklands and city-bound transport. Beyond its classic façade, a welcoming interior is defined by soaring ceilings, exposed brickwork and beautifully preserved original details, creating a home of warmth, texture and enduring charm. Three generous bedrooms provide comfortable accommodation, each with excellent natural light and a wonderful sense of space, while the flexible floorplan is designed to adapt effortlessly to modern living. The inviting living and dining zones flow through to a spacious kitchen before opening to a private rear courtyard, creating an ideal setting for relaxed everyday living and entertaining. Hydronic heating delivers efficient, all-season comfort throughout the home, while valuable rear laneway access enhances both
Request Details
Extended elegance in a lauded location
View photo
House · for sale
Request Details
Extended elegance in a lauded location
Royal Melbourne Institute of Technology
· 2 Bedrooms · 1 Bath · House
· Fireplace · Equipped kitchen
Royal Melbourne Institute of Technology · 2 Bedrooms · 1 Bath · House · Fireplace · Equipped kitchen
AVOCA situated in one of Kensington's most desirable tree-lined streets, this semi-detached Victorian home is set to leave a lasting impression with its quintessential charm, expanded floorplan and quality features throughout. The attractive facade makes way for a welcoming interior comprising two bedrooms (larger main) both with full-width robes, as well as a stylish central bathroom with separate shower and bathtub. Add to this a dedicated study with integrated workstation and open-plan living/dining area accompanied by a contemporary stone-top kitchen with island breakfast bench, stainless-steel cooking appliances and dishwasher. Other stand-outs of the home include a gas-log fireplace and split-system heating/cooling (both in the living area), along with impressively high ceilings, Spotted Gum solid hardwood floors and European laundry facilities. Stacker doors reveal a Merbau alfresco entertaining deck with water feature by renowned artist and mosaicist Anna Minardo, plus a privat
Request Details
Federation elegance with land to expand
View photo
House · for sale
Request Details
Federation elegance with land to expand
Royal Melbourne Institute of Technology
· 3 Bedrooms · 1 Bath · House
· Fireplace · Equipped kitchen
Royal Melbourne Institute of Technology · 3 Bedrooms · 1 Bath · House · Fireplace · Equipped kitchen
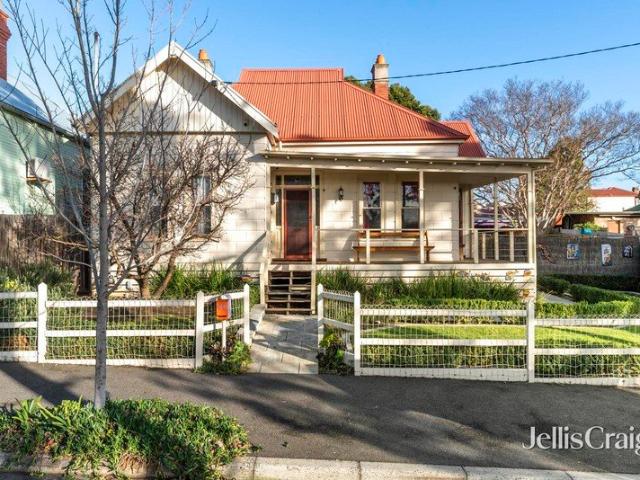
Set on one of the area's largest allotments (approx 557sqm), this elevated period home offers a lifestyle of immediate comfort and enviable convenience along with remarkable scope for those looking to further enhance and expand (STCA). Beyond its gorgeous facade with distinctive return verandah, the home's inviting interior comprises a wide entrance hallway accessing three large bedrooms (one currently converted into a dressing room) all sharing a neat bathroom. Adding to the appeal is a dedicated home office with integrated workstations and spacious open living/dining area accompanied by a functional kitchen complete with stainless-steel cooking appliances and dishwasher. Other features of this Federation prize include towering ceilings, solid timber floors and original lead-light windows, along with a gas-log fireplace and split-system air conditioner. Rounding out this truly unique lifestyle package is an alfresco-style entertaining deck with kitchen servery and wonderfully wide bac
Request Details
A Generational Domain Hill Opportunity
View photo
House · for sale
Request Details
A Generational Domain Hill Opportunity
Royal Melbourne Institute of Technology
· 4 Bedrooms · 3 Baths · House
· Equipped kitchen · Concierge
Royal Melbourne Institute of Technology · 4 Bedrooms · 3 Baths · House · Equipped kitchen · Concierge
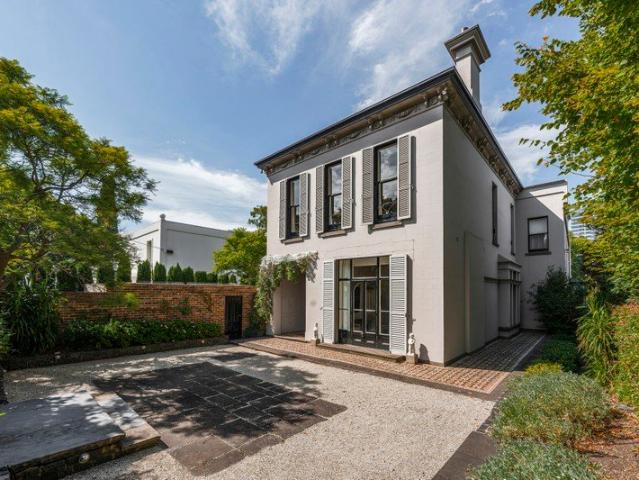
Inspect By Private Registration Among Domain Hill's most tightly held addresses, this landmark c1850 Victorian estate occupies approximately 760sqm, with grand proportions and a prized northern orientation that brings natural light deep into the home's principal rooms. Its long lineage, shaped by ornate 1870s revival and later refinement by notable architects including the Freeman Brothers, Neil Clerehan and, most recently, Allan Powell, is further distinguished by its feature in Home Beautiful magazine in 1952, and it is now offered for sale for the first time in almost four decades. Beyond a formal forecourt with tessellated tiles and original iron fencing, the interior is replete with soaring ceilings, intricate cornicing, and fireplaces now enhanced for modern use, leading through a collection of lavishly sized reception rooms to a north-facing kitchen appointed with Italian marble and Smeg appliances. Living areas continue to a library-lined sitting room with an integrated bar, an
Request Details
Substantial double storey Victorian home on the city's fringe
View photo
House · for sale
Request Details
Updated
Substantial double storey Victorian home on the city's fringe
Royal Melbourne Institute of Technology
· 3 Bedrooms · 2 Baths · House
· Fireplace · Equipped kitchen
Royal Melbourne Institute of Technology · 3 Bedrooms · 2 Baths · House · Fireplace · Equipped kitchen
A unique opportunity has arisen to secure a substantial double storey Victorian home enjoying a blue-chip Carlton address just two blocks from cosmopolitan Lygon Street and 350m from Melbourne's CBD. Perched on a corner block, it presents expansive light-filled interiors complemented by heritage character and city views. Offering abundant lifestyle appeal and future scope to add your personal touch, this comfortable residence will appeal to owner-occupiers or even the smart investor. The handsome double-brick façade reveals a deep arched hallway set beneath soaring ornate ceilings and flanked by stucco walls. Polished Baltic pine floors flow into a huge living room with a marble fireplace and built-in robes (which could function as a bedroom), plus a generous nearby bedroom also with built-in robes, serviced by a bright bathroom with a separate w/c. Further on is an updated stone-topped kitchen with quality fixtures, great storage and an adjacent meals zone. Step outside to a large pri
Request Details
History Meets Modern Luxury
View photo
Townhouse · for sale
Request Details
History Meets Modern Luxury
Royal Melbourne Institute of Technology
· 2 Bedrooms · 3 Baths · Townhouse
· Equipped kitchen
Royal Melbourne Institute of Technology · 2 Bedrooms · 3 Baths · Townhouse · Equipped kitchen
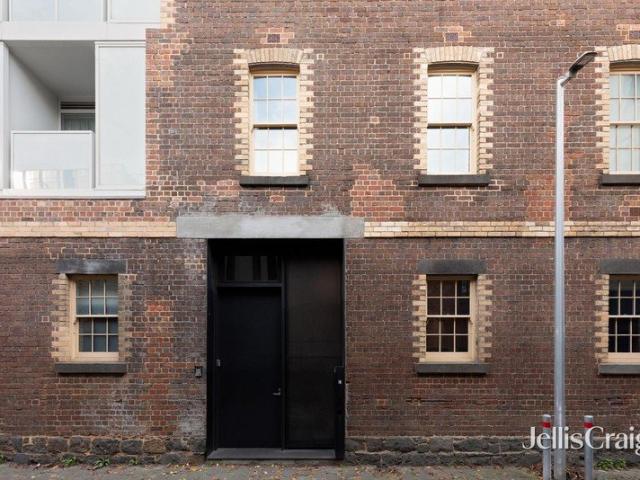
Steeped in the rich industrial heritage of the iconic Yorkshire Brewery precinct, this exceptional dual-level townhouse beautifully balances historic character with contemporary luxury, creating a truly unique city-edge residence. Behind its timeless Victorian façade, a home of remarkable scale and sophistication unfolds, where soaring proportions, exposed beams and warm timber flooring pay homage to its warehouse origins while delivering an effortlessly refined living experience. The expansive open-plan living and dining domain is both inviting and beautifully private, seamlessly centred around a stunning designer kitchen appointed with elegant marble benchtops, integrated cabinetry, concealed refrigeration and premium Miele appliances, crafted for those who appreciate both exceptional functionality and timeless design. Upstairs, two generously proportioned bedrooms provide peaceful retreats, each complemented by beautifully finished bathrooms. The luxurious main suite enjoys the adde
Request Details
Mortgagee Sale Rare Poolside Family Residence
View photo
House · for sale
Request Details
Mortgagee Sale Rare Poolside Family Residence
Royal Melbourne Institute of Technology
· 5 Bedrooms · 2 Baths · House
· Terrace · Swimming pool · Equipped kitchen
Royal Melbourne Institute of Technology · 5 Bedrooms · 2 Baths · House · Terrace · Swimming pool · Equipped kitchen
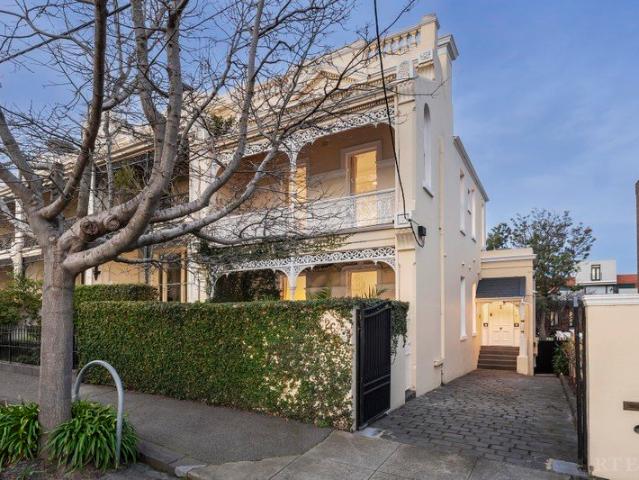
Offered for genuine and immediate sale, this substantial East Melbourne residence presents an exceptional opportunity to secure a property of remarkable scale, rarity and lifestyle appeal. Set on approximately 433 sqm approx. of land and offering and 360sqm approx. of substantial internal living accommodation across two impressive levels, this commanding Victorian balconied residence combines grand family proportions, flexible accommodation, established gardens and swimming pool in one of East Melbourne's most tightly held locations. In need of some updating the home's generous dimensions provide exceptional flexibility for large-scale family living and entertaining. The expansive formal sitting room, currently configured as a fifth bedroom with built-in robes, is complemented by a separate formal dining room. Stepping down to the informal dining area, well-appointed kitchen, an well proportioned and light-filled family living room opens directly to a broad paved terrace, private estab
Request Details
Effortless living with the world at your doorstep
View photo
Townhouse · for sale
Request Details
Effortless living with the world at your doorstep
Royal Melbourne Institute of Technology
· 2 Bedrooms · 1 Bath · Townhouse
· Air conditioning · Parking · Equipped kitchen
Royal Melbourne Institute of Technology · 2 Bedrooms · 1 Bath · Townhouse · Air conditioning · Parking · Equipped kitchen
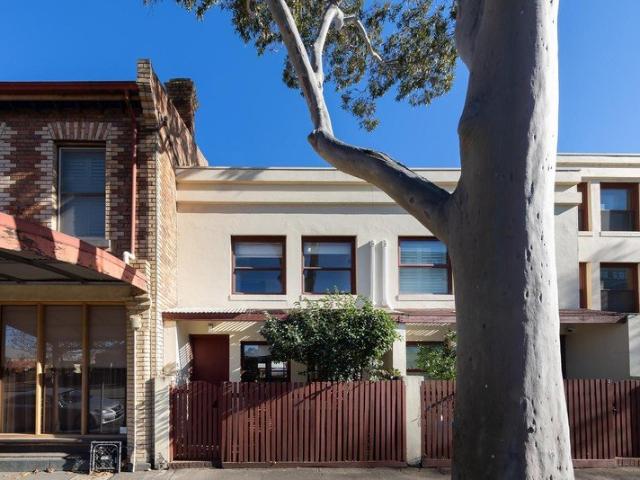
Situated in a wonderfully convenient city-edge neighbourhood, this double-storey townhouse delivers a terrific low-maintenance lifestyle with its generous dimensions, quality inclusions and very own street frontage. Step inside to discover a light-filled interior comprising two genuinely large bedrooms with mirrored robes both serviced by a beautifully renovated two-way bathroom and two separate WCs one on each level. The versatile open-plan living/dining area adds to the home's appeal and is accompanied by a neat kitchen complete with dishwasher. Additional features include ducted heating and split-system air conditioning (x3), along with a full-size laundry and excellent storage options, plus a sunny brick-paved courtyard to enjoy and secure off-street parking space. Footsteps to city-bound trams along with village shops, cafes, bars and restaurants, it's also close to popular schools, Inner-Circle Rail Trail and the open spaces of Edinburgh Gardens, as well as easy access to Rushall
Request Details
Timeless Character in a Premier Brunswick Setting
View photo
House · for sale
Request Details
Timeless Character in a Premier Brunswick Setting
Royal Melbourne Institute of Technology
· 2 Bedrooms · 1 Bath · House
Royal Melbourne Institute of Technology · 2 Bedrooms · 1 Bath · House
Perfectly positioned in one of Brunswick's most sought-after pockets, this charming two-bedroom residence beautifully combines period character with modern comfort, offering an outstanding opportunity for first home buyers, professionals and investors alike. Filled with natural light and an inviting sense of warmth throughout, the home has been thoughtfully updated while retaining its timeless appeal. A generous and functional floorplan is complemented by private outdoor spaces, creating the perfect setting for entertaining, relaxing and enjoying an easy, low maintenance lifestyle. Located just moments from Sydney Road's renowned cafés, restaurants and shopping precinct, along with local parks, trams, trains and everyday amenities, this exceptional address delivers the very best of Brunswick living with effortless access to the CBD. Offering immediate comfort in one of Melbourne's most vibrant inner-city suburbs, this is a fantastic opportunity to secure a home that blends character, c
Request Details
Expressions of Interest closing Tuesday 18 August at 5pm
View photo
Townhouse · for sale
Request Details
Expressions of Interest closing Tuesday 18 August at 5pm
Royal Melbourne Institute of Technology
· 2 Bedrooms · 2 Baths · Townhouse
· Balcony · Terrace · Equipped kitchen
Royal Melbourne Institute of Technology · 2 Bedrooms · 2 Baths · Townhouse · Balcony · Terrace · Equipped kitchen
Sophisticated urban sanctuary in the heart of Carlton This seven-year-young, double-storey townhouse delivers a brilliant blend of modern luxury and inner-city vibrancy. The home opens with a luminous, open-plan ground floor adorned with beautiful light-timber floorboards. At its heart is a gourmet chef's kitchen featuring a premium white stone island breakfast bar and stainless-steel gas appliances, which flows effortlessly into the living area and out to a private front terrace. Designed for modern lifestyles, the lower level also smartly integrates a dedicated study nook and a sleek, fully tiled designer bathroom. Ascending to the upper level, the intelligent layout reveals a second spacious home-office landing, ideal for remote work or study. Two peaceful, carpeted bedrooms offer quiet retreats, highlighted by a magnificent master suite that commands its own massive balcony with leafy views over Palmerston Street. A second contemporary bathroom boasts striking matte black tapware a
Request Details
Victoria charm with dual street frontages on generous land
View photo
House · for sale
Request Details
Victoria charm with dual street frontages on generous land
Royal Melbourne Institute of Technology
· 2 Bedrooms · 1 Bath · House
· Garden · Parking · Patio · Equipped kitchen
Royal Melbourne Institute of Technology · 2 Bedrooms · 1 Bath · House · Garden · Parking · Patio · Equipped kitchen
Positioned on a deep allotment with the rare advantage of dual street frontages to Brunswick Street North and Moss Street, this Victorian brick residence presents an outstanding opportunity in one of Fitzroy North's most sought-after pockets. Filled with character, the home offers two bedrooms with built-in robes, polished hardwood floors, a spacious living room, and a versatile adjoining sunroom ideal as a home office, studio or additional living space. A separate kitchen and meals area provides ample storage, while the bathroom features both a bathtub and shower. Completing the floorplan are a laundry, and a covered rear patio. The west-facing backyard offers plenty of outdoor space, a substantial garden shed, and secure off-street parking via double gates opening directly onto Moss Street. Split system heating and cooling. Land 195 sqms approx. Perfectly positioned at the quieter residential end of Brunswick Street, moments from parklands and village cafés, enjoy easy access to Edin
Request Details
'Omeo Terrace' potential aplenty in prime position
View photo
House · for sale
Request Details
'Omeo Terrace' potential aplenty in prime position
Royal Melbourne Institute of Technology
· 4 Bedrooms · 1 Bath · House
· Balcony · Terrace · Equipped kitchen
Royal Melbourne Institute of Technology · 4 Bedrooms · 1 Bath · House · Balcony · Terrace · Equipped kitchen
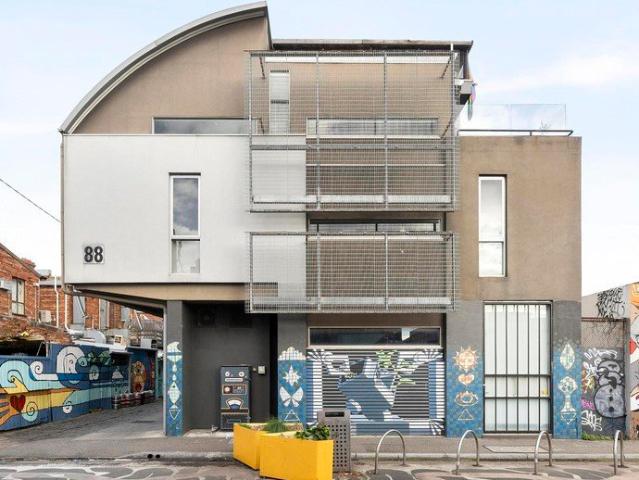
Surrounded by a wide landscape punctuated by plane trees, further enhanced by appealing proximity to the best of both Brunswick Street and Lygon Street, the address of this engaging Victorian balcony terrace offers the additional advantage of cul-de-sac exclusivity. Two downstairs living spaces, including one that delivers fourth bedroom flexibility, lead to an efficient kitchen space and rear bathroom offering similar suitability to current day needs. The three upstairs bedrooms, each featuring Baltic pine floorboards, include a main bedroom that retains classical dual window access to a romantic balcony with unique Carlton outlooks. Outside, the sunny courtyard and the convenience of its pedestrian right of way conclude an inner city classic where today's comfort can be complemented by a contemporary renovation, STCA, when so desired. Currently leased on a month-to-month tenancy, and enjoying close proximity to 96 Nicholson St tram, Carlton Gardens, University, and the CBD, this is a
Request Details
Expressions of Interest Closing Thursday 13 August at 5:00pm
View photo
Townhouse · for sale
Request Details
Expressions of Interest Closing Thursday 13 August at 5:00pm
Royal Melbourne Institute of Technology
· 3 Bedrooms · 2 Baths · Townhouse
· Garden · Balcony · Parking · Equipped kitchen
Royal Melbourne Institute of Technology · 3 Bedrooms · 2 Baths · Townhouse · Garden · Balcony · Parking · Equipped kitchen
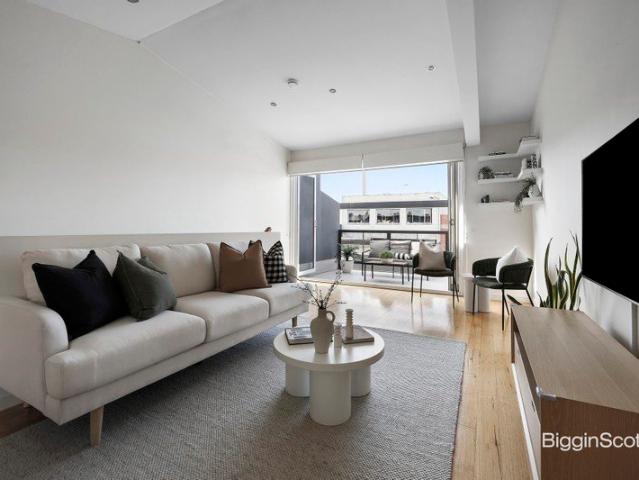
Bold design, brilliant space, and rare two car parking Architectural character and contemporary refinement are expressed throughout this brilliant multi-level residence, where expansive interiors, abundant natural light and a rooftop garden create a home of remarkable scale and enduring appeal. Privately set within an exclusive boutique development within a mixed use zone, the residence is enriched by an impressive collection of premium inclusions, highlighted by the increasingly rare advantage of secure parking for two vehicles, all within moments of Fitzroy's celebrated dining scene, boutique shopping and vibrant cultural attractions. - Open-plan living and dining area forms the social heart of the home, where large windows introduce plentiful natural light and extends out to a private balcony. - The contemporary kitchen is designed for those who enjoy cooking, featuring quality appliances, generous preparation areas, excellent storage and ample cabinetry. - Three well-proportioned b
Request Details
SLEEK STYLE CLOSE TO EVERYTHING
View photo
Townhouse · for sale
Request Details
SLEEK STYLE CLOSE TO EVERYTHING
Royal Melbourne Institute of Technology
· 2 Bedrooms · 1 Bath · Townhouse
· Terrace · Equipped kitchen
Royal Melbourne Institute of Technology · 2 Bedrooms · 1 Bath · Townhouse · Terrace · Equipped kitchen
The true essence of low maintenance cool, tucked away in a highly-desired pocket within a stroll of everything that is so good about a Richmond way of life, this double-storey townhouse offers the extra space we need with the enviable urban lifestyle we crave. - Thoughtfully planned to offer reverse floorplan giving the upper-level living and dining zone more light and elevated outlooks, the accommodation is warmed by timber flooring and is set beneath lofty ceilings. - The open plan layout flows into a stylish kitchen boasting quality appliances and stone benchtops along with an eye-catching subway tiled splashback. - Bi-fold doors fold back to connect the interiors with a generous alfresco terrace which is soaked in northerly sunshine. - Downstairs are two superbly spacious bedrooms, the huge master with a walk-in wardrobe and private courtyard. - A modern central bathroom with bath and frameless shower services the home, while split system heating/cooling and laundry facilities are
Request Details
Private Negotiation
View photo
House · for sale
Request Details
Private Negotiation
Royal Melbourne Institute of Technology
· 1 Bedroom · 1 Bath · House
Royal Melbourne Institute of Technology · 1 Bedroom · 1 Bath · House
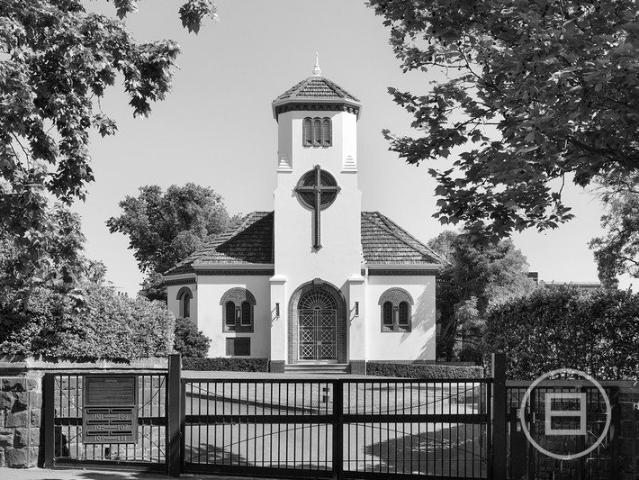
THE DEAL Several iconic dwellings, roots in the 1850s 'Jolimont Square' is inner Melbourne's most renowned gated community. Conceived in 1929 by Gawler and Drummond, 'The Chapel' still stands as its centrepiece. A Mediterranean-style icon, and an offering like nothing else. Marseilles-pattern hipped roof. Exquisite brickwork wrapping around statement arches, filled with stained-glass windows. Custom light fittings and a belltower rising toward the sky. Feats of architecture for a lasting legacy. Crafted around the needs of its original custodians, the Adult Deaf Society, the main room's eight-sided form delivers easy sightlines from all corners a one-of-a-kind identity for a stirring next chapter. Boutique offices, making the most of Commercial 1 Zoning. Art gallery or cultural centre, capitalising on supreme connectivity. Church-converted residence of unmatched luxury, taking in vistas of the city, tranquillity of surrounding gardens and the buzz of the MCG. Whatever the vision weight
Request Details
Prime East Melbourne Opportunity with Rear Lane Access & Garage
View photo
House · for sale
Request Details
Prime East Melbourne Opportunity with Rear Lane Access & Garage
Royal Melbourne Institute of Technology
· 3 Bedrooms · 1 Bath · House
· Terrace · Parking
Royal Melbourne Institute of Technology · 3 Bedrooms · 1 Bath · House · Terrace · Parking
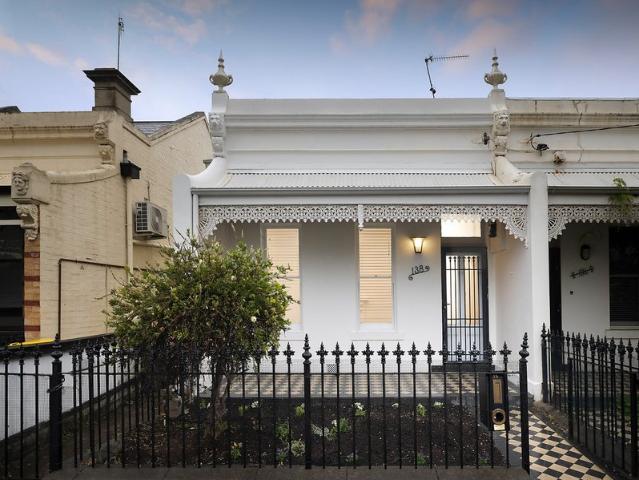
Phone Enquiry ID: 236240 Positioned in one of Melbourne's most tightly held CBD-fringe locations, this charming semi-detached Victorian terrace presents an outstanding opportunity to move straight in while planning for the future. Set on a generous deep allotment with rear laneway access to a garage via Albert Street, the property also offers excellent scope for a substantial two-storey extension, subject to council approval. Overlooking the open green spaces of Powlett Reserve and just moments from Darling Square, Fitzroy Gardens, public transport, Australian Catholic University, and Melbourne's renowned hospital precinct, the location delivers exceptional lifestyle convenience
Request Details
Expressions of Interest closing Thursday 13 August at 6pm
View photo
House · for sale
Request Details
Expressions of Interest closing Thursday 13 August at 6pm
Royal Melbourne Institute of Technology
· 3 Bedrooms · 3 Baths · House
· Terrace · Equipped kitchen
Royal Melbourne Institute of Technology · 3 Bedrooms · 3 Baths · House · Terrace · Equipped kitchen
Think townhouse. Then think bigger. Architect-designed and generously proportioned, this contemporary residence delivers exceptional inner-city living across three light-filled levels. Quality finishes, expansive spaces and a highly flexible floorplan combine to create an impressive home in one of the inner north's most vibrant neighbourhoods. The accommodation comprises three spacious bedrooms, two with private ensuites, plus a stylish central bathroom. On the ground floor, one bedroom opens directly to a private rear courtyard, making it an ideal guest suite, home office or peaceful retreat. Upstairs, the luxurious main bedroom features custom-built robes, a beautifully appointed ensuite and its own private terrace with sweeping views. At the heart of the home, the middle level is designed for effortless living and entertaining. An expansive open-plan living and dining area is complemented by a well-appointed kitchen, a freestanding island bench and abundant storage. Sliding doors op
Request Details
Reimagined edwardian with designer flair
View photo
House · for sale
Request Details
Reimagined edwardian with designer flair
Royal Melbourne Institute of Technology
· 3 Bedrooms · 2 Baths · House
· Garden
Royal Melbourne Institute of Technology · 3 Bedrooms · 2 Baths · House · Garden
Rich in character yet entirely contemporary in its execution, this beautiful Edwardian residence presents an inspired interpretation of inner-city living where timeless architecture is elevated through bespoke craftsmanship, exceptional natural light and a carefully considered palette of enduring materials. Every space has been curated to deliver warmth, sophistication and everyday functionality, creating a home of remarkable personality. Moments from the renowned dining and cafe culture of Smith Street and Wellington Street, residents are immersed in one of the city's most celebrated hospitality precincts. - Unfolding beneath soaring ceilings, an impressive open-plan living and dining area is bathed in natural light from overhead glazing and the landscaped rear garden. Rich recycled hardwood flooring, exposed brick walls and finely crafted timber detailing establish an inviting atmosphere, while bespoke joinery and extensive built-in storage enhance both form and function. - The gourm
Request Details
Untapped potential by Yarra Park & the MCG
View photo
House · for sale
Request Details
Untapped potential by Yarra Park & the MCG
Royal Melbourne Institute of Technology
· 3 Bedrooms · 2 Baths · House
Royal Melbourne Institute of Technology · 3 Bedrooms · 2 Baths · House
Traversing the line between Richmond Hill and East Melbourne with Yarra Park and the MCG right across the road, this dual frontage Edwardian stands as an opportunity like nothing its enclave has seen for some time. As commanding as ever with its double fronted stance, retained red brickwork, and timber fretwork highlighting the craftsmanship of the era, the home represents a stirring chance to keep originality, weave character into a visionary redesign, and create one or more homes brimming with architectural flair (STCA). While previously configured for two separately lettable residences, rear McCrae Mews frontage is optimised by a private carpark; a rarity allowing broader design potential, streamlined construction access, and enhanced credentials as a multi home site. Equipped with all the modern essentials while very much ready for its inspiring next chapter, it's never more than a short stroll to Richmond Hill pubs and cafés, Melbourne icons Swan Street and Bridge Road, every majo
Request Details

Get email alerts

Don't miss out: be the first to know about new properties

The alert was correctly created

On subscribing you accept the conditions of use and the privacy policy
Alert
Receive new ads in your inbox
Save this search
Receive alerts for new listings

We'll send you an email when we have new properties for: "Houses for sale in Royal Melbourne Institute of Technology"

The alert was correctly created

Aberfeldie
Williams Landing
Get email alerts and be the first to see new listings
Required field
On subscribing I accept the terms of the privacy policy
Perfect! You'll soon start receiving new listings via email
Alert
Receive an email when we have new ads for Houses for sale in Royal Melbourne Institute of Technology
Save this search
Filters

Bedrooms

Size (m²)

Price

$
$

Property type

Bathrooms

Clear all filters
Receive notifications when new entries are published.