448 houses for sale in Royal Melbourne Institute of Technology

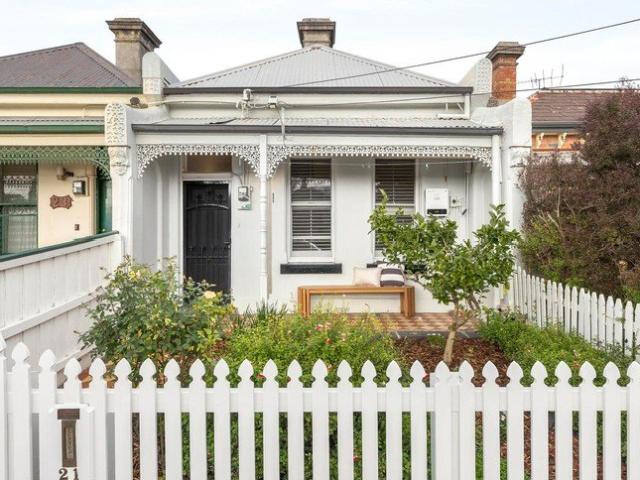
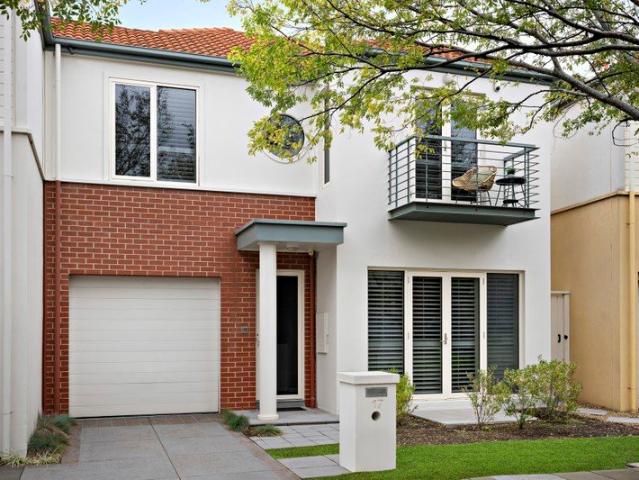
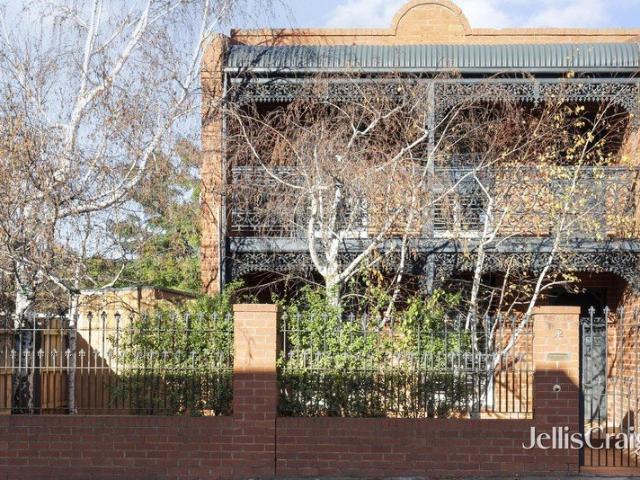
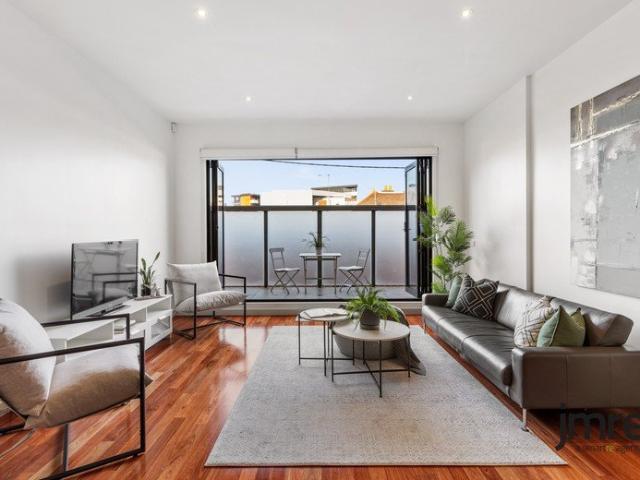
Low Maintenance Luxury in a Premier City Fringe Setting
View photo
House · for sale
Request Details
Low Maintenance Luxury in a Premier City Fringe Setting
Royal Melbourne Institute of Technology
· 3 Bedrooms · 3 Baths · House
· Balcony · Equipped kitchen
Royal Melbourne Institute of Technology · 3 Bedrooms · 3 Baths · House · Balcony · Equipped kitchen
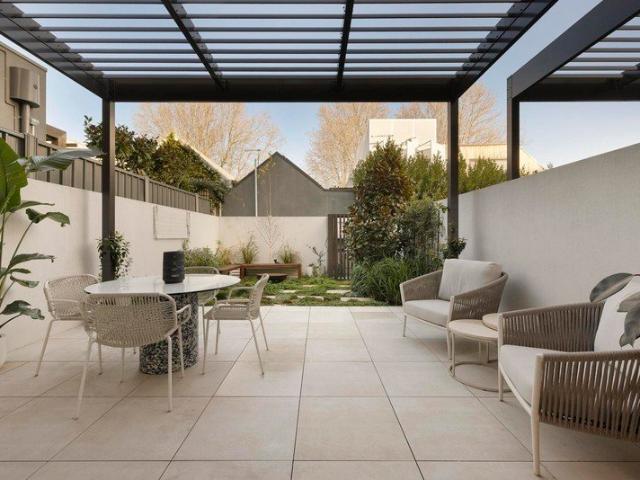
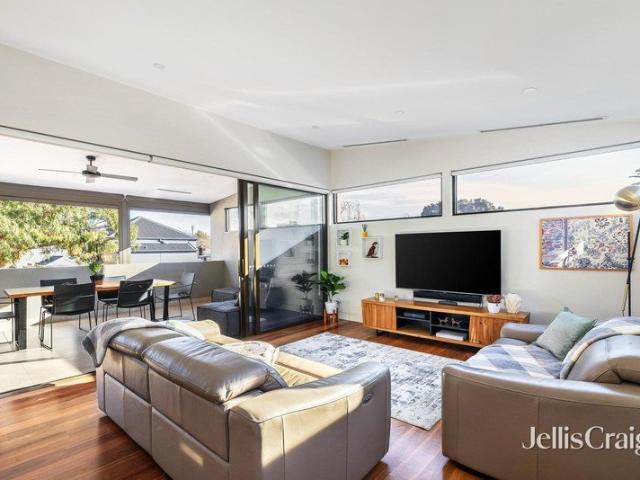
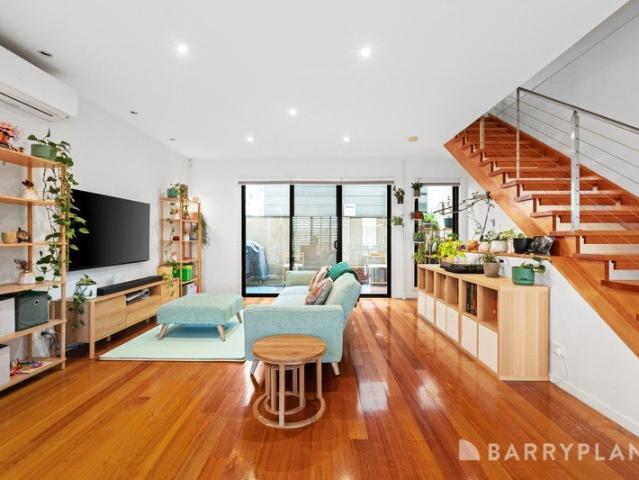
Perfectly positioned in one of North Melbourne's most tightly held pockets, this sophisticated three-bedroom, three-bathroom residence delivers an exceptional lifestyle of space, style and low-maintenance luxury. Tucked away in a peaceful setting just moments from the vibrant Errol Street precinct, this impressive home combines contemporary design with everyday convenience. Bathed in natural light, the expansive open-plan living and dining areas flow effortlessly through bi-fold doors to a private alfresco balcony, creating the ideal space for entertaining or relaxing year-round. High ceilings, quality finishes and generous proportions enhance the home's welcoming atmosphere. At the heart of the home, the beautifully appointed kitchen is designed for both functionality and style, featuring premium Smeg stainless steel appliances including a gas cooktop, oven and dishwasher, complemented by stone benchtops, a large island breakfast bar, abundant cabinetry and a spacious under-stair pant
Request Details
Best kept secret of expansive space & sophistication
View photo
Townhouse · for sale
Request Details
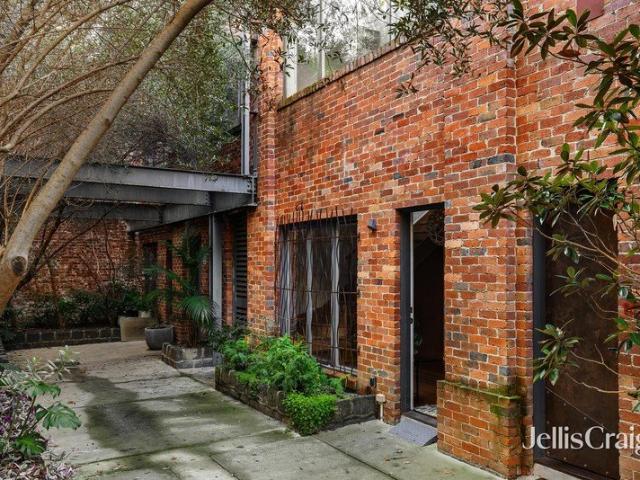
Best kept secret of expansive space & sophistication
Royal Melbourne Institute of Technology
· 3 Bedrooms · 2 Baths · Townhouse
· Garden · Fireplace
Royal Melbourne Institute of Technology · 3 Bedrooms · 2 Baths · Townhouse · Garden · Fireplace
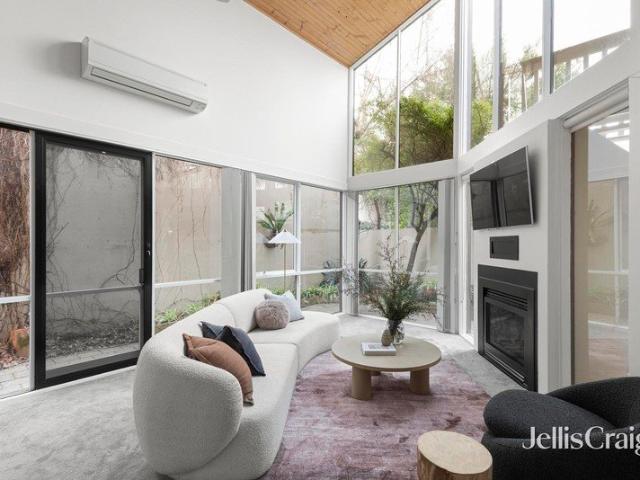
For Sale via Expressions of interest closing Tuesday 4 August 2026 at 2:00pm Expansive, light-filled and luxuriously updated for city-edge success, this substantial 3 bedroom townhouse stands privately and peacefully as one of Carlton's best-kept secrets. Tucked away beyond the original red-brick walls of a historic precinct, this vast modern residence in exclusive 'Station Mews' presents an exceptionally rare fusion of size, style and convenience flooded by streams of natural northerly light. Behind high-walled entry and a lush courtyard garden, the interior proportions of this immaculate low-maintenance home are simply breathtaking with towering cathedral ceilings and soaring full-height glazing creating a light and airy ambience of sun-drenched seclusion enhanced by ducted heating and split-system air-conditioning. A massive open-plan living domain that's brilliantly bright is warmed by a striking HeatnGlo gas fireplace while integrating a wall-mounted TV and a ceiling fan for absol
Request Details
A Refined Architectural Statement in the Heart of Richmond
View photo
House · for sale
Request Details
A Refined Architectural Statement in the Heart of Richmond
Royal Melbourne Institute of Technology
· 3 Bedrooms · 3 Baths · House
· Garden
Royal Melbourne Institute of Technology · 3 Bedrooms · 3 Baths · House · Garden
At a glance: Architecturally designed statement residence Three-level luxury home in the heart of Richmond Exceptional materiality, craftsmanship and considered detailing Seamless indoor-outdoor connection with landscaped low-maintenance garden Prime position moments from Swan Street, Bridge Road, Melbourne Park, MCG and CBD Abode With architecture and design illustrating genuine care and thought, this exceptional single titled residence sets a new benchmark for contemporary Richmond living. A statement piece defined by quality, refinement and effortless functionality; it delivers a lifestyle where every detail has been considered. From the street, the striking north facing façade creates an immediate impression - a confident architectural presence that only hints at the exceptional spaces beyond. Inside, a commitment to craftsmanship takes centre stage, with premium materials and meticulous finishes shaping a home that is as beautiful as it is practical. Light spills in from every ang
Request Details
Stylish, serene & light filled by the Darling Gardens
View photo
Townhouse · for sale
Request Details
Stylish, serene & light filled by the Darling Gardens
Royal Melbourne Institute of Technology
· 2 Bedrooms · 1 Bath · Townhouse
· Terrace · Equipped kitchen
Royal Melbourne Institute of Technology · 2 Bedrooms · 1 Bath · Townhouse · Terrace · Equipped kitchen
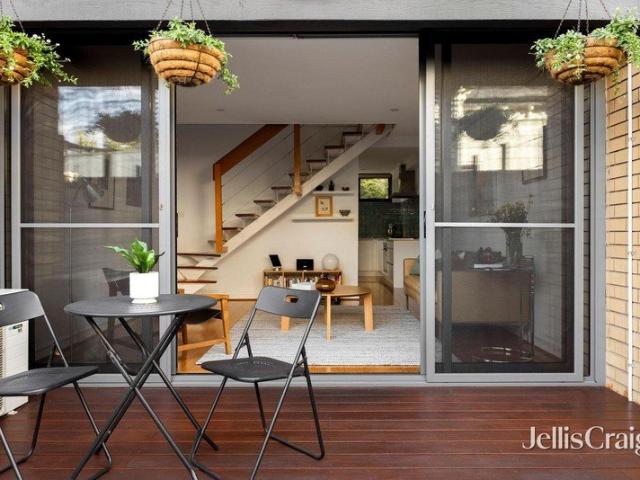
For Sale via Expressions of interest A prestigious South Terrace address opposite Clifton Hill's elegant Darling Gardens will be a tranquil sanctuary for those seeking inner-city calm and convenience with this superbly designed 2 bedroom, 1.5 bathroom townhouse filled with an abundance of natural light. Set privately towards the rear in a boutique block of only ten, this stylishly updated home is perfectly presented throughout a spacious east-facing interior that seamlessly connects with multiple alfresco areas for effortless indoor-outdoor enjoyment. A secluded landscaped courtyard lined with high fencing, paving and a timber deck is a beautiful sun-drenched setting for outdoor entertaining that backdrops an immaculate ground-floor living room with wooden floorboards, art hanging rails and split-system air-conditioning. A wide opening leads to a brilliantly-renovated culinary domain where a stunning stone-topped kitchen with European stainless-steel appliances (AEG, ASKO, Smeg), soft-
Request Details
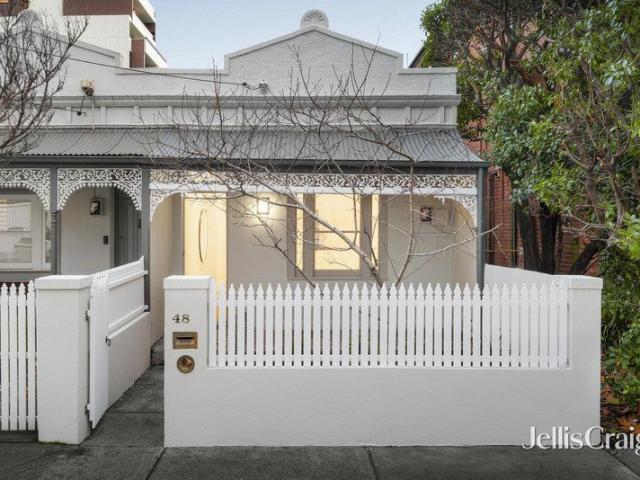
Stunning Victorian home in a prized Westgarth pocket structural work required
View photo
House · for sale
Request Details
Stunning Victorian home in a prized Westgarth pocket structural work required
Royal Melbourne Institute of Technology
· 3 Bedrooms · 1 Bath · House
· Equipped kitchen
Royal Melbourne Institute of Technology · 3 Bedrooms · 1 Bath · House · Equipped kitchen
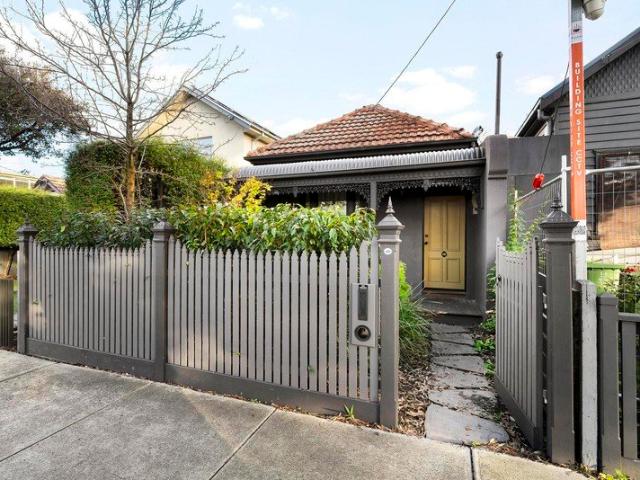
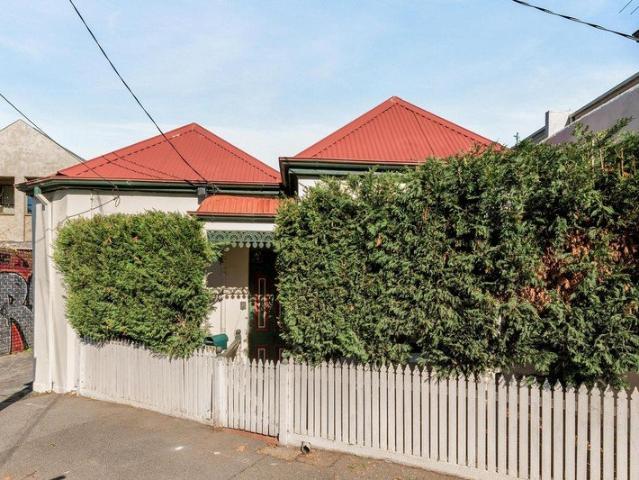
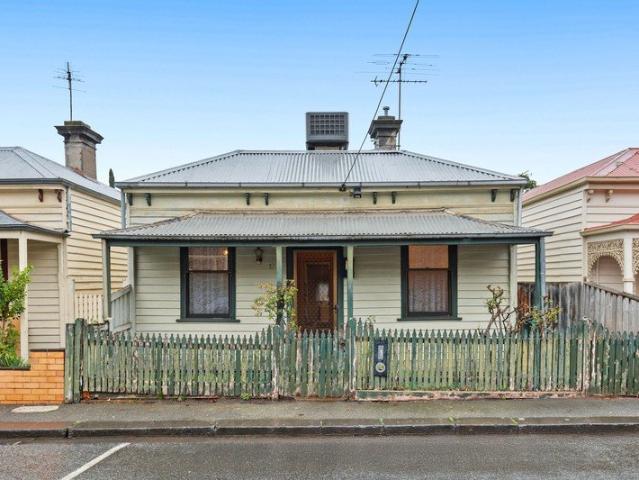
Placed in a prized Westgarth pocket on a quiet tree-lined street, this freestanding Victorian home has been transformed into a stunning city-fringe sanctuary with a bespoke renovation. A showcase of modern elegance that echoes heritage integrity, it presents a spacious free-flowing layout, tranquil alfresco entertaining and dual access via Langston Street. Please note: Otherwise impeccable, the property is strictly being offered as-is due to a collapsed western wall, which is currently stabilized with temporary bracing. Nestled privately behind native gardens is a gracious latticework façade that unveils a deep skylit hallway with soaring ceilings and hardwood timber floors. Luxurious accommodation includes a huge living and dining room with a suspended gas log fire, steel-framed windows and exposed brickwork. Step outdoors to a private sun-soaked courtyard flanked by landscaped gardens, which is ideal for entertaining or relaxation. In addition, there is a modern timber-topped kitchen
Request Details
A timeless terrace with a brilliant contemporary heart
View photo
House · for sale
Request Details
A timeless terrace with a brilliant contemporary heart
Royal Melbourne Institute of Technology
· 2 Bedrooms · 1 Bath · House
· Garden · Terrace
Royal Melbourne Institute of Technology · 2 Bedrooms · 1 Bath · House · Garden · Terrace
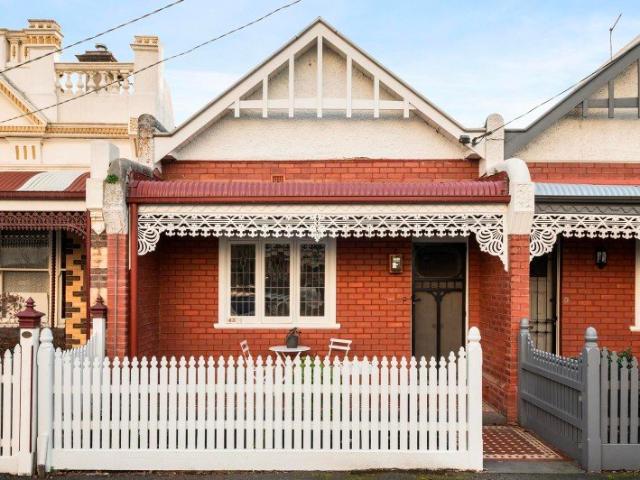
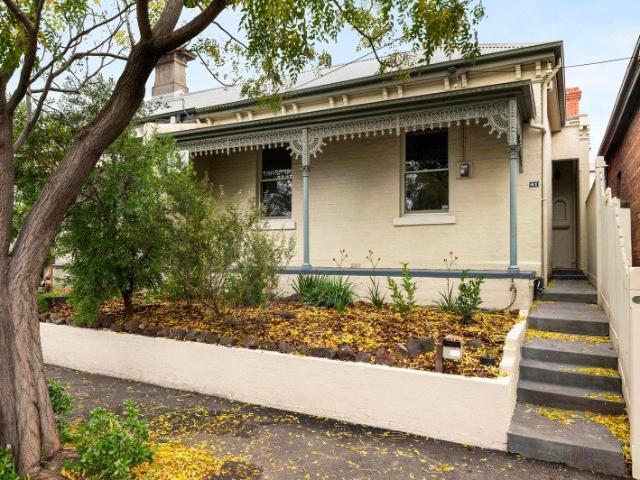
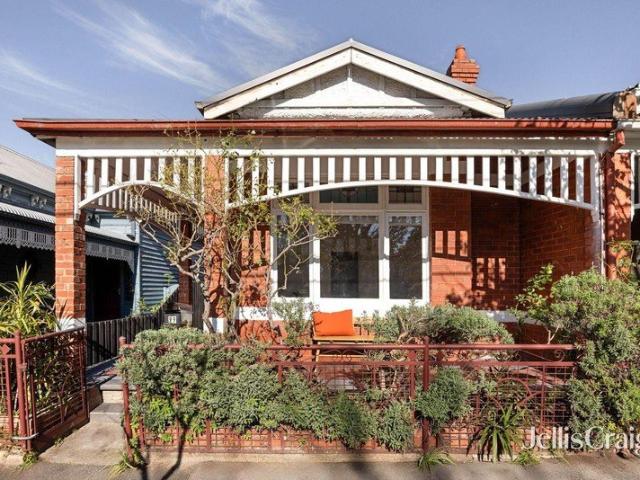
A captivating Victorian terrace of timeless character and contemporary refinement, this beautifully renovated residence presents an inviting environment where period elegance is elevated by light-filled modern living. Beyond its classic heritage facade, enduring original character and a carefully considered rear extension unfold to reveal a home of warmth, individuality and exceptional liveability. Completing the picture, this coveted neighbourhood is renowned for its leafy streets, vibrant village atmosphere and outstanding access to transport, cafes, parks and everyday amenities. - At the rear of the home, a dramatic raked ceiling and clerestory windows invite abundant northern light into the expansive open-plan living and dining area, creating an impressive sense of scale and openness. - A striking wall of full-height glazing establishes a wonderful connection with the outdoors, framing the tranquil and private courtyard garden while bathing the interior in natural light. - The well
Request Details
A parkside original with a bright future
View photo
House · for sale
Request Details
A parkside original with a bright future
Royal Melbourne Institute of Technology
· 4 Bedrooms · 1 Bath · House
· Parking · Equipped kitchen
Royal Melbourne Institute of Technology · 4 Bedrooms · 1 Bath · House · Parking · Equipped kitchen
Positioned directly opposite the open green spaces of Janet Millman Reserve, this charming period residence presents an increasingly rare opportunity to secure a home within one of Fitzroy North's most tightly held pockets. Rich in original character and comfortably liveable as is, the home offers exciting scope to renovate or reimagine over time (STCA), all just moments from the vibrant cafes, boutiques and village atmosphere of Fitzroy North Village. Beyond the quaint facade, four bedrooms line the traditional hallway, where high ceilings, original timber doors and windows, and welcome natural light celebrate the home's enduring heritage appeal. At the rear, an open-plan living and dining space adjoins a functional kitchen appointed with butcher block benchtops, extensive cabinetry, freestanding oven cooktop and dishwasher before extending to the private brick-paved courtyard. Complete with ROW access and future potential for off-street parking, the outdoor space provides an exceptio
Request Details
Park, tram, home. Repeat
View photo
House · for sale
Request Details
Park, tram, home. Repeat
Royal Melbourne Institute of Technology
· 2 Bedrooms · 1 Bath · House
· Equipped kitchen
Royal Melbourne Institute of Technology · 2 Bedrooms · 1 Bath · House · Equipped kitchen
Positioned just steps from Nicholson Street trams, local shopping and the open spaces of nearby parks, this charming workers cottage enjoys an exceptionally convenient, leafy position in a sought-after pocket. A traditional arched hallway introduces two bedrooms before leading to a separate living room with gas heating and sliding doors opening to a bright side courtyard. The functional kitchen is appointed with gas cooking, while a bathroom and separate laundry add everyday practicality. At the rear, a private courtyard provides an inviting outdoor space to enjoy, complete with pedestrian access to the rear right of way. Enjoy the choice of trams along Nicholson and Lygon Streets, easy access to bike paths, schools, Rathdowne Village and Princes Park
Request Details
GO BIG. OR GO HOME. HERE, YOU GET BOTH
View photo
House · for sale
Request Details
GO BIG. OR GO HOME. HERE, YOU GET BOTH
Royal Melbourne Institute of Technology
· 5 Bedrooms · 2 Baths · House
· Garden · Equipped kitchen
Royal Melbourne Institute of Technology · 5 Bedrooms · 2 Baths · House · Garden · Equipped kitchen
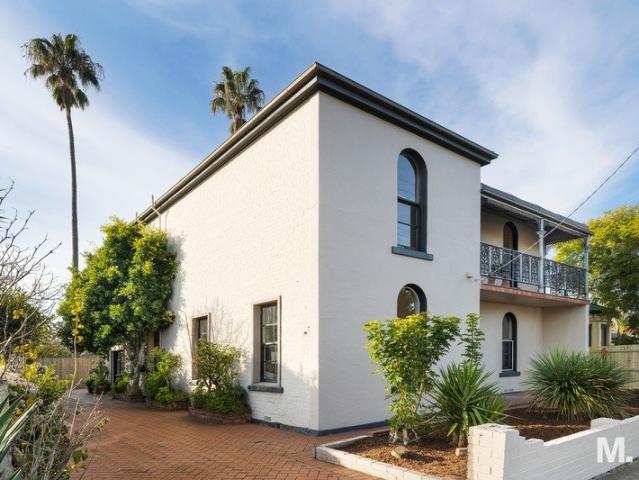
WELCOME HOME Here's the opportunity you've waited a generation for. A genuine Brunswick landmark occupying a huge block (approx 734sqm) backing onto Ingham Street. Plus, it has two super-tall palm trees (Washington Robusta) that you can see from miles away that are probably as old as the house itself. Most importantly, it's a welcoming home on the edge of Princes Hill that owners Rosa and Salvatore loved since 1984. Renovate. Develop the backyard (STCA). Subdivide and conquer. Your choice. THESE ARE YOUR NEIGHBOURS COFFEE - Code Black, Capulus & Co, Ona Coffee EAT - Etta, Kumo Izakaya, Ollie's Pizza Parlour TREAT - Gelato Messina, Wild Life Bakery, All Day Donuts DRINK - The Cornish Arms Hotel, Teller, Mr Wilkinson WELLNESS - Brunswick Baths, Eve Studio, FRESH Treatments THE FINER POINTS | Versatile floorplan | Five bedrooms (one down, four up) | Neat central bathroom (downstairs) | Modern second bathroom (upstairs) | Study/home office | Formal dining room or lounge | Kitchen/meals are
Request Details
Contemporary Richmond Living with Garden Oasis, Parking and Lifestyle Convenience
View photo
House · for sale
Request Details
Contemporary Richmond Living with Garden Oasis, Parking and Lifestyle Convenience
Royal Melbourne Institute of Technology
· 3 Bedrooms · 1 Bath · House
· Garden · Fireplace · Parking · Equipped kitchen
Royal Melbourne Institute of Technology · 3 Bedrooms · 1 Bath · House · Garden · Fireplace · Parking · Equipped kitchen
Superbly positioned in one of Richmonds most sought-after pockets, this contemporary three-bedroom residence delivers an exceptional low-maintenance lifestyle with generous proportions, modern comfort and a beautifully landscaped garden sanctuary. Set on an allotment of approximately 12.5m x 26.5m, the home combines classic character with updated interiors, offering immediate enjoyment in a quiet, neighbourly street moments from Swan Street, Church Street and the best of Richmond's café, dining and transport scene. Three large bedrooms provide excellent accommodation, including a main bedroom with built-in robe, decorative and open fireplace. A welcoming central living area flows through to a light-filled kitchen and dining zone, where a large breakfast bar, gas cooktop and dishwasher create an easy setting for everyday living and entertaining. The landscaped rear garden is a true highlight, offering a private outdoor oasis ideal for relaxed entertaining, pets, children or quiet retrea
Request Details
Timeless charm in a lauded location
View photo
House · for sale
Request Details
Timeless charm in a lauded location
Royal Melbourne Institute of Technology
· 2 Bedrooms · 1 Bath · House
· Garden · Terrace · Patio · Equipped kitchen
Royal Melbourne Institute of Technology · 2 Bedrooms · 1 Bath · House · Garden · Terrace · Patio · Equipped kitchen
EXECUTOR AUCTION - MUST BE SOLD A blissfully quiet Clifton Hill neighbourhood provides the perfect setting for this gorgeous semi-detached terrace complete with dual street access offering immediate quality and comfort along with tremendous scope to enhance and further expand (STCA). The picket-fenced garden and eternally-attractive facade make way for a previously extended interior showcasing two generous bedrooms with built-in robes both sharing a neat central bathroom. Add to this a separate lounge leading through to the open living/meals area accompanied by a well-appointed kitchen that comes complete with AEG cooking appliances, Qasair rangehood and Bosch dishwasher. Additional features of the home include gas heating and split-system a/c for year-round comfort, along with solar power, high ceilings, fresh carpets and internal laundry facilities. Double sliding doors reveal a sizeable backyard with decked patio and paved entertaining area, plus a powered workshop, handy storeroom
Request Details
A cultured blend of classical & cutting edge
View photo
House · for sale
Request Details
A cultured blend of classical & cutting edge
Royal Melbourne Institute of Technology
· 3 Bedrooms · 2 Baths · House
· Garden · Equipped kitchen
Royal Melbourne Institute of Technology · 3 Bedrooms · 2 Baths · House · Garden · Equipped kitchen
Among the history, greenery, and vibrancy its enclave is famous for, this entirely bespoke residence pairs marked heritage with architectural finesse, promising luxury that's smart, sophisticated, and scintillating in every respect. As alluring as ever with its picket fence, intricate lacework, and façade rich with the flair of yesteryear, an evocative stance makes way for interiors where period provenance and modern minimalism go hand in hand. Two substantial, original bedrooms are well served by a chic bathroom with a triple skylit bath/shower, together introduced en route to a main section comprising living/dining areas and a first class Siemens kitchen. A feature wall, ribbons of sun, and soaring ceilings combine to foster depth, atmosphere, and intrigue, while bi fold doors merge inside and out, revealing a deep backyard with ample room to entertain and park two cars off street (easy rear access). A sumptuous upper master enjoys its own walk in robe, luxe ensuite, and sunset terra
Request Details
A garden sanctuary for family living
View photo
House · for sale
Request Details
A garden sanctuary for family living
Royal Melbourne Institute of Technology
· 3 Bedrooms · 2 Baths · House
· Garden · Fireplace · Equipped kitchen
Royal Melbourne Institute of Technology · 3 Bedrooms · 2 Baths · House · Garden · Fireplace · Equipped kitchen
A captivating, semi-detached Victorian residence on an expansive 311sqm (approx.) allotment presents an exciting opportunity to secure a home of enduring character and exceptional garden surrounds, for an environment of remarkable warmth and individuality. Elevated and celebrating its heritage while offering generous proportions, the property features abundant natural light, rear access potential via ROW, and outstanding scope to introduce a contemporary vision that reflects your own style. Located in one of Clifton Hill's most admired residential pockets, it offers a lifestyle where village charm and everyday convenience are beautifully intertwined. - Beyond the traditional entry hall, crowned by an ornate pressed metal ceiling, an inviting open-plan living and dining area is rich in character, showcasing an original open fireplace, custom built-in joinery and graceful arched detailing. - The well-appointed wrap-around kitchen, complete with timber benchtops, connects to a light-fille
Request Details
Quiet, bespoke luxury behind Bridge Road
View photo
House · for sale
Request Details
Quiet, bespoke luxury behind Bridge Road
Royal Melbourne Institute of Technology
· 3 Bedrooms · 2 Baths · House
· Terrace · Equipped kitchen
Royal Melbourne Institute of Technology · 3 Bedrooms · 2 Baths · House · Terrace · Equipped kitchen
Architecturally imagined, custom crafted, and offered publicly for the first time, this sun drenched showpiece pairs style with substance and class with comfort, standing as its own hidden sanctuary steps from Bridge Road, city trains, the MCG, Fitzroy Gardens, and the CBD. Right on Richmond's East Melbourne border to claim an address wrapped in exclusivity, the abode spans two luxe levels, with downstairs accommodation in two broad bedrooms, extensive storage, and a smart bathroom complementing an upper master boasting an ensuite, walk in robe, and workstation. Spotted gum and Venetian plaster line a sun filled stairwell to foster scale and atmosphere, amplified by a living/dining area's raked ceiling, all day rays, wrap around windows, and backdrop of vivid foliage. The finest Liebherr and Asko appliances headline in a stone top kitchen built to perform, while stacker glass merges inside and out, revealing an oversized terrace with a plumbed barbecue kitchen, sweeping sunset views, a
Request Details
Tri level Industrial Elegance Meets Inner City Living
View photo
Townhouse · for sale
Request Details
Tri level Industrial Elegance Meets Inner City Living
Royal Melbourne Institute of Technology
· 2 Bedrooms · 1 Bath · Townhouse
· Terrace · Equipped kitchen
Royal Melbourne Institute of Technology · 2 Bedrooms · 1 Bath · Townhouse · Terrace · Equipped kitchen
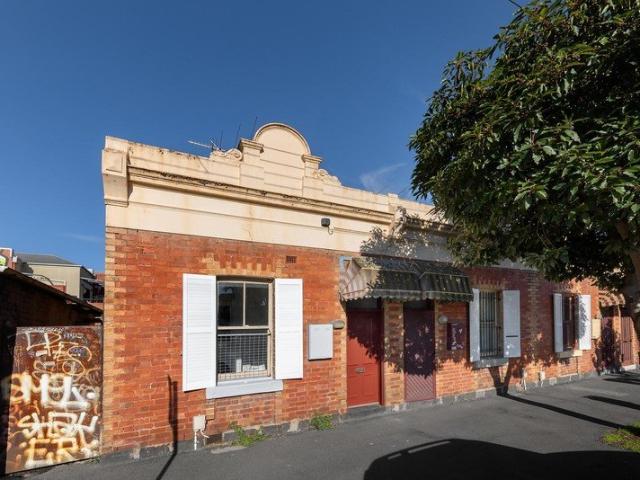
Blending industrial charm with modern luxury, this beautifully converted former factory offers a lifestyle of effortless comfort on Richmond's prestigious East Melbourne border. A versatile ground-floor space provides the perfect setting for a quiet sitting room, home office, or creative retreat, while the thoughtfully designed middle level seamlessly connects indoor and outdoor living. Expansive bifold doors open to a tranquil terrace, creating an inviting extension of the living, dining, and kitchen areas. A concrete benchtop doubles as the ideal summer servery, while a stylish kitchen is appointed with sleek stone finishes, premium appliances, and abundant soft-close cabinetry. Moving up to the top floor, two generous bedrooms feature built-in robes and plantation shutters, serviced by a sophisticated central bathroom. Elevated outlooks capture leafy treetops, the iconic MCG light towers, and the city skyline beyond. Additional highlights include soaring ceilings, abundant natural l
Request Details
Designer transformation, elevated lifestyle
View photo
House · for sale
Request Details
Designer transformation, elevated lifestyle
Royal Melbourne Institute of Technology
· 3 Bedrooms · 2 Baths · House
· Terrace · Fireplace · Equipped kitchen
Royal Melbourne Institute of Technology · 3 Bedrooms · 2 Baths · House · Terrace · Fireplace · Equipped kitchen
Behind its timeless solid-brick Victorian façade, this South Yarra residence reveals a masterclass in quiet luxury, where heritage architecture is reimagined through a lens of exceptional restraint. Interiors designed in collaboration with Georgina Jeffries unfold with an effortless sense of calm, celebrating natural light, refined proportions and an enduring palette of European oak, Tuscan marble and bespoke detailing. The open-plan living and dining domain is anchored by a gas fireplace and seamless connection to a private terrace, while the sculptural kitchen pairs premium appliances with exquisite stone finishes. Three beautifully appointed bedrooms span two levels, culminating in a serene first-floor primary suite with a study, walk-through robe, elegant ensuite and expansive rooftop outlooks. Designer lighting, Wool carpet, integrated Sonos audio, Vintec wine storage, video intercom and keyless entry complete a home where every detail has been resolved with precision. Moments fro
Request Details
Art Deco glamour, Richmond Hill prestige
View photo
House · for sale
Request Details
Art Deco glamour, Richmond Hill prestige
Royal Melbourne Institute of Technology
· 3 Bedrooms · 2 Baths · House
· Garden · Equipped kitchen
Royal Melbourne Institute of Technology · 3 Bedrooms · 2 Baths · House · Garden · Equipped kitchen
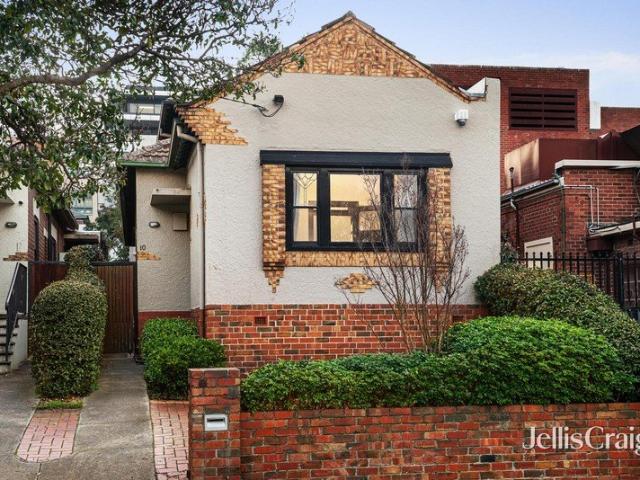
Blending beautifully into a quiet streetscape defined by heritage forms, mature trees, and immediacy to Bridge Road, this clever rework of an Art Deco charmer pairs style with substance, space with simplicity, and rich history with cultured modernity. Elevated from its prestige street to bolster enduring appeal, the entirely turnkey abode is as warm and welcoming as calm and charismatic. Fretwork, architraves, and ornate ceilings headline the expressive details keeping character at the fore, with a flowing lower level introducing guest and third bedrooms, a smart central bathroom, and fireside lounge en route to main spaces. A granite top kitchen is sure to impress the demanding home chef, while bi fold doors merge a broad living/dining area, barbecue deck, and leafy backyard to make entertaining effortless. Joined upstairs by a dual access bathroom and multi user office, an oversized master enjoys window side day beds and extensive, custom cabinetry, while reverse cycle air, hardwood
Request Details
Contemporary Living, Exceptional Location
View photo
Townhouse · for sale
Request Details
Contemporary Living, Exceptional Location
Royal Melbourne Institute of Technology
· 3 Bedrooms · 2 Baths · Townhouse
· Balcony · Terrace · Equipped kitchen
Royal Melbourne Institute of Technology · 3 Bedrooms · 2 Baths · Townhouse · Balcony · Terrace · Equipped kitchen
Thoughtfully designed and enhanced throughout, this impressive tri-level townhouse delivers generous proportions, contemporary style and exceptional low-maintenance living in one of Brunswick East's most vibrant lifestyle locations. Spanning three spacious levels, the intelligently designed floorplan features three oversized bedrooms, all with built-in robes, complemented by two stylish bathrooms, including a beautifully renovated main bathroom with quality finishes. Bathed in natural light, the expansive open-plan living and dining zone seamlessly connects to a full-width front balcony, while the spacious rear terrace provides the perfect setting for entertaining or enjoying quiet outdoor living. The well-appointed kitchen combines style and functionality with stone benchtops, stainless steel appliances and a dishwasher. Additional highlights include remote-controlled blinds and lighting, split-system heating and cooling, solid hardwood flooring, square-set ceilings, a dedicated built
Request Details
Beachside Luxury in Beacon Cove
View photo
House · for sale
Request Details
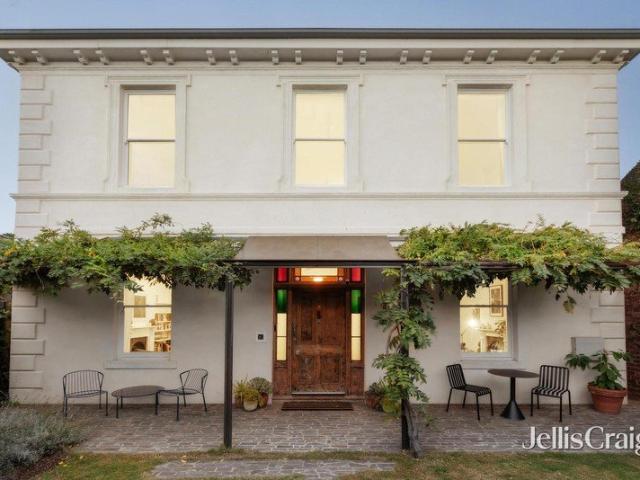
Beachside Luxury in Beacon Cove
Royal Melbourne Institute of Technology
· 3 Bedrooms · 2 Baths · House
· Garden · Equipped kitchen
Royal Melbourne Institute of Technology · 3 Bedrooms · 2 Baths · House · Garden · Equipped kitchen
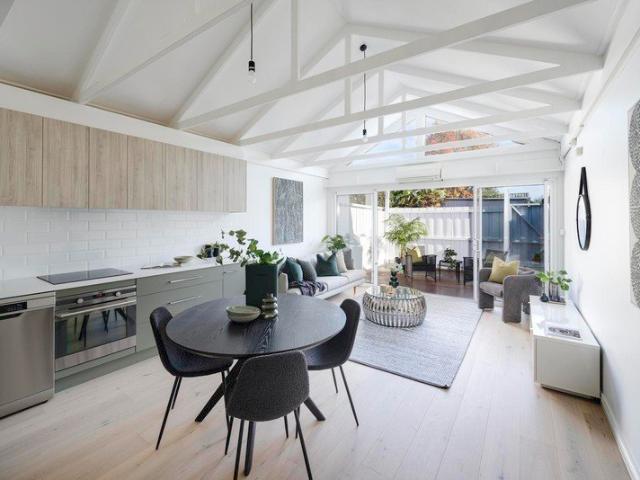
Stylishly renovated throughout, and presented as new, this expansive three-bedroom, 2.5-bathroom Beacon Cove residence captures everything that makes beachside living so desirable, with beautifully proportioned interiors, private gardens and the bay only moments from the front door. Refurbished Australian hardwood timber floors run through the ground floor, beginning in the split-level formal living and dining rooms, where natural light streams through French doors to the front garden. The casual living area continues to the rear, flowing from a brilliant entertainer's kitchen with a waterfall-edge stone island, an integrated Asko dishwasher, and premium Miele appliances, including twin ovens, an induction cooktop, warming drawer and side-by-side integrated refrigeration. Sliding doors from both living zones extend to the north-facing garden, allowing for indoor-outdoor enjoyment and entertaining, set amongst established, low-maintenance greenery and all-day sun. Three generous bedroom
Request Details
Period beauty, light & space with prospects of perfection
View photo
House · for sale
Request Details
Period beauty, light & space with prospects of perfection
Royal Melbourne Institute of Technology
· 4 Bedrooms · 1 Bath · House
· Garden · Terrace · Fireplace · Equipped kitchen
Royal Melbourne Institute of Technology · 4 Bedrooms · 1 Bath · House · Garden · Terrace · Fireplace · Equipped kitchen
Wide-ranging space, flexibility and possibilities surround the ornately-detailed, single-level interior of this light-filled 3 or 4 bedroom residence with rear ROW in a convenient village location between Quarries Park and Darling Gardens. An attractive tuckpointed brick profile, grand-arch hallway and high decorative ceilings introduce a beautiful north-facing sitting room, or potential 4th bedroom, warmed by an open fireplace, and a wide fretted hallway on polished floorboards that sets an elegant and inviting tone for 3 great-sized bedrooms including 2 with built-in robes. Central is a full laundry as well as a stylish modern bathroom (frameless-glass shower, heated towel rack) preceding an east-facing living room (open fireplace), a separate dining area and an immaculate modern kitchen and meals area featuring stainless-steel appliances. Secluded and spacious at the rear, an established garden setting with an elevated undercover terrace includes a large work-shed, while also presen
Request Details
Pure Potential At The Gateway To The City
View photo
House · for sale
Request Details
Pure Potential At The Gateway To The City
Royal Melbourne Institute of Technology
· 2 Bedrooms · 1 Bath · House
· Equipped kitchen
Royal Melbourne Institute of Technology · 2 Bedrooms · 1 Bath · House · Equipped kitchen
A superbly situated canvas for the creative, this double fronted, two bedroom classic features high ceilings, abundant scope and a prime peaceful position in the Hotham Hill vicinity, complete with rear access to Costello Lane. Currently comprising a kitchen and meals domain, living room and rear courtyard, it's calling out for a new chapter. Thoughtful transformation of the freestanding home, or trying something new (subject to relevant approvals), is destined to be richly rewarded by lifestyle perks. Shape the site to realize your dream abode (STCA) and savour an address so close to cafes, the wide open spaces of Royal Park, transport options, schools and Melbourne Biomedical Precinct. Prestigiously zoned to University High School and within easy reach of The University of Melbourne, it's just a short drive to Queen Victoria Market, poised at the gateway to the city's heart and everything it has to offer. Sale Process & Communication Notice The vendor may sell the property at any tim
Request Details
Refined with timeless lifestyle perfection
View photo
House · for sale
Request Details
Refined with timeless lifestyle perfection
Royal Melbourne Institute of Technology
· 2 Bedrooms · 1 Bath · House
· Garden · Fireplace · Equipped kitchen
Royal Melbourne Institute of Technology · 2 Bedrooms · 1 Bath · House · Garden · Fireplace · Equipped kitchen
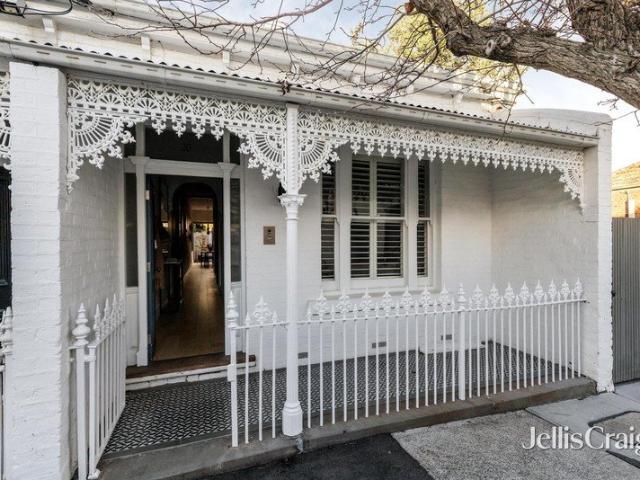
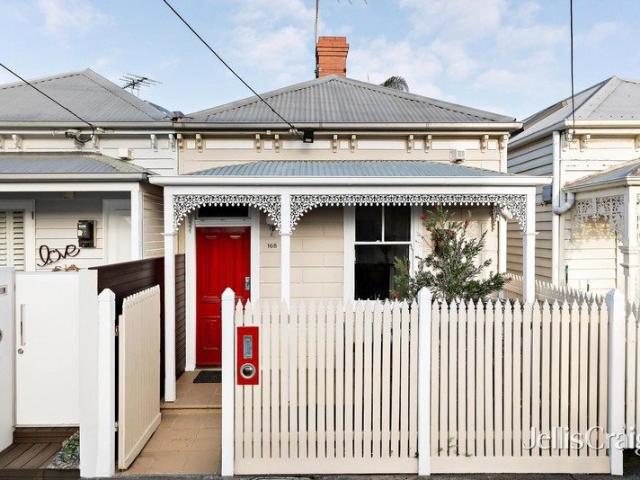
Move straight in and enjoy this renovated two bedroom single fronted Victorian. Crisp with fresh white paint and refinished timber floors, this modernised jewel stands out with its bold red entrance door and laced verandah, while inside the stylish open plan living and dining area with cathedral ceiling is the centrepiece of the home. The elegant kitchen, featuring Neff cooking appliances, an integrated Miele dishwasher, an appliance pantry and an adjoining fitted laundry, work together to create space to cater for any occasion. The arched hallway connects to the two considerable bedrooms with built in robes and the sought after central bathroom ensuring the bedrooms remain private. Sliding glass doors open to the private alfresco courtyard with its vertical garden wall and a bank of storage for bikes, bins or tools. Charmed with 3.3m approx. ceilings, ornate cornices and a traditional fireplace, this block fronted beauty is comfortable and secure with ducted heating, evaporative cooli
Request Details
Generous Spaces, Timeless Character
View photo
House · for sale
Request Details
Generous Spaces, Timeless Character
Royal Melbourne Institute of Technology
· 3 Bedrooms · 1 Bath · House
· Balcony · Terrace · Equipped kitchen
Royal Melbourne Institute of Technology · 3 Bedrooms · 1 Bath · House · Balcony · Terrace · Equipped kitchen
Abundant natural light, generous proportions and timeless character come together in this inviting balcony terrace, delivering a warm and highly functional home within one of the inner north's most coveted locations. Positioned moments from the vibrant cafés, restaurants and boutiques of East Brunswick Village and Nicholson Street, the scenic Merri Creek Trail with its popular walking, running and cycling paths, and excellent city-bound transport, and zoned for the highly sought-after Merri Creek Primary School and Northcote High School, the location offers an exceptional balance of lifestyle, green space and inner-city convenience. A bright, north-facing living room welcomes you inside, where integrated shelving and entertainment cabinetry create an inviting place to gather before the home transitions into the adjoining kitchen and dining area. Thoughtfully updated for modern living, the kitchen is appointed with quality stainless-steel appliances, including a recently replaced oven a
Request Details
Cute cottage with on trend style
View photo
House · for sale
Request Details
Cute cottage with on trend style
Royal Melbourne Institute of Technology
· 2 Bedrooms · 1 Bath · House
· Garden · Equipped kitchen
Royal Melbourne Institute of Technology · 2 Bedrooms · 1 Bath · House · Garden · Equipped kitchen
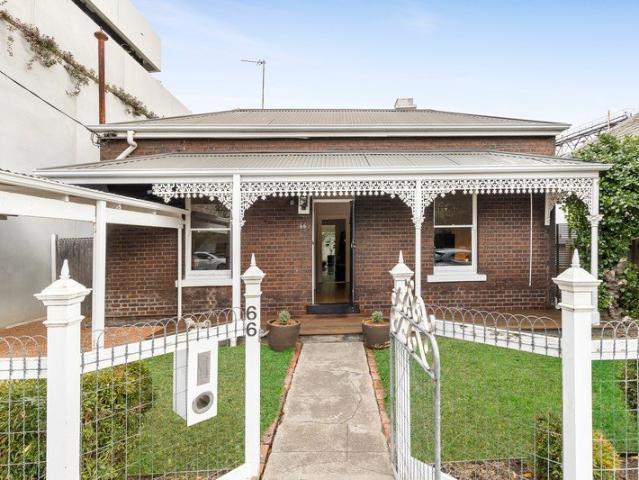
Perfectly positioned in one of Fitzroy North's most attractive tree-lined streets, this classic single-front Victorian home combines period charm with modern flair to deliver a city-fringe lifestyle with nothing to do but unpack and enjoy. The picket-fenced garden and gorgeous facade make way for a flawlessly-presented interior showcasing two bedrooms with built-in robes both sharing a new sleek modern bathroom complete with concealed cistern and floor-to-ceiling tiles. Drenched in natural light, the open living/dining area flaunts high vaulted ceilings and is accompanied by a superb new stone-top kitchen with ample cupboard space, fridge waterpoint, Westinghouse cooking appliances and dishwasher. Split-system heating/cooling, stylish engineered timber floors, sub floor ventilation and internal laundry facilities all add to the appeal, plus double glazed, double sliding doors to a sunny low-maintenance yard with quality decking and direct access to the rear laneway. Footsteps to Edinbu
Request Details
A Yarra masterpiece of generational standing
View photo
House · for sale
Request Details
A Yarra masterpiece of generational standing
Royal Melbourne Institute of Technology
· 3 Bedrooms · 2 Baths · House
· Garden · Balcony · Equipped kitchen
Royal Melbourne Institute of Technology · 3 Bedrooms · 2 Baths · House · Garden · Balcony · Equipped kitchen
Crafted of locally sourced bluestone and accompanied by history dating to c. 1864, Dickson's House is a Georgian masterpiece that stands as one of its enclave's most significant homes, adapted with grace, refinement, and expression to endure for generations to come. With its Venetian render façade staged by artisan landscaping, a stance of true provenance sets a tone of elegance and eminence carried throughout. Sun pours through a central stair void, various period details keep heritage at the fore, and ceilings soar above a grand entrance hall to make an unforgettable impression, with a fireside lounge, broad dining area, and bespoke Bosch/Miele kitchen joined downstairs by an oversized office, laundry, front veranda brilliant for a sunrise espresso, and backyard made for entertaining. A sumptuous upper master enjoys wall to wall cabinetry, a chic ensuite, and both sunset and skyscraper vistas, complemented by two further bedrooms with robes and study desks, a luxe bathroom with a cla
Request Details

Get email alerts

Don't miss out: be the first to know about new properties

The alert was correctly created

On subscribing you accept the conditions of use and the privacy policy
Alert
Receive new ads in your inbox
Save this search
Receive alerts for new listings

We'll send you an email when we have new properties for: "Houses for sale in Royal Melbourne Institute of Technology"

The alert was correctly created

Aberfeldie
Williams Landing
Get email alerts and be the first to see new listings
Required field
On subscribing I accept the terms of the privacy policy
Perfect! You'll soon start receiving new listings via email
Alert
Receive an email when we have new ads for Houses for sale in Royal Melbourne Institute of Technology
Save this search
Filters

Bedrooms

Size (m²)

Price

$
$

Property type

Bathrooms

Clear all filters
Receive notifications when new entries are published.