540 houses for sale in University of Melbourne

209 KEY UPSCALE MELBOURNE HOTEL INDEPENDENTLY RECONSTRUCTED TURNOVER $5.149M | Resort Brokers ID: MR008982
View photo
Townhouse · for sale
Request Details
209 KEY UPSCALE MELBOURNE HOTEL INDEPENDENTLY RECONSTRUCTED TURNOVER $5.149M | Resort Brokers ID: MR008982
University of Melbourne
· Townhouse
· Swimming pool
University of Melbourne · Townhouse · Swimming pool
On behalf of the Receivers and Managers of 452HM Pty Ltd (In Liquidation) (Receivers and Managers Appointed) - ResortBrokers presents an exclusive opportunity to secure the management rights to a high quality 18-level hotel only five minutes from Melbourne's CBD. Comprising a total of 309 lots, with 209 being room suites, the business currently has 136 rooms under short-term leases plus 7 additional leases over 'misc' lot types including front desk, offices, carparks and conference rooms. The strata-titled apart-hotel has a wide range of accommodation options and an OC restriction that restricts residents from residing in their lot for longer than 90 days, creating strong opportunity to increase the onsite letting pool. With over 20 years remaining on the agreements, this is an unrivalled opening for a sophisticated operator to fully capitalise on Melbourne's high-end guest market. - Independently reconstructed gross turnover by industry specialist accountant McAdam Siemon of $5,149,10
Request Details
OUTSTANDING OFF THE PLAN MIXED USE MANAGEMENT RIGHTS $2.4M+ PROJ. NET PROFIT | Resort Brokers ID: OTP009363
View photo
Townhouse · for sale
Request Details
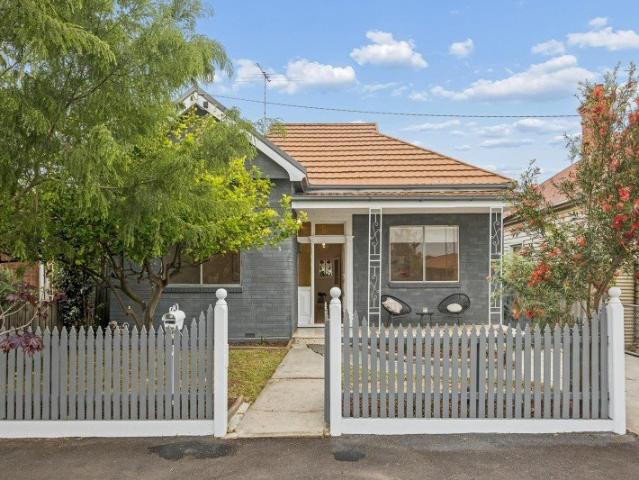
OUTSTANDING OFF THE PLAN MIXED USE MANAGEMENT RIGHTS $2.4M+ PROJ. NET PROFIT | Resort Brokers ID: OTP009363
University of Melbourne
· Townhouse
University of Melbourne · Townhouse
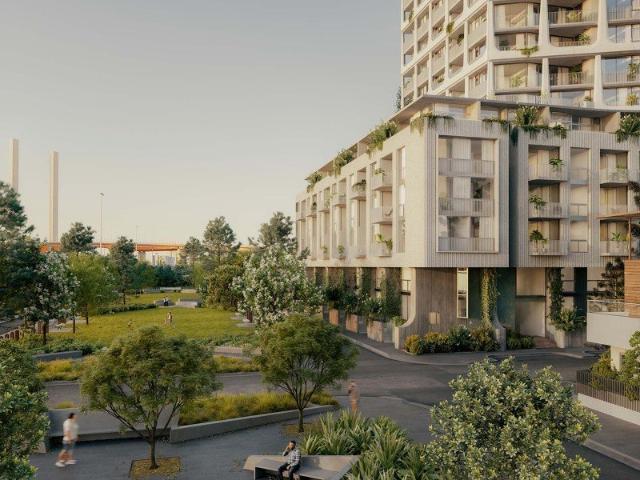
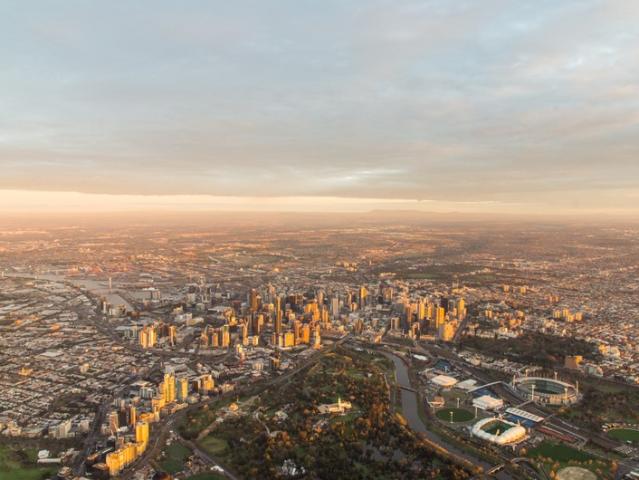
Now under construction and due to complete in mid 2027, this large-scale off the plan complex comprises a series of residential apartment buildings offering over 250+ apartments. With the majority of apartment sales secured, a very high investor profile of sales, new 25 year Building Management Agreement and a solid OC salary close to $300,000 per annum - this is an exceptional opportunity for an experienced mixed-use operator to seize. Projected net profit sits well over $2,000,000 to run a mixed-use management rights with a blend of permanent and short-term lettings. Located close to Melbourne, the development sits within a popular region which has all the key drivers in place to generate successful short-term demand including proximity to transport, major hospitals, schools and universities. Operational space is provided under Licence Agreement and there are additional options available for either rent or purchase by the selected party if desired. Exceptional projected net profit ov
Request Details
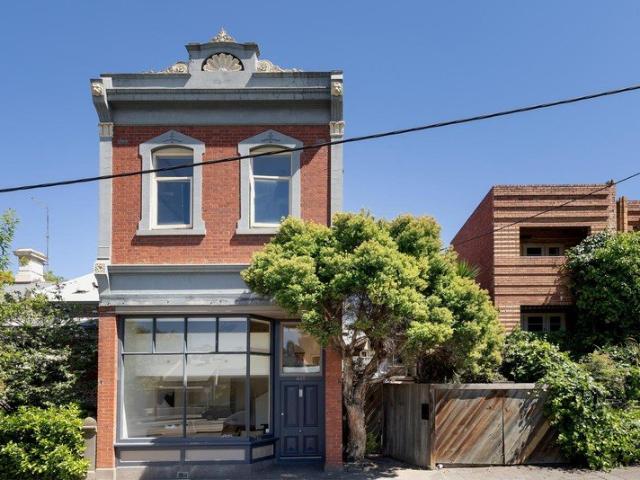
Stylish CBD Living with Resort Amenities
View photo
House · for sale
Request Details
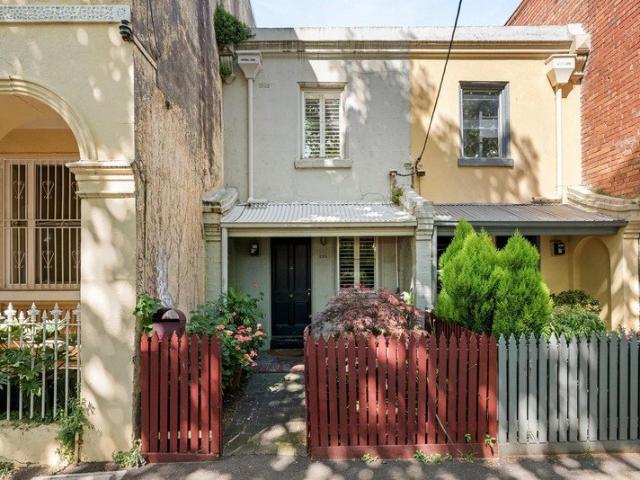
Stylish CBD Living with Resort Amenities
University of Melbourne
· 1 Bedroom · 1 Bath · House
· Sauna · Swimming pool · Lift · Equipped kitchen · Concierge
University of Melbourne · 1 Bedroom · 1 Bath · House · Sauna · Swimming pool · Lift · Equipped kitchen · Concierge
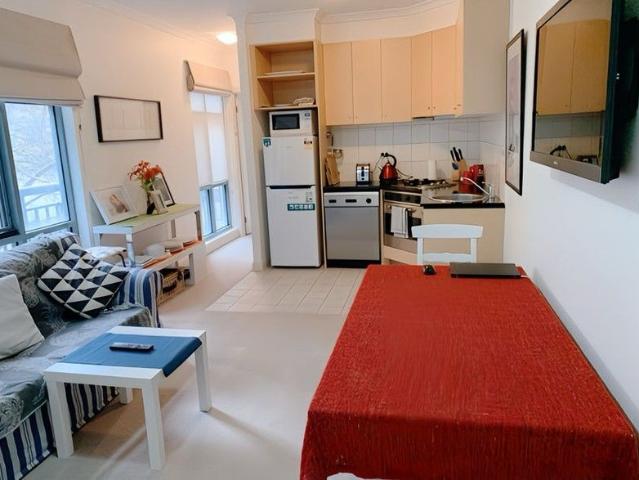
Discover the ultimate in city convenience and lifestyle at this fully furnished one-bedroom apartment, ideally positioned in the heart of Melbourne's bustling CBD. Situated within the sought-after building, this well-maintained apartment offers secure entry and a full suite of premium facilities-perfect for owner-occupiers, city professionals, or savvy investors. Stamp duty saving for first home buyers. Apartment Features: Generous bedroom with built-in robe and large windows Light-filled open-plan living and dining zone Full-size kitchen with gas cooktop, oven, and dishwasher Modern bathroom with oversized shower European laundry Wall heaters and large double-glazed windows Come with fully furnished package, can be a beautiful Airbnb sleep for 4 for investors. Approx. 44 sqm (as per floorplan) Resident Amenities: Heated indoor swimming pool Sauna Gymnasium Secure intercom access Lift access Stylish lobby Location Highlights: Transport: Moments to Southern Cross Station, multiple tram
Request Details
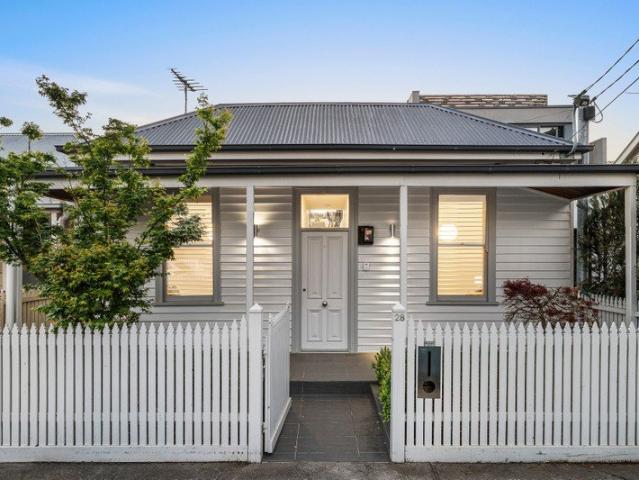
Substantial, Sophisticated and Secure: A Landmark Freehold City Sanctuary
View photo
House · for sale
Request Details
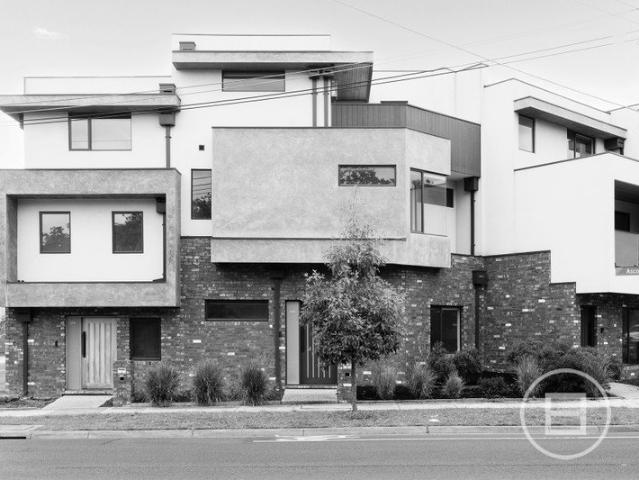
Substantial, Sophisticated and Secure: A Landmark Freehold City Sanctuary
University of Melbourne
· 3 Bedrooms · 2 Baths · House
· Parking
University of Melbourne · 3 Bedrooms · 2 Baths · House · Parking
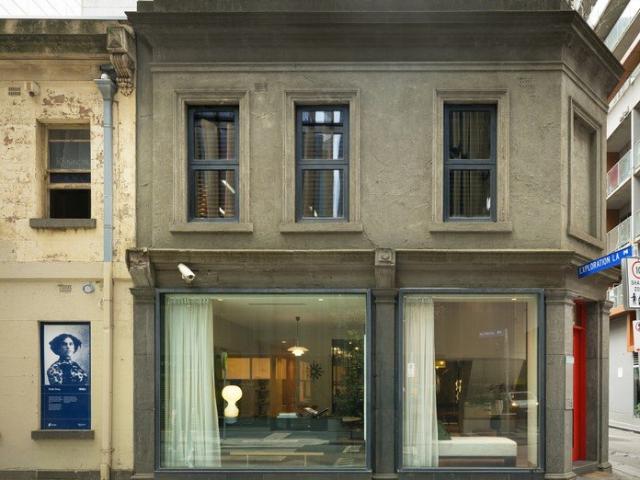
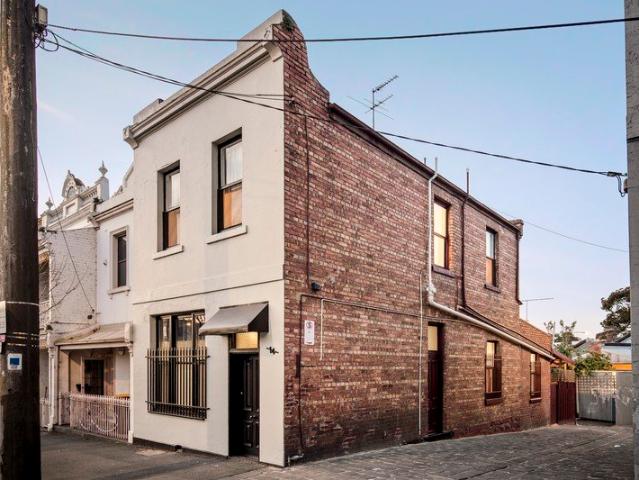
A tightly held corner in Melbourne's historic Little Lonsdale precinct provides the setting for this four-level freehold residence, a property of rare architectural distinction with its three-sided access, multiple open-air areas and refined architect design creating a private sanctuary of natural light and calm. Offered for the first time in almost three decades, this once-in-a-generation home combines expansive living zones with meticulous appointments, including imported Schüco-profile Italian double glazing, dual-level decking and a remote-control internal garage. Reimagined by international architect John Demos, the former 1860s Exploration Hotel has been transformed into a multi-storey residence of rare sophistication. Its position, a short walk to Parliament Station, Melbourne Central, the State Library precinct, Emporium, QV, Collins Street boutiques, and world-class dining, theatre and sporting landmarks, places it at the cultural and commercial heart of the city. A dramatic t
Request Details
Whole Penthouse Level with Unrivalled 360° Views
View photo
Townhouse · for sale
Request Details
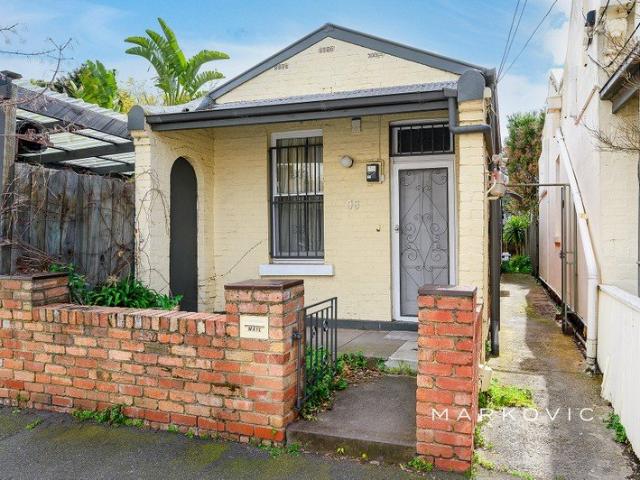
Whole Penthouse Level with Unrivalled 360° Views
University of Melbourne
· 300 m² · Townhouse
University of Melbourne · 300 m² · Townhouse
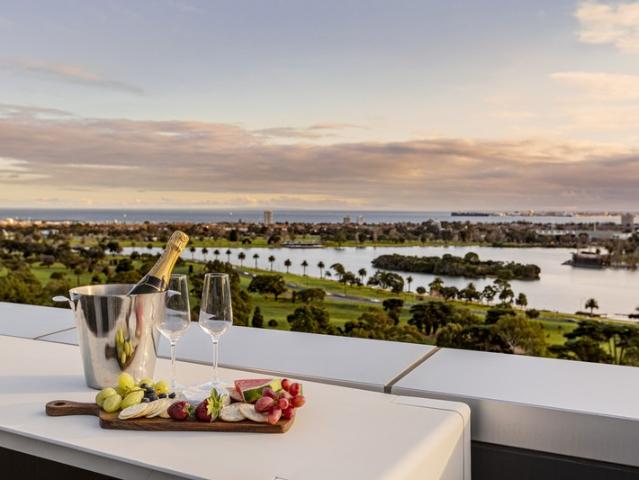
Occupying the entire penthouse level of the prestigious 452 St Kilda Road, this exceptional offering comprises two self-contained apartments to be sold with vacant possession. Commanding breathtaking panoramic views in every direction, the property captures sweeping vistas across Albert Park Lake and Port Phillip Bay, stretching to St Kilda, while eastern aspects take in Fawkner Park, the CBD skyline and the distant Dandenong Ranges. This rare and versatile opportunity presents a range of possibilities. An astute investor may elect to lease one or both residences, creating an additional income stream, while owner-occupiers and interstate buyers will appreciate the flexibility of retaining premium Melbourne accommodation (STCA) with the potential to generate supplementary rental income. Positioned along Melbourne's premier boulevard, the property provides convenient access to the CBD, St Kilda Road business precinct, Albert Park and Melbourne's renowned lifestyle amenities. Key Features
Request Details
Light Filled Townhouse in a Prime West Melbourne Location
View photo
Townhouse · for sale
Request Details
New
Light Filled Townhouse in a Prime West Melbourne Location
University of Melbourne
· 3 Bedrooms · 2 Baths · Townhouse
· Balcony · Terrace · Equipped kitchen
University of Melbourne · 3 Bedrooms · 2 Baths · Townhouse · Balcony · Terrace · Equipped kitchen
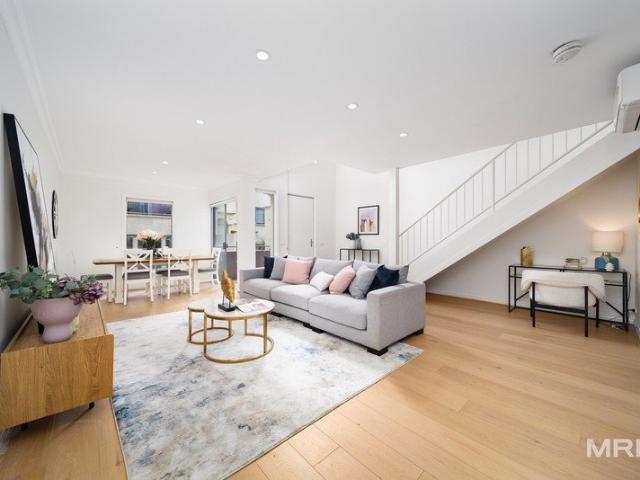
Tucked away in the heart of West Melbourne, this inviting townhouse offers a relaxed inner-city lifestyle with a touch of contemporary charm. Set within the Salisbury complex, the home combines light-filled interiors, clean finishes and natural timber details to create a space that feels both modern and comfortable. The ground floor features an open living and dining area with plenty of room to make the space your own. The kitchen is practical and understated, connecting directly to an outdoor terrace that provides a lovely spot to enjoy some fresh air. A flexible third bedroom adds versatility, while a separate laundry area and full bathroom complete the lower level. Upstairs, two well-sized bedrooms provide comfortable accommodation, serviced by a central bathroom featuring a timber vanity and simple, modern finishes. A second balcony adds another outdoor space to enjoy, while the home's neutral interiors offer an easy foundation for a range of furnishing styles. Positioned moments f
Request Details
uxurious 3 Bedroom Town Residence with Double Garage
View photo
Townhouse · for sale
Request Details
New
uxurious 3 Bedroom Town Residence with Double Garage
University of Melbourne
· 3 Bedrooms · 2 Baths · Townhouse
· Parking · Equipped kitchen
University of Melbourne · 3 Bedrooms · 2 Baths · Townhouse · Parking · Equipped kitchen
Tailored for effortless contemporary living over three levels, this superb new town residence delivers an expansive living, dining and kitchen zone on the ground level - complete with a large outdoor entertaining precinct, separate study and powder room. The upper floor comprises three bedrooms with robes (main with double vanity ensuite), additional bathroom, separate laundry and study nook. A secure double garage completes this generous residence. The stunning designer kitchen features: - Oversized island benches with natural stone benchtops - Natural stone splashbacks - Miele appliances, included 5 burner stainless steel cooktop - Striking undermount Whispair Monte Carlo rangehood - Stylishly integrated dishwasher - Semi integrated fridge and freezer A large home wrapped in the heritage façade of a 1920's industrial powerhouse J. Gadsden's famed tin smithing and canning factory. Live amongst history while enjoying all the trappings of modern Melbourne. On foot café culture, fine din
Request Details
WAREHOUSE SOPHISTICATION IN THE HEART OF RICHMOND
View photo
Townhouse · for sale
Request Details
New
WAREHOUSE SOPHISTICATION IN THE HEART OF RICHMOND
University of Melbourne
· 2 Bedrooms · 2 Baths · Townhouse
· Terrace · Equipped kitchen
University of Melbourne · 2 Bedrooms · 2 Baths · Townhouse · Terrace · Equipped kitchen
Combining warehouse-inspired architecture with contemporary finishes, this distinctive Richmond residence offers generous proportions, stylish interiors and excellent outdoor living. Soaring ceilings and an impressive sense of space define the open-plan living and dining area, which flows seamlessly to a private courtyard. The designer kitchen features stone surfaces and a striking waterfall island, creating a stylish centrepiece for everyday living and entertaining. Two generous bedrooms are complemented by two well-appointed bathrooms, while the master bedroom enjoys an impressive oversized terrace, providing an additional private outdoor retreat. Ideally positioned to enjoy the best of Richmond and neighbouring East Melbourne, the home is close to an outstanding selection of cafés, restaurants, shopping, transport, parks and gardens, with the CBD also easily accessible. - Approx. 140m² of living space - Warehouse-inspired architecture - Soaring ceilings - Spacious open-plan living a
Request Details
Light Filled Living in a Prime Brunswick Setting
View photo
House · for sale
Request Details
New
Light Filled Living in a Prime Brunswick Setting
University of Melbourne
· 3 Bedrooms · 2 Baths · House
· Garden · Parking · Equipped kitchen
University of Melbourne · 3 Bedrooms · 2 Baths · House · Garden · Parking · Equipped kitchen
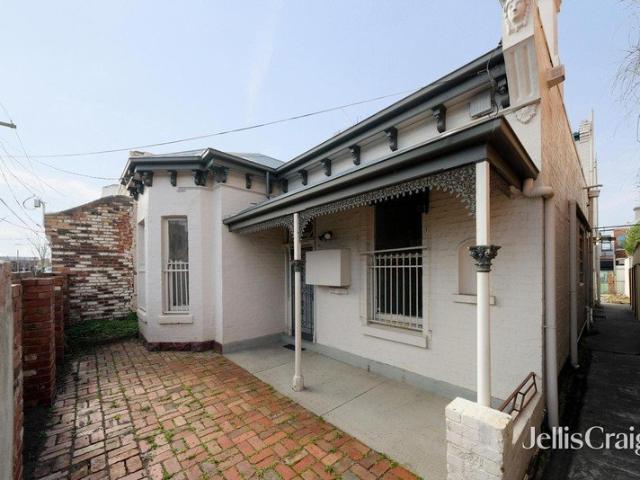
Set behind a charming timber-fretwork verandah on an established Brunswick street, this single-fronted brick residence seamlessly combines Federation character with contemporary comfort and light-filled living. Stepping through the leadlight entry, polished floorboards and elegant formal rooms showcase the home's period appeal, leading through to a practical kitchen featuring mosaic tiling. At the rear, a vaulted living zone creates an inviting centrepiece, filled with natural light and flowing effortlessly to a paved alfresco area and private garden. Privately positioned at the front of the home, the main bedroom features a walk-in robe and ensuite, while two additional bedrooms, both with walk-in robes, are arranged around an internal light well. A central bathroom, powder room, laundry and single car garage add further convenience. Enjoy the vibrant lifestyle of one of Melbourne's most sought-after inner-north neighbourhoods, with Sydney Road's cafes, restaurants and bars moments aw
Request Details
Modern City Edge Townhouse Offering Docklands Convenience. Significant savings apply for a limited time!
View photo
Townhouse · for sale
Request Details
New
Modern City Edge Townhouse Offering Docklands Convenience. Significant savings apply for a limited time!
University of Melbourne
· 2 Bedrooms · 2 Baths · Townhouse
· Parking · Equipped kitchen
University of Melbourne · 2 Bedrooms · 2 Baths · Townhouse · Parking · Equipped kitchen
Individually addressed, these thoughtfully designed 2-bedroom, 2-bathroom walk-up townhouses sit directly opposite a lush, green parkoffering the perfect balance of tranquility and urban convenience. Each residence spans two levels, separating the bedrooms from the kitchen and open-plan living spaces for enhanced privacy and flow. Direct access to private car parking adds everyday convenience. Generously sized bedrooms include a master with a relaxing bath, while large picture windows frame leafy park views, creating a calming, natural outlook. Ground-floor terraces are surrounded by lush landscaping, enhancing the connection to the peaceful outdoors. Buyers can select from four stunning colour palettes and choose a level of finish that suits their budget and styleeach residence beautifully appointed throughout. Celebrating 30 years of industry-leading developments, MAB has built a reputation for quality, innovation, and design excellence. From its pioneering beginnings at NewQuay 25 y
Request Details
Modern City Edge Townhouse Offering Docklands Convenience. Significant savings apply for a limited time!
View photo
Townhouse · for sale
Request Details
New
Modern City Edge Townhouse Offering Docklands Convenience. Significant savings apply for a limited time!
University of Melbourne
· 2 Bedrooms · 2 Baths · Townhouse
University of Melbourne · 2 Bedrooms · 2 Baths · Townhouse
A Unique Blend of Business and Lifestyle Welcome to Circa a collection of contemporary three-level SOHOs (Small Office, Home Office) in the heart of Docklands' vibrant NewQuay precinct. Perfectly designed for modern professionals, each residence features a ground-floor studio with direct street access and private residential living above. Ground Floor Studios Ideal for retail, commercial, or creative use, with prominent Docklands Drive frontage. Thoughtfully landscaped for privacy and visibility, perfect for attracting foot traffic while maintaining discretion. Private Residences Above Each upper-level residence is available in a choice of four designer colour palettes, allowing buyers to tailor finishes to their personal style and budget. Design and Architecture Circa is designed by award-winning architectural firm Freadman White, recognised for its innovative and thoughtful approach to urban living. The design reflects sophistication, quality, and timeless appeal. Developed by MAB A
Request Details
Superb corner space & character near the Darling Gardens
View photo
House · for sale
Request Details
New
Superb corner space & character near the Darling Gardens
University of Melbourne
· 4 Bedrooms · 1 Bath · House
· Balcony · Terrace · Fireplace
University of Melbourne · 4 Bedrooms · 1 Bath · House · Balcony · Terrace · Fireplace
The magnificent Boom-style façade of this outstanding balcony terrace is a sun-splashed picture of heritage beauty introducing a versatile interior of refined Victorian character and superb modern quality in a coveted corner position near the Darling Gardens. Located in a prominent terrace row and entered from Gordon Street, this impressive double-storey residence combines elegance and sophistication in a highly-comfortable setting where an arched hallway with a decorative ceiling and polished floorboards leads to a beautiful north-facing living room including split-system air-conditioning and a Jetmaster gas fireplace. Opposite is a flexible study/library or a home office, that's also a possible extra living space or bedroom, complementing first-floor accommodation of 3 air-conditioned bedrooms fitted with built-in robes (larger double-glazed main opening to a balcony) accompanied by a period-inspired bathroom with a clawfoot bath and a corner shower. A smart powder room offers added
Request Details
Superb low upkeep sanctuary in a prized lifestyle pocket
View photo
Townhouse · for sale
Request Details
New
Superb low upkeep sanctuary in a prized lifestyle pocket
University of Melbourne
· 3 Bedrooms · 2 Baths · Townhouse
· Balcony
University of Melbourne · 3 Bedrooms · 2 Baths · Townhouse · Balcony
Cafes around the corner, parkland trails down the street and the city only minutes away by trains from nearby Clifton Hill station place this outstanding 3 bedroom, 2.5 bathroom townhouse at the very centre of an exciting low-maintenance, inner-city lifestyle. Secure and secluded in a boutique setting, this spacious tri-level home is ideal for a range of buyers with 2 large bedrooms (built-in robes) and a shared ensuite-style bathroom on the ground-floor preceding an exceptional parents' retreat including a study area, walk-in robe, oversized-shower ensuite and a balcony. Solar electricity, hydronic heating, split-system air-conditioning and ceiling fans create an energy-efficient and highly-comfortable living environment requiring minimal upkeep with polished hardwood floorboards and plantation shutters further highlighting a stylish modern interior. Complemented by a powder room, a mid-level living and dining zone within a free-flowing, open-plan design is tailored for effortless rel
Request Details
Expressions of Interest Closes Tuesday 24th November at 2:00pm
View photo
House · for sale
Request Details
New
Expressions of Interest Closes Tuesday 24th November at 2:00pm
University of Melbourne
· 5 Bedrooms · 4 Baths · House
· Terrace · Equipped kitchen
University of Melbourne · 5 Bedrooms · 4 Baths · House · Terrace · Equipped kitchen
Victorian splendour meets architectural brilliance. One of Carlton's most exclusive streetscapes provides the perfect setting for this grand balconied terrace where Victorian elegance and extended opulence (by award-winning architect Robert Simeoni) combine to deliver the ultimate inner-city family lifestyle. The home's first-class accommodation begins with four main bedrooms complemented by a private ensuite and two additional bathrooms, along with two separate powder rooms. Enhancing its floorplan flexibility is a dedicated study with integrated workstation, multiple living zones to enjoy and open dining area accompanied by a well-appointed kitchen with Sahara Sand granite benchtops, European appliances and walk-in pantry. Other highlights include hydronic heating, towering ceilings and solid timber floors, along with ducted vacuum, double-glazed windows, excellent storage solutions and the energy efficiency of solar power. Five-star living continues outside with an alfresco deck inc
Request Details
PERIOD APPEAL WITH LOCATION PERFECTION
View photo
House · for sale
Request Details
New
PERIOD APPEAL WITH LOCATION PERFECTION
University of Melbourne
· 3 Bedrooms · 2 Baths · House
· Equipped kitchen
University of Melbourne · 3 Bedrooms · 2 Baths · House · Equipped kitchen
Placed perfectly in the epicentre of North Melbourne, this double storey home provides the ideal setting where quality and floorplan flexibility combine to deliver an outstanding inner-city lifestyle. Benefitting from its corner position, allowing natural light to flow in, and providing the flexibility of multiple entrances, the home's impressive interior showcases two large bedrooms upstairs (both with Built in Robes) which are complimented by a recently updated central bathroom. Downstairs offers a large third bedroom and a spacious separate living area with impressive ceiling heights throughout as well as a refreshed dedicated kitchen and dining area with new appliances and ample storage. Other stand-out features include a north-facing entertainers' courtyard at the rear of the property, split-system heating/cooling, and an outside dedicated laundry area. Errol Street shops, eateries and city-bound trams around the corner, this stunning home is also walking distance to the CBD, Arde
Request Details
RARE 307m² DOUBLE SIZE ALLOTMENT | SUBSTANTIAL VICTORIAN | 45 BEDROOMS | 3 BATHROOMS | 3 CAR PARKING
View photo
House · for sale
Request Details
New
RARE 307m² DOUBLE SIZE ALLOTMENT | SUBSTANTIAL VICTORIAN | 45 BEDROOMS | 3 BATHROOMS | 3 CAR PARKING
University of Melbourne
· 5 Bedrooms · 3 Baths · House
· Garden · Parking
University of Melbourne · 5 Bedrooms · 3 Baths · House · Garden · Parking
For Sale via Expressions of Interest One of Abbotsford's rare substantial landholdings approximately twice the size of many neighbouring allotments. The land is the difference. The location is exceptional. The possibilities are compelling. Rarely does an inner-city Victorian present with such an expansive landholding. Set on an impressive 307m² approx. allotment, with an unusually generous 30.5m approx. depth, 8 Church Street is one of the notably larger blocks in this tightly held pocket of Abbotsford offering approximately twice the land area of many of its immediate neighbours. That extraordinary sense of space continues beyond the front door, with a substantial rear garden, secure off-street parking for multiple vehicles, side access from front to rear and rear laneway ROW creating a combination of land, access and flexibility rarely found in this location. And unlike a conventional large block waiting to be developed, this property already delivers a substantial and recently updat
Request Details
The Ultimate City fringe Experience
View photo
Townhouse · for sale
Request Details
New
The Ultimate City fringe Experience
University of Melbourne
· 2 Bedrooms · 1 Bath · Townhouse
· Balcony · Parking · Equipped kitchen
University of Melbourne · 2 Bedrooms · 1 Bath · Townhouse · Balcony · Parking · Equipped kitchen
Immerse yourself in the vibrant culture that belongs to our iconic inner north with this super stylish two bedroom townhouse; just steps to the hustle and bustle of multicultural Lygon Street. Offering a secure and private position on a low-density allotment it features modern finishes that flow throughout a reverse open plan flooded in natural sunlight. The versatile family/meals domain leads to an undercover entertainer's balcony. Meanwhile, the immaculate galley kitchen is well-equipped in quality stainless-steel appliances including dishwasher, 40mm Caesarstone benchtops and ample cabinetry. Hosting a fully tiled central bathroom flanked by restful bedrooms tailored with built-in-robes and carpet flooring. Adding further appeal, the home showcases ducted heating, a concealed European laundry, utility courtyard and timber floorboards. With a designated carport via laneway ROW completing the whole package. An exciting opportunity for enthusiastic first home buyers, couples who chase
Request Details
A Brunswick Original with Room to Evolve
View photo
House · for sale
Request Details
New
A Brunswick Original with Room to Evolve
University of Melbourne
· 2 Bedrooms · 1 Bath · House
· Garden · Equipped kitchen
University of Melbourne · 2 Bedrooms · 1 Bath · House · Garden · Equipped kitchen
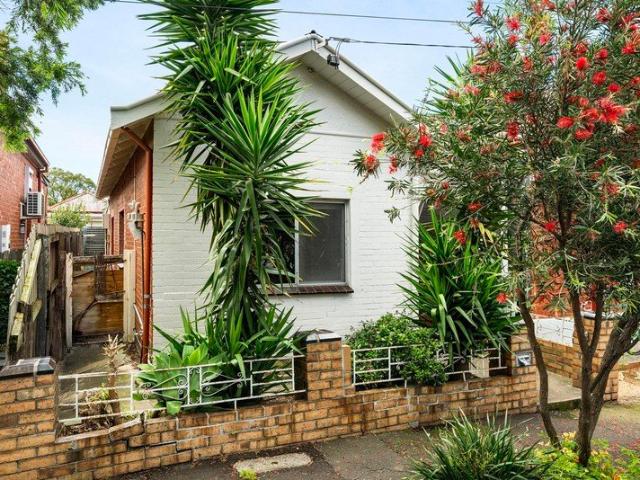
Freestanding and rich in potential, this inviting residence offers an appealing opportunity in one of Brunswick's most characterful neighbourhoods. Set on approximately 129sqm, it provides comfortable accommodation with scope for future enhancement, should the desire arise. With cafes, parklands and transport close at hand, it presents an enticing possibility for those seeking a foothold in a well-established neighbourhood. - A welcoming living and dining area provides a comfortable central gathering space, connecting with the neat and functional kitchen. - Two generously sized carpeted bedrooms with built-in robes offer comfortable accommodation, serviced by a bright bathroom. - The private rear yard incorporates an outdoor entertaining area, complemented by a combined laundry and storage room, and convenient side access. - Additional features include high ceilings that enhance the sense of space, polished timber floors that bring warmth and character, and electric panel heating for a
Request Details
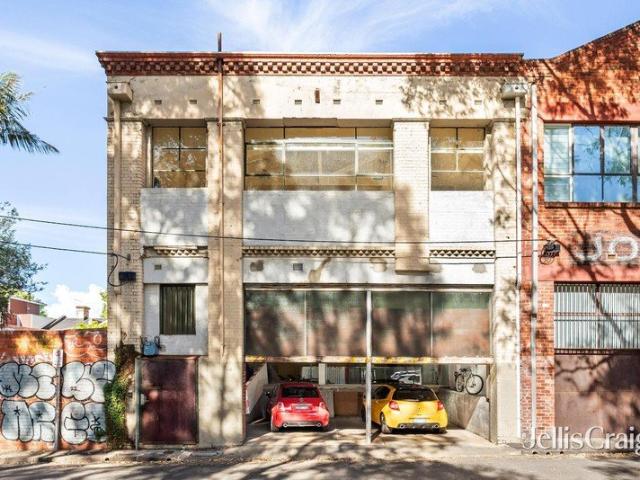
Vast & versatile warehouse with office space & garaging
View photo
House · for sale
Request Details
New
Vast & versatile warehouse with office space & garaging
University of Melbourne
· 3 Bedrooms · 2 Baths · House
· Parking · Equipped kitchen
University of Melbourne · 3 Bedrooms · 2 Baths · House · Parking · Equipped kitchen
Expressions of Interest A warehouse conversion beyond compare designed for extraordinary lifestyle flexibility, this vast multi-level residence occupying the entire building just footsteps to Gertrude Street combines secure garaging, expansive office space and stunning 3 bedroom accommodation all in one remarkably extensive setting. An imposing warehouse façade with dual garage doors for secure and undercover direct drive-in parking creates an impressive entrance to a huge lower-level space on a polished concrete floor that's ready for business now with its large storage area, or able to be transformed if desired for a range of other activities or as an additional living zone. Amazing industrial aesthetics from a towering timber-lined ceiling to gallery-like walls, wide windows and wooden floorboards frame a massive living and dining zone with a secluded study area where enhanced by hydronic heating and ducted air-conditioning throughout, flows to a brilliant gourmet kitchen including
Request Details
A cosmopolitan Carlton lifestyle
View photo
House · for sale
Request Details
New
A cosmopolitan Carlton lifestyle
University of Melbourne
· 2 Bedrooms · 1 Bath · House
· Terrace · Air conditioning · Parking · Equipped kitchen
University of Melbourne · 2 Bedrooms · 1 Bath · House · Terrace · Air conditioning · Parking · Equipped kitchen
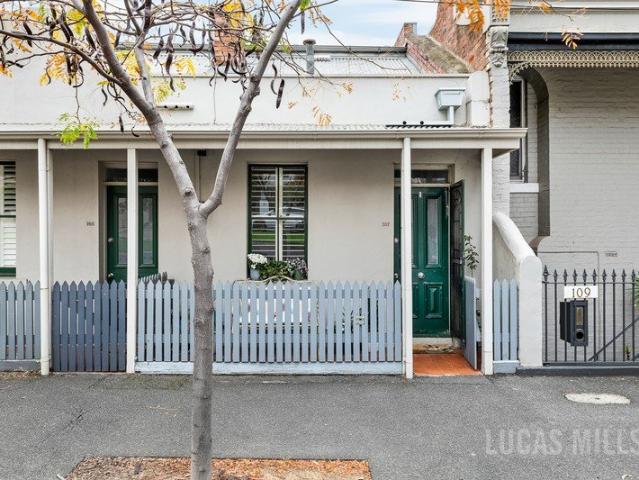
Steps from Curtain Square and around the corner from Rathdowne Village, this charming Victorian terrace presents a wonderful opportunity to enjoy inner-city living close to everything this vibrant neighbourhood has to offer. Retaining its period allure with soaring ceilings and newly refinished timber floors, the traditional hallway introduces two light-filled bedrooms, each with ceiling fans and built-in robes, and a central bathroom featuring a shower/bathtub and pedestal basin. A central living and dining room offers a quiet place to relax, adjoining a well-presented kitchen featuring marble benchtops, quality appliances and ample storage space. Additional highlights include a freshly repainted interior, new carpet, split-system air conditioning, LED lights throughout, panel heaters, R3 insulation batts, high-speed internet, and a rear roller door accessed via a ROW, providing valuable off-street parking within the paved rear courtyard. In a vibrant inner-city location, the home is
Request Details
A Prestigious Estate with Triple Frontage and Prized Scope
View photo
House · for sale
Request Details
New
A Prestigious Estate with Triple Frontage and Prized Scope
University of Melbourne
· 8 Bedrooms · 2 Baths · House
· Parking
University of Melbourne · 8 Bedrooms · 2 Baths · House · Parking
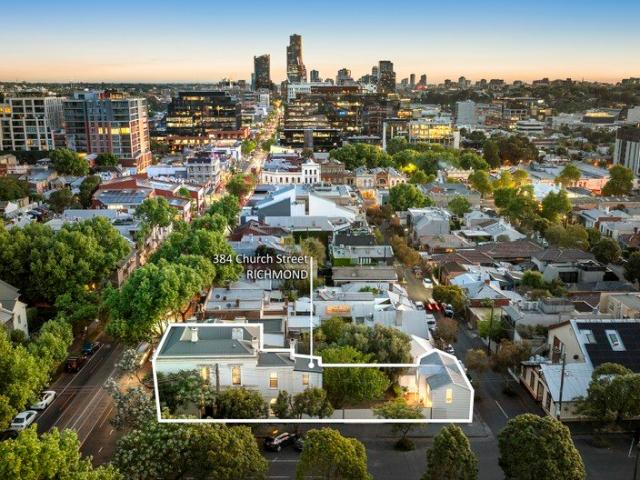
Expressions of Interest Closing 24th November 2026 at 12pm. Destined for a remarkable new chapter, this illustrious c.1885 freestanding Victorian mansion presents an unrivalled opportunity to create one of Richmond's finest private estates in the prestigious Richmond Hill precinct. Commanding a substantial 384sqm approx. corner allotment with three street frontages, a prized northern orientation, and secure parking for five vehicles, the property's extraordinary potential is matched by the instant appeal of its self-contained former stables residence, offering independent accommodation or investment possibilities. A breathtaking reminder of the area's prosperous Victorian past, the grand residence with its soaring ceilings and period detail retains the imposing proportions and beauty befitting its distinguished origins. A spectacular central staircase connects nine principal rooms, providing an exceptional foundation for restoration into a landmark family estate of considerable luxury
Request Details
Expressions Of Interest Closing Friday 6th November 2026 Unless Sold Prior
View photo
House · for sale
Request Details
New
Expressions Of Interest Closing Friday 6th November 2026 Unless Sold Prior
University of Melbourne
· 2 Bedrooms · 1 Bath · House
· Garden · Equipped kitchen
University of Melbourne · 2 Bedrooms · 1 Bath · House · Garden · Equipped kitchen
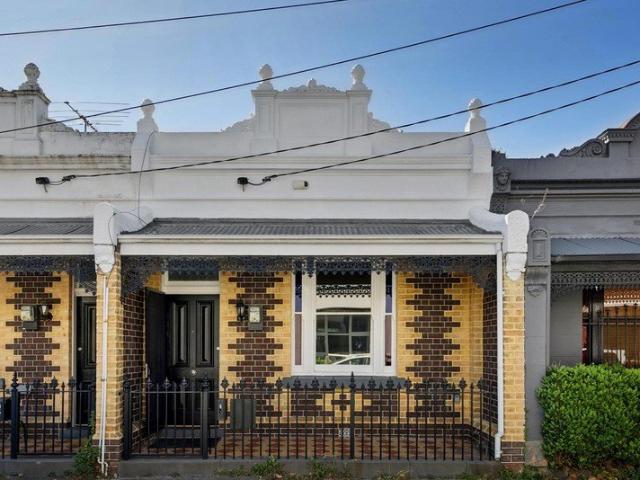
Classic meets Contemporary in this Period Gem Perfectly positioned in one of North Melbourne's signature double-width streetscapes, this attractive home is sure to make a lasting impression with unique split-level design, long list of features and unrivalled city-fringe convenience. Beyond the timeless Victorian facade, you'll discover a light-filled interior showcasing two bedrooms (larger main) with built-in robes both complemented by a stylish central bathroom complete with frameless shower. The versatile front living room adds to the appeal leading down to the open meals area accompanied by a contemporary stone-top kitchen that comes with dishwasher and stainless-steel cooking appliances. Other stand-outs include ducted heating, split-system a/c, solid hardwood floors and internal laundry facilities, plus a low-maintenance backyard with extensive brick paving and direct access to the rear pedestrian laneway. A choice of tram lines around the corner along with the open spaces of Roy
Request Details
Expressions of Interest Closes Tuesday 17th November at 6:00pm
View photo
House · for sale
Request Details
New
Expressions of Interest Closes Tuesday 17th November at 6:00pm
University of Melbourne
· 4 Bedrooms · 1 Bath · House
· Garden · Balcony · Equipped kitchen
University of Melbourne · 4 Bedrooms · 1 Bath · House · Garden · Balcony · Equipped kitchen
It's had quite a past. What happens next? Set on a sizeable allotment with frontage to both James & High Streets, this gracious period home offers generous proportions, enduring character and a range of possibilities. Commercial 1 zoning adds flexibility for future plans, while the exceptional location provides an appealing setting for its next chapter. Distinctive timber panelling and lovely period features give the interior a wonderful sense of history. A generous entrance hall leads to an oversized living and dining room, connecting to the kitchen and meals area on one side and a sitting room or large bedroom on the other. Further to the rear are a bathroom, large study, an additional office, a workshop and a storage room. An original timber staircase leads upstairs to three large bedrooms, one with impressive city views. A spacious billiard room, offers further flexibility, alongside more storage and a balcony overlooking the garden towards High Street. Outside, the rear garden is
Request Details
Expressions of Interest
View photo
House · for sale
Request Details
New
Expressions of Interest
University of Melbourne
· 2 Bedrooms · 1 Bath · House
· Parking
University of Melbourne · 2 Bedrooms · 1 Bath · House · Parking
THE DEAL With the attitude of a New York warehouse loft and the understated sophistication of Scandinavian design, this extraordinary 1920s red-brick conversion has been brilliantly reimagined to maximise northern light and phenomenal, uninterrupted views across Melbourne's skyline, with cutting-edge interiors and the added advantage of a secure remote garage. Hidden along the cobblestones of historic Jones Place, the architect- and interior designer-led renovation brings contemporary luxury to a remarkably private, no-through lane, moments from Queen Victoria Market, Flagstaff Gardens and the CBD. Two beautifully appointed bedrooms occupy the ground floor, including a generous main with extensive robes and a versatile second with external access and a concealed Murphy bed, alongside a luxurious bathroom with underfloor heating. The skyline steals the show upstairs, with an enormous picture window capturing glistening views beneath soaring curved ceilings, as natural light pours into t
Request Details
Spacious family living south of Albion street
View photo
House · for sale
Request Details
New
Spacious family living south of Albion street
University of Melbourne
· 3 Bedrooms · 1 Bath · House
· Garden · Parking · Equipped kitchen
University of Melbourne · 3 Bedrooms · 1 Bath · House · Garden · Parking · Equipped kitchen
Perfectly positioned in one of Brunswick's most sought-after pockets, this period residence combines generous proportions, timeless character and exciting family appeal on a substantial allotment. Beyond the classic facade, high ceilings and beautiful Baltic pine floors introduce a warm and inviting interior. Three double bedrooms provide excellent accommodation, while the expansive living, dining and kitchen domain enjoys a seamless connection to the deep backyard. The kitchen offers ample bench space and extensive storage, complemented by a bathroom and separate laundry for everyday convenience. Outdoors, the backyard is a true highlight, delivering exceptional space for families, entertaining and future possibilities. Complete with a studio or possible extra bedroom, shed, outdoor toilet and off-street parking via the front driveway, the home offers immediate comfort with outstanding lifestyle appeal. Enjoy all the advantages of this prized South of Albion Street location, just mome
Request Details
Abundance of space
View photo
House · for sale
Request Details
New
Abundance of space
University of Melbourne
· 4 Bedrooms · 2 Baths · House
· Garden · Parking
University of Melbourne · 4 Bedrooms · 2 Baths · House · Garden · Parking
Set across a double block, this distinctive former Victorian shopfront offers a wonderful sense of space, character and versatility. With three generous living zones, a study, a north-facing courtyard and a second outdoor area with parking and ample shed storage, there's room for a growing family to feel at home. Surrounded by parkland, excellent school zones and a well-connected inner-city location, you have the space to make it your own
Request Details
A modernised Victorian with deep secluded garden
View photo
House · for sale
Request Details
New
A modernised Victorian with deep secluded garden
University of Melbourne
· 2 Bedrooms · 1 Bath · House
· Garden · Equipped kitchen
University of Melbourne · 2 Bedrooms · 1 Bath · House · Garden · Equipped kitchen
A considered renovation has given this charming Victorian a fresh perspective on city-fringe living, honouring its period origins while introducing the comfort and practicality of modern life. Set along one of Fitzroy's distinguished tree-lined streets, it presents a compelling balance of character and contemporary appeal, with thoughtfully updated interiors, a secluded garden and an approx. 40-metre-deep allotment with rear access from Little Gore Street. Beyond its leafy surrounds, the neighbourhood's celebrated dining, boutiques and cultural destinations are all within easy reach. - Upon entry, a dedicated sitting area offers a welcoming setting for a study or home office. - The open plan living, dining and kitchen area forms the heart of the home, with a glazed roof and full width bi-fold doors drawing natural light deep into the interiors and framing leafy garden outlooks. - Sleek and streamlined, the kitchen features stone benchtops, generous preparation and storage space, and qu
Request Details
Victorian Elegance with a Sky High Finale
View photo
House · for sale
Request Details
New
Victorian Elegance with a Sky High Finale
University of Melbourne
· 3 Bedrooms · 2 Baths · House
· Garden · Terrace · Parking
University of Melbourne · 3 Bedrooms · 2 Baths · House · Garden · Terrace · Parking
Expressions of Interest Closing 16th November at 2pm. From its captivating Victorian frontage to its spectacular rooftop terrace with uninterrupted 360-degree views across the MCG and Melbourne's city skyline, this exceptional double-fronted residence is a striking expression of contemporary inner-city luxury. Transformed across two sun-drenched levels, its expansive family interiors and entertaining spaces are complemented by the immense advantage of secure off-street parking for two via ROW, just moments from the area's best cafes and boutique eateries, and the lively ambience of nearby Swan Street and the sporting precinct. American oak floors introduce an incredible architectural transformation, leading from the traditional hallway to a stunning double-height family room flooded with northern light. Towering glass and full-width stacked sliding doors dissolve the separation between indoors and out, opening to a sheltered entertaining terrace and private garden for a flawless alfres
Request Details
Auction Saturday 5th December at 2:30pm
View photo
Townhouse · for sale
Request Details
New
Auction Saturday 5th December at 2:30pm
University of Melbourne
· 3 Bedrooms · 2 Baths · Townhouse
University of Melbourne · 3 Bedrooms · 2 Baths · Townhouse
THE DEAL Rothwell Hill has the history. Ascot Vale has the lifestyle. Positioned at the foot of the hill, this contemporary residence delivers a practical take on inner-city living, where considered design meets a location that does the heavy lifting. Three bedrooms, two bathrooms and a floorplan that makes every space count. Living and dining areas provide a central hub, while privately positioned bedrooms offer separation when it matters. A layout designed for everyday ease, without sacrificing flexibility. Beyond the front door, Ascot Vale unfolds. Trains, trams, the café culture of Union Road and the retail convenience of Mount Alexander Road are all close at hand. Leafy streets, local favourites and effortless city connections, everything that makes this pocket so appealing, right where you want it. Secure car accommodation and low-maintenance living complete the package. SEALS THE DEAL A location that speaks for itself, a floorplan built around functionality, and low-maintenance
Request Details
Victorian with Plans and Permit to Build Two
View photo
House · for sale
Request Details
New
Victorian with Plans and Permit to Build Two
University of Melbourne
· 2 Bedrooms · 1 Bath · House
· Garden · Parking · Equipped kitchen
University of Melbourne · 2 Bedrooms · 1 Bath · House · Garden · Parking · Equipped kitchen
Favourably positioned in one of Melbourne's coolest suburbs, this desirable residence offers significant upside. Comfortable order throughout, with scope to update and add significant value, the abode is the ideal entry point, into such a popular postcode. The home features 2 bedrooms, tranquil living room, a large kitchen/dining area, bathroom, separate laundry, a North facing courtyard/garden and ROW access via Lt Abbot Street, for off street parking. The position is outstanding, close to popular boutiques, award-winning restaurants, bars, cafes, galleries, public transport options, scenic bike trails and parkland. Boasting a premier lifestyle, this address puts you right in the heart, of all things Collingwood. This property is securely leased at $680pw until 14/07/2027. Virtual staging has been used in some photos. If you are looking for your next project, this property also comes with Council Endorsed Plans, to develop 2 properties on site
Request Details

Get email alerts

Don't miss out: be the first to know about new properties

The alert was correctly created

On subscribing you accept the conditions of use and the privacy policy
Alert
Receive new ads in your inbox
Save this search
Receive alerts for new listings

We'll send you an email when we have new properties for: "Houses for sale in University of Melbourne"

The alert was correctly created

Aberfeldie
Williams Landing
Get email alerts and be the first to see new listings
Required field
On subscribing I accept the terms of the privacy policy
Perfect! You'll soon start receiving new listings via email
Alert
Receive an email when we have new ads for Houses for sale in University of Melbourne
Save this search
Filters

Bedrooms

Size (m²)

m²
m²

Price

$
$

Property type

Bathrooms

Clear all filters
Receive notifications when new entries are published.