459 houses for sale in University of Melbourne

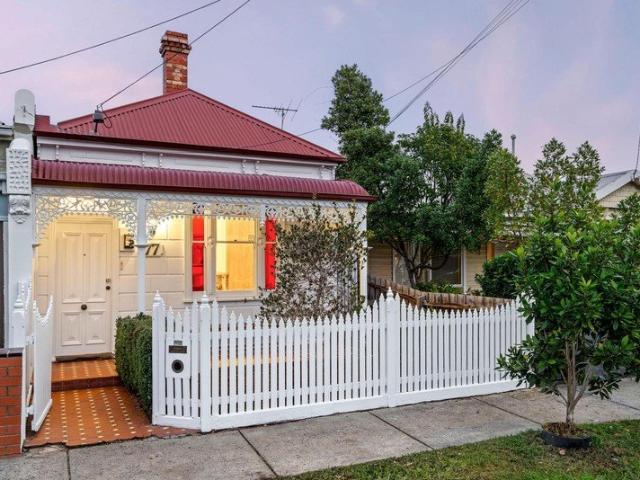
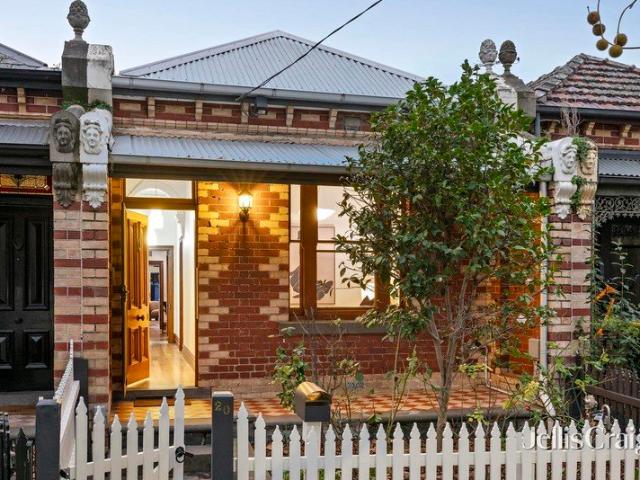
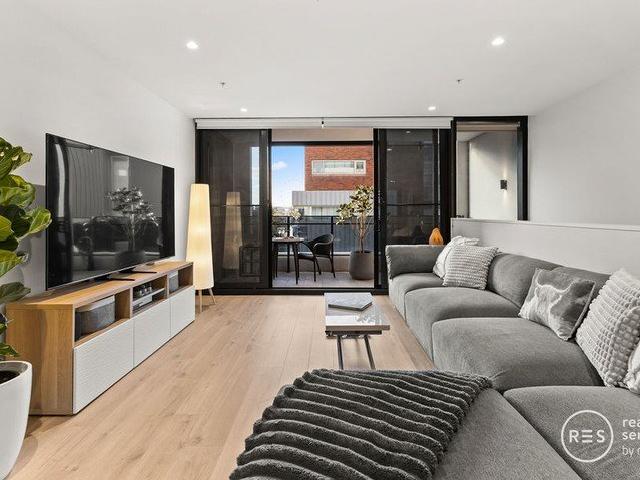
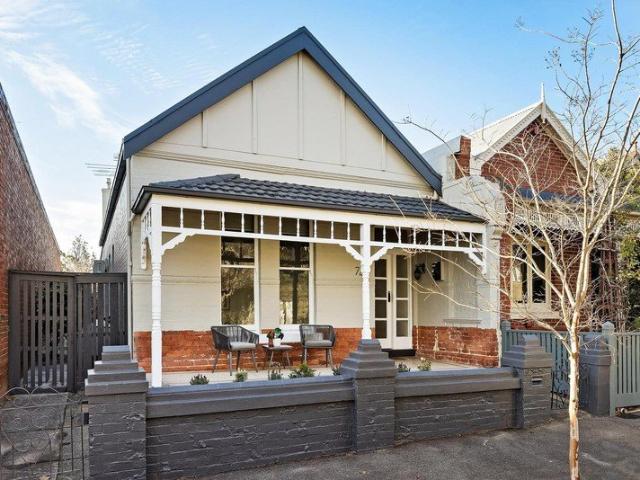
Updated Victorian charm, exception inner city location
View photo
House · for sale
Request Details
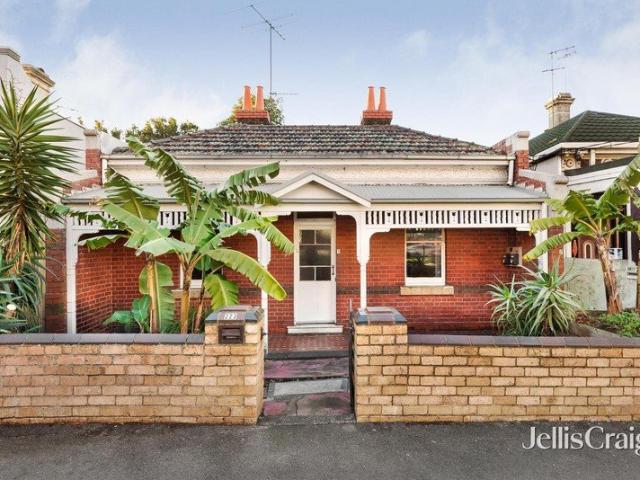
Updated Victorian charm, exception inner city location
University of Melbourne
· 3 Bedrooms · 1 Bath · House
· Garden · Parking · Equipped kitchen
University of Melbourne · 3 Bedrooms · 1 Bath · House · Garden · Parking · Equipped kitchen
Set on approximately 398.6sqm, this beautifully updated Victorian home seamlessly blends timeless character with modern comfort. Offering three generous bedrooms, it presents an exceptional lifestyle opportunity in one of Melbourne's most sought-after inner-north neighbourhoods. Immaculate floors, high ceilings and wide hallways create an immediate sense of warmth, while the spacious living and dining room provides a welcoming place to relax or entertain, complete with split-system heating and cooling. The well-appointed kitchen offers quality appliances and excellent storage, while the stylish bathroom features contemporary finishes, a toilet and bidet. All three bedrooms feature carpet, while outside a covered entertaining area extends the living space and connects to the external laundry and second toilet. The established rear garden includes a productive vegetable patch and plenty of room to enjoy, while the double garage with rear right-of-way access and additional off-street park
Request Details
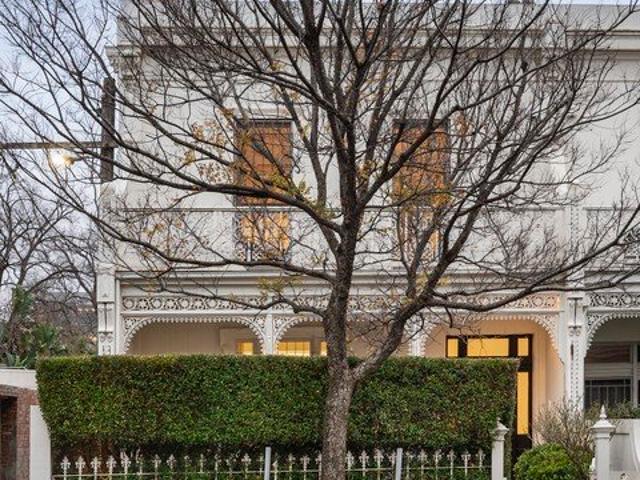
SLEEK STYLE CLOSE TO EVERYTHING
View photo
Townhouse · for sale
Request Details
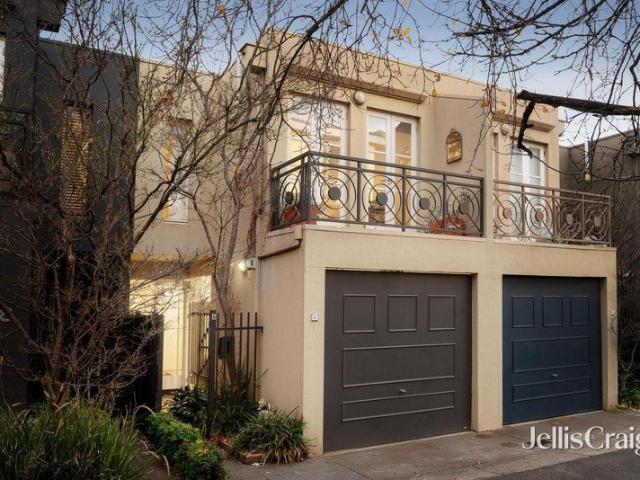
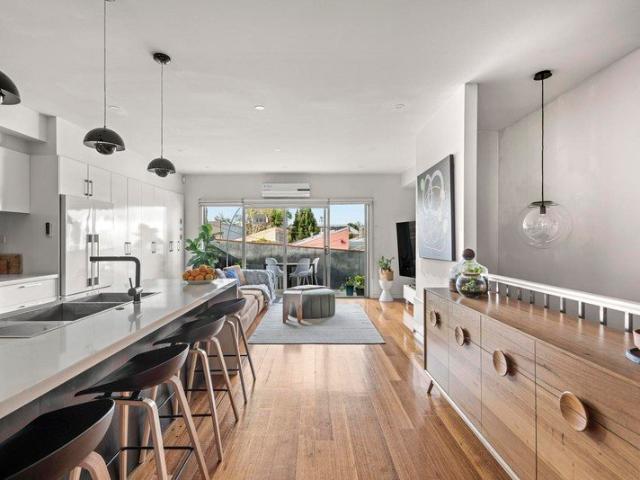
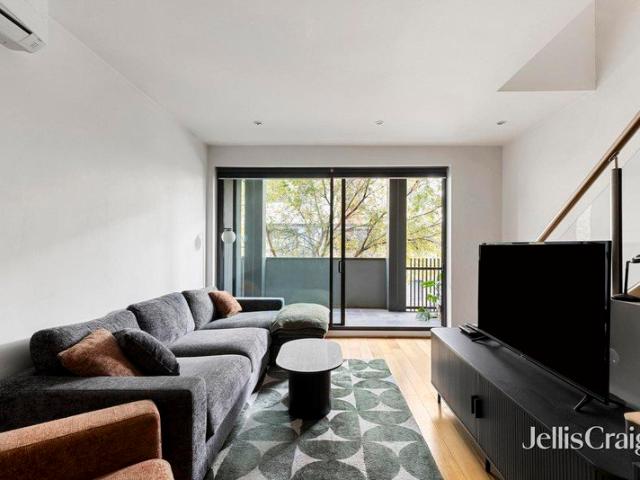
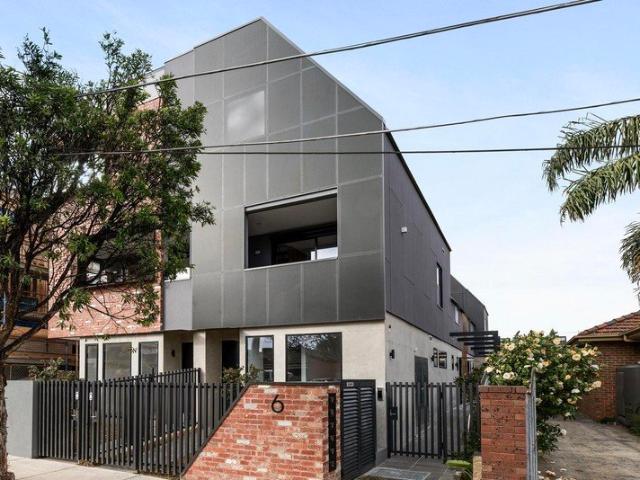
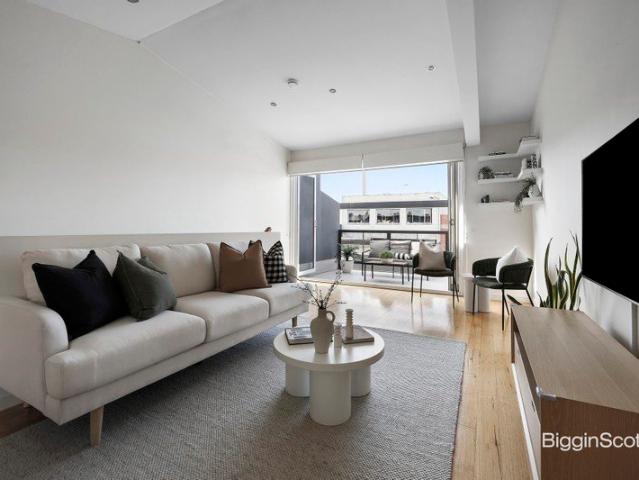
SLEEK STYLE CLOSE TO EVERYTHING
University of Melbourne
· 2 Bedrooms · 1 Bath · Townhouse
· Terrace · Equipped kitchen
University of Melbourne · 2 Bedrooms · 1 Bath · Townhouse · Terrace · Equipped kitchen
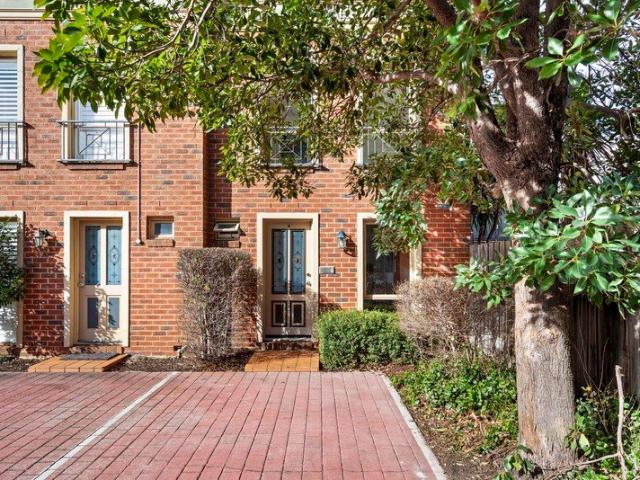
The true essence of low maintenance cool, tucked away in a highly-desired pocket within a stroll of everything that is so good about a Richmond way of life, this double-storey townhouse offers the extra space we need with the enviable urban lifestyle we crave. - Thoughtfully planned to offer reverse floorplan giving the upper-level living and dining zone more light and elevated outlooks, the accommodation is warmed by timber flooring and is set beneath lofty ceilings. - The open plan layout flows into a stylish kitchen boasting quality appliances and stone benchtops along with an eye-catching subway tiled splashback. - Bi-fold doors fold back to connect the interiors with a generous alfresco terrace which is soaked in northerly sunshine. - Downstairs are two superbly spacious bedrooms, the huge master with a walk-in wardrobe and private courtyard. - A modern central bathroom with bath and frameless shower services the home, while split system heating/cooling and laundry facilities are
Request Details
Expressions of Interest closing Thursday 13 August at 6pm
View photo
House · for sale
Request Details
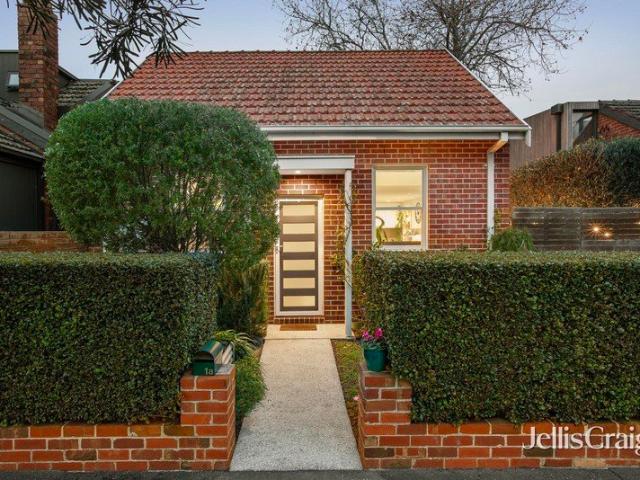
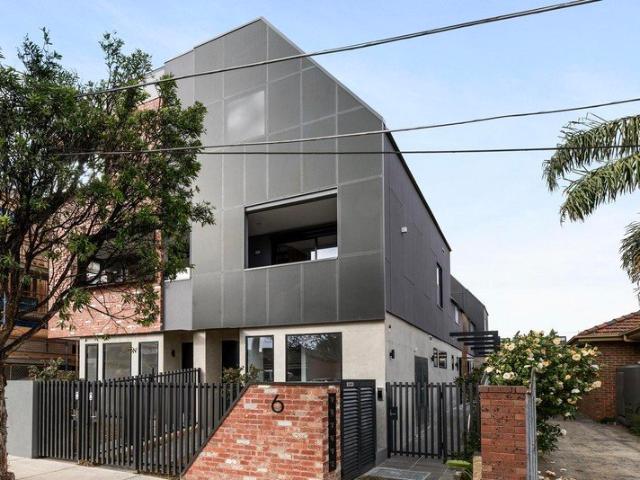
Expressions of Interest closing Thursday 13 August at 6pm
University of Melbourne
· 3 Bedrooms · 3 Baths · House
· Terrace · Equipped kitchen
University of Melbourne · 3 Bedrooms · 3 Baths · House · Terrace · Equipped kitchen
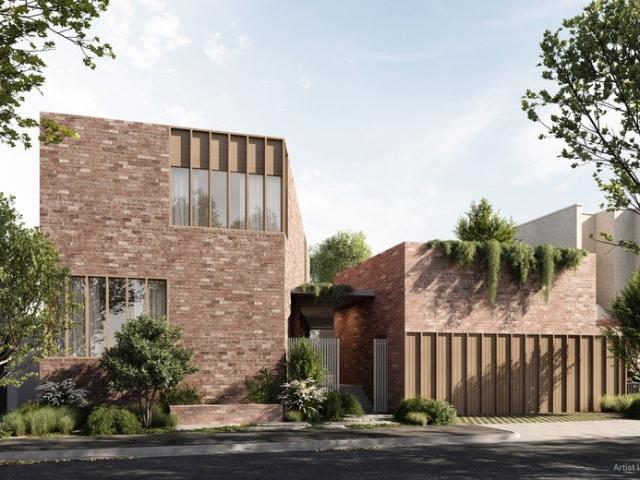
Think townhouse. Then think bigger. Architect-designed and generously proportioned, this contemporary residence delivers exceptional inner-city living across three light-filled levels. Quality finishes, expansive spaces and a highly flexible floorplan combine to create an impressive home in one of the inner north's most vibrant neighbourhoods. The accommodation comprises three spacious bedrooms, two with private ensuites, plus a stylish central bathroom. On the ground floor, one bedroom opens directly to a private rear courtyard, making it an ideal guest suite, home office or peaceful retreat. Upstairs, the luxurious main bedroom features custom-built robes, a beautifully appointed ensuite and its own private terrace with sweeping views. At the heart of the home, the middle level is designed for effortless living and entertaining. An expansive open-plan living and dining area is complemented by a well-appointed kitchen, a freestanding island bench and abundant storage. Sliding doors op
Request Details
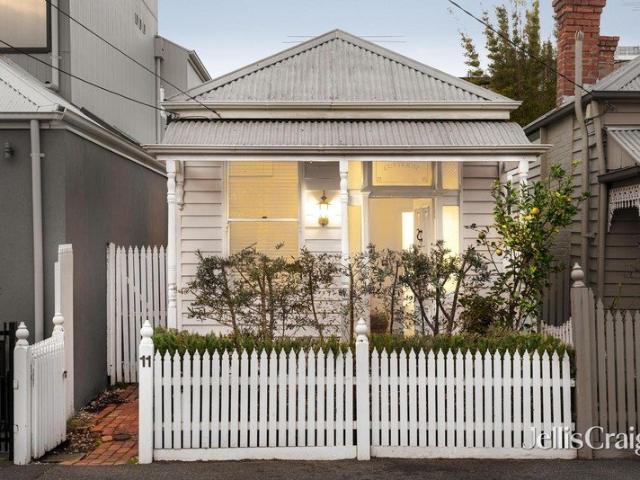
Reimagined edwardian with designer flair
View photo
House · for sale
Request Details
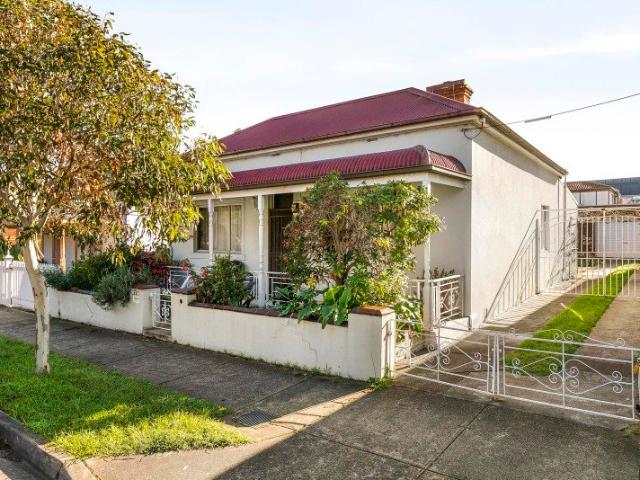
Reimagined edwardian with designer flair
University of Melbourne
· 3 Bedrooms · 2 Baths · House
· Garden
University of Melbourne · 3 Bedrooms · 2 Baths · House · Garden
Rich in character yet entirely contemporary in its execution, this beautiful Edwardian residence presents an inspired interpretation of inner-city living where timeless architecture is elevated through bespoke craftsmanship, exceptional natural light and a carefully considered palette of enduring materials. Every space has been curated to deliver warmth, sophistication and everyday functionality, creating a home of remarkable personality. Moments from the renowned dining and cafe culture of Smith Street and Wellington Street, residents are immersed in one of the city's most celebrated hospitality precincts. - Unfolding beneath soaring ceilings, an impressive open-plan living and dining area is bathed in natural light from overhead glazing and the landscaped rear garden. Rich recycled hardwood flooring, exposed brick walls and finely crafted timber detailing establish an inviting atmosphere, while bespoke joinery and extensive built-in storage enhance both form and function. - The gourm
Request Details
Private Negotiation
View photo
House · for sale
Request Details
Private Negotiation
University of Melbourne
· 1 Bedroom · 1 Bath · House
University of Melbourne · 1 Bedroom · 1 Bath · House
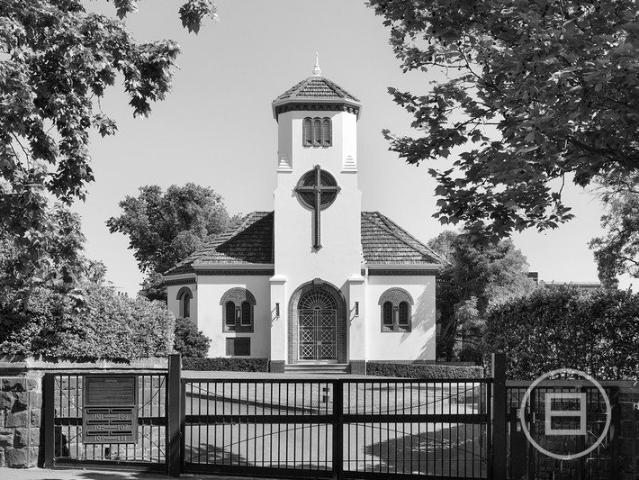
THE DEAL Several iconic dwellings, roots in the 1850s 'Jolimont Square' is inner Melbourne's most renowned gated community. Conceived in 1929 by Gawler and Drummond, 'The Chapel' still stands as its centrepiece. A Mediterranean-style icon, and an offering like nothing else. Marseilles-pattern hipped roof. Exquisite brickwork wrapping around statement arches, filled with stained-glass windows. Custom light fittings and a belltower rising toward the sky. Feats of architecture for a lasting legacy. Crafted around the needs of its original custodians, the Adult Deaf Society, the main room's eight-sided form delivers easy sightlines from all corners a one-of-a-kind identity for a stirring next chapter. Boutique offices, making the most of Commercial 1 Zoning. Art gallery or cultural centre, capitalising on supreme connectivity. Church-converted residence of unmatched luxury, taking in vistas of the city, tranquillity of surrounding gardens and the buzz of the MCG. Whatever the vision weight
Request Details
Prime East Melbourne Opportunity with Rear Lane Access & Garage
View photo
House · for sale
Request Details
Prime East Melbourne Opportunity with Rear Lane Access & Garage
University of Melbourne
· 3 Bedrooms · 1 Bath · House
· Terrace · Parking
University of Melbourne · 3 Bedrooms · 1 Bath · House · Terrace · Parking
Phone Enquiry ID: 236240 Positioned in one of Melbourne's most tightly held CBD-fringe locations, this charming semi-detached Victorian terrace presents an outstanding opportunity to move straight in while planning for the future. Set on a generous deep allotment with rear laneway access to a garage via Albert Street, the property also offers excellent scope for a substantial two-storey extension, subject to council approval. Overlooking the open green spaces of Powlett Reserve and just moments from Darling Square, Fitzroy Gardens, public transport, Australian Catholic University, and Melbourne's renowned hospital precinct, the location delivers exceptional lifestyle convenience
Request Details
Get into Gear for an easy & exciting inner city lifestyle
View photo
Townhouse · for sale
Request Details
Get into Gear for an easy & exciting inner city lifestyle
University of Melbourne
· 2 Bedrooms · 2 Baths · Townhouse
· Parking · Equipped kitchen
University of Melbourne · 2 Bedrooms · 2 Baths · Townhouse · Parking · Equipped kitchen
For Sale via Expressions of Interest closing Tuesday 11th August at 2:00pm Peacefully tucked away in a private residential enclave only metres to parkland and Lygon Street, this stylish 2 bedroom, 2 bathroom and study townhouse is a brilliant Brunswick East oasis that's perfectly designed for modern, easy and relaxed, indoor-outdoor living and entertaining. An ideal position in what's been judged Time Out's coolest suburb in Australia puts new owners in an enviable situation to enjoy a superbly-presented, 3-level setting then step outside to discover an exciting range of nearby cafes and bars, restaurants, eclectic shops, trams and parks. Drive directly into a remote-control internal garage where a ground-floor study with a fitted desk and storage is quietly set for productive working from home or inspired creative pursuits. Polished hardwood floorboards lead to a separate laundry, before flowing to a first-floor, open-planned zone launched by a gourmet kitchen featuring Blanco stainle
Request Details
Untapped potential by Yarra Park & the MCG
View photo
House · for sale
Request Details
Untapped potential by Yarra Park & the MCG
University of Melbourne
· 3 Bedrooms · 2 Baths · House
University of Melbourne · 3 Bedrooms · 2 Baths · House
Traversing the line between Richmond Hill and East Melbourne with Yarra Park and the MCG right across the road, this dual frontage Edwardian stands as an opportunity like nothing its enclave has seen for some time. As commanding as ever with its double fronted stance, retained red brickwork, and timber fretwork highlighting the craftsmanship of the era, the home represents a stirring chance to keep originality, weave character into a visionary redesign, and create one or more homes brimming with architectural flair (STCA). While previously configured for two separately lettable residences, rear McCrae Mews frontage is optimised by a private carpark; a rarity allowing broader design potential, streamlined construction access, and enhanced credentials as a multi home site. Equipped with all the modern essentials while very much ready for its inspiring next chapter, it's never more than a short stroll to Richmond Hill pubs and cafés, Melbourne icons Swan Street and Bridge Road, every majo
Request Details
A Landmark Restoration Opportunity
View photo
House · for sale
Request Details
A Landmark Restoration Opportunity
University of Melbourne
· 4 Bedrooms · 1 Bath · House
· Garden · Parking · Equipped kitchen
University of Melbourne · 4 Bedrooms · 1 Bath · House · Garden · Parking · Equipped kitchen
Raphael Houston proudly presents. Few opportunities allow the next chapter of a period home to be written so completely. Preserved externally in its original Mid-Victorian form, the residence now invites a considered restoration that respects its history while reimagining life within. A traditional double-fronted floorplan provides an enduring framework for renewal. Four generous bedrooms and a separate lounge retain their original arrangement, while the kitchen and meals area occupy the rear of the home, opening directly to a covered outdoor space and substantial backyard. The existing layout offers clear opportunities to restore, renovate or extend, subject to the relevant approvals. Beyond the residence, the generous allotment continues with extensive outdoor areas, a large undercover entertaining space, storage shed and secure off-street parking accessed via double gates. The scale of the rear yard provides flexibility for future landscaping, outdoor living or further improvement.
Request Details
Revitalised Victorian relishing the Brunswick buzz
View photo
House · for sale
Request Details
Revitalised Victorian relishing the Brunswick buzz
University of Melbourne
· 2 Bedrooms · 1 Bath · House
· Garden · Parking · Equipped kitchen
University of Melbourne · 2 Bedrooms · 1 Bath · House · Garden · Parking · Equipped kitchen
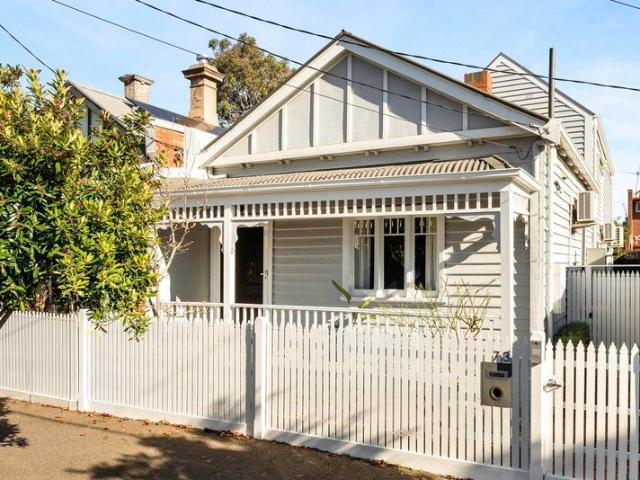
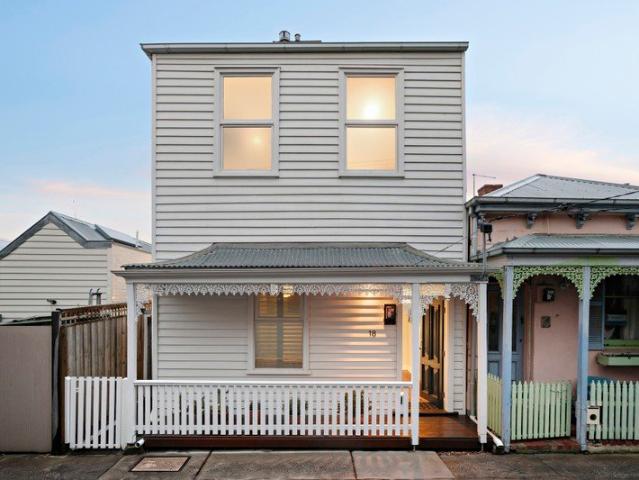
Quiet and private, this prize pairs rich heritage with modern sensibilities and is a turnkey retreat to the creative, culinary, and afterhours scenes that see Brunswick so adored. A white-picket fence and timeless iron lacework open to interiors framed by soaring ceilings and Baltic pine. Two substantial bedrooms lead to a main section ideal for unwinding and entertaining. A broad living/dining area features a Cantilever kitchen with a central island for casual meals, ample cabinetry and bench space, and an upscale oven, gas cooktop, and Miele dishwasher. A leafy side path reveals a backyard full of sun, foliage, and space for blue-sky hospitality. A wide rear laneway is accessed via a secure pedestrian gate and off-street parking is possible. A chic bathroom, timber-top laundry, 1.5kW solar energy, separate split-system heating/cooling systems in each living space, extensive storage, and plentiful street parking add to the appeal. Adored cafés and coffee roasters, famous eateries and
Request Details
Expressions of Interest closing Monday 17 August at 6pm
View photo
Townhouse · for sale
Request Details
Expressions of Interest closing Monday 17 August at 6pm
University of Melbourne
· 2 Bedrooms · 1 Bath · Townhouse
· Parking · Equipped kitchen
University of Melbourne · 2 Bedrooms · 1 Bath · Townhouse · Parking · Equipped kitchen
Modern two-bedroom townhouse in a prized Brunswick position Nestled quietly back from the street in a private leafy setting, yet just a short stroll to the heart of Sydney Road and cosmopolitan Lygon Street, this modern two-bedroom townhouse presents a superb opportunity for those seeking a dynamic inner-urban lifestyle, or astute investors. Designed with effortless comfort in mind, it showcases a light-filled double storey layout with immaculate interiors and impressive outdoor entertaining, complemented by off-street parking and enviable convenience. The tiled foyer leads to a sleek granite kitchen fitted with stainless steel appliances (Bosch oven, Blanco gas cooktop, Bosch dishwasher), plus a generous open plan living and dining area capturing abundant natural light. Step outside to a large paved courtyard framed by freshly landscaped gardens a perfect spot to entertain friends or relax in the morning sun. Thoughtfully separated on the first floor are two bright king sized bedrooms
Request Details
Architectural Vision, Exceptional Position
View photo
House · for sale
Request Details
Architectural Vision, Exceptional Position
University of Melbourne
· 3 Bedrooms · 2 Baths · House
· Garden · Swimming pool
University of Melbourne · 3 Bedrooms · 2 Baths · House · Garden · Swimming pool
Expressions of Interest Close Tuesday 18 August at 5pm. Hidden behind a discreet garden frontage at the end of a peaceful, mews-style cul-de-sac, this freestanding AV Jennings residence occupies a substantial allotment with an impressive 18.2-metre (approx) frontage on Davies Street and rare additional street-frontages to Davies Street, Maisie Lane and Esplanade Place. Positioned just moments from Bay Street and the beach, the property presents an outstanding opportunity for families, investors, builders and developers alike, accompanied by a planning permit and drawings by award-winning architect Clare Cousins for an extraordinary five-bedroom home with a pool and garaging, it offers immediate enjoyment together with remarkable future potential (STCA). Immaculately maintained and comfortable today, the home offers immediate enjoyment while providing remarkable scope for the future. Importantly, the property is not affected by a Heritage Overlay, opening the door to a range of possibil
Request Details
Dual Level Victorian with City Skyline in View
View photo
House · for sale
Request Details
Dual Level Victorian with City Skyline in View
University of Melbourne
· 2 Bedrooms · 1 Bath · House
· Garden · Terrace · Fireplace · Equipped kitchen
University of Melbourne · 2 Bedrooms · 1 Bath · House · Garden · Terrace · Fireplace · Equipped kitchen
Representing an outstanding opportunity between Albert Park Village, South Melbourne Market and the beach, this dual-level freestanding Victorian occupies a low-traffic pocket that feels entirely removed from its vibrant inner-city surroundings. Thoughtfully renovated across two levels, it offers sweeping city views while introducing a private rear garden that follows the sun throughout the day. Ironbark floors and high ceilings introduce the beautifully updated interiors, with the entry hall progressing to a spacious living room warmed by a gas fireplace. An open layout allows for easy indoor-outdoor entertaining, with the north-facing dining area opening through sliding glass doors to a bluestone terrace and secluded lawned garden, with wide side access, rear gate to laneway and plenty of space for the imagination to run wild. Caesarstone benchtops and quality stainless steel appliances give the adjoining kitchen a crisp, contemporary finish, complemented by a Euro laundry and extens
Request Details
Luxury Living Beside the Vines
View photo
House · for sale
Request Details
Luxury Living Beside the Vines
University of Melbourne
· 5 Bedrooms · 3 Baths · House
University of Melbourne · 5 Bedrooms · 3 Baths · House
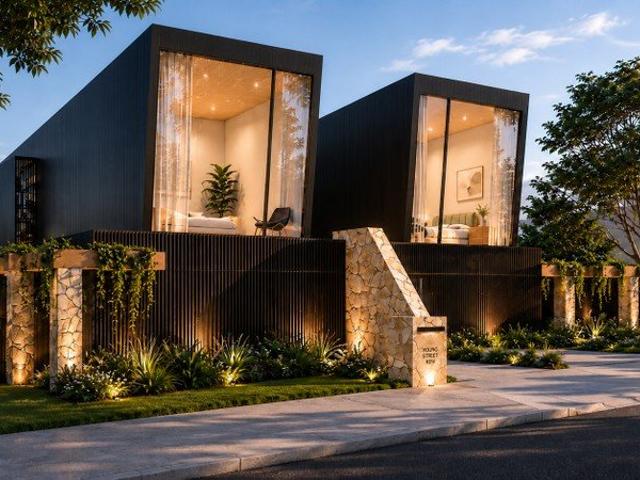
Melbourne's only vineyard-fronting luxury residences Completion Early 2028 A truly once-in-a-generation opportunity, this extraordinary new luxury residence occupies one of Melbourne's most unique and tightly held locations, where uninterrupted views across the historic Kew Vineyard create a lifestyle rarely found anywhere in the inner suburbs. Positioned in an exclusive boutique development of just two architecturally designed homes, 8 Young Street combines the tranquillity of nature with exceptional urban convenience. Wake each morning to birdsong, established trees and vineyard vistas, while enjoying Richmond, Collingwood, Victoria Gardens Shopping Centre, the 109 tram and the Yarra River all just moments from your doorstep. Developed by award-winning RealStyle and designed by DeAtelier Architects, these striking side-by-side residences have been conceived as a landmark addition to the neighbourhood, blending timeless architecture with uncompromising luxury. Designed for growing fam
Request Details
A victorian that knows how to open up
View photo
House · for sale
Request Details
A victorian that knows how to open up
University of Melbourne
· 2 Bedrooms · 1 Bath · House
· Garden · Fireplace · Equipped kitchen
University of Melbourne · 2 Bedrooms · 1 Bath · House · Garden · Fireplace · Equipped kitchen
Behind its classic block-fronted facade, this Victorian reveals light-filled interiors, generous living spaces and a private garden, all in a quiet position moments from High Street. A traditional side hallway with lofty ceilings leads to two spacious bedrooms, the main with built-in robes and an original open fireplace, with a central bathroom positioned between them. At the end of the hall, a generous full-width living room provides a comfortable place to relax, while the bright, well-equipped kitchen and dining area with soaring raked ceilings enjoys a seamless connection to the outdoors. Doors open to an undercover deck overlooking the established leafy garden, creating an inviting setting for everyday living and entertaining. Pedestrian access to the rear right of way adds further convenience. Other highlights include gas ducted heating, cooling, gas heater in the dining area, separate laundry and storage. Enjoy the very best of the inner north, with High Street's cafés and restau
Request Details
Architectural Brilliance With Remarkable Scale
View photo
House · for sale
Request Details
Architectural Brilliance With Remarkable Scale
University of Melbourne
· 4 Bedrooms · 2 Baths · House
· Terrace · Fireplace
University of Melbourne · 4 Bedrooms · 2 Baths · House · Terrace · Fireplace
Expressions Of Interest Closing Monday 17th August at 12pm A breathtaking collaboration between an elegant Victorian terrace and an award-winning contemporary transformation by Carr Architecture, this light-filled residence delivers spectacular proportions, offering approximately 360sqm of internal living, exceptional craftsmanship and an uncompromising lifestyle in one of East Melbourne's most tightly held blue-chip locations. Designed for those who love to entertain, the home unfolds through a series of beautifully connected living spaces, where walls of floor-to-ceiling glass dissolve into a stunning central courtyard. A fully retractable roof creates a truly versatile indoor-outdoor sanctuary, allowing effortless year-round entertaining while bathing the space in natural light. From the moment you enter, the sense of scale is undeniably rare for a Victorian terrace. Elegant formal sitting and dining rooms, complete with a gas fireplace, flow through to an expansive family living do
Request Details
Freestanding calm in a prized riverside pocket
View photo
House · for sale
Request Details
Freestanding calm in a prized riverside pocket
University of Melbourne
· 2 Bedrooms · 2 Baths · House
· Equipped kitchen
University of Melbourne · 2 Bedrooms · 2 Baths · House · Equipped kitchen
On an incredibly peaceful street within a treasured riverside precinct, this beautifully presented freestanding solid brick contemporary home offers private sanctuary with no owners corporation (on its own title) and every imaginable convenience within easy reach. Gorgeous big sky views, rooftop outlooks and leafy greenery create the setting, establishing an immediate sense of calm in an incredibly tranquil lifestyle location. Alfresco zones extend to the front and side, ideal for everyday entertaining, with easy care spaces adding effortless appeal. Hybrid floors, an entry light void and large windows create synergy throughout the light filled interior where the open plan sitting and dining room is complemented by a well appointed kitchen with stone benchtops, Smeg oven and cooktop and opens through sliding stacking doors to outside. The primary bedroom occupies the entire first floor with a wall of wardrobes, a separate storage cupboard and an elegant ensuite. Features include a seco
Request Details
Position meets prestige in a Richmond classic
View photo
House · for sale
Request Details
Position meets prestige in a Richmond classic
University of Melbourne
· 2 Bedrooms · 1 Bath · House
· Equipped kitchen
University of Melbourne · 2 Bedrooms · 1 Bath · House · Equipped kitchen
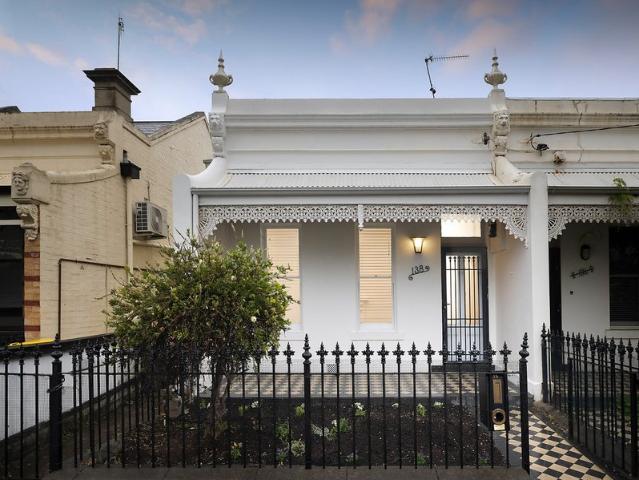
Smartly stylish, refreshingly simple, and superb in every respect, this enlivened prize embraces its heritage and character, enjoys countless comforts, and epitomises the lifestyle of its prestige enclave. Olive and citrus trees, a white picket fence, and sunset verandah make for an endearing first impression, with interiors beyond fusing classical grace and modern simplicity. Calm, sun drenched, and claiming its own front domain, a sizeable lounge is the perfect complement to an entertaining space hidden away at rear, with a timber top kitchen joined by window side banquette seating; unwinding with a novel, sipping on a morning coffee, and hosting dinner parties all made easy. Two substantial bedrooms sit either side of an on trend bathroom boasting a blackbutt vanity and rainfall shower, while the home's other highlights include, split system heating/cooling, striking pendant lights for a touch of chic, various period intricacies, and a quiet courtyard with direct gate access. Brilli
Request Details
A brilliant mix of classic and contemporary
View photo
House · for sale
Request Details
A brilliant mix of classic and contemporary
University of Melbourne
· 2 Bedrooms · 1 Bath · House
· Terrace · Equipped kitchen
University of Melbourne · 2 Bedrooms · 1 Bath · House · Terrace · Equipped kitchen
Supremely situated in one of Kensington's most attractive tree-lined streets, this gorgeous Victorian terrace flaunts an expanded interior and first-class features all combining to deliver a fabulous city-fringe lifestyle. The distinctive Hawthorn-brick facade makes way for a refined interior showcasing two generous bedrooms with custom-built robes both sharing a stylish bathroom with full-size tub and separate powder room. Enhancing its floorplan flexibility is a central study/sitting room flowing through to the spacious open living/dining area where solid hardwood floorboards give way to the extension's polished concrete floors. Heart of the home is its superb Italian-made Poliform kitchen where culinary creatives will enjoy the large stone-top island bench, Miele cooking appliances and integrated dishwasher. Split-system heating/cooling, towering ceilings and concealed laundry facilities all add to the allure, along with a private side courtyard with water feature. Bi-fold doors fro
Request Details
Design led living for the modern day
View photo
Townhouse · for sale
Request Details
Design led living for the modern day
University of Melbourne
· 3 Bedrooms · 2 Baths · Townhouse
· Equipped kitchen
University of Melbourne · 3 Bedrooms · 2 Baths · Townhouse · Equipped kitchen
Architecturally conceived by the acclaimed Musk Architecture Studio, this exceptional townhouse forms part of an exclusive collection of just five residences, where contemporary design is underpinned by quality craftsmanship and an enduring commitment to sustainability. A carefully considered palette of recycled timber and premium finishes creates a warm, sophisticated interior, while the quiet cul-de-sac setting offers a welcome sense of privacy mere moments from Sydney Road's celebrated cafés, restaurants and bars, Jewell Station and Grantham Street trams. - Designed with entertaining in mind, expansive living and dining spaces flow effortlessly around a designer stone kitchen complete with bold cabinetry, premium appliances, and excellent storage space. - Folding glass doors connect the interior with a decked courtyard that boasts built-in bench seating and raised planter boxes, delivering an outstanding setting for alfresco dining and entertaining. - Well-zoned accommodation compri
Request Details
Crafted for Contemporary living
View photo
Townhouse · for sale
Request Details
Crafted for Contemporary living
University of Melbourne
· 2 Bedrooms · 2 Baths · Townhouse
· Balcony · Equipped kitchen
University of Melbourne · 2 Bedrooms · 2 Baths · Townhouse · Balcony · Equipped kitchen
Occupying a peaceful position within a boutique enclave of only five homes, this thoughtfully designed residence by award-winning Musk Architecture Studio delivers an elegant balance of architectural refinement and everyday liveability. Sustainable materials, bespoke detailing and beautifully resolved interiors define the home, while the coveted Brunswick address places renowned eateries, vibrant nightlife, public transport and every inner-city convenience within easy walking distance. - Open-plan living and dining revolves around a beautifully crafted stone kitchen, appointed with rich cabinetry, premium appliances, breakfast bar seating and abundant storage to create a highly functional space for everyday living. - An undercover balcony extends naturally from the main living zone to provide extra space for entertaining guests or rest and relaxation. - Two generous bedrooms include built-in robes, with the top floor bedroom basking under a stunning glass roof. Both are serviced by the
Request Details
A rare Northcote opportunity
View photo
House · for sale
Request Details
A rare Northcote opportunity
University of Melbourne
· 4 Bedrooms · 1 Bath · House
· Parking · Equipped kitchen
University of Melbourne · 4 Bedrooms · 1 Bath · House · Parking · Equipped kitchen
This double-fronted period home enjoys a prime position overlooking All Nations Park. Featuring a prized north-facing rear, full side driveway and a substantial lock-up brick garage, it offers exceptional potential in one of Northcote's most sought-after pockets. Offered for the first time in over 60 years, the home comprises four bedrooms, a separate lounge, renovated kitchen with adjoining meals area, and established gardens. Move straight in and enjoy, while taking advantage of the opportunity to further renovate, extend or even build up (STCA) to maximise the spectacular views. Rarely do homes combine so many desirable features with such outstanding convenience. Just moments from High Street's vibrant cafés, restaurants, boutique shopping, parks, trams and train, this is an exceptional opportunity to secure a true Northcote classic and reap the rewards
Request Details
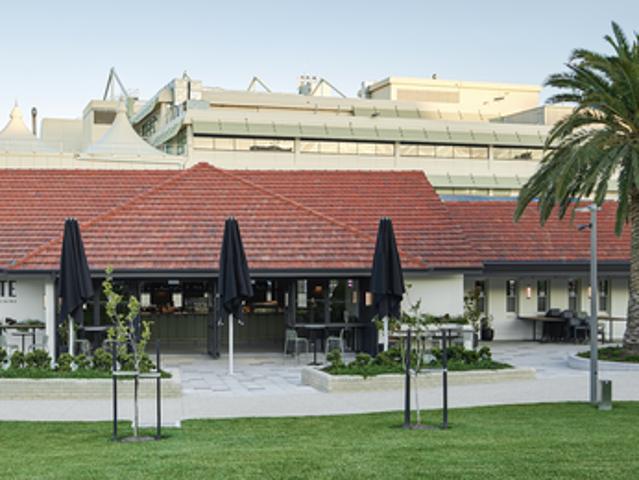
Tote Bar & Dining Leasehold
View photo
Townhouse · for sale
Request Details
Tote Bar & Dining Leasehold
University of Melbourne
· 1 · Townhouse
University of Melbourne · 1 · Townhouse
EXPRESSION OF INTEREST • Recently redeveloped, purpose-designed and built hospitality venue • High quality fitout with bar/dining and private function spaceIndoor and outdoor dining facility • Prime location within one of Melbourne's largest inner urban residential redevelopment projects • Adjoining the magnificent Moonee Valley Racecourse offering a year round racing calendar • Surrounded by attractive gardens and outdoor areas • New long lease on offer to an experienced hospitality operator *Approx
Request Details
One of Only Five Luxury Townhomes in Voyager
View photo
Townhouse · for sale
Request Details
One of Only Five Luxury Townhomes in Voyager
University of Melbourne
· 3 Bedrooms · 3 Baths · Townhouse
· Terrace · Equipped kitchen
University of Melbourne · 3 Bedrooms · 3 Baths · Townhouse · Terrace · Equipped kitchen
Discover a one-of-a-kind opportunity with this 3bedroom 3bathroom 2kitchen 2carspaces exceptional 230sqm townhome that seamlessly combines the carefree ease of apartment living with the spacious grandeur of a house. Nestled within the prestigious Voyager building, this dual-level residence boasts a private street-level entry, offering a lifestyle of luxury and convenience. Located in the award-winning Yarra's Edge, this tranquil precinct on the cusp of Melbourne's CBD offers lush established parklands, playgrounds, waterfront boardwalks and cycling paths, health and wellness centres, retail, dining, and Marina YE. Ground Level Living: Immerse yourself in the exclusive experience with a private, dedicated street entrance. Entertain guests in the open-plan living and dining area, with wow-factor opulent high ceilings, that seamlessly flowing into an expansive 18 sqm north-facing river-view terrace. Embrace culinary creativity in the contemporary kitchen equipped with top-tier Smeg applia
Request Details
Richmond Hill rarity primed for family life
View photo
Townhouse · for sale
Request Details
Richmond Hill rarity primed for family life
University of Melbourne
· 3 Bedrooms · 2 Baths · Townhouse
· Garden · Lift · Parking · Equipped kitchen
University of Melbourne · 3 Bedrooms · 2 Baths · Townhouse · Garden · Lift · Parking · Equipped kitchen
Expressions of Interest closing Tuesday 18th August at 2pm Right by the MCG to capture the quintessential Melbourne lifestyle, this entirely turnkey residence matches superb space with endless practicality from a prestige position high on Richmond Hill. Framed by trees and set beyond a double security entrance, the home caters brilliantly for professionals and a family alike. Northern sun streams through a central courtyard to bring life to an oversized living area, while a stone top kitchen and open dining space meet a leafy backyard brilliant as an entertainer's retreat. Staging views across treetops, a sweeping second storey plays host to three broad bedrooms, walk in and built in robes, a smart main bathroom with a bath/shower, and ensuite in a first class master, while ducted heating, split system heating/cooling, timber floors, a downstairs powder room, European laundry, and private garage lift appeal to new heights. Around the corner from Bridge Road for diverse cuisine, boutiqu
Request Details

Get email alerts

Don't miss out: be the first to know about new properties

The alert was correctly created

On subscribing you accept the conditions of use and the privacy policy
Alert
Receive new ads in your inbox
Save this search
Receive alerts for new listings

We'll send you an email when we have new properties for: "Houses for sale in University of Melbourne"

The alert was correctly created

Aberfeldie
Williams Landing
Get email alerts and be the first to see new listings
Required field
On subscribing I accept the terms of the privacy policy
Perfect! You'll soon start receiving new listings via email
Alert
Receive an email when we have new ads for Houses for sale in University of Melbourne
Save this search
Filters

Bedrooms

Size (m²)

Price

$
$

Property type

Bathrooms

Clear all filters
Receive notifications when new entries are published.