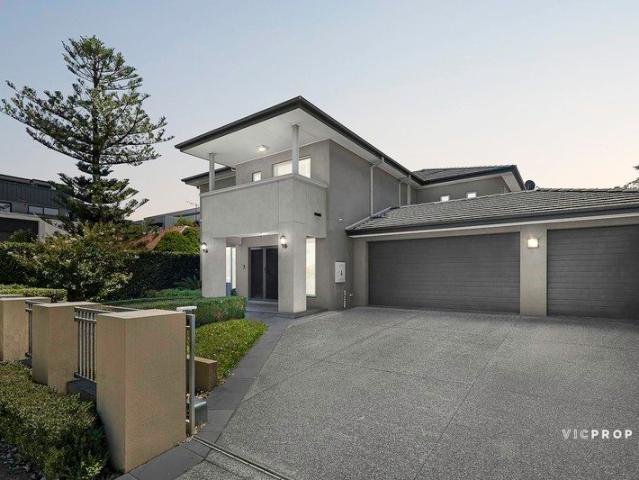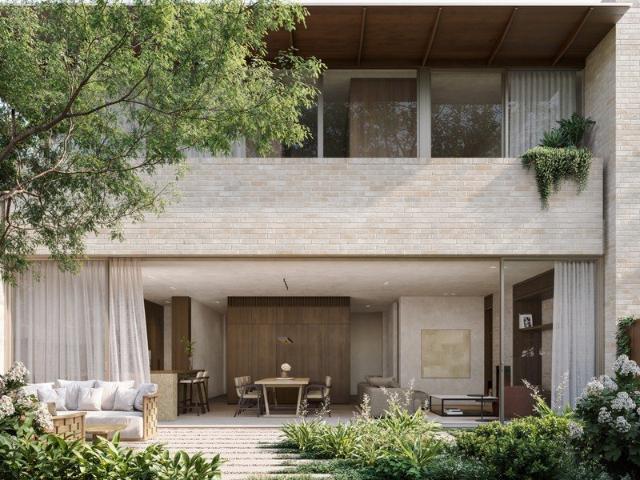
1,840 houses for sale in Carlton South

Elegantly Designed by Carr with an Emphasis on Light, Space and Flow
View photo
Townhouse · for sale
Request Details
New
Elegantly Designed by Carr with an Emphasis on Light, Space and Flow
Carlton South
· 4 Bedrooms · 4 Baths · Townhouse
· Equipped kitchen
Carlton South · 4 Bedrooms · 4 Baths · Townhouse · Equipped kitchen
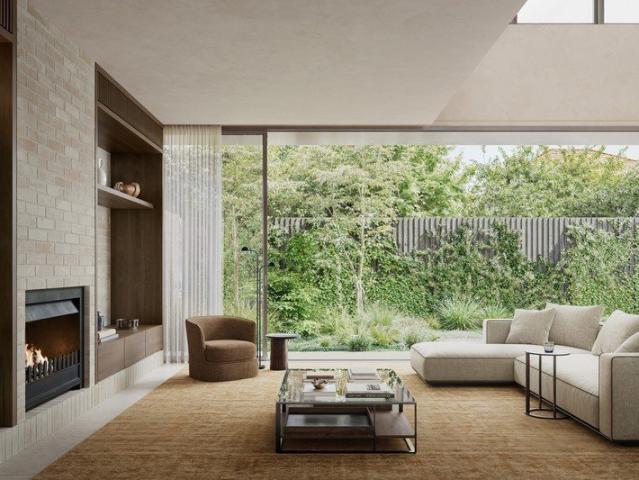
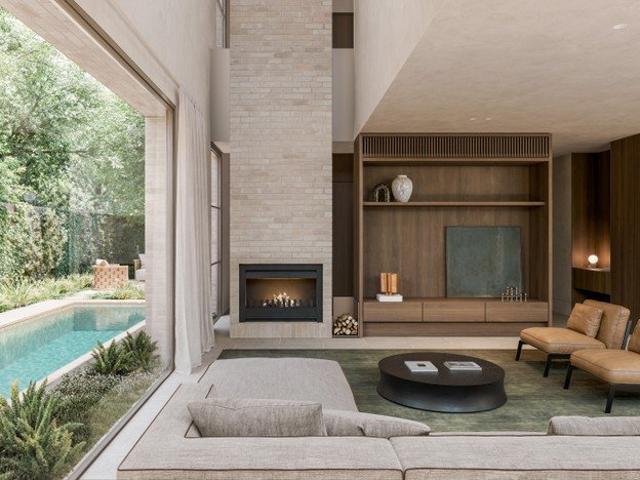
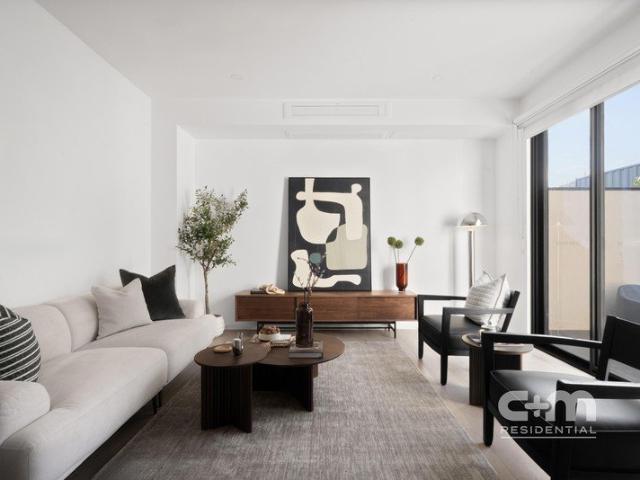
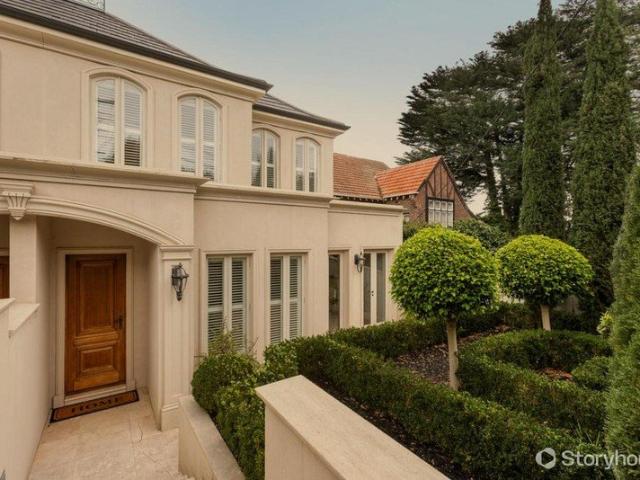
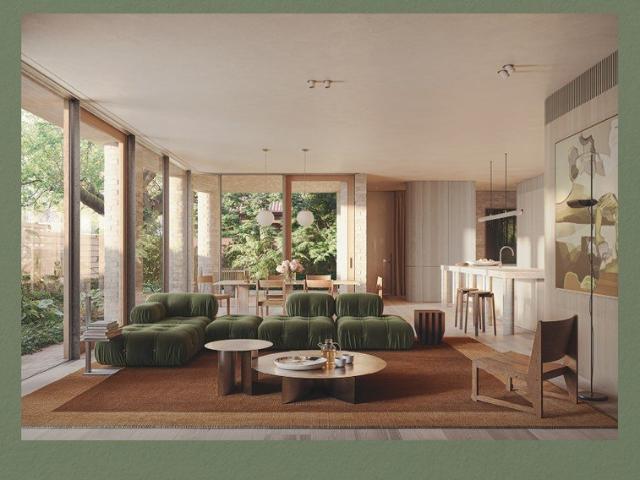
A meticulously designed home where architecture, interiors and landscape come together to create a complete sense of calm. Set within a quiet, tree-lined setting, this residence offers privacy, generous proportions and a strong connection to nature. The design emphasises light, space and flow, with open-plan living areas extending to private gardens that act as peaceful retreats. Layered planting and carefully framed views enhance the living experience, while natural materials bring warmth and texture throughout. The interior layout prioritises liveability, with a clear relationship between spaces and a seamless transition from kitchen to dining and living areas. Bedrooms are positioned as quiet sanctuaries, while the master suite offers a refined sequence of spaces with abundant natural light. Crafted with care and attention to detail, this home delivers a balanced, elegant lifestyle in one of Armadale's most sought-after locations
Request Details
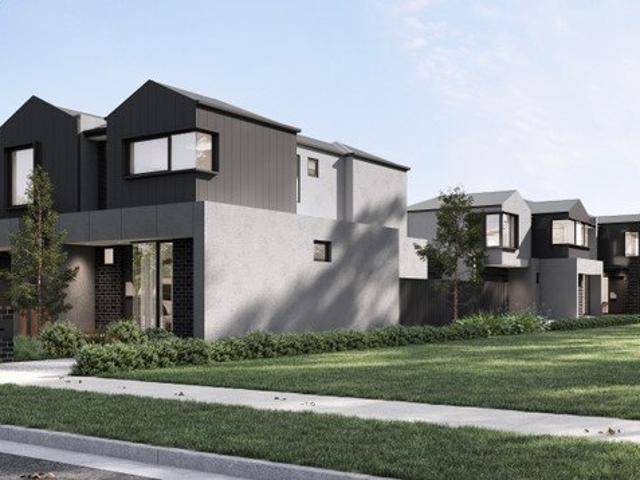
Off the Plan Modern Townhouses at 9 Baird Street, Maidstone Your Dream Home Awaits!
View photo
Townhouse · for sale
Request Details
New
Off the Plan Modern Townhouses at 9 Baird Street, Maidstone Your Dream Home Awaits!
Carlton South
· 3 Bedrooms · 2 Baths · Townhouse
· Garden · Parking · Equipped kitchen
Carlton South · 3 Bedrooms · 2 Baths · Townhouse · Garden · Parking · Equipped kitchen
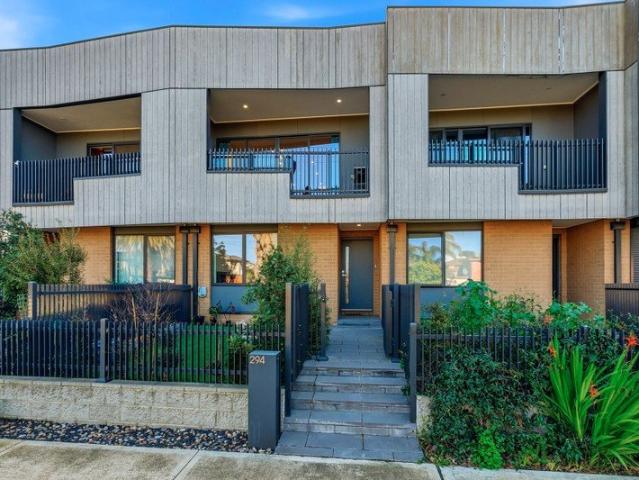
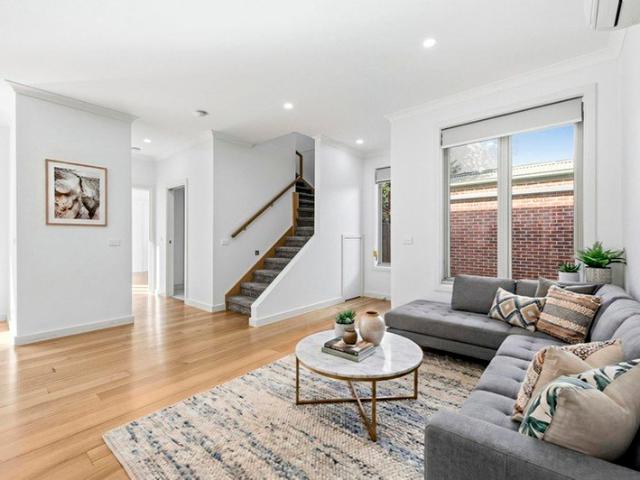
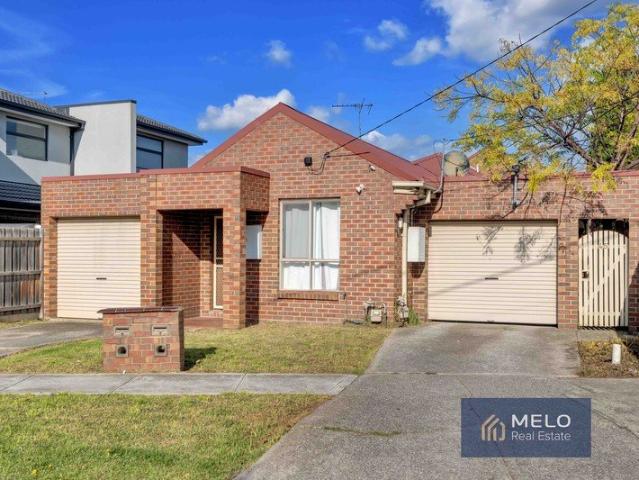
Stamp Duty savings. Completion Due: December 2025 High-End Finishes | Spacious 3-Bedroom, 2-Bathroom | Lock-Up Garages Discover contemporary living at its finest with these stunning off-the-plan townhouses located at 9 Baird Street, Maidstone. Designed with luxury, space, and convenience in mind, each townhouse offers modern, open-plan living with high-end finishes throughout. Property Features: 3 Spacious Bedrooms with built-in wardrobes 2 Stylish Bathrooms featuring premium fixtures Lock-Up Garage plus an additional car space in front for each townhouse Townhouse 4 offers the luxury of a Double Lock-Up Garage Expansive Open-Plan Living area integrating kitchen, dining, and lounge spaces for effortless entertaining Premium kitchen with stone countertops and modern appliances Private outdoor area perfect for relaxing or entertaining High-end finishes throughout for a sophisticated lifestyle Location & Amenities: Nestled in a sought-after location, these townhouses are just moments away
Request Details
Timeless Carr Designed Home with Refined Living and Generous 10m+ Wide Proportions
View photo
Townhouse · for sale
Request Details
New
Timeless Carr Designed Home with Refined Living and Generous 10m+ Wide Proportions
Carlton South
· 4 Bedrooms · 4 Baths · Townhouse
· Equipped kitchen
Carlton South · 4 Bedrooms · 4 Baths · Townhouse · Equipped kitchen
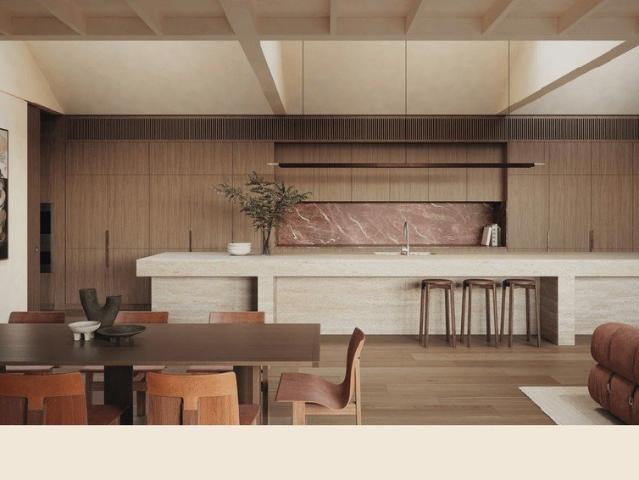
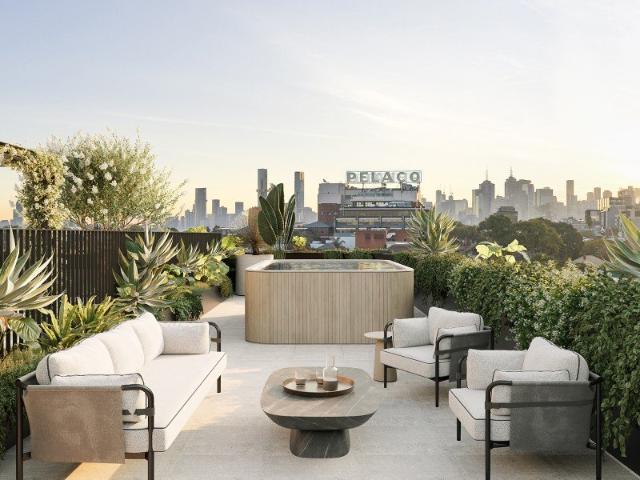
A residence that embodies understated luxury and timeless design, thoughtfully crafted to reflect the enduring character of Armadale. With an emphasis on space, light and materiality, this home offers a rare sense of openness within a townhouse setting. The expansive width allows living spaces to be positioned along the glazing line, drawing in natural light and creating a strong connection to private courtyards and landscaped gardens. A central void enhances volume and brings daylight deep into the home, reinforcing the sense of calm and generosity throughout. Interiors are defined by a warm, tonal palette with natural stone, timber joinery and refined finishes that balance sophistication with comfort. The kitchen forms the heart of the home, featuring a large island and seamless connection to a butler's pantry, designed for both everyday living and entertaining. Every element has been carefully considered to create a residence that feels private, spacious and effortlessly liveable
Request Details
Private Garden Retreat designed by Eckersley Garden Architecture Framing An Expansive, Light Filled Residence
View photo
Townhouse · for sale
Request Details
New
Private Garden Retreat designed by Eckersley Garden Architecture Framing An Expansive, Light Filled Residence
Carlton South
· 4 Bedrooms · 3 Baths · Townhouse
· Garden · Equipped kitchen
Carlton South · 4 Bedrooms · 3 Baths · Townhouse · Garden · Equipped kitchen
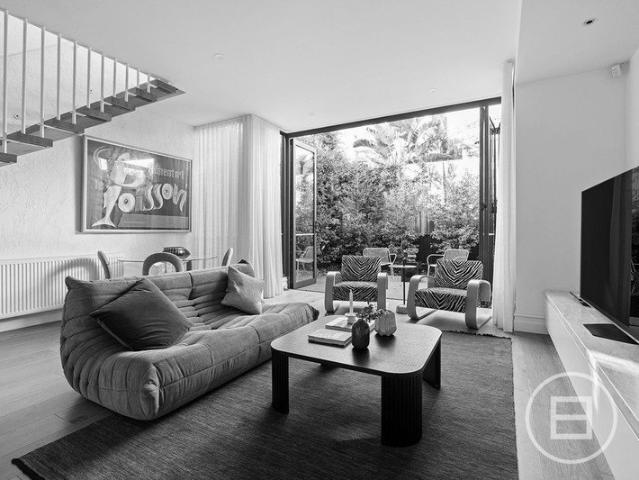
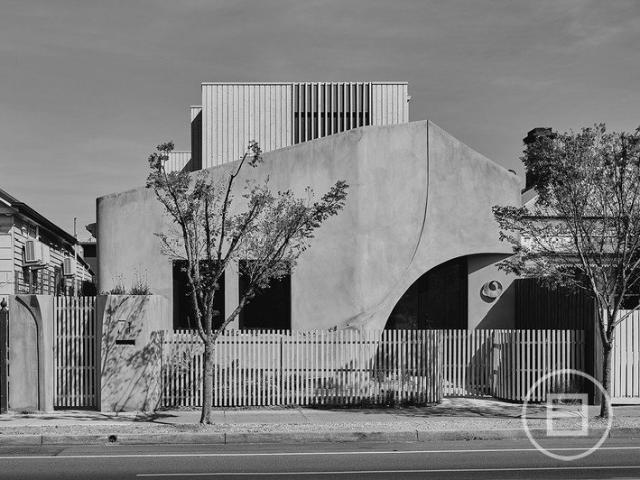
A large-scale home defined by expansive proportions, refined detailing and a seamless connection to nature. Designed as a private sanctuary, this residence is filled with natural light and framed by a curated garden that offers shade, enclosure and seasonal colour. The architecture brings the qualities of a detached home into a townhouse setting, with generous interior volumes, a double-height void and living spaces oriented to maximise northern light. Carefully selected materials of warmth and texture create a calm, inviting atmosphere, while the integration of indoor and outdoor spaces enhances everyday living. Inside, open-plan living areas flow effortlessly, anchored by a beautifully appointed kitchen designed as both a functional workspace and a welcoming hub for entertaining. Bedrooms are generously proportioned, offering quiet retreats with a strong sense of privacy and comfort. This is a home designed to enrich daily life a place of ease, balance and understated luxury
Request Details
Period Elegance on 662 sqm with Exceptional Family Appeal
View photo
House · for sale
Request Details
New
Period Elegance on 662 sqm with Exceptional Family Appeal
Carlton South
· 3 Bedrooms · 1 Bath · House
· Fireplace · Equipped kitchen
Carlton South · 3 Bedrooms · 1 Bath · House · Fireplace · Equipped kitchen
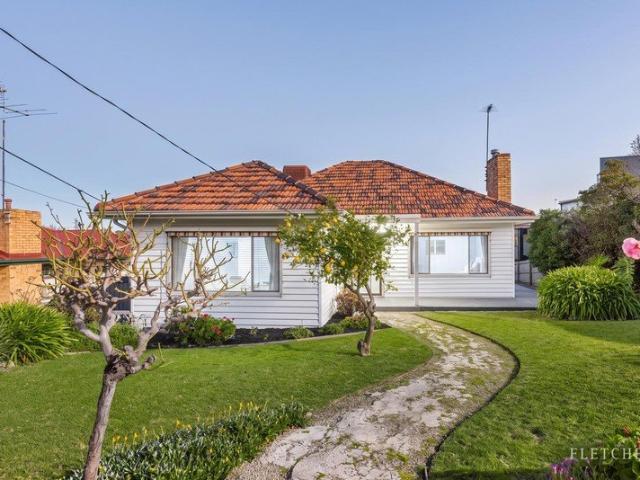
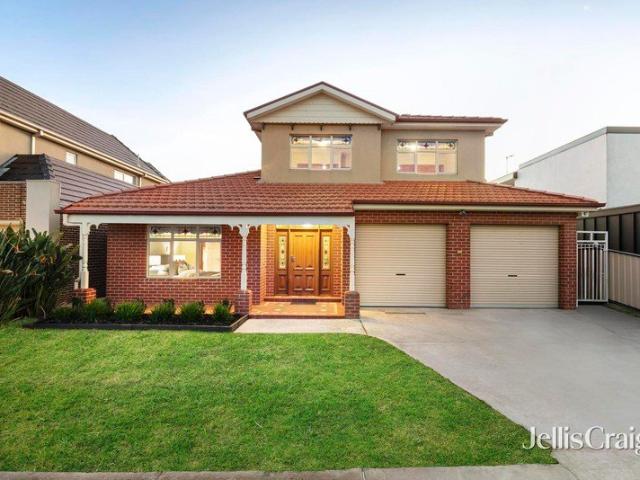
Brimming with timeless character and set on an impressive 662sqm (approx.), this beautifully maintained weatherboard residence combines enduring period charm with comfortable modern living in one of Preston's most sought-after pockets. Beyond its attractive façade, the home welcomes you with a sense of warmth and character. At the front of the residence, a spacious L-shaped lounge and formal dining room provide an elegant setting for both everyday living and entertaining, beautifully anchored by an inviting fireplace with a gas feature gas fire that creates a cosy ambience throughout the seasons. At the heart of the home, the modern kitchen is appointed with quality granite benchtops and adjoins a generous meals area, offering a practical and central hub for family life. Three well-proportioned bedrooms are serviced by a beautifully updated period-inspired bathroom, where a classic clawfoot bath adds a touch of timeless luxury while complementing the home's heritage appeal. A separate
Request Details
Modern Mastery in the Heart of Ivanhoe
View photo
House · for sale
Request Details
New
Modern Mastery in the Heart of Ivanhoe
Carlton South
· 4 Bedrooms · 3 Baths · House
· Parking · Equipped kitchen
Carlton South · 4 Bedrooms · 3 Baths · House · Parking · Equipped kitchen
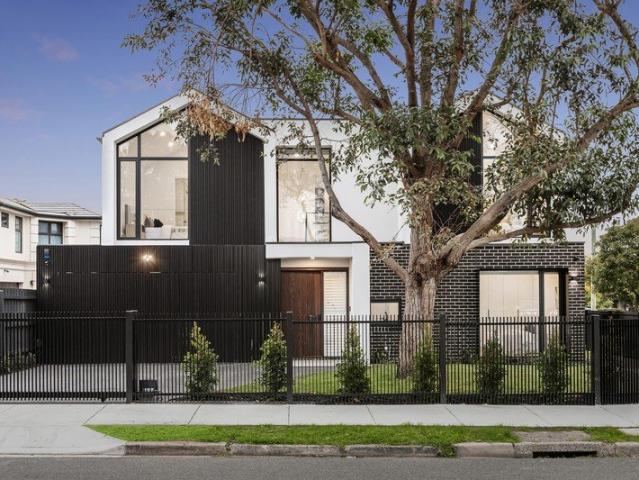
For Sale, Offers Closing Tuesday 18th August at 5pm (Unless Sold Prior) Designed by ARK Design Studio, this home combines architectural elegance with high-end finishes throughout, set beneath high, lofty ceilings across a thoughtfully planned multi-level layout. Brand new and never lived in, it offers generous proportions, practical amenity, and a sophisticated aesthetic, delivering a refined standard of living from the moment you step inside. A picturesque, fully fenced grassed area graces the front of the property, offering a safe and inviting space ideal for children at play and pets alike. The ground floor is tailored for both daily living and entertaining, with rich timber flooring flowing through an open-plan lounge, dining, and Bosch-appointed kitchen that extends seamlessly to a private alfresco area. A guest bedroom, guest bathroom, walk-in laundry, and secure double lock-up garage complete this level. Upstairs, the large master suite includes a walk-in robe and private ensuit
Request Details
Distinctive style with exceptional scale
View photo
House · for sale
Request Details
New
Distinctive style with exceptional scale
Carlton South
· 4 Bedrooms · 3 Baths · House
· Equipped kitchen
Carlton South · 4 Bedrooms · 3 Baths · House · Equipped kitchen
Tailor-made for growing families, this remarkable residence combines outstanding quality and floorplan flexibility to deliver lifestyle of refined elegance and enviable convenience all in a highly regarded Essendon neighbourhood. The attractive facade makes way for a free-flowing interior introduced by solid hardwood floors and high ornate ceilings that immediately allude to the home's quality and class. Impressive accommodation begins with a large master bedroom including walk-in robe and private ensuite, as well as three further bedrooms (BIRs) and two additional bathrooms. Families will also love the inclusion of a separate lounge/media room and simply enormous open living/dining area where the entire family can relax and connect. This is all complemented by a heart-of-the-home kitchen with stone benchtops, walk-in pantry, 900mm cooking appliances and Bosch dishwasher. A second kitchen/meals area ensures this remarkable residence has the catering capacity of a function room, while t
Request Details
Classic elegance and family comfort in coveted locale
View photo
House · for sale
Request Details
New
Classic elegance and family comfort in coveted locale
Carlton South
· 4 Bedrooms · 2 Baths · House
· Garden · Parking · Equipped kitchen
Carlton South · 4 Bedrooms · 2 Baths · House · Garden · Parking · Equipped kitchen
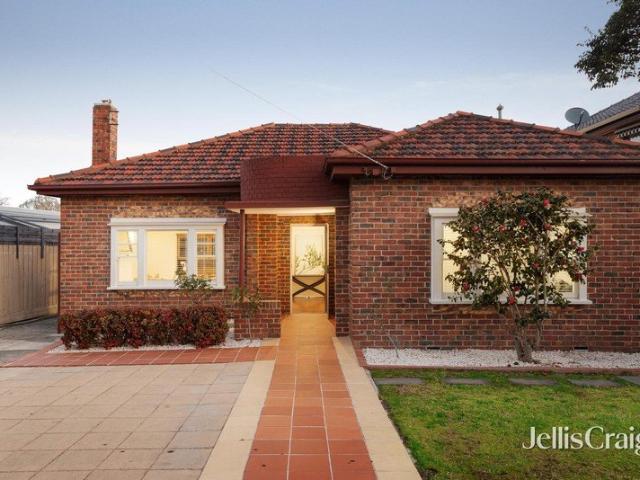
Permeating an incredible sense of charm, space and the quality of yesteryear, this elegant solid red brick residence will no doubt impress with its family focused layout, timeless touches and modern updates. The appealing home introduces itself via a private gated entrance with a manicured garden and large driveway with an abundance of parking space behind a secure remote roller door. Welcomed into an alluring hallway displaying beautiful high and detailed ceilings, a sophisticated lounge room provides a relaxing ambience for family and friends, complemented by polished timber floors throughout. An open plan living, dining and modern kitchen domain appointed with marble splash-back and quality appliances opens out through sliding doors to an expansive deck and garden perfect for entertaining and children's play. Accommodating four bedrooms with built in robes and family bathroom, the main bedroom fitted with an ensuite. Further enhanced by ducted heating, split system, laundry, storage
Request Details
Modern Living. Prime Location. Nothing To Do
View photo
Townhouse · for sale
Request Details
New
Modern Living. Prime Location. Nothing To Do
Carlton South
· 2 Bedrooms · 2 Baths · Townhouse
· Equipped kitchen
Carlton South · 2 Bedrooms · 2 Baths · Townhouse · Equipped kitchen
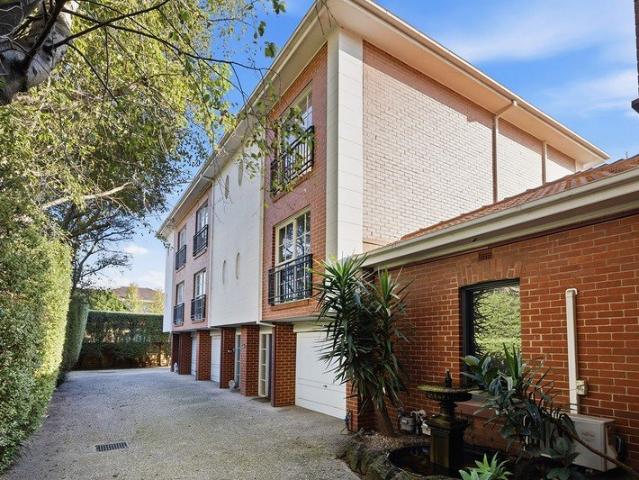
Smack bang in the heart of it all, this stylish Pascoe Vale home is made for those who love to leave the car at home and walk everywhere, while still enjoying serene privacy thanks to its rear position within a boutique allotment. Cafes, shops, Pascoe Vale train station and local schools are all moments away, with the bonus of being zoned to Strathmore Secondary College. Inside, it's chic and beautifully finished with modern features throughout, offering two bedrooms, two bathrooms and flexible living with a second living zone or ideal study or home office. The gourmet open kitchen anchors the space, complemented by a low maintenance courtyard that's perfect for unwinding. A home that needs to be seen to be fully appreciated. THE UNDENIABLE • Brick & rendered townhouse • Built-in 2017 approx. • Building size of 16sq approx. • Foundation: Concrete slab THE MOST IMPORTANT • Kitchen with S/S Bosch appliances including a dishwasher, stone benchtops, 3-tone cabinetry, ample cupboard space,
Request Details
Profile, Prestige and Position
View photo
Townhouse · for sale
Request Details
New
Profile, Prestige and Position
Carlton South
· 2 Bedrooms · 2 Baths · Townhouse
· Balcony · Parking · Equipped kitchen
Carlton South · 2 Bedrooms · 2 Baths · Townhouse · Balcony · Parking · Equipped kitchen
Defined by its calibre, distinguished by its character, this dynamic dual level residence's desirability extends to the convenience of its location. Freedom from Owners' Corporation costs further complements a property that offers immediate proximity to public transport, and puts The Circle, Altona Gate, Newport Lakes Reserve and the freeway all within a matter of moments. The design's instantly inviting upstairs living and dining spaces feature a full-width balcony that brings the outside flooding in while an open-plan kitchen includes quality appliances, exceptional cabinetry and fabulous user-friendliness. Two bedrooms, each with an individual bathroom and a zone of its own, include a downstairs main suite accompanied by a walk-in robe in a floor-plan further enhanced by heating/cooling, a European laundry and finishes that please the senses. A secure garage accessed from Wander Lane adds the ideal conclusion to this highly attractive address
Request Details
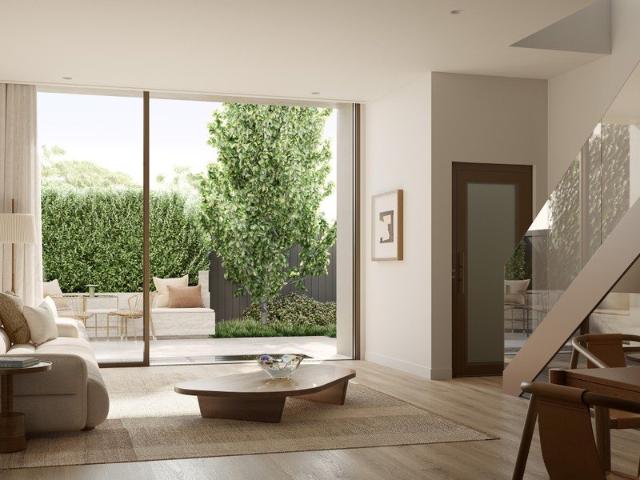
TOORAK MANOR
View photo
House · for sale
Request Details
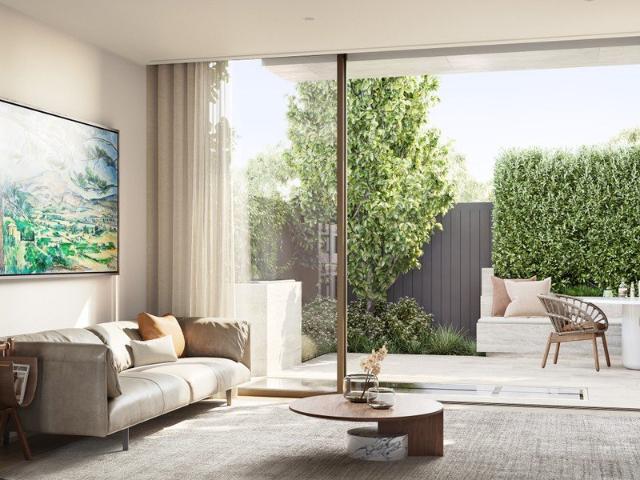
New
TOORAK MANOR
Carlton South
· 4 Bedrooms · 3 Baths · House
· Lift · Cellar
Carlton South · 4 Bedrooms · 3 Baths · House · Lift · Cellar
THE SEARCH For the family that wants it all under one roof. And the downsizer who refuses to give any of it up. A home where every room has been considered, every finish chosen with care, and every level of living accounted for. The quality is underfoot, overhead and in every doorway and detail. Three levels. Double-glazing throughout. A lift. A cinema. A cellar. Uninterrupted sunset views all throughout summer. And a gated entrance that tells you exactly what you're about to step into. THE STORY Meet Toorak Manor on Toorak Road. The wrought iron gates open. Lit pathway. Timber door. Grand rendered facade with arched shuttered windows framing the entrance. This is how the home begins. The staircase stops you. Curved wrought iron balustrading rising through a double-height void, herringbone parquetry warm underfoot. To your right, the formal sitting room. The fire is going. A floor-to-ceiling window frames a wall of crimson Virginia creeper outside and a friend named Mimi - a view that
Request Details
First Class Home, Very Low Outgoings
View photo
House · for sale
Request Details
New
First Class Home, Very Low Outgoings
Carlton South
· 3 Bedrooms · 2 Baths · House
· Parking · Equipped kitchen
Carlton South · 3 Bedrooms · 2 Baths · House · Parking · Equipped kitchen
Finished to exacting specifications with no expense spared, this is sure to impress the discerning buyer. Here is an opportunity to raise your standard of living to a level of unsurpassed luxury and class inside this glamorous and almost like town residence. Exquisite finishes, meticulous presentation and a sophisticated sense of style are the three pillars on which this six star energy rating home is built upon, channelling a character of upmarket luxury in a location that's central to Moonee Pond's finest lifestyle assets. Comprising of: - Three large bedrooms, Master on ground level with ensuite and all with BIR's and split systems - State of the art open plan gourmet two-pack Kitchen with Meals/living areas - Great sized retreat area on the first level - Single lock up garage with remote and additional off street parking space - Fully landscaped low maintenance courtyard with high fencing Additional features includes three split system throughout, gas cooktop, stone benchtop, terra
Request Details
A Striking Blend of Heritage and Modern Living
View photo
Townhouse · for sale
Request Details
New
A Striking Blend of Heritage and Modern Living
Carlton South
· 2 Bedrooms · 2 Baths · Townhouse
· Equipped kitchen
Carlton South · 2 Bedrooms · 2 Baths · Townhouse · Equipped kitchen
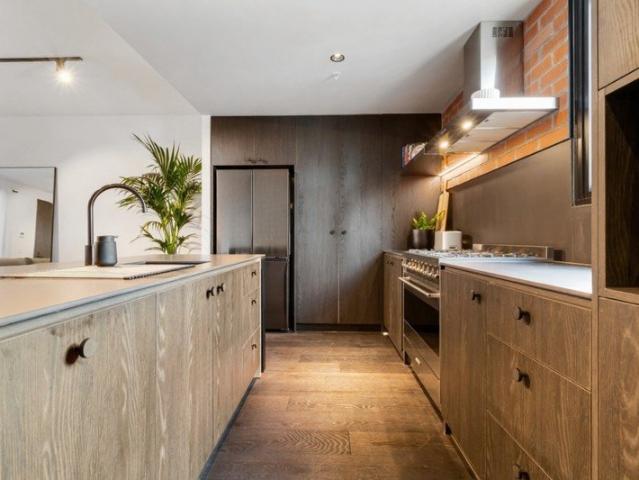
An extension of the iconic 1937 Wetlap building, this impressive 2-bedroom, 2-bathroom townhouse in YarraBend, Alphington, beautifully fuses industrial heritage with contemporary luxury. Architectural detailing, sleek metal accents, wide timber floors, and a bold red brick kitchen splashback all pay tribute to the site's historic roots. Set across two carefully designed levels with dual access-through a private ground-floor courtyard or elevated walkway-the home is filled with natural light and framed by high ceilings. The open-plan living and dining zone is enhanced by reverse-cycle heating and cooling for year-round comfort, while the striking kitchen stands at the heart, complete with 900mm SMEG appliances and industrial-inspired finishes. Both bathrooms feature subway tiles and bold shower frames, echoing the timeless character of the Wetlap's heritage. Outdoors, a private courtyard flows directly onto YarraBend's elevated, tree-lined Paper Trail, while residents also enjoy exclusi
Request Details
Expressions of Interest closing Tuesday 28th July at 1pm
View photo
House · for sale
Request Details
New
Expressions of Interest closing Tuesday 28th July at 1pm
Carlton South
· 3 Bedrooms · 2 Baths · House
· Equipped kitchen
Carlton South · 3 Bedrooms · 2 Baths · House · Equipped kitchen
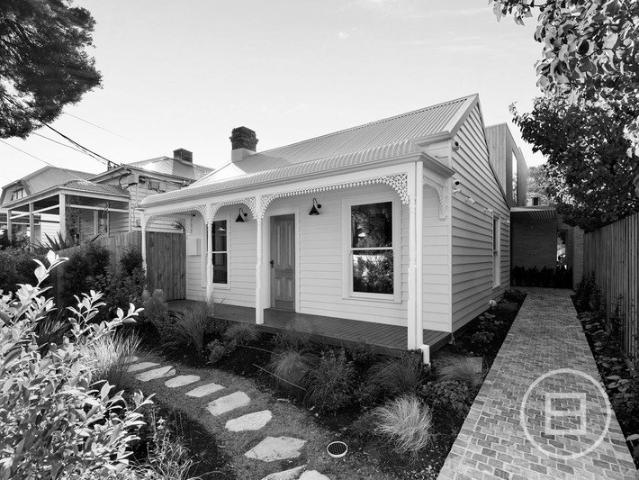
THE DEAL This newly renovated freestanding Victorian blends timeless character with modern luxury. Beyond the gate, a lacework-adorned façade sets the tone, while inside, a beautifully restored hallway with ornate stucco plasterwork and French oak floors introduces the home's refined interiors. Two generous bedrooms sit at the front of the home, each featuring built-in robes, plantation shutters, ceiling roses and original fireplaces. The beautifully appointed bathroom is finished with floor-to-ceiling tiles, brushed brass tapware, a statement mirror and underfloor heating, delivering both style and comfort. The expansive living and dining domain is centred around a striking stone island, creating a natural hub for everyday living and entertaining. A premium kitchen features Miele appliances, a Fisher & Paykel fridge, Miele dishwasher and a well-equipped butler's pantry, while custom steel sliding doors and linen sheers add a sophisticated finish. A dedicated laundry, excellent storage
Request Details
Heritage house transformed by Edition Office, with generous volumes and wellness level
View photo
House · for sale
Request Details
New
Heritage house transformed by Edition Office, with generous volumes and wellness level
Carlton South
· 4 Bedrooms · 4 Baths · House
· Cellar · Equipped kitchen
Carlton South · 4 Bedrooms · 4 Baths · House · Cellar · Equipped kitchen
Overview: - On a prized north east corner, this home pairs a heritage restoration with a contemporary extension by Edition Office - Very generous scale across three levels, 439sqm internal, 244sqm external - Four bedrooms and four and a half bathrooms, with clear separation between living areas and bedroom accommodation. - A dedicated study plus an additional flexible room adjacent to the main living zone, ideal as a second sitting room or secondary living area - In addition, the basement includes a wellness retreat, alongside a media room with kitchen, plus excellent storage and back of house functionality - Main living area with 3 metre ceilings, including vaulted feature zones up to 5.5 metres with skylights, creating exceptional volume and natural light - Kitchen anchored by a 6.5 metre travertine island bench, with a refined palette for a timeless result - Clear zoning between entertaining, everyday living and private retreat spaces, resulting in a calm and well considered plan -
Request Details
North facing house with wellness level, garden and 3 car garage with expansive living and entertaining spaces
View photo
House · for sale
Request Details
New
North facing house with wellness level, garden and 3 car garage with expansive living and entertaining spaces
Carlton South
· 3 Bedrooms · 3 Baths · House
· Garden · Parking · Cellar · Equipped kitchen
Carlton South · 3 Bedrooms · 3 Baths · House · Garden · Parking · Cellar · Equipped kitchen
Sought after north facing position, with orientation to tree lined Stawell Street - Generous scale across three levels, 418sqm internal, 158sqm external - Extensive glazing (living and bedrooms) designed to optimise light and airflow, with integrated UV protection and window furnishings - Three bedrooms plus study, with generous proportions, plus three and a half bathrooms, and strong storage throughout - Three metre ceilings to the main living level, designed for light and openness - Full concrete structure, with a specification designed to minimise maintenance and support long term performance - Basement features a wellness zone, a media room with kitchen, and a substantial cellar, enabling flexible use without compromising day to day living above - Clear zoning between entertaining, everyday living and private retreat spaces, resulting in a calm and well considered plan - Outdoor areas sized for genuine entertaining and daily enjoyment, with good connection to the main living spaces
Request Details
Expressions of Interest
View photo
House · for sale
Request Details
New
Expressions of Interest
Carlton South
· 5 Bedrooms · 3 Baths · House
Carlton South · 5 Bedrooms · 3 Baths · House
THE DEAL 'MATERIA HOUSE' by Obsessive Architecture. Shortlisted for the 2026 Victorian Architecture Awards, MATERIA is a home where every detail has been considered, refined and resolved. Designed and built by the architect behind it, this is more than a residence - it's a statement of what happens when vision is given complete freedom. Concrete, timber and natural light define the interiors, anchored by a sculptural in-situ staircase that rises through the centre of the home. Open-plan living, a sunken lounge, hand-cast concrete details and carefully framed spaces create a home that feels both bold and deeply liveable. The accommodation is equally considered, with four bedrooms, including a striking main suite, while a separate studio and office wing with independent access offers flexibility as a workspace, guest retreat or fifth bedroom. Beyond the architecture, MATERIA is one of Victoria's few Certified Passive House plus residences, delivering exceptional thermal comfort, air qual
Request Details
BUY ONE OR BUY BOTHJUST BUY!
View photo
House · for sale
Request Details
New
BUY ONE OR BUY BOTHJUST BUY!
Carlton South
· 2 Bedrooms · 1 Bath · House
· Parking · Equipped kitchen
Carlton South · 2 Bedrooms · 1 Bath · House · Parking · Equipped kitchen
Situated in a most sought after location close to all family-friendly facilities are these two villas being offered separately requiring some good old-fashioned renovation but livable as is. Each comprises two bedrooms, spacious living area, kitchen, central bathroom, plus off-street parking to enclosed carports. On separate titles and with private courtyards to enjoy there is a bit of imagination required to bring these beauties back to life that is presented here for you. Stone's throw to Ballarat Rd, transport, Footscray North primary, and close to Highpoint shopping, Maribyrnong college and sports academy, Maribyrnong Aquatic centre, parks and reserves closeby why don't you go ahead and indulge your senses with these opportunities. Selling ranges: 45 Inkerman St - $390,000 to $420,000 43 Inkerman St - $490,000 to $530,000 Please note: Whilst every care is taken to ensure the accuracy of the sizes, plans & information contained herein, no guarantees or warranties are given. Clients
Request Details
Rare park fronting terrace home
View photo
Townhouse · for sale
Request Details
Rare park fronting terrace home
Carlton South
· 3 Bedrooms · 2 Baths · Townhouse
· Garden · Terrace
Carlton South · 3 Bedrooms · 2 Baths · Townhouse · Garden · Terrace
Park-fronting homes with protected city skyline views in the exclusive enclave of Richmond Hill. Introducing Park House Richmond Hill - where exceptional lifestyle, unparalleled amenity, and inspired design meet. A premium collection of generously proportioned, two, three, and four-bedroom residences in one of the inner-city's most vibrant and desirable pockets. Designed by Melbourne architecture and interior design studio Cera Stribley, Park House Richmond Hill honours the timeless grandeur of Richmond's Victorian-era architecture taking inspiration from the fine linear grain and curved detail of the area's heritage facades to present a sophisticated and thoughtful new model for urban living. Taking in an elevated corner position with a large northern frontage, the building will be an iconic statement to Richmond Hill's grand past and modern, vibrant future. The building's direct frontage to the tranquil, tree-lined Ben Alexander Reserve provides residents with their very own backyard
Request Details
A Rare Architectural Opportunity on 783sqm
View photo
House · for sale
Request Details
New
A Rare Architectural Opportunity on 783sqm
Carlton South
· 5 Bedrooms · 1 Bath · House
· Parking
Carlton South · 5 Bedrooms · 1 Bath · House · Parking
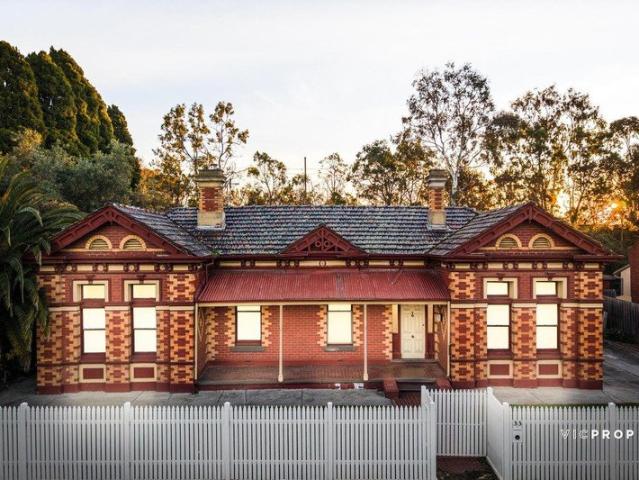
Held by only two owners throughout its 128-year history, this landmark Italianate villa presents an extraordinary opportunity for architects, developers and builders. Set on approximately 783sqm of west-facing land, the property showcases striking bichromatic brickwork, soaring 3.7m ceilings, ornate period details, up to five bedrooms and a heritage-style brick garage. Restore its original grandeur, create a spectacular contemporary extension, or explore its redevelopment potential (STCA). Positioned beside William Street Reserve and moments from Carlisle Street, Balaclava Station, Chapel Street and St Kilda Beach, this is a rare chance to preserve the past while creating something remarkable for the future. A significant home. A substantial landholding. A once-in-a-generation opportunity
Request Details
Expressions of Interest
View photo
House · for sale
Request Details
New
Expressions of Interest
Carlton South
· 5 Bedrooms · 4 Baths · House
· Fireplace · Equipped kitchen
Carlton South · 5 Bedrooms · 4 Baths · House · Fireplace · Equipped kitchen
THE DEAL One of Balaclava's original homes, reimagined as one of its finest. Dating to circa 1863, this landmark residence blends heritage significance with contemporary luxury, delivering a family home of rare calibre and undeniable presence. Beyond a cobblestone entrance and curated landscaping, a soaring void introduces light, scale and atmosphere. Mechanically polished, under-heated concrete floors, cascading greenery and carefully framed vistas create a home that feels both grounded and sophisticated. Designed for effortless entertaining, the kitchen pairs Fior di Pesco marble with a sculptural brass rangehood, integrated refrigeration, Bosch appliances and a walk-in pantry concealed behind bespoke pocket doors. Expansive living and dining spaces are anchored by a marble-clad gas fireplace and built-in bar, while full-width stacker doors connect seamlessly to a crazy-paved alfresco and private gardens beyond. The main suite occupies its own private wing, complete with walk-in robe
Request Details
TRI LEVEL BEACHSIDE SANCTUARY
View photo
Townhouse · for sale
Request Details
New
TRI LEVEL BEACHSIDE SANCTUARY
Carlton South
· 3 Bedrooms · 1 Bath · Townhouse
Carlton South · 3 Bedrooms · 1 Bath · Townhouse
Located within the iconic 'Bank Place' this sophisticated tri-level townhouse holds a prized position behind the historic State Bank building at the absolute centre of Elwood, this residence is one of only three tightly held townhouses within a secure, gated community. Here, the vibrant energy of the village is at your doorstep, Elwood beach awaits at the end of the street, and the Melbourne CBD remains effortlessly accessible by rail, car, or bayside bike path. Over three levels, the home balances refined living with exceptional versatility. The ground floor presents a rare blank canvas offering a flexible space perfectly suited for a bespoke home office, a third bedroom, or the opportunity to create a master suite. The mid-level dedicated accommodation is complemented by a central walk through bathroom with Laundry. Ascending to the crown of the home, the top-level living area unfolds as a light-filled sanctuary, capturing a captivating Westerly outlook with city skyline glimpses tha
Request Details
Statement Living: Expansive Design, Premium Fixtures, Superior Build Quality
View photo
House · for sale
Request Details
New
Statement Living: Expansive Design, Premium Fixtures, Superior Build Quality
Carlton South
· 6 Bedrooms · 5 Baths · House
· Equipped kitchen
Carlton South · 6 Bedrooms · 5 Baths · House · Equipped kitchen
Some homes impress you. This one welcomes you. From the moment you step beyond the gate, natural light fills expansive interiors while landscaped gardens create a sense of calm and privacy. Designed for real living rather than display, this is a residence where scale and warmth exist in perfect balance. Six oversized bedrooms and five beautifully appointed ensuites deliver exceptional flexibility, including three true master suites each with its own walk-in robe and private bathroom. Every bedroom is generous. Every detail deliberate. The result is effortless mornings, genuine privacy, and a layout perfectly suited to multigenerational families who refuse to compromise. Three kitchens elevate the everyday. The main kitchen anchors daily life, the butler's pantry handles serious entertaining, and the outdoor kitchen transforms the 6.2-metre alfresco into a true gathering space. Open-plan living (7.7m x 5.0m) and a dedicated theatre (4.1m x 5.5m) ensure there is room for both connection
Request Details
Naturally Connected to Everything You Need
View photo
Townhouse · for sale
Request Details
New
Naturally Connected to Everything You Need
Carlton South
· 3 Bedrooms · 2 Baths · Townhouse
· Equipped kitchen
Carlton South · 3 Bedrooms · 2 Baths · Townhouse · Equipped kitchen
Designed by Cera Stribley, this luxury townhome impressively encapsulate a harmonious blend of contemporary design and environmental sensitivity. Whether you're a whiz in the kitchen or an enthusiastic novice, there's no denying the island bench is the showstopper. A single piece of stone forms the three-metre waterfall benchtop, a jaw-dropping centrepiece. Considered lighting enhances the mood, and abundant seamless joinery ensures the kitchen is ready to be on show at any time. Gaggenau appliances indicate the commitment to quality and elevate the everyday. Positioned on the upper floors for total tranquillity, your master bedroom is oriented to allow it to bask in light and warmth, year-round. The oversized walk-in robe boasts custom-designed storage solutions and lighting to enhance the experience of dressing for whatever awaits. 3 large bedrooms with built-in robes, main with luxurious ensuite Light-filled, double height living spaces High-end, stone-topped Gaggenau kitchen Tiled
Request Details
A Team With A Proven Track Record in Melbourne
View photo
Townhouse · for sale
Request Details
New
A Team With A Proven Track Record in Melbourne
Carlton South
· 4 Bedrooms · 3 Baths · Townhouse
· Equipped kitchen
Carlton South · 4 Bedrooms · 3 Baths · Townhouse · Equipped kitchen
Designed by Cera Stribley, this luxury townhome impressively encapsulate a harmonious blend of contemporary design and environmental sensitivity. Whether you're a whiz in the kitchen or an enthusiastic novice, there's no denying the island bench is the showstopper. A single piece of stone forms the three-metre waterfall benchtop, a jaw-dropping centrepiece. Considered lighting enhances the mood, and abundant seamless joinery ensures the kitchen is ready to be on show at any time. Gaggenau appliances indicate the commitment to quality and elevate the everyday. Positioned on the upper floors for total tranquillity, your master bedroom is oriented toward the north to allow it to bask in light and warmth, year-round. The oversized walk-in robe boasts custom-designed storage solutions and lighting to enhance the experience of dressing for whatever awaits. 4 large bedrooms with built-in robes, main with luxurious ensuite Light-filled, double height living spaces High-end, stone-topped Gaggen
Request Details

Get email alerts

Don't miss out: be the first to know about new properties

The alert was correctly created

On subscribing you accept the conditions of use and the privacy policy
Alert
Receive new ads in your inbox
Save this search
Receive alerts for new listings

We'll send you an email when we have new properties for: "Houses for sale in Carlton South"

The alert was correctly created

University of Melbourne
Royal Melbourne Institute of Technology
Get email alerts and be the first to see new listings
Required field
On subscribing I accept the terms of the privacy policy
Perfect! You'll soon start receiving new listings via email
Alert
Receive an email when we have new ads for Houses for sale in Carlton South
Save this search
Filters

Bedrooms

Size (m²)

Price

$
$

Property type

Bathrooms

Clear all filters
Receive notifications when new entries are published.