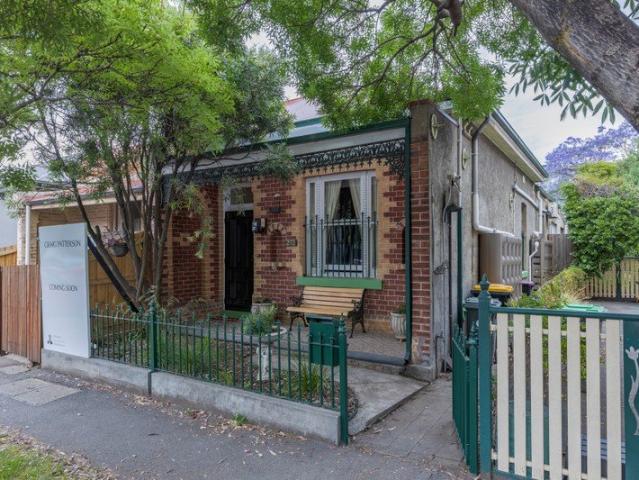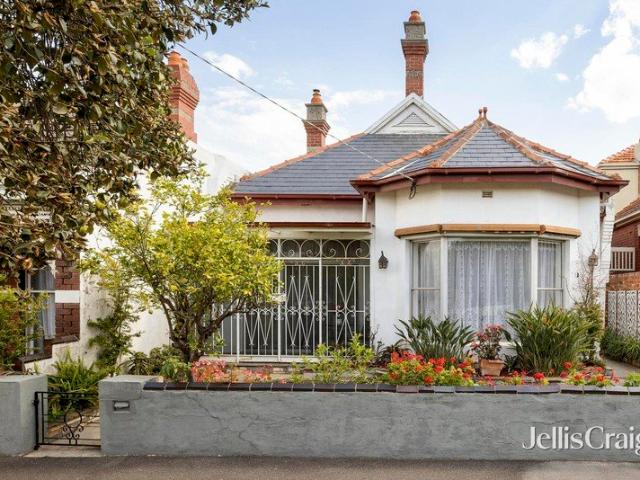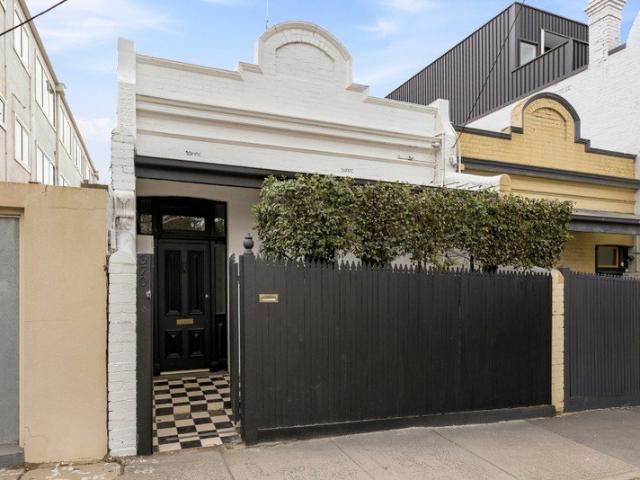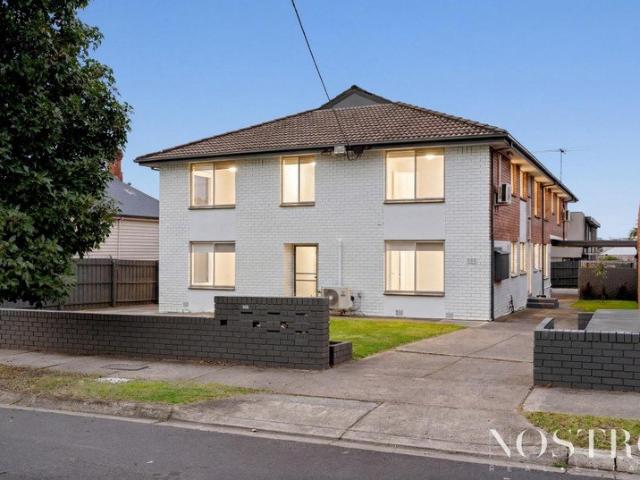
1,894 houses for sale in Carlton South

Magnificent modern style, quality & large proportions
View photo
House · for sale
Request Details
New
Magnificent modern style, quality & large proportions
Carlton South
· 3 Bedrooms · 2 Baths · House
· Garden · Parking · Equipped kitchen
Carlton South · 3 Bedrooms · 2 Baths · House · Garden · Parking · Equipped kitchen
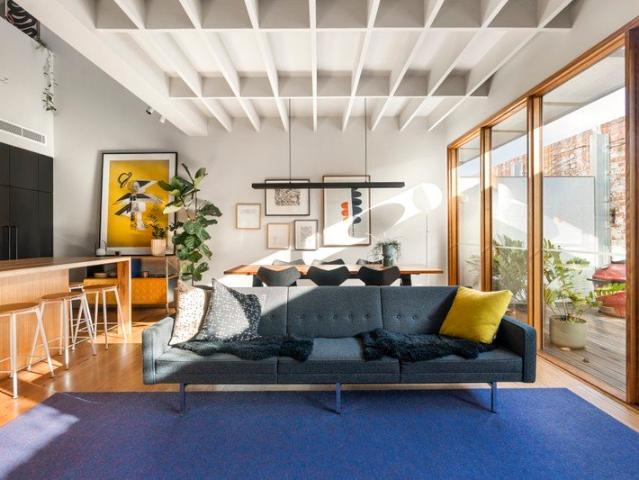
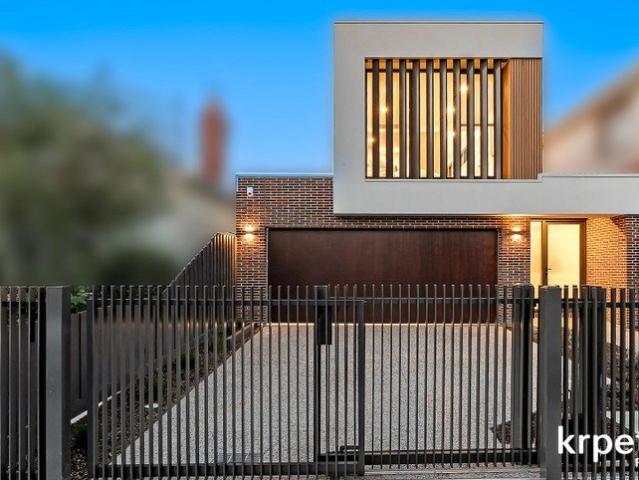
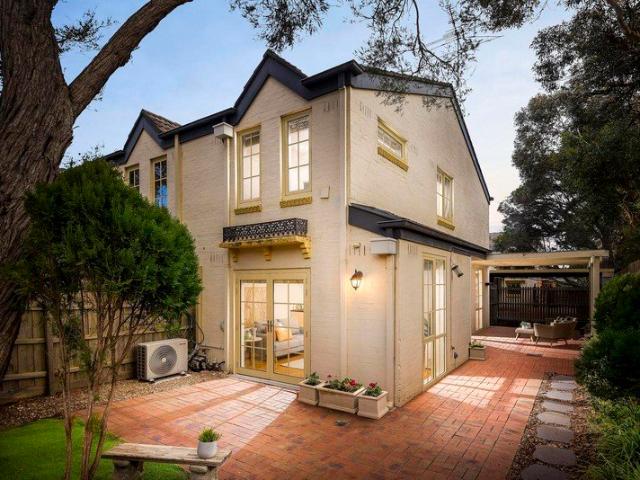
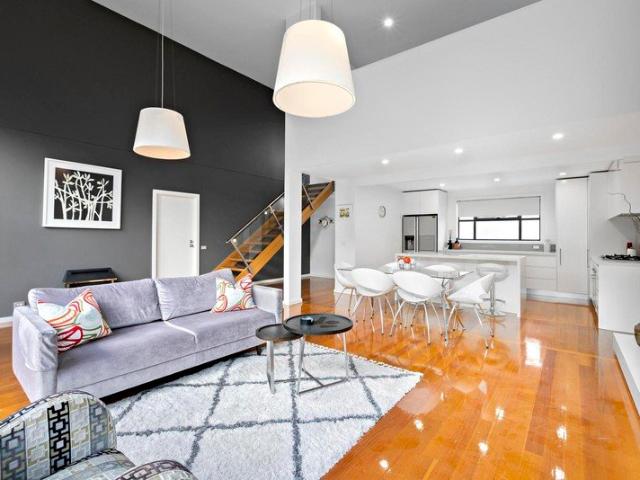
For Sale via Expressions of Interest closing Tuesday 25th August at 5:00pm Rising gracefully with a stately air over beautifully landscaped garden, this Victorian-inspired contemporary residence stands impressively on a quiet family-friendly street delivering a luxurious tone of light-filled splendour over 2 magnificent modern levels. Rich Jarrah floorboards lead the way from a welcoming entrance hallway to a bay window living room that offers a magazine-quality ambience of stylish comfort, as well as convenient direct access to a side driveway with a secure roller-door carport. A ground-floor powder room and a separate full-size laundry complement a spacious and sophisticated rear family zone where a premium gourmet kitchen, boasting top-line stainless-steel appliances, stone countertops and a breakfast island, flows seamlessly through to a lounge/dining area capturing a gorgeous private garden outlook. Sliding doors open to this sunlit landscaped oasis introduced by an alfresco terra
Request Details
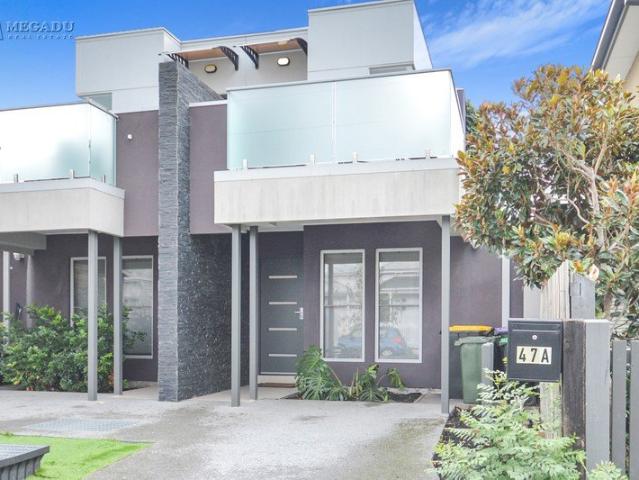
Expressions of Interest Closing Wednesday 26 August at 5pm
View photo
Townhouse · for sale
Request Details
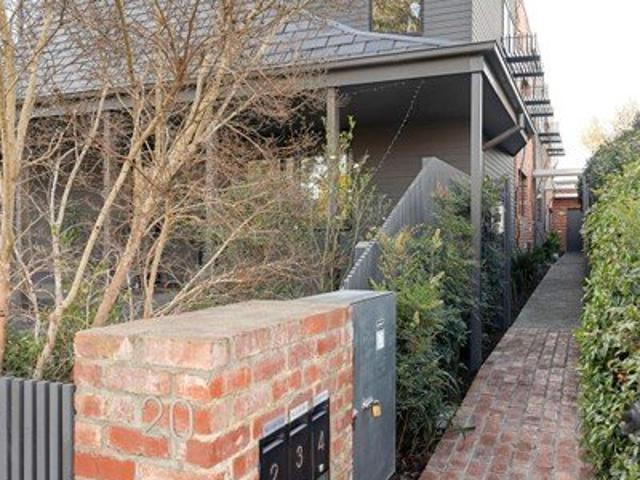
New
Expressions of Interest Closing Wednesday 26 August at 5pm
Carlton South
· 2 Bedrooms · 1 Bath · Townhouse
· Balcony · Equipped kitchen
Carlton South · 2 Bedrooms · 1 Bath · Townhouse · Balcony · Equipped kitchen
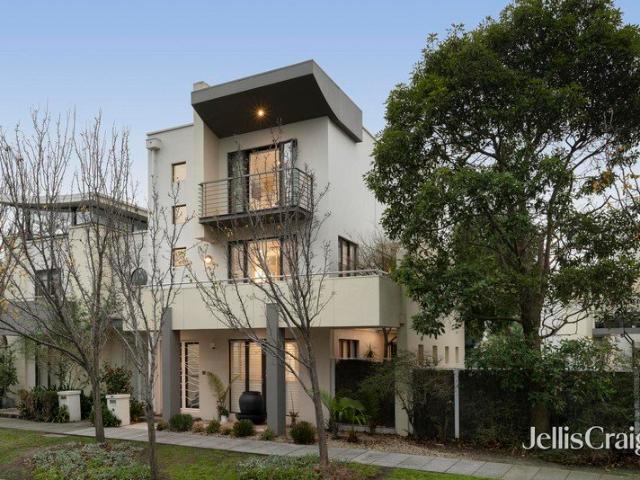
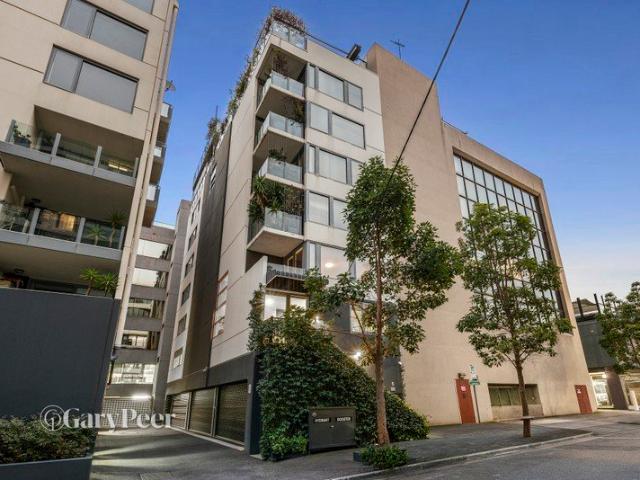
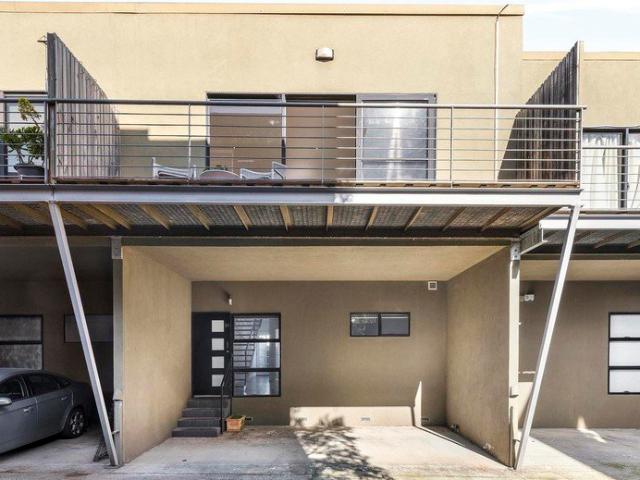
Secluded style with inner-urban ease Set well back from the street in a secure complex, this double-storey townhouse is set to impress with its spacious design, quality features and Flemington-edge convenience making it a perfect choice for city professionals and savvy investors alike. Absolutely bursting with natural light, the home's impeccably-presented interior comprises two bedrooms (large main) with built-in robes both sharing a stylish central bathroom with stone-top vanity and frameless shower. Head upstairs to discover a simply enormous and incredibly versatile open-plan living/dining area complemented by a stone-top kitchen with island breakfast bench, stainless-steel cooking appliances (900mm) and dishwasher. Other stand-outs include split-system heating/cooling for year-round comfort, along with engineered floors, fresh carpets, European laundry facilities and high ceilings across both levels. Completing the picture is a wide north-facing balcony and fully-decked courtyard
Request Details
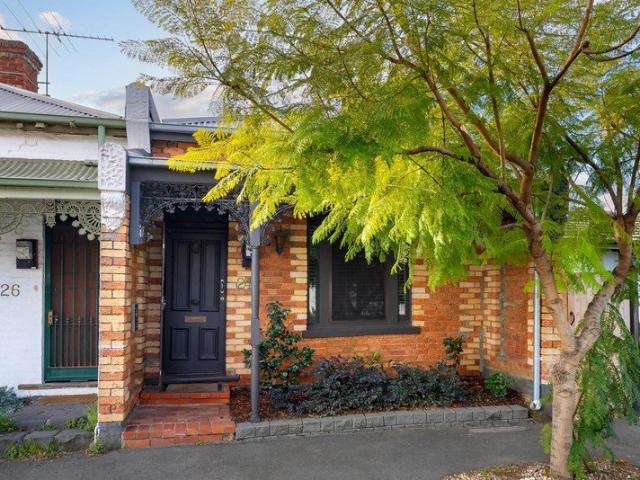
Exquisite Victorian with Architectural Finesse
View photo
House · for sale
Request Details
New
Exquisite Victorian with Architectural Finesse
Carlton South
· 4 Bedrooms · 3 Baths · House
· Garden · Terrace · Fireplace · Equipped kitchen
Carlton South · 4 Bedrooms · 3 Baths · House · Garden · Terrace · Fireplace · Equipped kitchen
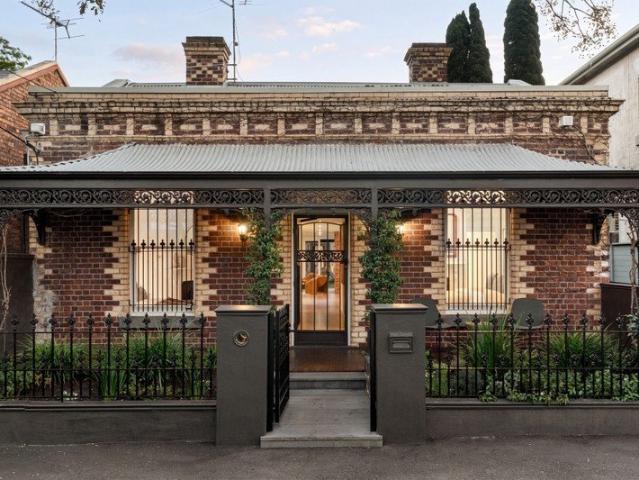
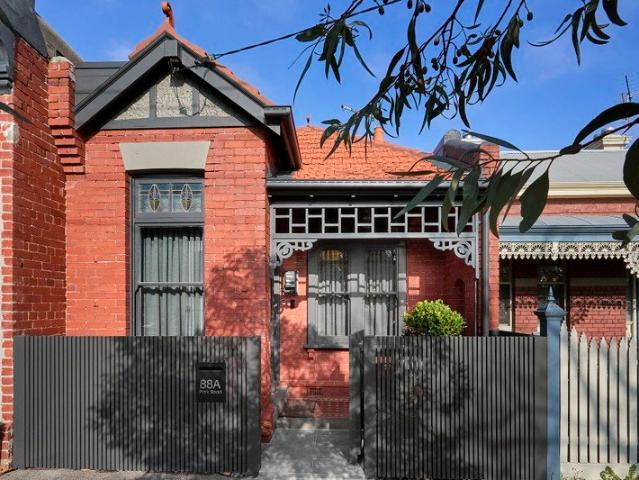
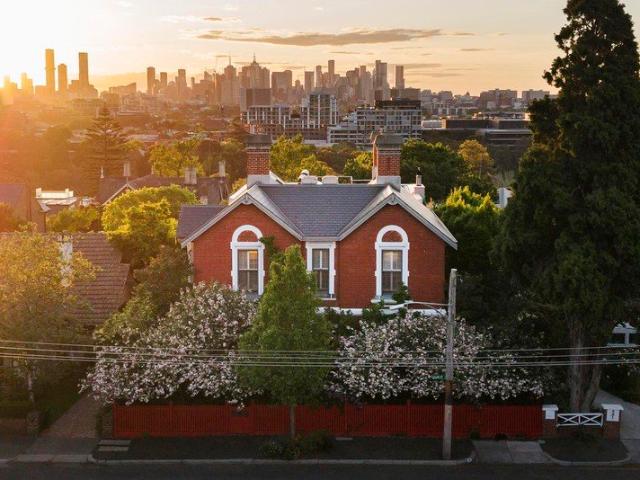
Magnificent in both its c1880 Victorian heritage and contemporary renovation, this freestanding double-fronted Hawthorn brick residence occupies approximately 300sqm in one of Emerald Hill's most admired streets, steps from Albert Park Lake and the Melbourne Sports and Aquatic Centre. Architect-designed improvements make full use of its sun-filled northern orientation, allowing natural light to travel deep into the home as soaring ceilings, timber floors and marble fireplaces give way to expansive living and entertaining spaces. The open-plan living and dining areas remain connected to the gardens at every opportunity, with a Cheminees Philippe wood-burning fireplace preceding bifold doors opening to a deep landscaped garden and entertaining terrace with plumbed BBQ. Twin architectural skylights and a secondary light court draw the sun across the dining area and stone-appointed entertainer's kitchen with premium European appliances, walk-in pantry and substantial island. Two ground-flo
Request Details
A Masterclass in Contemporary Design for Large Scale Family Living
View photo
House · for sale
Request Details
New
A Masterclass in Contemporary Design for Large Scale Family Living
Carlton South
· 5 Bedrooms · 3 Baths · House
· Garden · Fireplace · Equipped kitchen
Carlton South · 5 Bedrooms · 3 Baths · House · Garden · Fireplace · Equipped kitchen
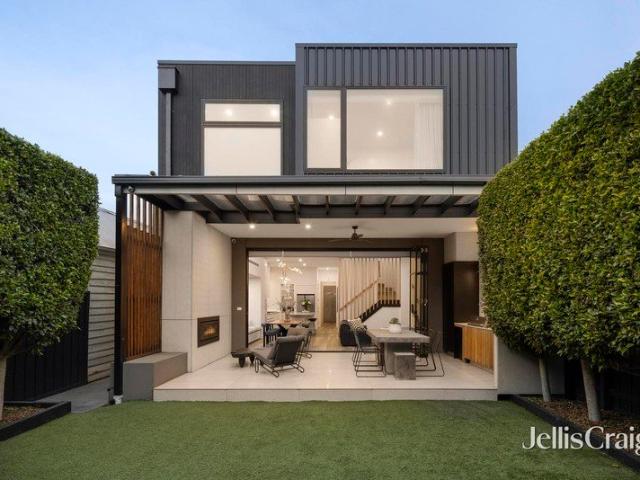
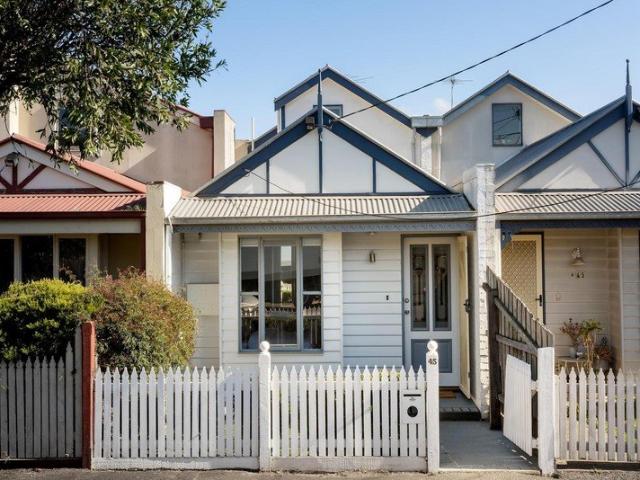
Families searching for space without leaving Port Melbourne finally have an answer. Behind its discreet double-fronted façade, a complete contemporary transformation has created a breathtaking five-bedroom, three-bathroom residence of unexpected luxury and light, where expansive living areas and a substantial north-eastern garden feel almost impossible this close to the beach. Original 3.3-metre ceilings have been retained and extended throughout the ground floor, emphasising the incredible width and natural light pouring in from the northern rear. Steel-framed bi-fold doors blur boundaries between indoor and outdoor living, extending the entire open-plan domain into a north-eastern garden with a plumbed barbecue kitchen, an outdoor gas fireplace, and a mod-grass, no-maintenance lawn. A gas fireplace set within a Venetian plaster feature wall catches the changing light, while a deep window seat opposite welcomes the morning sun before the living spaces flow into a skylit kitchen finish
Request Details
Contemporary luxury with a world class finish
View photo
House · for sale
Request Details
New
Contemporary luxury with a world class finish
Carlton South
· 3 Bedrooms · 2 Baths · House
· Garden · Terrace · Parking · Equipped kitchen
Carlton South · 3 Bedrooms · 2 Baths · House · Garden · Terrace · Parking · Equipped kitchen
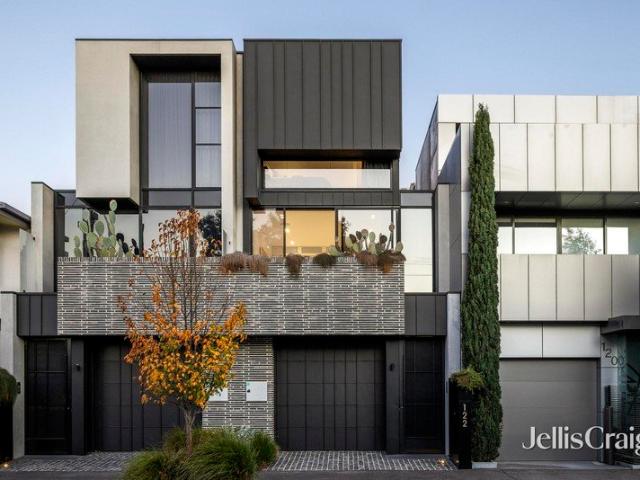
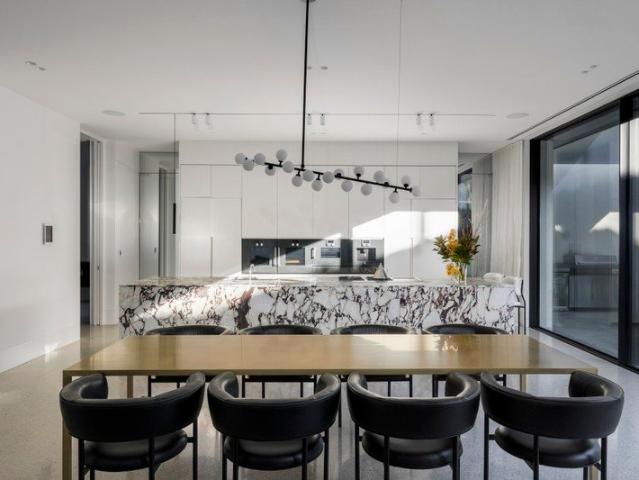
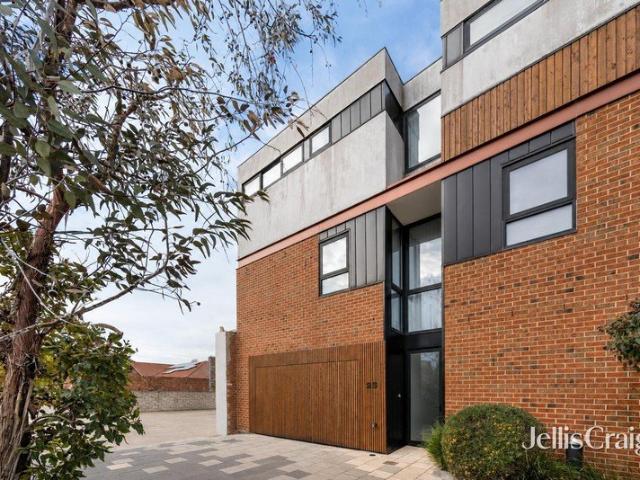
State-of-the-art in design and technology, this as-new architectural residence delivers a five-star lifestyle with exceptional entertaining and living spaces ascending to city views, only a short walk from the bay, moments from Bay Street, and minutes from the CBD. A glass-encased garage transforms a prized vehicle into part of the architecture, sitting alongside a double-height gallery where Venetian plaster catches the light before the interior opens dramatically across the rear. Stacked full-height glass opens the expansive living and dining areas directly onto the serene garden deck, creating a peerless indoor-outdoor setting, complete with established gardens and plumbed barbecue. Draped in marble, the kitchen leaves nothing to chance, equipped with a suite of Gaggenau appliances, a Zip HydroTap, scullery and self-opening Siemens refrigeration. Premium finishes continue upstairs, where a north-facing second living room opens to a sun-drenched terrace with impressive city views, an
Request Details
A Landmark Private Residence by Powell & Glenn
View photo
House · for sale
Request Details
New
A Landmark Private Residence by Powell & Glenn
Carlton South
· 5 Bedrooms · 6 Baths · House
· Fireplace · Equipped kitchen
Carlton South · 5 Bedrooms · 6 Baths · House · Fireplace · Equipped kitchen
Inspect By Private Appointment Discover a new benchmark in luxury residential excellence, meticulously crafted by the acclaimed architects Powell & Glenn Positioned within one of Melbourne's most prestigious and tightly held enclaves, this exclusive residence offers a once-in-a-lifetime opportunity to secure a home of architectural and lifestyle significance. Every element has been thoughtfully considered, from the bold architectural presence to the serene integration of nature and light. This remarkable home is designed to deliver an exceptional lifestyle, offering expansive ground-floor living designed for both grand entertaining and everyday comfort. At the centre of the home is a stunning sequence of spaces including gallery style entrance, a dedicated study with open fireplace, formal sitting and dining rooms, and an expansive open-plan kitchen with butler's pantry flowing seamlessly into the family room. These interiors extend effortlessly to an impressive outdoor entertaining ar
Request Details
Dual frontage victorian charm, moments from sydney road
View photo
House · for sale
Request Details
New
Dual frontage victorian charm, moments from sydney road
Carlton South
· 2 Bedrooms · 1 Bath · House
· Garden · Equipped kitchen
Carlton South · 2 Bedrooms · 1 Bath · House · Garden · Equipped kitchen
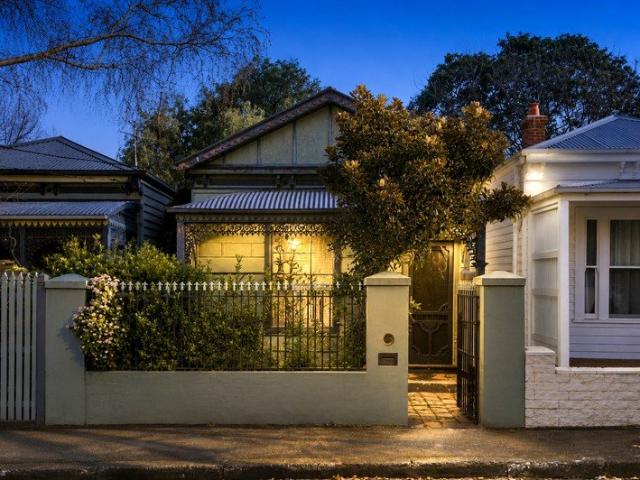
Live moments from the buzz of Sydney Road in this beautifully renovated two bedroom plus study Victorian, set across a rare dual street frontage in one of the area's most convenient pockets. Step inside to a light-filled interior where lofty ceilings, double glazing and polished floorboards meet the warmth of a solar passively designed extension with polished concrete flooring. Two comfortable bedrooms with built-in robes sit alongside an open study, ideal for those working from home, while a freshly renovated bathroom adds a stylish, contemporary touch. At the heart of the home, a superb modern kitchen/dining area is fitted with stainless steel appliances, a dishwasher, generous storage and an island bench/breakfast bar, flowing out to a paved alfresco area and Euro laundry. The north-facing rear yard features a native food garden and rear access to Henkel Street, offering excellent entertaining potential and future OSP possibilities (subject to relevant approvals). With parks, cafes,
Request Details
A Port Melbourne Classic with Endless Potential
View photo
House · for sale
Request Details
New
A Port Melbourne Classic with Endless Potential
Carlton South
· 4 Bedrooms · 1 Bath · House
· Garden · Terrace · Fireplace · Equipped kitchen
Carlton South · 4 Bedrooms · 1 Bath · House · Garden · Terrace · Fireplace · Equipped kitchen
Expressions of Interest Closing Monday 24th August at 3PM unless sold prior. Positioned in a prized Port Melbourne setting, this charming bank home combines generous proportions and enduring character. Lovingly maintained and updated over the years, it offers immediate comfort while presenting exciting scope to renovate and create a home tailored to your own style. The flexible floorplan comprises a welcoming lounge with an open fireplace, separate dining room, central bathroom, fourth bedroom or studio, well-appointed kitchen and a spacious family room overlooking the garden. Upstairs, three bedrooms enjoy access to a large terrace, creating a wonderful outdoor retreat. A generous rear garden offers plenty of space for families and entertaining, further enhancing the home's appeal. Ideally positioned close to Bay Street's cafés and restaurants, the beach, parklands, schools and city transport, this is a rare opportunity to secure a character home with the freedom to renovate and make
Request Details
Lift Connected family luxury by the bay
View photo
House · for sale
Request Details
New
Lift Connected family luxury by the bay
Carlton South
· 3 Bedrooms · 2 Baths · House
· Balcony · Parking · Terrace · Lift · Equipped kitchen
Carlton South · 3 Bedrooms · 2 Baths · House · Balcony · Parking · Terrace · Lift · Equipped kitchen
North-facing and perfectly positioned on one of Beacon Cove's premier boulevards, this contemporary three-bedroom residence's light-filled, lift-connected design has been thoughtfully planned to deliver exceptional family flexibility only footsteps from the foreshore. Complete with a passenger lift, multiple outdoor entertaining areas and a double garage, it offers an outstanding lock-and-leave lifestyle just moments from the city-bound light rail, waterfront trails and some of Port Melbourne's most popular parks. Natural timber floors flow throughout the first-floor living and dining areas, introducing a well-appointed kitchen featuring stainless steel benches surrounding the cooktop, a stone island bench, new Westinghouse appliances, and a Zip HydroTap with sparkling water functionality. Glass doors extend the living spaces to three balconies on all sides, extending the already generous proportions out for al-fresco dining, including a north-facing entertaining terrace with a motoris
Request Details
Expressions of Interest Closing Tuesday 25 August at 5pm
View photo
House · for sale
Request Details
New
Expressions of Interest Closing Tuesday 25 August at 5pm
Carlton South
· 2 Bedrooms · 2 Baths · House
· Garden · Equipped kitchen
Carlton South · 2 Bedrooms · 2 Baths · House · Garden · Equipped kitchen
Period inspiration meets contemporary style This distinctive double-storey home presents an outstanding low-maintenance lifestyle opportunity thanks to its adaptable design, quality inclusions and sunny outdoors to enjoy all situated in a wonderfully quiet and convenient Brunswick neighbourhood. The attractive facade makes way for a light-filled interior comprising two bedrooms (larger upstairs main) both with built-in robes complemented by a private ensuite and neat central bathroom. Enhancing its floorplan flexibility is a dedicated study and sizeable open-plan living/dining area to the rear adjoined by a stone-top kitchen with breakfast bench, stainless-steel cooking appliances and Bosch dishwasher. Other highlights of the home include split-system heating/cooling (both levels) for year-round comfort, along with fresh carpets, parquetry floors, internal laundry facilities and under-stair storage space. Rounding things out is an easy-care backyard bathed in sunshine complete with dec
Request Details
Contemporary Richmond Living Near Victoria Gardens
View photo
House · for sale
Request Details
New
Contemporary Richmond Living Near Victoria Gardens
Carlton South
· 4 Bedrooms · 2 Baths · House
· Balcony · Parking · Equipped kitchen
Carlton South · 4 Bedrooms · 2 Baths · House · Balcony · Parking · Equipped kitchen
Perfectly positioned in one of Richmond's most convenient pockets, this stylish two-level residence delivers generous proportions, versatile accommodation and low-maintenance appeal. Designed for easy modern living, the home offers up to 4 bedrooms plus a separate study, including a large master with walk-in robe and ensuite, additional bedrooms with built-in robes, a central bathroom/laundry, and an adaptable second living zone or fourth bedroom on the ground floor. Upstairs, the light-filled open-plan living and dining area is complemented by warm timber flooring, high ceilings and a sleek stone kitchen with gas cooking, stainless steel appliances, dishwasher and ample storage. Multiple balconies and courtyards provide excellent natural light and inviting outdoor spaces, while split-system heating and cooling and off-street parking add further everyday comfort and convenience. The location is a major highlight, with Victoria Gardens Shopping Centre close by for shopping, dining and e
Request Details
Architectural take on the beloved Brunswick lifestyle
View photo
Townhouse · for sale
Request Details
New
Architectural take on the beloved Brunswick lifestyle
Carlton South
· 3 Bedrooms · 3 Baths · Townhouse
Carlton South · 3 Bedrooms · 3 Baths · Townhouse
Expressions of Interest Closing Thu 20th Aug at 5pm Full of flair, staged by greenery, and perched among a 'Halliard' complex by industry leaders Franzé, this cutting-edge residence delivers high-calibre luxury backed by superb proportion, clever function, and cultured design. Built to be its own private retreat away from the world, the abode optimises space, maximises light, and offers accommodation brilliant for a family and professionals alike. All with their own chic ensuite, three broad bedrooms span ground and third levels, complementing a middle floor where a 3m ceiling soars above, sun pours in from the north, and stacker glass removes all barriers between inside and out, fostering a sense of scale, atmosphere, and occasion to enrich everyday life. Exquisite marble, in-vogue black accents, full-height sheer curtains, and oak tones underfoot combine for a palette rich with refined expression, while high-end Miele appliances, walk-in/built-in robes, reverse-cycle heating/cooling,
Request Details
A Designer Edwardian Steps from the Bay
View photo
House · for sale
Request Details
New
A Designer Edwardian Steps from the Bay
Carlton South
· 2 Bedrooms · 2 Baths · House
· Fireplace · Equipped kitchen
Carlton South · 2 Bedrooms · 2 Baths · House · Fireplace · Equipped kitchen
Expressions of Interest Close Thursday 27th August 12pm. Architecturally transformed by Studio 35 Architecture, this solid brick Edwardian reveals an entirely new chapter behind its elegant period façade, occupying one of Middle Park's most prized positions between Albert Park Lake and the beach. Original leadlight windows, soaring ceilings, intricate fretwork and Baltic pine floors retain the exquisite Edwardian detail before polished concrete introduces a sophisticated contemporary extension toward the rear. A walk down the traditional hallway reveals expansive open-plan living and dining beneath a dramatic skylight, accompanied by a premium stone kitchen appointed with Smeg appliances, an integrated Miele dishwasher and plumbing for the refrigerator. Custom media cabinetry sits either side of a gas fireplace, maximising every inch of space, with sliding glass doors and louvre windows encouraging natural airflow and social connection, opening to a private bluestone courtyard framed b
Request Details
388 Barkly Street by Breathe Architecture
View photo
Townhouse · for sale
Request Details
New
388 Barkly Street by Breathe Architecture
Carlton South
· 3 Bedrooms · 2 Baths · Townhouse
· Garden
Carlton South · 3 Bedrooms · 2 Baths · Townhouse · Garden
We love Barkly Street, but why listen to us when you can hear it straight from the owners? Harley, our wired hair pointer couldn't be happier. Straight out the front door, there's Temple Park, a little further and you hit the huge rambling bush space of Royal Park, and then there's Princess Park for big trees, grass, waggy friends and space. Waking up to the dawn light across the internal garden is a great way to start the day. Somehow, the architects have made our space feel larger than it might seem on paper. Maybe it's the large connection between the two levels, the openness, the change in proportions as you walk through the spaces or the interaction of light and outlooks. There's definitely some magic happening. The shifting natural light as it moves through the interior space throughout the seasons has been an unexpected joy for us. The way the winter sun stretches far into the living space during a cold day. It just warms your mood. The location is close enough to Sydney Road bu
Request Details
Modern living. Ultimate convenience
View photo
Townhouse · for sale
Request Details
New
Modern living. Ultimate convenience
Carlton South
· 2 Bedrooms · 3 Baths · Townhouse
· Balcony · Equipped kitchen
Carlton South · 2 Bedrooms · 3 Baths · Townhouse · Balcony · Equipped kitchen
Peacefully located in a boutique block, this stylish, securely located ground level apartment style townhouse with impressive house sized proportions sets the tone for a fabulous lifestyle. In fact, it's more than just a place to live, enjoying a sensational city edge location right near Albert Park Lake, it's an amazing lifestyle opportunity too, promising a low maintenance lifestyle with all the conveniences you could wish for close by. On entry the generously sized lower level delivers a spacious main bedroom with mirrored built-in robes, a walk-in robe & modern ensuite with shower & bath, a good sized second bedroom with mirrored built-in robes & a sparkling central bathroom. The wonderfully expansive upper level delivers two interconnected living zones a generously proportioned living room with balcony access & a large tiled dining room. Adding to the appeal is a modern well appointed stone kitchen with quality appliances (including dishwasher), a central island bench, Euro laundr
Request Details
High end luxury !
View photo
House · for sale
Request Details
New
High end luxury !
Carlton South
· 4 Bedrooms · 2 Baths · House
· Garden · Equipped kitchen
Carlton South · 4 Bedrooms · 2 Baths · House · Garden · Equipped kitchen
Setting a new area benchmark in contemporary class, this architecturally designed two storey residence with a striking street presence embodies exquisite craftsmanship & designer detail. From the moment you enter this exceptional family home, where every aspect has been meticulously designed for functionality, you'll immediately get a sense of clean lines, textured finishes & beautiful aesthetics that seamlessly combine to deliver a new level of luxury to Brunswick. Stunning oak floors flow from the impressive entry with stunning timber detailing through to open plan living zone awash with natural light including a dream gourmet kitchen & butler's pantry boasting a suite of high end Smeg appliances (including integrated dishwasher, fridge/freezer, oven & induction cooktop) superbly set against stone benchtops & designer tiles. The undercover alfresco area with kitchenette and built in BBQ creates a seamless indoor outdoor living & entertaining space with professional landscaped garden
Request Details
Restore the Charm of a Timeless Victorian Classic
View photo
House · for sale
Request Details
New
Restore the Charm of a Timeless Victorian Classic
Carlton South
· 2 Bedrooms · 1 Bath · House
Carlton South · 2 Bedrooms · 1 Bath · House
Hockingstuart Point cook is proud to present 9 Elm Street, Flemington. Positioned in one of Flemington's most sought-after city-fringe locations, this original Victorian home presents an exciting opportunity for renovators, builders and investors looking to unlock its true potential. Rich in character and period charm, this two-bedroom, one-bathroom residence is ready for a complete transformation. Requiring significant TLC, it offers the perfect blank canvas for those with vision to restore, renovate or reimagine (STCA). Whether you're looking to create your dream inner-city home or add value to your investment portfolio, the possibilities here are endless. Behind its classic Victorian façade lies the opportunity to breathe new life into a home that has stood the test of time. With the right renovation, this property has the potential to become a stunning residence that blends timeless character with modern living. Perfectly positioned within walking distance to Racecourse Road cafés
Request Details
`Kardinia` A home of superior status and enduring significance
View photo
House · for sale
Request Details
New
`Kardinia` A home of superior status and enduring significance
Carlton South
· 6 Bedrooms · 5 Baths · House
Carlton South · 6 Bedrooms · 5 Baths · House
Sale by Wednesday 2nd September (unless sold prior) www.8calvinstreet.com.au Crowning Hawthorn Hill with sweeping panoramic views from Richmond to the CBD skyline, Kardinia is a magnificent Victorian mansion of enduring prestige and heritage significance. Built in the early 1890s as part of the historic Creswick Estate, this grand residence has been luxuriously renovated and extended to offer an exceptional six-bedroom, five-bathroom family home, a rare union of 19th-century grandeur and contemporary sophistication, set within an exclusive riverside precinct less than four kilometres from the city. The Residence Spanning three lift-accessed levels, Kardinia's grand proportions create a sanctuary that honours its original splendour while embracing state-of-the-art living. Soaring ceilings of over three metres, open fireplaces, and period detailing set the tone throughout, while the thoughtful contemporary renovation, ensures every modern comfort. The home offers multiple formal and info
Request Details
Semi Detached Three Bedrooms and Workshop/ Studio
View photo
House · for sale
Request Details
New
Semi Detached Three Bedrooms and Workshop/ Studio
Carlton South
· 3 Bedrooms · 1 Bath · House
· Garden · Parking · Patio
Carlton South · 3 Bedrooms · 1 Bath · House · Garden · Parking · Patio
Fully refurbished, this threebedroom Victorian semidetached residence combines period elegance with modern living, all in a premier Brunswick location between Princes Park, Barkly Square Shopping Centre and tram services on Sydney Road and Lygon Street. Step through the classic brick façade into a home rich in heritage character: high ceilings, ornate period moldings, polished floorboards, and tall windows that fill the rooms with natural light. The living and dining zones flow effortlessly, opening out to an indooroutdoor entertaining area ideal for relaxed gatherings or simply enjoying the fresh air in privacy. Bedrooms are generous in size, with the master offering charming period touches. Lounge and dining areas flow through double glazed patio doors to a professionally designed courtyard and herb garden. The property has been lovingly restored/refurbished, marrying modern conveniences with original detail. Another standout feature is the lockup garage with right of way access, an
Request Details
Expansive Single Level Living with Dual Street Access
View photo
House · for sale
Request Details
New
Expansive Single Level Living with Dual Street Access
Carlton South
· 5 Bedrooms · 2 Baths · House
· Garden · Equipped kitchen
Carlton South · 5 Bedrooms · 2 Baths · House · Garden · Equipped kitchen
Occupying a unique and substantial L-shaped allotment of approximately 370 sqm with secure garaging via a wide side laneway, this solid brick Edwardian presents exceptional potential in one of the area's most tightly held pockets. Comfortable and beautifully maintained, it offers impressive scope for future renovation or architectural reinvention (STCA), unfolding across expansive single-level proportions with up to five bedrooms. Period features and extended dimensions enhance the home's timeless integrity, with ornate fireplaces, leadlight windows, soaring ceilings, and Baltic pine floors throughout. Free-flowing living and dining zones open to the rear gardens through glass sliders, complemented by a pot-belly cast iron wood fire and an adjoining solid timber kitchen. A central bathroom serves four bedrooms, including a spacious main with northern outlooks, while a second living area provides direct garden access and flexibility as a fifth bedroom. Ready to enjoy now while envisioni
Request Details
Sunlit Victorian Home in South Yarra's Best Loved Precinct
View photo
House · for sale
Request Details
New
Sunlit Victorian Home in South Yarra's Best Loved Precinct
Carlton South
· 2 Bedrooms · 1 Bath · House
· Equipped kitchen
Carlton South · 2 Bedrooms · 1 Bath · House · Equipped kitchen
Tucked into one of South Yarra's most sought-after pockets, this charming Victorian residence offers a rare blend of period character and effortless liveability, moments from the very best of Melbourne's inner-city lifestyle. Behind its classic Victorian façade, the home reveals two generously proportioned bedrooms and a renovated central bathroom, thoughtfully positioned for both comfort and privacy. Floorboards flow throughout, complementing the separate living and dining areas, which offer flexible, considered spaces for everyday life and entertaining alike, with the dining area bathed in natural light from a beautiful skylight overhead. The well-equipped kitchen anchors the home, ready for the home cook, while a private courtyard beyond offers a peaceful retreat for morning coffee or evening drinks under the stars. Set within walking distance to Toorak Village and the vibrant Toorak Road, South Yarra hub, residents will enjoy an enviable array of boutique cafés, acclaimed restauran
Request Details
Amazing Opportunity 5 x Units, Close to every Essendon Amenity, live in, invest or redevelop STCA
View photo
House · for sale
Request Details
New
Amazing Opportunity 5 x Units, Close to every Essendon Amenity, live in, invest or redevelop STCA
Carlton South
· 10 Bedrooms · 5 Baths · House
· Parking · Equipped kitchen
Carlton South · 10 Bedrooms · 5 Baths · House · Parking · Equipped kitchen
TAKE A PEEK: - Fabulous opportunity to live in, invest, or redevelop ( STCA ) - Close proximity to all Essendon local amenities and transport options - Block of 5 x units, each unit with its own allocated car parking - To be sold as a collective of 5 units, each on its own separate title - Each unit features 2 good size bedrooms, 1 bathroom, 1 Car space - 2 Units are located on the ground floor, 3 units on the first floor - Set on an expansive 725m2 ( approx ) block - Current annual rental yield of $135,000 p/annum ( approx. ) - All 5 units feature split system heating and cooling units - A mix of stylish modern upgrades & original features across each unit LOOK INSIDE: UNIT 1: - New Laminate / Hybrid flooring throughout - 2 Spacious Bedrooms with built in robes - Upgraded bathroom with single vanity toilet & shower - Separate formal lounge - Upgraded kitchen with stone benchtops, 600 mm under bench oven - Split system heating and cooling unit - Internal laundry UNIT 2: - New Laminate
Request Details
Walk to Kew Junction, live the lifestyle
View photo
Townhouse · for sale
Request Details
New
Walk to Kew Junction, live the lifestyle
Carlton South
· 3 Bedrooms · 1 Bath · Townhouse
· Equipped kitchen
Carlton South · 3 Bedrooms · 1 Bath · Townhouse · Equipped kitchen
Enjoying its own private street entry and an enviable position just moments from Kew Junction, this beautifully presented townhouse delivers the perfect balance of space, privacy and lifestyle in one of Melbourne's most coveted inner-east locations. Designed for effortless everyday living, the ground floor unfolds with a spacious lounge enhanced by warm timber flooring and split-system heating and cooling. A separate dining room sits alongside the well-appointed kitchen, creating an inviting setting for family meals while maintaining its own distinct space. Both living zones connect seamlessly to the outdoors, where two separate entertaining spaces provide exceptional versatility. The north-facing, wrap-around courtyard offers the ideal setting for alfresco dining and relaxed afternoons. A powder room and separate laundry complete the lower level. Upstairs, three generous bedrooms with built-in robes provide comfortable family accommodation, serviced by a central bathroom with separate
Request Details
Expressions of Interest Closing Tuesday 25 August at 5pm
View photo
House · for sale
Request Details
New
Expressions of Interest Closing Tuesday 25 August at 5pm
Carlton South
· 3 Bedrooms · 2 Baths · House
· Garden · Fireplace · Equipped kitchen
Carlton South · 3 Bedrooms · 2 Baths · House · Garden · Fireplace · Equipped kitchen
Warehouse inspiration in a revered location In an exclusive Edgewater neighbourhood, moments from the open spaces of Quarry Park, this unique residence delivers a lifestyle of low-maintenance perfection thanks to its adaptable double-storey design, impressive inclusions and spacious outdoors to enjoy. The distinctive warehouse-inspired facade makes way for a free-flowing interior drenched in natural light showcasing three large bedrooms (two up, one down) complemented by a private ensuite and deluxe two-way central bathroom. Underlining the home's floorplan flexibility is a versatile lounge (upstairs) and spacious open-plan living/dining area with double-height ceilings accompanied by a stone-top kitchen with island breakfast bench, soft-close drawers and stainless-steel appliances. Additional features of this remarkable residence include split-system heating/cooling, gas-log fireplace (living area) and solid hardwood floors, plus a wide north-facing backyard with large entertaining de
Request Details
Contemporary Character in a Coveted Inner North Pocket
View photo
Townhouse · for sale
Request Details
New
Contemporary Character in a Coveted Inner North Pocket
Carlton South
· 2 Bedrooms · 2 Baths · Townhouse
· Garden · Equipped kitchen
Carlton South · 2 Bedrooms · 2 Baths · Townhouse · Garden · Equipped kitchen
Expressions of Interest closes Tuesday 25th August at 3:00pm Tucked within a group of quiet townhouses on Woolton Avenue, this two-bedroom residence pairs textured brick with a considered, contemporary edge, offering easy, modern living in one of Melbourne's most convenient inner-north pockets. A brick-paved path, framed by established greenery, leads to a gated entry. Inside, exposed brick walls anchor the open-plan living, dining and kitchen zone, punctuated by a striking circular brickwork feature that catches the eye. Timber flooring runs underfoot, while a sleek black island bench and gas cooktop bring a contemporary edge to the kitchen. A timber staircase, lined with the same painted brick and finished with slim black balustrading, connects the home's living areas and adds character throughout. The main bedroom is fitted with a built-in robe and opens via sliding doors directly onto a private courtyard, while the second bedroom captures leafy garden views through its window. Two
Request Details

Get email alerts

Don't miss out: be the first to know about new properties

The alert was correctly created

On subscribing you accept the conditions of use and the privacy policy
Alert
Receive new ads in your inbox
Save this search
Receive alerts for new listings

We'll send you an email when we have new properties for: "Houses for sale in Carlton South"

The alert was correctly created

University of Melbourne
Royal Melbourne Institute of Technology
Get email alerts and be the first to see new listings
Required field
On subscribing I accept the terms of the privacy policy
Perfect! You'll soon start receiving new listings via email
Alert
Receive an email when we have new ads for Houses for sale in Carlton South
Save this search
Filters

Bedrooms

Size (m²)

Price

$
$

Property type

Bathrooms

Clear all filters
Receive notifications when new entries are published.