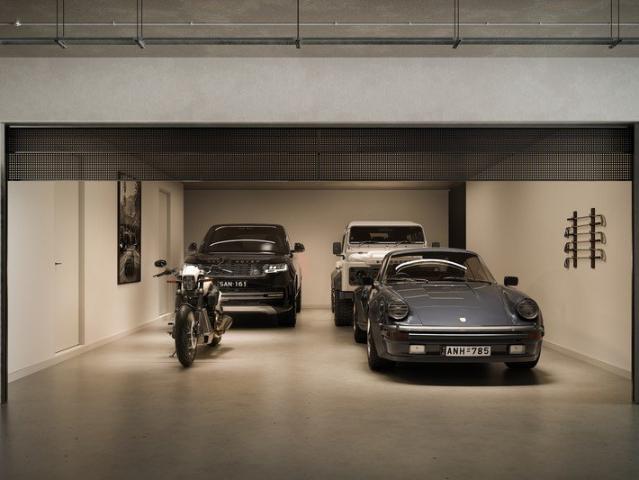
1,872 houses for sale in Carlton South

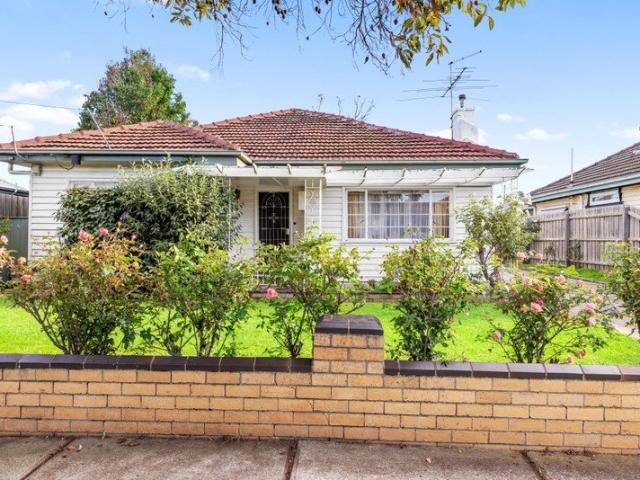
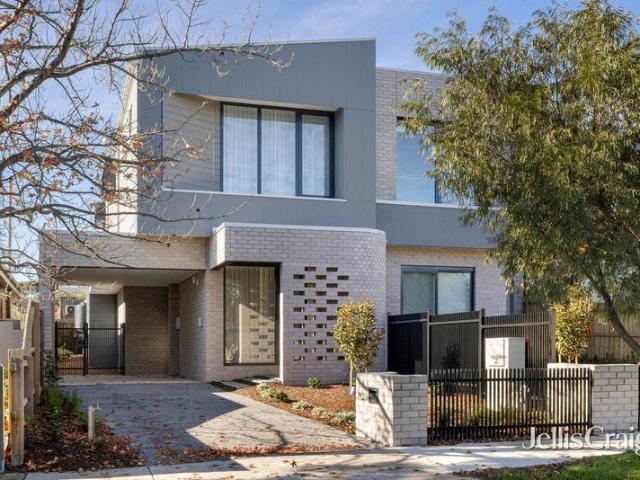
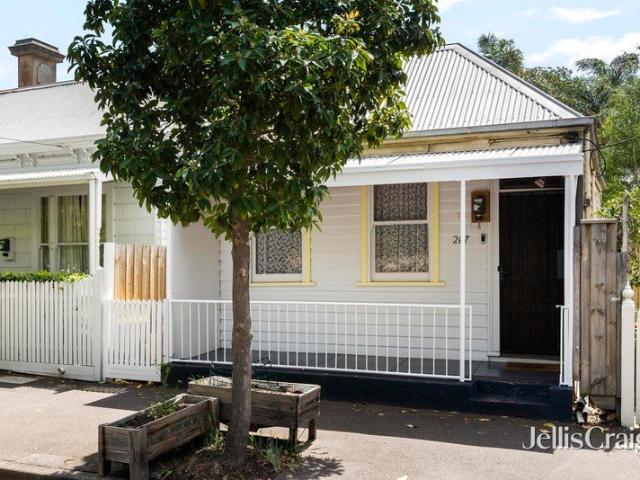
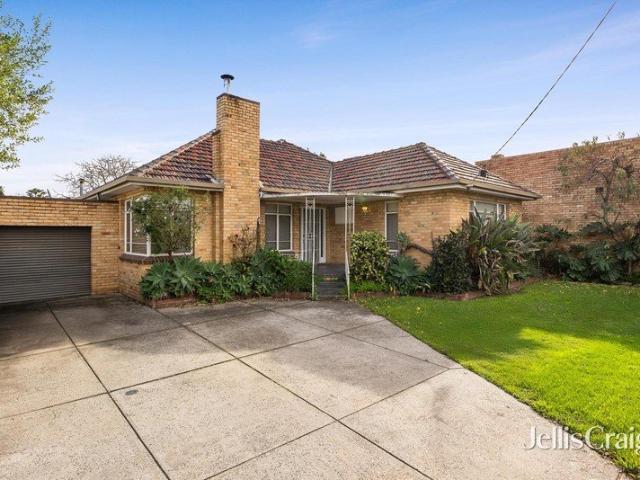
Exquisite Family Residence in a Prime Locale
View photo
House · for sale
Request Details
Exquisite Family Residence in a Prime Locale
Carlton South
· 4 Bedrooms · 1 Bath · House
· Parking · Equipped kitchen
Carlton South · 4 Bedrooms · 1 Bath · House · Parking · Equipped kitchen
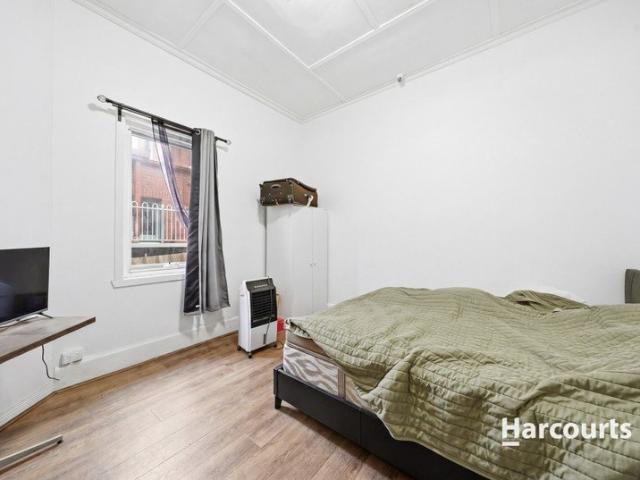
This spacious and highly coveted family home radiates charm, providing an enchanting setting for you to commence your next chapter with effortless ease. The residence boasts three generously proportioned bedrooms on the lower level, each adorned with built-in robes, while the fourth bedroom, also featuring built-in robes, is located upstairs, showcasing elegant vaulted ceilings and a thoughtfully designed built-in study. A centrally positioned period bathroom has been tastefully updated, marrying classic aesthetics with modern convenience. A contemporary wood fire heater gracefully warms the open living areas, fostering a welcoming ambiance, while the adjoining kitchen is a culinary delight, offering excellent dining capabilities, a walk-in pantry, refined cabinetry, and a 900mm stainless steel freestanding gas cooktop with electric oven. The covered outdoor entertaining space effortlessly extends to a vast, secure double carport, ideal for hosting grand gatherings. Additional amenitie
Request Details
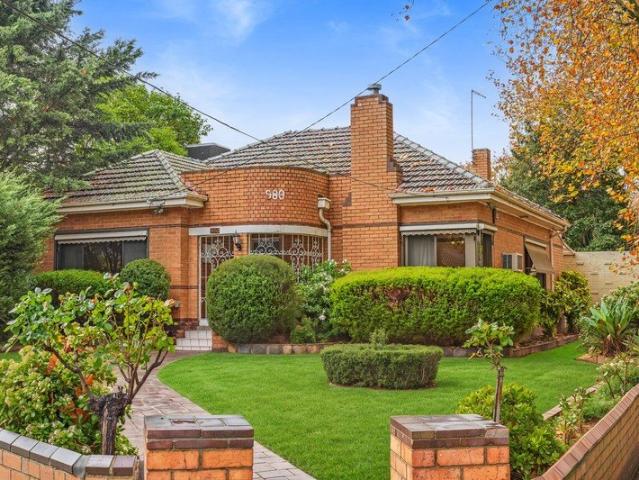
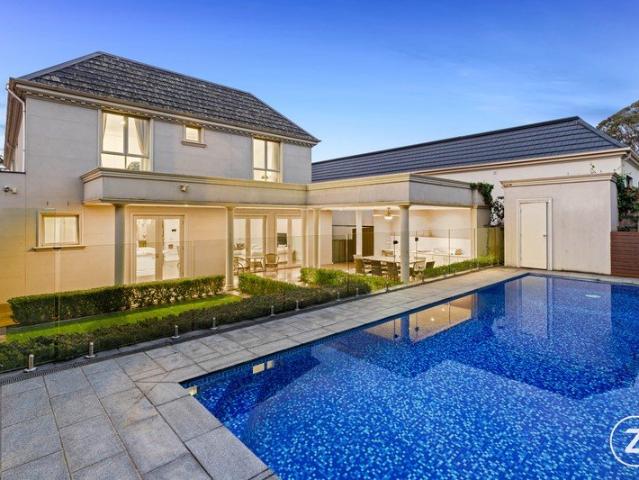
Cul De Sac Gem in the Domain
View photo
House · for sale
Request Details
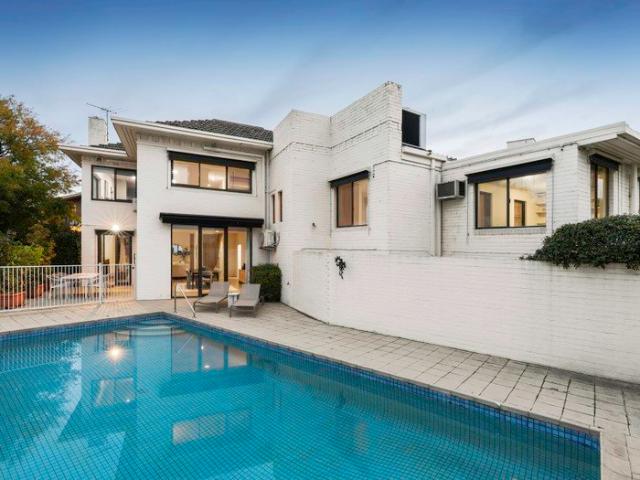
Cul De Sac Gem in the Domain
Carlton South
· 4 Bedrooms · 3 Baths · House
· Swimming pool · Equipped kitchen
Carlton South · 4 Bedrooms · 3 Baths · House · Swimming pool · Equipped kitchen
Mere steps from the Royal Botanic Gardens at the end of a prestigious Domain Precinct cul-de-sac, this three-bedroom solid-brick residence brings a touch of serenity to inner-city living, with clear scope to live comfortably, or evolve into something exceptional. Elevated on approximately 557sqm, the setting captures leafy outlooks, excellent natural light, and the flexibility to be transformed into a striking contemporary home aligned with its premier address (STCA). Beyond an understated façade, the substantial interior opens to a north-facing living and dining domain, drawing outdoors at multiple points, affording seamless transitions for indoor-outdoor living. A renovated kitchen with all-electric appliances and stone benchtops accompanies the entertainment zones, which extend to the private gardens for al-fresco dining and enjoyment beside the in-ground pool. A split-level layout introduces impressive separation, uncovering retreat-like spaces as it moves through to two upstairs b
Request Details
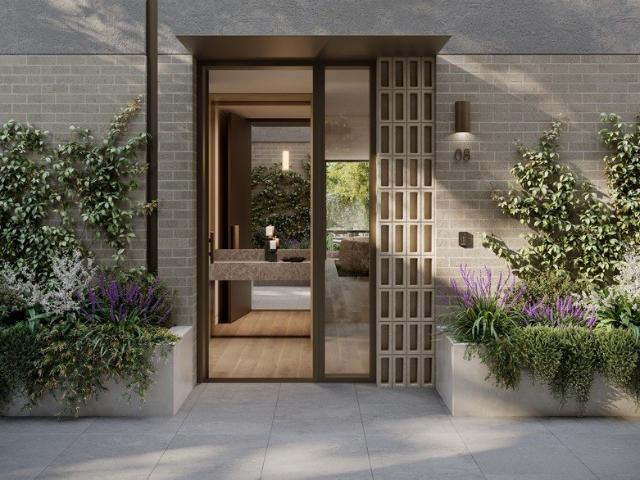
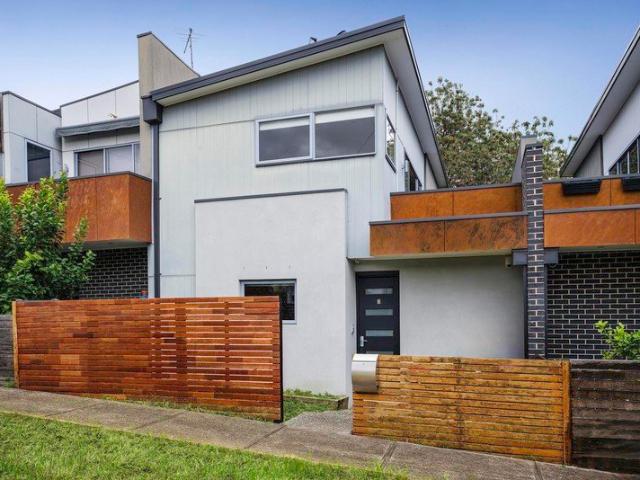
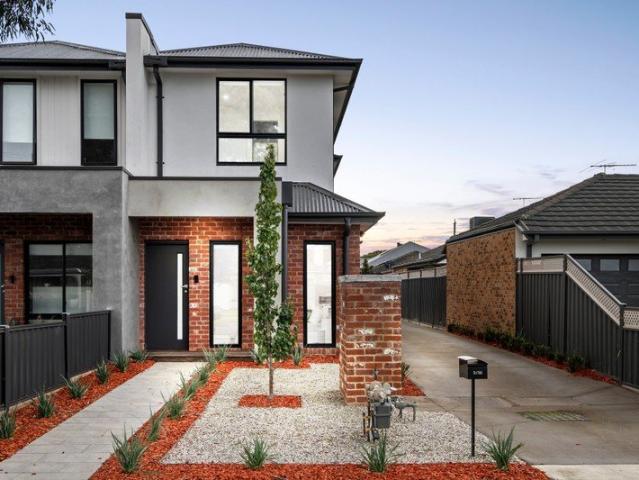
Architectural Style for an Easy Lifestyle
View photo
Townhouse · for sale
Request Details
Architectural Style for an Easy Lifestyle
Carlton South
· 3 Bedrooms · 2 Baths · Townhouse
· Parking · Equipped kitchen
Carlton South · 3 Bedrooms · 2 Baths · Townhouse · Parking · Equipped kitchen
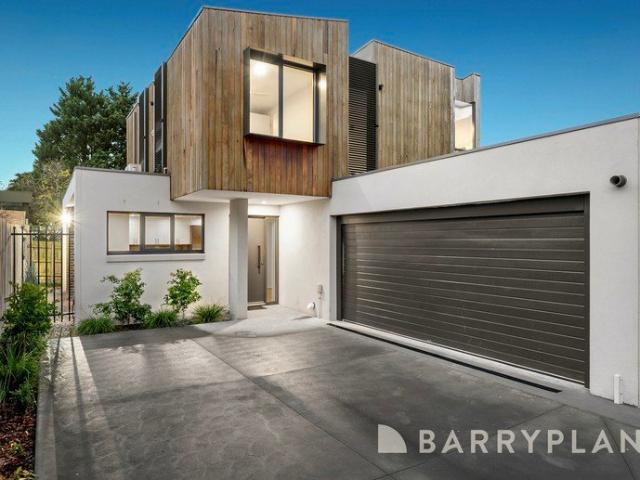
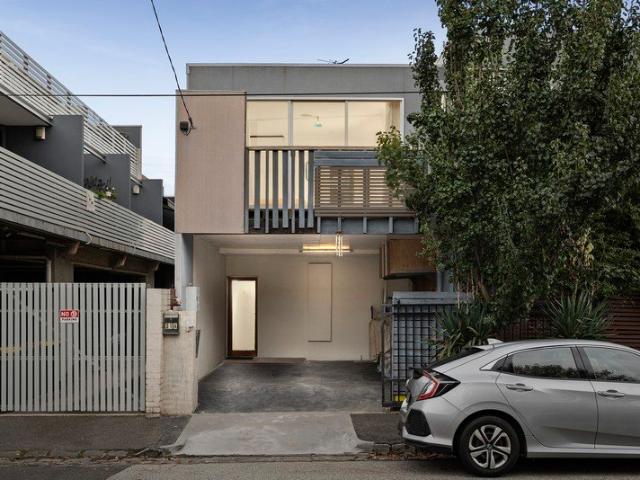
Peacefully positioned at the back of the block, this architectural mix-media façade townhouse features a layout planned for liveability with connections to easy-care landscaped gardens, for low maintenance living. A large kitchen and dining zone feature upon entry while the oversized living area flows perfectly out to your alfresco deck extending the options to entertain, it enjoys a sunny northerly aspect. Three spacious double bedrooms are peacefully tucked away upstairs where they include a main bedroom with ensuite and walk-in wardrobes. Fitted wardrobes are featured in the remaining bedrooms which share an equally full bathroom, whilst a guests' powder room, laundry and internal access to the double auto garage are on the list of highlights. Kept comfortable by reverse-cycle heating/cooling, double glazed windows and showcasing quality timber floors and carpet, this stylish home is matched by a sought-after location just steps to Thornbury High School, transport & shops and just m
Request Details
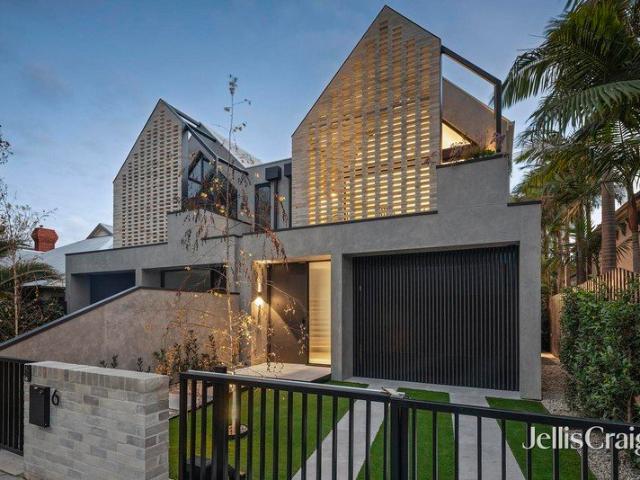
Prime Richmond Hill opportunity with dual street access
View photo
House · for sale
Request Details
Prime Richmond Hill opportunity with dual street access
Carlton South
· 3 Bedrooms · 1 Bath · House
· Garden · Parking
Carlton South · 3 Bedrooms · 1 Bath · House · Garden · Parking
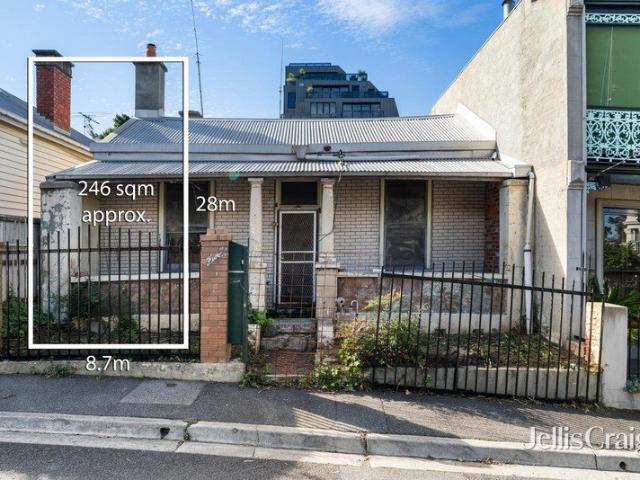
Expressions of Interest Flexible settlement terms. Set in a tightly held blue-chip pocket of Richmond Hill, 5 Union Street presents an exceptional opportunity for renovators, investors or those looking to create a bespoke inner-city residence. With its prized position and generous land dimensions, this is a rare offering where potential and location align seamlessly. Occupying approximately 8.7m x 28m, the property offers flexible accommodation of three to four bedrooms, a spacious living zone, and a substantial outdoor area ready to be reimagined. Whether you choose to renovate, extend or completely transform (STCA) the possibilities here are truly exciting. A standout feature is the valuable off-street parking with direct access from Lennox Street, accommodating up to two vehicles, an increasingly rare luxury in this sought-after precinct. Positioned just moments from the vibrant lifestyle attractions of Bridge Road, with public transport at your doorstep, and only a short stroll to
Request Details
NEWLY PAINTED, CARPETED AND FULLY FURNISHED, NOTHING ELSE TO DO MOVE IN READY
View photo
Townhouse · for sale
Request Details
NEWLY PAINTED, CARPETED AND FULLY FURNISHED, NOTHING ELSE TO DO MOVE IN READY
Carlton South
· 2 Bedrooms · 3 Baths · Townhouse
Carlton South · 2 Bedrooms · 3 Baths · Townhouse
Phone Enquiry ID: 229780 Price includes furniture and white goods including fridge, washing machine, dryer and dual draw Fisher & Paykel dishwasher. Full chattels list provided on request. This is a rare chance for astute buyers to secure a fantastic property with a highly cooperative seller flexible on price, settlement terms and deposit conditions for a buyer who can act quickly. IF YOU WANT TO SECURE THIS PROPERTY NOW IS THE TIME TO SUBMIT YOUR OFFER. Showcasing a full interior refresh, the property features fresh contemporary paint and brand new carpets throughout, creating a bright, welcoming space with nothing left to do. With dual-use flexibility, this unique property allows buyers to: - Live comfortably - Run a business from home - Lease commercially or residentially - Explore investment versatility Opportunities combining lifestyle and business potential like this are increasingly sought after. This well-positioned property offers the convenience of street frontage combined wi
Request Details
Perfect potential with location and land
View photo
House · for sale
Request Details
Perfect potential with location and land
Carlton South
· 4 Bedrooms · 1 Bath · House
· Garden · Parking · Equipped kitchen
Carlton South · 4 Bedrooms · 1 Bath · House · Garden · Parking · Equipped kitchen
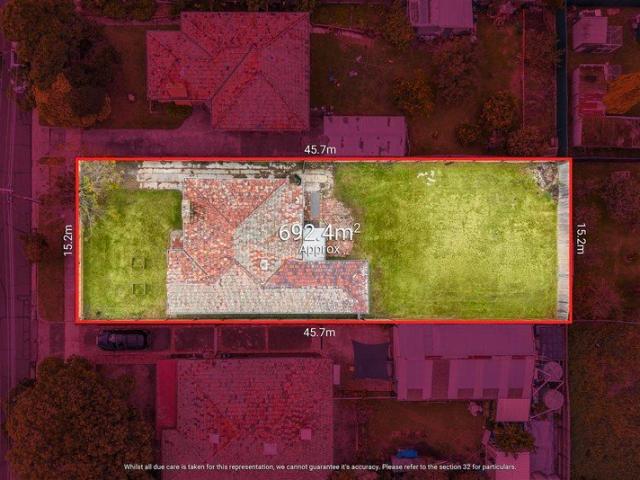
Nestled in a blissfully quiet street with easy access to the best of Maribyrnong, this Art Deco home occupies a wonderfully deep block (approx 692sqm) providing a world of opportunity for those looking to renovate, renew or possibly redevelop (STCA). Step inside to discover a previously expanded interior comprising three main bedroom with built-in robes all serviced by a central bathroom and separate WC. Add to this a front lounge, formal dining room and rear living room (or 4BR), as well as an updated kitchen with soft-close cabinetry and new cooking appliances. Other features include a reverse-cycle split-system air conditioner, high Art Deco ceilings, original stained timberwork and solid hardwood floors, plus an enormous backyard and side driveway for off-street parking. A short stroll to Gordon Street trams, Edgewater Square shops and choice of bus routes, it's also close to riverside trails and parkland, Highpoint Shopping Centre and Maribyrnong Aquatic Centre, along with Footscr
Request Details
Expansive floorplan, comfortable and close to everything
View photo
House · for sale
Request Details
Expansive floorplan, comfortable and close to everything
Carlton South
· 3 Bedrooms · 2 Baths · House
· Balcony · Air conditioning · Equipped kitchen
Carlton South · 3 Bedrooms · 2 Baths · House · Balcony · Air conditioning · Equipped kitchen
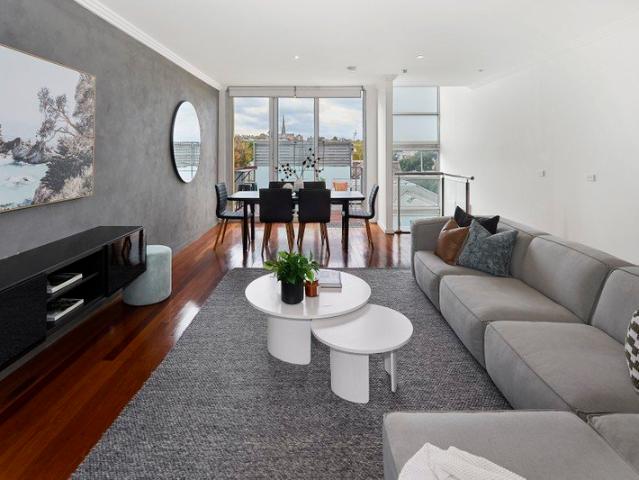
Located in a quiet pocket, this modern townhouse combines the feel of a small home with the ease of a low-maintenance lifestyle. Step inside and the interior opens up into one long, easy run of living and dining with polished timber underfoot, and sliding doors thrown open to a north-facing alfresco deck wrapped in greenery. It's the kind of indoor-outdoor flow that comes into its own in summer, when the doors stay open from breakfast through to the last glass of wine after dinner. The kitchen is appointed with stone benches, a breakfast bar and a dishwasher, and sits open-plan so that no one's ever cooking alone, whether it's a quick weeknight pasta or dinner with friends. Upstairs, the main bedroom features its own ensuite with twin vanities, a walk-in robe and split-system air conditioning. Two more bedrooms, one with a balcony catching sunlight, share a family bathroom with bath, shower and twin vanities. A study nook with built-in shelves is ready for homework, the laptop, or hous
Request Details
Expressions of Interest
View photo
House · for sale
Request Details
Expressions of Interest
Carlton South
· 2 Bedrooms · 2 Baths · House
· Balcony · Terrace · Parking · Equipped kitchen
Carlton South · 2 Bedrooms · 2 Baths · House · Balcony · Terrace · Parking · Equipped kitchen
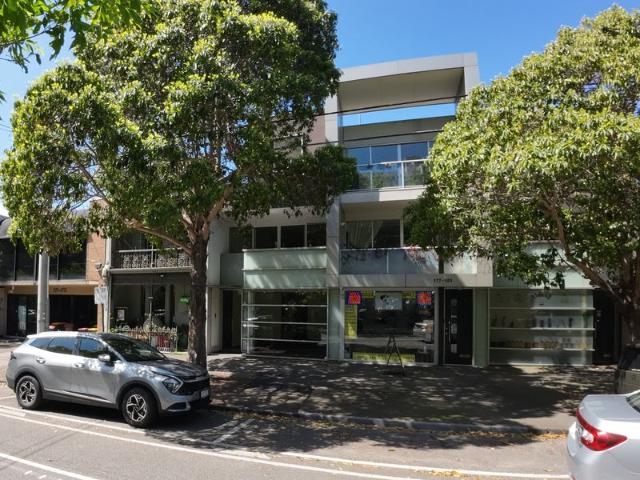
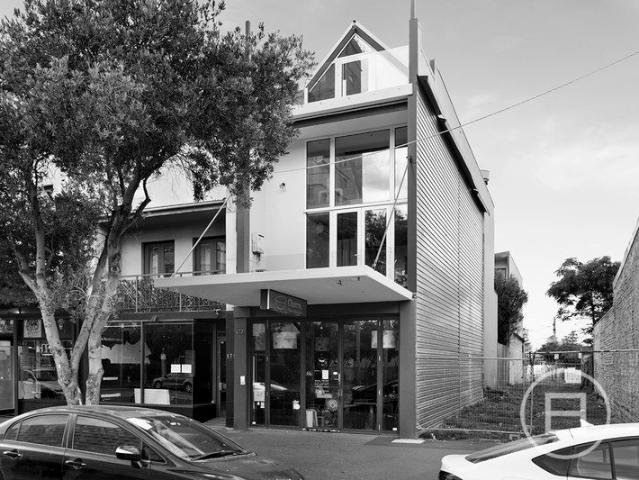
THE DEAL A home or shopfront by the beach would be remarkable in their own right. Combine them under the same roof sheer rarity meets stirring opportunity, just a few doors from the water. Accessed via Ashworth Street, Bleakhouse Lane and a three-car garage exceedingly rare for its prestige position, the two-storey residence is equal parts quiet and secluded. Step through the southern terrace interiors make an impression to remember. The hallway curves. Sun streams in from the north. A stunning void adds to the ambiance. With seamless flow between the kitchen, living/dining, and front balcony, entertaining is always a breeze. With a bedroom/bathroom pairing downstairs and gabled-ceiling retreat, bathroom, and master with a mezzanine lounge above flexibility doesn't get much more pronounced. Reverse-cycle heating/cooling. Timber floors. European laundry. Video intercom. Add in the option to live and work at the same address, let a thriving business run below your beach retreat or receiv
Request Details
A Private Hideaway for an Edgy Lifestyle
View photo
Townhouse · for sale
Request Details
A Private Hideaway for an Edgy Lifestyle
Carlton South
· 2 Bedrooms · 1 Bath · Townhouse
· Balcony · Terrace · Air conditioning · Parking · Equipped kitchen
Carlton South · 2 Bedrooms · 1 Bath · Townhouse · Balcony · Terrace · Air conditioning · Parking · Equipped kitchen
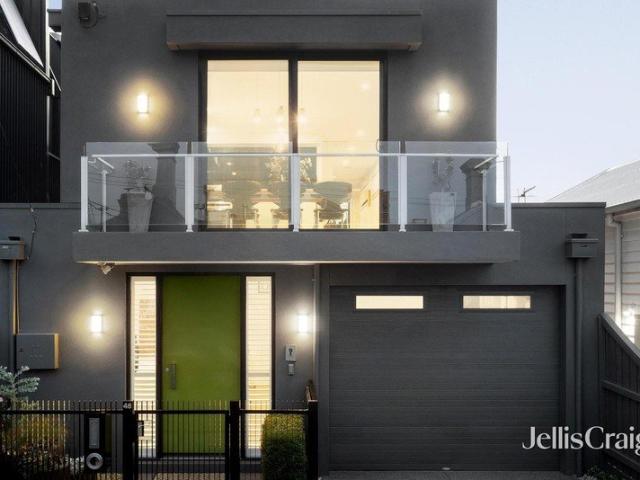
Live on Richmond's city end so close to Yarra Park and the MCG in this ultra urban 2 bedroom 1.5 bathroom town residence. Designed as a reversed floorplan, this clever design captivates with spacious open plan living and dining on the top floor accompanied by a bright kitchen (900mm appliances) and decked terrace overlooking the east. The middle floor is home to 2 separated bedrooms each with a walk in robe including the main with private balcony and radiant spa semi ensuite, while the ground floor has an auto garage and laundry/powder room. Catching notable iconic glimpses from upstairs, this low maintenance gem is enhanced with reverse cycle air conditioning, panel heating, keyless entry, intercom security and generous storage. A light stroll to Richmond station, Swan Street vibrancy, Bridge Road buzz, the Rowena Corner Store café and Melbourne's renowned precinct for sports and entertainment
Request Details
Endless Potential Land 329 Sqm
View photo
House · for sale
Request Details
Endless Potential Land 329 Sqm
Carlton South
· 3 Bedrooms · 1 Bath · House
· Parking
Carlton South · 3 Bedrooms · 1 Bath · House · Parking
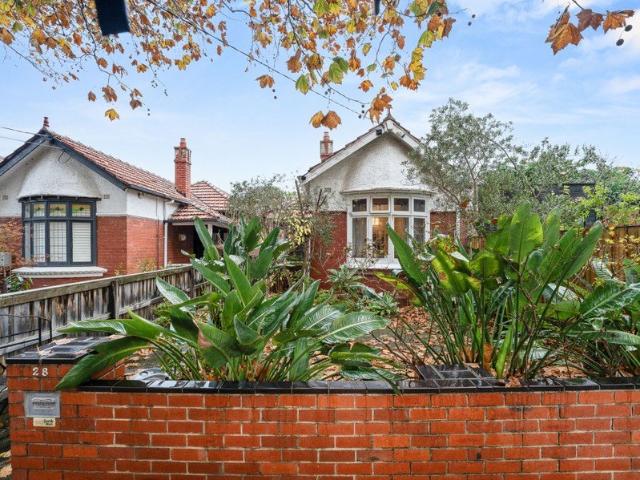
Rich in period charm and timeless character, this circa-1915 residence presents a rare opportunity to secure a classic home in one of Elwood's most tightly held lifestyle pockets. The home offers comfortable accommodation with three bedrooms, one bathroom and off-street parking, while providing exciting scope to renovate, extend or further enhance over time (STCA). Behind its façade, the home showcases the enduring appeal of its era, complemented by a heritage overlay that reflects the significance and character of the surrounding streetscape. Perfectly suited to families and lifestyle buyers alike, the home is zoned for Elwood Primary School and Elwood College, and enjoys close proximity to local cafés, parklands, transport and the bay. A compelling blend of history, location and future potential in a highly sought-after bayside setting
Request Details
A Classic Home Ready for Its Next Chapter
View photo
House · for sale
Request Details
A Classic Home Ready for Its Next Chapter
Carlton South
· 3 Bedrooms · 1 Bath · House
Carlton South · 3 Bedrooms · 1 Bath · House
Brimming with charm and opportunity, this traditional period residence offers all the ingredients for a rewarding renovation project. Beyond its charming façade, the home features three spacious bedrooms, separate living and dining zones, original character details and a generous 465m² (approx.) allotment. Comfortable as is, yet packed with future potential, this is an opportunity not to be missed. Generous 465m² (approx.) allotment Three spacious bedrooms Separate living and dining areas Period features Convenient access to Geelong Road Moments from Yarraville Villiage
Request Details
A corner opportunity on 755 sqm approx
View photo
House · for sale
Request Details
A corner opportunity on 755 sqm approx
Carlton South
· 4 Bedrooms · 1 Bath · House
· Parking · Equipped kitchen
Carlton South · 4 Bedrooms · 1 Bath · House · Parking · Equipped kitchen
Along with the gorgeous Art Deco curves and a broad double brick façade, this three bedroom plus study or 4th bedroom home comes with immense opportunity on a large corner block of 755 sq m approx. Enjoying a prime position in the sought-after Fairy Hills Estate, imagine creating the home of your dreams. For renovators, the enticing high ceilings will inspire a fabulous extension, while developers will see the enormous potential to build a luxurious residence or premium townhouses (STCA). In the meantime, this abode is wonderfully comfortable to occupy or lease out. Featuring a spacious lounge room, dining room, modern stone kitchen with Bosch/Asko stainless steel appliances, a separate studio and alfresco area, appreciate the addition of polished floorboards, ducted heating, evaporative cooling and a double auto garage. Only metres from Darebin train station, enjoy the pleasant stroll to the Darebin Creek Trail, the Yarra River and Ivanhoe's vibrant shopping village. Walk easily to Al
Request Details
Easy living with every Pascoe Vale advantage
View photo
Townhouse · for sale
Request Details
Easy living with every Pascoe Vale advantage
Carlton South
· 2 Bedrooms · 2 Baths · Townhouse
· Terrace · Equipped kitchen
Carlton South · 2 Bedrooms · 2 Baths · Townhouse · Terrace · Equipped kitchen
This modern townhouse provides an impressive low-maintenance lifestyle thanks to its creative design elements, quality inclusions and easy-care surrounds all in a convenient cul-de-sac with Pascoe Vale's key amenities all close by. Ideal for young professionals and savvy investors alike, the home's inviting interior comprises two bedrooms with mirrored robes complemented by a private ensuite and main central bathroom both with floor-to-ceiling tiles. Drenched in natural sunlight, the spacious open-plan living/dining area is further enhanced by a well-appointed kitchen that comes complete with soft-close cabinetry, dishwasher and fridge waterpoint. Along with high ceilings across both levels, other stand-out features of this trendy townhouse include a dedicated study alcove with integrated workstation, split-system heating/cooling (x3), stone benchtops and stylish engineered floors. Double sliding doors from the living area reveal a private terrace with northerly aspect offering a perfe
Request Details
The art of brand new living with 2 living zones and pool
View photo
House · for sale
Request Details
The art of brand new living with 2 living zones and pool
Carlton South
· 4 Bedrooms · 3 Baths · House
· Swimming pool
Carlton South · 4 Bedrooms · 3 Baths · House · Swimming pool
Showcasing the exceptional craftsmanship, meticulous attention to detail and forward-thinking design synonymous with a prestigious Liefting Merlo build, this stunning turnkey new 4-bedroom, 3-bathroom residence by C Kairouz Architects simply redefines relaxed Elwood living. Making a statement from the outset with its confident yet understated gabled façade with striking Grey Ghosted Krause brickwork, the home opens to thoughtfully curated interiors that expertly balance generous entertaining zones with spaces for quiet retreat. Beyond the front door, a Venetian-plastered feature wall runs the length of the home - both upstairs and down - while sophisticated herringbone flooring, bespoke finishes and towering ceiling-height doors are among the many elements that further elevate the interiors. With a desirable northerly orientation and the luxury of dual living zones, among the standout inclusions are a ground-floor entertaining domain that spills seamlessly to a low-maintenance courtyar
Request Details
Connected Modern Ready
View photo
Townhouse · for sale
Request Details
Connected Modern Ready
Carlton South
· 4 Bedrooms · 3 Baths · Townhouse
· Garden · Parking · Equipped kitchen
Carlton South · 4 Bedrooms · 3 Baths · Townhouse · Garden · Parking · Equipped kitchen
Boasting a prized street frontage in a prized Niddrie locale, this contemporary four bedroom, three bathroom townhouse combines family flexibility with low-maintenance living in a beautifully connected setting. A striking reclaimed brick lower facade paired with sleek render creates immediate appeal, while natural light-filled interiors and square-set ceilings enhance the sense of space throughout. Designed for effortless everyday living, the expansive ground floor open plan domain brings together living, dining and entertaining around a deep stone island breakfast bench. The stylish kitchen impresses with mirrored splashback, seamless timber-style soft close cabinetry, clever concealed European laundry and quality Bosch appliances including a gas cooktop, oven and integrated dishwasher. Large glass stacker doors open to a private decked entertaining area framed by an easy-care garden, rainwater tank and direct access to the remote double garage. Upstairs, a carpeted stairwell offers s
Request Details
A French Provincial Masterpiece of Unrivalled Luxury and Scale
View photo
House · for sale
Request Details
A French Provincial Masterpiece of Unrivalled Luxury and Scale
Carlton South
· 5 Bedrooms · 5 Baths · House
· Balcony · Swimming pool · Equipped kitchen
Carlton South · 5 Bedrooms · 5 Baths · House · Balcony · Swimming pool · Equipped kitchen
Designed for effortless indoor-outdoor living, the expansive open-plan family and meals area extends seamlessly to a covered deck and alfresco entertaining zone complete with an outdoor kitchen. A solar-heated swimming pool, complemented by a convenient poolside shower room, creates a private resort-style sanctuary for year-round enjoyment. At the heart of the home, the stunning gourmet kitchen features a substantial Calacatta marble island and is complemented by a fully appointed second kitchen. Premium Ilve, Gaggenau and Miele appliances ensure an exceptional culinary experience for both everyday living and large-scale entertaining. Accommodation is equally impressive, comprising five generously proportioned bedrooms plus a dedicated study. Each bedroom enjoys the luxury of a floor-to-ceiling marble ensuite, while the lavish master suite is enhanced by a private balcony, an expansive his-and-hers dressing room, and a deluxe dual-vanity spa ensuite. Further highlights include a powder
Request Details
Space, Style & City Vistas: Three Levels of Richmond Luxury
View photo
House · for sale
Request Details
Space, Style & City Vistas: Three Levels of Richmond Luxury
Carlton South
· 3 Bedrooms · 2 Baths · House
· Terrace · Equipped kitchen
Carlton South · 3 Bedrooms · 2 Baths · House · Terrace · Equipped kitchen
Delivering exceptional size, flexibility and natural light across three expansive levels, this outstanding contemporary residence offers a rare opportunity to secure a true family-sized home in the heart of Richmond. Offered for the first time since being custom built by the current owners. Designed for modern living, entertaining and work-from-home versatility, the home features oversized proportions throughout, multiple living zones and seamless indoor-outdoor connection with beautiful city outlooks. Key features include: Oversized contemporary home across three spacious levels Three generous bedrooms plus two full-sized studies Three separate living zones ideal for families and flexible living Entertainer's kitchen with oversized Calcutta marble island, premium Neff ovens and extensive storage Light-filled interiors with abundant north-facing windows West-facing entertaining terrace with automated weather blinds and BBQ zone Two bathrooms plus two powder rooms Hydronic heating, spli
Request Details
In a league of its own
View photo
House · for sale
Request Details
In a league of its own
Carlton South
· 4 Bedrooms · 3 Baths · House
· Equipped kitchen
Carlton South · 4 Bedrooms · 3 Baths · House · Equipped kitchen
This beautifully presented residence is a masterclass in spatial design and natural illumination. Every angle, every window, every transition between rooms has been shaped to capture light and architectural finesse. From sunrise to sunset, this home glows with warmth and openness, offering a living experience that feels expansive and deeply connected to its urban surroundings. A large front door from an enclosed porch pivots open to reveal a lovely living space, ground floor bathroom and spacious laundry (full of storage), before stepping into a show-stopping open plan kitchen, dining and living domain at the rear. The stone kitchen has been designed with intention, featuring expansive countertops, abundant cabinetry, Bosch ovens, integrated appliances and a butler's nook that support both daily living and entertaining. All while maintaining visual flow across two of the connecting outdoor spaces. On the upper level you'll find four spacious bedrooms with fabulous storage (including a
Request Details
A parkside cottage with lovely light
View photo
House · for sale
Request Details
A parkside cottage with lovely light
Carlton South
· 2 Bedrooms · 1 Bath · House
· Garden · Fireplace · Equipped kitchen
Carlton South · 2 Bedrooms · 1 Bath · House · Garden · Fireplace · Equipped kitchen
Available to Inspect by private appointment Opposite the playground reserve, this appealing two bedroom weatherboard Victorian provides the ideal balance of old and new. Enjoying pressed metal ceilings in the spacious main bedroom, this single level delight features a charming living and dining area with wood burning fireplace and exposed brick chimney, a modern kitchen with Miele appliances including induction cooktop, a sizeable second bedroom, smart look bathroom and a fitted laundry. The brick paved garden courtyard is a casual space to catch the north western sun and flex your green thumb. Updated with premium double glazed windows in the rear rooms, this inner city home has Baltic pine floors, timber lined ceilings, ceiling fans, instant hot water and a garden shed. In this sought after position, around the corner from parkland and trails running alongside the light rail, a leisurely stroll to the best of the Bay Street precinct, while moments to Port Melbourne Primary School, Po
Request Details
Opportunity with Future Development Potential in Prime Kew Position
View photo
House · for sale
Request Details
Opportunity with Future Development Potential in Prime Kew Position
Carlton South
· 2 Bedrooms · 1 Bath · House
· Garden · Terrace · Equipped kitchen
Carlton South · 2 Bedrooms · 1 Bath · House · Garden · Terrace · Equipped kitchen
Positioned in the heart of the vibrant and tightly held Kew precinct, this property presents an exceptional opportunity for owner-occupiers, investors, and developers alike. Ideally situated on a prominent corner allotment, privately set behind, the existing accommodation comprises two generous bedrooms, a central bathroom, and an additional powder room. Adding further appeal, the property comes with plans and drawings for a potential rear residential development. The proposed design transforms the current backyard garden into a contemporary residence featuring three bedrooms, two bathrooms, and an expansive upstairs living and kitchen area, complemented by a large terrace overlooking the greenery - perfectly suited to modern family living. Whether you are looking to occupy, invest, or explore the future development upside, this is a rare opportunity to secure a flexible property with multiple income and lifestyle possibilities in one of Kew's most sought-after locations. Terms: 10% de
Request Details
Inspection Via Prior Registration Only
View photo
House · for sale
Request Details
Inspection Via Prior Registration Only
Carlton South
· 5 Bedrooms · 3 Baths · House
· Terrace
Carlton South · 5 Bedrooms · 3 Baths · House · Terrace
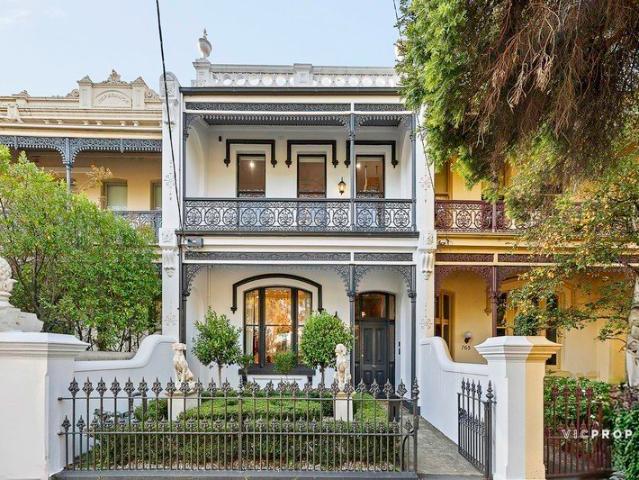
Victorian Elegance Meets Modern Mastery Discover a harmonious blend of Victorian grace and contemporary brilliance in this exquisitely renovated terrace. Meticulously brought back to life by a world-class renovation with no expense spared and no corners cut, this home encapsulates classic elegance seamlessly integrated with modern luxuries. Upon entry, the artistry of the Victorian era immediately captivates from the delicate wrought iron lace and tessellated tiling to high ceilings adorned with period cornices. Original Carrara marble fireplaces, now thoughtfully gas-plumbed, and an authentic staircase paired with antique lighting statement pieces stand as testaments to its rich heritage. What distinguishes this terrace from the rest is its unparalleled marriage of historical charm and modern functionality. The spacious interiors include an expansive living and dining, and the flexibility of four or five bedrooms. These rooms can be tailored to your preference, whether as additional b
Request Details
Chomley Terraces: Oversized Family Homes with Private Lifts & Lock Up
View photo
Townhouse · for sale
Request Details
Chomley Terraces: Oversized Family Homes with Private Lifts & Lock Up
Carlton South
· 3 Bedrooms · 2 Baths · Townhouse
· Parking
Carlton South · 3 Bedrooms · 2 Baths · Townhouse · Parking
Architect-Designed Luxury in a Coveted Prahran Location Welcome to Chomley Terraces, an exclusive collection of energy-efficient 3- and 4-bedroom townhouses that redefine contemporary living in one of Melbourne's most connected suburbs. Developed by Coff Property and designed by Cera Stribley Architects, these residences unite sustainability, space and refined craftsmanship. Each home delivers the scale and presence of a private residence with the ease of low-maintenance luxury, all within walking distance of High Street Armadale and Hawksburn Village. With construction underway and significant stamp-duty savings of up to $180,000, now is the ideal time to secure this premium address that balances timeless design with everyday comfort. _ Key Property Features Each residence has been conceived for modern living, combining generous proportions, intelligent design and enduring materials. - 3 Bedrooms with north facing living room & double lock up garage from $3,000,000 - 4 Bedrooms with 2
Request Details
New Prahran Townhouses Near Armadale Train Station Move In 2027
View photo
Townhouse · for sale
Request Details
New Prahran Townhouses Near Armadale Train Station Move In 2027
Carlton South
· 3 Bedrooms · 3 Baths · Townhouse
· Parking
Carlton South · 3 Bedrooms · 3 Baths · Townhouse · Parking
Architect-Designed Luxury in a Coveted Prahran Location Welcome to Chomley Terraces, an exclusive collection of energy-efficient 3- and 4-bedroom townhouses that redefine contemporary living in one of Melbourne's most connected suburbs. Developed by Coff Property and designed by Cera Stribley Architects, these residences unite sustainability, space and refined craftsmanship. Each home delivers the scale and presence of a private residence with the ease of low-maintenance luxury, all within walking distance of High Street Armadale and Hawksburn Village. With construction underway and significant stamp-duty savings of up to $180,000, now is the ideal time to secure this premium address that balances timeless design with everyday comfort. _ Key Property Features Each residence has been conceived for modern living, combining generous proportions, intelligent design and enduring materials. - 3 Bedrooms with north facing living room & double lock up garage from $3,000,000 - 4 Bedrooms with 2
Request Details
Sustainable 7 Star Rated Townhouses with Solar Panels in Prahran
View photo
Townhouse · for sale
Request Details
Sustainable 7 Star Rated Townhouses with Solar Panels in Prahran
Carlton South
· 3 Bedrooms · 3 Baths · Townhouse
· Parking
Carlton South · 3 Bedrooms · 3 Baths · Townhouse · Parking
Architect-Designed Luxury in a Coveted Prahran Location Welcome to Chomley Terraces, an exclusive collection of energy-efficient 3- and 4-bedroom townhouses that redefine contemporary living in one of Melbourne's most connected suburbs. Developed by Coff Property and designed by Cera Stribley Architects, these residences unite sustainability, space and refined craftsmanship. Each home delivers the scale and presence of a private residence with the ease of low-maintenance luxury, all within walking distance of High Street Armadale and Hawksburn Village. With construction underway and significant stamp-duty savings of up to $180,000, now is the ideal time to secure this premium address that balances timeless design with everyday comfort. _ Key Property Features Each residence has been conceived for modern living, combining generous proportions, intelligent design and enduring materials. - 3 Bedrooms with north facing living room & double lock up garage from $3,000,000 - 4 Bedrooms with 2
Request Details
Luxury Energy Efficient Townhouses in Prahran Save $180K Stamp Duty
View photo
Townhouse · for sale
Request Details
Luxury Energy Efficient Townhouses in Prahran Save $180K Stamp Duty
Carlton South
· 4 Bedrooms · 4 Baths · Townhouse
· Parking
Carlton South · 4 Bedrooms · 4 Baths · Townhouse · Parking
Architect-Designed Luxury in a Coveted Prahran Location Welcome to Chomley Terraces, an exclusive collection of energy-efficient 3- and 4-bedroom townhouses that redefine contemporary living in one of Melbourne's most connected suburbs. Developed by Coff Property and designed by Cera Stribley Architects, these residences unite sustainability, space and refined craftsmanship. Each home delivers the scale and presence of a private residence with the ease of low-maintenance luxury, all within walking distance of High Street Armadale and Hawksburn Village. With construction underway and significant stamp-duty savings of up to $180,000, now is the ideal time to secure this premium address that balances timeless design with everyday comfort. _ Key Property Features Each residence has been conceived for modern living, combining generous proportions, intelligent design and enduring materials. - 3 Bedrooms with north facing living room & double lock up garage from $3,000,000 - 4 Bedrooms with 2
Request Details

Get email alerts

Don't miss out: be the first to know about new properties

The alert was correctly created

On subscribing you accept the conditions of use and the privacy policy
Alert
Receive new ads in your inbox
Save this search
Receive alerts for new listings

We'll send you an email when we have new properties for: "Houses for sale in Carlton South"

The alert was correctly created

University of Melbourne
Royal Melbourne Institute of Technology
Get email alerts and be the first to see new listings
Required field
On subscribing I accept the terms of the privacy policy
Perfect! You'll soon start receiving new listings via email
Alert
Receive an email when we have new ads for Houses for sale in Carlton South
Save this search
Filters

Bedrooms

Size (m²)

Price

$
$

Property type

Bathrooms

Clear all filters
Receive notifications when new entries are published.