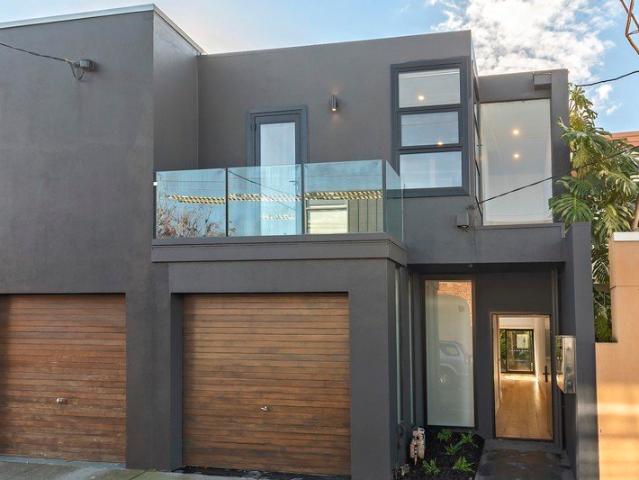
1,872 houses for sale in Carlton South

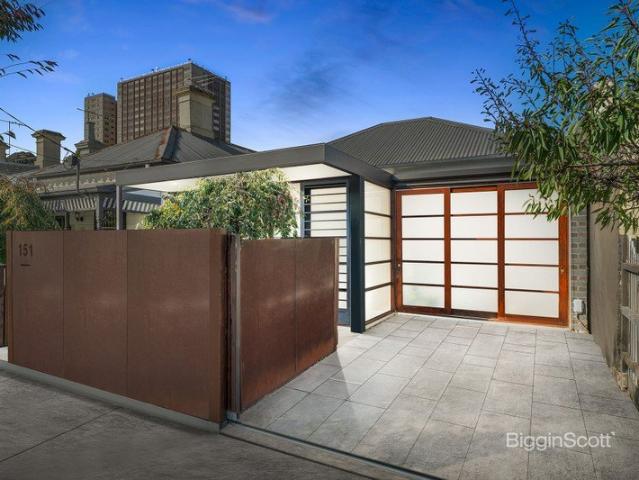
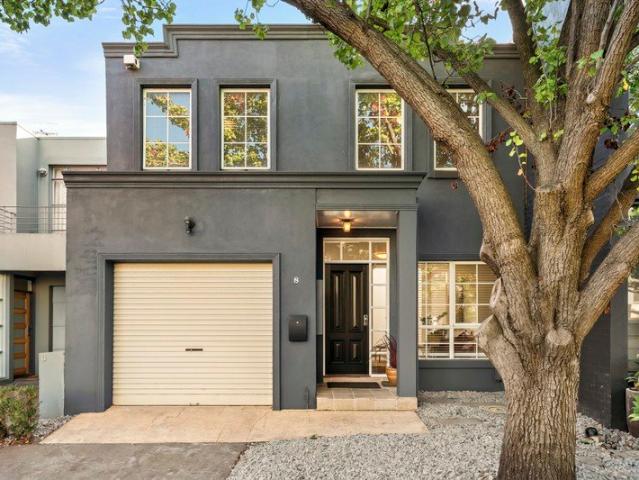
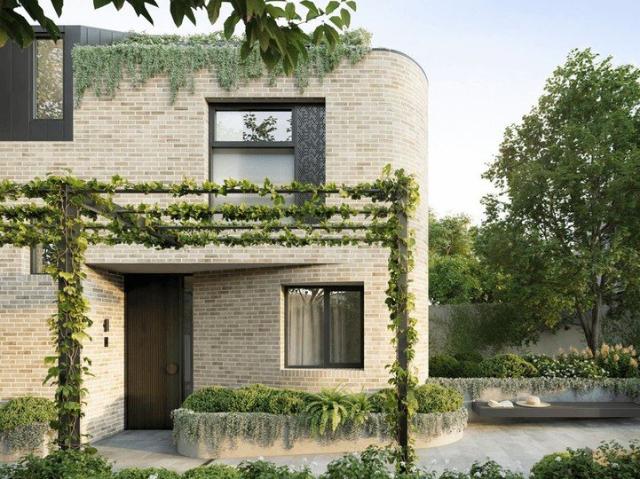
Impressive Street Presence. Luxe Fittings. Northern Rear
View photo
Townhouse · for sale
Request Details
Impressive Street Presence. Luxe Fittings. Northern Rear
Carlton South
· 3 Bedrooms · 2 Baths · Townhouse
· Parking · Equipped kitchen
Carlton South · 3 Bedrooms · 2 Baths · Townhouse · Parking · Equipped kitchen
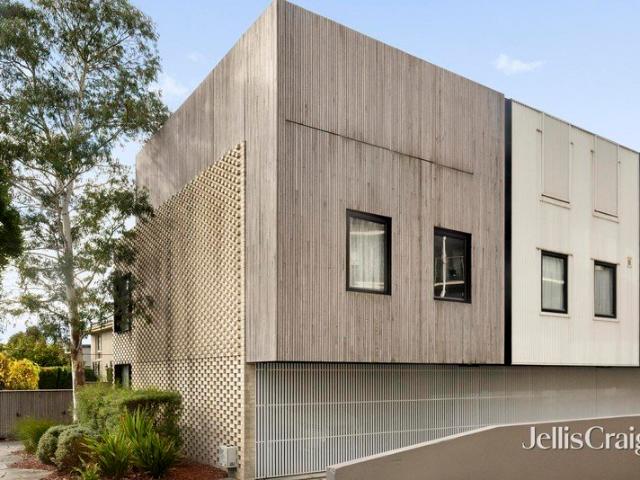
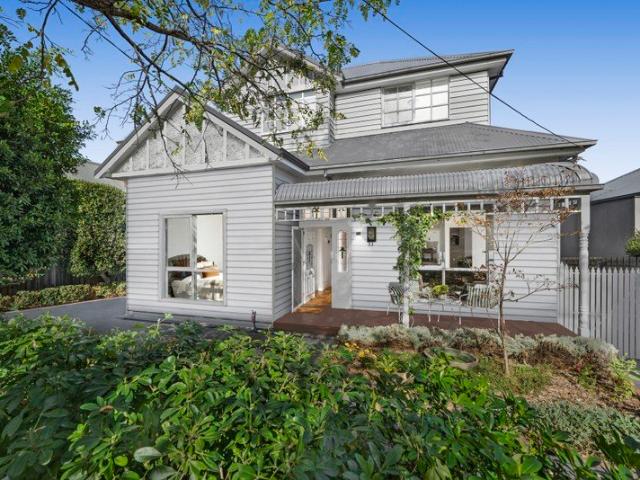
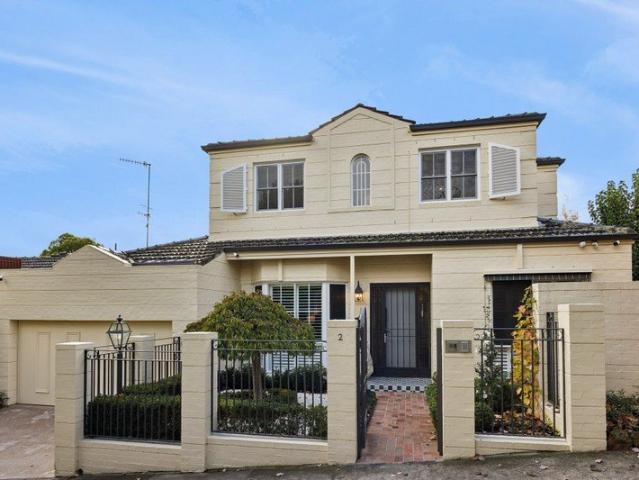
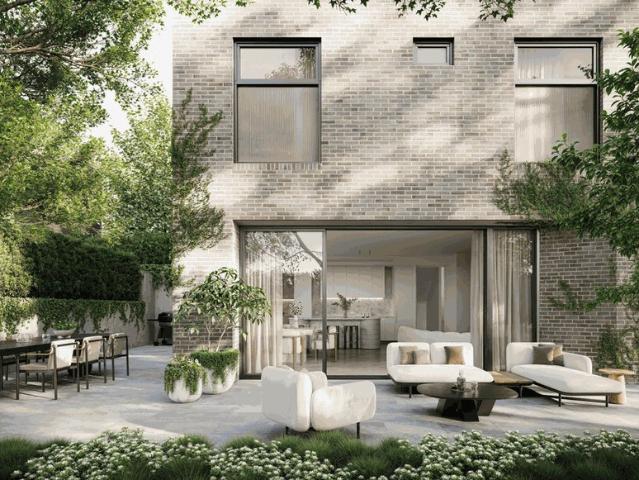
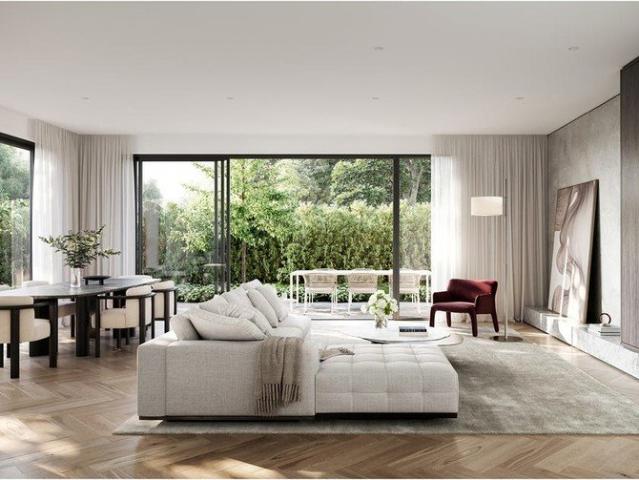
With every prerequisite for effortless and contemporary living considered, this stunning residence offers a sublime family lifestyle without compromise. Boasting an impressive street presence, each aspect of this custom-built home has been meticulously planned and completed with low maintenance living front of mind. One of just two residences, a series of bright and inviting spaces unfold across two levels of luxurious living. With convenient internal access from the remote garage, the entry level indulges in natural light and boasts wide timber flooring which flows through an expansive living and dining domain with glass sliders opening to the private courtyard with a prized northern orientation. The sleek kitchen finished in stone features a butler's pantry and casually serves guests from the immense island bench which overlooks the living and dining zone. The bonus of a powder room and a European laundry benefit the downstairs domain. Accommodation is zoned upstairs with the main re
Request Details
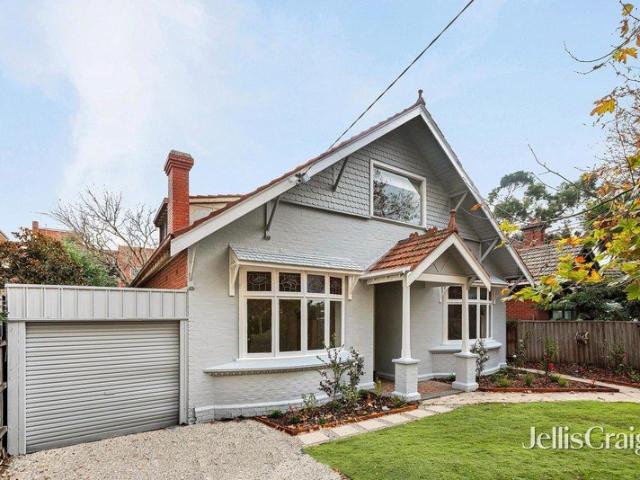
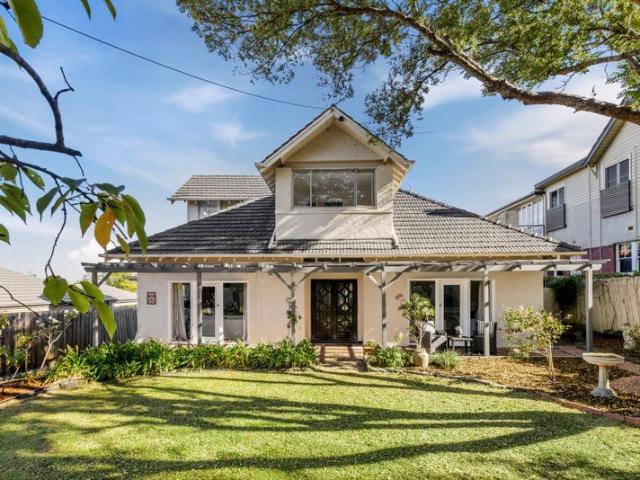
A Family Forever Home in a Premier Street on 568sqm
View photo
House · for sale
Request Details
A Family Forever Home in a Premier Street on 568sqm
Carlton South
· 6 Bedrooms · 2 Baths · House
· Garden · Equipped kitchen
Carlton South · 6 Bedrooms · 2 Baths · House · Garden · Equipped kitchen
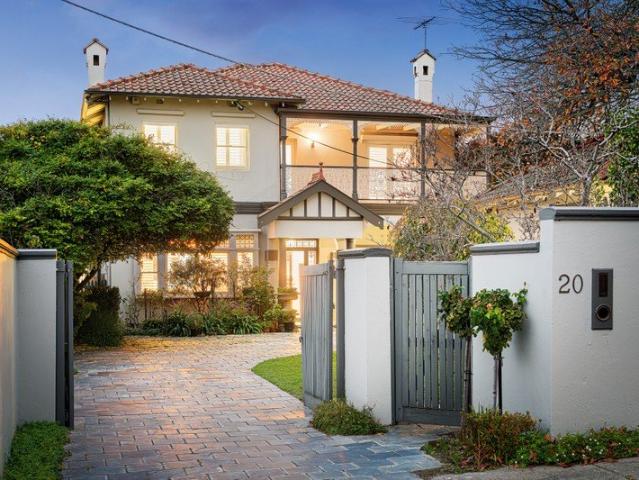
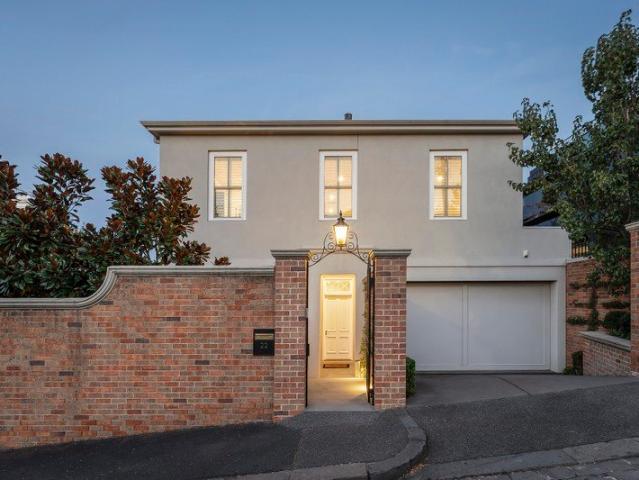
Discover a home of substance & versatility on a prestige 568sqm (approx) of sundrenched northerly land with this character-filled Edwardian family residence. This much-loved period home has been in the same family for over 40 years, the elegant setting is alive with memories whilst offering the next custodians something truly special for the future. Delivering generous accommodation wrapped in expansive established gardens, the home takes pride of place on one of Elwood's prettiest, widest tree-lined streets. Enriched by delicate leadlight windows and sweeping bow bay windows, the pitched façade also features decorative finials on the terracotta roof all nods to the home's long history. Beyond the fenced front garden, the freshly painted interiors feature newly polished timber floors along with plate rails, fretwork & gorgeous original fireplaces through the light-filled layout. Set out in the sunshine, the modern open plan entertaining zone and bright kitchen showcase a bank of northe
Request Details
SINGLE LEVEL LIVING WITH ARCHITECTURAL STYLEPERFECT FOR DOWNSIZERS IN PRIME RICHMOND!
View photo
House · for sale
Request Details
SINGLE LEVEL LIVING WITH ARCHITECTURAL STYLEPERFECT FOR DOWNSIZERS IN PRIME RICHMOND!
Carlton South
· 2 Bedrooms · 2 Baths · House
Carlton South · 2 Bedrooms · 2 Baths · House
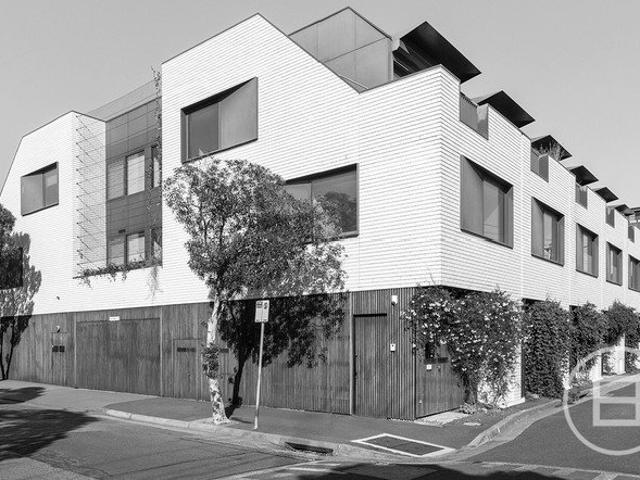
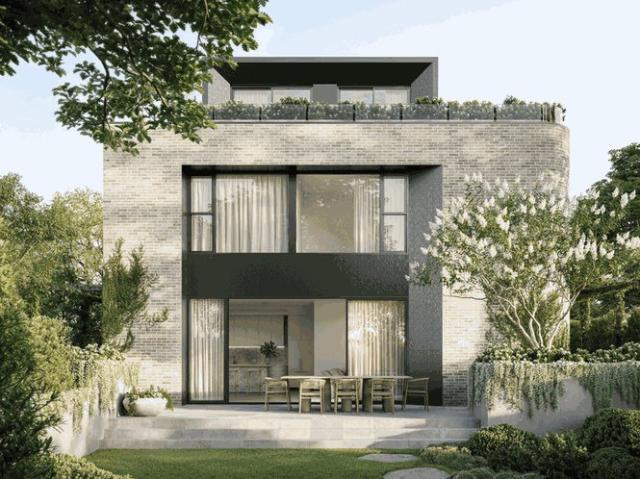
Perfectly positioned just moments from Bridge Road, this striking architecturally designed residence delivers a seamless blend of style, quality, and low-maintenance inner-city living - right in the heart of Richmond's renowned lifestyle precinct of cafés, restaurants, and boutique shopping. Set entirely on one level, the home offers exceptional ease of living - an increasingly rare find in Richmond - making it an ideal choice for downsizers, empty nesters, or those seeking a low-maintenance lifestyle without compromising on space, privacy, or design. Showcasing distinctive curved walls and timeless contemporary appeal, this unique residence has been tightly held by one owner since new and remains a standout opportunity for owner-occupiers and investors alike. - Two generous bedrooms, each with stylish ensuite and private courtyard access - Additional powder room and convenient study nook - Light-filled living and dining area flowing to an entertainer's courtyard - Well-appointed kitch
Request Details
CHARMING VICTORIAN PRIME LOCATION
View photo
House · for sale
Request Details
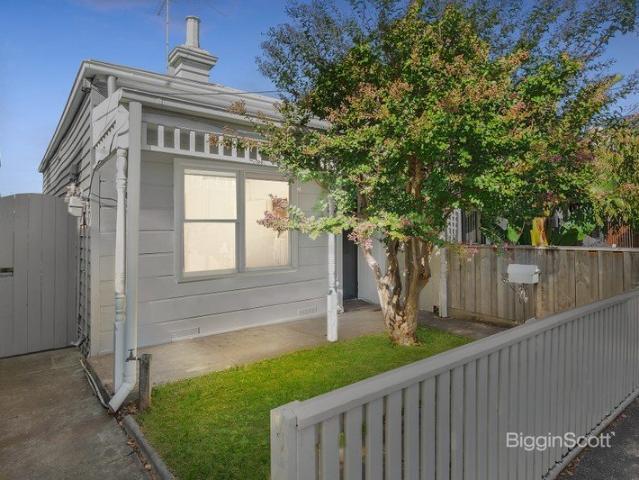
CHARMING VICTORIAN PRIME LOCATION
Carlton South
· 3 Bedrooms · 1 Bath · House
· Equipped kitchen
Carlton South · 3 Bedrooms · 1 Bath · House · Equipped kitchen
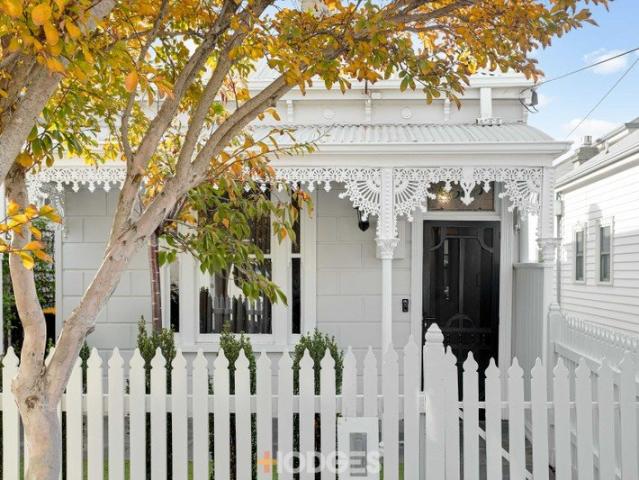
Freestanding Victorian home positioned in one of Richmond's most desirable tree-lined streets. Offering comfortable accommodation throughout with exciting scope to further enhance or renovate over time, this is a fantastic opportunity for owner-occupiers, investors or those looking to secure a classic Richmond address. - 3 bedrooms - Spacious living - Updated kitchen and bathroom - Laundry - Heating and cooling - Private rear courtyard - Land approx. 149m2 (6.2m x 24.3m) - Rear lane access - Rental potential: $875 - $925 per week Ideally located just moments from the vibrant Bridge Road café and shopping precinct, city-bound transport and local parklands. The home is also within easy reach of the MCG and Melbourne's renowned sporting and entertainment precinct, including Melbourne Park and the Yarra River trails - placing major sporting events, concerts and outdoor lifestyle attractions right on your doorstep. Conditions of entry - IDENTIFICATION and contact number required, otherwise
Request Details
Private Negotiation
View photo
Townhouse · for sale
Request Details
Private Negotiation
Carlton South
· 3 Bedrooms · 2 Baths · Townhouse
· Terrace · Equipped kitchen
Carlton South · 3 Bedrooms · 2 Baths · Townhouse · Terrace · Equipped kitchen
THE DEAL With sweeping city views and a strong architectural presence, this contemporary Richmond residence delivers a compelling combination of light, flexibility and effortless indoor-outdoor living. Designed with entertaining in mind, the home unfolds across beautifully appointed spaces, where every detail balances practicality with considered luxury. A true highlight is the sensational rooftop terrace - an elevated entertaining domain with uninterrupted views across Melbourne's skyline. Complete with an integrated bar area and built-in barbecue, it creates a rare setting for hosting on any scale. A second alfresco terrace extends directly from the main living zone, creating seamless indoor-outdoor flow for everyday living. The open plan living and dining domain occupies an entire floor, offering generous proportions for both relaxed living and entertaining. At its centre, a sleek kitchen combines stone and stainless steel benchtops with premium Miele appliances and a substantial is
Request Details
'Kuranda' Expansive entertainer with a pool & tennis court
View photo
House · for sale
Request Details
'Kuranda' Expansive entertainer with a pool & tennis court
Carlton South
· 5 Bedrooms · 3 Baths · House
· Garden · Fireplace · Swimming pool · Equipped kitchen
Carlton South · 5 Bedrooms · 3 Baths · House · Garden · Fireplace · Swimming pool · Equipped kitchen
An expansive, sun-drenched rear sanctuary with a swimming pool, spa and tennis court creates a magnificent resort-style setting for 'Kuranda', a substantial five bedroom family residence on a 1560sqm approx. allotment. Gracing one of Kew's most sought-after avenues with dual-driveway access, deep front garden and an impressive façade, this grand two-level home presents a superb indoor-outdoor lifestyle opportunity near a selection of Melbourne's elite private schools. Tightly held for over 35-years with tastefully evolved spaces offering large, light and flexible accommodation for a discerning family, this elegantly-styled domain is introduced by an inviting entrance hallway, an exquisite sitting room with a charming fireplace inglenook and a spacious dining room where each formal area is crowned by a beautiful decorative ceiling. Catering effortlessly to daily needs and family celebrations, a luxurious gourmet kitchen lined in solid marble boasts a range of high-end Miele appliances (
Request Details
Endless options in a revered riverside locale
View photo
House · for sale
Request Details
Endless options in a revered riverside locale
Carlton South
· 4 Bedrooms · 2 Baths · House
· Garden · Parking · Equipped kitchen
Carlton South · 4 Bedrooms · 2 Baths · House · Garden · Parking · Equipped kitchen
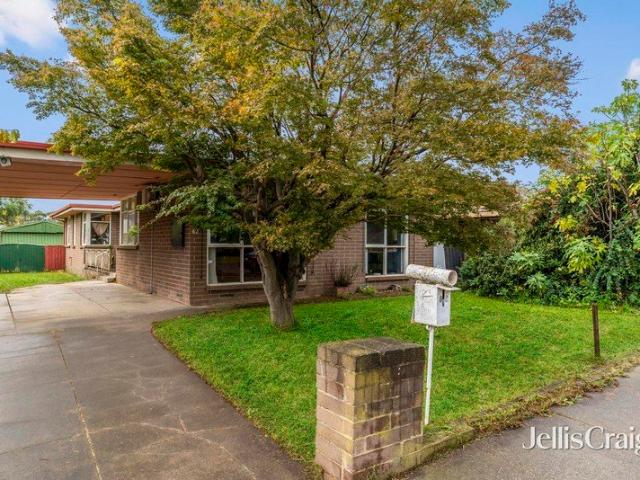
Set on a deep allotment (approx 739sqm), this unique Modernist-inspired home would make an amazing renovation project or likewise utilise its dream dimensions to rebuild or redevelop (STCA) all in a premier pocket moments from the Maribyrnong River. Filled with natural light, the home's current accommodation comprises four generous bedrooms (three with built-in robes) all serviced by two neat bathrooms. Add to this a spacious front living room and adjoining dining area leading through to the functional kitchen and full-size laundry. As inspiring as the home may be, the main attraction is out back in the form of a huge backyard with north-easterly aspect including old garage/workshop and tandem driveway carport. Enjoy every lifestyle advantage the area has to offer including Raleigh Road trams, riverside trails and acres of parkland, it's also close to St Margaret's Primary School and Maribyrnong College (zoned), along with Highpoint Shopping Centre and Maribyrnong Aquatic Centre. Curre
Request Details
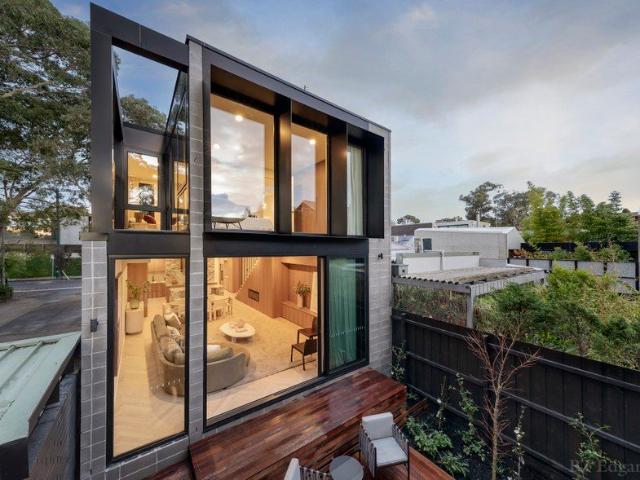
Victorian Elegance Meets Contemporary Bayside Living
View photo
House · for sale
Request Details
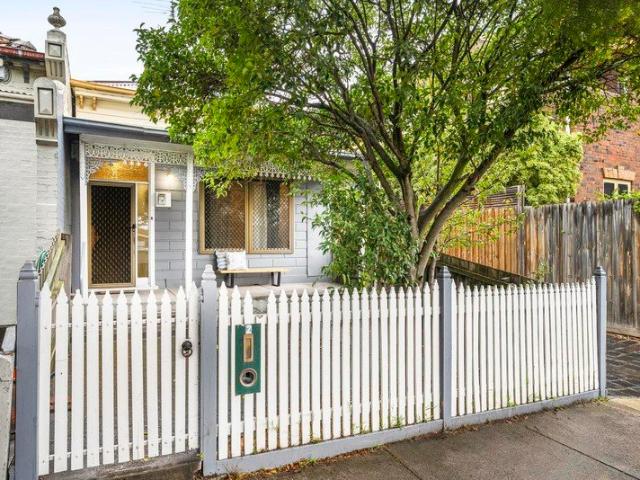
Victorian Elegance Meets Contemporary Bayside Living
Carlton South
· 3 Bedrooms · 1 Bath · House
· Garden · Equipped kitchen
Carlton South · 3 Bedrooms · 1 Bath · House · Garden · Equipped kitchen
Beautifully transformed behind its captivating Victorian façade, this fully renovated residence delivers timeless character, quality craftsmanship and an enviable Williamstown lifestyle. Beyond the ornate lacework verandah and arched hallway, the home offers three generous bedrooms with built-in robes, two featuring charming fireplaces, complemented by a stylish central bathroom and separate laundry. Designed to maximise natural light, the rear of the home opens into a stunning contemporary extension where soaring ceilings, skylights and expansive glazing draw in abundant northern light. Polished concrete floors enhance the sense of space, while the premium stone kitchen, appointed with stainless steel appliances and soft-close cabinetry, forms a sophisticated hub for everyday living and entertaining. The adjoining living and dining zone seamlessly connects indoors and out, opening to a private rear garden and outdoor entertaining area. Established greenery, a storage shed and valuable
Request Details
Central Preston Living with Exceptional Convenience
View photo
House · for sale
Request Details
Central Preston Living with Exceptional Convenience
Carlton South
· 3 Bedrooms · 2 Baths · House
· Garden · Equipped kitchen
Carlton South · 3 Bedrooms · 2 Baths · House · Garden · Equipped kitchen
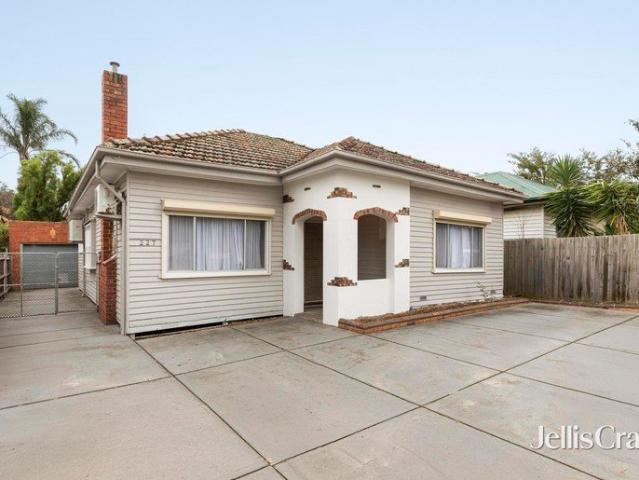
Showcasing obvious pride of ownership, this single-level home is immaculate throughout. Spacious, comfortable and ready to enjoy, it features a thoughtfully designed floorplan with generous living spaces. The entrance hall opens to a living room that connects with the dining room, where a custom-designed bar adds a hit of retro character and a sense of occasion. The timber kitchen is well equipped with wall ovens, a gas cooktop, dishwasher and breakfast bar, ready to serve today and step into a contemporary era tomorrow. Three bedrooms are positioned to the right of the entry, each with robes. The main bedroom features a wall of built-in cupboards and a private ensuite with shower and twin vanities. The two remaining bedrooms share a bathroom with a shower, spa bath and separate toilet, while an additional toilet beside the laundry keeps the morning routine moving smoothly for the busy household. Outside, the garden is private, with a barbecue area already in place and scope to landsca
Request Details
Impressive Style and Convenience
View photo
House · for sale
Request Details
Impressive Style and Convenience
Carlton South
· 4 Bedrooms · 2 Baths · House
· Balcony · Air conditioning · Equipped kitchen
Carlton South · 4 Bedrooms · 2 Baths · House · Balcony · Air conditioning · Equipped kitchen
Superbly located for convenience and lifestyle ease, this impressive tri-level townhouse redefines excellence with its chic modern design presenting a world of luxurious comfort for executives, families or the savvy investor. Fabulous contemporary tones and over-sized proportions highlight a top floor, open plan living and dining zone that is illuminated with saturating natural light and spills out onto a north-facing balcony with rooftop views. The spacious kitchen area is glamorously adorned with stone benches and splashbacks, incorporating Miele appliances, semi-integrated Bosch dishwasher, soft close cabinetry, double sink and an island breakfast bench. Four bedrooms with built-in robes afford comfortable accommodation and include a master suite with a fully tiled twin vanity ensuite, supplemented by a matching family bathroom with toilet and a ground floor powder room with laundry taps. Experience unparalleled luxury with the inclusion of split system heating/air conditioning, vid
Request Details
Over 600sqm in blue chip location!
View photo
House · for sale
Request Details
Over 600sqm in blue chip location!
Carlton South
· 4 Bedrooms · 3 Baths · House
· Equipped kitchen
Carlton South · 4 Bedrooms · 3 Baths · House · Equipped kitchen
This beautiful period style home offers an ideal layout with flexible spaces, making it the perfect house for creating a wonderful family lifestyle. With generous living zones, four bedrooms, and excellent outdoor entertaining options, it's designed for comfort and convenience. The ground floor features two separate living areas that provide functional separation and versatility. The formal living room is beautifully appointed with high ceilings, ornate cornicing and abundant natural light, adjoined by a dedicated study/office offering a quiet retreat. The second open-plan living and dining zone connects seamlessly to the kitchen, ideal for modern family living. The kitchen is designed for both style and functionality, featuring white gloss cabinetry and dark stone benchtops, complemented by a top of the range premium ILVE freestanding stainless steel gas cooktop with integrated griddle plate, electric oven, Samsung SmartThings dishwasher, and double stainless steel sink with matte bla
Request Details
Historic Corner Gem, $90k+ Return
View photo
House · for sale
Request Details
Historic Corner Gem, $90k+ Return
Carlton South
· 6 Bedrooms · 3 Baths · House
· Garden · Equipped kitchen
Carlton South · 6 Bedrooms · 3 Baths · House · Garden · Equipped kitchen
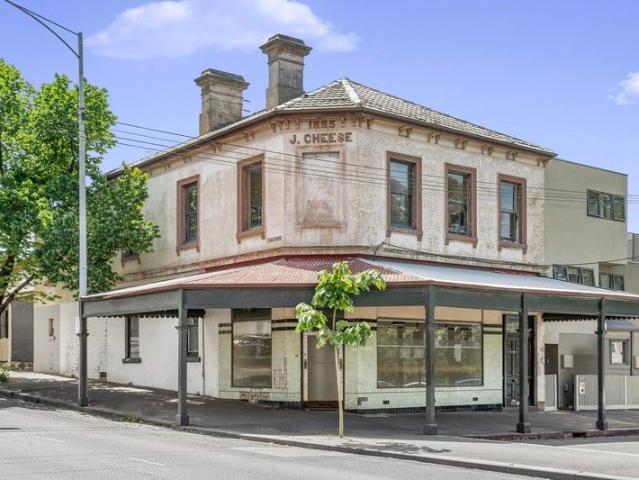
Offers invited! Discover a captivating blend of opportunity and character in this historic shop and residence, established in 1885. Located on a prominent corner in the vibrant heart of North Melbourne, this property offers incredible potential for your next business or living space. Ground Floor Delight: Enter the expansive ground floor, traditionally used as a retail space, which includes a convenient butler's kitchenette, a kitchen, and a bathroom. This level features three bedrooms in total, with a sunlit garden retreat at the back! The flexible layout includes a separate bedroom along with a versatile second room that can serve as an additional bedroom or office, ideal for adaptable living and working arrangements. Upper Level Sanctuary: Ascend through your own elegant entrance to reach the welcoming upper level, designed for comfortable living. Currently tenanted, this level features three spacious bedrooms, including a luxurious main suite with its own ensuite. The well-thought-
Request Details
Scotch Hill Elegance With Family Scale
View photo
House · for sale
Request Details
Updated
Scotch Hill Elegance With Family Scale
Carlton South
· 5 Bedrooms · 3 Baths · House
· Fireplace · Equipped kitchen
Carlton South · 5 Bedrooms · 3 Baths · House · Fireplace · Equipped kitchen
Located in the prestigious Scotch Hill Precinct with its own street frontage and access via Yarra Lane, this newly renovated home delivers a sophisticated move-in-ready proposition. Every surface and fitting has been thoughtfully renewed, lifting an already substantial floorplan into something elegant, with the size and flexibility to suit growing families, multi-generational households or those simply tired of compromising. A welcoming entrance opens to a downstairs bedroom complete with built-in robes and ensuite on one side, and a light-filled study or fifth bedroom with bay window on the other. Beyond, new chevron-pattern floorboards lead through to a formal dining room and adjoining lounge with an open fireplace, while the opposite wing unfolds into a relaxed family and meals zone wrapped around a sleek stone kitchen with breakfast bar, induction cooktop, and integrated fridge and freezer. Sliding doors from the family room, meals area, lounge and dining room all spill out to the
Request Details
Art Deco canvas ready for renovation or rebuild
View photo
House · for sale
Request Details
Art Deco canvas ready for renovation or rebuild
Carlton South
· 3 Bedrooms · 2 Baths · House
· Garden
Carlton South · 3 Bedrooms · 2 Baths · House · Garden
Rich in original Art Deco detail, this freestanding three bedroom home on approximately 453m2 (STCA) is a rare opportunity for renovators, builders and developers to unlock genuine value. In immediately liveable or rentable conditions, the double fronted floorplan is an exceptional opportunity for buyers with vision to transform. High ceilings, decorative plasterwork, ornamental fireplaces and polished floorboards offer a strong period base, while formal and casual living zones, three bedrooms and two bathrooms provide solid bones for single-level renovation and future extension, with the sunny north-facing garden adding scope. Alternatively, the site may suit a knockdown rebuild or two-lot subdivision (STCA). Close to bus transport, Darebin International and Northcote Aquatic Centres, zoned for Thornbury High, near Fairfield Village and High Street
Request Details
Stately Elegance with a Studley Park Address
View photo
House · for sale
Request Details
Stately Elegance with a Studley Park Address
Carlton South
· 4 Bedrooms · 3 Baths · House
· Garden · Fireplace · Equipped kitchen · Concierge
Carlton South · 4 Bedrooms · 3 Baths · House · Garden · Fireplace · Equipped kitchen · Concierge
Perfectly set well back from the street behind a high walled garden, this captivating solid brick c1918 residence exudes an inviting blend of period elegance and contemporary style through every impressively proportioned dimension. Distinguished by dark timber floors and high ornate ceilings, the broad reception hall flows through to a gracious sitting room with bay window and a grand formal dining room with a marble fireplace. Illuminated by western light, the superb gourmet kitchen appointed with Miele appliances, and the adjacent family living/dining room opens to the deep private west-facing garden. The generous main bedroom with a designer ensuite, a second double bedroom and bathroom with Euro-laundry are on the ground level while a sensational children's zone upstairs comprises two additional bedrooms, one offering spectacular city views, a spacious retreat and stylish bathroom. An idyllic family home just as it is, there is also scope to maximise the city views, substantial 762
Request Details
A Secluded Windsor Residence with Space and Presence
View photo
House · for sale
Request Details
A Secluded Windsor Residence with Space and Presence
Carlton South
· 3 Bedrooms · 2 Baths · House
· Parking · Equipped kitchen
Carlton South · 3 Bedrooms · 2 Baths · House · Parking · Equipped kitchen
Privately positioned in a quiet Windsor Close, this well-presented residence delivers the space, separation and indoor-outdoor connection buyers rarely find so close to the action. Multiple living and dining zones create genuine flexibility across the ground floor, while a beautiful feature skylight pours natural light through the centre of the home. With three oversized bedrooms upstairs, a private rear courtyard just steps from Windsor Park and secure garage parking, it offers a highly practical lifestyle in one of Windsor's most convenient pockets. Property Features: Three oversized bedrooms with built in robes Main bedroom with walk in robe and ensuite overlooking Windsor Park Generous front lounge Separate dining zone or ideal second living area/study Open plan kitchen and meals area connecting to the rear courtyard Well-appointed kitchen with gas cooktop, dishwasher, wall oven and walk in pantry Central upstairs bathroom with bath, separate shower and dual vanity Downstairs powde
Request Details
Pool House
View photo
Townhouse · for sale
Request Details
Pool House
Carlton South
· 5 Bedrooms · 3 Baths · Townhouse
· Parking · Terrace · Swimming pool · Lift · Equipped kitchen
Carlton South · 5 Bedrooms · 3 Baths · Townhouse · Parking · Terrace · Swimming pool · Lift · Equipped kitchen
Discover an exclusive collection of luxury 3 and 4-bedroom residences at 76 Wattle Road, Hawthorn, designed for discerning buyers seeking premium family living in one of Melbourne's most prestigious suburbs. Each architecturally designed home combines sophisticated design, exceptional craftsmanship and outstanding energy efficiency. _ Key Property Features - 3 or 4 Bedroom homes from $3,700,000 - Two generous living areas - Private internal lift servicing every level - Expansive rooftop terrace, with selected residences enjoying spectacular Melbourne city skyline views - Secure double garage with EV charger - Premium Miele kitchen appliances - Keyless entry system - Double-glazed windows - High-performance insulation - 7.5-Star Energy Rating - 3kW solar panel system - 25,000-litre rainwater tank - 10-Year Building Guarantee - 52-Week Defects Warranty by Virgon Construction _ Location and Lifestyle: Located in the heart of Hawthorn, these luxury homes place you within easy reach of ever
Request Details
Future Proof Design by Ascui & Co
View photo
Townhouse · for sale
Request Details
Future Proof Design by Ascui & Co
Carlton South
· 4 Bedrooms · 3 Baths · Townhouse
· Parking · Terrace · Lift · Equipped kitchen
Carlton South · 4 Bedrooms · 3 Baths · Townhouse · Parking · Terrace · Lift · Equipped kitchen
Discover an exclusive collection of luxury 3 and 4-bedroom residences at 76 Wattle Road, Hawthorn, designed for discerning buyers seeking premium family living in one of Melbourne's most prestigious suburbs. Each architecturally designed home combines sophisticated design, exceptional craftsmanship and outstanding energy efficiency. _ Key Property Features - 3 or 4 Bedroom homes from $3,700,000 - Two generous living areas - Private internal lift servicing every level - Expansive rooftop terrace, with selected residences enjoying spectacular Melbourne city skyline views - Secure double garage with EV charger - Premium Miele kitchen appliances - Keyless entry system - Double-glazed windows - High-performance insulation - 7.5-Star Energy Rating - 3kW solar panel system - 25,000-litre rainwater tank - 10-Year Building Guarantee - 52-Week Defects Warranty by Virgon Construction _ Location and Lifestyle: Located in the heart of Hawthorn, these luxury homes place you within easy reach of ever
Request Details
Unmatched Luxury with 10 year Building Guarantee
View photo
Townhouse · for sale
Request Details
Unmatched Luxury with 10 year Building Guarantee
Carlton South
· 3 Bedrooms · 3 Baths · Townhouse
· Parking · Terrace · Lift · Equipped kitchen
Carlton South · 3 Bedrooms · 3 Baths · Townhouse · Parking · Terrace · Lift · Equipped kitchen
Discover an exclusive collection of luxury 3 and 4-bedroom residences at 76 Wattle Road, Hawthorn, designed for discerning buyers seeking premium family living in one of Melbourne's most prestigious suburbs. Each architecturally designed home combines sophisticated design, exceptional craftsmanship and outstanding energy efficiency. _ Key Property Features - 3 or 4 Bedroom homes from $3,700,000 - Two generous living areas - Private internal lift servicing every level - Expansive rooftop terrace, with selected residences enjoying spectacular Melbourne city skyline views - Secure double garage with EV charger - Premium Miele kitchen appliances - Keyless entry system - Double-glazed windows - High-performance insulation - 7.5-Star Energy Rating - 3kW solar panel system - 25,000-litre rainwater tank - 10-Year Building Guarantee - 52-Week Defects Warranty by Virgon Construction _ Location and Lifestyle: Located in the heart of Hawthorn, these luxury homes place you within easy reach of ever
Request Details
Larger Than Average Homes
View photo
Townhouse · for sale
Request Details
Larger Than Average Homes
Carlton South
· 3 Bedrooms · 3 Baths · Townhouse
· Parking · Terrace · Lift · Equipped kitchen
Carlton South · 3 Bedrooms · 3 Baths · Townhouse · Parking · Terrace · Lift · Equipped kitchen
Discover an exclusive collection of luxury 3 and 4-bedroom residences at 76 Wattle Road, Hawthorn, designed for discerning buyers seeking premium family living in one of Melbourne's most prestigious suburbs. Each architecturally designed home combines sophisticated design, exceptional craftsmanship and outstanding energy efficiency. _ Key Property Features - 3 or 4 Bedroom homes from $3,700,000 - Two generous living areas - Private internal lift servicing every level - Expansive rooftop terrace, with selected residences enjoying spectacular Melbourne city skyline views - Secure double garage with EV charger - Premium Miele kitchen appliances - Keyless entry system - Double-glazed windows - High-performance insulation - 7.5-Star Energy Rating - 3kW solar panel system - 25,000-litre rainwater tank - 10-Year Building Guarantee - 52-Week Defects Warranty by Virgon Construction _ Location and Lifestyle: Located in the heart of Hawthorn, these luxury homes place you within easy reach of ever
Request Details
All Electric Homes
View photo
Townhouse · for sale
Request Details
All Electric Homes
Carlton South
· 4 Bedrooms · 3 Baths · Townhouse
· Parking · Terrace · Lift · Equipped kitchen
Carlton South · 4 Bedrooms · 3 Baths · Townhouse · Parking · Terrace · Lift · Equipped kitchen
Discover an exclusive collection of luxury 3 and 4-bedroom residences at 76 Wattle Road, Hawthorn, designed for discerning buyers seeking premium family living in one of Melbourne's most prestigious suburbs. Each architecturally designed home combines sophisticated design, exceptional craftsmanship and outstanding energy efficiency. _ Key Property Features - 3 or 4 Bedroom homes from $3,700,000 - Two generous living areas - Private internal lift servicing every level - Expansive rooftop terrace, with selected residences enjoying spectacular Melbourne city skyline views - Secure double garage with EV charger - Premium Miele kitchen appliances - Keyless entry system - Double-glazed windows - High-performance insulation - 7.5-Star Energy Rating - 3kW solar panel system - 25,000-litre rainwater tank - 10-Year Building Guarantee - 52-Week Defects Warranty by Virgon Construction _ Location and Lifestyle: Located in the heart of Hawthorn, these luxury homes place you within easy reach of ever
Request Details
Rare Freestanding Elegance City Views and Lift
View photo
House · for sale
Request Details
Rare Freestanding Elegance City Views and Lift
Carlton South
· 4 Bedrooms · 3 Baths · House
· Garden · Parking · Lift
Carlton South · 4 Bedrooms · 3 Baths · House · Garden · Parking · Lift
Embracing spectacular city views from its elevated position within the prestigious Royal Botanic Gardens precinct, this luxurious residence by renowned architects Rosenthal Munckton and Shields and Paul Bangay garden, encompasses all the features which are often sought but rarely found in this lifestyle precinct. A ground floor master, double garage with internal access, northwest facing low maintenance garden, lift and sweeping city views. The entrance hall provides an inviting welcome with its 3m ceilings and dark oak parquetry floors. Bathed in northern light, the spacious courtyard office, private living and dining room with a gas log fire, enjoy tranquil garden views. Two sets of French doors open the living room onto the beautiful northfacing garden. On the ground level, the main bedroom with a designer en suite and walk in robe is matched by two additional robed bedrooms, a stylish bathroom and powder room. Both a lift and stairs lead up to the 4th bedroom with lavish en suite a
Request Details
Brand New Architectural Luxury
View photo
House · for sale
Request Details
Brand New Architectural Luxury
Carlton South
· 4 Bedrooms · 4 Baths · House
· Terrace · Lift · Equipped kitchen
Carlton South · 4 Bedrooms · 4 Baths · House · Terrace · Lift · Equipped kitchen
Bold in design, generous in scale and created for effortless modern living, this brand-new architectural residence with lift delivers an exceptional lifestyle in one of Toorak's most prestigious and convenient locations. Designed by renowned Megowan Architects with landscaping by John Patrick, the home combines sophisticated contemporary design with outstanding functionality. Positioned moments from Toorak Village, Hawksburn Village, Beatty Avenue and Rose Street, it offers the space and amenity of a substantial family residence with the ease of a luxurious lock-up-and-leave lifestyle. Behind the striking façade, expansive interiors unfold across two impressive levels, connected by a private lift and designed around generous living, entertaining and accommodation zones. At the heart of the home, the spectacular open-plan living and dining domain flows seamlessly to a private alfresco terrace, creating an exceptional setting for year-round entertaining. A statement marble kitchen is com
Request Details
Period prize with exceptional potential
View photo
House · for sale
Request Details
Period prize with exceptional potential
Carlton South
· 3 Bedrooms · 1 Bath · House
· Garden · Parking · Equipped kitchen
Carlton South · 3 Bedrooms · 1 Bath · House · Garden · Parking · Equipped kitchen
Instantly enjoyable and enviably convenient, this semi-detached Victorian home occupies a deep block of land providing a world of opportunity for those looking to renovate and extend (STCA), with approved plans and permits already in place for three dwellings. The timeless facade makes way for a well-presented interior comprising three bedrooms (two large), complemented by a tidy central bathroom and separate WC. Adding to the appeal is a wide central living room leading through to the open dining area adjoined by an updated kitchen with gas cooker. Other stand-out features include towering ceilings and ducted heating, plus a substantial backyard complete with large laundry/storeroom and secure carport via the laneway. Footsteps to Union Road shops, cafes and choice of tram lines, it's also close to Ascot Vale Station (4 stops to town), popular schools and endless riverside trails, as well as easy access to Moonee Ponds' thriving retail and culinary precinct
Request Details
Outstanding opportunity to renovate/redevelop STCA opposite Penders Park
View photo
House · for sale
Request Details
Outstanding opportunity to renovate/redevelop STCA opposite Penders Park
Carlton South
· 4 Bedrooms · 1 Bath · House
· Garden · Parking · Equipped kitchen
Carlton South · 4 Bedrooms · 1 Bath · House · Garden · Parking · Equipped kitchen
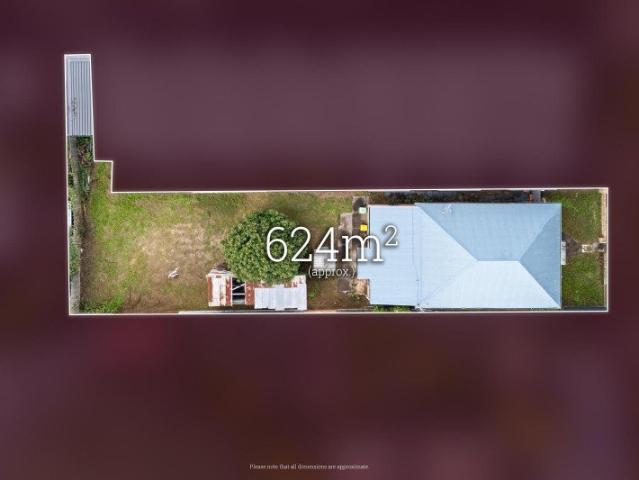
A rare opportunity has arisen to secure a substantial north-facing block of land occupying approximately 624sqm with an existing period dwelling, placed directly opposite Penders Park and moments from vibrant High Street. Ready to be renovated, extended or even redeveloped (Subject to Council Approval), the freestanding four-bedroom property has excellent original dimensions, a huge backyard and secure parking with ROW access. The home's ample footprint accommodates four king-sized bedrooms off a deep central hallway, plus a spacious living/dining zone at its heart. At the back is a large marble-tiled area previously configured as a kitchen, and generous bathroom with an existing shower and w/c. Enjoying the sunny north aspect, an enormous level yard provides a blank canvas to landscape as you wish. Also outdoors is a separate studio, an extra w/c and a single lock-up garage accessed via the side lane. Additionally, this property has retained features including high ceilings with roset
Request Details

Get email alerts

Don't miss out: be the first to know about new properties

The alert was correctly created

On subscribing you accept the conditions of use and the privacy policy
Alert
Receive new ads in your inbox
Save this search
Receive alerts for new listings

We'll send you an email when we have new properties for: "Houses for sale in Carlton South"

The alert was correctly created

University of Melbourne
Royal Melbourne Institute of Technology
Get email alerts and be the first to see new listings
Required field
On subscribing I accept the terms of the privacy policy
Perfect! You'll soon start receiving new listings via email
Alert
Receive an email when we have new ads for Houses for sale in Carlton South
Save this search
Filters

Bedrooms

Size (m²)

Price

$
$

Property type

Bathrooms

Clear all filters
Receive notifications when new entries are published.