1,908 houses for sale in Carlton South

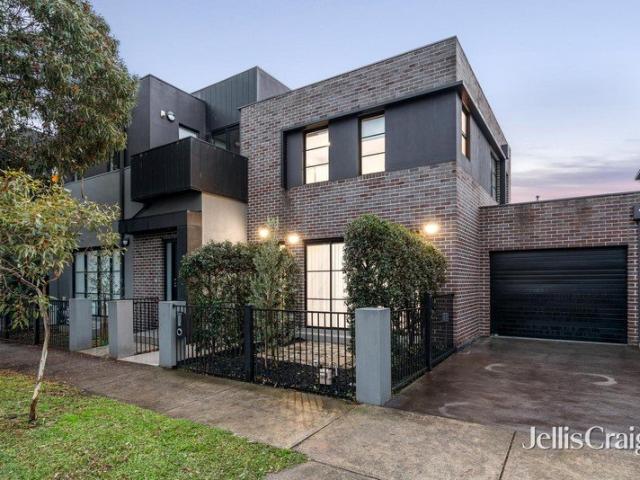
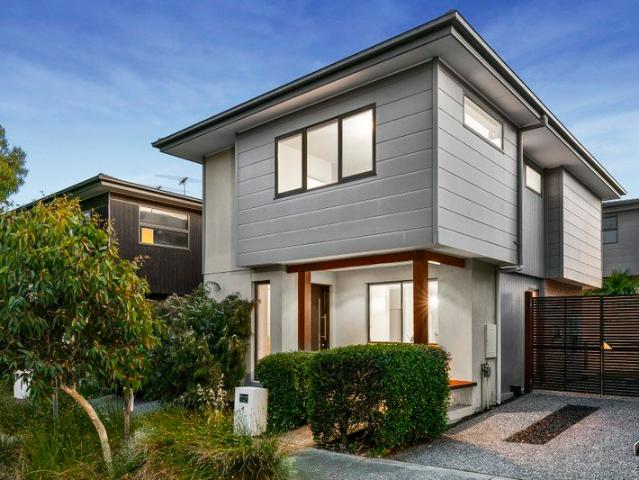
One of the best value homes for sale right now in Ascot Vale with high end finishes and a picturesque riverside location
View photo
Townhouse · for sale
Request Details
One of the best value homes for sale right now in Ascot Vale with high end finishes and a picturesque riverside location
Carlton South
· 2 Bedrooms · 2 Baths · Townhouse
· Balcony · Terrace · Equipped kitchen
Carlton South · 2 Bedrooms · 2 Baths · Townhouse · Balcony · Terrace · Equipped kitchen
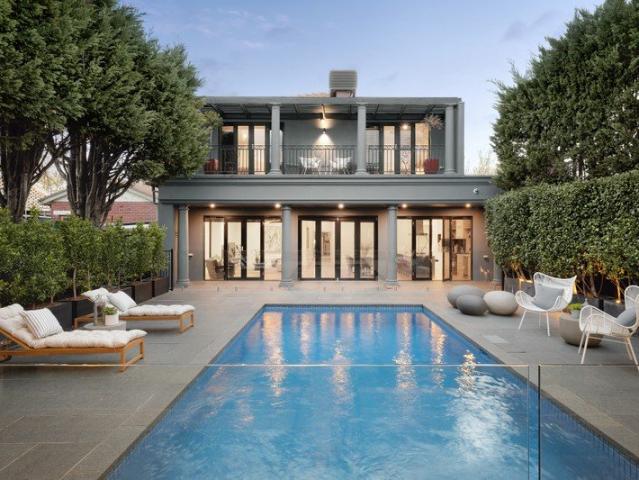
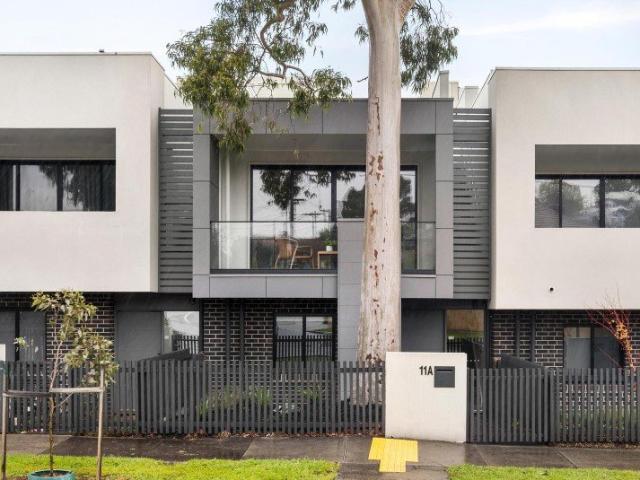
Designed by award-winning architects John Gurry & Associates, this near-new town residence presents an outstanding low-maintenance lifestyle opportunity with its creative design elements, impressive features list and brilliant rooftop surprise. Boasting a spacious internal area of 118sqm (approx), the home's refined interior showcases two bedrooms (larger main) both with built-in robes, as well as a private double-vanity ensuite and central bathroom with full-size bathtub. Basking in northerly light, the sizeable open-plan living/dining area is accompanied by a sleek stone-top kitchen complete with breakfast bench, soft-close drawers, Bosch cooking appliances and dishwasher. Double sliding doors from the living area reveal a full-width undercover balcony leading up to fabulous and huge private rooftop terrace providing the perfect place to relax or entertain while taking in the elevated views. Along with split-system heating/cooling (x3) and high ceilings across both levels, this trend
Request Details
Expressions of Interest
View photo
House · for sale
Request Details
Expressions of Interest
Carlton South
· 4 Bedrooms · 2 Baths · House
· Garden · Parking · Equipped kitchen
Carlton South · 4 Bedrooms · 2 Baths · House · Garden · Parking · Equipped kitchen
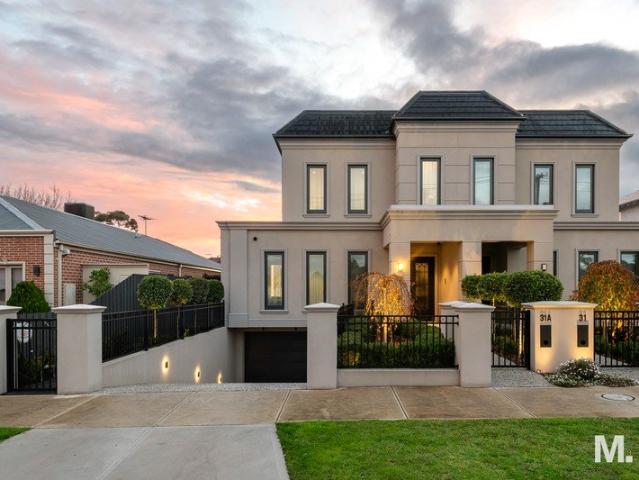
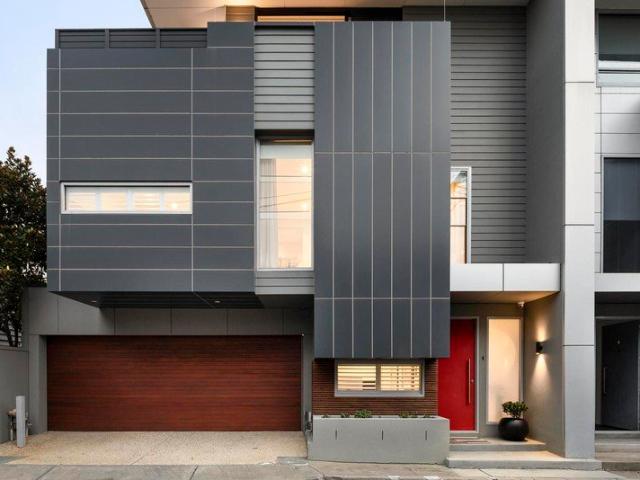
THE DEAL Imagined by Architect James McGann and Empire Interiors and built by Grace Lewin Construction, this brand new home is a true Elwood statement. Set across three frontages, the home draws light from multiple aspects and carries its architectural detail to every face, inside and out. A generous ground floor master suite anchors the home, with walk-in robe, elegant ensuite and cathedral ceiling for a genuine sense of scale. Upstairs, bedrooms two, three and four offer generous robe space, a versatile rumpus retreat and a luxe bathroom with freestanding tub. Marble brings chic to the kitchen, where an integrated Liebherr fridge/freezer and Fisher & Paykel appliances deliver substance to match the style. Wide open living and dining flow through a wall of glass merging inside and out, opening to an alfresco deck made for Sunday barbecues. Beyond, a private rear garden gives the kids room to play, with secure off-street parking accessed via the bluestone laneway. Lohas bricks, natural
Request Details
Contemporary Comfort & Lifestyle Appeal in the Heart of Brunswick East
View photo
House · for sale
Request Details
Contemporary Comfort & Lifestyle Appeal in the Heart of Brunswick East
Carlton South
· 3 Bedrooms · 2 Baths · House
· Equipped kitchen
Carlton South · 3 Bedrooms · 2 Baths · House · Equipped kitchen
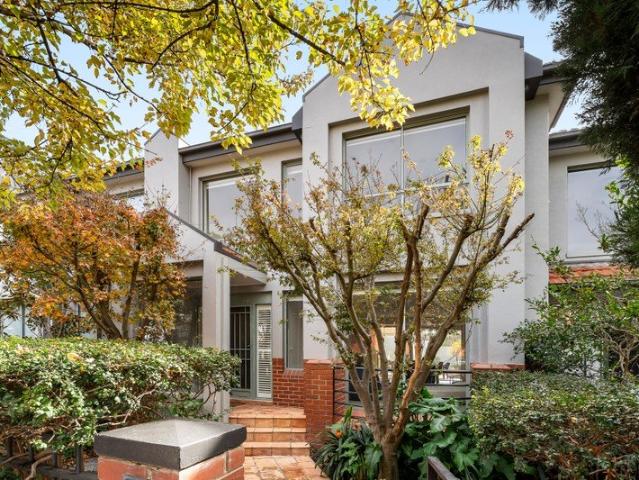
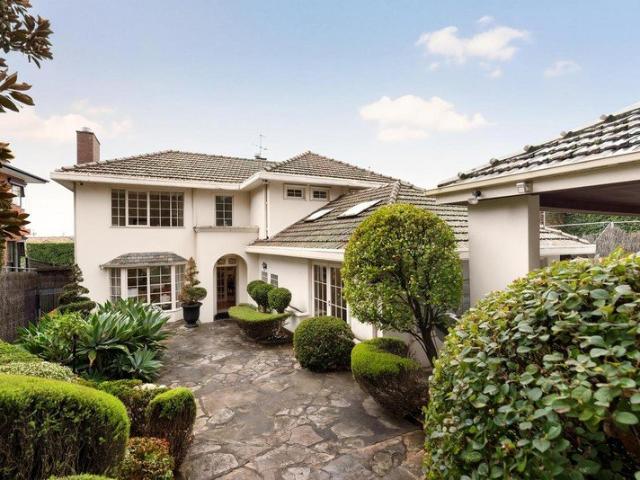
Enjoy the good life in this young and vibrant contemporary townhouse, perfectly positioned within a leafy native tree-lined street, offering a peaceful retreat from the hustle and bustle of busy days. Showcasing stunning timber floors and an abundance of natural light throughout, this stylish residence combines low-maintenance ease with exceptional inner-city convenience. Designed by Martyn Tribe Architects for effortless modern living, the spacious open-plan living and dining domain offers versatile multiple-purpose living, seamlessly connecting to a well-appointed kitchen that is sure to impress the home chef. Featuring Caesarstone benchtops, double sink, stainless steel appliances including a gas cooktop, electric oven and dishwasher, the kitchen delivers both functionality and style. Upstairs accommodation comprises three generous newly carpeted bedrooms, including a spacious master suite complete with ensuite bathroom and ample room for a king-sized bed if desired. The second and
Request Details
Position, Potential and Preston Appeal for Developers!
View photo
House · for sale
Request Details
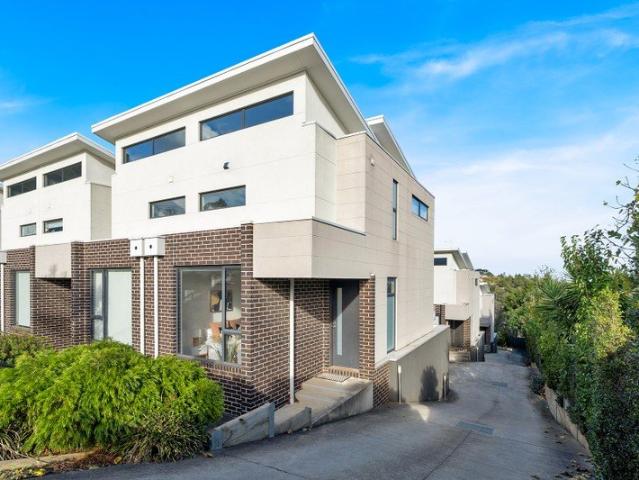
Position, Potential and Preston Appeal for Developers!
Carlton South
· 3 Bedrooms · 1 Bath · House
Carlton South · 3 Bedrooms · 1 Bath · House
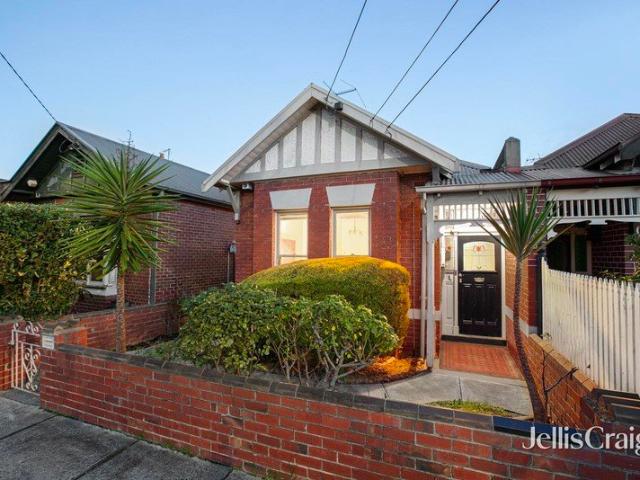
Positioned in one of Preston's most connected and fast-evolving pockets, 10 Edith Street presents a rare opportunity that appeals equally to home buyers, investors and developers alike. Whether you're looking to move in and renovate, create your dream family home, undertake a knockdown rebuild, or secure a site with significant future potential, this is an opportunity that offers both immediate appeal and long-term value. For home buyers, the appeal lies in the exceptional lifestyle location. Just a short walk from the vibrant High Street precinct, residents can enjoy an outstanding selection of cafés, restaurants, bars and everyday amenities that continue to define Preston as one of Melbourne's most sought-after inner-north destinations. Preston Market, local parks, quality schools and Preston Station are all within easy reach, delivering outstanding convenience and effortless CBD connectivity. Positioned within the Housing Choice and Transport Zone - Schedule 1 (HCTZ1), the property
Request Details
Renovated To Perfection, Located For Lifestyle
View photo
House · for sale
Request Details
Renovated To Perfection, Located For Lifestyle
Carlton South
· 3 Bedrooms · 2 Baths · House
· Terrace · Fireplace · Parking · Equipped kitchen
Carlton South · 3 Bedrooms · 2 Baths · House · Terrace · Fireplace · Parking · Equipped kitchen
Meticulously renovated three-bedroom, two-bathroom terrace situated in a coveted walk-to-everything Williamstown location An outstanding prospect for discerning buyers seeking ready-made luxury Master bedroom with built-in robes, marble fireplace, window seat and five-star travertine-tiled ensuite with bath and double vanity Two additional bedrooms with built-in robes and period fireplaces Designer open-plan kitchen/dining/living opening to a covered and enclosed entertaining deck for all-weather alfresco living / dining Fully tiled second bathroom with high end ABI fixtures and fitting and travertine tiles Walk-in laundry Ducted heating/cooling + gas fireplace High ceilings + quality floor treatments, including herringbone timber floorboards and premium carpet Acoustic soundproof insulation throughout the home including all external walls and ceiling Off-street parking for two cars via secure rear laneway access + EV charging point Meticulously renovated to offer the perfect blend of
Request Details
Beachfront Luxury with Marina Sunset Views
View photo
House · for sale
Request Details
Beachfront Luxury with Marina Sunset Views
Carlton South
· 4 Bedrooms · 2 Baths · House
· Balcony · Fireplace · Equipped kitchen
Carlton South · 4 Bedrooms · 2 Baths · House · Balcony · Fireplace · Equipped kitchen
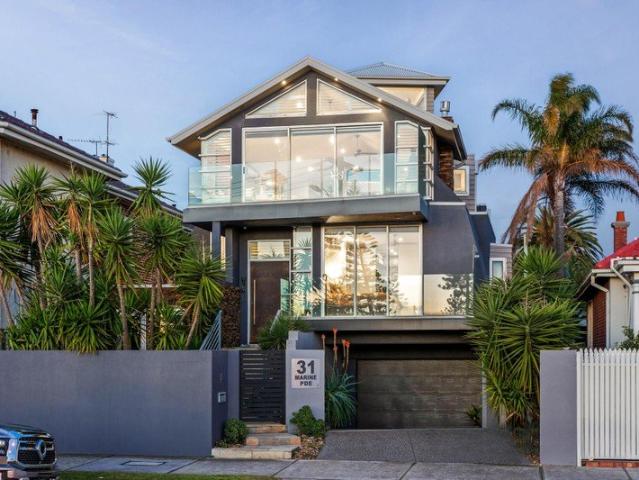
Positioned within one of St Kilda's most tightly held beachfront enclaves, this exceptional residence presents a rare opportunity to secure substantial family luxury directly opposite the foreshore. Framed by breathtaking water views and unforgettable sunsets, the home delivers a lifestyle defined by space, sophistication and an enduring connection to the bay. Spanning approximately 456sqm across three impressive levels, the home has been thoughtfully crafted for families who value both scale and refinement. The main living level is dedicated to entertaining and everyday enjoyment, where a sun-drenched gourmet kitchen appointed with premium European appliances and Caesarstone surfaces anchors expansive open-plan living and dining domains. A separate family room, gas fireplace and convenient powder room enhance functionality, while two generous balconies capture spectacular bayside views and Melbourne's unforgettable sunsets, creating an exceptional setting for entertaining or simply en
Request Details
Inviting City Fringe Haven In The Heart Of WeFo
View photo
House · for sale
Request Details
Inviting City Fringe Haven In The Heart Of WeFo
Carlton South
· 3 Bedrooms · 1 Bath · House
· Garden · Fireplace · Parking · Equipped kitchen
Carlton South · 3 Bedrooms · 1 Bath · House · Garden · Fireplace · Parking · Equipped kitchen
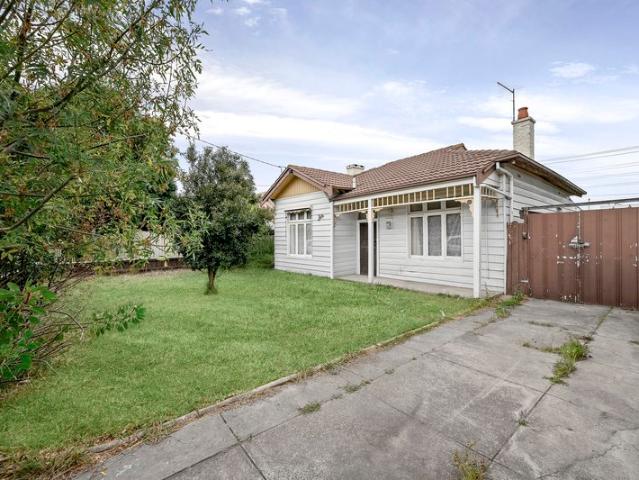
Instantly inviting three-bedroom home situated in a friendly, convenient pocket of West Footscray Move-in-ready comfort + potential for further updates Charming period features, including high decorative ceilings, picture rails and elegant entry hall Three bedrooms with built-in robes Kitchen/meals + sunny lounge with fireplace and corner windows Walk-in laundry Hybrid timber floorboards Split-system heating/cooling Spacious north-facing front garden + low-maintenance backyard Secure single garage Instantly charming and enviably positioned, this updated three-bedroom period home offers move-in-ready family living and a relaxed city-fringe lifestyle. Elegant period features lend character to the light-filled interiors, while generous proportions ensure plenty of room to move both inside and out. Relax and unwind in the sunny lounge, where a decorative ceiling adds instant beauty and a retro fireplace is flanked by north-facing corner windows, offering floods of natural light and leafy f
Request Details
Renovated Victorian in a Prestigious Lifestyle Pocket
View photo
House · for sale
Request Details
Renovated Victorian in a Prestigious Lifestyle Pocket
Carlton South
· 3 Bedrooms · 2 Baths · House
· Garden · Equipped kitchen
Carlton South · 3 Bedrooms · 2 Baths · House · Garden · Equipped kitchen
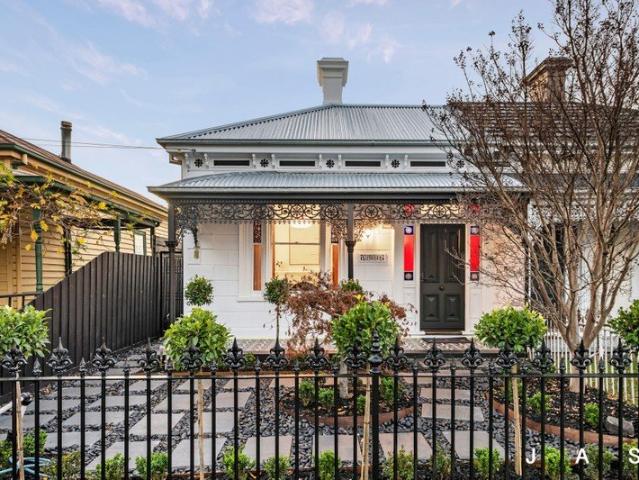
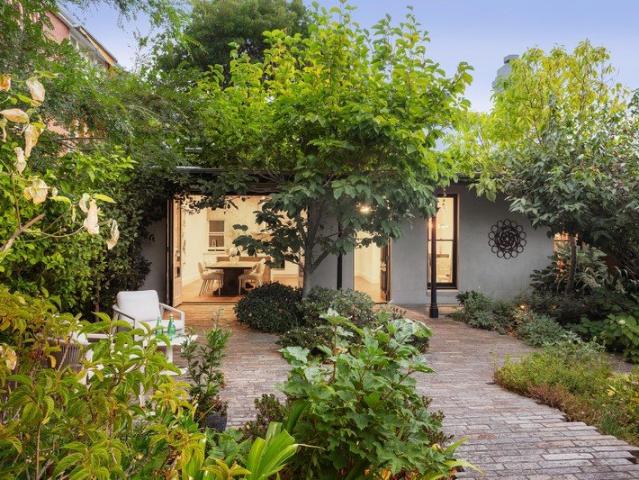
Beautifully private behind a high fence and lush landscaped gardens that welcome abundant northern light, this exceptional single storey Victorian residence seamlessly blends timeless period elegance with refined contemporary living. The result is nothing short of irresistible. A formal living and dining domain delivers wonderful character and complete comfort, while a separate open-plan kitchen and dining space embraces an effortless light filled indoor-outdoor connection, maximising the garden outlook. Stone and stainless steel benchtops, integrated European appliances and striking sky lighting enhance a setting designed for both style and functionality. The main bedroom, complemented by a luxuriously appointed ensuite, sets the tone for two additional bedrooms and a sublime central bathroom, with every space throughout the home reflecting meticulous attention to detail and an uncompromising commitment to quality. Absolutely nothing needs to be done, simply move in and enjoy. A dedic
Request Details
Live In, Renovate or Rebuild on a Premium Kew Allotment
View photo
House · for sale
Request Details
Live In, Renovate or Rebuild on a Premium Kew Allotment
Carlton South
· 3 Bedrooms · 2 Baths · House
Carlton South · 3 Bedrooms · 2 Baths · House
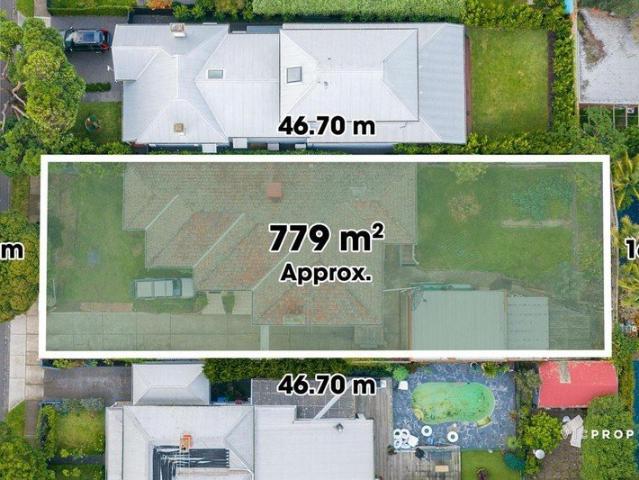
Positioned within one of Kew's most sought-after tree-lined streets, this solid brick residence presents an exceptional opportunity to secure a substantial landholding with outstanding future potential. Comfortable and immediately liveable, the home has been exceptionally well maintained and offers generous family accommodation, multiple living zones and a flexible floorplan suited to a range of lifestyles. Built with enduring quality and solid construction rarely found today, it provides the perfect foundation for owner-occupiers seeking to renovate, extend or personalise over time. Surrounded by prestigious homes and enjoying a prized position within a tightly held pocket, the property also presents exciting possibilities for those looking to design and build their dream residence or explore future redevelopment opportunities (STCA). Set on a substantial allotment, the appeal extends beyond the existing home to the remarkable lifestyle and long-term investment prospects offered by th
Request Details
Where Everything Clicks on Clinch
View photo
Townhouse · for sale
Request Details
Where Everything Clicks on Clinch
Carlton South
· 3 Bedrooms · 2 Baths · Townhouse
· Equipped kitchen
Carlton South · 3 Bedrooms · 2 Baths · Townhouse · Equipped kitchen
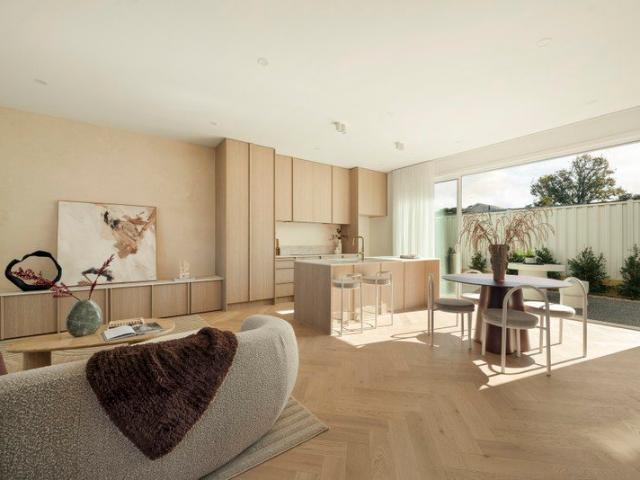
A striking statement in contemporary design, this newly built, architecturally designed residence seamlessly blends bold form with warm, refined interiors, delivering a home that is as functional as it is visually impressive. From its commanding street presence, defined by curved lines and a façade of recycled red brick, the home immediately sets itself apart. Step inside and you are welcomed into a beautifully curated interior, where natural light, soft tones, and clean lines, enhanced by Venetian plaster feature walls, create a sense of calm sophistication throughout. At the heart of the home lies an expansive open plan living and dining domain, underpinned by elegant herringbone flooring and anchored by a stunning designer kitchen. Showcasing Taj Mahal stone throughout, a large island bench, butler's pantry, integrated fridge, double ovens, and quality appliances, this space is perfectly positioned for both everyday living and entertaining. Sliding doors extend the space seamlessly
Request Details
Grand scale family living in the heart of Ripponlea
View photo
House · for sale
Request Details
Grand scale family living in the heart of Ripponlea
Carlton South
· 6 Bedrooms · 4 Baths · House
· Parking
Carlton South · 6 Bedrooms · 4 Baths · House · Parking
An extraordinary architectural renovation and extension have propelled this picturesque solid-brick Edwardian into a new league of family luxury, introducing grand-scale entertaining, resort-style poolside living, and exceptional flexibility across approximately 717 sqm (approx) in the heart of Ripponlea Village. Beyond automated gates and a red brick driveway with parking for two, the timeless façade sits amongst manicured gardens within one of the suburb's most tightly held period streets, only moments from elite schools, city-bound transport and Elwood beach. Ceilings over 3m high, leadlight windows, ornate fretwork and tessellated tiling establish an unforgettable first impression through the grand hallway, while elaborate plaster detail, original fireplaces and deep hardwood window sills enrich the formal sitting and dining rooms. Pine flooring transitions to Tasmanian oak as the home expands into the substantial open-plan living and dining domain toward the rear, illuminated by t
Request Details
Effortless Living In One Of Toorak's Most Coveted Streets
View photo
Townhouse · for sale
Request Details
Effortless Living In One Of Toorak's Most Coveted Streets
Carlton South
· 3 Bedrooms · 2 Baths · Townhouse
· Parking · Equipped kitchen
Carlton South · 3 Bedrooms · 2 Baths · Townhouse · Parking · Equipped kitchen
Price Revision $1,875,000 ALL OFFERS CONSIDERED Enjoy the best of Toorak living in this beautifully presented three-bedroom townhouse, quietly set just moments from the boutiques and cafés of Toorak and Hawksburn Village. Designed for effortless living and entertaining, the home features a sun-filled north-facing layout, a designer Bosch kitchen with casual meals area and seamless indoor-outdoor flow to a private courtyard ideal for entertaining. Upstairs accommodation includes a generous main suite with ensuite, plus two additional bedrooms and a central bathroom. Complete with an oversized double garage with ample storage, heating/cooling and excellent storage throughout, this is a perfect blend of comfort, style, and convenience
Request Details
DUAL INCOME RICHMOND OPPORTUNITY WITH VACANT RETAIL FLEXIBILITY
View photo
House · for sale
Request Details
DUAL INCOME RICHMOND OPPORTUNITY WITH VACANT RETAIL FLEXIBILITY
Carlton South
· 3 Bedrooms · 1 Bath · House
· Parking
Carlton South · 3 Bedrooms · 1 Bath · House · Parking
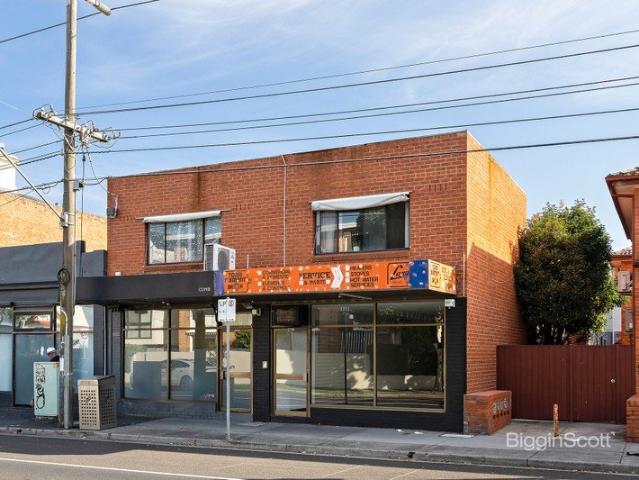
Inspections by private appointment, please get in contact to arrange a time. Located within the heart of Richmond's thriving commercial and lifestyle precinct, this well-presented mixed-use freehold offers secure income with long-term upside. Comprising a tenanted ground floor retail premises and leased residential apartment to the rear, the property is ideally suited to investors seeking a flexible city-fringe asset. - Commercial/residential title - Ground floor retail shop leased until February 2027 with further option for renewal receiving $27, 715 per annum plus GST. - Rear residential unit securely tenanted until February 2027, receiving $530 per week / $27, 635 per annum. - Strong mixed-use investment with diversified income streams - Rear roller-door access and on-site parking provisions - Excellent natural light throughout - Future value-add and development potential (STCA) - No Owners Corporation - Surrounded by renowned cafes, restaurants, retail amenity and public transport
Request Details
ORDINARY WASN'T IN THE BRIEF. EXCELLENCE, HOWEVER, WAS A NON NEGOTIABLE
View photo
House · for sale
Request Details
ORDINARY WASN'T IN THE BRIEF. EXCELLENCE, HOWEVER, WAS A NON NEGOTIABLE
Carlton South
· 4 Bedrooms · 4 Baths · House
Carlton South · 4 Bedrooms · 4 Baths · House
WELCOME HOME A prized Essendon neighborhood finds this stunning home of family proportions and five-star luxury that unfolds across three lift-connected levels. Cleverly designed and meticulously detailed, this architectural showpiece was built for you and your family to live your best lives in. Taking full advantage of its 427sqm (approx) land size, this is an extraordinary home without compromise in terms of space, quality and sheer opulence. If you're looking for the best, you've just found it. THESE ARE YOUR NEIGHBOURS COFFEE - Chapta 4, Parisian Baker, Assembly Ground EAT - Essendon Hotel, Goon Korean BBQ, 400 Gradi TREAT - Augustus Gelatery, Parisian Baker, TOO GOOD BAKERS DRINK - Anglers Tavern, The Boathouse, Strangeloves Wine Bar WELLNESS - Esse Pilates, Strong, Insight Body & Mind THE FINER POINTS | Extra-wide entrance hallway | Ground-level master bedroom with dual fitted WIRs and deluxe single-vanity ensuite | Three additional upstairs bedrooms (two with fitted WIRs and pri
Request Details
Timeless Contemporary Home, Tranquil Lifestyle Location
View photo
House · for sale
Request Details
Timeless Contemporary Home, Tranquil Lifestyle Location
Carlton South
· 3 Bedrooms · 2 Baths · House
· Garden · Fireplace · Parking · Equipped kitchen
Carlton South · 3 Bedrooms · 2 Baths · House · Garden · Fireplace · Parking · Equipped kitchen
Beautifully presented three-bedroom, 2.5-bathroom house situated footsteps from Stony Creek and close to every convenience An outstanding opportunity for buyers seeking a stylish city-fringe haven Open-plan kitchen/dining/living opening to low-maintenance entertainer's garden for easy indoor/outdoor living Large master bedroom with ensuite and walk-in robe Two bedrooms with built-in robes Main bathroom with shower-over-bath Guest powder room European laundry + linen closet Cosy gas log fireplace + multiple split-system heating/cooling units Stunning timber floorboards Garden shed Off-street parking for two cars, including one securely gated car space Nestled within a hidden-gem pocket of West Footscray, this beautifully presented three-bedroom, 2.5-bathroom home is a tranquil hideaway, offering that 'away from it all' feeling just moments from the vibrant villages of the Inner West. Clean modern design ensures timeless appeal and turnkey convenience means you can move in with nothing t
Request Details
Architectural Residence Delivering Luxury & Lifestyle
View photo
House · for sale
Request Details
Architectural Residence Delivering Luxury & Lifestyle
Carlton South
· 4 Bedrooms · 3 Baths · House
· Balcony · Parking · Lift · Equipped kitchen
Carlton South · 4 Bedrooms · 3 Baths · House · Balcony · Parking · Lift · Equipped kitchen
Sale by Set Date 12noon, Saturday 22nd August 2026 At a glance Masterfully renovated throughout in 2023 Striking residence with lift access to each level Abundant natural light and views to the Melbourne CBD skyline Double garage adds exceptional inner-city convenience Abode Masterfully and tastefully renovated throughout in 2023, this residence presents in as new condition with a level of detail, amenity and quality not often replicated. A residence that brings memorable modern refinement to a Richmond setting of enormous appeal, this home's three alluring levels, all linked by a swift, full-size lift, ascend to a top floor living and dining domain featuring fabulous CBD views from its substantial balcony. Natural light from the north-west fills these superb spaces, accompanied by an open-plan kitchen with an integrated fridge and dishwasher, Belling - Richmond Deluxe 110cm range cooker, a dedicated wine fridge and butler's pantry. Below, three principal bedrooms and two bathrooms, in
Request Details
A Rare Toorak Opportunity
View photo
House · for sale
Request Details
A Rare Toorak Opportunity
Carlton South
· 4 Bedrooms · 5 Baths · House
· Swimming pool · Equipped kitchen
Carlton South · 4 Bedrooms · 5 Baths · House · Swimming pool · Equipped kitchen
At a glance: North facing allotment of 734 sqm approx. Prestigious St Georges Road address Elegant c1930s solid brick family residence Exceptional scope to renovate, enhance or rebuild (STCA) Abode Clearly one of Toorak's classical c1930s properties, which retains significant character and remains entirely comfortable on an allotment measuring some 734sqm, this grand family home's present day spaces offer immediate enjoyment of an enviable setting. Choices to update its previously renovated spaces or pursue new home site scope, STCA, can be contemplated when so desired, complemented by the block's northerly rear aspect, pleasing depth and alfresco entertaining areas around the heated swimming pool and spa. The appeal of expansive formal and informal proportions for living, dining and family enjoyment is enhanced by a substantial, serviceable kitchen/everyday meals area while up to five bedrooms and five bathrooms include three upstairs bedrooms each accompanied by its own ensuite. A fl
Request Details
Charming Edwardian Living in a Prime Inner North Lifestyle Location Inspection by Appointment
View photo
House · for sale
Request Details
Charming Edwardian Living in a Prime Inner North Lifestyle Location Inspection by Appointment
Carlton South
· 3 Bedrooms · 1 Bath · House
· Fireplace
Carlton South · 3 Bedrooms · 1 Bath · House · Fireplace
Perfectly positioned in a sought-after lifestyle pocket just moments from the St Georges Road tram and Croxton Train Station, this charming red brick semi-detached Edwardian residence presents an outstanding opportunity to enjoy period character with everyday convenience. Combining timeless appeal with comfortable modern living, the home is ideal for first home buyers, young families and investors or those seeking an inner-north lifestyle address. Beyond its attractive façade, the home welcomes you with a traditional wide hallway adorned with polished floorboards and classic Edwardian charm. Accommodation comprises three bedrooms, including two generous double bedrooms with built-in robes, complemented by a versatile third bedroom or ideal home office. At the heart of the home, a spacious and light-filled living and dining domain provides a warm and inviting setting for relaxing or entertaining, highlighted by an ornamental fireplace that adds character and ambience. To the rear, a lar
Request Details
Timeless Charm, Endless Potential
View photo
House · for sale
Request Details
Timeless Charm, Endless Potential
Carlton South
· 3 Bedrooms · 2 Baths · House
· Equipped kitchen
Carlton South · 3 Bedrooms · 2 Baths · House · Equipped kitchen
Rich in period charm and beautifully maintained throughout, this captivating family residence combines elegant heritage detail with generous proportions, multiple living zones and established gardens to create a truly special home. Set behind a picturesque facade and surrounded by lush greenery, it offers an exceptional lifestyle opportunity on a substantial allotment. From the moment you step inside, soaring ceilings, polished timber floors, leadlight windows, decorative timber fretwork and stunning original fireplaces showcase the home's enduring character. A grand formal lounge and adjoining dining room provide refined spaces for entertaining, while three spacious bedrooms, including a main bedroom with ensuite, offer comfortable family accommodation. A central bathroom enhances functionality, while a full laundry, floor gas heating, split system cooling/heating and abundant storage add further comfort and convenience. At the rear of the home, the light-filled kitchen is appointed w
Request Details
Sophisticated Family Living Moments from Fawkner Park
View photo
House · for sale
Request Details
Sophisticated Family Living Moments from Fawkner Park
Carlton South
· 3 Bedrooms · 2 Baths · House
· Garden · Fireplace · Equipped kitchen
Carlton South · 3 Bedrooms · 2 Baths · House · Garden · Fireplace · Equipped kitchen
Behind a timeless façade inspired by classic Georgian elegance, this sophisticated three-bedroom, 2.5-bathroom residence showcases premium finishes and beautifully considered spaces designed for modern living. Bathed in natural light, the north-facing living and dining areas create a warm and inviting atmosphere, perfectly suited to both relaxed everyday living and effortless entertaining. Custom integrated cabinetry provides substantial storage while maintaining a refined aesthetic, complemented by rich timber flooring and a gas fireplace that enhances the home's sense of comfort and sophistication. At the heart of the residence, the sleek stone kitchen combines functionality with contemporary style, appointed with a five-burner gas cooktop and premium Miele appliances. Designed to embrace seamless indoor-outdoor living, the interiors extend to a private courtyard and landscaped garden by renowned designer Simon McCurdy. An adjoining alfresco deck provides a tranquil entertaining spac
Request Details
Perfect potential in the zone
View photo
House · for sale
Request Details
Perfect potential in the zone
Carlton South
· 3 Bedrooms · 1 Bath · House
· Garden · Parking · Equipped kitchen
Carlton South · 3 Bedrooms · 1 Bath · House · Garden · Parking · Equipped kitchen
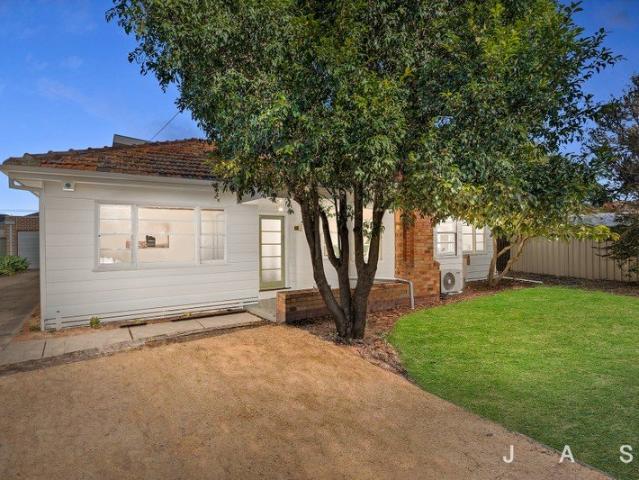
Situated in the highly-prized Strathmore Secondary College zone, this classic Californian Bungalow offers an environment of immediate comfort and inner-urban ease along with exciting opportunities to renovate or renew in the future (STCA). First time offered for sale in over 40 years, the home's current accommodation comprises three bedrooms (larger main) all serviced by a neat bathroom. Add to this a front living room and functional kitchen/meals area, along with ducted heating, high ceilings and internal laundry facilities. Completing the picture is a deep backyard with lock-up garage via the side driveway all highlighting the property's impressive dimensions and extraordinary potential. Moments from the bus stop along with Melville Road trams and Coburg Bush Reserve, it's also close to both St Fidelis and Coburg West primary schools, as well as easy access to Coburg Station and the area's renowned retail precinct
Request Details
Live Among the Gum Trees with Uninterrupted Parkland Views approx. internal size150sqm
View photo
Townhouse · for sale
Request Details
Live Among the Gum Trees with Uninterrupted Parkland Views approx. internal size150sqm
Carlton South
· 3 Bedrooms · 2 Baths · Townhouse
· Equipped kitchen
Carlton South · 3 Bedrooms · 2 Baths · Townhouse · Equipped kitchen
Framed by uninterrupted parkland vistas and the calming presence of established gum trees, this beautifully appointed home offers a sense of space, privacy and tranquillity in Brunswick. Positioned within a tightly held complex directly opposite expansive green open space, the home delivers an exceptional lifestyle where nature and inner-city convenience exist in harmony. Bathed in natural light, the thoughtfully designed interior reveals generous proportions and a warm contemporary aesthetic, creating an inviting environment for both relaxed living and effortless entertaining. On the ground floor, the open-plan living and dining area extends into a generous courtyard with BBQ the perfect place to entertain a few friends or create an intimate setting for two. The well-appointed kitchen combines practicality with modern style, offering quality appliances, excellent storage, gas cooktop, electric oven and a layout designed for everyday ease. Plus, it includes a perfect little study nook
Request Details
Sun drenched Edwardian, two blocks from the beach
View photo
House · for sale
Request Details
Sun drenched Edwardian, two blocks from the beach
Carlton South
· 3 Bedrooms · 2 Baths · House
· Fireplace · Parking
Carlton South · 3 Bedrooms · 2 Baths · House · Fireplace · Parking
Extended and enlightened within gloriously lush surroundings, this exquisite solid brick Edwardian delivers a brilliant single-level lifestyle between St Kilda Botanical Gardens and the beach, with the added bonus of secure off-street parking via ROW. Positioned within a prime tree-lined street, just footsteps from local hotspot Dickens Street Grocer, this long-admired address places Acland Street's cafes, bars and city-bound transport within immediate reach, creating a relaxed setting that feels both peaceful and brilliantly alive. Baltic pine floors, soaring ceilings and an elegant L-shaped hallway capture the timeless elegance of the Edwardian era, before the accommodation expands to the rear into an extraordinary open-plan living, dining and family domain. North-facing gardens draw abundant natural light into the interior, while café windows and broad openings extend entertaining to the rear alfresco deck. Two wood-burning fireplaces, including an ornate original fireplace beneath
Request Details
Endless Possibilities in a Convenient Location
View photo
House · for sale
Request Details
Endless Possibilities in a Convenient Location
Carlton South
· 3 Bedrooms · 1 Bath · House
· Parking · Equipped kitchen
Carlton South · 3 Bedrooms · 1 Bath · House · Parking · Equipped kitchen
This charming three-bedroom home presents an outstanding opportunity for first-home buyers, families, investors, or those seeking a property with exceptional versatility. Step inside to discover a practical floorplan featuring three well-proportioned bedrooms, a light-filled living area, and a functional eat-in kitchen that serves as the heart of the home. A separate laundry and covered outdoor entertaining area add further convenience for everyday living. One of the property's standout features is the substantial rear garage/workshop, offering endless possibilities for tradies, car enthusiasts, hobbyists, or those requiring additional storage. Complemented by a spacious carport and ample off-street parking, there is room for multiple vehicles, trailers, or recreational equipment. Set on a uniquely shaped allotment with established gardens and outdoor space to enjoy, the home offers comfortable living today while providing scope to further enhance, renovate, or personalise over time. A
Request Details
Charming Townhouse in the Heart of Pascoe Vale
View photo
Townhouse · for sale
Request Details
Charming Townhouse in the Heart of Pascoe Vale
Carlton South
· 2 Bedrooms · 2 Baths · Townhouse
· Parking
Carlton South · 2 Bedrooms · 2 Baths · Townhouse · Parking
Welcome to a charming and modern home that perfectly balances comfort and convenience. This delightful property features 2 spacious bedrooms, providing ample space for relaxation and rest. The home boasts 2 well-appointed bathrooms, including an ensuite for the master bedroom, ensuring privacy and convenience for you and your guests. With a total of 3 toilets, morning routines will be a breeze for everyone in the household. Enjoy the ease of a single garage space, providing secure parking and additional storage options. This house is designed for modern living, making it an ideal choice for first-time buyers, young families, or investors. Located in the sought-after suburb of Pascoe Vale, this property is within close proximity to local amenities, schools, parks, and public transport options, making it a perfect place to call home. The price guide for this property is Auction Forthcoming Unless Sold Prior. Don't miss your chance to secure this fantastic opportunity in a vibrant communi
Request Details

Get email alerts

Don't miss out: be the first to know about new properties

The alert was correctly created

On subscribing you accept the conditions of use and the privacy policy
Alert
Receive new ads in your inbox
Save this search
Receive alerts for new listings

We'll send you an email when we have new properties for: "Houses for sale in Carlton South"

The alert was correctly created

University of Melbourne
Royal Melbourne Institute of Technology
Get email alerts and be the first to see new listings
Required field
On subscribing I accept the terms of the privacy policy
Perfect! You'll soon start receiving new listings via email
Alert
Receive an email when we have new ads for Houses for sale in Carlton South
Save this search
Filters

Bedrooms

Size (m²)

Price

$
$

Property type

Bathrooms

Clear all filters
Receive notifications when new entries are published.