1,908 houses for sale in Carlton South

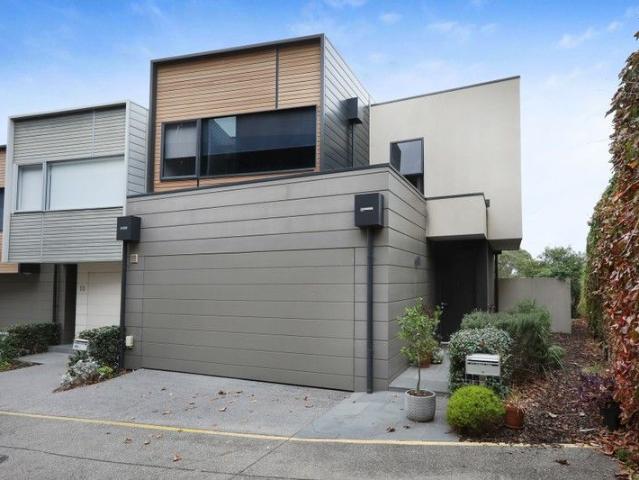
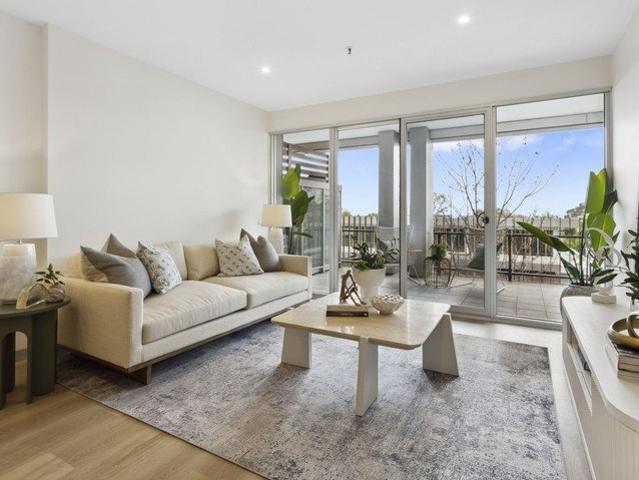
North facing 2 bedroom apartment with views!
View photo
House · for sale
Request Details
North facing 2 bedroom apartment with views!
Carlton South
· 2 Bedrooms · 2 Baths · House
· Balcony · Terrace · Cellar · Equipped kitchen
Carlton South · 2 Bedrooms · 2 Baths · House · Balcony · Terrace · Cellar · Equipped kitchen
Retirement living at its best! This luxurious, north-facing and spacious 2-bedroom, 2 bathroom apartment featuring a large undercover terrace balcony with views is now for sale. Featuring a master bedroom with generous walk-in wardrobe to the ensuite. The considerably appointed kitchen has European appliances and stone benchtops. Secure basement carparking plus storage completes the perfect home for those dreaming of style and location. Perfectly located in the heart of Toorak Village above shops, restaurants, banks and medical centres, you are in the heart of it all. Trams and buses are located within a short distance. Property Features: - Freshly painted with new carpet - Open-plan living - Sparkling kitchen - Stone benchtops throughout - Separate laundry - Built-in wardrobes - Air-conditioning & heating - Abundant natural light - Close to lifts - Timber flooring in living areas Community Features: - BBQ area - Library - Bridge club - Regular happy hour - Afternoon teas - Undercover
Request Details
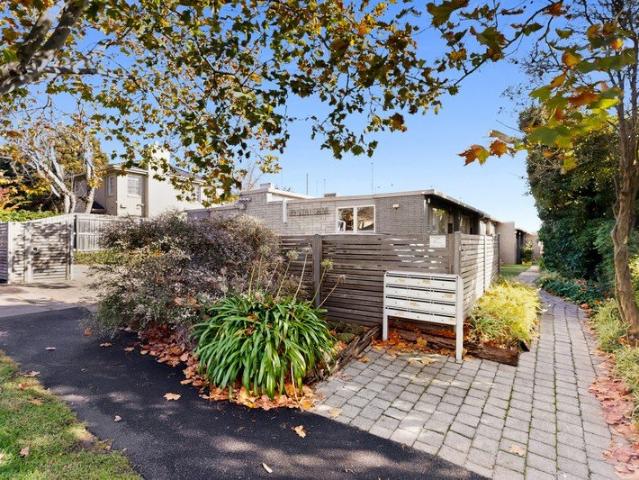
Spacious, north facing 2 bedroom apartment
View photo
House · for sale
Request Details
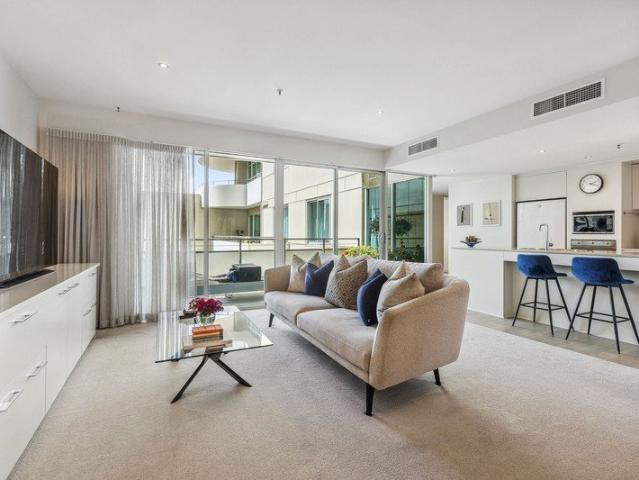
Spacious, north facing 2 bedroom apartment
Carlton South
· 2 Bedrooms · 2 Baths · House
· Parking · Cellar · Equipped kitchen
Carlton South · 2 Bedrooms · 2 Baths · House · Parking · Cellar · Equipped kitchen
Retirement living at its best! This spacious, North-facing 2-bedroom apartment provides the perfect quiet space to enjoy your retirement. The master bedroom features an ensuite, and the considerably appointed kitchen has European appliances and stone benchtops. Secure basement car parking completes the home, ideal for those dreaming of style and location. Perfectly located in the heart of Toorak Village, above shops, restaurants banks and medical centres, you are in the heart of it all. Trams and buses are located just nearby. Property Features: - North-facing aspect - Open-plan living - Well-presented kitchen - Caesarstone benchtop - Euro laundry - Built-in wardrobe - Air-conditioning & heating - Plenty of natural light - Close to lifts Community features: - BBQ area - Library - Bridge club - Regular happy hour - Afternoon teas - Undercover parking - Outdoor courtyard - Community room About Toorak Place Retirement Village: This luxurious village is unrivalled in the area and sits at t
Request Details
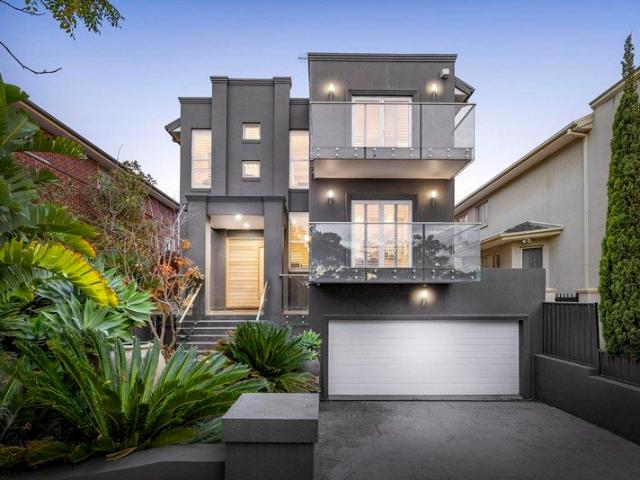
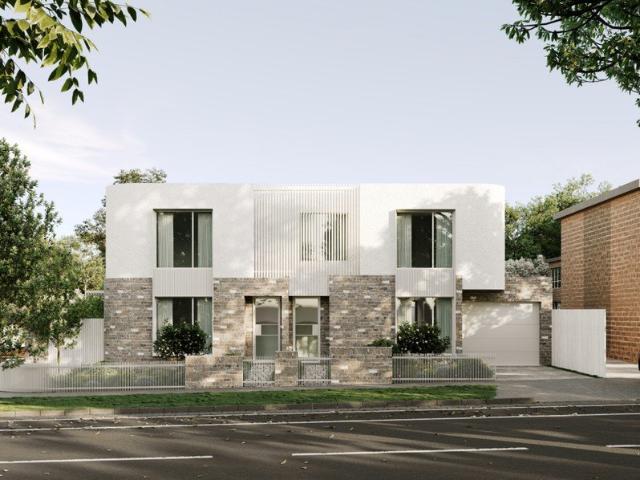
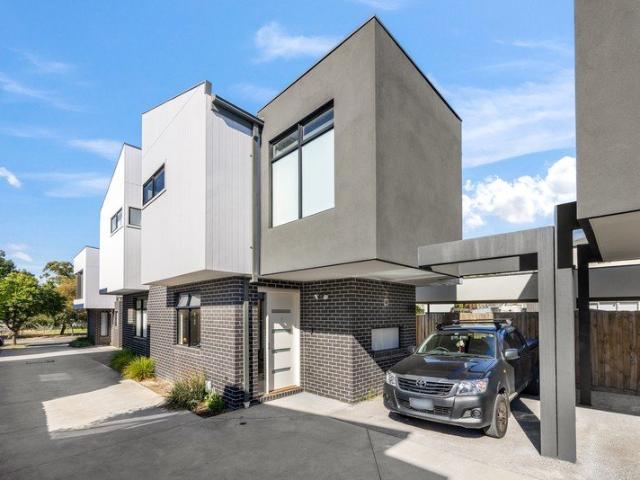
Unrivalled Luxury and Efficiency in a Stunning New Build
View photo
Townhouse · for sale
Request Details
Unrivalled Luxury and Efficiency in a Stunning New Build
Carlton South
· 3 Bedrooms · 2 Baths · Townhouse
· Equipped kitchen
Carlton South · 3 Bedrooms · 2 Baths · Townhouse · Equipped kitchen
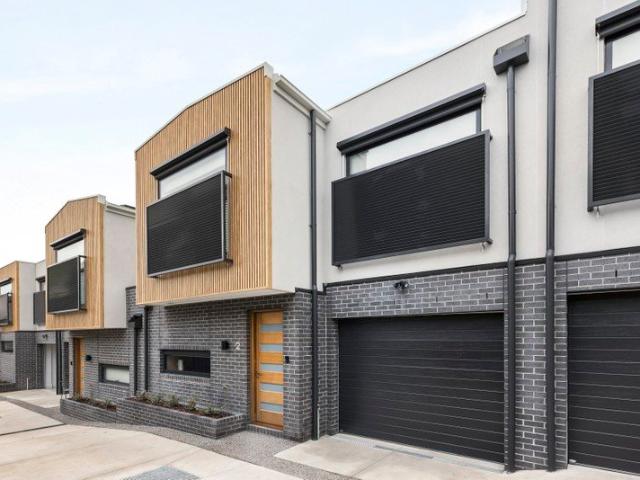
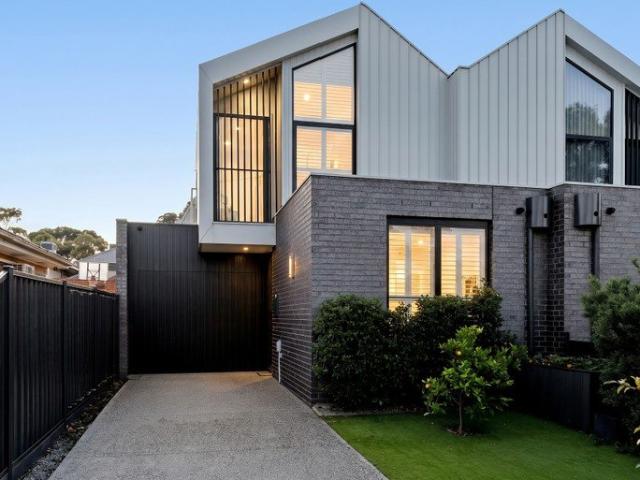
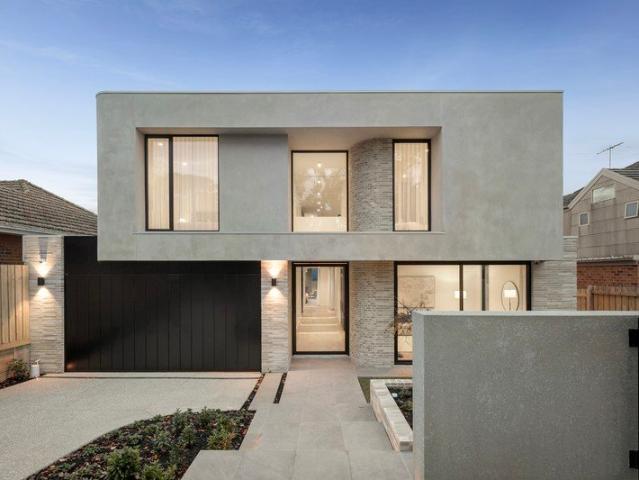
Low-maintenance living at its absolute best, this just-completed townhouse really sets the benchmark with its architectural flair, high-end inclusions throughout and meticulous attention to detail. The bold facade makes a statement, and is confidently backed up by a first-class interior headlined by a master bedroom with its own walk-in robe and luxe ensuite. Two additional bedrooms are served by custom built-in robes, as well as an equally-impressive main bathroom and guest powder room. A sizeable upstairs retreat adds to the versatility while the spacious downstairs open living/dining area is further enhanced by a superb stone-top kitchen with soft-close joinery, fridge waterpoint, Smeg cooking appliances (900mm) and integrated dishwasher. High ceilings accentuate the sense of space. Premium fittings and engineered timber floors speak to the uncompromised quality, while double-glazed windows and solar power system with battery storage underscore the home outstanding energy efficiency
Request Details
Bespoke Architectural Brilliance in the Heart of Windy Hill
View photo
House · for sale
Request Details
Bespoke Architectural Brilliance in the Heart of Windy Hill
Carlton South
· 4 Bedrooms · 3 Baths · House
· Equipped kitchen
Carlton South · 4 Bedrooms · 3 Baths · House · Equipped kitchen
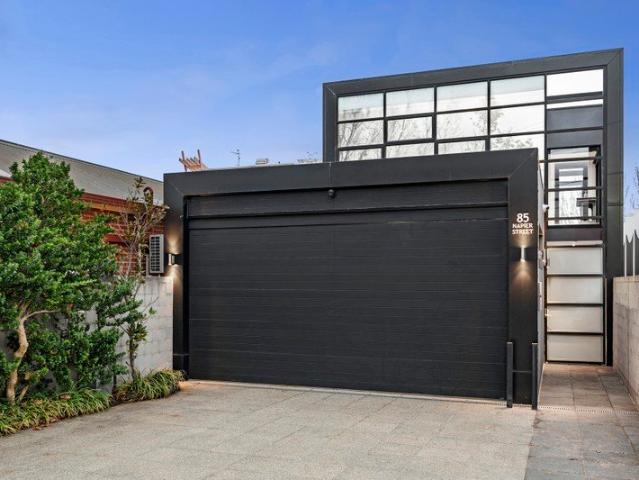
Delivering a rare combination of architectural sophistication, family-scale luxury and unrivalled convenience, this magnificent residence presents an exceptional opportunity within one of Essendon's most tightly held lifestyle precincts. Privately positioned yet moments from the vibrant heart of Windy Hill, the home enjoys immediate access to renowned cafés, elite schooling options, sporting facilities, city-bound transport and Essendon Station, offering a lifestyle of effortless connectivity without compromise. Designed and meticulously maintained by its original owners, the residence showcases outstanding craftsmanship, abundant natural light and a carefully considered floorplan tailored to modern executive family living. Complementing the main residence is a fully self-contained studio with private entrance, ideal for multigenerational living, guest accommodation, a home office or independent retreat. At the heart of the home, a state-of-the-art Miele kitchen features induction cook
Request Details
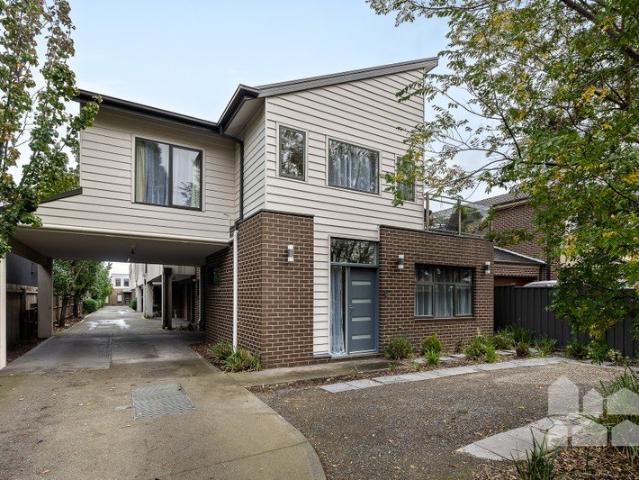
A Contemporary Transformation Perfect for Larger Families
View photo
House · for sale
Request Details
A Contemporary Transformation Perfect for Larger Families
Carlton South
· 5 Bedrooms · 5 Baths · House
· Parking · Equipped kitchen
Carlton South · 5 Bedrooms · 5 Baths · House · Parking · Equipped kitchen
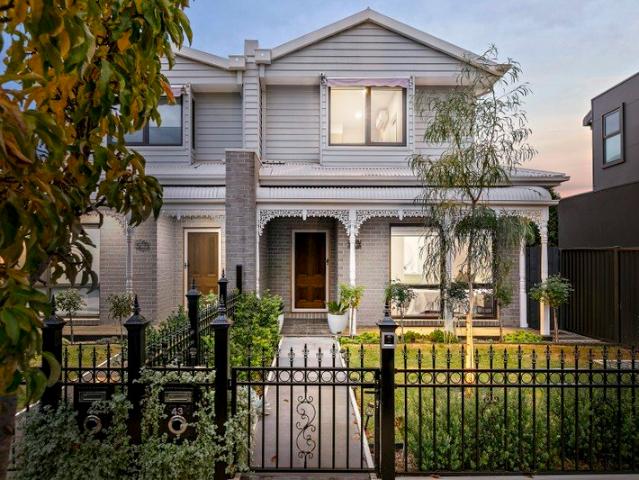
Raphael Houston proudly presents. A refined interplay of heritage character and contemporary craftsmanship, this beautifully reimagined Victorian residence delivers expansive family living with warmth, flexibility and an enduring architectural presence. At the heart of the home is an expansive living and dining area winged by inbuilt cabinetry and generous glazing flooding the room in natural light. Overseeing the space is a stone finished kitchen that reflects the design commitment to precision luxury and utility in every space. Exceptional in both scale and functionality, the home offers a highly versatile five-bedroom, five-bathroom configuration thoughtfully designed for multi-generational living. Luxuriously finished fully tiled bathrooms, multiple living zones and a dedicated first-floor study provide flexibility for evolving family needs, while the privately positioned upper-level bedroom above the garage - complete with ensuite and walk-in robe - offers ideal guest or independe
Request Details
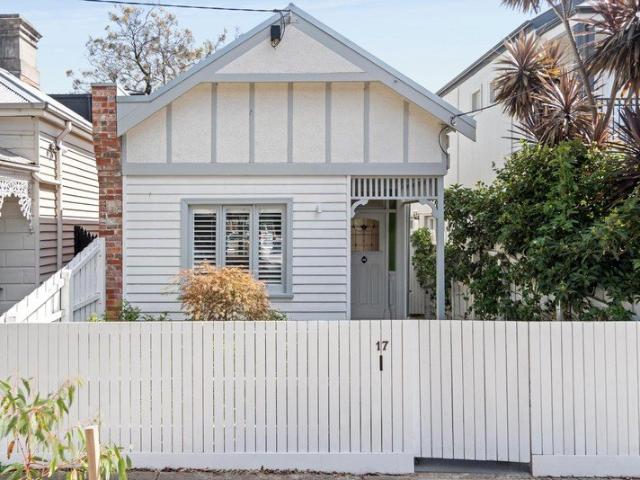
Stylishly renovated Victorian beauty
View photo
House · for sale
Request Details
Stylishly renovated Victorian beauty
Carlton South
· 2 Bedrooms · 1 Bath · House
· Garden · Fireplace · Patio · Equipped kitchen
Carlton South · 2 Bedrooms · 1 Bath · House · Garden · Fireplace · Patio · Equipped kitchen
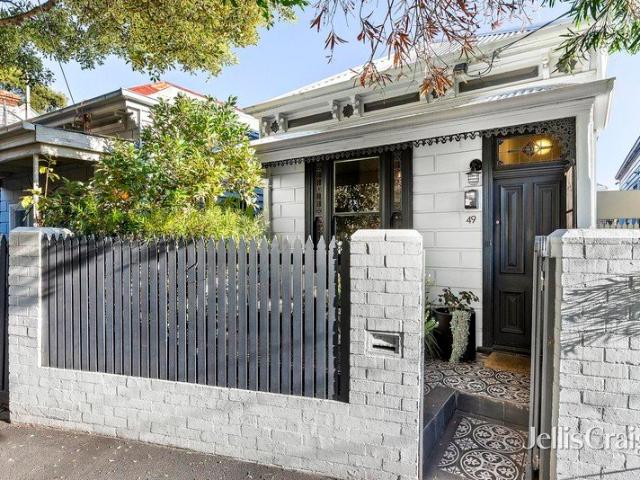
Upgraded with on trend class and luxurious warmth, this refined two bedroom freestanding Victorian balances the old and new in beautiful fashion. Welcomed by a tessellated tiled courtyard and leadlight entry to the arched hallway, this block fronted charmer stays classic throughout its two delightful front bedrooms each with two sets of full height wardrobes and a timber fireplace. Contemporary warmth takes over in the relaxed living area with its wood burning fireplace, clerestory windows and double doors to the side deck for soft summertime airflow. A casual dining area sits alongside the swish kitchen featuring an integrated Liebherr fridge/freezer, Neff dishwasher and Bosch black glass cooking appliances and a concealed laundry, while the designer bathroom boasts underfloor heating. French doors open to the established garden courtyard with a pergola shaded patio and enclave of greenery creating enviable privacy. Providing lined attic storage, this Victorian gem is complete with 3.
Request Details
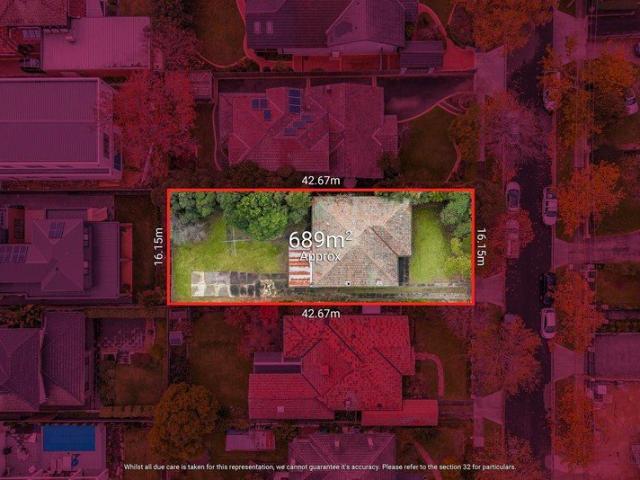
Endless potential on 689sqm approx. in coveted Kew East address
View photo
House · for sale
Request Details
Endless potential on 689sqm approx. in coveted Kew East address
Carlton South
· 3 Bedrooms · 1 Bath · House
· Garden · Equipped kitchen
Carlton South · 3 Bedrooms · 1 Bath · House · Garden · Equipped kitchen
Offered for the first time in many years, this much-loved family home presents an increasingly rare opportunity to secure a substantial 689sqm (approx.) landholding in one of Kew East's most tightly held and well-connected lifestyle pockets. Set back from the street and surrounded by established gardens, the home retains all the charm and character of its era while delivering exciting scope for renovation, extension, a luxury new home or redevelopment (STCA). Current accommodation comprises three bedrooms, an original bathroom, formal living and dining domains and a separate kitchen overlooking a deep backyard, where generous proportions provide the perfect blank canvas for buyers with creative vision and renovation smarts to bring their property ambitions to life. Positioned for exceptional lifestyle convenience, enjoy easy access to Willsmere Village cafés and shopping, High Street dining and trams, parklands and walking trails, highly regarded local schools and seamless Eastern Free
Request Details
PRICE ADJUSTMENT A serene single level lifestyle Inspection CANCELLED
View photo
Villa · for sale
Request Details
PRICE ADJUSTMENT A serene single level lifestyle Inspection CANCELLED
Carlton South
· 1 Bedroom · 1 Bath · Villa
· Parking · Equipped kitchen
Carlton South · 1 Bedroom · 1 Bath · Villa · Parking · Equipped kitchen
The Phone Code for this property is: 48403. Please quote this number when phoning or texting. Peaceful, private and filled with natural light, this north-facing, single bedroom Villa is effortless to maintain and is located in a coveted tree-lined street that offers easy city access. One of only twelve and with off street parking at the front, the home is perfect for lifestyle-motivated new market entrants and those seeking a durable set-and-forget investment. Updated throughout there is also scope for renewal if desired, the kitchen has been appointed with electric cooking as it overlooks a light-filled dining / living room in which huge windows introduce streams of northern light, while framing a verdant leafy vista. Particularly well-equipped with storage options, the home offers ample cupboard space whilst opening to a second private courtyard, plus there are laundry facilities in the bathroom. Merely metres from city-bound trams, trains from Gardiner Railway Station and the endles
Request Details
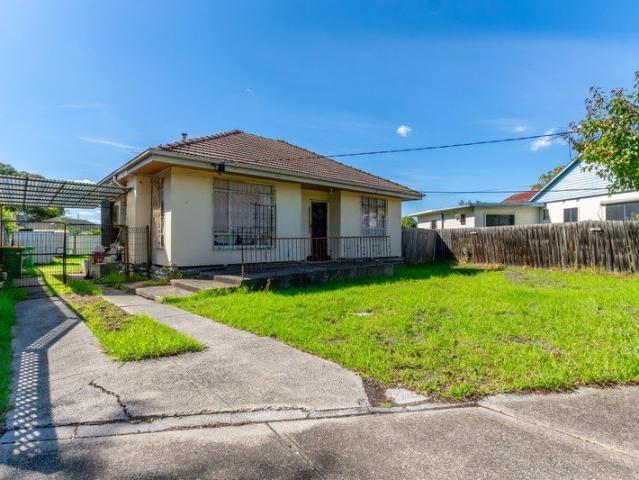
A Large 794m² Block hidden in a court style location
View photo
House · for sale
Request Details
A Large 794m² Block hidden in a court style location
Carlton South
· 2 Bedrooms · 1 Bath · House
· Garden · Parking
Carlton South · 2 Bedrooms · 1 Bath · House · Garden · Parking
This original home presents a compelling opportunity to secure a sizeable parcel of land in a quiet, no-through-traffic setting. Offering two bedrooms, a practical layout and timber floors throughout, the home provides immediate liveability while still allowing scope to update, extend or redevelop (STCA). A generous backyard and flexible outdoor space further add to the appeal, making it well suited to those looking to improve, rebuild or capitalise on the land size. The property also includes a carport plus additional off-street parking for approximately three vehicles. Conveniently positioned close to local shops, schools, parks and public transport, with easy access to major roads and surrounding amenities
Request Details
Family extravagance in a sublime riverside setting
View photo
House · for sale
Request Details
Family extravagance in a sublime riverside setting
Carlton South
· 4 Bedrooms · 2 Baths · House
· Garden · Balcony · Equipped kitchen
Carlton South · 4 Bedrooms · 2 Baths · House · Garden · Balcony · Equipped kitchen
Tucked away in a tree-lined cu-de-sac moments from the majestic Maribyrnong River, this triple-storey home combines floorplan flexibility and first-class features to deliver a simply brilliant family lifestyle both inside and out. Five-star accommodation begins with a large master retreat including walk-in robe, private balcony and luxurious ensuite, as well as three additional bedrooms (BIRs), equally-opulent main bathroom and guest powder room (3rd WC). Perfect for families that love to entertain, there's an elegant dining room flowing through to the open living area with full home theatre set-up all complemented by a stunning kitchen with natural stone benchtops and full suite of premium Miele appliances. Bi-folds reveal a fabulous alfresco deck with integrated strip heaters and BBQ kitchen looking out to a backyard sanctuary with lush lawn, established perimeter gardens for exceptional privacy and second deck with fire pit. High ceilings, hardwood floors and stylish plantation shut
Request Details
Light Filled Luxury with Soaring Architectural Dimensions
View photo
Townhouse · for sale
Request Details
Light Filled Luxury with Soaring Architectural Dimensions
Carlton South
· 4 Bedrooms · 3 Baths · Townhouse
· Equipped kitchen
Carlton South · 4 Bedrooms · 3 Baths · Townhouse · Equipped kitchen
Perfectly positioned in one of Altona North's most sought-after pockets, this impressive side-by-side residence combines contemporary style, generous proportions, and low-maintenance living to create an exceptional opportunity for families, professionals, first-home buyers, and investors alike. From the moment you step inside, you're welcomed by an extraordinary sense of space and light. A spectacular void soaring above the kitchen creates a stunning architectural focal point, enhancing the home's scale and grandeur while allowing natural light to cascade throughout the interior. Complemented by an abundance of skylights, the home is saturated in sunshine throughout the day, creating a bright and uplifting atmosphere where artificial lighting is rarely required. Designed to embrace both indoor comfort and outdoor living, the expansive open-plan living and dining domain is centred around a beautifully appointed kitchen featuring quality appliances, generous bench space, and excellent st
Request Details
Prized new home site on the Golden Mile
View photo
House · for sale
Request Details
Prized new home site on the Golden Mile
Carlton South
· 3 Bedrooms · 1 Bath · House
· Fireplace · Parking · Equipped kitchen
Carlton South · 3 Bedrooms · 1 Bath · House · Fireplace · Parking · Equipped kitchen
Tailor your dream new build or boutique redevelopment on this coveted 666 sqm approx. allotment on Canterbury's illustrious Golden Mile subject to council approval. Surrounded by homes of prestige, this rare opportunity lets you make a statement in design and customise a new creation to your desires. Currently home to a renovation canvas of a three bedroom cream brick classic, it provides a wide entry foyer with double doors to the vast living and dining room with an open fireplace, a flexible study or lounge, an old school kitchen, three upstairs bedrooms serviced by a bright bathroom, a laundry and a downstairs toilet. Set centrally on an east to west facing block, it has hardwood flooring, ducted heating, a split system air conditioner and a garage. A highly regarded address, footsteps to the Anniversary Trail, Boroondara Park, Canterbury Girls' Secondary College, Canterbury Childcare Centre and Tonto Café, walk to East Camberwell station and both Camberwell Grammar schools, while m
Request Details
Activity Centre Zoning. Large Landholding. Flexible Terms
View photo
House · for sale
Request Details
Activity Centre Zoning. Large Landholding. Flexible Terms
Carlton South
· 7 Bedrooms · 2 Baths · House
Carlton South · 7 Bedrooms · 2 Baths · House
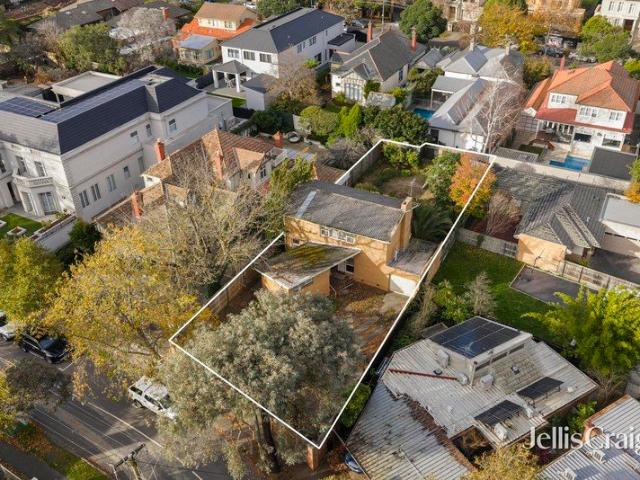
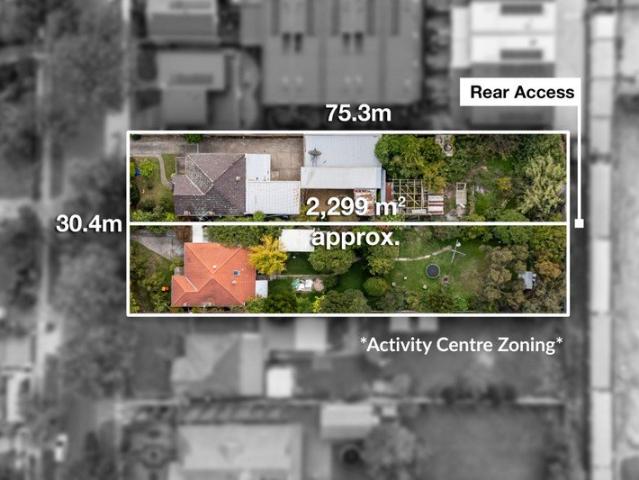
An exceptional opportunity to secure one of Ivanhoe's most compelling large-scale development sites, this substantial combined landholding of approximately 2,299sqm with an expansive 30 metre frontage is positioned within the heart of the Heidelberg Major Activity Centre and benefits from the recently introduced Activity Centre Zone Schedule 2 (ACZ2). Located within Precinct 6 - Residential Transitional, the site is strategically suited to medium and higher density redevelopment, with scope for a substantial apartment project, retirement living, aged care facility, mixed-use outcome or other value-add uses (STCA). With no Heritage Overlay, a flat site profile, rear access and generous separation from surrounding buildings, the key fundamentals for development are already in place. Planning controls support increased housing supply and urban renewal, with potential for a significant multi-level development of up to 8 storeys (STCA). The scale, frontage and flexibility of the landholding
Request Details
Exceptional IndoorOutdoor Living in a Prime Lifestyle Location
View photo
Townhouse · for sale
Request Details
Exceptional IndoorOutdoor Living in a Prime Lifestyle Location
Carlton South
· 3 Bedrooms · 2 Baths · Townhouse
· Garden · Equipped kitchen
Carlton South · 3 Bedrooms · 2 Baths · Townhouse · Garden · Equipped kitchen
This home offers a standout feature rarely found in this sought-after St Kilda East pocket: a generous backyard. A lower-ground entry with additional storage ensures practical access while keeping day-to-day living areas free of clutter. On the ground floor, an open-plan living and dining area is enhanced by engineered timber flooring, creating warmth and durability. Large sliding doors connect seamlessly to the expansive backyard, providing an effortless indooroutdoor flow perfect for entertaining, gardening, giving pets room to play, or simply enjoying extra privacy and fresh air. The well-appointed kitchen features stone benchtops, Smeg appliances and soft-close cabinetry, delivering both high-end style and everyday functionality. Its thoughtful layout allows you to cook, dine and entertain while staying connected to the living area and the outdoors. Upstairs, both bedrooms include mirrored built-in robes that maximise space and light. The bathrooms are beautifully finished with Ita
Request Details
CITY VIEWS AND CONTEMPORARY COMFORT!
View photo
Townhouse · for sale
Request Details
CITY VIEWS AND CONTEMPORARY COMFORT!
Carlton South
· 3 Bedrooms · 2 Baths · Townhouse
· Balcony · Terrace · Parking · Equipped kitchen
Carlton South · 3 Bedrooms · 2 Baths · Townhouse · Balcony · Terrace · Parking · Equipped kitchen
Wake up to stunning sunrises and soak in panoramic views of Melbourne's city skyline from this stylish double-storey townhouse, perfectly positioned in one of Maribyrnong's most sought-after locations. Offering a lifestyle of space, comfort, and convenience, this beautifully maintained home features: 3 generously sized bedrooms, all with built-in robes Master suite with private ensuite and direct access to a balcony with breathtaking city views Bright and spacious open-plan living/family and meals area with terrace accessideal for entertaining or relaxing as you watch the skyline light up Well-appointed kitchen with stone benchtops, quality appliances including gas hot plates, electric under-bench oven, rangehood, and dishwasher A modern well appointed second bathroom Year-round comfort with 3 reverse-cycle split system air conditioners and 3 electric wall heaters Secure double remote garage with internal access and double glazed sliding doors Whether you're enjoying your morning coffe
Request Details
Where Luxury isn't a Style, but a Standard
View photo
House · for sale
Request Details
Where Luxury isn't a Style, but a Standard
Carlton South
· 4 Bedrooms · 2 Baths · House
· Equipped kitchen
Carlton South · 4 Bedrooms · 2 Baths · House · Equipped kitchen
A sculptural collection of four brandnew luxury residences, these homes blend curved architectural forms with tactile, natural finishes to create a living experience reserved for the most discerning of buyers. Every detail has been curated to feel bespoke, from the 900mm matteblack SMEG appliances, induction cooking, and integrated refrigeration, to the European porcelain benchtops and splashbacks that anchor each designer kitchen. Commercialgrade doubleglazed windows and doors flood the openplan living spaces with light, enhanced by designer skylights and wideboard oak timber flooring. The craftsmanship continues with European Oak staircases, upgraded cabinetry, Phoenix tapware, Franke mixers, and fully fitted wardrobes and linen storage throughout. The bathrooms are a study in luxury, appointed with floortoceiling tiles, frameless showers, Geberit inwall cisterns, oak vanities, and freestanding fluted bathtubs that elevate the everyday. Practical elegance extends to polished concrete
Request Details
Architectural refinement & northerly indooroutdoor connection
View photo
House · for sale
Request Details
Architectural refinement & northerly indooroutdoor connection
Carlton South
· 3 Bedrooms · 2 Baths · House
· Balcony · Equipped kitchen
Carlton South · 3 Bedrooms · 2 Baths · House · Balcony · Equipped kitchen
Architecturally bold and beautifully restrained, this single front weatherboard's dramatic renovation reshapes everyday living with north-facing light, balance, and contemporary calm on the Fairfield fringe. A neutral, layered palette creates a sense of ease throughout, while polished concrete flooring and full-height glazing amplify the home's natural brightness and seamless connection between spaces. Grounded and considered, three generous bedrooms are paired with two refined bathrooms finished in earthy textures and softly muted tones, creating a soothing atmosphere that feels both timeless and quietly luxurious. Anchored by a refined kitchen with clean-lined joinery, integrated appliances and generous preparation space, the open living and dining domain unfolds with effortless flow where full-height glass draws the rear northerly courtyard into the heart of the home for easy indooroutdoor connection. Elevated and versatile, an upper-level retreat opens to a private balcony, offerin
Request Details
Spacious, sunny and superbly situated
View photo
Townhouse · for sale
Request Details
Spacious, sunny and superbly situated
Carlton South
· 3 Bedrooms · 2 Baths · Townhouse
· Balcony · Terrace · Parking · Equipped kitchen
Carlton South · 3 Bedrooms · 2 Baths · Townhouse · Balcony · Terrace · Parking · Equipped kitchen
Offering move-in-ready convenience in a dream lifestyle location, this light-filled three-bedroom, two-bathroom home will delight buyers seeking a relaxed haven in a vibrant lifestyle location. Open-plan living is complemented by a large north-facing alfresco terrace, ensuring plenty of room to relax and entertain, while off-street parking adds extra appeal. With nothing to do but move in and enjoy and cafes, eateries, shops, schools and transport within easy walking distance, this is a must-inspect. - sun-drenched three-bedroom, two-bathroom townhouse offering move-in-ready comfort in a prime walk-to-everything city-fringe location - an outstanding opportunity for buyers seeking a spacious, low-maintenance home - three generous bedrooms, including two with built-in robes - open-plan living showcasing a well-appointed stone-topped kitchen with breakfast bar and Blanco appliances alongside sunny lounge and dining zones opening to large balcony/terrace ideal for alfresco entertaining - m
Request Details
Period Charm In Neighbourly Seaside Pocket
View photo
House · for sale
Request Details
Period Charm In Neighbourly Seaside Pocket
Carlton South
· 2 Bedrooms · 1 Bath · House
· Fireplace · Parking · Equipped kitchen
Carlton South · 2 Bedrooms · 1 Bath · House · Fireplace · Parking · Equipped kitchen
On a quiet one-way street renowned for its neighbourly vibe, community spirit and seaside convenience, this classic period semi delivers heritage charm, comfortable proportions and genuine potential for contemporary renewal. - Light-filled central living room enjoys an open fireplace - Separate kitchen/meals featuring gas appliances - Private sun-kissed courtyard ideal for alfresco relaxation - Both double bedrooms have built-in robes and fireplaces - Shower/bath and laundry provisions in updated bathroom - Ducted heating, panel heating, timber floors, high ceilings - On street permit parking, prior approved plans for renovation. - Close to an array of local cuisine and beautiful parkland - Short stroll to buses and multiple city-bound tram routes - Moments to the soothing sands and waters of St Kilda Beach
Request Details
Rare opportunity with unlimited scope and no heritage overlay
View photo
House · for sale
Request Details
Rare opportunity with unlimited scope and no heritage overlay
Carlton South
· 2 Bedrooms · 2 Baths · House
· Parking
Carlton South · 2 Bedrooms · 2 Baths · House · Parking
Set on a prized 425sqm allotment in one of Kew's most sought-after locations, this property presents an increasingly rare opportunity to secure land, lifestyle and future potential in equal measure. With no heritage overlay affecting the site, buyers can explore future possibilities with added confidence. Occupying a tree-lined setting, this property presents an exciting future for those looking to renovate, extend or create an entirely new home (Subject to council approval). Whether you're inspired by a comprehensive transformation, a contemporary extension or a brand-new architectural vision, the foundations are here for something truly special. The existing home offers accommodation with two bedrooms, two bathrooms and off-street parking, providing immediate flexibility while plans for the future take shape. However, it is the land, location and possibilities that will capture the attention of astute buyers. Surrounded by some of Melbourne's most prestigious homes, the address place
Request Details
Architectural elegance & resort style living in the Balwyn High zone
View photo
House · for sale
Request Details
Architectural elegance & resort style living in the Balwyn High zone
Carlton South
· 5 Bedrooms · 4 Baths · House
Carlton South · 5 Bedrooms · 4 Baths · House
A masterclass in contemporary design and craftsmanship, this exceptional residence by Jafer Constructions delivers an unparalleled family lifestyle in one of Balwyn's most coveted locations. Positioned within the prestigious Balwyn High School zone and just moments from Palace Cinema, Whitehorse Road's renowned cafes and restaurants, boutique shopping, parklands and tram services, this remarkable home seamlessly combines architectural sophistication with everyday convenience. Thoughtfully oriented to maximise natural light, the home's desirable north-facing aspect floods the living spaces with sunshine throughout the day, creating warm and inviting interiors year-round. Elevated first-floor spaces enjoy impressive treetop outlooks and expansive district views, adding a wonderful sense of openness and connection to the surrounding neighbourhood. Behind its striking minimalist façade, a series of carefully curated spaces unfold, showcasing exceptional attention to detail and timeless mat
Request Details
Inter War Charmer in the Heart of the Windy Hill Estate
View photo
House · for sale
Request Details
Inter War Charmer in the Heart of the Windy Hill Estate
Carlton South
· 3 Bedrooms · 1 Bath · House
· Garden · Parking · Equipped kitchen
Carlton South · 3 Bedrooms · 1 Bath · House · Garden · Parking · Equipped kitchen
With mature trees, preserved heritage, and a community atmosphere among the reasons Peterleigh Grove homes so rarely change hands, this inviting classic celebrates its inter-war origins; the perfect base for a revamp to rival Essendon's best. As captivating today as when crafted the better part of a century ago, manicured gardens and curved portico set the tone for bright, charming interiors to follow. Picture rails and intricate cornices headline the array of details keeping character alive, while a tidy bathroom and three large, robe-lined bedrooms prove ideal counterparts to living, dining, storage-rich kitchen, sunroom/study, and child-friendly backyard spaces. Inter-war classic in the prized Windy Hill Estate Picture rails, cornices & rich original character Living, dining, sunroom/study & storage-rich kitchen Heating/cooling, deep yard, parking for several Near trains, parks, elite schools & lifestyle hubs Giving the option to move in and enjoy, plan in coming years, and undertak
Request Details
Unit 5, 148 Francis Street, Yarraville VIC 3013 2 bedrooms 2 bathrooms Study area Backyard decking
View photo
Townhouse · for sale
Request Details
Unit 5, 148 Francis Street, Yarraville VIC 3013 2 bedrooms 2 bathrooms Study area Backyard decking
Carlton South
· 2 Bedrooms · 2 Baths · Townhouse
· Garden · Parking · Equipped kitchen
Carlton South · 2 Bedrooms · 2 Baths · Townhouse · Garden · Parking · Equipped kitchen
The Phone Code for this property is: 31909. Please quote this number when phoning or texting. This modern twobedroom townhouse at 5/148 Francis Street, Yarraville VIC 3013 offers contemporary living at its finest. Featuring two stylish bathrooms, including a private ensuite, this home is ideal for those seeking comfort, convenience, and lowmaintenance living. A spacious carport space including. The openplan layout creates a seamless flow between the living, dining, and kitchen areas, making it perfect for entertaining family and friends. Highquality finishes and fixtures enhance the sleek, modern design, natural light to fill the home, creating a bright and inviting atmosphere. The kitchen is equipped with Bosch appliances, including a cooktop, oven, and dishwasher, offering both style and performance for everyday cooking. A dedicated study area on the first floor provides an ideal workfromhome space, adding valuable flexibility for professionals or students. At the rear, a private tim
Request Details
Grand Period Elegance with Exceptional Potential
View photo
House · for sale
Request Details
Grand Period Elegance with Exceptional Potential
Carlton South
· 4 Bedrooms · 1 Bath · House
Carlton South · 4 Bedrooms · 1 Bath · House
Presenting a truly grand and character-filled residence in one of Moonee Ponds' most tightly held and prestigious pockets, this remarkable home seamlessly blends timeless elegance with exceptional future potential. Rich in period charm and architectural detail, it showcases a commanding façade, soaring proportions, and refined original features that create an immediate sense of scale, warmth, and sophistication rarely found today. Beyond its impressive street presence, the home offers exquisite period detailing and generous interiors, reflecting its enduring quality and significance. It presents a residence of undeniable character today, with outstanding scope for future enhancement or redevelopment (STCA), making it an exceptional opportunity for homeowners and investors alike. Extensively enhanced for modern comfort and peace of mind, the property includes a newly installed security and alarm system, complete electrical rewiring, a solid concrete front fence enhancing privacy and str
Request Details
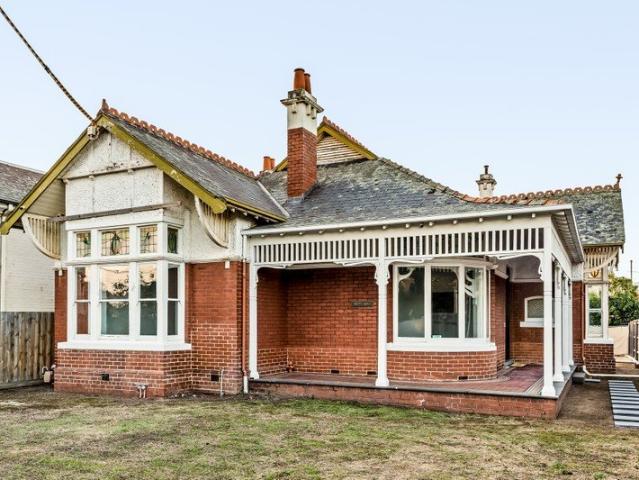
Home Sweet Sutherland
View photo
Townhouse · for sale
Request Details
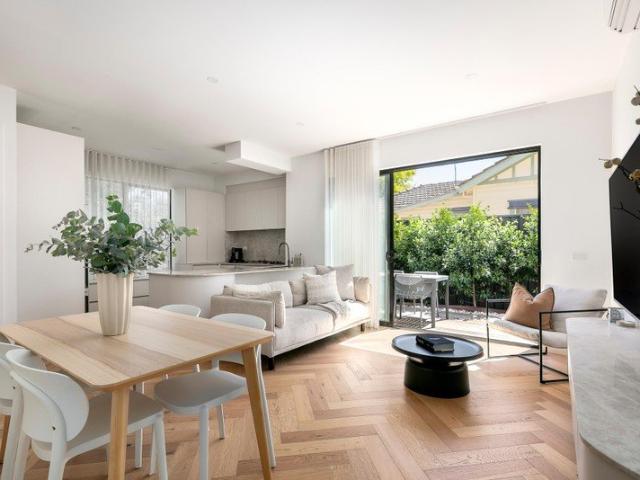
Home Sweet Sutherland
Carlton South
· 3 Bedrooms · 2 Baths · Townhouse
· Garden · Equipped kitchen
Carlton South · 3 Bedrooms · 2 Baths · Townhouse · Garden · Equipped kitchen
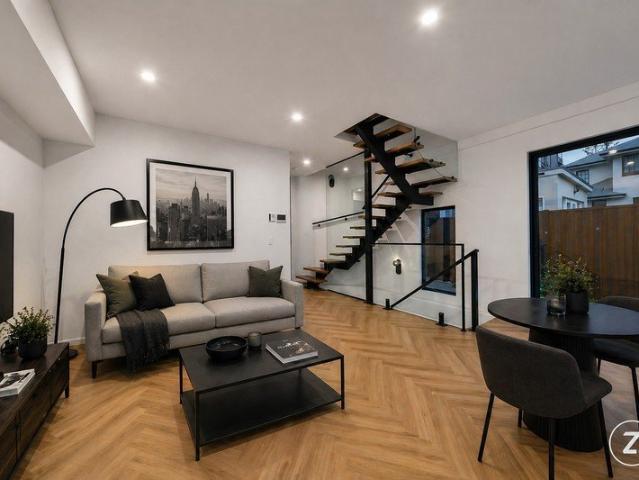
Set to impress with its fresh, modern feel and thoughtful layout, this stylish three-bedroom townhouse delivers refined living in a location loaded with lifestyle perks. Tucked privately at the rear on its own separate title, no body corporate fees, this double-storey residence makes a grand first impression with a custom-made front pivot door and continues to impress with its flawless attention to detail. Inside, the light-filled open-plan zone is beautifully grounded by striking herringbone timber flooring and flows seamlessly to a decked alfresco area and leafy backyard. With soaring 2.9 metre ceilings downstairs and a floor plan designed for effortless entertaining, the space feels expansive and sophisticated. The kitchen is a true showstopperwrapped in marble with a matching marble splashback and top-end stainless steel Blaupunkt appliances, including a 900mm five-burner gas cooktop and 900mm oven. A generous breakfast bar and abundant custom cabinetry complete the elegant picture
Request Details

Get email alerts

Don't miss out: be the first to know about new properties

The alert was correctly created

On subscribing you accept the conditions of use and the privacy policy
Alert
Receive new ads in your inbox
Save this search
Receive alerts for new listings

We'll send you an email when we have new properties for: "Houses for sale in Carlton South"

The alert was correctly created

University of Melbourne
Royal Melbourne Institute of Technology
Get email alerts and be the first to see new listings
Required field
On subscribing I accept the terms of the privacy policy
Perfect! You'll soon start receiving new listings via email
Alert
Receive an email when we have new ads for Houses for sale in Carlton South
Save this search
Filters

Bedrooms

Size (m²)

Price

$
$

Property type

Bathrooms

Clear all filters
Receive notifications when new entries are published.