1,908 houses for sale in Carlton South

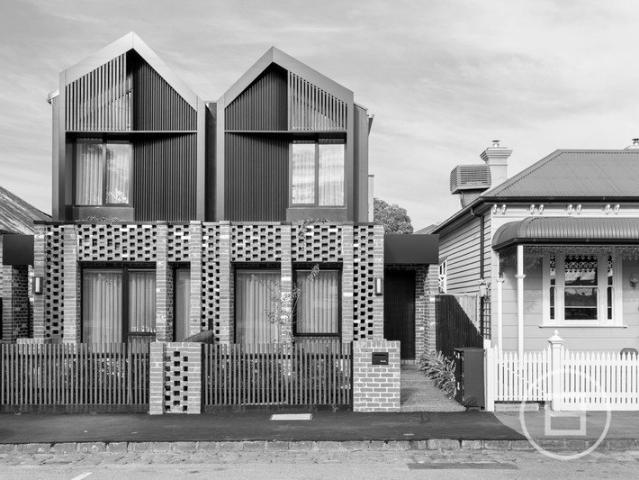
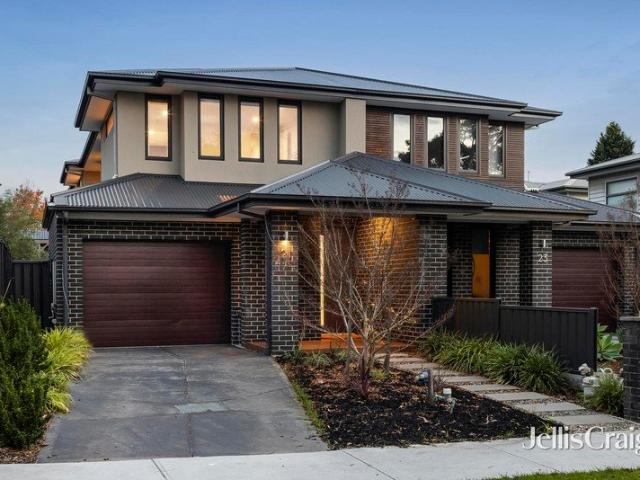
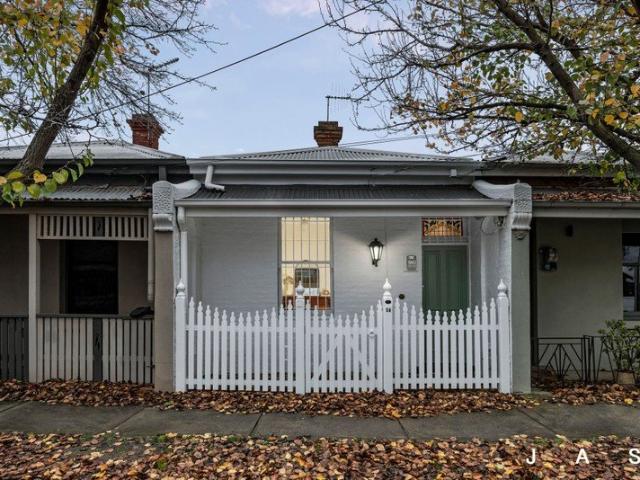
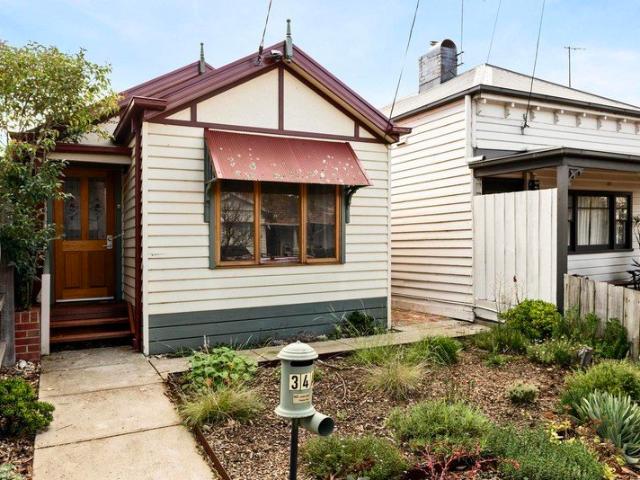
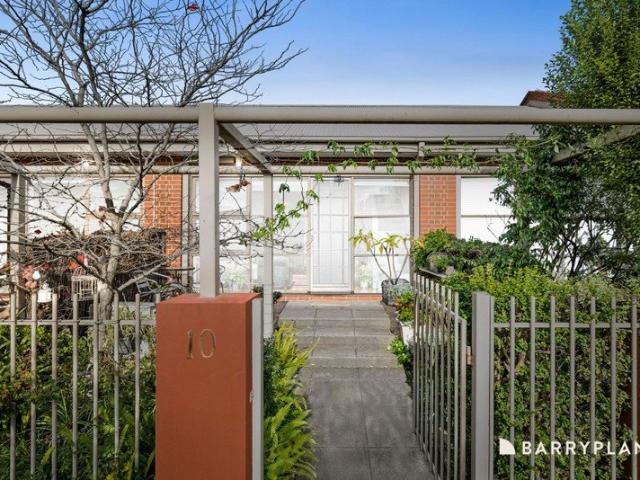
Family Proportions, Designer Finishes & Incredible Flexibility in the Heart of Yarraville
View photo
Townhouse · for sale
Request Details
Family Proportions, Designer Finishes & Incredible Flexibility in the Heart of Yarraville
Carlton South
· 5 Bedrooms · 4 Baths · Townhouse
· Gym · Parking · Equipped kitchen
Carlton South · 5 Bedrooms · 4 Baths · Townhouse · Gym · Parking · Equipped kitchen
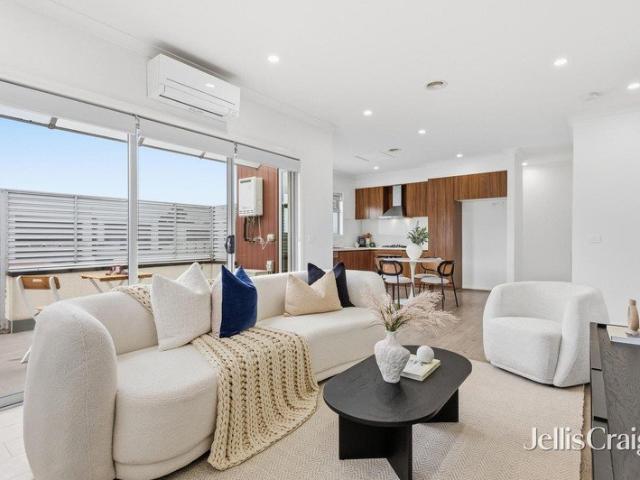
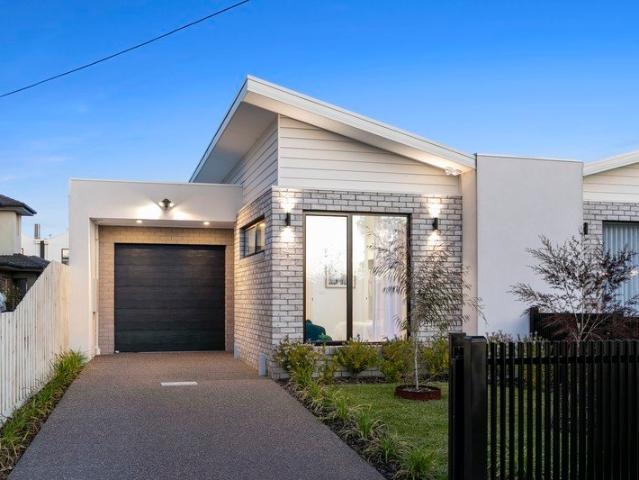
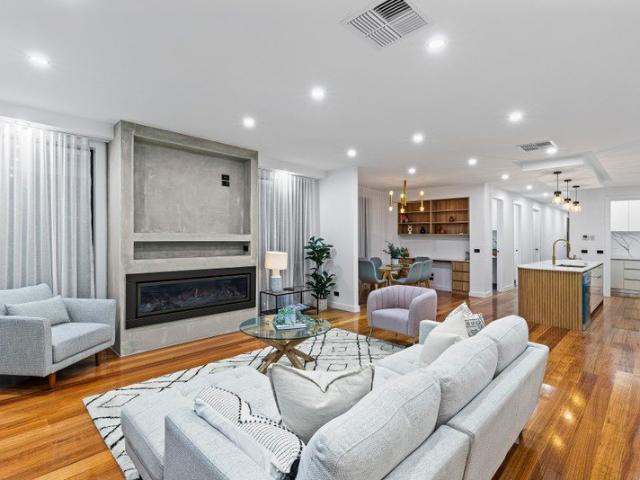
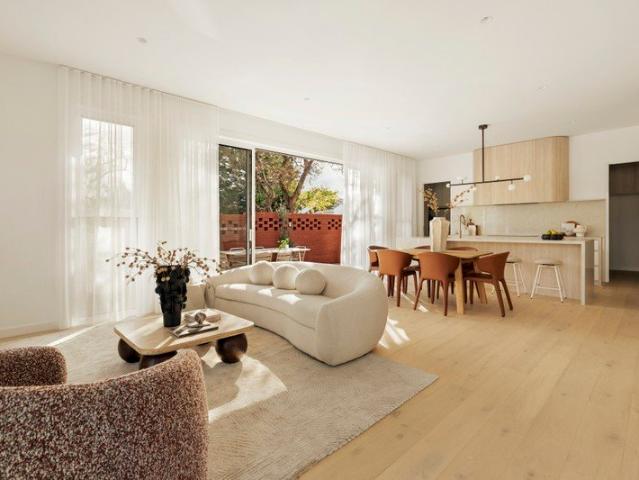
Delivering a rare combination of space, quality and versatility, this beautifully appointed residence offers an exceptional lifestyle opportunity in one of Yarraville's most sought-after pockets. Designed with modern family living firmly in mind, the home features four generous bedrooms complemented by a substantial loft-style retreat above the garage. Whether you're seeking a home office, private studio, cinema room, gym, children's playroom or additional living zone, this flexible space adapts effortlessly to your family's changing needs. From the moment you step inside, the quality of the craftsmanship is immediately apparent. Breathtaking Natural Hardwood Blackbutt-Ash flooring flows throughout the home, creating warmth and character, while textured feature walls add depth and sophistication to multiple living spaces and bedrooms. The heart of the home is a beautifully appointed kitchen featuring premium 900mm SMEG appliances, ample storage and a practical layout designed for both
Request Details
Expressions of Interest Closing Wednesday July 15th at 5:00pm unless sold prior
View photo
House · for sale
Request Details
Expressions of Interest Closing Wednesday July 15th at 5:00pm unless sold prior
Carlton South
· 5 Bedrooms · 3 Baths · House
· Swimming pool · Parking
Carlton South · 5 Bedrooms · 3 Baths · House · Swimming pool · Parking
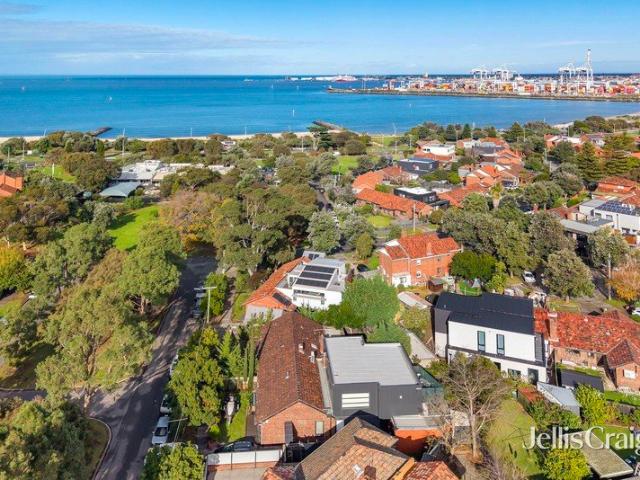
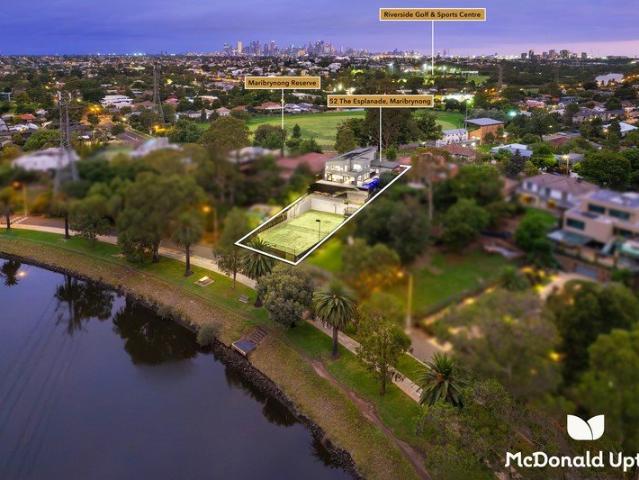
Spectacular Riverside Entertainer Enviably positioned in one of the Maribyrnong River's most exclusive settings, this extraordinary five-bedroom, three-bathroom residence delivers breathtaking river views, striking architecture and a spectacular outdoor sanctuary designed for entertaining. Freshly presented with as-new interiors, the home showcases luxurious proportions, flowing living zones and premium finishes throughout, while a series of beautifully designed outdoor entertaining and recreational spaces create an exceptional lifestyle setting rarely found. Exquisite family home with panoramic river views Automatic gates, three-car garage, and off street parking for two extra cars Tennis court, pool and spa Impressive range of outdoor living options High-tech automation and luxury throughout Land approx 1236sqm with direct river trail access The ground floor showcases an oversized study on entry and a private guest bedroom complete with walk-in robe and ensuite. A breathtaking lounge
Request Details
Expressions of Interest closing Thursday 23rd July at 5pm
View photo
House · for sale
Request Details
Expressions of Interest closing Thursday 23rd July at 5pm
Carlton South
· 4 Bedrooms · 3 Baths · House
· Garden
Carlton South · 4 Bedrooms · 3 Baths · House · Garden
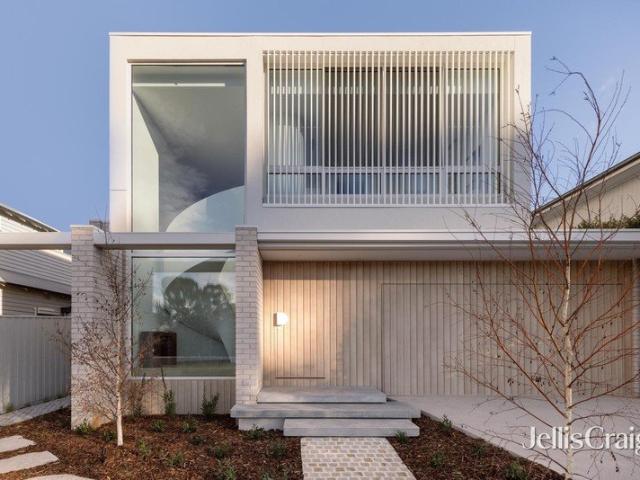
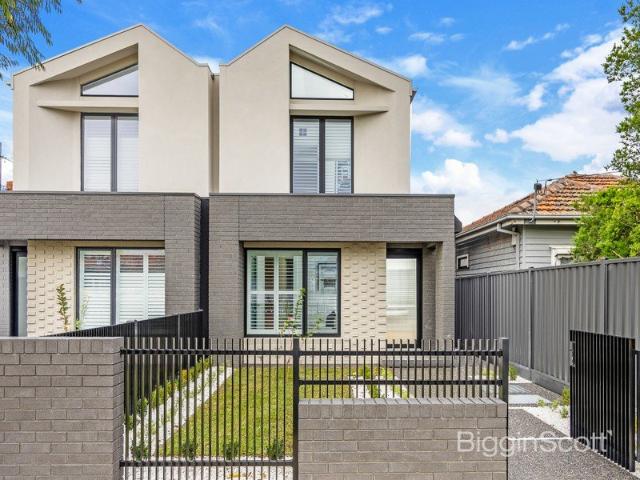
THE DEAL Architecturally considered and beautifully executed, this brand-new residence brings a refined edge to Brunswick living. Drawing inspiration from the area's industrial heritage while embracing contemporary design, it delivers a home of character, functionality and enduring style. Reclaimed and hit-and-miss brickwork combine with signature black battens to create a striking street presence, reflecting Brunswick's celebrated spirit of creativity and craftsmanship. Inside, natural light takes centre stage. A lush light garden, expansive skylights and carefully curated interiors illuminate herringbone parquetry and open-plan living spaces, while soaring ceilings and a dramatic mezzanine enhance the sense of scale and connection. A highly flexible four-bedroom, three-bathroom layout caters effortlessly to families, professionals and guests alike. A ground-floor bedroom with built-in storage is serviced by a beautifully appointed bathroom featuring a bath and shower, while upstairs,
Request Details
A classic renovator in a compelling location
View photo
House · for sale
Request Details
A classic renovator in a compelling location
Carlton South
· 3 Bedrooms · 1 Bath · House
· Garden · Parking
Carlton South · 3 Bedrooms · 1 Bath · House · Garden · Parking
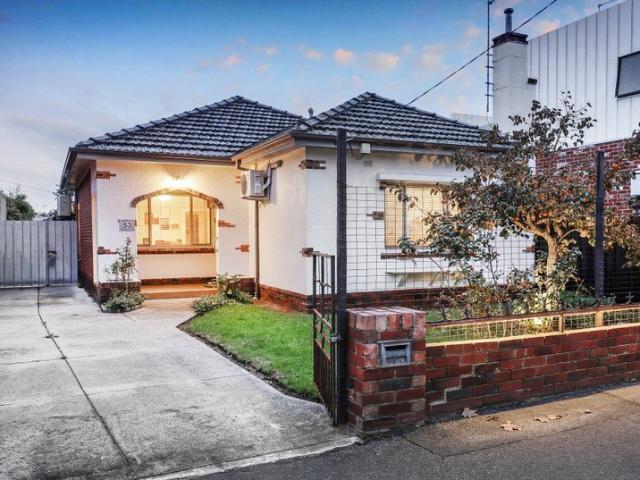
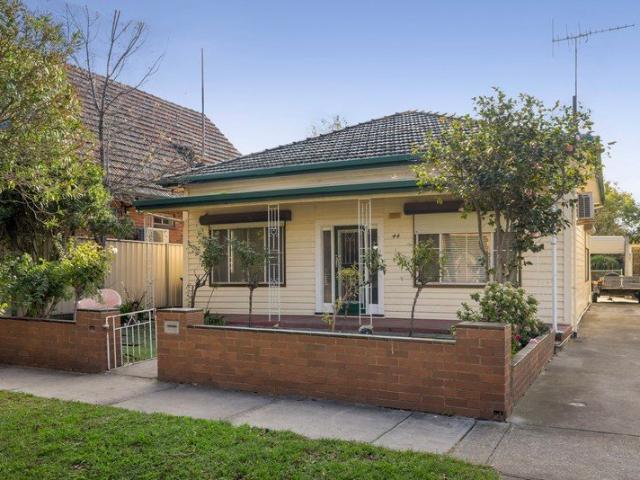
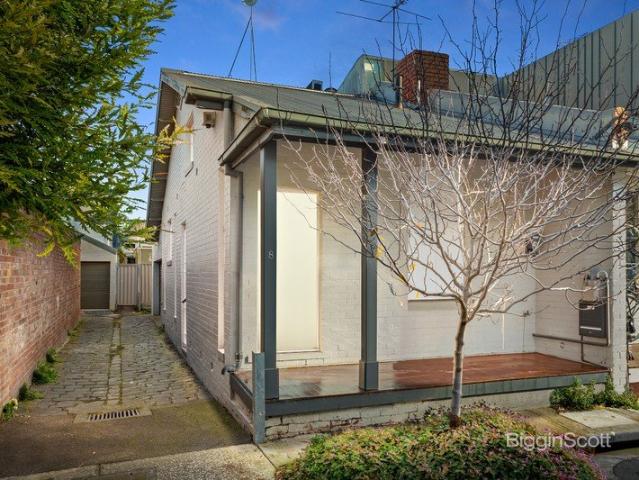
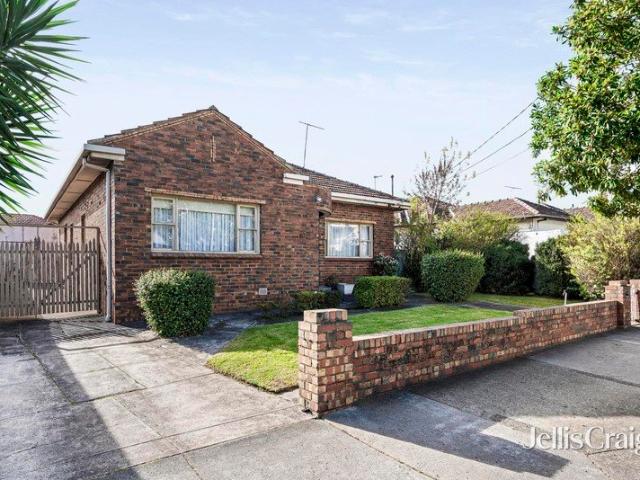
A coveted canvas of opportunity, this original three bedroom clinker brick home sits on 323m2 approx. of pure potential. Retaining its rich timber detail and hardwood floorboards, this semi detached renovator provides an enclosed porch to the welcoming living and dining room, all retro wet areas awaiting a renewal, three flexible bedrooms and a sizeable west facing rear garden with a divided studio and storage shed. It's enhanced with plantation shutters and secure parking via an auto gate, while exciting with its promise for a major renovation and possible upstairs extension subject to council approval. In this sought after position, footsteps to Garden City Village, parkland, childcare and the famous foreshore with its beaches, bay trail and Sandridge Life Saving Club, walk to the new Narrarrang Primary School, while moments to Port Melbourne Secondary College, JL Murphy Reserve sporting fields, the Fishermans Bend Woolworths, Westgate Park, the light rail and Bay Street
Request Details
CHARACTER RICH ART DECO CHARM!
View photo
House · for sale
Request Details
CHARACTER RICH ART DECO CHARM!
Carlton South
· 2 Bedrooms · 1 Bath · House
· Access for people with disabilities · Parking · Equipped kitchen
Carlton South · 2 Bedrooms · 1 Bath · House · Access for people with disabilities · Parking · Equipped kitchen
NOTE: Offers closing 3:00pm 01/08/2026 unless sold prior! Showcasing street appeal and a highly sought-after lifestyle location, this solid clinker brick Art Deco home on concrete stumps is the ultimate residence in a premium Ascot Vale pocket. Complete with a coveted front driveway for secure off-street parking, the two-bedroom, one-bathroom, two toilet residence is a perfectly comfortable home. No need to do anything to the newly renovated home, just move in. Property Highlights Art Deco Character: Striking clinker brick facade with beautiful enduring street presence. Original ornate ceiling decor and architraves with original solid timber doors. New bathroom designed to accommodate wheelchair needs. Renovated kitchen, separate water filter tap and new appliances. Aqua Stone flooring. New designer wall to wall wardrobe with plenty of drawers and shelves in master bedroom. Off-Street Parking: Rare front driveway providing convenient, secure parking. A generous 325m² block featuring a
Request Details
Classic 1970's Extra Large Family Home | Enjoy now, Amazing Redevelopment Opportunity with New Zoning
View photo
House · for sale
Request Details
Classic 1970's Extra Large Family Home | Enjoy now, Amazing Redevelopment Opportunity with New Zoning
Carlton South
· 4 Bedrooms · 2 Baths · House
Carlton South · 4 Bedrooms · 2 Baths · House
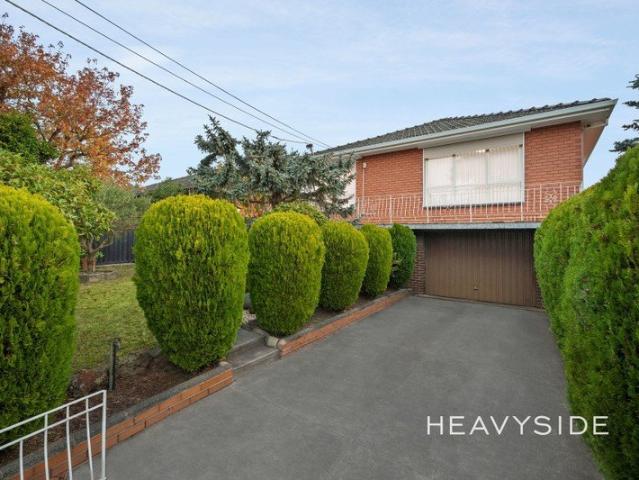
THE PROPERTY First time offered for sale and built by prominent local builders De Felice Brothers. Set on a substantial elevated allotment with amazing potential for redevelopment now and into the future (with HCTZ1 zoning) and framed by manicured gardens, clipped hedging and established trees, this distinguished split-level residence delivers timeless elegance, grand proportions and exceptional family comfort with exciting future potential. Beyond the welcoming verandah and refined façade, the home reveals beautifully maintained interiors enriched by ornate cornices, elegant crystal chandeliers, soft neutral tones and an abundance of natural light throughout. The generous formal lounge creates a sophisticated setting for relaxing or entertaining beneath a stunning chandelier, flowing through sliding glass doors to the spacious dining domain where a second chandelier adds warmth and refinement to family gatherings and special occasions. The adjoining meals area is wonderfully spacious
Request Details
Stylish, low maintenance living with access via laneway, park at Jessie Street and walk down laneway
View photo
Townhouse · for sale
Request Details
Stylish, low maintenance living with access via laneway, park at Jessie Street and walk down laneway
Carlton South
· 2 Bedrooms · 1 Bath · Townhouse
· Equipped kitchen
Carlton South · 2 Bedrooms · 1 Bath · Townhouse · Equipped kitchen
Offering the ultimate blank canvas to transform into your ideal home, this fresh, modern, freshly painted and ultra-sleek townhouse delivers comfort, style and effortless living, featuring convenient access not only from Bell Street, but also via a rear laneway from Jessie Street. Designed with both relaxation and entertaining in mind, the light-filled interior showcases a spacious open-plan kitchen, living and dining area that flows seamlessly throughout. Accommodation comprises two well-sized bedrooms, each fitted with built-in robes, serviced by a contemporary bathroom featuring a large shower. A separate laundry adds practicality, while additional features such as an alarm system, brand new carpets and a dedicated car space enhance everyday convenience. Perfectly positioned close to a range of schools, public transport and an array of popular dining options, this is an outstanding opportunity for first home buyers, investors or those looking to secure a low-maintenance lifestyle in
Request Details
A masterpiece of contemporary living in the heart of Essendon
View photo
House · for sale
Request Details
A masterpiece of contemporary living in the heart of Essendon
Carlton South
· 4 Bedrooms · 3 Baths · House
· Garden · Swimming pool · Equipped kitchen
Carlton South · 4 Bedrooms · 3 Baths · House · Garden · Swimming pool · Equipped kitchen
Set on a quiet residential street in one of Essendon's most coveted pockets, 15 Butler Street is a rare collaboration between acclaimed design studio Taouk Architects and boutique developer Triseca the result is a home of uncommon quality and quiet confidence. Across four generous bedrooms, including two master suites, the floor plan has been thoughtfully composed for modern family life. A private study, dedicated mudroom, fully equipped laundry, and abundant storage sit alongside expansive living zones that open seamlessly to an entertainer's outdoor area and pool. The kitchen is the natural heart of the home designed for serious cooking and equally serious entertaining, with a large butler's pantry offering generous storage and prep space. Low-maintenance by design, never low on luxury. Natural light moves through the home all day, creating an atmosphere that feels warm and generously proportioned at every turn. Beyond the front door, you're a short walk to Glenbervie Station, Five M
Request Details
Potential, Proportions, Position The Perfect Project
View photo
House · for sale
Request Details
Potential, Proportions, Position The Perfect Project
Carlton South
· 3 Bedrooms · 1 Bath · House
· Garden · Parking · Patio · Equipped kitchen
Carlton South · 3 Bedrooms · 1 Bath · House · Garden · Parking · Patio · Equipped kitchen
Free from heritage overlay restrictions, ready to be renovated, replaced or re-developed, STCA, this three bedroom home represents an enticing, exciting opportunity. The natural appeal of a north-facing rear aspect and the lifestyle allure of proximity to shopping, schools, cafes and the water, as well as public transport, further enhance the chance to re-invent an ideal address on a 472sqm approx. allotment. While the options are weighed up and the future direction is decided upon, today's spaces reveal three double bedrooms, a central living room and a separate dining area that features hardwood floorboards and is adjoined by an open-plan kitchen zone. A basic bathroom and a separate laundry complete the current picture and confirm the whole home's readiness for its next phase. To the rear, accessed by a convenient side drive, the substantial carport/undercover patio precedes the garden's rewarding northerly depth, traditional sheds and blank canvas possibilities in a location of ack
Request Details
Beachside Living with Exceptional Lifestyle Appeal
View photo
Townhouse · for sale
Request Details
Beachside Living with Exceptional Lifestyle Appeal
Carlton South
· 3 Bedrooms · 2 Baths · Townhouse
· Equipped kitchen
Carlton South · 3 Bedrooms · 2 Baths · Townhouse · Equipped kitchen
Embrace an enviable coastal lifestyle in this beautifully appointed dual level townhouse, where contemporary design, generous proportions and an abundance of natural light combine to create an exceptional bayside retreat. Thoughtfully designed to maximise both comfort and functionality, the upper level is dedicated to effortless living and entertaining. A stylish kitchen featuring stone benchtops and stainless steel appliances forms the heart of the home, seamlessly connecting the spacious living and dining area. The open plan living zone captures a water view, creating a constant connection to its idyllic bayside setting, while a versatile third bedroom offers flexibility as a home office, guest accommodation or separate dining. Downstairs, two generously sized bedrooms with built in robes are complemented by two well appointed bathrooms, providing comfortable accommodation and excellent separation from the living areas above. A sunroom leading out to north facing courtyard offers the
Request Details
Refined family living opposite parklands
View photo
House · for sale
Request Details
Refined family living opposite parklands
Carlton South
· 4 Bedrooms · 3 Baths · House
· Garden · Fireplace · Equipped kitchen
Carlton South · 4 Bedrooms · 3 Baths · House · Garden · Fireplace · Equipped kitchen
This elegant residence with parkland vistas, exudes style, space and functionality across a two-storey layout. Inside is a beautiful haven, showcasing high ceilings, engineered timber floors and modern fixtures and fittings that would appease the most discerning buyer. The welcoming interior introduces an entrance passageway that flows past a ground floor bedroom nearby to a sophisticated bathroom, continue to find a magnificent modern kitchen that incorporates classy appliances, stone benches and custom in-built storage, along with a grand dining and living area that seamlessly connects to an outdoor entertaining area and grassy yard. A large separate laundry provides added convenience on this level before you head upstairs to three generous bedrooms with robes (including a master with walk in robe and deluxe ensuite) as well as a dedicated home office. Added highlights also include zoned heating and refrigerated cooling, security video doorbell, a feature fireplace, internal storage,
Request Details
Expressions Of Interest Closing Monday 10th August at 5.00pm
View photo
House · for sale
Request Details
Updated
Expressions Of Interest Closing Monday 10th August at 5.00pm
Carlton South
· 2 Bedrooms · 1 Bath · House
· Garden · Terrace · Fireplace · Parking · Equipped kitchen
Carlton South · 2 Bedrooms · 1 Bath · House · Garden · Terrace · Fireplace · Parking · Equipped kitchen
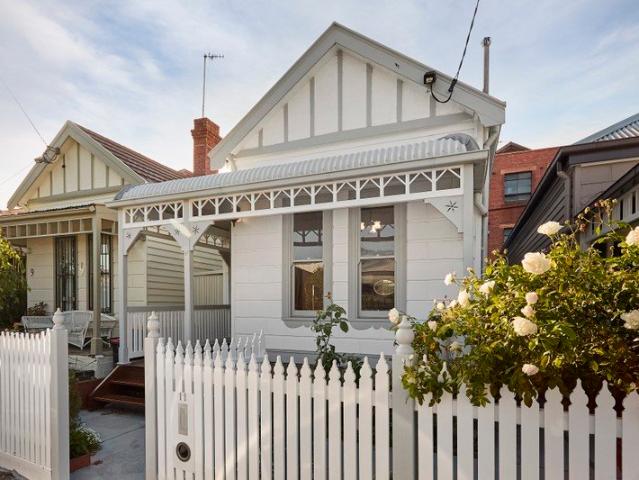
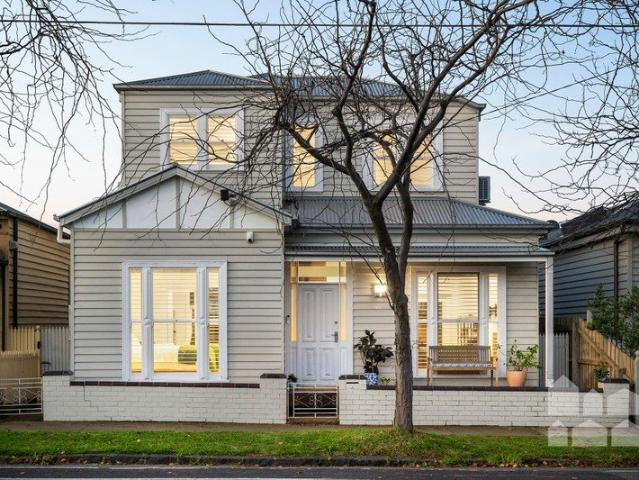
Timeless Period Charm in the Heart of Seddon Charming two-bedroom period terrace situated in a premium inner-village Seddon location Ideal for buyers seeking a home with intact original features, gently updated for instant comfort Exciting opportunity for further renovation and extension (STCA) to create a luxe city-fringe haven Period features include leadlight entry, high ceilings with roses and cornices, wall panelling Elegant double-arched entry hall Two bedroomsone with built-in robe, one with feature fireplace Inviting living room Sunny kitchen/dining with neat corner kitchen Neat bathroom with incorporated laundry taps Split-system cooling + electric heating Low-maintenance north-facing backyard Rear laneway access presents potential to create an off-street parking space (STCA) Situated just footsteps from Seddon Village, this elegant period home offers instant comfort and exciting scope for the future. Stunning original features remain intact, gentle updates ensure instant comf
Request Details
Stylish freestanding living in a coveted Thornbury pocket
View photo
House · for sale
Request Details
Stylish freestanding living in a coveted Thornbury pocket
Carlton South
· 2 Bedrooms · 1 Bath · House
· Garden · Equipped kitchen
Carlton South · 2 Bedrooms · 1 Bath · House · Garden · Equipped kitchen
Blending timeless character with contemporary comfort, this freestanding two-bedroom residence delivers an effortless lifestyle in one of Thornbury's most sought-after pockets. Behind its charming Edwardian-inspired façade, a thoughtfully designed single-level floorplan offers light-filled interiors, quality finishes, and seamless indoor-outdoor living. At the heart of the home, an open-plan living and dining domain is enhanced by warm bamboo flooring and abundant natural light, creating an inviting space to relax and entertain. The well-appointed kitchen features stone benchtops, stainless steel appliances, a gas cooktop, and dishwasher, combining functionality with modern style. Sliding doors extend the living area to a private side deck and sunny north-facing backyard, providing the perfect setting for outdoor dining, entertaining, or simply enjoying the sunshine. A storage shed adds further practicality. Two generous bedrooms, each fitted with built-in robes, are serviced by a cent
Request Details
Private Parkland Frontage Meets North Facing Comfort
View photo
House · for sale
Request Details
Private Parkland Frontage Meets North Facing Comfort
Carlton South
· 2 Bedrooms · 2 Baths · House
· Equipped kitchen
Carlton South · 2 Bedrooms · 2 Baths · House · Equipped kitchen
Perfectly positioned in one of Maribyrnong's most sought-after pockets, this beautifully updated residence delivers an exceptional lifestyle of comfort, convenience, and contemporary living. Combining stylish modern enhancements with a practical floorplan, this impressive two-bedroom, two-bathroom home is perfectly suited to first home buyers, professionals, downsizers, and astute investors alike. Bathed in natural light thanks to its prized north-facing orientation and exclusive parkland frontage, the home enjoys a peaceful, serene outlook and an abundance of sunshine throughout the day while benefiting from excellent passive heating during Melbourne's cooler months. Step inside to discover a spacious open-plan living and dining zone that seamlessly connects to a tastefully renovated kitchen, showcasing a fresh modern aesthetic, quality appliances, generous bench space, and ample storage for effortless everyday living and entertaining. The generously proportioned master bedroom is com
Request Details
A Gleaming Modern Treasure Boasting Single Level Allure
View photo
House · for sale
Request Details
A Gleaming Modern Treasure Boasting Single Level Allure
Carlton South
· 4 Bedrooms · 2 Baths · House
· Equipped kitchen
Carlton South · 4 Bedrooms · 2 Baths · House · Equipped kitchen
A tour de force of exquisite contemporary living that is spread out over an oversized single level, this breathtaking home is where architectural elegance marries sleek design. The smart and functional layout will have so many buyers in mind including families, while the location near Cooper Reserve, Newport Lakes Reserve, The Circle shops, and BayFit Leisure Centre cannot be beaten. Upon first entering this immaculate home you'll undoubtedly be impressed by the privacy and size of the front master bedroom, which enchants with a walk-in robe and opulent ensuite with black tapware and gorgeous floor-to-ceiling tiling. On your way to the memorable living zone at the rear you'll pass 3 other bedrooms with built-in robes and a sublime bathroom and additional powder room. The main lounge and dining zone is where all the living action will take place, with stylish timber floors and clerestory windows features you'll love. The kitchen is also in this living location, and promises magnificent
Request Details
Elegant Sophistication Meets Family Comfort
View photo
House · for sale
Request Details
Elegant Sophistication Meets Family Comfort
Carlton South
· 4 Bedrooms · 3 Baths · House
· Garden · Fireplace · Equipped kitchen
Carlton South · 4 Bedrooms · 3 Baths · House · Garden · Fireplace · Equipped kitchen
A stylish masterclass when it comes to sleek, smart, and functional townhouse living, this memorable Altona North residence will give you many reasons to celebrate. With proportions that are stunning and tailor-made for families, this 4 bedroom, 3.5 bathroom home sits pretty with Millers Junction Shopping Centre, Newport Lakes Reserve, and Newport Gardens Primary School within easy reach. Let's begin at the front of the property which gives you a flexible guest bedroom that delivers walk-in robe storage and a gorgeous double vanity ensuite. Step on through to the bright northern rear where all your living and dining dreams will come true! This sizeable main area boasts stunning hardwood floors as well as a serene gas fireplace, while further enjoy easy entry out to the pergola deck and simple garden/courtyard. The sublime interiors continue in the sumptuous stone kitchen which has a rounded island bench, gold-look tapware, natural timber detail, premium appliances, and a butler's pantr
Request Details
A Once in a Generation Opportunity in the Heart of Richmond
View photo
House · for sale
Request Details
A Once in a Generation Opportunity in the Heart of Richmond
Carlton South
· 3 Bedrooms · 2 Baths · House
Carlton South · 3 Bedrooms · 2 Baths · House
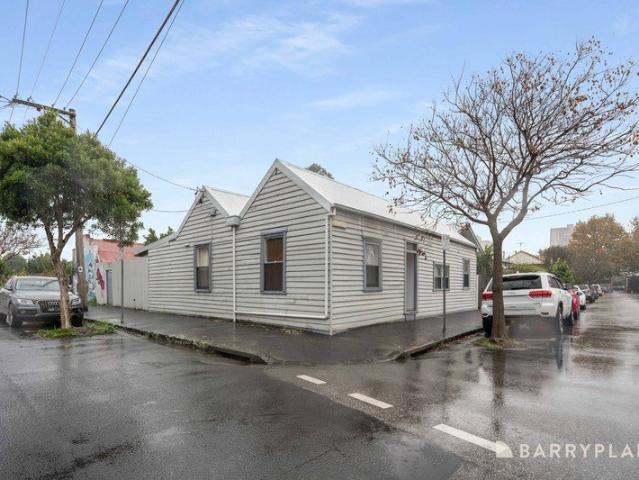
An extremely rare opportunity that Barry Plant are proud to present. When purchasing real estate, one factor consistently stands above all others: location. Opportunities to secure a substantial parcel of land in one of Melbourne's most tightly held and highly sought-after inner-city pockets are becoming increasingly rare. On this special occasion, 14 Bank Street, Richmond presents approximately 265sqm of absolute prime real estate in the heart of one of Victoria's most desirable suburbs. What makes this opportunity even more remarkable is the property's prized corner position and the fact that it is held across two separate titles. Features such as these are incredibly difficult to find within Richmond and create exciting possibilities for owner occupiers, investors and developers alike (Subject to Council Approval). Rich in history and overflowing with potential, this remarkable property dates back to the early 1900s and offers a chance to secure not only a valuable piece of land, bu
Request Details
Victorian Delight with Rooftop City Views
View photo
House · for sale
Request Details
Victorian Delight with Rooftop City Views
Carlton South
· 3 Bedrooms · 2 Baths · House
· Terrace · Parking · Equipped kitchen
Carlton South · 3 Bedrooms · 2 Baths · House · Terrace · Parking · Equipped kitchen
Full of surprises, this fabulous 3 bedroom 2.5 bathroom freestanding Victorian captures 360 degree rooftop views. Absolutely irresistible with its block fronted façade, 3.3m approx. pressed metal ceilings, timber fireplaces and Baltic pine floorboards, this revamped treasure retains an authentic feel in its heartwarming lounge/3rd bedroom and downstairs bedroom with two sets of wardrobes. The generous open plan dining area connects with the well equipped kitchen (Bosch appliances) and out to the composite alfresco deck, while a glossy bathroom and concealed laundry service the level. Upstairs can be your own domain with its study/retreat, powder room and main bedroom suite with mirrored robes and a sleek ensuite. The rooftop terrace is the entertaining drawcard with sweeping outlooks highlighted by the city skyline vista with the MCG in the foreground. Enjoying secure parking with an auto roller door to the rear laneway, this inner city sensation is complete with ducted heating/cooling
Request Details
Major Potential with a Riverside Address
View photo
House · for sale
Request Details
Major Potential with a Riverside Address
Carlton South
· 4 Bedrooms · 2 Baths · House
· Garden · Parking · Equipped kitchen
Carlton South · 4 Bedrooms · 2 Baths · House · Garden · Parking · Equipped kitchen
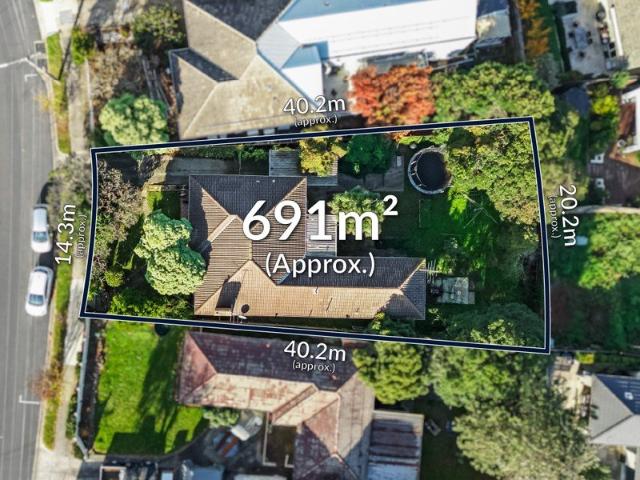
Occupying a blue-chip position within one of the suburb's most prized streets, this character-rich four bedroom home pairs immediate comfort with long-term opportunity across a substantial 691m² block, presenting exciting possibilities for renovation, a dream rebuild or rewarding redevelopment outcomes (STCA). Beyond its classic weatherboard façade lies a spacious and well-zoned layout, where ornate cornices and polished timber floors create a sense of enduring character. The bright living room connects to a kitchen/meals area that has been updated over the years, well-equipped with stainless-steel appliances, a breakfast bar and a tiled splashback. Outside, the generous backyard features a carport and additional driveway parking, easily adapting as a relaxed entertaining area. There is also ample under-house storage connecting to a dedicated bar, perfect for hosting all types of events. Restful bedrooms, two of which boast built-in robes, accompany the central bathroom and a versatile
Request Details
Family Luxury with Space, Style & Exceptional Convenience
View photo
Townhouse · for sale
Request Details
Family Luxury with Space, Style & Exceptional Convenience
Carlton South
· 3 Bedrooms · 2 Baths · Townhouse
· Parking · Equipped kitchen
Carlton South · 3 Bedrooms · 2 Baths · Townhouse · Parking · Equipped kitchen
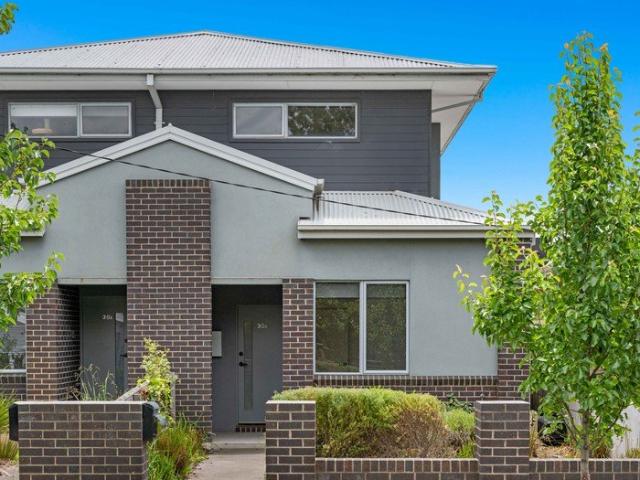
Designed for modern family living, this impressive street-front residence combines generous proportions, quality finishes and a highly sought-after location to deliver an exceptional lifestyle opportunity. Set behind beautifully landscaped gardens, the home welcomes you with a warm and inviting entrance before revealing a thoughtfully designed floorplan that caters effortlessly to families, professionals and downsizers alike. A ground-floor bedroom and stylish bathroom provide flexibility, while the expansive open-plan living and dining domain creates the perfect setting for everyday living and entertaining. At the heart of the home, the stunning stone kitchen showcases premium appliances, extensive cabinetry and sleek contemporary finishes. Sliding doors seamlessly connect the interior to a private courtyard and entertaining area, complemented by a double carport with convenient rear access. Upstairs, two further bedrooms with built-in robes are accompanied by a spacious retreat, idea
Request Details
Architect designed drama beside the beachside strip
View photo
House · for sale
Request Details
Architect designed drama beside the beachside strip
Carlton South
· 3 Bedrooms · 2 Baths · House
· Balcony · Terrace · Equipped kitchen
Carlton South · 3 Bedrooms · 2 Baths · House · Balcony · Terrace · Equipped kitchen
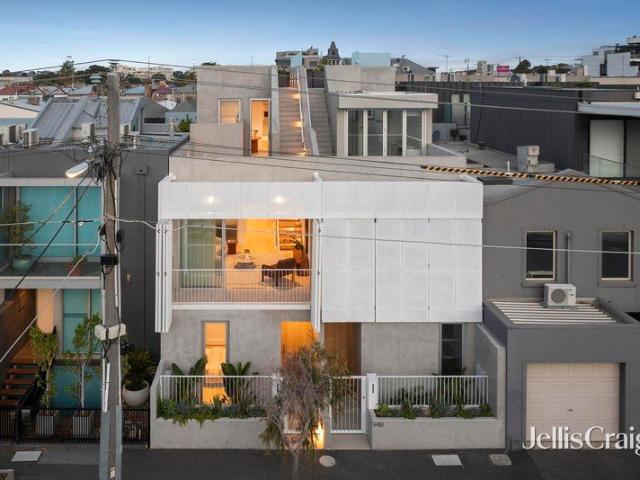
A striking new presence just moments from the sand, this architect-designed townhouse by Ben & Ben Architecture and Design delivers a compelling take on inner-urban, beachside living, elevated by a north-facing aspect, secure rear access via Barlow Street, and a rooftop terrace that captures the full sweep of the city skyline. Curved walls and oak floors introduce a sense of movement through the interior, while high ceilings and carefully placed openings draw in natural light, creating a seamless connection between indoors and out across each level. Open-plan living and dining areas extend over the first floor, opening to broad balconies at either end, allowing cross ventilation and filtered light through distinctive, north-facing perforated retractable screens that respond passively to the sun. The kitchen follows the premium fit-out with Tundra marble surfaces, an extra-long island designed to seat and host guests, and quality appliances, including integrated side-by-side refrigerati
Request Details
CONTEMPORARY STYLE IN PRIZED POCKET
View photo
House · for sale
Request Details
CONTEMPORARY STYLE IN PRIZED POCKET
Carlton South
· 3 Bedrooms · 2 Baths · House
· Terrace · Equipped kitchen
Carlton South · 3 Bedrooms · 2 Baths · House · Terrace · Equipped kitchen
Expressions Of Interest Closing Tuesday 11th August @ 12pm A Richmond original that conceals a contemporary transformation, this light-filled home offers low maintenance accommodation in a rare urban cul-de-sac. An ideal inner-city sanctuary for any lifestyle buyer, it will also appeal as a quality investment opportunity that is ready and raring to rent out. - Architect-designed double storey layout with a reverse-floorplan maximising the natural light throughout the upper-level entertaining zone. - Warm hardwood floors and ample glass add warmth & appeal in the open plan family & dining area which connects with a stylish well-equipped kitchen. - The interiors spill out to a sundrenched west-facing alfresco terrace with room to dine outdoors. - Families will appreciate the inclusion of a separate second living area on the lower level. - Two generous bedrooms and two modern bathrooms include the ensuite main, while a versatile ground floor study/3rd bedroom is ready to adapt as needed.
Request Details
Maximum Style, Minimum Compromise
View photo
House · for sale
Request Details
Maximum Style, Minimum Compromise
Carlton South
· 4 Bedrooms · 3 Baths · House
· Fireplace · Equipped kitchen
Carlton South · 4 Bedrooms · 3 Baths · House · Fireplace · Equipped kitchen
A striking expression of contemporary design softened by elegant curves and refined detailing, this brand-new standalone residence delivers a sophisticated family lifestyle on a prominent corner allotment in a highly revered locale. Privately set behind a beautifully crafted red brick fence, the home's architectural façade pairs warm masonry with crisp white render, establishing a sense of understated luxury. Inside, the ground floor unfolds to reveal a highly functional layout, with a generously proportioned bedroom positioned near a full bathroom, ideal for guests, multi-generational living or a home office. Designed as a natural gathering point, the expansive open-plan living and dining area is anchored by an electric fireplace, with engineered oak flooring underfoot and full-height sheer curtains that create a warm and inviting space. A statement kitchen showcases impeccable craftsmanship, centred around a waterfall stone island beneath sculptural pendant lighting. Streamlined cabi
Request Details
Zone in on enticing possibilities
View photo
House · for sale
Request Details
Zone in on enticing possibilities
Carlton South
· 3 Bedrooms · 1 Bath · House
· Garden · Parking · Equipped kitchen
Carlton South · 3 Bedrooms · 1 Bath · House · Garden · Parking · Equipped kitchen
Flaunting an elegantly curved, clinker brick façade, this freestanding three bedroom house is poised on approximately 507m2 in the Strathmore College zone. Tightly held by one family since the late 1970s, the single storey sanctuary flows from a living room to a dining domain, kitchen/meals, sunroom and northerly rear garden. Highlighting a 90cm gas cooktop and matching rangehood, the kitchen ushers in welcome sunlight and looks out to the carefully kept garden and outdoor entertaining opportunities. Most of the well-proportioned bedrooms include built-in robes, while the shining bathroom is centrally placed and complete with a bath and separate shower. High ceilings enhance a relaxing sense of space, heating and cooling contribute to immediate comfort and there's a long side driveway and garage to take care of parking. Embrace the potential and express yourself through thoughtful enhancements or transformation, or consider something entirely new (subject to relevant approvals). A stro
Request Details
Sun drenched family haven, superb lifestyle location
View photo
House · for sale
Request Details
Sun drenched family haven, superb lifestyle location
Carlton South
· 3 Bedrooms · 2 Baths · House
· Garden · Equipped kitchen
Carlton South · 3 Bedrooms · 2 Baths · House · Garden · Equipped kitchen
Buyers seeking a spacious family home offering instant comfort, timeless appeal and easy outdoor entertaining will be delighted by this three-bedroom, two-bathroom weatherboard, where quality finishes, tasteful styling and a mindfully designed double story floor plan are complemented by a covered alfresco deck and neat, easy-care backyard. With Seddon Village a short stroll away, sought-after school zoning and enviably easy city access, this is a lifestyle opportunity not to be missed. - instantly appealing three-bedroom, two-bathroom home situated in a coveted pocket of Seddon - an outstanding opportunity for buyers seeking relaxed family living and walk-to-everything convenience - easy alfresco entertaining covered deck + neat, low-maintenance garden - spacious open-plan living showcasing a well-appointed stone-topped kitchen and huge dining/living crowned by a soaring raked feature ceiling - main bathroom with shower-over-bath + second bathroom on the lower level - two bedrooms each
Request Details
Get email alerts

Don't miss out: be the first to know about new properties

The alert was correctly created

On subscribing you accept the conditions of use and the privacy policy
Alert
Receive new ads in your inbox
Save this search
Receive alerts for new listings

We'll send you an email when we have new properties for: "Houses for sale in Carlton South"

The alert was correctly created

University of Melbourne
Royal Melbourne Institute of Technology
Get email alerts and be the first to see new listings
Required field
On subscribing I accept the terms of the privacy policy
Perfect! You'll soon start receiving new listings via email
Alert
Receive an email when we have new ads for Houses for sale in Carlton South
Save this search
Filters

Bedrooms

Size (m²)

Price

$
$

Property type

Bathrooms

Clear all filters
Receive notifications when new entries are published.