1,908 houses for sale in Carlton South

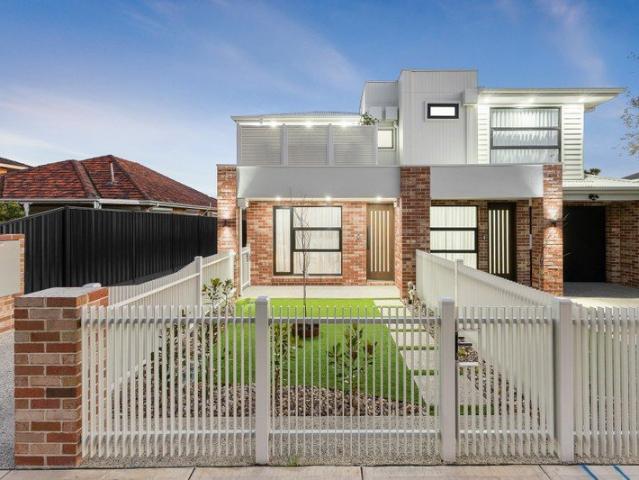
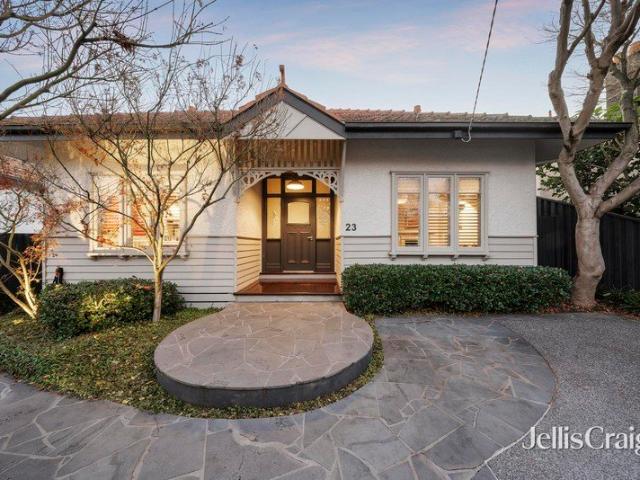
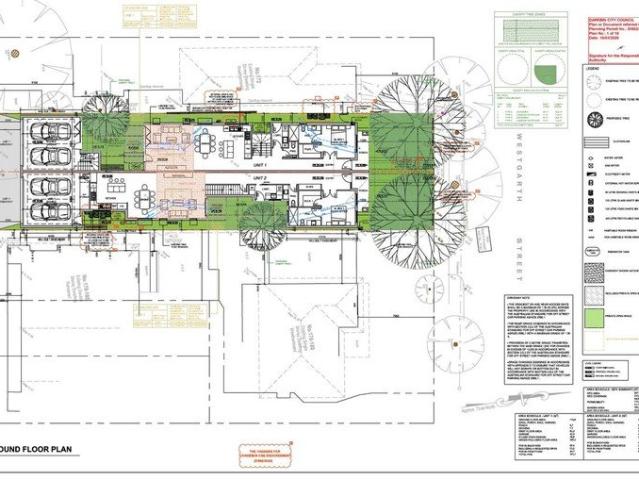
Enjoy this North Facing Side by Side 29sq & 32sq Homes Endorsed Permit on 558m2 Land without easement, Walk to Fairfield,Dennis & Westgarth Station!
View photo
House · for sale
Request Details
Enjoy this North Facing Side by Side 29sq & 32sq Homes Endorsed Permit on 558m2 Land without easement, Walk to Fairfield,Dennis & Westgarth Station!
Carlton South
· 3 Bedrooms · 1 Bath · House
Carlton South · 3 Bedrooms · 1 Bath · House
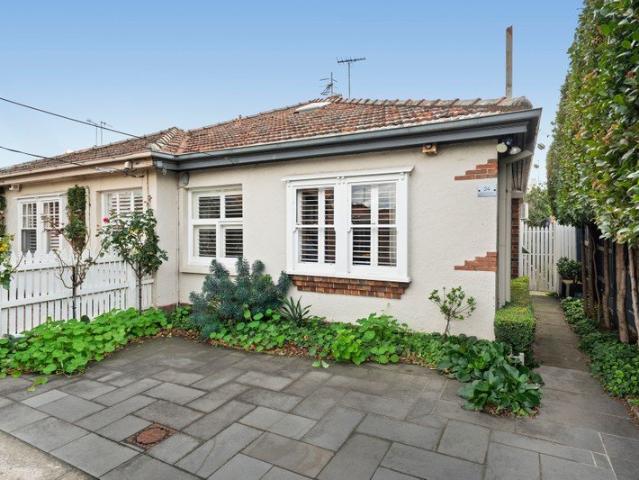
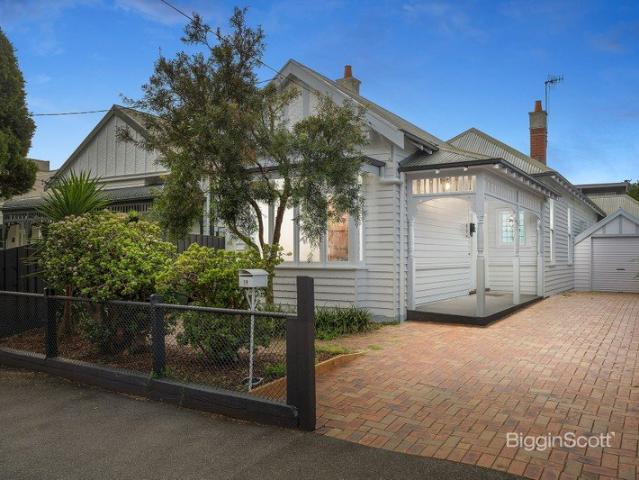
(Interstate and Overseas Buyer Welcome) Developer, Builder, Renovator and Investor Attention ! (Contact me for internal photo if require) Only Approx. 6KM from Melbourne CBD, walking distance to all amenities including bus stop on doorstep, 7 mins to Bill Lawry Ovals, 10 mins walk to Fairfield Park Boat House Cafe and Cycling Trail, 9 mins walk to Dennis Train Station, 15 mins walk to Fairfield Train Station and Village Shops & Cafe, Westgarth Train Station, High Street Tram, Shops and Cafes, 15 mins walk to Spensley Street Primary School, Easy 3 mins drive to M3 Freeway, 4 mins drive to Alphington Grammar School, 5 mins drive to Fitzroy High School and 15 mins drive to CBD ! This single storey Victorian house offers a blank canvas opportunity situated in the highly sought after Westgarth location offering a rare opportunity on this North Facing 558m2 approx of flat allotment and no easement with endorsed permit ready for two side by side 29 sq and 32 sq homes with laneway access. Alte
Request Details
Exceptional Lifestyle Opportunity in One of Coburg's Most Sought After Streets
View photo
House · for sale
Request Details
Exceptional Lifestyle Opportunity in One of Coburg's Most Sought After Streets
Carlton South
· 3 Bedrooms · 3 Baths · House
· Equipped kitchen
Carlton South · 3 Bedrooms · 3 Baths · House · Equipped kitchen
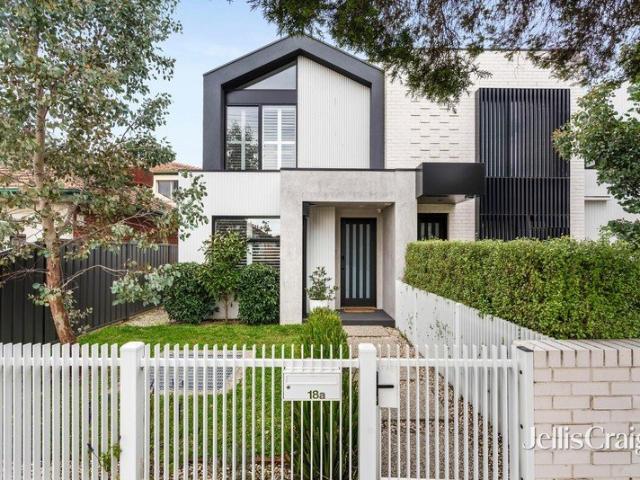
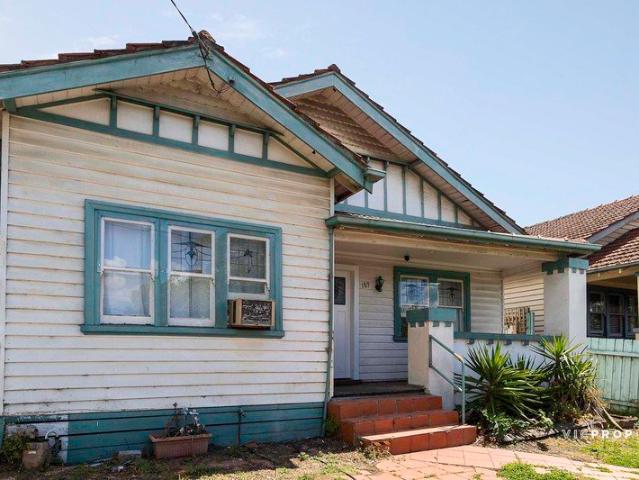
Expressions of Interest Nestled in one of Coburg's most sought-after pockets, this impressive three-bedroom, three-bathroom residence delivers the perfect blend of contemporary comfort, family functionality, and lifestyle convenience. Positioned in the highly desirable Kendall Street precinct, this beautifully appointed home is within walking distance to Coburg Station, vibrant Sydney Road cafés, restaurants and shopping, while enjoying easy access to Bell Street retail amenities, Coburg Woolworths, Pentridge Cinema, and an abundance of local recreational facilities including Bridges Reserve. Designed with modern living in mind, the spacious open-plan layout seamlessly connects the living, dining and kitchen zones, creating an inviting environment for everyday living and entertaining. The well-appointed kitchen is complemented by a separate pantry, providing excellent storage and practicality for growing families. Premium finishes throughout include engineered timber flooring to the li
Request Details
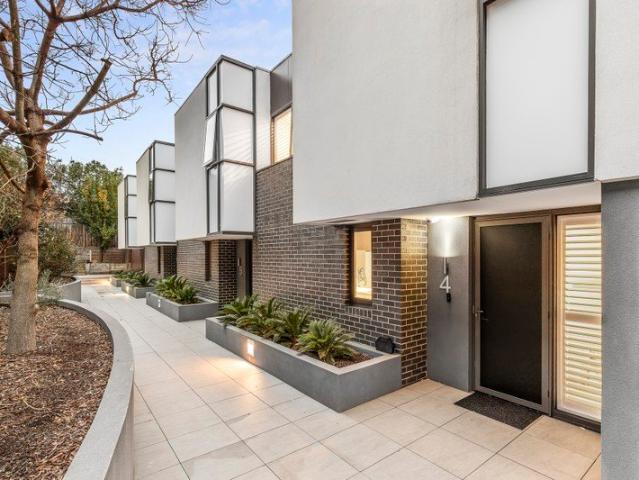
City Views, Rooftop Entertaining, Exceptional Privacy
View photo
House · for sale
Request Details
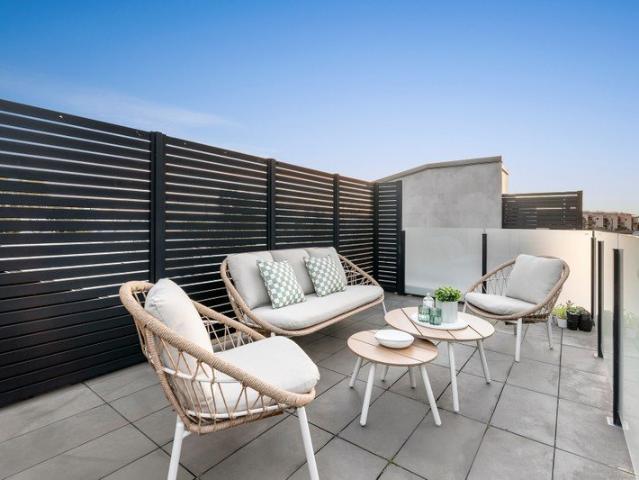
City Views, Rooftop Entertaining, Exceptional Privacy
Carlton South
· 3 Bedrooms · 2 Baths · House
· Balcony · Terrace · Equipped kitchen
Carlton South · 3 Bedrooms · 2 Baths · House · Balcony · Terrace · Equipped kitchen
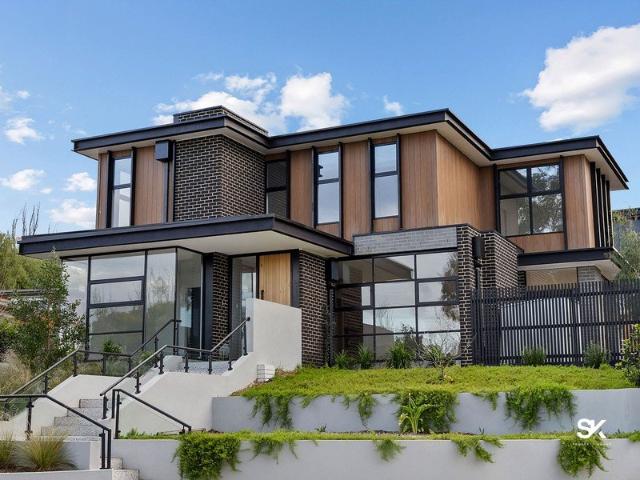
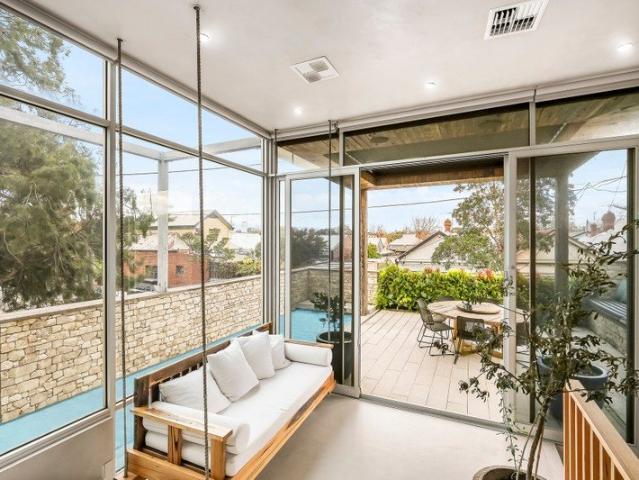
Set beside a leafy reserve in one of South Melbourne's most sought-after pockets, this 3-bedroom architect-designed residence delivers a remarkable sense of privacy, space and connection to its surroundings. Peaceful, refined and perfectly positioned, it offers an exceptional inner-bayside lifestyle with the best of the city and coast within easy reach. Spanning three thoughtfully designed levels, the home maximises its elevated setting with light-filled interiors and spectacular outlooks throughout. A versatile ground-floor bedroom provides flexibility for guests, family living or working from home, while the main living level extends to a balcony showcasing sweeping city views. Crowning the home, a rooftop terrace captures the skyline in full, creating a standout space for entertaining or relaxing while taking in panoramic city views. At its heart, the stone-appointed kitchen features quality European appliances and flows effortlessly to the open-plan living and dining domain. The pr
Request Details
PLANS ALREADY DONE BUILD, RENT, OR EXTEND. YOUR CHOICE
View photo
House · for sale
Request Details
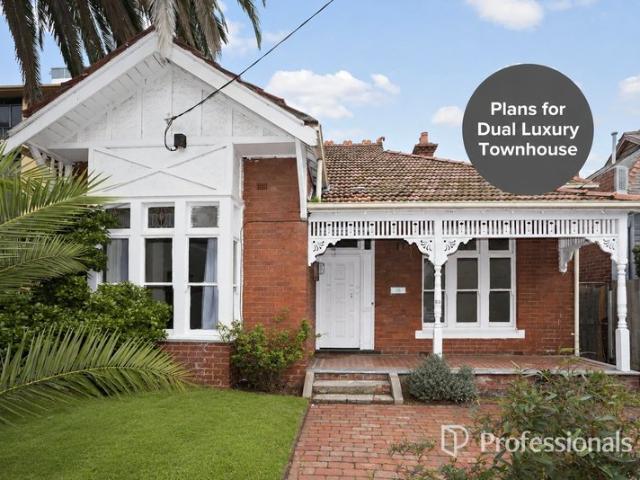
PLANS ALREADY DONE BUILD, RENT, OR EXTEND. YOUR CHOICE
Carlton South
· 4 Bedrooms · 2 Baths · House
· Garden
Carlton South · 4 Bedrooms · 2 Baths · House · Garden
Plans for dual, luxury townhouses ALREADY DONE with beach views - knock down and start, renovate the current home or land bank. Endless opportunities! The value at 19 Spenser Street starts with a combination that is increasingly difficult to secure: less than 10km from Melbourne's CBD, directly opposite Peanut Farm Reserve and just a five-minute walk to St Kilda Beach. Set in a no-through street away from the noise and exposure of Marine Parade, it gives buyers the double lifestyle advantage of parkland in front and the foreshore down the road, with cafés, shops, Woolworths and trams all within walking distance. The existing home gives the site more than land value. A solid brick, double-fronted period residence with red brickwork, a wide verandah, decorative timber fretwork and high ceilings, it has the character and proportions to support a genuine renovation or extension. Four bedrooms, two bathrooms, generous living spaces and a deep rear garden give buyers a strong starting point
Request Details
Architect designed contemporary luxury, walk to private schools
View photo
Townhouse · for sale
Request Details
Architect designed contemporary luxury, walk to private schools
Carlton South
· 3 Bedrooms · 2 Baths · Townhouse
· Garden · Terrace · Parking · Cellar
Carlton South · 3 Bedrooms · 2 Baths · Townhouse · Garden · Terrace · Parking · Cellar
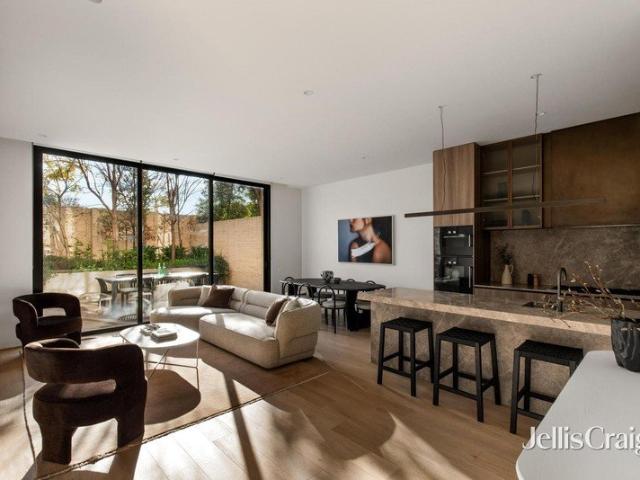
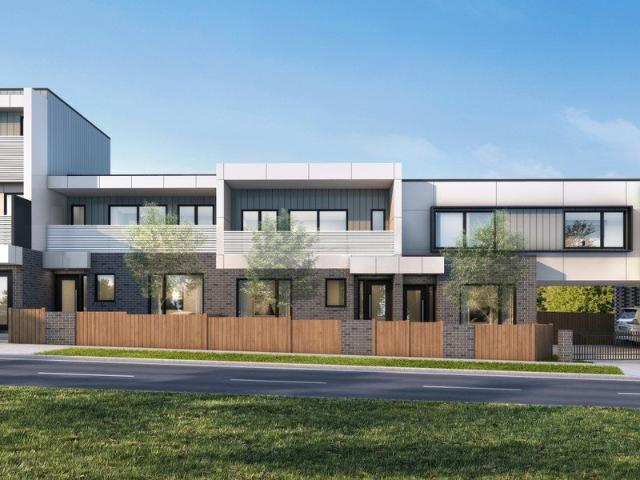
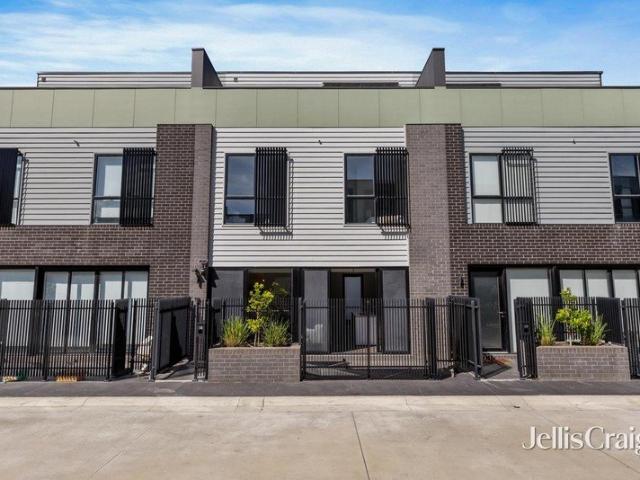
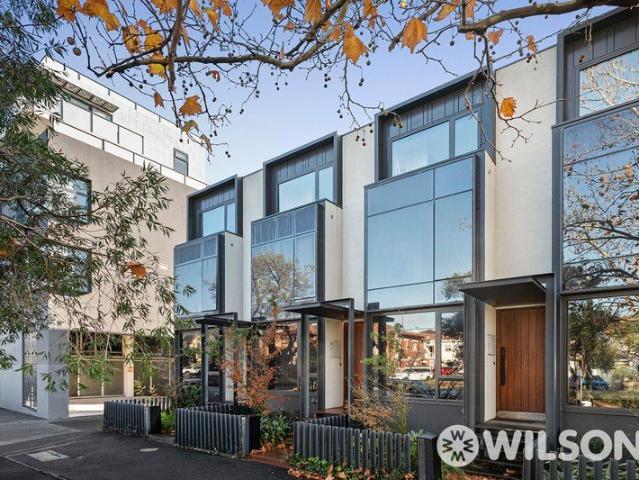
Designed by multi-award-winning architects Cera Stribley, the boutique TATE development comprises just eight luxury residences distinguished by bold contemporary architecture, richly crafted interiors and impeccable attention to detail. A rarity in the prestigious Sackville Ward, residences combine the space, privacy and flexibility of a traditional family home with the security and ease of a townhouse. Facing north in a prime street front position, this three-bedroom, two-bathroom residence provides an exceptional setting for low-maintenance living with two separate living areas, a private landscaped courtyard, an entire top-floor main bedroom suite and direct internal access to side-by-side basement parking. The terrace is designed by leading landscape collective Eskersley Garden Architecture Finished in a range of premium natural materials, beautifully resolved interiors bring together pale Oak flooring, richly toned timber joinery, elegant stone surfaces, refined metal detailing an
Request Details
Boutique and Brilliantly Located
View photo
Townhouse · for sale
Request Details
Boutique and Brilliantly Located
Carlton South
· 2 Bedrooms · 2 Baths · Townhouse
· Balcony · Parking · Equipped kitchen
Carlton South · 2 Bedrooms · 2 Baths · Townhouse · Balcony · Parking · Equipped kitchen
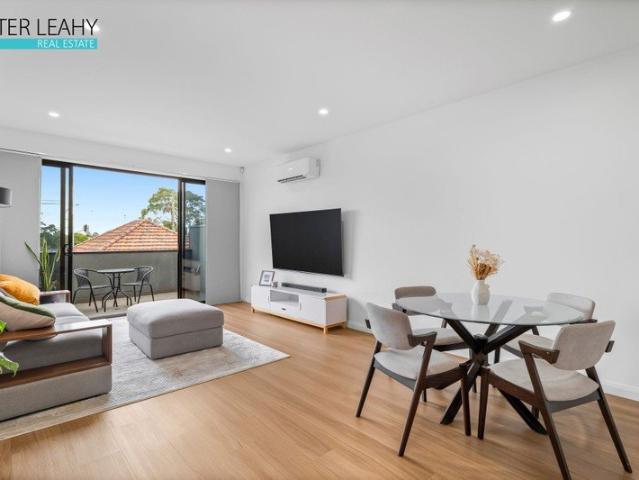
Offering all the advantages of low-maintenance townhouse living and a genuine lock-and-leave lifestyle, this boutique residence also enjoys outstanding convenience to Coburg North Village shopping, well-regarded primary and secondary schools, and public transport, making everyday life exceptionally convenient. Set within a development of just five, featuring a dedicated ground-floor study, ample storage, remote-control garage access, and a well-appointed European laundry. The second level is dedicated to a spacious open-plan living, dining, and kitchen zone, where 2.7m ceilings, 2.4m doors, hardwood stairs, and hybrid flooring create a refined sense of space. Large glass sliders with black trimming and linen-finish blinds open to a west-facing balcony, while the kitchen is fitted with a full pantry set-up, including stainless steel appliances, a gas stove, and stone counters. A powder room with bidet washer adds further practicality. Upstairs, two generous bedrooms each include mirrore
Request Details
Hidden Victorian Charm in a Parkside Pocket
View photo
House · for sale
Request Details
Hidden Victorian Charm in a Parkside Pocket
Carlton South
· 2 Bedrooms · 1 Bath · House
· Fireplace · Parking · Equipped kitchen
Carlton South · 2 Bedrooms · 1 Bath · House · Fireplace · Parking · Equipped kitchen
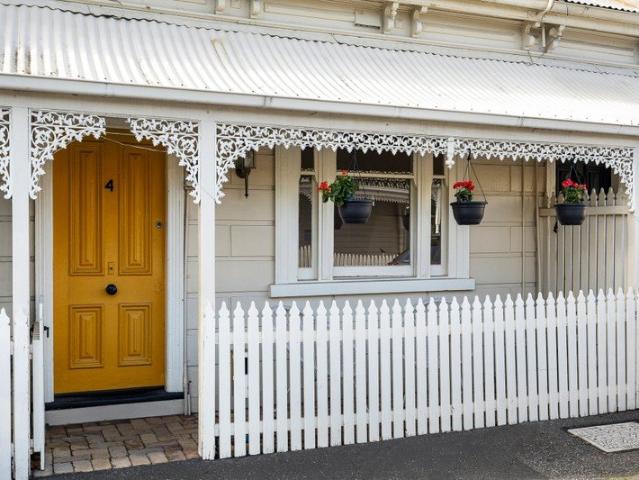
Perfectly tucked away in one of Port Melbourne's lanes, this charming Victorian residence delivers an enviable low maintenance lifestyle just moments from the beach, Bay Street Village and some of the area's finest parklands. Behind its timeless lacework façade, soaring ceilings, Baltic pine floors and an original open fireplace celebrate the home's heritage character. Alight-filled open plan living and dining zone flows seamlessly to a sun-drenched north-facing courtyard - creating the perfect setting for relaxed entertaining or a quiet morning coffee. Two versatile rooms provide flexible accommodation, with the second equally suited as a bedroom, home office or additional living space, complemented by a central bathroom, a well-appointed kitchen and the added convenience of accessible attic storage. A highly sought-after rear laneway provides secure off-street parking for one vehicle, making this an exceptional lock-and-leave opportunity. Nestled between Turner Reserve, JL Murphy Res
Request Details
Original Home, Exceptional Opportunity
View photo
House · for sale
Request Details
Original Home, Exceptional Opportunity
Carlton South
· 3 Bedrooms · 1 Bath · House
Carlton South · 3 Bedrooms · 1 Bath · House
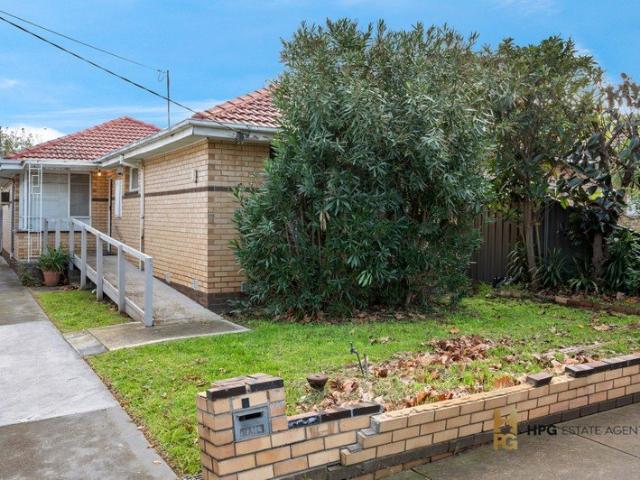
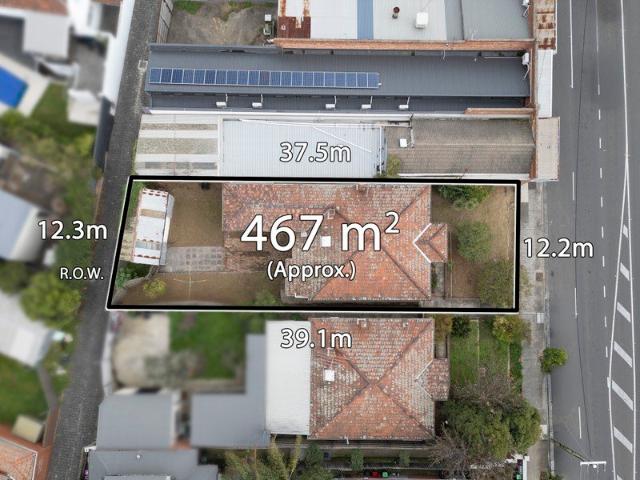
Positioned in one of Fairfield's most sought-after pockets, this original three-bedroom, one-bathroom home presents an outstanding opportunity for renovators, investors, or those looking to build their dream home (STCA). Set on approximately 393sqm of land, the property is being offered in its current condition and provides endless potential to add value through renovation, extension, or a complete knockdown and rebuild. Featuring a shared driveway, the property offers a practical footprint while still presenting excellent scope for future improvement and redevelopment potential. Conveniently located within close proximity to local schools, shops, parks, public transport, and Fairfield's vibrant town centre, this is a rare chance to secure a prime parcel of land in a tightly held and highly desirable location. Whether you're looking for your next renovation project, an investment opportunity, or the perfect site to create a brand-new residence, this is an opportunity not to be missed
Request Details
Luxury Parkside Family Living in Prestigious Ivanhoe
View photo
Townhouse · for sale
Request Details
Luxury Parkside Family Living in Prestigious Ivanhoe
Carlton South
· 4 Bedrooms · 3 Baths · Townhouse
· Parking · Equipped kitchen
Carlton South · 4 Bedrooms · 3 Baths · Townhouse · Parking · Equipped kitchen
WELCOME TO CHELSWORTH PARKSIDE Set within one of Ivanhoe's most exclusive and tightly held pockets, Chelsworth Parkside presents a rare collection of luxury residences designed for refined family living. Positioned moments from Chelsworth Park, the Yarra Trail and the Yarra River, this architecturally designed home offers an exceptional balance of natural surrounds, everyday convenience and contemporary sophistication. Unit 1 delivers a generous house-sized layout across two expansive levels, with 4 bedrooms, 3.5 bathrooms, multiple living zones and a double garage. Thoughtfully designed for modern families, the residence features a ground-floor master suite with ensuite and walk-in robe, providing flexibility for multi-generational living, guests or long-term comfort. Upstairs, three additional bedrooms and a second living area create excellent separation and privacy for the whole family. At the heart of the home, the open-plan kitchen, meals and family area flows seamlessly to a priv
Request Details
Contemporary Living Meets Art Deco Delight
View photo
House · for sale
Request Details
Contemporary Living Meets Art Deco Delight
Carlton South
· 4 Bedrooms · 1 Bath · House
· Garden · Equipped kitchen
Carlton South · 4 Bedrooms · 1 Bath · House · Garden · Equipped kitchen
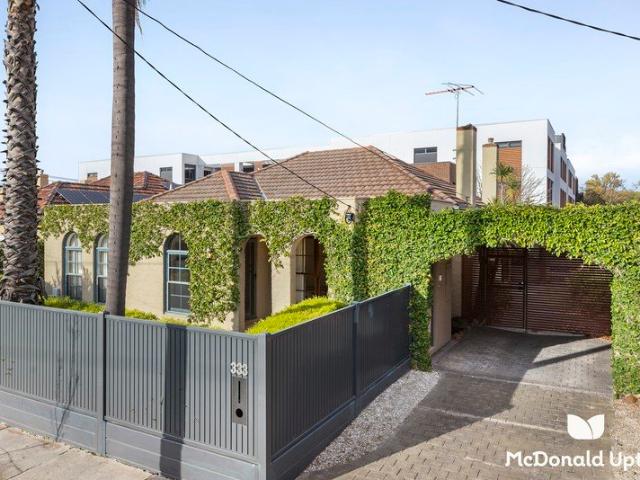
A greenery clad facade with gated Bologna-style portico entry, prefaces this elegant property in a highly connected Aberfeldie location. The updated floorplan, melding comfortably with original Art Deco design elements, features several interconnected living spaces that can be configured to suit. A front home office/study precedes the formal lounge room, through to family living, both with open fireplaces, ahead of a generous dining area and adjoining kitchen. Distinguished by loads of storage cabinetry, including a deep pantry, home cooks will enjoy the quality Miele oven, Bosch induction cooktop, Miele dishwasher, and ample stone counter space. Three spacious carpeted bedrooms, each with BIR's, are serviced by a semi-ensuite dual accessed bathroom with separate shower and bath, plus powder room. A sprawling rear deck provides plenty of space for outdoor entertaining, while an abundance of surrounding established plantings creates a tranquil garden environment. Tucked away outside, an
Request Details
BRAND NEW Luxury Bespoke Living | Architecturally Designed | No Two Homes Alike
View photo
Townhouse · for sale
Request Details
BRAND NEW Luxury Bespoke Living | Architecturally Designed | No Two Homes Alike
Carlton South
· 2 Bedrooms · 2 Baths · Townhouse
· Garden
Carlton South · 2 Bedrooms · 2 Baths · Townhouse · Garden
FORTHCOMING AUCTION Experience the pinnacle of timeless modern luxury in this brand new architecturally designed home, ideally positioned approx. 15 minutes from the CBD and moments from the vibrant lifestyle attractions that make the Inner West so highly sought after. Part of an exclusive boutique development, this home is truly one of a kind. Unlike conventional townhouse projects, no two residences are alike. Each home has been individually designed with its own unique floorplan, custom cabinetry, carefully curated material palette, bathroom selections, and colour scheme, creating a level of individuality rarely found in contemporary developments. Beyond the beautifully landscaped front garden, the home unfolds into a sophisticated interior showcasing high ceilings, premium finishes, and thoughtfully designed living spaces. A private central courtyard, accessible from both the hallway and second bedroom, provides an additional outdoor retreat while allowing abundant natural light to
Request Details
Lucky Number 8
View photo
House · for sale
Request Details
Lucky Number 8
Carlton South
· 5 Bedrooms · 3 Baths · House
· Garden · Swimming pool · Equipped kitchen
Carlton South · 5 Bedrooms · 3 Baths · House · Garden · Swimming pool · Equipped kitchen
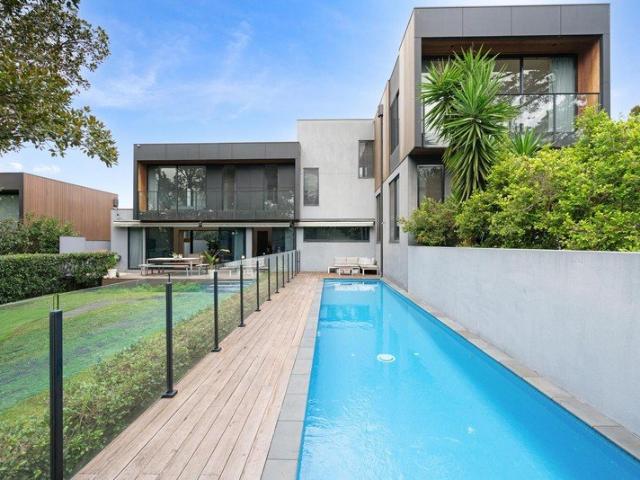
A rare family sanctuary on approximately 704sqm, this exceptional residence occupies a tightly held corner position in Kew's prestigious Studley Park precinct, where beautifully landscaped gardens, expansive outdoor spaces and direct proximity to Yarra Bend Park create a lifestyle few homes can offer. Designed to embrace natural light and effortless family living, the home unfolds across generous proportions with floor-to-ceiling glazing framing garden vistas from every angle. Multiple living zones provide flexibility for growing families, while the expansive open-plan domain flows seamlessly to a resort-style outdoor setting featuring a full-length lap pool, sun-drenched entertaining deck and vast private backyard. At the heart of the home, a sophisticated gourmet kitchen is appointed with an oversized stone island, butler's pantry, integrated refrigeration and a suite of premium Miele appliances, delivering both style and functionality for everyday living and large-scale entertaining
Request Details
Enjoy The Best Of Richmond On Foot
View photo
House · for sale
Request Details
Enjoy The Best Of Richmond On Foot
Carlton South
· 2 Bedrooms · 1 Bath · House
· Balcony · Parking · Equipped kitchen
Carlton South · 2 Bedrooms · 1 Bath · House · Balcony · Parking · Equipped kitchen
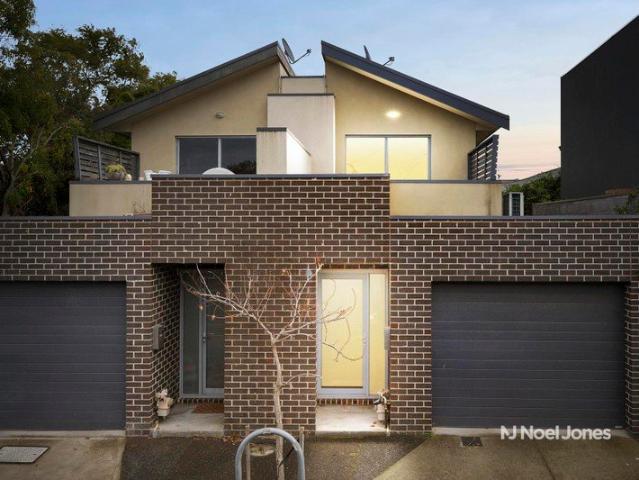
OPPORTUNITY. Every lifestyle need is catered to at this contemporary residence, offering comfort at home and outstanding convenience right at its doorstep. PROPERTY. A long entrance hall provides a welcome introduction, leading to two robed bedrooms, one bathroom, a European laundry and a single garage. The top floor living and dining area is enhanced by a raked ceiling, floorboards and a well-appointed kitchen featuring stainless steel appliances and stone countertops. Filled with natural light and opening to a private balcony, this hub offers ample room to unwind, cook and socialise. Complete with a powder room for guest use, split system heating and cooling for year-round climate control and a cupboard to store towels and linen, this thoughtfully designed residence delivers low maintenance living in an enviable Richmond position. LOCATION. Just 300 metres from Bridge Road and a short stroll to both Church and Victoria Streets, this address offers seamless access to a wide range of s
Request Details
Land, Location and Future Potential in Brunswick West
View photo
House · for sale
Request Details
Land, Location and Future Potential in Brunswick West
Carlton South
· 3 Bedrooms · 1 Bath · House
Carlton South · 3 Bedrooms · 1 Bath · House
Deadline Sale Saturday 1 August at 4:30pm This property is being marketed through the Openn platform, providing buyers with greater transparency and real-time visibility throughout the sales campaign. All prospective purchasers who wish to participate in the sale or express an interest in the property must register through the Openn platform. Registration allows buyers to receive campaign updates, submit offers, and participate in the sales process. To register, visit www.openn.com/brucewarburton or speak with the listing agent for further information and assistance.Positioned within a sought-after Residential Growth Zone (RGZ2), this attractive double-fronted residence presents an exceptional opportunity for homebuyers, investors and developers looking to secure a substantial landholding in one of Brunswick West's most convenient locations. Retaining much of its original character and charm, the home offers comfortable accommodation with three generous bedrooms, a central bathr
Request Details
Luxury Renovation, Resort Style Living, CBD Views
View photo
House · for sale
Request Details
Luxury Renovation, Resort Style Living, CBD Views
Carlton South
· 5 Bedrooms · 3 Baths · House
· Equipped kitchen
Carlton South · 5 Bedrooms · 3 Baths · House · Equipped kitchen
Meticulously renovated and finished to an exceptional standard, this impressive family residence delivers a seamless blend of luxury, functionality and contemporary style in the heart of Port Melbourne. Designed with entertaining and everyday living in mind, the home reveals beautifully appointed interiors complemented by an outstanding selection of premium inclusions. A solar-heated elevated swimming pool with a striking feature window creates an unforgettable focal point, while expansive living spaces provide flexibility for families of all sizes. The indulgent master suite serves as a private retreat, complete with a spacious walk-in robe and a luxurious ensuite featuring a double shower and spa bath. At the centre of the home, the gourmet kitchen is appointed with dual ovens and an oversized breakfast island with seating for six, effortlessly connecting to the expansive open-plan living and dining domain enhanced by bespoke cabinetry, built-in seating and a stylish lounge area. Ext
Request Details
Contemporary Living, Designed to Perfection
View photo
Townhouse · for sale
Request Details
Contemporary Living, Designed to Perfection
Carlton South
· 2 Bedrooms · 2 Baths · Townhouse
· Balcony
Carlton South · 2 Bedrooms · 2 Baths · Townhouse · Balcony
Discover an exceptional opportunity to secure one of three thoughtfully designed residences at 647 Gilbert Road, Reservoir. Offering a perfect balance of style, functionality and low-maintenance living, these architecturally crafted townhouses feature 2 spacious bedrooms, 2 luxurious bathrooms and a secure car space, delivering modern comfort without compromise. Every detail has been carefully considered to create homes that are both practical and sophisticated. From light-filled open-plan living and dining zones to well-appointed kitchens with generous storage and quality finishes, these residences have been designed for effortless everyday living. Spacious bedrooms are complemented by built-in or walk-in robes, while the beautifully finished bathrooms provide a touch of luxury and convenience. Private balconies, courtyards and outdoor entertaining areas extend the living spaces, creating the perfect setting for morning coffee, weekend gatherings or simply unwinding in your own privat
Request Details
Period Elegance with Rare Off Street Parking Space
View photo
House · for sale
Request Details
Period Elegance with Rare Off Street Parking Space
Carlton South
· 3 Bedrooms · 2 Baths · House
· Garden · Parking
Carlton South · 3 Bedrooms · 2 Baths · House · Garden · Parking
WHAT Hidden within a quiet one-way street in a secluded yet exceptionally connected Prahran pocket, this irresistibly charming single-level residence delivers the perfect balance of period elegance and contemporary comfort. Cute, cosy and instantly inviting, the home showcases beautiful original character including ornate ceiling roses, decorative cornices and timber-framed windows, thoughtfully enhanced by stylish modern renovations. Offering two generous bedrooms, two renovated bathrooms, a versatile study or potential third bedroom, elegant living and dining zones, and a private garden retreat, it's a home that feels warm, welcoming and effortlessly liveable. Two bedrooms plus versatile study or potential third bedroom Beautiful period details including ceiling roses, cornices and timber windows Formal living and dining zones filled with warmth and character WHY Designed for those who appreciate charm, privacy and lifestyle convenience, this beautifully updated period home offers a
Request Details
A Unique South Yarra Retreat with Townhouse Appeal
View photo
Townhouse · for sale
Request Details
A Unique South Yarra Retreat with Townhouse Appeal
Carlton South
· 1 Bedroom · 1 Bath · Townhouse
· Garden · Equipped kitchen
Carlton South · 1 Bedroom · 1 Bath · Townhouse · Garden · Equipped kitchen
WHAT Immaculate and unique, this one-bedroom apartment delivers more of a townhouse feel in the heart of South Yarra, with open-plan living below and a spacious mezzanine bedroom above. Framed by leafy garden outlooks and complemented by an oversized private courtyard, the home combines polished finishes, generous proportions and resort-style amenities in an unbeatable lifestyle location just moments from Chapel Street. Extra-large mezzanine bedroom with BIR and study nook Open-plan living, dining and kitchen with limestone-look tiles Ensuite, downstairs powder room with euro-laundry WHY Perfect for first home buyers, investors or lifestyle seekers, this stylish residence showcases a sleek kitchen with black timber-look cabinetry, a Fisher & Paykel dishwasher, gas cooktop and wall oven, flowing seamlessly into the open-plan living and dining zone. A large private courtyard overlooking the beautifully maintained complex gardens creates the ideal setting for entertaining or relaxing, whi
Request Details
Contemporary Comfort in a Quiet Lifestyle Location
View photo
Townhouse · for sale
Request Details
Contemporary Comfort in a Quiet Lifestyle Location
Carlton South
· 3 Bedrooms · 3 Baths · Townhouse
· Equipped kitchen
Carlton South · 3 Bedrooms · 3 Baths · Townhouse · Equipped kitchen
Expressions of Interest Closing Tue 28th July at 5pm Privately positioned in a peaceful setting, this beautifully appointed residence delivers a seamless combination of contemporary style, generous proportions and everyday practicality. Designed with modern living in mind, the home showcases quality finishes throughout and a thoughtfully designed floorplan that offers both comfort and functionality. Step inside to discover light-filled interiors and an inviting sense of space. The expansive open-plan living and dining zone forms the heart of the home, flowing effortlessly into a sophisticated kitchen complete with stone benchtops, premium appliances, ample storage and generous preparation space. Large windows enhance the home's bright and airy atmosphere, while the seamless connection to the outdoor entertaining area creates the perfect setting for relaxed family living and year-round enjoyment. Accommodation is well-zoned and generously proportioned, comprising comfortable bedrooms wi
Request Details
RENOVATED EDWARDIAN WITH EXCEPTIONAL SPACE & OFF STREET PARKING
View photo
House · for sale
Request Details
RENOVATED EDWARDIAN WITH EXCEPTIONAL SPACE & OFF STREET PARKING
Carlton South
· 3 Bedrooms · 1 Bath · House
· Air conditioning · Fireplace · Parking · Equipped kitchen
Carlton South · 3 Bedrooms · 1 Bath · House · Air conditioning · Fireplace · Parking · Equipped kitchen
Behind its charming Edwardian façade, this beautifully renovated three-bedroom residence delivers an exceptional combination of timeless character, generous proportions and modern comfort in a highly convenient inner-city setting. Thoughtfully updated throughout while retaining its period elegance, the home presents an outstanding opportunity for families and professionals alike. A wide entrance hall introduces three spacious double bedrooms, before opening to an expansive open-plan living and dining domain with air conditioning and polished timber floors. An ornamental open fireplace creates a warm and inviting space for everyday living and entertaining. The well-appointed kitchen is designed for functionality and style, featuring a gas cooktop, electric oven, dishwasher and extensive cupboard and preparation space. A contemporary bathroom with classic clawfoot bath is complemented by a separate laundry and separate toilet for added practicality. Hydronic heating throughout ensures ye
Request Details
Build your top of the hill dream home
View photo
House · for sale
Request Details
Build your top of the hill dream home
Carlton South
· 3 Bedrooms · 1 Bath · House
Carlton South · 3 Bedrooms · 1 Bath · House
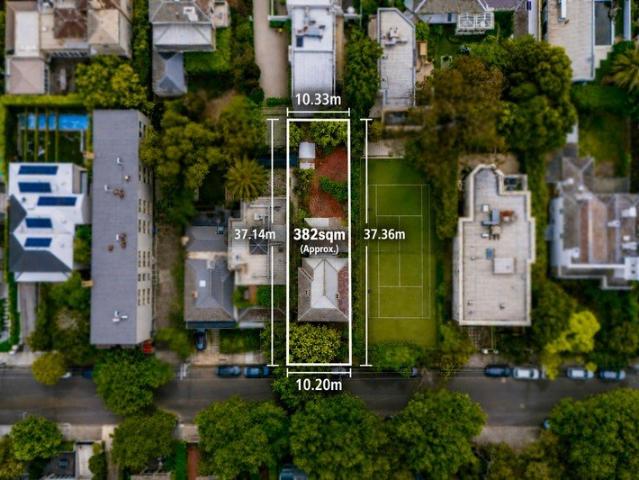
A rare opportunity to build your dream home - or renovate to create your own luxury statement. 382sqm of premium, easily developed rectangular land with no heritage overlay - and the ability to build up to 3 stories high (STCA) Close proximity to: Melbourne Grammar School 1.4km Melbourne Girls Grammar 1.1km Morris Hall 350m Christ Church Grammar 900m Melbourne High 1.1km CBD 3.2km Chapel Street 1.2km Toorak Road 350m AAMI Park 1.9km MCG 2.2km Botanic Gardens 1km South Yarra Station 500m Prahran Central 1.6km This unique property in the exclusive Domain Hill precinct is one of the few not overlooked by apartments and features uninterrupted north-facing light. Owned by the same family since 1880, this is your once in a lifetime opportunity to secure your dream at the top of the hill. A unique opportunity to build, renovate or develop
Request Details
Contemporary Low Maintenance Living with Exceptional Flexibility
View photo
Townhouse · for sale
Request Details
Contemporary Low Maintenance Living with Exceptional Flexibility
Carlton South
· 4 Bedrooms · 3 Baths · Townhouse
Carlton South · 4 Bedrooms · 3 Baths · Townhouse
Perfectly positioned in one of Balaclava's most sought-after tree-lined streets, this impressive four-bedroom, three-bathroom townhouse delivers an outstanding combination of space, flexibility and convenience in a location renowned for its vibrant lifestyle and excellent connectivity. Thoughtfully designed to accommodate a range of living arrangements, the highly adaptable floorplan offers flexibility for growing families, multi-generational living, those working from home or buyers seeking additional guest accommodation. Multiple living zones and well-separated bedroom accommodation provide the versatility to tailor the home to your changing needs, while the generous proportions throughout create an immediate sense of comfort and functionality. At the heart of the home, expansive open-plan living and dining areas flow seamlessly to a sun-drenched north-facing rear courtyard, providing the perfect setting for indoor-outdoor entertaining, relaxed family gatherings and year-round enjoym
Request Details
A divine family design footsteps from private schools
View photo
House · for sale
Request Details
A divine family design footsteps from private schools
Carlton South
· 4 Bedrooms · 3 Baths · House
Carlton South · 4 Bedrooms · 3 Baths · House
Expressions of Interest In Kew's prestigious private school precinct, an intelligent single-level design by Atticus & Milo has transformed this period residence into a four bedroom, three bathroom home dedicated to exceptional family living. Beautifully light-filled spaces are defined by premium finishes and meticulous attention to detail, while three cleverly zoned living areas provide easy flexibility for every family member to live, work, retreat and gather. Set on a quiet street within landscaped gardens by Vivid Design, the original heritage façade opens to a fully renovated contemporary interior where high ceilings, traditional fireplaces and carefully retained character add classical elegance to a sophisticated family design. Introduced by a central entry hall, three distinct living zones create exceptional ease for families, beginning with a private parents' domain that includes a formal living room, study with extensive storage, and a generous principal bedroom with twin built
Request Details
California Dreaming with Powerful Potential
View photo
House · for sale
Request Details
California Dreaming with Powerful Potential
Carlton South
· 3 Bedrooms · 1 Bath · House
· Garden · Air conditioning · Parking · Equipped kitchen
Carlton South · 3 Bedrooms · 1 Bath · House · Garden · Air conditioning · Parking · Equipped kitchen
Open for Inspection by Appointment Only. Please contact us to book your viewing. A captivating combination of period elegance and unrivalled potential, this 3 bedroom Californian Bungalow home offers a range of exciting options over an impressive 402sqm (approx.) with no heritage overlay. Move in today and make your mark tomorrow in this ready-to-enjoy family home with serious upside! The entrance is high, wide and inviting with a hallway branching off to reveal a trio of generously sized bedrooms, serviced by an original bathroom boasting full-height tiles, laundry capacity, and a shower over a bathtub. Spacious open-plan living and dining is underpinned by a separate kitchen and meals area showcasing ample storage and gas cooking. Step outside to an undercover entertaining area alongside an established garden and a handy rear right-of-way. Additional features include ducted heating, air conditioning, and off-street parking on a long driveway. Exquisite period detail includes an eleva
Request Details
Luxurious Balwyn High Zone Town Residence
View photo
Townhouse · for sale
Request Details
Luxurious Balwyn High Zone Town Residence
Carlton South
· 4 Bedrooms · 2 Baths · Townhouse
· Parking · Equipped kitchen
Carlton South · 4 Bedrooms · 2 Baths · Townhouse · Parking · Equipped kitchen
Quietly and securely located, with residents only access, this luxuriously appointed contemporary town residence situated in the prized Balwyn High zone, capitalises on a light-filled interior with a northern orientation, high ceilings and a designer-style ambience. Warm timber floors flow through the exceptionally generous open plan living and dining room incorporating a sleek gourmet kitchen equipped with stone bench tops and prestige Smeg appliances; with an adjacent powder room. Sliding glass doors open to a private, paved courtyard lined with ornamental trees ideal for indoor/outdoor entertaining and alfresco relaxation. Upstairs there are four bedrooms, or three plus a study/home office if preferred; including a superb main bedroom with WIRs, ensuite and northern views; plus a family bathroom. The lower level features a second generous living area, the laundry and secure garage access. Other comprehensive attributes include video intercom entry, R/C air conditioners, electric fir
Request Details

Get email alerts

Don't miss out: be the first to know about new properties

The alert was correctly created

On subscribing you accept the conditions of use and the privacy policy
Alert
Receive new ads in your inbox
Save this search
Receive alerts for new listings

We'll send you an email when we have new properties for: "Houses for sale in Carlton South"

The alert was correctly created

University of Melbourne
Royal Melbourne Institute of Technology
Get email alerts and be the first to see new listings
Required field
On subscribing I accept the terms of the privacy policy
Perfect! You'll soon start receiving new listings via email
Alert
Receive an email when we have new ads for Houses for sale in Carlton South
Save this search
Filters

Bedrooms

Size (m²)

Price

$
$

Property type

Bathrooms

Clear all filters
Receive notifications when new entries are published.