1,908 houses for sale in Carlton South

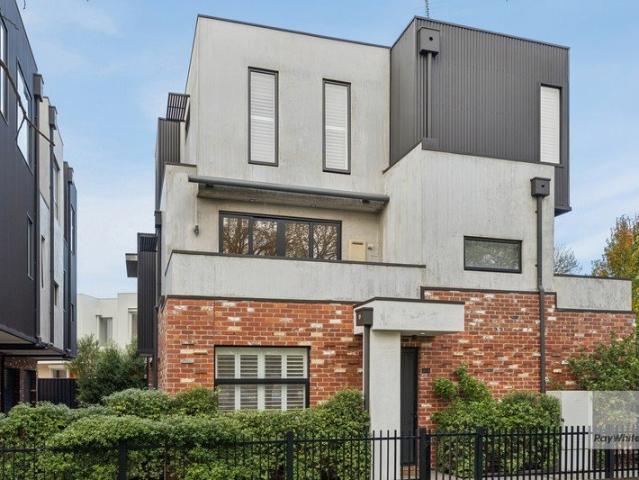
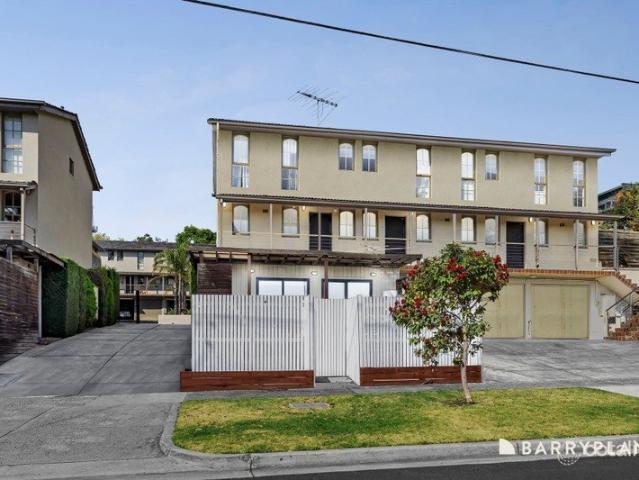
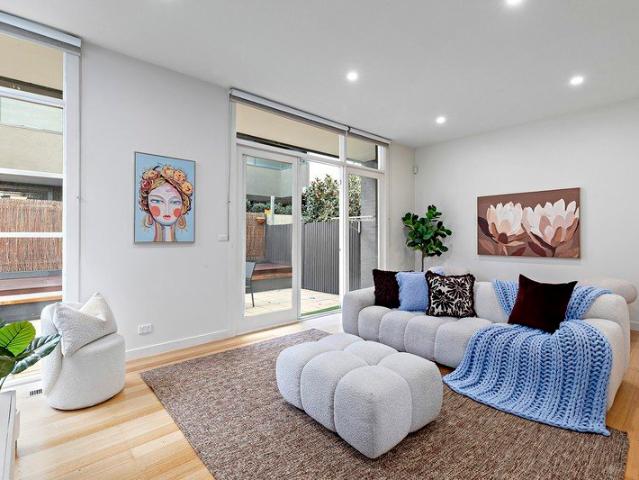
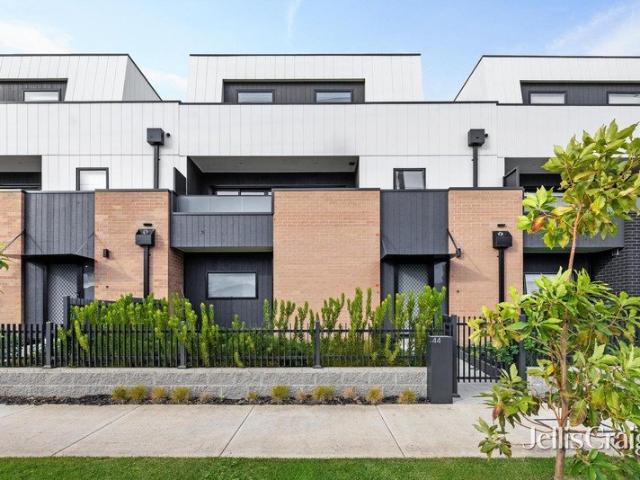
Contemporary Character, Clearly Conveyed
View photo
Townhouse · for sale
Request Details
Contemporary Character, Clearly Conveyed
Carlton South
· 3 Bedrooms · 2 Baths · Townhouse
· Balcony · Parking · Equipped kitchen
Carlton South · 3 Bedrooms · 2 Baths · Townhouse · Balcony · Parking · Equipped kitchen
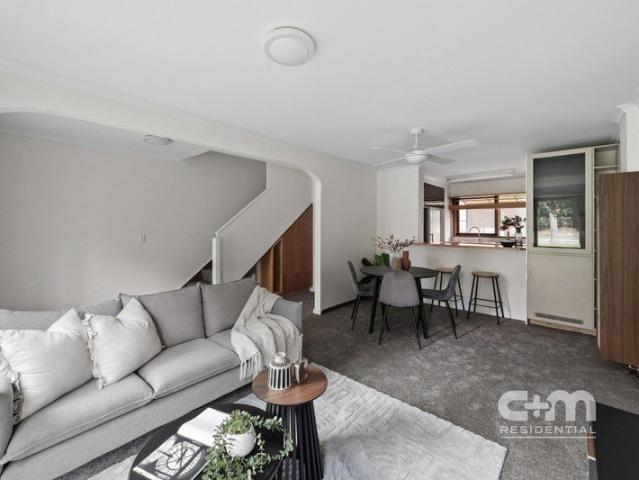
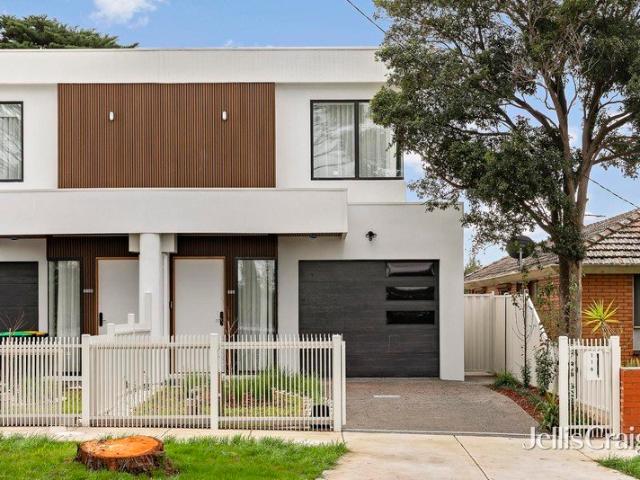
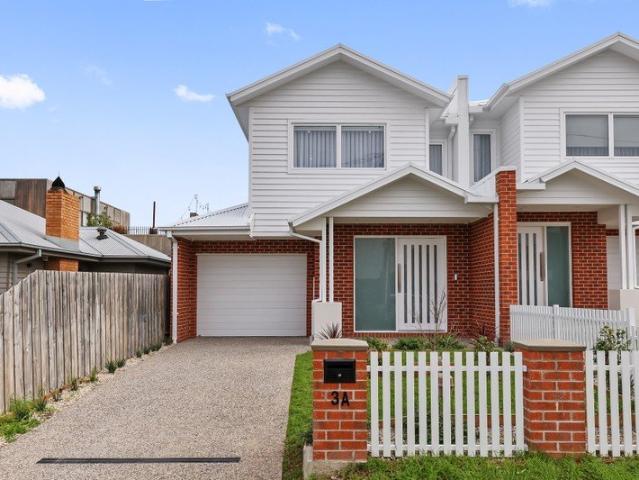
Spaces of significant style, where modern elegance and low-maintenance ease are memorably combined, define this inviting townhouse in a development that illustrates the success with which Altona North continues to evolve into a city edge setting of lifestyle excellence. A main bedroom with a sophisticated ensuite enjoys a zone of its own on the ground level while above, first floor living and dining areas are complemented by a balcony retreat. The open-plan kitchen's stone bench-tops, stainless steel appliances and soft-closing cabinetry deliver user-friendly efficiency in a design that prioritizes appeal. That focus ascends to the top floor, featuring two further bedrooms, both with built-in robes, a dedicated study space and a main bathroom fitted with a separate bath and shower. Split system heating/cooling units, a powder room, separate laundry and internally accessed double garage enhance a residence that's conveniently close to The Circle, Newport Lakes Reserve and the freeway
Request Details
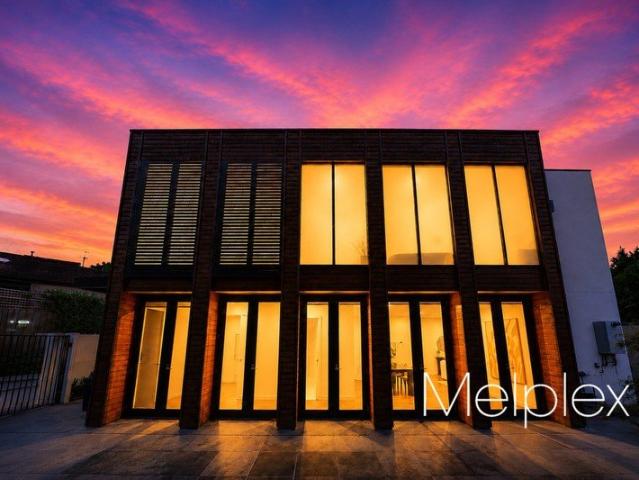
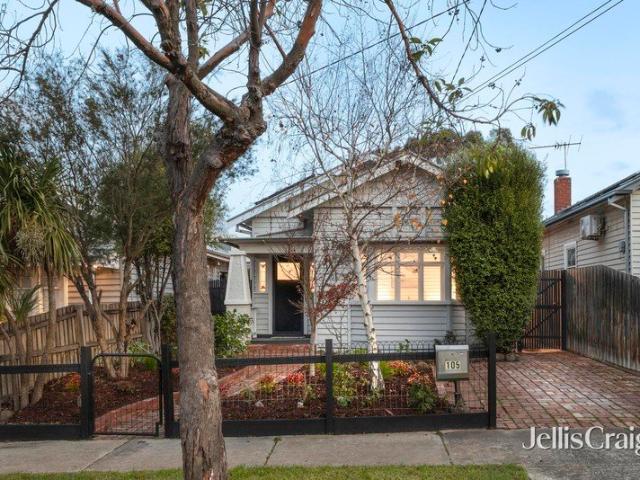
Luxe new living in Coburg's heartland
View photo
Townhouse · for sale
Request Details
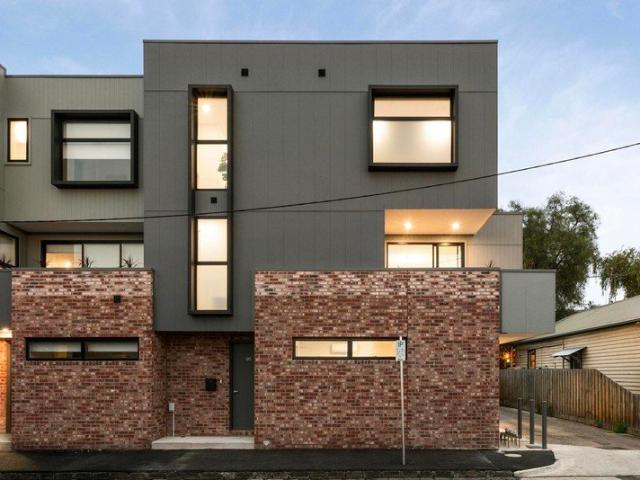
Luxe new living in Coburg's heartland
Carlton South
· 3 Bedrooms · 3 Baths · Townhouse
· Equipped kitchen
Carlton South · 3 Bedrooms · 3 Baths · Townhouse · Equipped kitchen
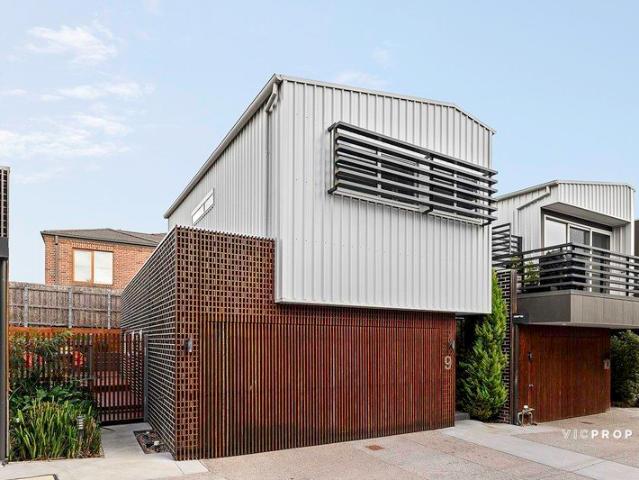
Architecturally impressive and beautifully appointed, this recently-completed triple-storey townhouse delivers an environment of unrivalled style and sophistication along with the very best of Coburg at your fingertips. Greeted by high ceilings on all levels and engineered timber floors, the home's elegant interior showcases three generous bedrooms all with robes complemented by two deluxe ensuites, equally-stylish main bathroom with freestanding tub and guest powder room (4th WC). Large windows invite abundant natural light into the open-plan living/dining domain accompanied by a first-class kitchen complete with butler's pantry, fridge waterpoint, Smeg cooking appliances (900mm) and dishwasher. Split-system heating/cooling provides year-round comfort across all three levels while double-glazed windows ensure absolute serenity, as well as the added appeal of an alarm system and video intercom for peace of mind. Stacker doors from the living area reveal a north-facing undercover balcon
Request Details
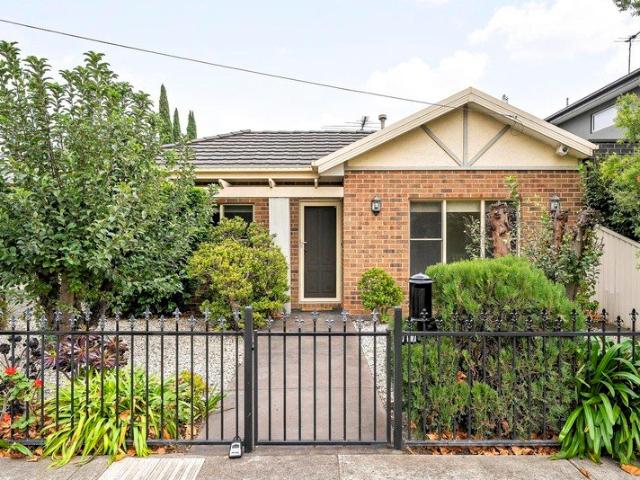
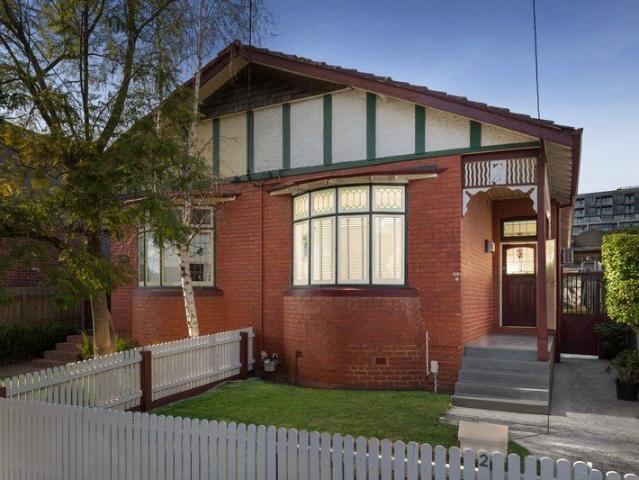
Loch Is Key To Harmonious Family Living
View photo
House · for sale
Request Details
Loch Is Key To Harmonious Family Living
Carlton South
· 4 Bedrooms · 2 Baths · House
· Garden · Air conditioning · Equipped kitchen
Carlton South · 4 Bedrooms · 2 Baths · House · Garden · Air conditioning · Equipped kitchen
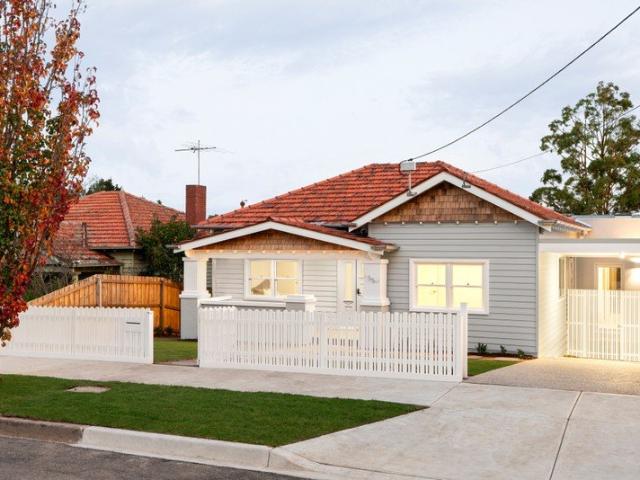
Look to harmonious family living in this elegantly appointed and superbly central four bedroom, two bathroom home, a true haven in the heart of it all. Showcasing gleaming floorboards, this elevated and freestanding abode reveals stylish modern fixtures and a surprising amount of space. Flowing from living to kitchen, dining and family, the main level sits above a secret bonus room with the ability to serve as a lounge, study, meals area and second kitchen. As for the refined main kitchen, it's a sophisticated space filled with 900mm appliances, a Smeg dishwasher and sleek finishes. Four double bedrooms include a luxuriously large main with ensuite, and the relaxing family bathroom is resplendent with a deep modern bath and walk-in shower. Extra strengths include a rear garden, with pedestrian access to a rear right of way and the Upfield Shared Path, popular with cyclists and walkers. A full laundry, convenient separate toilet, external powder room, heating, air conditioning, extensiv
Request Details
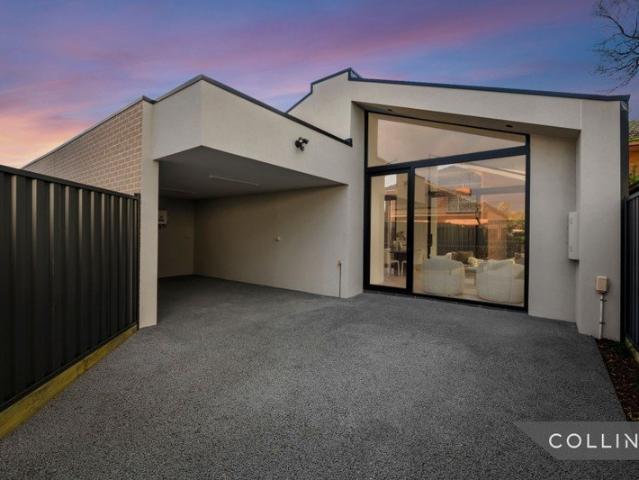
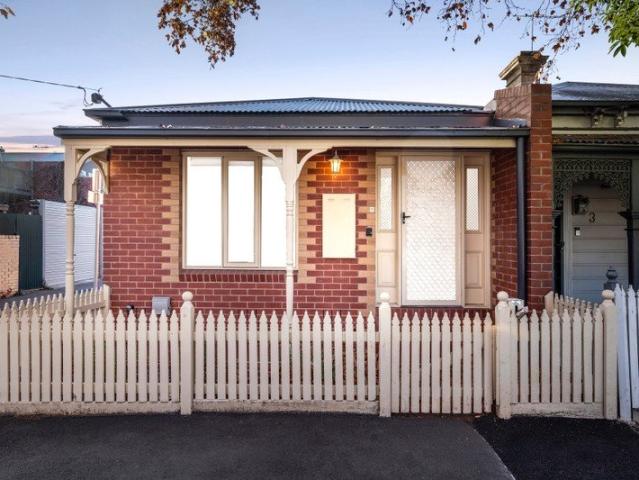
Comfortable Living in a Prime Location
View photo
Townhouse · for sale
Request Details
Comfortable Living in a Prime Location
Carlton South
· 3 Bedrooms · 1 Bath · Townhouse
· Equipped kitchen
Carlton South · 3 Bedrooms · 1 Bath · Townhouse · Equipped kitchen
Expressions Of Interest Ending Tuesday 28th July 2026 @ 5pm Townhouse living doesn't get much better than this. Tucked away in a secure and well-maintained setting, this warm and welcoming three-bedroom home delivers comfort, convenience and plenty of space to enjoy. The oversized bedroom retreat features a dedicated study nook with built-in desk and storage, while the open-plan living and dining area creates an easy, relaxed flow. A central bathroom, plus a second toilet at ground-level and a covered deck overlooking the private courtyard add to the appeal. Whether you're stepping into the market, growing your investment portfolio or simply looking for a low-maintenance lifestyle, this Pascoe Vale address puts everything you need right at your doorstep. THE UNDENIABLE • Brick townhouse • Built-in 1983 approx. • Updated 2000s • Land size of 108m2 approx. • Building size of 14sq approx. • Foundation: Concrete slab THE MOST IMPORTANT • Kitchen with stove top, under-bench oven, dishwasher
Request Details
Inner City Living & Convenience
View photo
House · for sale
Request Details
Inner City Living & Convenience
Carlton South
· 3 Bedrooms · 1 Bath · House
· Equipped kitchen
Carlton South · 3 Bedrooms · 1 Bath · House · Equipped kitchen
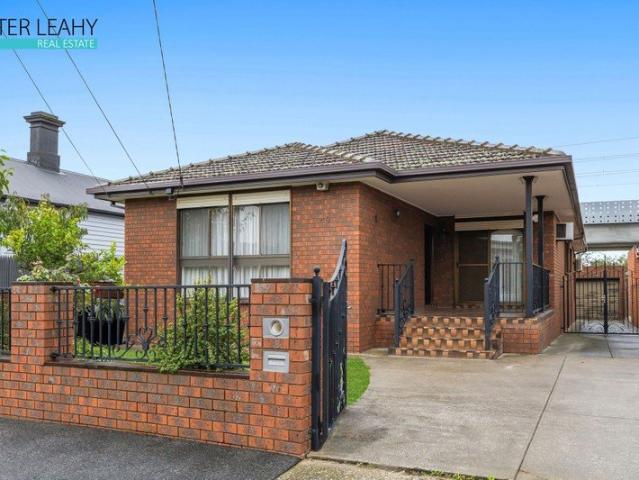
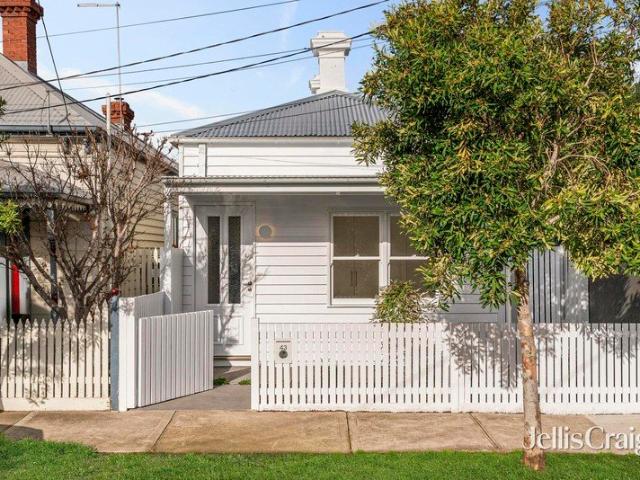
Perfectly positioned in a sought-after inner-north pocket, this well-presented residence delivers comfortable living, generous outdoor space and exciting future potential on a traditional Brunswick East allotment. The versatile floorplan comprises three well-proportioned bedrooms, all with built-in robes, serviced by a central bathroom with separate laundry facilities. At the heart of the home, the light-filled living and meals area flows through to a functional kitchen, creating a practical and inviting space for everyday living. Stepping outside, the expansive rear entertaining area provides ample room for hosting family and friends, relaxing in the sunshine or further enhancing the outdoor space to suit your lifestyle. Adding further appeal is rear right-of-way access and a separate outdoor toilet. Whether you're looking to move straight in, invest or further update over time, this charming home presents an outstanding opportunity to secure a foothold in one of Melbourne's most cons
Request Details
Spacious, Stylish & Effortless Living
View photo
Townhouse · for sale
Request Details
Spacious, Stylish & Effortless Living
Carlton South
· 3 Bedrooms · 2 Baths · Townhouse
· Equipped kitchen
Carlton South · 3 Bedrooms · 2 Baths · Townhouse · Equipped kitchen
Privately positioned at the rear of an impressive residential complex, this beautifully presented three-bedroom home combines generous proportions, contemporary comfort, and low-maintenance living. Perfectly suited to first-home buyers, growing families, and savvy investors, it offers an outstanding lifestyle opportunity in a highly sought-after location. Thoughtfully designed for modern living, the home features a practical floorplan with distinct living and accommodation zones. The ground floor showcases a spacious open-plan living and dining area, creating a welcoming space for everyday living and entertaining. At the centre of the home, the stylish kitchen is equipped with premium Miele appliances, quality stone benchtops, and abundant storage, making meal preparation both functional and enjoyable. Sliding doors extend the living space outdoors to a private and beautifully landscaped courtyard, ideal for alfresco dining, entertaining guests, or simply unwinding in the fresh air. Up
Request Details
Spacious & Stylish Townhouse Living!
View photo
Townhouse · for sale
Request Details
Spacious & Stylish Townhouse Living!
Carlton South
· 3 Bedrooms · 2 Baths · Townhouse
· Balcony · Parking · Equipped kitchen
Carlton South · 3 Bedrooms · 2 Baths · Townhouse · Balcony · Parking · Equipped kitchen
Immaculately presented and flawlessly finished, this contemporary townhouse delivers a stylish and functional layout across three spacious levels at 2/52 Lorenson Avenue, Coburg North. On the ground floor, you're welcomed by a generously sized bedroom with built-in robes, serviced by a sleek, separate bathroom - perfect for guests, extended family, or a private home office setup. This level also features internal access to the secure single-car garage, adding everyday convenience and allowing you to live with absolute ease. The first floor is custom-made for entertaining and social living, where a luminous open-plan living and dining area flows effortlessly onto a private balcony overlooking the green expanses of Bain Reserve. The designer kitchen is a true standout, boasting premium stainless-steel appliances, ample storage, and contemporary finishes. For maximum practicality, this level also cleverly houses a full laundry and a well-placed powder room, keeping your daily routines cen
Request Details
Prestigious and Sophisticated Luxury Living
View photo
Townhouse · for sale
Request Details
Prestigious and Sophisticated Luxury Living
Carlton South
· 4 Bedrooms · 2 Baths · Townhouse
· Garden · Balcony · Equipped kitchen
Carlton South · 4 Bedrooms · 2 Baths · Townhouse · Garden · Balcony · Equipped kitchen
Exclusively positioned within the prestigious Royal Garden development, this stunning contemporary and luxurious town residence is now available, offering a rare opportunity either for a lucky homeowner or an astute investor in one of Melbourne's most sought-after suburbs. Standing as one of just ten exquisitely designer homes, this spacious residence is prominently located on the front of the development and has been perfectly crafted to showcase luxury standard and light-filled space at every detail. Boasting sweeping open-plan living domain on Ground Floor, opening to a landscaped street-facing private courtyard, beautifully appointed kitchen intergrates elegant stone benchtops and splashbacks, equipped with top range Euro appliances, and a light-filled 4th bedroom, also perfect for a home office, laundry and powder room. Upstairs are the master bedroom with massive ensuite with spa bathtub, WIRs and private balcony, two additional double bedrooms upstairs, all with BIRs, served by
Request Details
Easy single level living in a prime Fairfield position
View photo
House · for sale
Request Details
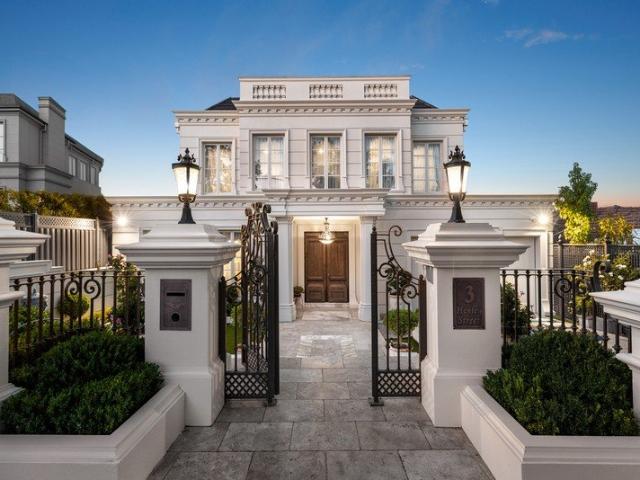
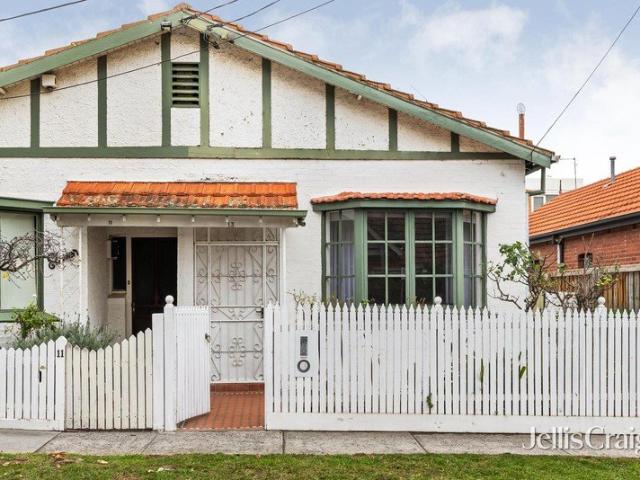
Easy single level living in a prime Fairfield position
Carlton South
· 2 Bedrooms · 1 Bath · House
· Garden · Parking · Equipped kitchen
Carlton South · 2 Bedrooms · 1 Bath · House · Garden · Parking · Equipped kitchen
Set back from the street in a well-connected Fairfield location, this single-level two-bedroom unit offers comfortable living, generous proportions and excellent potential to update over time. A spacious living room sits at the front of the home, flowing through to an open kitchen and meals area with direct access to the rear courtyard. Both bedrooms are well-sized, with the main bedroom positioned near the central bathroom, separate toilet and full laundry. The rear courtyard provides a private outdoor area with established garden surrounds, while the lock-up garage adds secure off-street parking and valuable storage. Comfortable as is, yet ready for future improvement, this is a smart opportunity for first-home buyers, downsizers and investors looking to secure a foothold in a tightly held Fairfield pocket close to Station Street Village, Fairfield Station, local parks, schools and easy city access
Request Details
Luxury Living with Timeless Elegance in the Heart of Thornbury
View photo
House · for sale
Request Details
Luxury Living with Timeless Elegance in the Heart of Thornbury
Carlton South
· 3 Bedrooms · 2 Baths · House
· Equipped kitchen
Carlton South · 3 Bedrooms · 2 Baths · House · Equipped kitchen
Step into a home where sophisticated design meets effortless everyday living. Positioned in one of Thornbury's most sought-after pockets, this architecturally designed three-bedroom, two-bathroom residence showcases premium craftsmanship, luxurious finishes and an abundance of natural light. The open-plan living and dining area flows seamlessly to a private courtyard, while the designer kitchen impresses with Italian travertine benchtops, integrated Bosch appliances, dual refrigerators and custom cabinetry. Herringbone natural oak flooring, soaring ceilings and elegant lighting create a warm yet refined atmosphere throughout. The luxurious bathrooms feature floor-to-ceiling Italian travertine and premium fittings, while the master suite offers a stylish ensuite and direct courtyard access. Every bedroom enjoys built-in robes and seamless access to the outdoors. Designed for comfort and convenience, the home also includes zoned Panasonic heating and cooling, double-glazed tinted windows
Request Details
Timeless Terrace Charm in a Coveted Middle Park Setting
View photo
House · for sale
Request Details
Timeless Terrace Charm in a Coveted Middle Park Setting
Carlton South
· 2 Bedrooms · 1 Bath · House
· Terrace · Equipped kitchen
Carlton South · 2 Bedrooms · 1 Bath · House · Terrace · Equipped kitchen
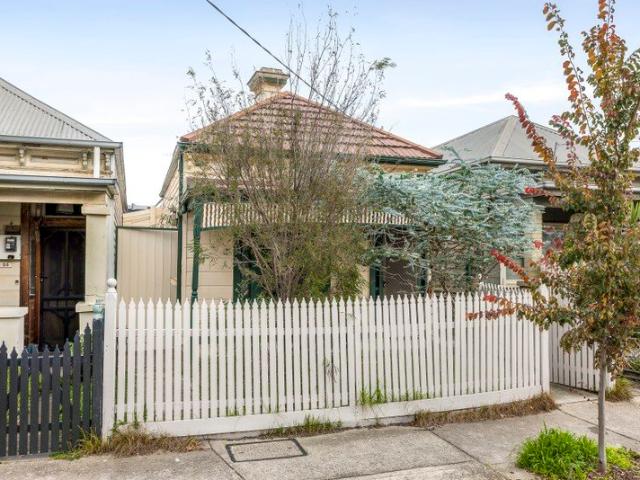
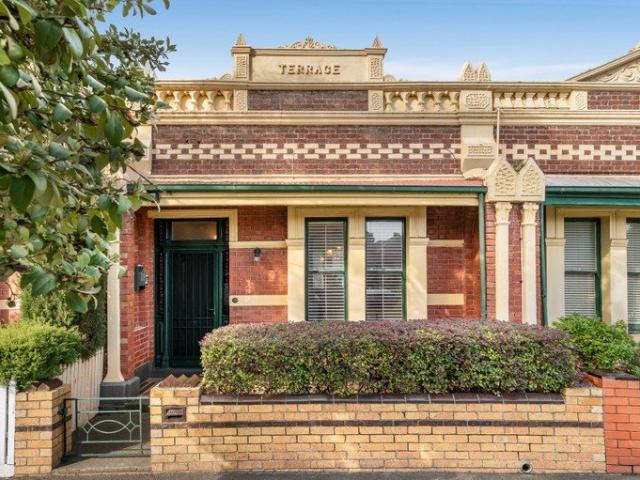
Behind its charming terrace facade, this beautifully maintained residence effortlessly blends timeless period character with inviting living spaces designed for modern comfort. Two generous bedrooms, both featuring ornate fireplaces, are complemented by a central lounge and formal dining room. At the rear of the home, a well-appointed kitchen flows seamlessly into a relaxed living area, creating the perfect setting for everyday living and entertaining. Large doors open to a lush, private courtyard, providing a tranquil outdoor retreat complete with valuable rear right-of-way access. Perfectly positioned in one of Middle Park's most sought-after pockets, this exceptional home is just a short stroll from the beach, Albert Park Lake and the vibrant cafés, restaurants and boutique shopping of Middle Park Village. Excellent public transport options and nearby parklands further enhance the enviable lifestyle on offer
Request Details
Stylish Contemporary Luxury Amongst Period Charm
View photo
House · for sale
Request Details
Stylish Contemporary Luxury Amongst Period Charm
Carlton South
· 3 Bedrooms · 2 Baths · House
· Air conditioning · Parking · Equipped kitchen
Carlton South · 3 Bedrooms · 2 Baths · House · Air conditioning · Parking · Equipped kitchen
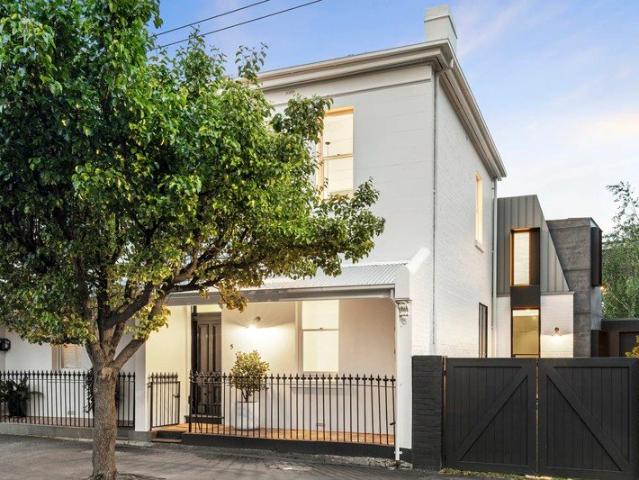
Behind its picturesque c1890s Victorian faade, this home reveals a breathtaking transformation where heritage charm meets contemporary luxury. Newly renovated in 2025, this residence represents a complete reinvention designed by Studio Whiting and built by Abode Restoration, delivering refined craftsmanship and design excellence at every turn. Bathed in natural light, the homes three bedroom, two bathroom layout showcases soaring ceilings, elegant period detailing, and an effortless flow through sophisticated living and dining zones. The designer kitchen is the heart of the home, featuring a Fisher & Paykel self cleaning oven, induction cooktop, stone benchtops, and bespoke cabinetry, ideal for both everyday living and entertaining. Graceful floor to ceiling doors open to a sun drenched courtyard, creating seamless indoor-outdoor connection, with off-street parking available. Comfort and quality underpin every aspect, from hydronic heating and split system air conditioning to the timel
Request Details
A Classic Deco in a Residential Growth Zone LAND 457m2 Approx
View photo
House · for sale
Request Details
A Classic Deco in a Residential Growth Zone LAND 457m2 Approx
Carlton South
· 3 Bedrooms · 1 Bath · House
· Garden · Equipped kitchen
Carlton South · 3 Bedrooms · 1 Bath · House · Garden · Equipped kitchen
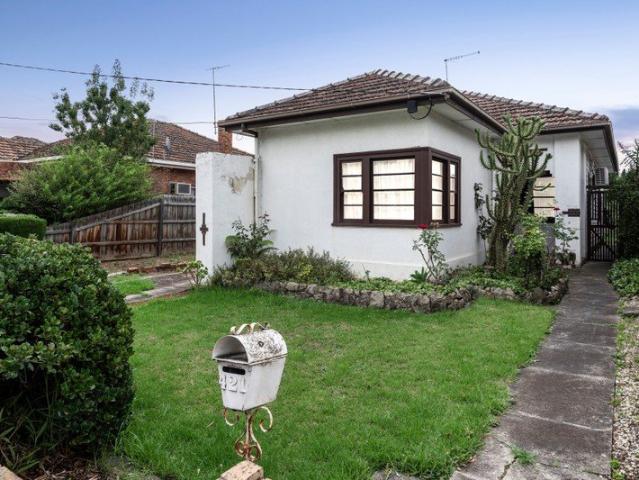
SALE BY SET DATE CLOSES MONDAY 17TH AUGUST 2026 AT 4:00PM (UNLESS SOLD PRIOR) An outstanding opportunity for first home buyers, investors or those looking to add value, this charming Art Deco home offers exceptional value in a sought-after Residential Growth Zone Schedule 2 on approximately 457m² of land approx. Cherished by the same family for over four decades, the home welcomes you with an established front garden, a charming porch and leadlight entry. Inside, decorative ceilings, picture rails and ornate mantels enhance the character-filled lounge, with split system while the separate dining/ 3rd bedroom area provides the perfect space for family meals and entertaining. Offering three bedrooms, a retro kitchen and meals area with freestanding gas cooker opens to a bright sunroom overlooking the north-facing backyard featuring prickly pear, persimmon and lemon trees, plus two garden sheds ideal for storage or a workshop. The home also includes a central bathroom with shower and bath
Request Details
Stunning new opulence with sensational space
View photo
House · for sale
Request Details
Stunning new opulence with sensational space
Carlton South
· 4 Bedrooms · 3 Baths · House
· Equipped kitchen
Carlton South · 4 Bedrooms · 3 Baths · House · Equipped kitchen
Brilliantly designed for modern family living, this architectural showpiece sets the benchmark with its perfect proportions and high-end inclusions all in a sought-after Strathmore location. A marvellous mix of five-star luxury and everyday practicality, the home's free-flowing interior boasts dual main bedrooms (one up, one down) each with its own deluxe ensuite, as well as two additional bedrooms, equally-stylish central bathroom with freestanding tub and guest powder room (4th WC). Floorplan flexibility is underscored by a dedicated study, spacious lounge (upstairs) and vast open living/dining area with towering ceilings accompanied a superb kitchen where premium Smeg appliances and butler's pantry with second sink elevate the experience. Split-system heating/cooling, herringbone engineered timber floors, double-glazed windows and stone surfaces throughout all continue the theme of luxury, along with Scandia electric fireplaces, security system, full-size laundry and excellent stora
Request Details
Brand New Riverside Luxury with Family Sized Proportions
View photo
Terraced House · for sale
Request Details
Brand New Riverside Luxury with Family Sized Proportions
Carlton South
· 4 Bedrooms · 3 Baths · Terraced House
· Equipped kitchen
Carlton South · 4 Bedrooms · 3 Baths · Terraced House · Equipped kitchen
EXPRESSIONS OF INTEREST CLOSING 24th AUGUST @ 5.00PM A showcase of contemporary craftsmanship, family flexibility and premium finishes, this brand-new 33-square (approx) residence delivers an exceptional lifestyle opportunity in one of Avondale Heights' most sought-after riverside pockets. Perfectly designed for growing families, the expansive floorplan features four generous bedrooms, including luxurious master suites on both levels, three beautifully appointed bathrooms, a dedicated study and multiple living zones, providing the ideal balance of space, privacy and functionality. A wider-than-standard entrance hall creates an immediate sense of grandeur, complemented by engineered timber flooring, high ceilings and extensive custom joinery throughout. At the heart of the home, the stunning gourmet kitchen is appointed with stone benchtops, premium 900mm Westinghouse appliances, dishwasher, feature LED strip lighting and a fully equipped butler's pantry complete with its own sink and a
Request Details
Expressions of Interest closing Thursday 6th August at 5pm
View photo
House · for sale
Request Details
Expressions of Interest closing Thursday 6th August at 5pm
Carlton South
· 4 Bedrooms · 2 Baths · House
· Equipped kitchen
Carlton South · 4 Bedrooms · 2 Baths · House · Equipped kitchen
Behind its timeless period-inspired façade, this brand-new four-bedroom residence delivers an exceptional family environment, combining enduring street appeal with sophisticated contemporary living in one of Thornbury's most sought-after pockets. Beautifully finished throughout, the home's thoughtfully designed interior is defined by generous proportions, abundant natural light and premium appointments at every turn. At its heart, an expansive open-plan living and dining domain is complemented by engineered timber flooring, skylights and a stunning gourmet kitchen featuring a stone waterfall island, quality appliances and extensive storage. Accommodation is equally impressive, with four well-proportioned bedrooms including a luxurious main suite complete with a walk-in robe and stylish ensuite. A central family bathroom showcases quality finishes and a refined modern aesthetic, while the carefully considered floorplan has been designed to deliver effortless family living. Sliding doors
Request Details
Premium Living, Unrivalled Village Lifestyle
View photo
House · for sale
Request Details
Premium Living, Unrivalled Village Lifestyle
Carlton South
· 2 Bedrooms · 1 Bath · House
· Equipped kitchen
Carlton South · 2 Bedrooms · 1 Bath · House · Equipped kitchen
Architecturally designed and finished to an exceptional standard, this stunning two-bedroom residence delivers the perfect blend of luxury, lifestyle and low-maintenance living in one of Yarraville's most sought-after locations. Beyond its striking façade, the home showcases premium finishes throughout, including 40mm Tundra limestone benchtops, hardwood timber flooring, solid core doors, custom veneer panelling and elegant marble tiling in the bathroom. A convenient powder room adds further functionality for guests and everyday living. Soaring 3.3-metre ceilings at the front of the home enhance the sense of space and light, while ducted heating and cooling ensures year-round comfort. The beautifully appointed kitchen features quality appointments, flowing seamlessly to the living and dining domain designed for effortless everyday living and entertaining. Positioned just moments from Yarraville Village, enjoy an enviable lifestyle with the iconic Sun Theatre, renowned cafés, bars and r
Request Details
Where bespoke excellence shapes family living
View photo
House · for sale
Request Details
Where bespoke excellence shapes family living
Carlton South
· 5 Bedrooms · 5 Baths · House
· Fireplace · Swimming pool · Equipped kitchen
Carlton South · 5 Bedrooms · 5 Baths · House · Fireplace · Swimming pool · Equipped kitchen
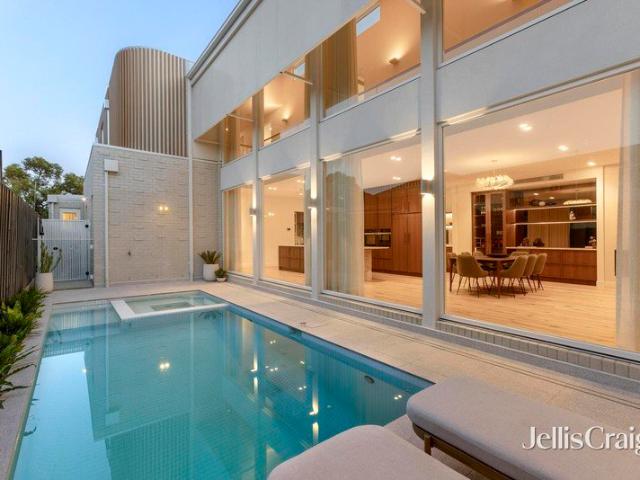
Redefining bespoke excellence, this brand-new five bedroom, five bathroom masterpiece sets a rare standard in luxury, innovation and family comfort, with exceptional appointments and seamless indoor/outdoor flow underpinned by meticulous craftsmanship. An elegant façade commands street attention, introducing sculptural curves, timber floors, stone surfaces and trendsetting hardware throughout. The bright family domain features a modern fireplace, while the sublime kitchen/dining area inspires both chefs and entertainers to create and connect. Along with a butler's pantry, it showcases premium Miele appliances including an induction cooktop, two integrated dishwashers and a fridge/freezer. A standalone island, soft-close cabinetry and wine storage complete the package. Outside, a relaxed alfresco boasts a fitted barbecue and overlooks the glistening pool/spa. An upstairs retreat with a kitchenette accompanies robed bedrooms, a chic heated tiled bathroom and complementary ensuites. Furth
Request Details
Elevated Living with a Private Courtyard Retreat
View photo
Townhouse · for sale
Request Details
Elevated Living with a Private Courtyard Retreat
Carlton South
· 2 Bedrooms · 1 Bath · Townhouse
· Equipped kitchen
Carlton South · 2 Bedrooms · 1 Bath · Townhouse · Equipped kitchen
Set in one of Maribyrnong's most tightly held pockets, this beautifully maintained townhouse delivers lifestyle, comfort, and convenience in equal measure. Thoughtfully updated and impeccably presented, the home features two spacious bedrooms, a stylish central bathroom complete with both a bathtub and separate shower, and a warm, welcoming atmosphere throughout. Designed for effortless living, the light-filled open-plan living and dining area flows seamlessly into a peaceful and private courtyard; a rare and highly sought-after feature in townhouse living. Whether entertaining family and friends, enjoying weekend barbecues, or relaxing with a morning coffee, this inviting outdoor sanctuary provides the perfect setting for year-round enjoyment. The well-appointed kitchen is equipped with modern appliances and ample storage, making everyday meal preparation both practical and enjoyable remaining connected to the main living zone. True to its name, Grandview Avenue enjoys an elevated pos
Request Details
Period Home with Architecturally Designed Open Spaces
View photo
House · for sale
Request Details
Period Home with Architecturally Designed Open Spaces
Carlton South
· 3 Bedrooms · 2 Baths · House
· Garden · Equipped kitchen
Carlton South · 3 Bedrooms · 2 Baths · House · Garden · Equipped kitchen
Perfectly positioned in one of Thornbury's most sought-after pockets, moments from the vibrant eateries of Gilbert Road, excellent public transport options and quality primary and secondary schools, this refined Californian bungalow seamlessly blends timeless period charm with contemporary living through a thoughtfully designed extension. Beyond the established cottage garden and welcoming entrance hallway, the home offers three generous bedrooms, all with built-in robes, including a master bedroom with ensuite. A bright central bathroom features a large vanity and shower-over-bath arrangement. At the rear, an impressive open-plan kitchen, dining and living domain showcases expansive proportions and a warm Scandinavian-inspired aesthetic. The modern kitchen is appointed with stainless steel appliances, abundant storage and timber benchtops, while the dining area incorporates a practical study nook and striking timber shelving feature. A grand timber sliding door connects the living spa
Request Details
A Period Favourite in the Heart of It All
View photo
House · for sale
Request Details
A Period Favourite in the Heart of It All
Carlton South
· 2 Bedrooms · 1 Bath · House
· Garden · Parking · Equipped kitchen
Carlton South · 2 Bedrooms · 1 Bath · House · Garden · Parking · Equipped kitchen
Within one of Essendon's most well-connected pockets, this charming interwar home delivers a compelling combination of enduring character, immediate comfort and exciting scope to implement sophisticated enhancements (Subject to Relevant Approvals). Semi-detached with rear laneway ROW access, the single-level property is introduced by a tuck-pointed red brick façade before revealing a flowing interior, where luminous leadlight glass, a bay window, picture rails and soaring ceilings evoke the craftsmanship of a bygone era. The lounge features a split-system unit, and the dedicated dining area with a walk-in pantry leads to a functional kitchen boasting gas cooking appliances. Outside, the low-maintenance backyard incorporates off-street parking via a lock-up roller door, an open space suited to summertime entertaining and a large utility shed that can be converted into a workshop. Further highlights include restful bedrooms, a central bathroom with laundry facilities, plus a separate WC.
Request Details
Move in Ready Comfort with Walk Everywhere Appeal
View photo
House · for sale
Request Details
Move in Ready Comfort with Walk Everywhere Appeal
Carlton South
· 2 Bedrooms · 1 Bath · House
· Equipped kitchen
Carlton South · 2 Bedrooms · 1 Bath · House · Equipped kitchen
SALE BY SET DATE CLOSES TUESDAY 4TH AUGUST 2026 AT 5:30PM (UNLESS SOLD PRIOR) In a location that puts Flemingtons lifestyle and transport advantages at your doorstep, this beautifully presented classic style brick home delivers comfort, character and absolute convenience just metres from Newmarket Station, buzzing cafes, Pin Oak Crescent dining, the medical centre, Racecourse Road trams and CityLink. Set along a picturesque tree lined street, the two bedroom, one bathroom home is move-in ready, offering a warm low maintenance lifestyle with broad appeal for owner occupiers, downsizers and investors. Hybrid timber style flooring and relaxing white tones enhance the interiors, while natural light fills the rear lounge and dining area, complete with a Mitsubishi reverse-cycle split-system. The well arranged U-shaped kitchen features stainless steel appliances, a gas stove, Westinghouse wall oven and grill, excellent counter space and overhead storage. From here, a timber sliding door open
Request Details
OFFERS CLOSING 29/7 at 3pm Private Bayside Townhouse with Courtyard Appeal
View photo
House · for sale
Request Details
OFFERS CLOSING 29/7 at 3pm Private Bayside Townhouse with Courtyard Appeal
Carlton South
· 3 Bedrooms · 2 Baths · House
· Parking · Equipped kitchen
Carlton South · 3 Bedrooms · 2 Baths · House · Parking · Equipped kitchen
Privately set beyond a long driveway in one of St Kilda West's most coveted bayside pockets, this elegant two-storey townhouse delivers generous proportions, leafy outlooks and a wonderful sense of seclusion moments from the beach. Beyond its discreet position, the home opens to spacious living and dining areas designed for relaxed indoor-outdoor living. A well-appointed kitchen connects with ease to the private paved courtyard, where established greenery creates an inviting setting for alfresco dining, entertaining or quiet weekends at home. Upstairs, three well-proportioned bedrooms provide comfortable accommodation, including a main bedroom with walk-in robe storage and direct access to a two-way bathroom. A second bathroom on the ground floor adds further convenience, while two secure off-street parking spaces enhances the home's low-maintenance appeal. Positioned for an exceptional bayside lifestyle, the home is within easy reach of St Kilda Beach, Fitzroy Street cafés, restaurant
Request Details
Liveability and upside in a lifestyle locale
View photo
House · for sale
Request Details
Liveability and upside in a lifestyle locale
Carlton South
· 2 Bedrooms · 1 Bath · House
· Equipped kitchen
Carlton South · 2 Bedrooms · 1 Bath · House · Equipped kitchen
Proudly positioned on a prized tree-lined street, this charming single-level brick residence presents an exceptional opportunity for immediate enjoyment and future enhancement. Set on a generous 203sqm (approx.) allotment, the home offers comfortable living as is, with scope to cosmetically update or undertake a comprehensive renovation (STCA) to fully realise its potential. High ceilings and warm timber floors define a welcoming entrance hall, leading past two well-proportioned bedrooms, each fitted with built-in robes. At the rear, a spacious west-facing kitchen, living, and dining zone provides an abundance of natural light and a functional layout for everyday living. An undercover alfresco area flows seamlessly to a low-maintenance courtyard, complete with wide side access, ideal for entertaining or relaxed outdoor enjoyment. Additional features include a large central bathroom, separate laundry, and a storage shed. Perfectly positioned for a lifestyle of convenience, enjoy easy wa
Request Details
Luxury Family Excellence in the Balwyn High School Zone
View photo
House · for sale
Request Details
Luxury Family Excellence in the Balwyn High School Zone
Carlton South
· 5 Bedrooms · 6 Baths · House
· Fireplace · Equipped kitchen
Carlton South · 5 Bedrooms · 6 Baths · House · Fireplace · Equipped kitchen
An exceptional statement of luxury, scale and sophistication, this grand family residence delivers an unrivalled lifestyle opportunity in one of Balwyn's most sought-after locations, within the highly regarded Balwyn High School Zone. Occupying approximately 82 squares of meticulously crafted living space, the home immediately impresses with soaring 3.3-metre ceilings and elegant marble flooring that enhance the grand entrance. A refined formal lounge offers a welcoming space for entertaining, highlighted by a coffered ceiling, feature fireplace and stunning chandelier. Designed for both everyday comfort and large-scale entertaining, the expansive open-plan living and dining area is complemented by decorative cornices and premium American Oak flooring. At its heart, the gourmet kitchen is appointed with quality Miele appliances, marble benchtops and splashbacks, a generous island bench and extensive storage. A fully equipped secondary kitchen with Fotile gas cooking, rangehood and walk
Request Details

Get email alerts

Don't miss out: be the first to know about new properties

The alert was correctly created

On subscribing you accept the conditions of use and the privacy policy
Alert
Receive new ads in your inbox
Save this search
Receive alerts for new listings

We'll send you an email when we have new properties for: "Houses for sale in Carlton South"

The alert was correctly created

University of Melbourne
Royal Melbourne Institute of Technology
Get email alerts and be the first to see new listings
Required field
On subscribing I accept the terms of the privacy policy
Perfect! You'll soon start receiving new listings via email
Alert
Receive an email when we have new ads for Houses for sale in Carlton South
Save this search
Filters

Bedrooms

Size (m²)

Price

$
$

Property type

Bathrooms

Clear all filters
Receive notifications when new entries are published.