1,908 houses for sale in Carlton South

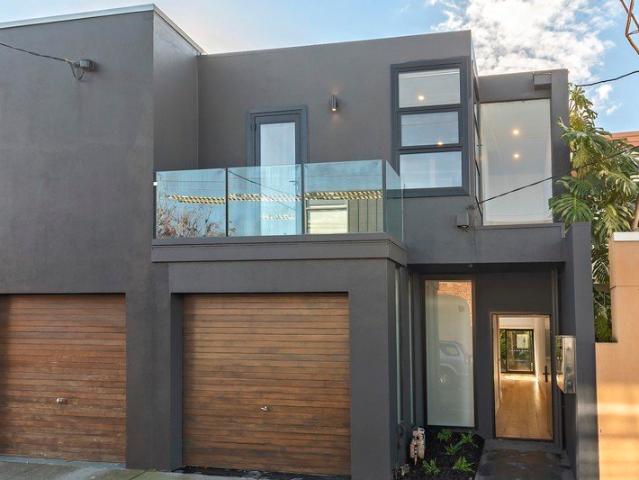
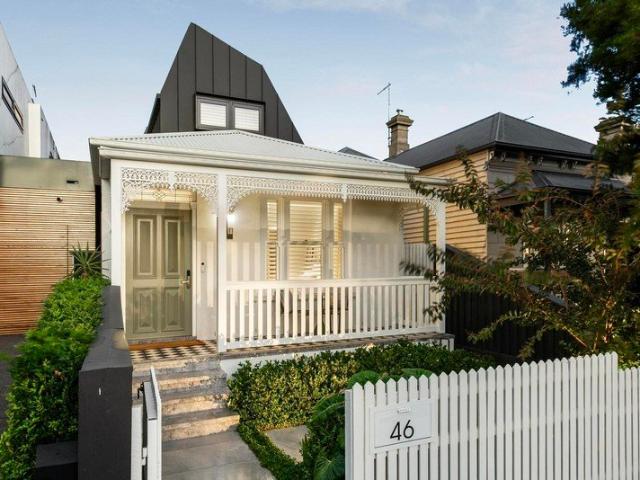
An unrivalled feat of architectural brilliance
View photo
House · for sale
Request Details
An unrivalled feat of architectural brilliance
Carlton South
· 4 Bedrooms · 3 Baths · House
· Gym · Fireplace · Cellar · Equipped kitchen
Carlton South · 4 Bedrooms · 3 Baths · House · Gym · Fireplace · Cellar · Equipped kitchen
Beyond the timeless allure of its original period facade, this modern masterpiece displays a meticulously crafted interior showcasing inspired design elements forged with a selection of premium finishes all combining to create a domain of pure elegance and unrivalled luxury. Spread across three sensational levels, the dramatic interior consists of three main bedrooms (master with its own dressing room) complemented by a five-star double-shower ensuite, equally-opulent central bathroom with freestanding tub and guest powder room. Family credentials grow with the inclusion of a dedicated theatre room with full wet-bar, large basement gym and luminous open-plan living/dining area at the heart of the home serviced by a centrepiece kitchen including high-end appliances and butler's pantry with ZIP tap, second sink and second dishwasher. Adorned with lashings of Arabescato marble, this extraordinary home also boasts integrated audio, zoned heating/cooling, gas-log fireplace and chevron engin
Request Details
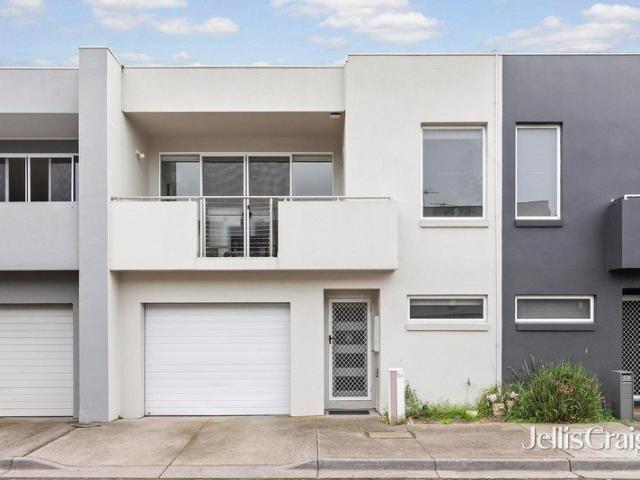
Sophisticated Edgewater living in a coveted riverside setting
View photo
Townhouse · for sale
Request Details
Sophisticated Edgewater living in a coveted riverside setting
Carlton South
· 3 Bedrooms · 2 Baths · Townhouse
· Equipped kitchen
Carlton South · 3 Bedrooms · 2 Baths · Townhouse · Equipped kitchen
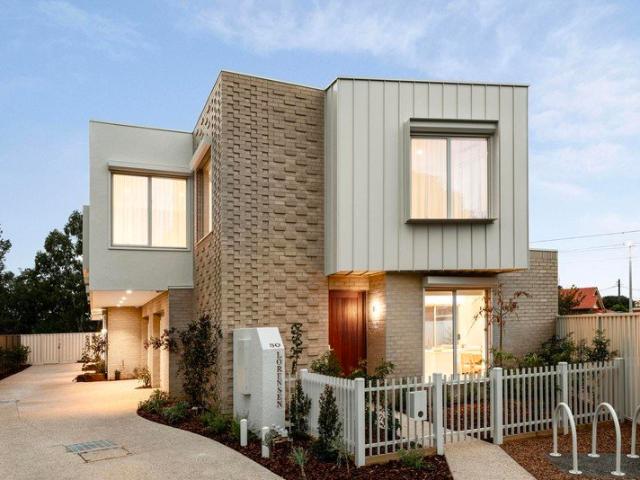
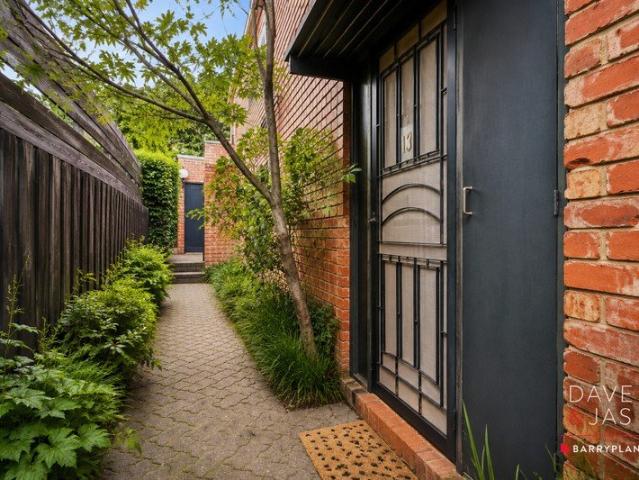
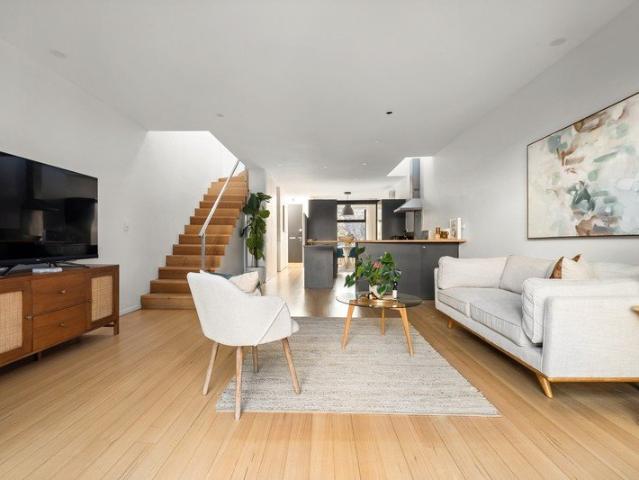
Nestled within the highly regarded Edgewater Estate and peacefully positioned in a quiet cul-de-sac, this impeccably designed residence delivers a lifestyle of comfort, space and convenience just moments from Jacks Wood Reserve and the picturesque Maribyrnong River Trail. Designed with an intelligent reverse-living floorplan, the home's expansive upper level is bathed in natural light, creating a welcoming environment for everyday living and entertaining. Polished timber floors enhance the open-plan living and dining domain, seamlessly complemented by a well-appointed kitchen featuring generous storage, stainless steel appliances and dishwasher. Accommodation comprises three spacious bedrooms, all fitted with built-in robes, including a substantial main bedroom with walk-in robe. Two fully appointed bathrooms offer both a separate shower and bathtub, while a dedicated study provides the ideal work-from-home environment. Outdoor enjoyment is equally impressive, with multiple alfresco sp
Request Details
Timeless Nicholas Day brilliance
View photo
House · for sale
Request Details
Timeless Nicholas Day brilliance
Carlton South
· 3 Bedrooms · 2 Baths · House
· Garden · Fireplace · Lift · Parking · Cellar · Equipped kitchen
Carlton South · 3 Bedrooms · 2 Baths · House · Garden · Fireplace · Lift · Parking · Cellar · Equipped kitchen
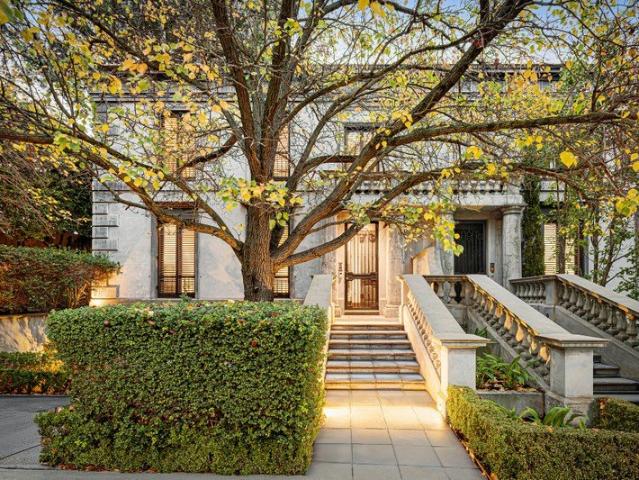
Commanding a coveted position on one of Toorak's principal residential streets, this Georgian-inspired home designed by renowned architect Nicholas Day delivers refined, low-maintenance family living shaped by classic European proportions. Elevated above the streetscape and framed by established trees and lush greenery, it presents an imposing façade, with lift access to all levels and a four-car basement garage rare for the address. Inside, a pervading sense of space is established by 3.3-metre ceilings, oak floors and French doors throughout. A luxurious study, formal living room and formal dining room are positioned at the front of the home, while towards the back, an open-plan kitchen, casual living and dining domain features a warming fireplace and enjoys a seamless connection to the west-facing garden. The kitchen is appointed for those who entertain, with a marble island bench, stainless steel surfaces, a wine rack and a walk-in butler's pantry. Quality appliances include an int
Request Details
Superb heritage renovation, dream lifestyle location
View photo
House · for sale
Request Details
Superb heritage renovation, dream lifestyle location
Carlton South
· 3 Bedrooms · 1 Bath · House
· Garden · Parking · Patio
Carlton South · 3 Bedrooms · 1 Bath · House · Garden · Parking · Patio
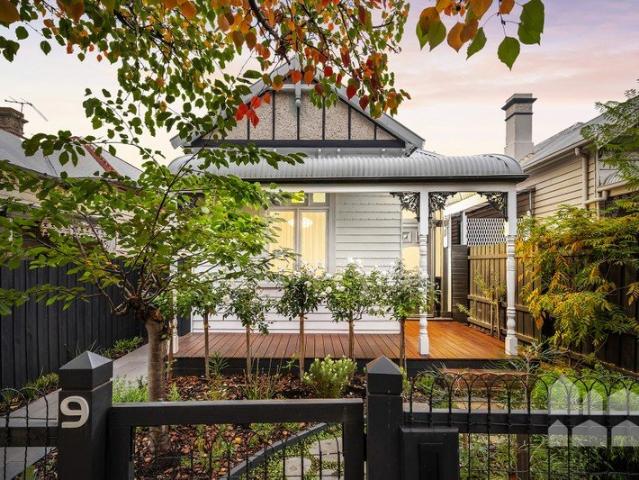
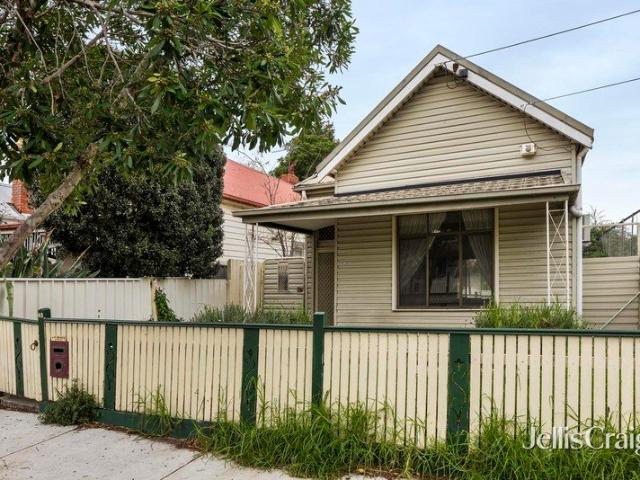
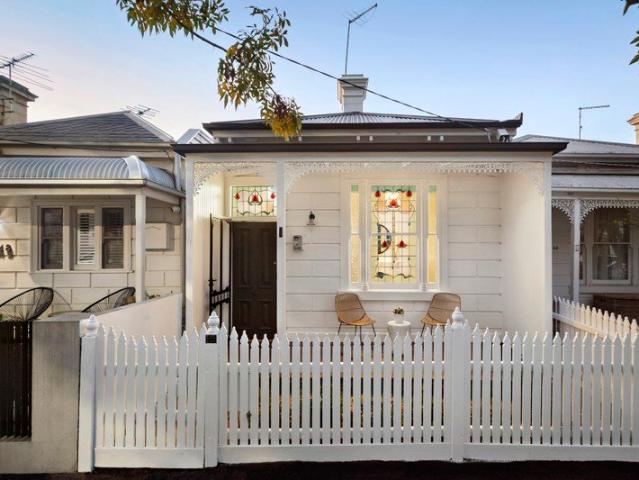
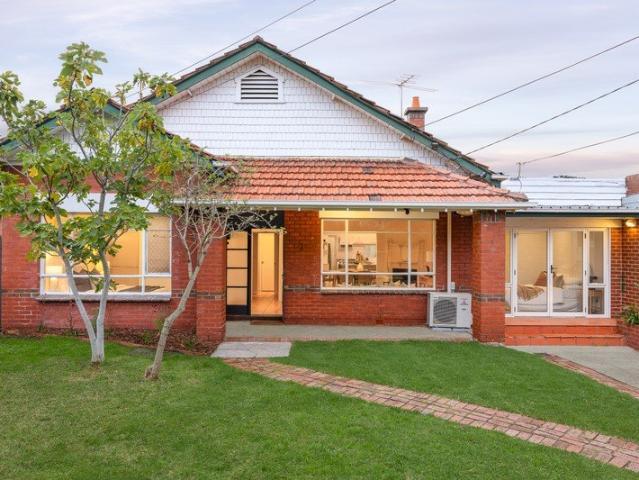
Meticulously renovated to offer sophisticated modern living inside and out, this three-bedroom heritage home will delight buyers seeking instant comfort in a premium city-fringe lifestyle location. High ceilings, quality finishes and chic styling have created a home that is as functional as it is beautiful, ensuring timeless appeal and an innate sense of relaxed luxury. Outside, a covered patio and inviting backyard offering plenty of space for gatherings with family and friends. With off-street parking and walk-to-everything convenience adding extra appeal, this is a must for the inspection list! -immaculately renovated heritage home on a deep north-facing allotment, offering instant comfort and easy alfresco entertaining -inviting interiors accentuated by high ceilings, natural light, timber floors and chic Scandi styling -timber double-glazed windows and doors feature throughout the renovated section of the home -sunny open-plan living showcasing a spacious lounge and a stylish and
Request Details
Turn key parkside luxury
View photo
Townhouse · for sale
Request Details
Turn key parkside luxury
Carlton South
· 3 Bedrooms · 2 Baths · Townhouse
· Garden · Equipped kitchen
Carlton South · 3 Bedrooms · 2 Baths · Townhouse · Garden · Equipped kitchen
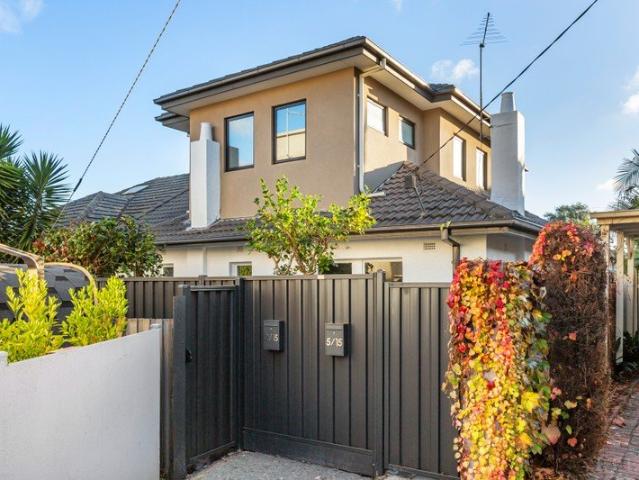
Perfectly positioned opposite Bain Reserve, this beautifully crafted residence enjoys a unique sense of space, greenery and tranquillity rarely found so close to everyday conveniences. Combining thoughtful design with premium finishes, it delivers the privacy, quality and low-maintenance lifestyle today's buyers seek. Behind a secure gated entrance and private front garden, the home welcomes you with an abundance of natural light, enhanced by thoughtfully positioned skylights throughout. Double-glazed windows provide year-round comfort while helping keep the home peaceful and quiet. Designed for modern living, the home offers three generous bedrooms, two separate living areas and a flexible floorplan that provides space for families, professionals or those who simply appreciate room to move. At the heart of the home, the designer kitchen features Bosch appliances, stone bench tops, antique brass tapware and a concealed appliance station hidden behind custom bifold cabinetry, creating a
Request Details
Immaculate contemporary family sized gem
View photo
House · for sale
Request Details
Immaculate contemporary family sized gem
Carlton South
· 3 Bedrooms · 2 Baths · House
· Terrace · Equipped kitchen
Carlton South · 3 Bedrooms · 2 Baths · House · Terrace · Equipped kitchen
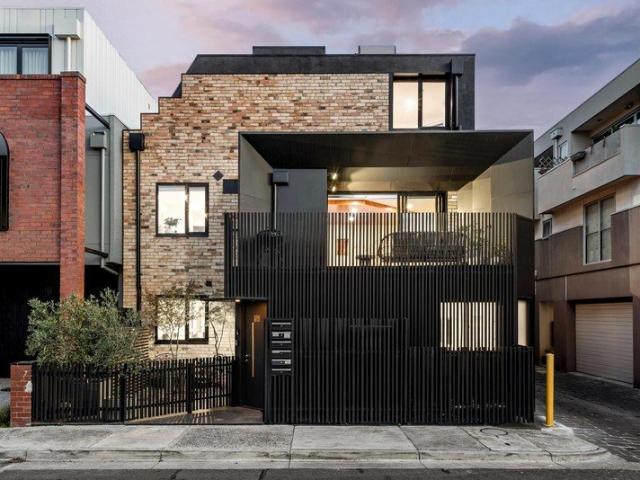
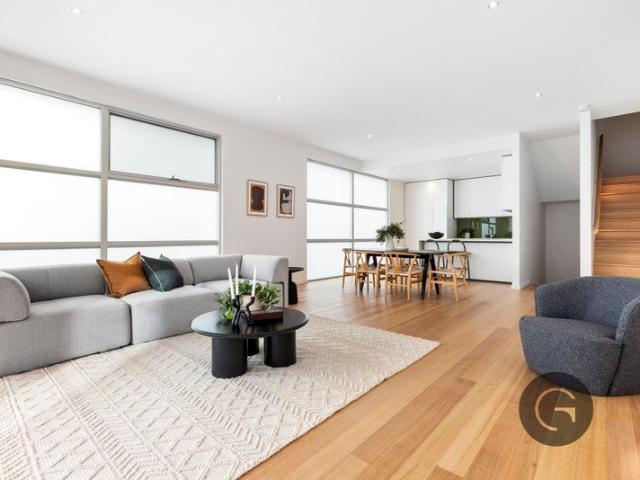
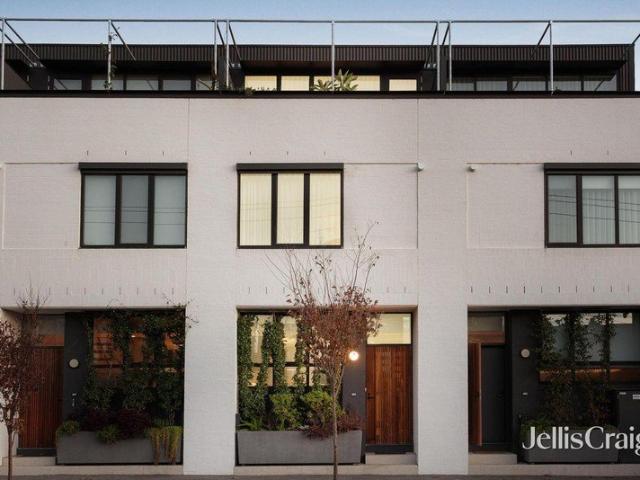
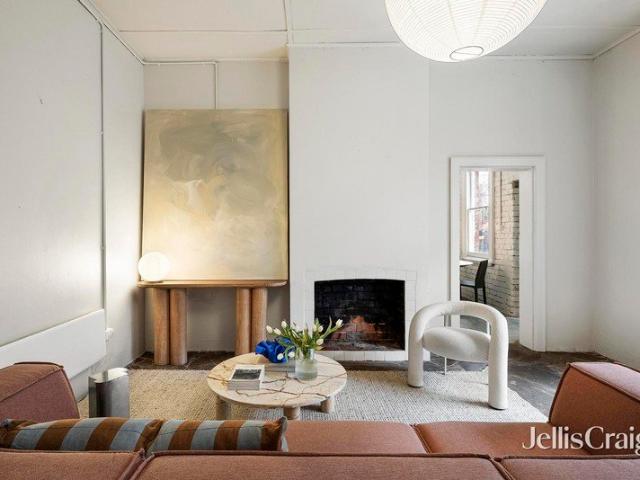
Packed with contemporary flair, this brick warehouse conversion is perfect for families and those wanting a light-filled quiet oasis just moments from buzzing Lygon Street. Set down the end of a small street the stunning 3 level 3 bedroom residence was designed by the award-winning architects Splinter Society. Truly a hidden gem, it features soft wooden tones, clean lines, polished concrete floors and north-facing oversized windows that stream natural light and warmth throughout the incredibly well-designed layout. A soaring lightwell provides even further light, architectural interest and generous spaciousness. From the moment you walk in you feel at ease, coming up to the first floor and the glass doors extend an already open-plan living area onto a large north-facing terrace, creating an easy connection between indoor and outdoor living. For those who love to entertain, the kitchen and dining space are well integrated, balancing clean contemporary design with everyday practicality.
Request Details
Renovated Victorian on Commanding Corner
View photo
House · for sale
Request Details
Renovated Victorian on Commanding Corner
Carlton South
· 4 Bedrooms · 1 Bath · House
· Garden
Carlton South · 4 Bedrooms · 1 Bath · House · Garden
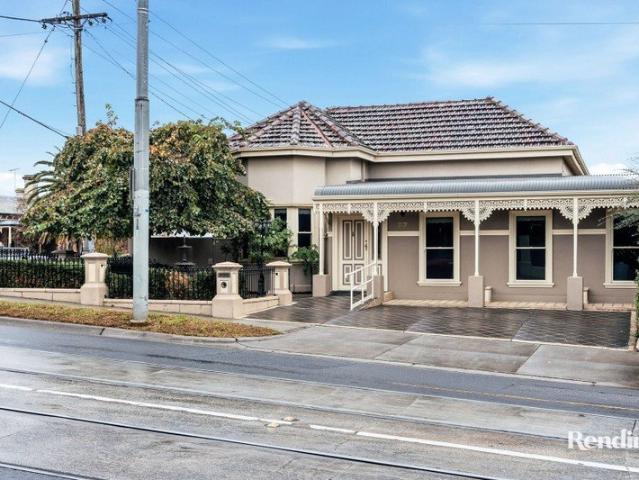
A rare opportunity to secure a period classic of such prominence and prestige, this late-Victorian four bedroom showpiece, built c1896 of double-brick upon bluestone foundations, offers a meticulous renovation and extension to accommodate a large family in premium lodgings. A flexible floor plan provides three interior living spaces and two outdoor entertaining areas and further accommodation for large families and entertainers alike. Sprawling over a considerable parcel, this well-known and revered residence makes clever use of two distinct frontages atop the ever-revered Rothwell Hill. Its main frontage and garden, adorned with the home's original fountain, greets the visitor to a large entrance room/lounge and preludes to an exquisitely enlivened main section with four large double bedrooms with soaring 14-foot ceilings and the magnificent central hallway displays intricate details typical of the era and includes a powder room, laundry, kitchenette and expansive linen storage. Brill
Request Details
Lifestyle, location and limitless scope
View photo
House · for sale
Request Details
Lifestyle, location and limitless scope
Carlton South
· 2 Bedrooms · 1 Bath · House
· Garden · Parking · Equipped kitchen
Carlton South · 2 Bedrooms · 1 Bath · House · Garden · Parking · Equipped kitchen
Within a coveted pocket just steps from iconic High Street, this well-loved two bedroom plus study period home delivers versatile foundations and future scope ready to evolve through inspired enhancement (STCA). Set on a deep block, the freestanding property embraces a retro aesthetic beneath soaring decorative ceilings. A spacious lounge accompanies the functional kitchen/meals area, equipped with a stainless-steel dishwasher, as the easy-care backyard features an outhouse laundry. Rear ROW adds convenience, with the garage and adjoining storeroom presenting potential to reconfigure for off-street parking. It includes a neat bathroom, dedicated office/study, large bedrooms and split-systems. Zoned to Northcote High, it enjoys proximity to CBD transport, All Nations Park, Northcote Plaza and thriving dining/retail hotspots
Request Details
The Future Looks Sharp
View photo
House · for sale
Request Details
The Future Looks Sharp
Carlton South
· 3 Bedrooms · 1 Bath · House
· Garden · Air conditioning · Parking · Equipped kitchen
Carlton South · 3 Bedrooms · 1 Bath · House · Garden · Air conditioning · Parking · Equipped kitchen
Set on a supreme 675m2 (approximately), this welcoming three bedroom home presents excellent options in a leading locale. Eminently liveable, it opens the door to enhancing, extending, building new and developing (subject to relevant approvals). - Freestanding, single storey design featuring high ceilings - Position in picturesque, tree-lined street near everything - Central living, with air conditioning, and kitchen/meals - Increasingly elusive big backyard offering endless scope - Two spacious front bedrooms hosting built-in robes - Generous sun-drenched rear bedroom with built-in robe - Updated central bathroom with walk-in shower, deep bath - Efficient and clean hydronic heating for winter warmth - Side driveway, carport and room for extra parking beyond - Northcote High zoning; near transport, parks and High St
Request Details
Courtyard Living In The Heart Of Richmond Hill
View photo
Townhouse · for sale
Request Details
Courtyard Living In The Heart Of Richmond Hill
Carlton South
· 2 Bedrooms · 1 Bath · Townhouse
· Equipped kitchen
Carlton South · 2 Bedrooms · 1 Bath · Townhouse · Equipped kitchen
Quietly positioned at the rear of a tightly held Richmond Hill complex, this beautifully updated residence delivers the inner-city lifestyle buyers chase but rarely find. Privately set apart from the main group of townhouses, the home offers an unexpectedly peaceful environment just moments from the energy of Bridge Road and Swan Street. Having been temporarily withdrawn from the market while substantial updates were completed to the kitchen and bathroom, the residence now returns refreshed and significantly improved, offering a true turnkey opportunity in one of Richmond's most tightly held lifestyle pockets. The open-plan living and dining zone flows seamlessly to a generously sized paved courtyard, creating a genuine extension of the living space and an ideal setting for entertaining, relaxing or escaping the pace of the surrounding inner-city environment. The renovated kitchen now presents with a fresh contemporary feel featuring stone finishes, quality appliances and excellent sto
Request Details
Sophisticated Three Level Luxury In Richmond's Premier Lifestyle Precinct
View photo
House · for sale
Request Details
Sophisticated Three Level Luxury In Richmond's Premier Lifestyle Precinct
Carlton South
· 3 Bedrooms · 2 Baths · House
· Parking · Equipped kitchen
Carlton South · 3 Bedrooms · 2 Baths · House · Parking · Equipped kitchen
A statement in sophisticated inner-city living, this three level townhouse delivers an exceptional lifestyle opportunity in one of Richmond's most tightly held pockets. Privately positioned within an exclusive boutique enclave, 1/4 Margaret Street combines generous proportions, designer finishes and effortless indoor-outdoor entertaining just moments from the vibrant energy of Swan Street and Melbourne's renowned sporting and entertainment precincts. Beyond its secure entry, the home unfolds across three impeccably designed levels, offering flexibility, functionality and refined contemporary style throughout. The ground floor introduces a possible fourth bedroom or executive home office alongside a stylish powder room, while internal access to the oversized double garage ensures complete convenience and security. The first floor is dedicated to expansive open-plan living and entertaining, where natural light floods the spacious living and dining domain. A sleek stone-appointed kitchen
Request Details
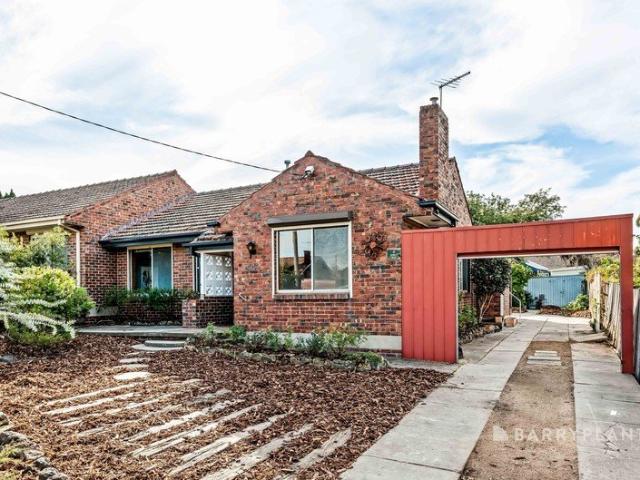
Art Deco Grandeur, Masterfully Reimagined
View photo
House · for sale
Request Details
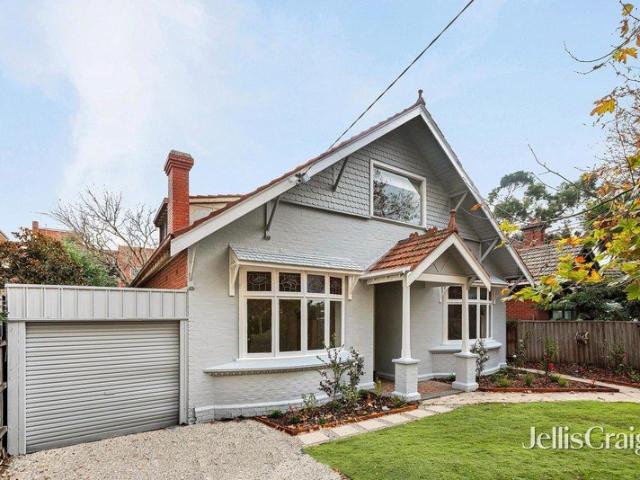
Art Deco Grandeur, Masterfully Reimagined
Carlton South
· 4 Bedrooms · 3 Baths · House
· Parking · Equipped kitchen
Carlton South · 4 Bedrooms · 3 Baths · House · Parking · Equipped kitchen
Graced with the timeless elegance of the Art Deco era and thoughtfully reimagined for contemporary family living through a masterful renovation and substantial extension, this sensational light-filled residence, situated on approximately 282sqm of land, delivers grand proportions, abundant natural light, and exceptional convenience in the heart of Prahran. Enviably positioned just moments from High Street's vibrant cafés and trams, Hawksburn Village, Victoria and Lumley Gardens, Williams Road buses and local favourites such as the Mount Erica Hotel with excellent access to Melbourne's leading schools. Beautifully appointed throughout, the expansive open-plan living, dining, and kitchen domain flows seamlessly to two private outdoor entertaining areas, including a west-facing courtyard with direct access to the lock-up garage. The ground-floor master bedroom suite provides exceptional accommodation, featuring a north-facing sunroom and a stylish ensuite which is complemented by separate
Request Details
Light Filled Victorian in Prime Village Setting
View photo
House · for sale
Request Details
Light Filled Victorian in Prime Village Setting
Carlton South
· 3 Bedrooms · 1 Bath · House
· Parking · Equipped kitchen
Carlton South · 3 Bedrooms · 1 Bath · House · Parking · Equipped kitchen
In a prized village-edge setting just moments from the beach, this utterly charming, freestanding Victorian residence's attractive block-fronted façade, north-facing second frontage, and single-level interior spaces brilliantly combine to form an enticing lifestyle base in one of the area's most coveted streets. Beautifully presented and modernised throughout, the original period beauty is elevated by a fresh coat of paint and a sunny rear aspect, with Tasmanian oak floors and high ceilings, leading through an effortless free-flowing layout. Three double bedrooms with built-in robes and a bright central bathroom with laundry facilities precede an open-plan living and dining domain, where a well-appointed kitchen complements the generous entertaining and relaxed everyday appeal. The deep courtyard is a blank canvas for alfresco enjoyment, with no maintenance required and access via Little Vincent Street affording rare scope for off-street parking or a garage (STCA). With split system he
Request Details
Award winning, indoor outdoor city edge living
View photo
Townhouse · for sale
Request Details
Award winning, indoor outdoor city edge living
Carlton South
· 3 Bedrooms · 2 Baths · Townhouse
· Garden · Equipped kitchen
Carlton South · 3 Bedrooms · 2 Baths · Townhouse · Garden · Equipped kitchen
Expressions of Interest Set within the award-winning Inkerman & Nelson development by ICON and MA+Co, this luxurious three-bedroom home delivers exceptional privacy and architectural sophistication just moments from Carlisle Street's thriving café and dining precinct. A striking brick façade and custom timber security door introduce interiors rich in natural light, with oak floors and high ceilings bringing warmth and presence to the open-plan living and dining domain. Floor-to-ceiling glass extends the living areas directly into a lush courtyard garden bordered by established greenery, creating an inviting setting for entertaining while requiring very little upkeep. Natural marble benchtops and a substantial island define the central kitchen, which is appointed with Smeg appliances, a semi-integrated fridge, and excellent storage. Upstairs, two generous bedrooms fitted with built-in robes, ceiling fans and split system heating/cooling are accompanied by a stylish central terrazzo bath
Request Details
Prestigious Victorian Residence | Resort Style Living & Strong Rental Return in Hawthorn
View photo
House · for sale
Request Details
Prestigious Victorian Residence | Resort Style Living & Strong Rental Return in Hawthorn
Carlton South
· 5 Bedrooms · 5 Baths · House
· Garden · Fireplace · Swimming pool · Equipped kitchen
Carlton South · 5 Bedrooms · 5 Baths · House · Garden · Fireplace · Swimming pool · Equipped kitchen
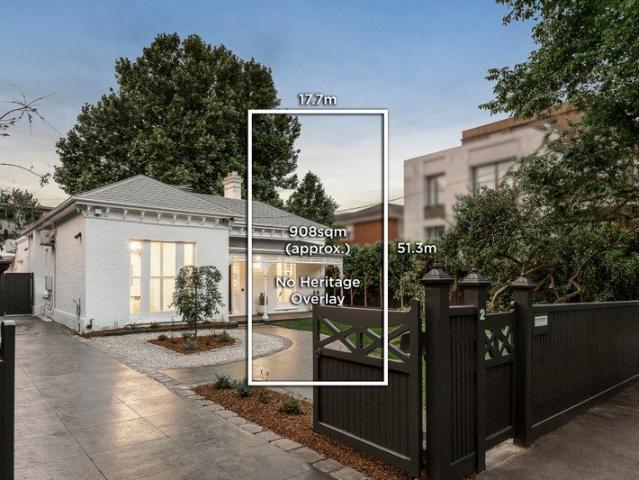
Tightly held in one of Hawthorn's most prestigious pockets, this magnificent Victorian residence seamlessly blends timeless character with contemporary refinement on a deep north-west facing allotment of approximately 908sqm with no Heritage Overlay, offering exceptional flexibility for the future. A captivating façade and dramatic arched hallway introduce elegant formal living and dining domains, flowing through to a light-filled open-plan family zone anchored by a feature fireplace. At the heart of the home, a designer kitchen is superbly appointed with Corian surfaces, a 90cm Smeg cooker, integrated appliances and a butler's pantry, all connecting effortlessly to a sun-drenched deck, landscaped garden, and a resort-style pool and spa. Accommodation comprises four generous bedrooms, each with a stylish ensuite, including a luxurious main suite with dual vanity and garden outlook. A versatile home office with built-in daybed adds further flexibility, supported by an additional bathroo
Request Details
Luxury & Lifestyle in Prestige Scotch Hill
View photo
House · for sale
Request Details
Luxury & Lifestyle in Prestige Scotch Hill
Carlton South
· 3 Bedrooms · 2 Baths · House
· Garden · Equipped kitchen
Carlton South · 3 Bedrooms · 2 Baths · House · Garden · Equipped kitchen
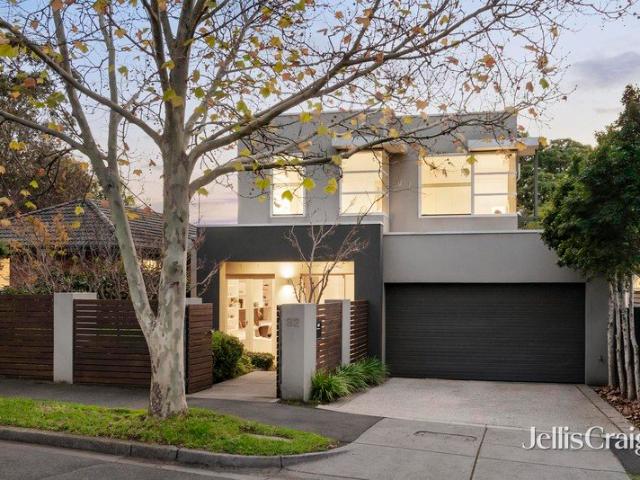
Expressions Of Interest Clean lines and a distinctive façade defines this immaculately maintained two-storey contemporary residence in the Scotch Hill precinct, one of Melbourne's most prestigious residential areas. Complemented by a superb, light-filled interior with luxurious appointments, elegant finishes and high ceilings throughout. Framed by low-maintenance, landscaped gardens lined with ornamental trees; the home is designed to benefit from flowing living areas, large glass areas and zoned accommodation. The spacious interior features a long polished timber hallway dividing a sitting and dining room and leading to a study with garden access, laundry and powder room. Through to an expansive family domain incorporating a sleek kitchen with granite bench-tops, equipped with prestige Miele and Smeg stainless steel appliances and WIP opening to a wide deck, in a leafy, private garden - providing a tranquil oasis perfect for indoor/outdoor living, relaxation and entertaining. Whilst t
Request Details
Brilliant lifestyle, character and long term potential
View photo
House · for sale
Request Details
Brilliant lifestyle, character and long term potential
Carlton South
· 2 Bedrooms · 1 Bath · House
· Garden · Equipped kitchen
Carlton South · 2 Bedrooms · 1 Bath · House · Garden · Equipped kitchen
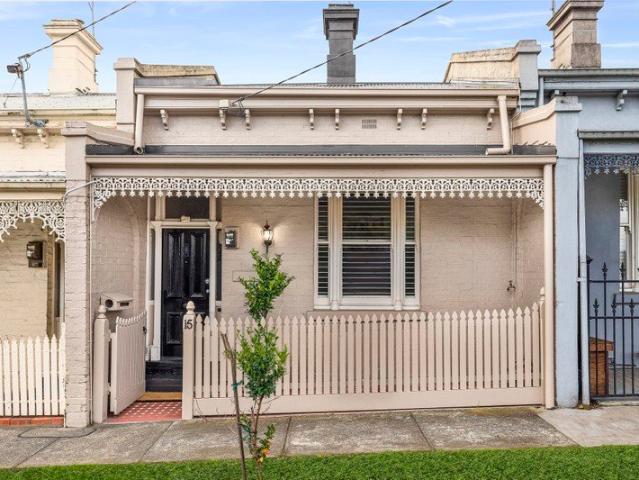
Positioned in a quiet, highly sought-after pocket of Hawthorn, this charming Victorian delivers a rare combination of immediate liveability and long-term opportunity, located just moments from Glenferrie Road's shops, cafés/restaurants, transport options, parklands and some of Melbourne's finest schools. Set within an iconic row of single-fronted Victorian cottages, the home retains its timeless character while offering exciting potential to extend out or up (STCA) Behind its classic façade, the home reveals authentic character throughout, including an arched hallway, high ceilings and original fireplaces. Two generous bedrooms with built-in robes are accompanied by a comfortable living area along with updated kitchen and bathroom areas. A prized north-facing rear aspect fills the home with natural light and reveals a private courtyard garden accompanied by a separate studio ideal for use as a home office. Superbly located, this is an exceptional opportunity to secure a character-rich
Request Details
Architecturally Curated Alfresco Excellence
View photo
House · for sale
Request Details
Architecturally Curated Alfresco Excellence
Carlton South
· 5 Bedrooms · 5 Baths · House
· Swimming pool
Carlton South · 5 Bedrooms · 5 Baths · House · Swimming pool
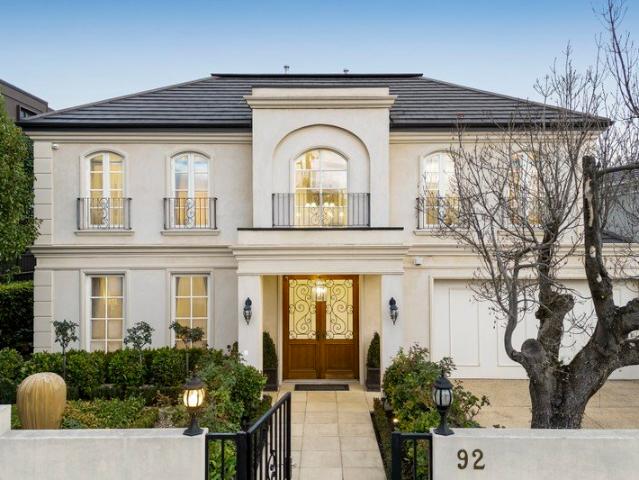
Making a bold statement in uncompromising family excellence, this architecturally crafted residence has been inspired by French Provincial refinement to offer five bedrooms, four bathrooms and a home office, all within the coveted zone for Balwyn High School. Offered for the first time by its original owners, this remarkably tranquil home is set well back from the street and has been crafted to make soothing connections to the rich colours and aromas of its lovingly tended gardens while flowing effortlessly to two outdoor entertaining areas one of which overlooks the joy of its heated in-ground swimming pool. Introduced by a soaring double-height entry with American Oak parquetry flooring, all crowned by a bespoke, handcrafted chandelier, the home unfolds with an effortless sense of grandeur, while substantial proportions, refined finishes and thoughtfully zoned living spaces cater to families in all stages of life. Organised around a huge Calacatta Marble island bench, vast open-plan
Request Details
Spacious Brunswick living meets home office, commercial opportunity
View photo
House · for sale
Request Details
Spacious Brunswick living meets home office, commercial opportunity
Carlton South
· 4 Bedrooms · 2 Baths · House
· Fireplace · Equipped kitchen
Carlton South · 4 Bedrooms · 2 Baths · House · Fireplace · Equipped kitchen
Positioned within one of the inner north's most dynamic lifestyle precincts, this substantial mixed-use holding presents an increasingly rare opportunity to combine investment flexibility with impressive inner-city accommodation. With exposure just off Sydney Road, the property comprises two separate commercial frontages, currently configured as fitted cafés, offering exceptional scope for rental income, owner-occupation, or commercial opportunity within a high-exposure setting. Beyond the commercial component, a surprisingly expansive double-storey residence unfolds with a confident blend of heritage character and industrial edge. Painted brickwork, slate flooring, and an original fireplace bring warmth and texture to the main living domain, while the stainless-steel kitchen introduces a distinctly utilitarian aesthetic with great bench space and cabinetry storage, and quality appliances including Bosch cooktop and integrated dishwasher. Upstairs, four generously proportioned bedrooms
Request Details
A Landmark Six Level Warehouse Residence in the Heart of Melbourne's CBD
View photo
House · for sale
Request Details
A Landmark Six Level Warehouse Residence in the Heart of Melbourne's CBD
Carlton South
· 4 Bedrooms · 3 Baths · House
· Lift · Parking
Carlton South · 4 Bedrooms · 3 Baths · House · Lift · Parking
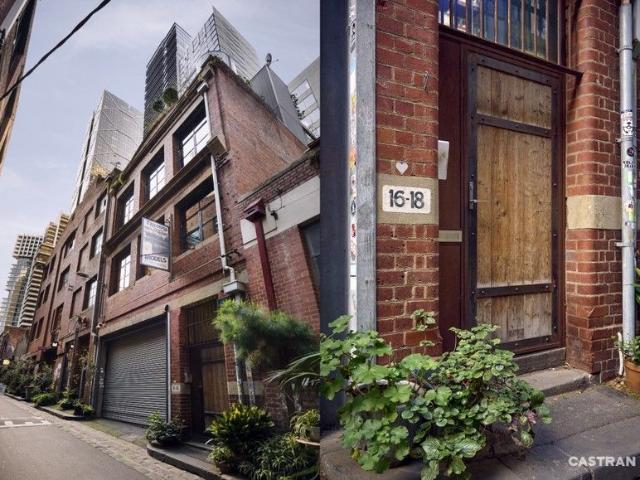
An iconic laneway warehouse façade at 16-18 Guildford Lane conceals a residence of exceptional architectural significance, reimagined across six levels of light-filled interiors with over 534 square metres approximately of functional and sophisticated space. Generous off-street parking for three vehicles, a commercial lift servicing all levels, and dual laneway access combine practicality with refined city living. Zoned Capital City and free of Owners Corporation obligations, the property provides unmatched flexibility, accommodating a sophisticated private residence, a live and work environment, a boutique office, or a dedicated studio and creative space for design, art, or professional pursuits. Protected under the Guildford Precinct Overlay, the property enjoys lasting privacy, permanence, and protection from future development or visual intrusion, making it a truly rare offering in Melbourne's CBD. Entry is via Guildford Lane, where the commercial lift provides effortless access to
Request Details
A Home to Grow Into in the Heart of South Yarra
View photo
House · for sale
Request Details
A Home to Grow Into in the Heart of South Yarra
Carlton South
· 3 Bedrooms · 2 Baths · House
· Garden · Balcony · Equipped kitchen
Carlton South · 3 Bedrooms · 2 Baths · House · Garden · Balcony · Equipped kitchen
A home to settle into, grow with and create lasting memories, all just moments from Hawksburn Village and its cafés, boutiques and dining. This two storey South Yarra residence offers a warm and inviting sense of space, designed for both everyday living and entertaining. Timber floors and a contemporary palette frame the open plan living and dining area, centered around a beautifully appointed kitchen with brand new SMEG appliances, dishwasher and a timber breakfast bench where mornings begin and evenings unwind. Bi fold doors, open to a private north east facing courtyard, a quiet outdoor area ideal for long lunches, gatherings with friends or simply enjoying your own retreat. Upstairs, the main bedroom features its own balcony and ensuite, while two additional bedrooms, both renovated and fitted with underfloor heating, provide flexibility for family, guests or a home office. A central bathroom, along with a downstairs powder room and laundry, ensures comfort and practicality. Additi
Request Details
Oozing Character in an Unbeatable Locale
View photo
House · for sale
Request Details
Oozing Character in an Unbeatable Locale
Carlton South
· 4 Bedrooms · 1 Bath · House
· Equipped kitchen
Carlton South · 4 Bedrooms · 1 Bath · House · Equipped kitchen
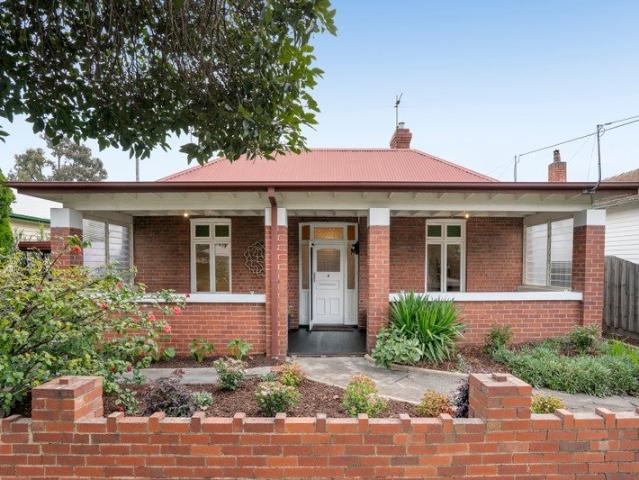
On its own easily managed compact parcel of 449sqm approx, this Edwardian home displays distinction with its triple fronted red brick grandeur. Surprisingly spacious and comfortable as is while you make your plans, this residence is ready for you to unleash your inner architect to reimagine, reinvent and restore it to its former glory (STCA). Welcomed by a wood panelled foyer and soaring ceilings, the home currently comprises a formal lounge adjoined by a large family zone overlooked by the kitchen that's appointed with 900mm gas cooker and dishwasher. Complimented by several flexible rooms that are currently configured as a study plus four bedrooms served by a bathroom with tub plus two additional toilets. In a location that's central to a wide range of lifestyle hubs and schooling to suit every need, want and style. Walk to Alma Road village, the eclectic Balaclava village, Prahran's stylish precinct or bus and tram options to take you further. Schooling options include Caulfield Jun
Request Details
Impressive Street Presence. Luxe Fittings. Northern Rear
View photo
Townhouse · for sale
Request Details
Impressive Street Presence. Luxe Fittings. Northern Rear
Carlton South
· 3 Bedrooms · 2 Baths · Townhouse
· Parking · Equipped kitchen
Carlton South · 3 Bedrooms · 2 Baths · Townhouse · Parking · Equipped kitchen
With every prerequisite for effortless and contemporary living considered, this stunning residence offers a sublime family lifestyle without compromise. Boasting an impressive street presence, each aspect of this custom-built home has been meticulously planned and completed with low maintenance living front of mind. One of just two residences, a series of bright and inviting spaces unfold across two levels of luxurious living. With convenient internal access from the remote garage, the entry level indulges in natural light and boasts wide timber flooring which flows through an expansive living and dining domain with glass sliders opening to the private courtyard with a prized northern orientation. The sleek kitchen finished in stone features a butler's pantry and casually serves guests from the immense island bench which overlooks the living and dining zone. The bonus of a powder room and a European laundry benefit the downstairs domain. Accommodation is zoned upstairs with the main re
Request Details
Sunlit Family Living in a Prime Lifestyle Location
View photo
House · for sale
Request Details
Sunlit Family Living in a Prime Lifestyle Location
Carlton South
· 4 Bedrooms · 1 Bath · House
· Garden · Parking
Carlton South · 4 Bedrooms · 1 Bath · House · Garden · Parking
Sale by SET DATE: Tuesday 11th August at 5:00pm (unless sold prior) A Character-Filled Family Home in a Coveted Lifestyle Pocket Set behind a charming brick façade on approximately 633m², this light-filled four-bedroom home delivers warmth, space, and exceptional lifestyle appeal in one of the area's most connected locations. Inside, polished floorboards and sunlit interiors create an inviting atmosphere, while the flexible floorplan offers comfortable family living with four generous bedrooms, a full-sized laundry, and seamless connection to the peaceful north-facing backyard - the perfect setting for entertaining, gardening, or simply unwinding in the sunshine. Adding a unique creative touch, the garden features a striking wall mural by a local artist, bringing personality and charm to the outdoor space. With ample off-street parking and a location that places everything within easy reach, this home combines everyday convenience with community charm. Enjoy being moments from schools,
Request Details
A Family Forever Home in a Premier Street on 568sqm
View photo
House · for sale
Request Details
A Family Forever Home in a Premier Street on 568sqm
Carlton South
· 6 Bedrooms · 2 Baths · House
· Garden · Equipped kitchen
Carlton South · 6 Bedrooms · 2 Baths · House · Garden · Equipped kitchen
Discover a home of substance & versatility on a prestige 568sqm (approx) of sundrenched northerly land with this character-filled Edwardian family residence. This much-loved period home has been in the same family for over 40 years, the elegant setting is alive with memories whilst offering the next custodians something truly special for the future. Delivering generous accommodation wrapped in expansive established gardens, the home takes pride of place on one of Elwood's prettiest, widest tree-lined streets. Enriched by delicate leadlight windows and sweeping bow bay windows, the pitched façade also features decorative finials on the terracotta roof all nods to the home's long history. Beyond the fenced front garden, the freshly painted interiors feature newly polished timber floors along with plate rails, fretwork & gorgeous original fireplaces through the light-filled layout. Set out in the sunshine, the modern open plan entertaining zone and bright kitchen showcase a bank of northe
Request Details

Get email alerts

Don't miss out: be the first to know about new properties

The alert was correctly created

On subscribing you accept the conditions of use and the privacy policy
Alert
Receive new ads in your inbox
Save this search
Receive alerts for new listings

We'll send you an email when we have new properties for: "Houses for sale in Carlton South"

The alert was correctly created

University of Melbourne
Royal Melbourne Institute of Technology
Get email alerts and be the first to see new listings
Required field
On subscribing I accept the terms of the privacy policy
Perfect! You'll soon start receiving new listings via email
Alert
Receive an email when we have new ads for Houses for sale in Carlton South
Save this search
Filters

Bedrooms

Size (m²)

Price

$
$

Property type

Bathrooms

Clear all filters
Receive notifications when new entries are published.