1,874 houses for sale in Carlton South

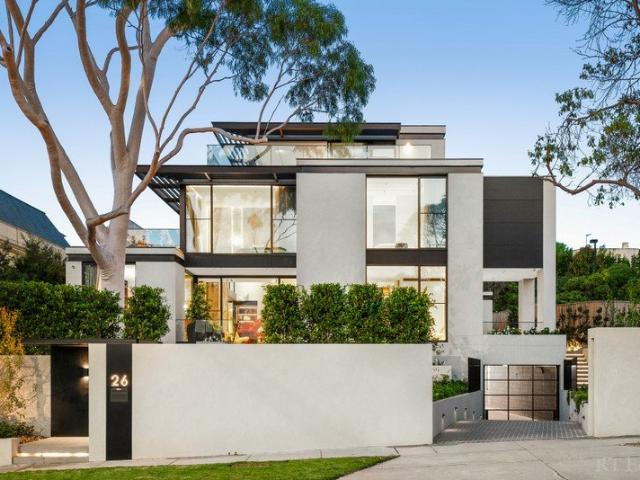
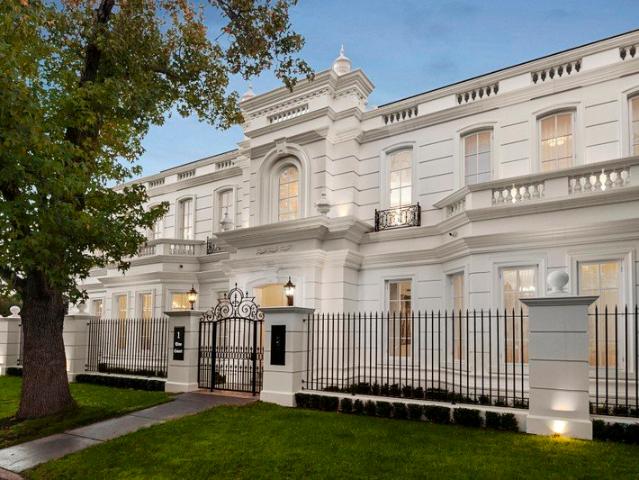
Luxury 93sq Residence Designed by Phillip Mannerheim
View photo
House · for sale
Request Details
Luxury 93sq Residence Designed by Phillip Mannerheim
Carlton South
· 5 Bedrooms · 5 Baths · House
· Fireplace · Swimming pool · Lift · Equipped kitchen
Carlton South · 5 Bedrooms · 5 Baths · House · Fireplace · Swimming pool · Lift · Equipped kitchen
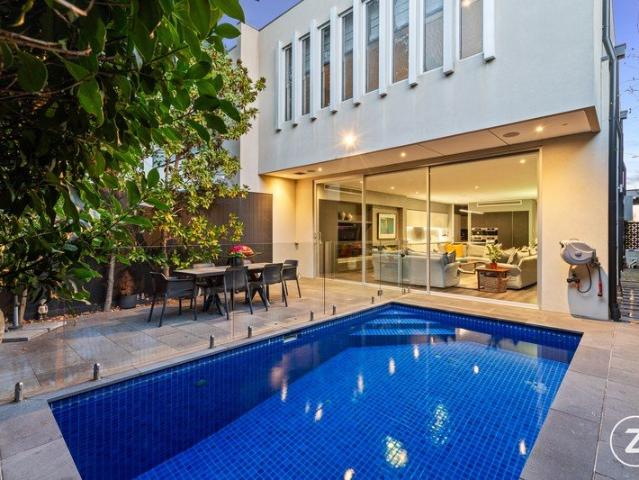
Enter a classically inspired Masterpiece, brand new five-bedroom residence of breathtaking scale and refinement designed by renowned Architect, Phillip Mannerheim, arranged over 90sq approx. across three lift connected levels, defined by a considered material palette of polished Italian marble finishes, chevron American Oak flooring and pure wool carpets. Vast dimensions and a statement crystal chandelier establish an immediate sense of occasion upon entry into the formal living and dining zones punctuated by an elegant limestone open gas fireplace. Wrapping around an idyllic loggia and north facing pool, the open plan living and dining room features a vast sculpted marble kitchen island with integrated German fridge/freezer, dishwasher and Gaggenau appliances, extensive cabinetry and a walk-in pantry, complemented by a second kitchenette with gas cooking, double wall oven with a steamer, filtered water and dishwasher by Gaggenau ensuring effortless entertaining at scale. A poolside en
Request Details
THIS IS RIVERSIDE LIVING YOU'LL LOVE TILBA END OF TIME
View photo
Villa · for sale
Request Details
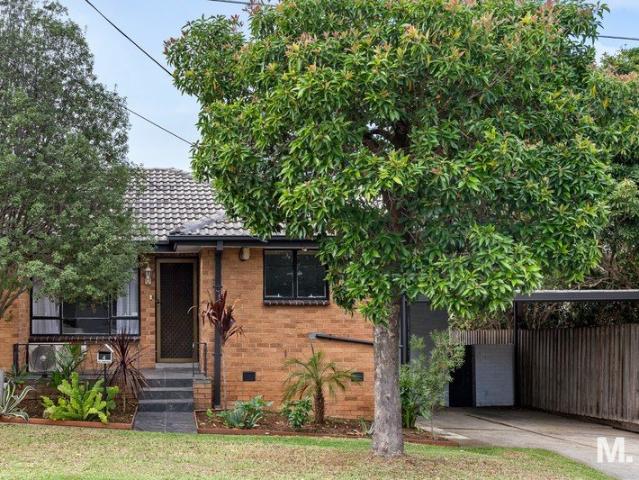
THIS IS RIVERSIDE LIVING YOU'LL LOVE TILBA END OF TIME
Carlton South
· 2 Bedrooms · 1 Bath · Villa
Carlton South · 2 Bedrooms · 1 Bath · Villa
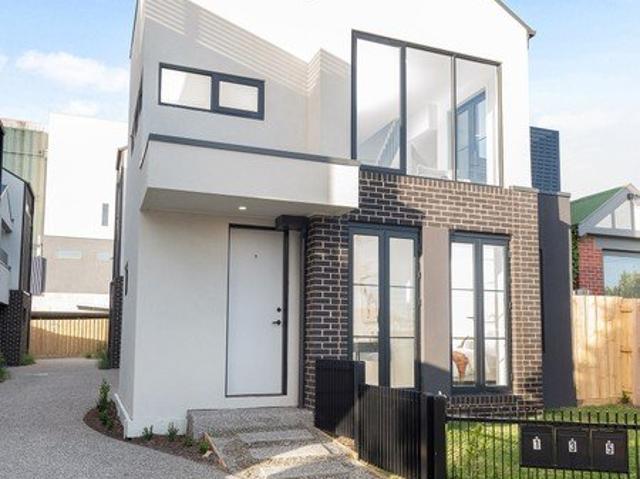
WELCOME HOME How's this for an absolute killer villa. One of only four on the block, it's got the space people are chasing and the finishes people quietly hope for. Better still, it comes with its own frontage to Vida Street - meaning no poky shared driveway parade here. Whether you're starting out, investing smartly or downsizing without the sacrifice, this one's got 'good decision' written all over it. Head one way for barista-made coffees and local buses. Head the other for acres of parkland, winding trails and the magnificent Maribyrnong River doing what it does best. THESE ARE YOUR NEIGHBOURS COFFEE - St Rose, Aberfeldie Salumeria, Assembly Ground EAT - Essendon Hotel, Squires Loft, Hugo Dining TREAT - Augustus Gelatery, Parisian Baker, TOO GOOD BAKERS DRINK - Anglers Tavern, The Boathouse, Strangeloves Wine Bar WELLNESS - RISE Pilates, The HIIT Factory, Insight Body & Mind THE FINER POINTS | Two bedrooms (larger main) | Built-in robes | Updated bathroom | Separate WC | Light- fil
Request Details
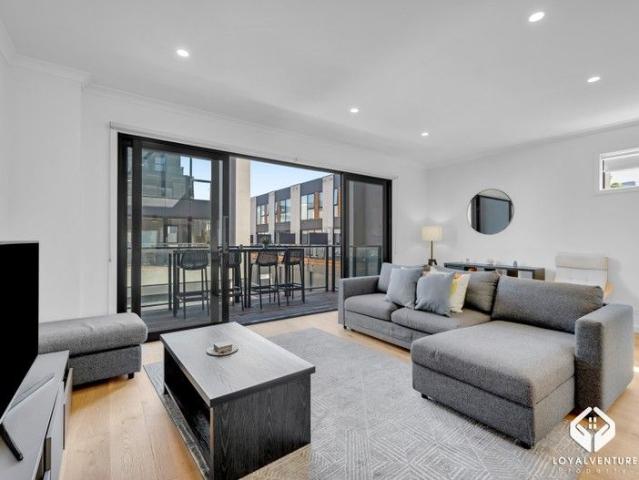
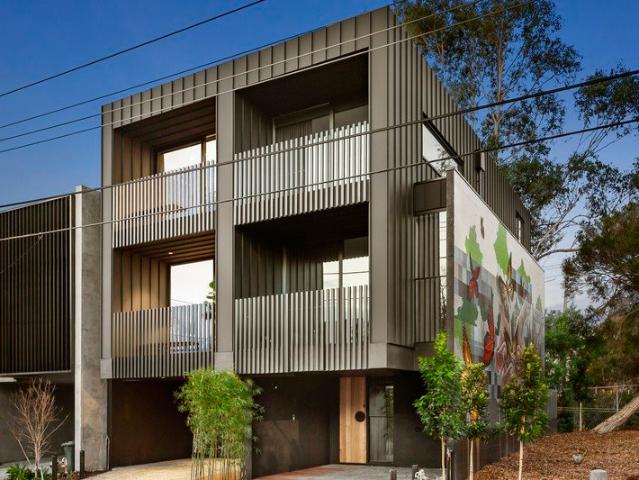
CORNER BLOCK Luxurious Townhouse Lifestyle
View photo
Townhouse · for sale
Request Details
CORNER BLOCK Luxurious Townhouse Lifestyle
Carlton South
· 4 Bedrooms · 3 Baths · Townhouse
· Garden · Balcony · Parking · Terrace · Equipped kitchen
Carlton South · 4 Bedrooms · 3 Baths · Townhouse · Garden · Balcony · Parking · Terrace · Equipped kitchen
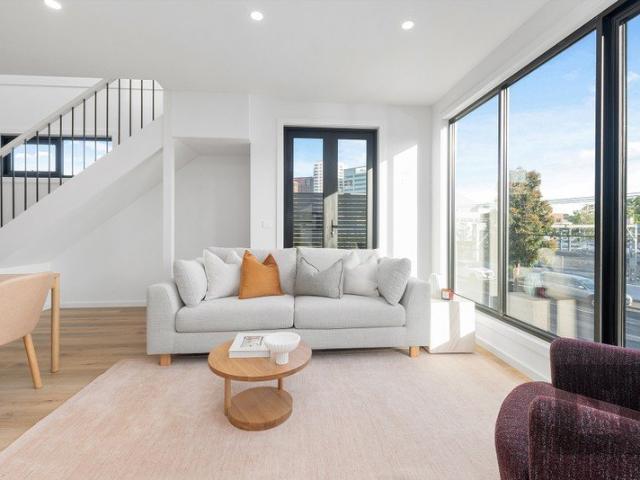
The architect-designed terrace expands the Melbourne City life to the south, offering peaceful and premier lifestyle adjacent to Melbourne CBD. 5-min drive to DFO South Wharf, Bay Street restaurants and supermarkets, or South Melbourne Market; and 8-min drive to Melbourne Central. This stunning townhouse has super spacious layout with all natural light.The ground floor features large double garage with internal access, one bedroom with full ensuite plus low maintenance backyard. The first floor is the core of home with immaculate open kitchen, living/dining area and a generous sized balcony. Upstairs you will find another 2 well-sized bedrooms all with built-in-robes and bathrooms. The third level (the fourth bedroom) is a great space to entertain and relax with uninterrupted view. All bedrooms are equipped with split system air-conditioning. A luxurious townhouse at great location is here ! Ready to MOVEIN !
Request Details
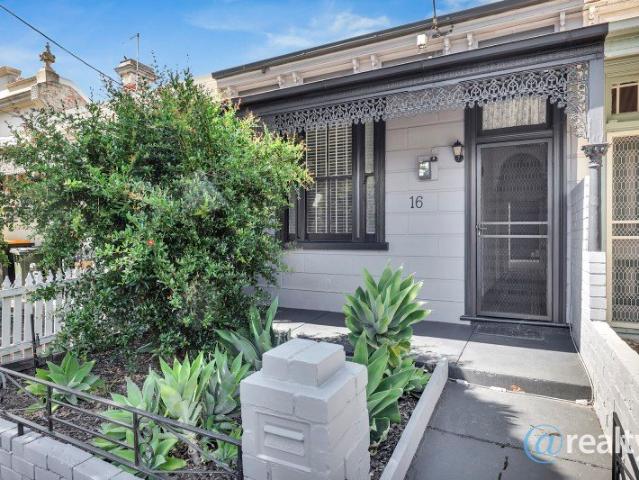
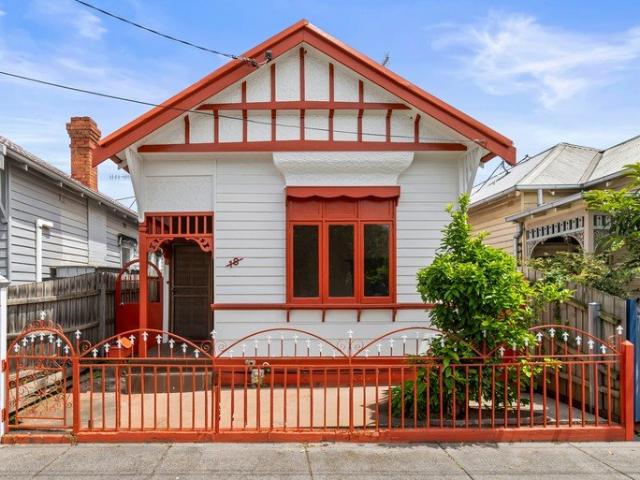
Victorian Charm, Modern Style Living
View photo
House · for sale
Request Details
Victorian Charm, Modern Style Living
Carlton South
· 2 Bedrooms · 1 Bath · House
· Terrace · Parking · Equipped kitchen
Carlton South · 2 Bedrooms · 1 Bath · House · Terrace · Parking · Equipped kitchen
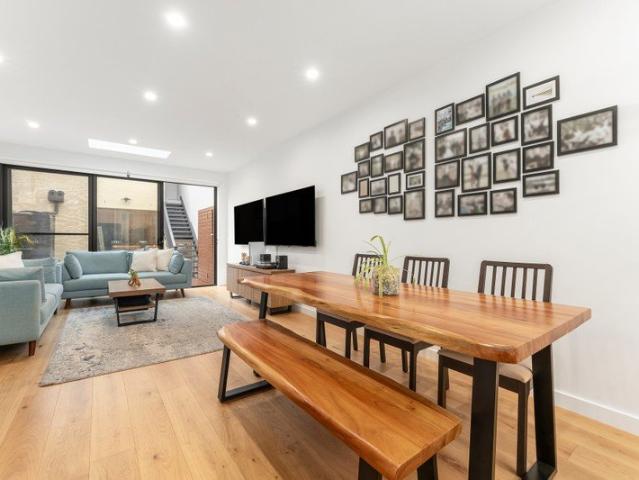
Single fronted terrace in sought after location. Walking distance to Sydney Road, cafes, eateries, tram. Spacious living with dining area. Updated kitchen, Modern bathroom. This inviting home has a lovely way of welcoming you in. Both bedrooms are generously proportioned, with one featuring a built-in robe. Centrally positioned in the layout, the renovated bathroom impressively spacious designed. The oversized shower and wide vanity offer plenty of room for your favourite self-care essentials. Turnkey home opens into a light-filled living zone, crowned by a skylight that draws the sun in and creates a bright, atmosphere throughout the day. This space flows effortlessly into an ample kitchen fitted with stainless steel appliances, ready for casual weeknight cooking. The home extends outdoors to a covered space that offers convenience of secure off-street parking from row at rear. A dedicated laundry complete with a trough sits nearby, with direct access outside. Sleek, neutral finishes
Request Details
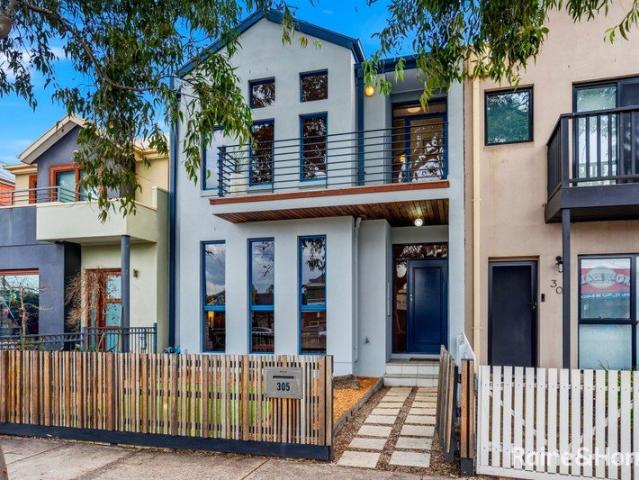
Modern tranquility
View photo
Townhouse · for sale
Request Details
Modern tranquility
Carlton South
· 4 Bedrooms · 3 Baths · Townhouse
· Parking · Equipped kitchen
Carlton South · 4 Bedrooms · 3 Baths · Townhouse · Parking · Equipped kitchen
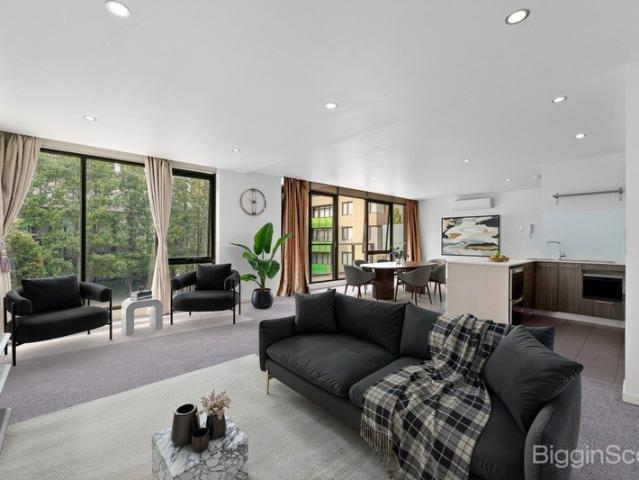
Expressions of Interest A refined fusion of modern elegance and functionality, this stunning residence delivers exceptional living in the heart of Coburg. Set across three carefully planned levels, light-filled interiors, flexible spaces, and premium finishes combine to offer both contemporary sophistication and everyday practicality. - Generous open-plan living and dining zones open out to a sunny courtyard - Gourmet kitchen with stone benchtops and waterfall edge - Private decked courtyard, perfect for alfresco dining and entertaining - Main bedroom boasts city views, a walk-in robe and sleek ensuite - Two additional bedrooms, both with built-in robes - Benefits of a versatile guest bedroom/office above the garage, with ensuite - Contemporary central bathroom, with double vanity - European laundry - Guest powder room - Split system heating and cooling in the living area and all bedrooms - Soft neutral palette throughout - Secure double garage at the rear - Seamless city commute via C
Request Details
Sophisticated Newport Living in a Blue Chip Lifestyle Location
View photo
House · for sale
Request Details
Sophisticated Newport Living in a Blue Chip Lifestyle Location
Carlton South
· 3 Bedrooms · 2 Baths · House
· Equipped kitchen
Carlton South · 3 Bedrooms · 2 Baths · House · Equipped kitchen
Positioned within one of Newport's most desirable pockets, this beautifully refined residence delivers a sophisticated lifestyle with absolutely nothing left to do. Exceptionally convenient, the location places you just moments from local reserves, Newport Station, shops and cafes literally across the road, plus the Mason Street and Hall St village hubs, while also enjoying easy access to Williamstown Beach and nearby renowned cafés and dining scenes. Impeccably presented throughout, the home's elegant proportions and thoughtful design create an immediate sense of quality and comfort. Hardwood timber floors across the ground floor introduce the beautifully appointed interiors, where two separate living zones provide flexibility for both relaxed family living and refined entertaining. At the centre of the home, the stylish kitchen combines practicality with timeless appeal, featuring granite benchtops, bespoke tiled splashbacks and excellent storage throughout. Upstairs accommodation is
Request Details
Sophisticated Three Level Living in Blue Chip South Yarra
View photo
Townhouse · for sale
Request Details
Sophisticated Three Level Living in Blue Chip South Yarra
Carlton South
· 3 Bedrooms · 3 Baths · Townhouse
· Balcony · Equipped kitchen
Carlton South · 3 Bedrooms · 3 Baths · Townhouse · Balcony · Equipped kitchen
Positioned in one of South Yarra's most coveted pockets, this architecturally designed three-bedroom townhouse delivers executive living over three striking levels, complete with sweeping city skyline views. Perfectly located between Commercial Road, Chapel Street and Toorak Road, it places Melbourne's finest lifestyle attractions right at your doorstep. Defined by polished concrete floors and sleek contemporary lines, the home opens to a light-filled open-plan living and dining domain. A premium gourmet kitchen anchors the space, appointed with stone benchtops and a full suite of Miele appliances including induction cooktop, oven, microwave, dishwasher and integrated refrigerator. Sliding doors extend the living outdoors to a sun-soaked balcony, ideal for entertaining or unwinding. Accommodation is intelligently zoned, with two top-floor bedrooms each featuring built-in robes and their own ensuite. The main bedroom is a standout retreat, complete with a private balcony and impressive
Request Details
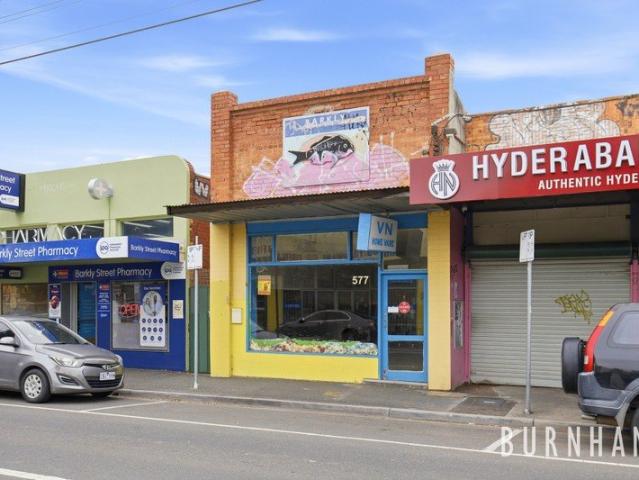
Shop & Dwelling
View photo
House · for sale
Request Details
Shop & Dwelling
Carlton South
· 3 Bedrooms · 2 Baths · House
Carlton South · 3 Bedrooms · 2 Baths · House
A versatile opportunity to secure a property positioned in a high visibility and convenient location. This is a rare chance to acquire both commercial and residential space in one. Located within the Barkly Village WEFO precinct, the well exposed shopfront is ideal for a wide range of retail or service based businesses, benefiting from strong street presence and steady foot traffic. At the rear is a two/three bedroom residence in need of renovation. It offers practical living options perfect for an owner occupier or for generating dual rental incomes. The flexible layout can be adapted to suit a variety of needs. A large storage shed adds further value, providing ample space for stock, equipment, or workshop use. Rear laneway access ensures convenient loading, unloading, and off-street entry. This property is an excellent opportunity for investors or business owners seeking a flexible asset that combines strong commercial exposure with valuable residential space. It's also ideal for so
Request Details
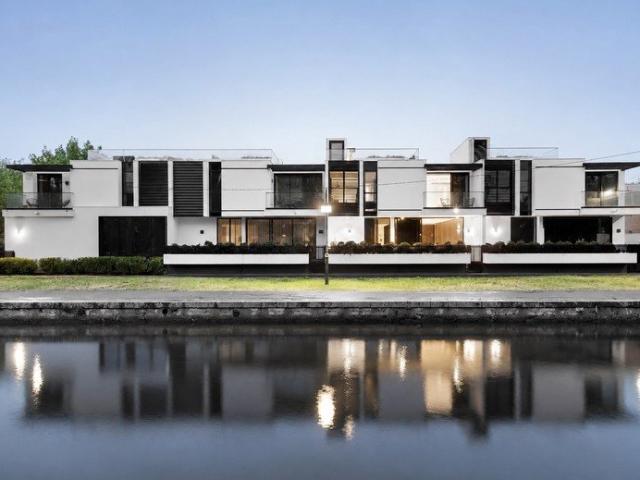
Architectural luxury with waterfront poise and a spectacular rooftop terrace
View photo
Townhouse · for sale
Request Details
Architectural luxury with waterfront poise and a spectacular rooftop terrace
Carlton South
· 3 Bedrooms · 2 Baths · Townhouse
· Terrace · Fireplace · Equipped kitchen
Carlton South · 3 Bedrooms · 2 Baths · Townhouse · Terrace · Fireplace · Equipped kitchen
Architect-designed and unapologetically luxurious, this house-sized Nicholas Wright townhouse brings an exceptional level of scale and sophistication to the edge of Elsternwick Canal. One of only four in an exclusive cul-de-sac setting, it feels more like a full-scale residence than a townhouse, with expansive interiors and a rooftop retreat. Most striking of all, a north-facing entertaining terrace sits right at the water, so close you can almost touch it. On the ground floor, herringbone oak parquetry runs beneath high ceilings, while the vast living and dining domain is framed by sleek full-height cabinetry and a gas pebble fireplace set into a bespoke feature wall. Refined, dramatic and deeply liveable, the entire zone connects through sliding glass to the entertaining terrace, where greenery and reflected light become part of the room. The kitchen delivers the polish and performance expected at this calibre, with stone surfaces, Miele appliances, integrated fridge and freezer, a s
Request Details
Charming Richmond Retreat with Light and Lifestyle
View photo
House · for sale
Request Details
Charming Richmond Retreat with Light and Lifestyle
Carlton South
· 2 Bedrooms · 1 Bath · House
· Fireplace
Carlton South · 2 Bedrooms · 1 Bath · House · Fireplace
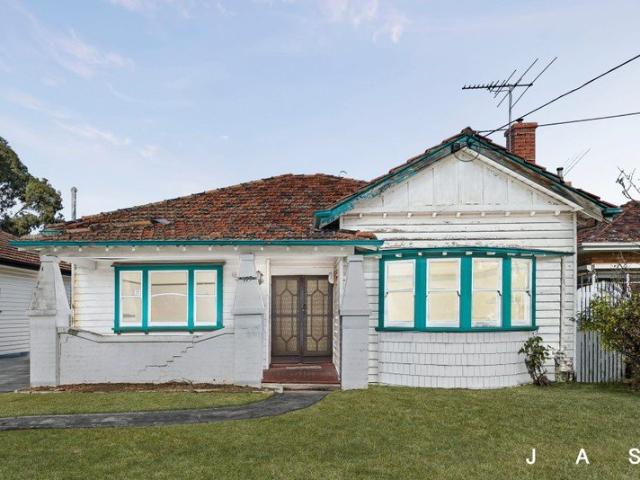
Step inside this beautifully refreshed home and discover a residence that blends timeless character with effortless modern living-an exceptional opportunity for buyers seeking lifestyle and location in equal measure. Boasting two generous bedrooms, each appointed with built-in robes, the home is enriched by polished timber floors, soaring ceilings, and crisp white textured walls, creating a bright, uplifting ambiance throughout. The front bedroom is a true highlight, featuring a striking heritage-style fireplace with vibrant decorative tiles, delivering warmth, charm, and undeniable personality, while both bedrooms enjoy an abundance of natural light. A centrally located bathroom services the home, complemented by the convenience of a second toilet positioned in the backyard-perfect for entertaining guests or everyday practicality. Outdoors, a low-maintenance courtyard offers an inviting setting for relaxed weekend coffees, alfresco dining, or easy entertaining. Adding exceptional inne
Request Details
BRAND NEW Inner City Stylish Townhouses in Vibrant Footscray
View photo
Townhouse · for sale
Request Details
BRAND NEW Inner City Stylish Townhouses in Vibrant Footscray
Carlton South
· 3 Bedrooms · 2 Baths · Townhouse
· Parking
Carlton South · 3 Bedrooms · 2 Baths · Townhouse · Parking
Presenting 1 & 5/10 Raleigh Street, Footscray an exclusive release of newly completed three-level townhouses, thoughtfully designed to combine modern style with everyday comfort in a highly connected inner-west location. Each home offers a well-considered layout, featuring light-filled open-plan living and dining areas complemented by sleek finishes and quality flooring throughout. The contemporary kitchens are fitted with premium appliances and ample storage, creating a functional yet sophisticated space for both daily living and entertaining. Accommodation includes three generously proportioned bedrooms with soft carpeting, serviced by two beautifully finished bathrooms. A secure lock up garage adds further convenience, while the multi-level design provides separation, privacy, and flexibility for a range of lifestyles. Positioned just moments from the energy of Barkly Street, residents can enjoy easy access to Footscray Market, an array of cafés and restaurants, local parks, and eve
Request Details
BRAND NEW stylish living!
View photo
Townhouse · for sale
Request Details
BRAND NEW stylish living!
Carlton South
· 2 Bedrooms · 2 Baths · Townhouse
· Equipped kitchen
Carlton South · 2 Bedrooms · 2 Baths · Townhouse · Equipped kitchen
Discover low-maintenance luxury at 3/10 Raleigh Street, Footscray - a beautifully crafted, newly built townhouse offering smart design, modern finishes, and exceptional urban convenience. Spread across three light-filled levels, this residence delivers the perfect blend of comfort and practicality. The main living floor features sleek floorboards and an inviting open-plan layout, ideal for entertaining or unwinding at home. The contemporary kitchen boasts high-quality appliances and thoughtful detailing throughout. Two well-proportioned bedrooms are complemented by two stylish bathrooms, ensuring privacy and comfort for residents or guests. A secure car space adds everyday ease, completing a home designed for modern lifestyles. Perfectly situated just moments from the vibrant energy of Footscray - enjoy the convenience of cafés, restaurants, Footscray Market, Victoria University, gyms, and shopping all within easy reach. Footscray Station and bus connections make travel to the CBD effo
Request Details
Peace & privacy, light & vibrancy
View photo
Townhouse · for sale
Request Details
Peace & privacy, light & vibrancy
Carlton South
· 2 Bedrooms · 1 Bath · Townhouse
· Terrace · Parking · Equipped kitchen
Carlton South · 2 Bedrooms · 1 Bath · Townhouse · Terrace · Parking · Equipped kitchen
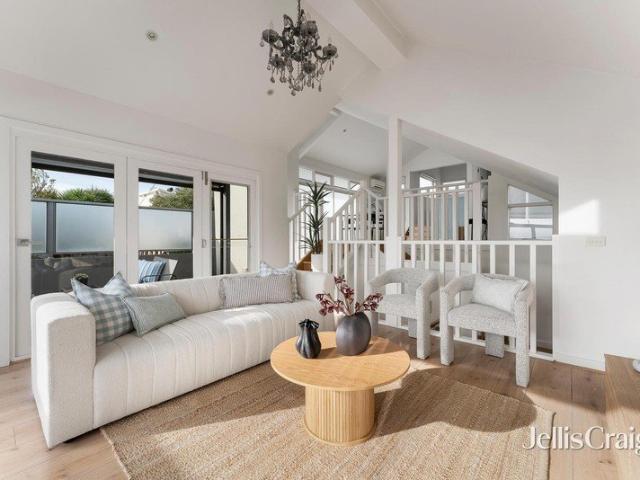
Expressions of Interest Closing Tuesday 4th August 2026 at 5pm With countless conveniences right at its doorstep, this superb residence stands as a quiet retreat away from the bustle, flexible home spanning split storeys, and haven of lifestyle sharing in the Brunswick buzz. Private and peaceful at the rear of its boutique block, the home proves as adaptable as it is refined. Two sizeable bedrooms are joined downstairs by walk-in/built-in robes and a smart, twin-basin bathroom, complementing a statement second storey where gabled ceilings, sweeping vistas, a cultured palette, and all-day sun create depth, occasion, and atmosphere. Stone benchtops, stainless-steel appliances, and a wealth of cabinetry all enhance a first-class kitchen, while an open lounge and wrap-around terrace combine to make entertaining effortless. Split-system heating/cooling, wide floorboards, a remote-control garage (easy rear access), European laundry, and upstairs powder room heighten the appeal, while coffee,
Request Details
Spacious Light filled Townhouse in Highly Desirable Location
View photo
Townhouse · for sale
Request Details
Spacious Light filled Townhouse in Highly Desirable Location
Carlton South
· 3 Bedrooms · 3 Baths · Townhouse
· Balcony · Parking · Equipped kitchen
Carlton South · 3 Bedrooms · 3 Baths · Townhouse · Balcony · Parking · Equipped kitchen
Step into comfort and space with this beautifully designed three-bedroom townhouse. All bedrooms include built-in robes, with a convenient ground-floor bedroom featuring its own private ensuite-ideal for guests, extended family, or a home office setup. Upstairs, you'll find two additional bedrooms, including a spacious master retreat complete with a walk-in robe, ensuite, and a private balcony-your own peaceful escape. A central bathroom services the upper level for added convenience. The heart of the home is a generously sized kitchen with gas cooking, flowing seamlessly into a dedicated dining area-perfect for entertaining or family meals. The expansive living area provides plenty of room to relax and opens onto a balcony, allowing for great natural light and airflow. Additional features include a secure double garage, offering both convenience and ample storage. This townhouse delivers an excellent balance of space, comfort, and practicality
Request Details
Rare Dual Access Opportunity in One of Yarraville's Most Coveted Pockets
View photo
House · for sale
Request Details
Rare Dual Access Opportunity in One of Yarraville's Most Coveted Pockets
Carlton South
· 3 Bedrooms · 1 Bath · House
· Garden
Carlton South · 3 Bedrooms · 1 Bath · House · Garden
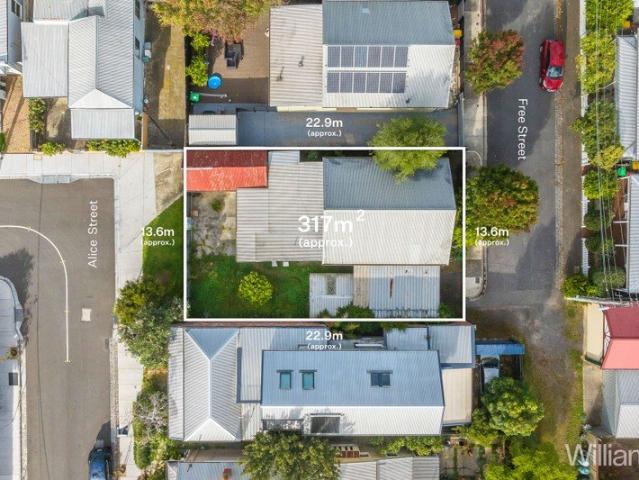
Positioned within one of Yarraville's most tightly held residential pockets, this is a rare opportunity to secure a highly versatile allotment of approximately 317sqm, offering outstanding future potential in a premium Inner West location. With the significant advantage of dual street access via both Free Street and Alice Street, the property presents an exceptional opportunity for builders, renovators, investors or those looking to create a brand-new residence or redevelopment project (STCA). The existing three-bedroom weatherboard home offers comfortable accommodation, however the true value lies within the landholding itself and the flexibility the site provides moving forward. Opportunities of this nature are becoming increasingly difficult to secure within Yarraville, particularly with dual frontage access enhancing design flexibility, access options and future development potential (STCA). The property also features front and rear yard spaces along with valuable off-street parkin
Request Details
Refined, renovated Victorian in premier locale
View photo
House · for sale
Request Details
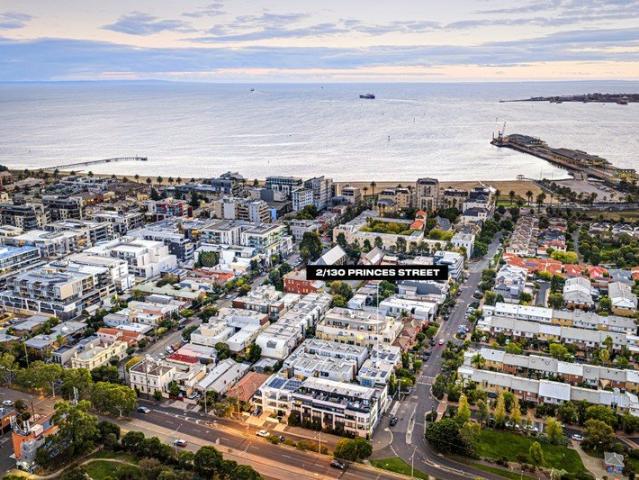
Refined, renovated Victorian in premier locale
Carlton South
· 3 Bedrooms · 2 Baths · House
· Fireplace · Parking · Equipped kitchen
Carlton South · 3 Bedrooms · 2 Baths · House · Fireplace · Parking · Equipped kitchen
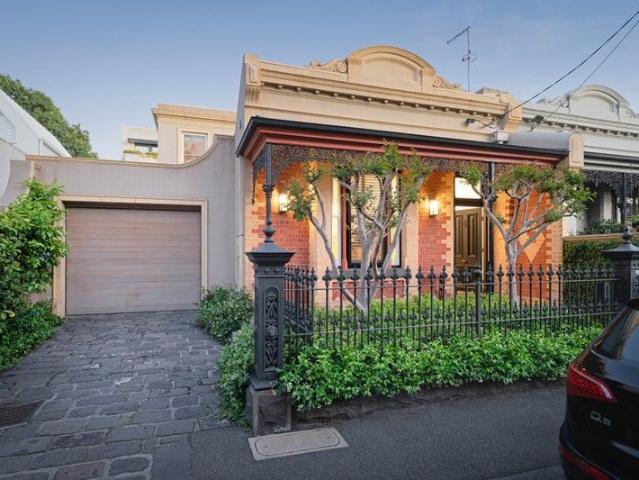
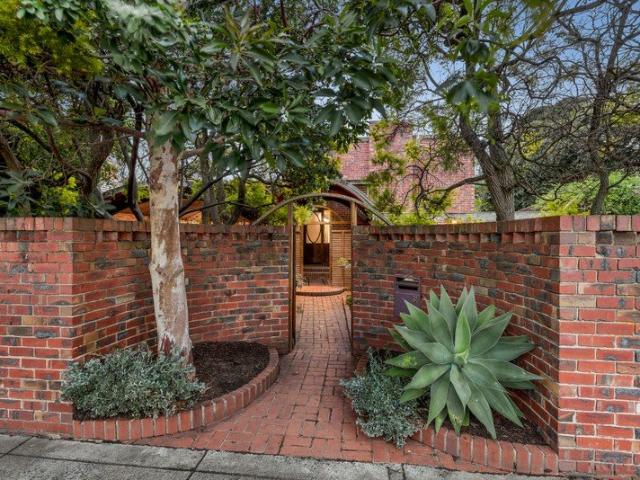
Behind its classic period façade, this spectacular, renovated Victorian brims with character and contemporary style. Just steps from the Royal Botanic Gardens, Domain Village, Fawkner Park, the vibrant energy of Toorak Road and trams, it offers a private urban sanctuary, complete with serene walled Paul Bangay gardens and north-facing entertainers' courtyard. Redesigned to maximise openness and effortless flow, it delivers separate living and dining zones and spaces that feel contemporary, calm and luxurious, seamlessly blending warmth with sophisticated finishes. With three bedrooms, two bathrooms, including an opulent ensuite, powder room, study and garage with internal entry, this rare offering also features additional off-street parking. Bright, light-filled interiors are underpinned by marble, wide timber floor boards and high quality fittings and fixtures. The living room, with a gas fireplace, and the dining room open to the courtyard. The newly renovated sky-lit kitchen is both
Request Details
Contemporary elegance in a quiet cul de sac
View photo
House · for sale
Request Details
Contemporary elegance in a quiet cul de sac
Carlton South
· 3 Bedrooms · 2 Baths · House
· Terrace · Equipped kitchen
Carlton South · 3 Bedrooms · 2 Baths · House · Terrace · Equipped kitchen
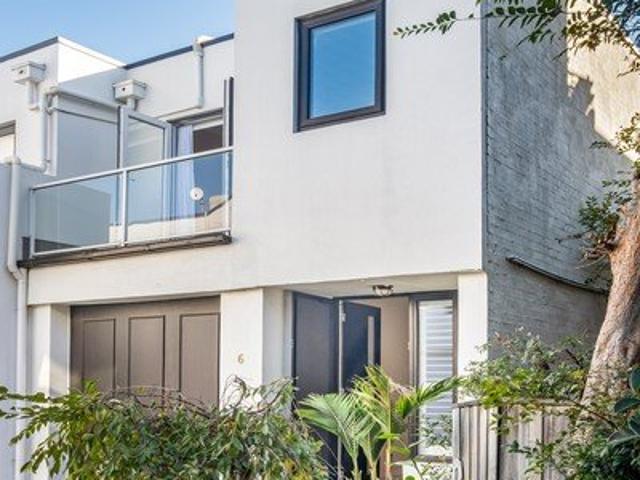
Positioned in a tightly held and peaceful enclave, 6 Lewisham Lane presents a rare opportunity to secure a home that seamlessly blends sophisticated design with low-maintenance ease. Offering both privacy and proximity, it sits just moments from the vibrancy of Chapel Street while maintaining a true sense of retreat. The ground level is beautifully appointed, with high ceilings and polished timber floors enhancing the sense of space and light. Skylights flood the interiors with natural light, while the open-plan living and dining zone flows effortlessly through French doors to a private, north-facing courtyard. Complete with a built-in BBQ, this outdoor space is perfectly suited to relaxed entertaining and everyday enjoyment. The kitchen is equally impressive, featuring a granite benchtop and premium European appliances. Upstairs, accommodation is thoughtfully designed for both comfort and flexibility. The primary suite is a tranquil haven, offering a private terrace, built-in robes, a
Request Details
Studley Park Luxury Redefined Architecturally Designed Family Prestige with Lift & Pool
View photo
House · for sale
Request Details
Studley Park Luxury Redefined Architecturally Designed Family Prestige with Lift & Pool
Carlton South
· 4 Bedrooms · 5 Baths · House
· Balcony · Fireplace · Swimming pool · Lift
Carlton South · 4 Bedrooms · 5 Baths · House · Balcony · Fireplace · Swimming pool · Lift
Experience a new benchmark in executive family living in the heart of Studley Park, where luxury, design and lifestyle combine in this exceptional contemporary residence. Privately positioned near Melbourne's leading private schools, this architecturally designed home showcases a private lift to every level, a sun-drenched north-facing pool retreat and an uncompromising commitment to quality throughout. Framed by lush landscaping and a striking modern façade, the residence delivers an impressive sense of arrival, introduced by a sculptural water feature and secure entry that create an atmosphere of calm sophistication. Designed for effortless indoor-outdoor living, the home unfolds across multiple levels with beautifully curated interiors, premium finishes and cutting-edge amenities. On the ground floor, a luxurious main suite enjoys balcony outlooks alongside a walk-in robe and elegant ensuite, while a refined study or library with a gas fireplace provides the perfect executive worksp
Request Details
Endless Potential, Superb Lifestyle Location
View photo
House · for sale
Request Details
Endless Potential, Superb Lifestyle Location
Carlton South
· 4 Bedrooms · 1 Bath · House
· Garden · Fireplace · Parking · Patio · Equipped kitchen
Carlton South · 4 Bedrooms · 1 Bath · House · Garden · Fireplace · Parking · Patio · Equipped kitchen
418sqm north-facing allotment in a premium pocket of West Footscray Original condition four-bedroom Californian Bungalow + large front and back gardens No heritage overlay Superb renovation or development opportunity (STCA) Heritage features intact Large living room with fireplace and bay window Combined kitchen/meals Neat bathroom + walk-in laundry North-facing front garden + spacious backyard with covered patio Ample off-street parking driveway + garage Set on a north-facing 418sqm allotment, this four-bedroom Californian Bungalow is a dream-come-true for those seeking an original-condition project home, with charming original features providing endless inspiration for a luxe old-meets-new makeover and the large backyard presenting plenty of room to extend (STCA). Alternatively, clear the site for a new-home build (STCA) or a dual-occupancy development (STCA). A large bay window floods the generous living room with sunlight, while the dedicated kitchen/meals space is accentuated by t
Request Details
Rare Single Level Living by Melbourne's Architectural Masters
View photo
House · for sale
Request Details
Rare Single Level Living by Melbourne's Architectural Masters
Carlton South
· 4 Bedrooms · 2 Baths · House
· Garden · Fireplace
Carlton South · 4 Bedrooms · 2 Baths · House · Garden · Fireplace
Expressions of Interest A rare offering where timeless Mid-Century Modern design meets the ease of predominantly single-level living, this remarkable residence provides a peaceful family sanctuary immersed in magnificent garden surrounds. With the main bedroom thoughtfully positioned on the ground floor, the home offers exceptional flexibility for families today and effortless living for years to come. Originally conceived through the collaborative vision of celebrated architects Graeme Gunn, Kevin Borland and Greg Burgess, the evidence beautifully embodies the principles of light, connection and harmony with nature. Every room has been designed to embrace the gardens, with floor-to- ceiling glazing, clerestory windows and rich timber finishes creating interiors that feel warm, calm and endlessly inviting. The home's generous proportions provide wonderful spaces for both entertaining and everyday living. A magnificent lounge and dining room, warmed by an open fireplace, enjoys garden o
Request Details
Circa 1900 Victorian Beauty Superbly Extended and Renovated
View photo
House · for sale
Request Details
Circa 1900 Victorian Beauty Superbly Extended and Renovated
Carlton South
· 4 Bedrooms · 3 Baths · House
· Garden · Equipped kitchen
Carlton South · 4 Bedrooms · 3 Baths · House · Garden · Equipped kitchen
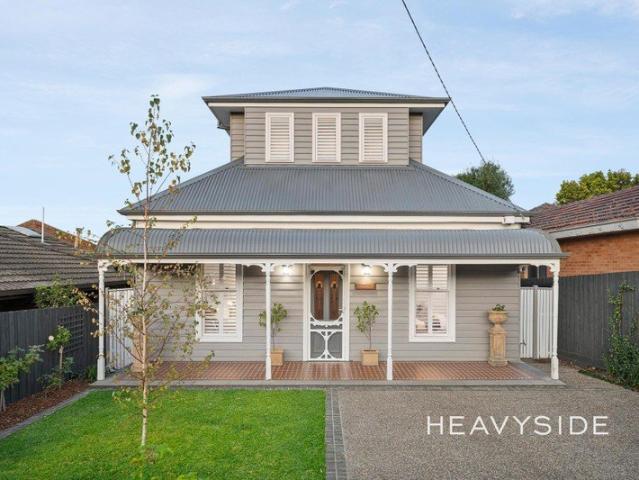
THE PROPERTY Warmth and refined Victorian character, this beautifully renovated weatherboard residence delivers an enchanting family lifestyle where timeless elegance meets modern comfort in a lush private garden setting. Beyond the classic wrap-around verandah and captivating street presence, rich timber floors, plantation shutters, ornate cornices and pendant lighting create a sense of warmth and sophistication throughout. Designed for both relaxed family living and effortless entertaining, the spacious interconnected living and dining domains feel wonderfully open and inviting, flowing seamlessly to a stylish kitchen appointed with white gloss cabinetry, black granite benchtops, a striking blue glass splashback, quality appliances, generous storage and expansive horizontal windows framing beautiful garden views, while a servery window connects effortlessly to the elevated alfresco deck. Whether hosting summer gatherings with friends, enjoying family dinners outdoors or unwinding wit
Request Details
A Rare 669sqm Approx. Opportunity in a Tightly Held Pocket
View photo
House · for sale
Request Details
A Rare 669sqm Approx. Opportunity in a Tightly Held Pocket
Carlton South
· 1 Bedroom · 1 Bath · House
Carlton South · 1 Bedroom · 1 Bath · House
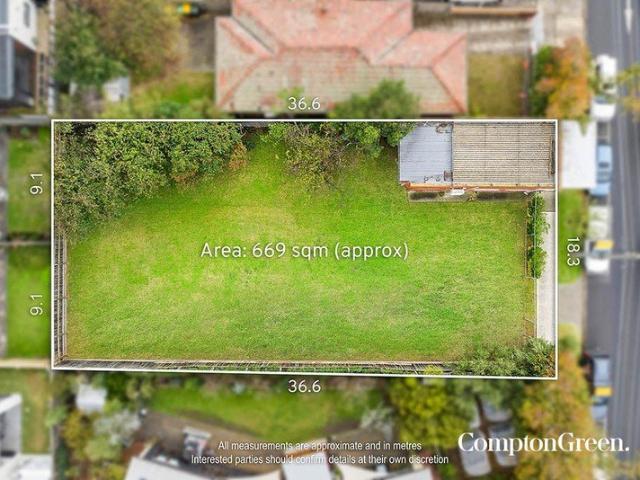
Positioned on an expansive allotment of approximately 669sqm, this rare South Kingsville opportunity offers immediate flexibility and exciting future potential (STCA). Currently improved by a modest shopfront and extensive land holding, the property will appeal to developers, investors, owner-occupiers and business operators alike, all within a tightly held location moments from parks, schools, cafés, Vernon Street shops and easy access to Yarraville Village, Williamstown and the CBD. • Existing shopfront/workspace with amenities • Outstanding scope for redevelopment or future enhancement (STCA) • General Residential zoning • Wide side driveway access and generous rear land component • Surrounded by quality homes and ongoing development • Walking distance to local parks, schools and sporting reserves • Easy access to Melbourne CBD, West Gate Freeway and Newport/Yarraville precincts
Request Details
Luxurious Executive Residence with Amazing City Views
View photo
House · for sale
Request Details
Luxurious Executive Residence with Amazing City Views
Carlton South
· 5 Bedrooms · 7 Baths · House
· Terrace · Gym · Lift · Parking · Cellar
Carlton South · 5 Bedrooms · 7 Baths · House · Terrace · Gym · Lift · Parking · Cellar
Expressions of Interest Spectacular luxury residence designed by Drew Cole Architects, built to exacting international standards by Paragon Development Group, set on a generous 1,330sqm (approx.) allotment with landscaped gardens by Jack Merlo. Offering over 1,100sqm of living, comprising five bedrooms and seven bathrooms, multiple living zones and seamless indoor/outdoor entertaining, with CBD views from every level. Highlights include north-facing poolside entertaining, a rooftop terrace with spa and city skyline outlook, a breathtaking main suite, multiple studies, cinema, gym, steam room, private lift, illuminated central staircase, wine cellar, multiple bars with Zip taps, and a six-car showroom garage. At the forefront of contemporary luxury, this one-of-a-kind residence showcases refined design, meticulous detail and premium natural materials, creating a resort-style environment for family living, entertaining and wellness. Double-height ceilings and expansive double glazing enh
Request Details
Premium Townhouse Living with Family Sized Accommodation
View photo
Townhouse · for sale
Request Details
Premium Townhouse Living with Family Sized Accommodation
Carlton South
· 3 Bedrooms · 2 Baths · Townhouse
· Equipped kitchen
Carlton South · 3 Bedrooms · 2 Baths · Townhouse · Equipped kitchen
Privately positioned within one of Port Melbourne's most desirable residential settings, this impeccably presented townhouse delivers a considered balance of space, natural light and low-maintenance living, ideally suited to both families and downsizers alike. A thoughtfully designed floorplan reveals an expansive open-plan living and dining domain, where generous proportions and an abundance of natural light create an immediate sense of comfort and sophistication. Seamless connection to a private outdoor setting enhances the home's liveability, providing an inviting environment for everyday living and relaxed entertaining. The kitchen is both functional and refined, appointed with quality appliances, ample storage and well-considered finishes, forming a central hub for daily life and connection. Accommodation is intelligently arranged across the upper levels, comprising three well-proportioned bedrooms. The main bedroom is enhanced by a walk-in robe and private ensuite, while the rema
Request Details
Space for Today, Potential for Tomorrow
View photo
House · for sale
Request Details
Space for Today, Potential for Tomorrow
Carlton South
· 4 Bedrooms · 2 Baths · House
· Equipped kitchen
Carlton South · 4 Bedrooms · 2 Baths · House · Equipped kitchen
Positioned in one of Braybrook's most tightly held pockets, this much-loved family home presents a rare opportunity to secure a substantial allotment of approximately 607m2 in a location that continues to thrive and evolve. Offering immediate comfort with exciting potential for the future, the home is ideal for growing families, first home buyers, investors, or those looking to renovate and add their own personal touch. The flexible floorplan comprises four generous bedrooms with built-in robes, a dedicated study, a spacious formal lounge, a well-appointed kitchen and meals area, and a second living room, providing plenty of space for families to live, work, and entertain with ease. Step outside and discover a large undercover alfresco area, creating the perfect setting for weekend gatherings, celebrations, and year-round enjoyment with family and friends. Surrounded by quality educational facilities including Braybrook College, Caroline Chisholm Catholic College, Christ the King Prima
Request Details

Get email alerts

Don't miss out: be the first to know about new properties

The alert was correctly created

On subscribing you accept the conditions of use and the privacy policy
Alert
Receive new ads in your inbox
Save this search
Receive alerts for new listings

We'll send you an email when we have new properties for: "Houses for sale in Carlton South"

The alert was correctly created

University of Melbourne
Royal Melbourne Institute of Technology
Get email alerts and be the first to see new listings
Required field
On subscribing I accept the terms of the privacy policy
Perfect! You'll soon start receiving new listings via email
Alert
Receive an email when we have new ads for Houses for sale in Carlton South
Save this search
Filters

Bedrooms

Size (m²)

Price

$
$

Property type

Bathrooms

Clear all filters
Receive notifications when new entries are published.