1,908 houses for sale in Carlton South

Sale by SET DATE® Closes Wed, 12th August at 5:00pm
View photo
House · for sale
Request Details
Sale by SET DATE® Closes Wed, 12th August at 5:00pm
Carlton South
· 6 Bedrooms · 4 Baths · House
· Balcony · Equipped kitchen
Carlton South · 6 Bedrooms · 4 Baths · House · Balcony · Equipped kitchen
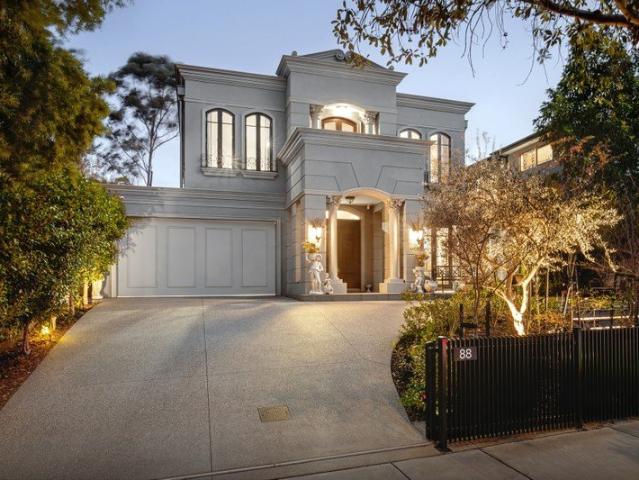
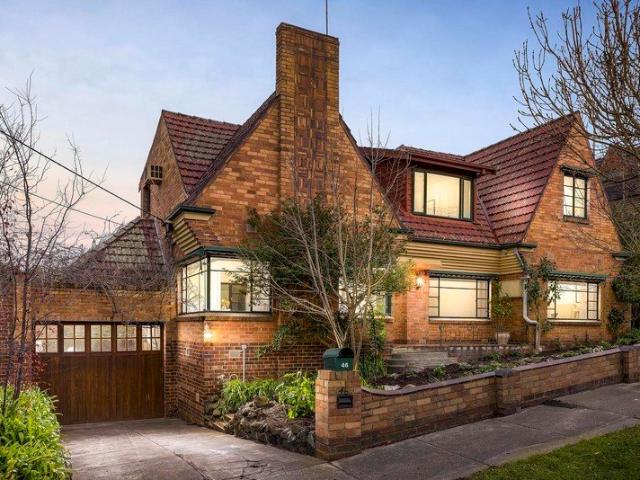
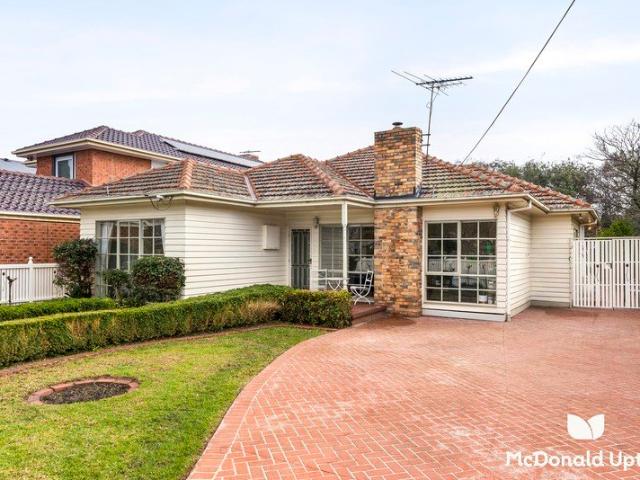
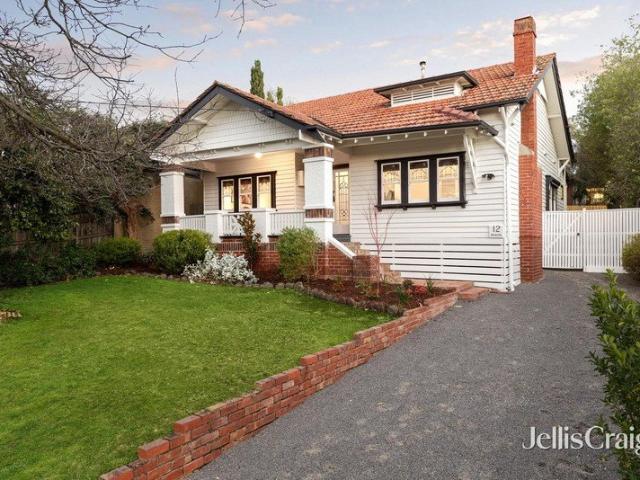
A Landmark Home of Space, Scale and Flexibility. A home of exceptional scale, versatility and elevated appeal, this extraordinary six-bedroom plus study, four-bathroom residence presents a rare opportunity to secure a property of remarkable proportions in a sought-after location. Offering an expansive floorplan with outstanding flexibility, it is perfectly suited to large or extended families with the potential to be configured as two separate, self-contained residences. Designed for effortless living on a grand scale, the home is introduced by an impressive open-plan living domain centered around a modern kitchen appointed with superior appliances and generous granite benchtops. A second kitchen, beautifully finished with travertine surfaces, services an equally expansive family zone and an enormous rumpus room, creating multiple living areas that cater to a wide range of family dynamics and entertaining needs. Both living spaces extend to balconies that capture sweeping sunset views,
Request Details
Pure Potential At The Gateway To The City
View photo
House · for sale
Request Details
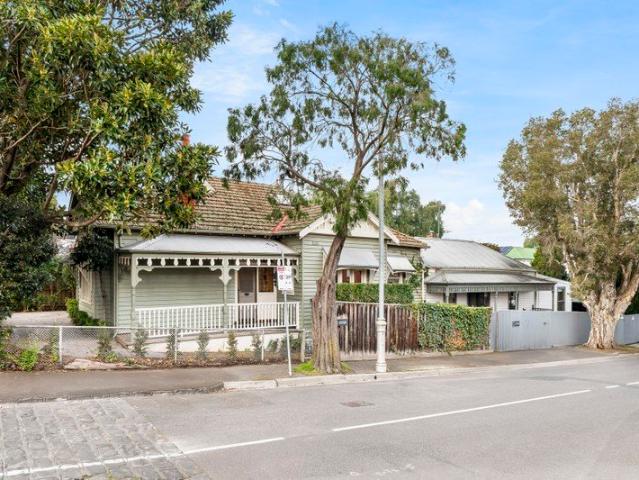
Pure Potential At The Gateway To The City
Carlton South
· 2 Bedrooms · 1 Bath · House
· Equipped kitchen
Carlton South · 2 Bedrooms · 1 Bath · House · Equipped kitchen
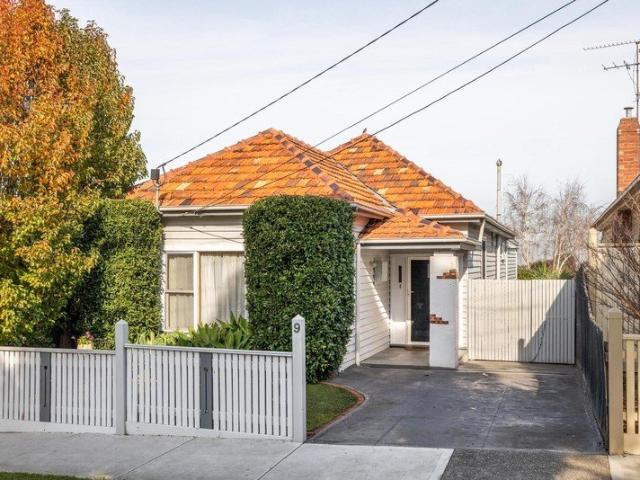
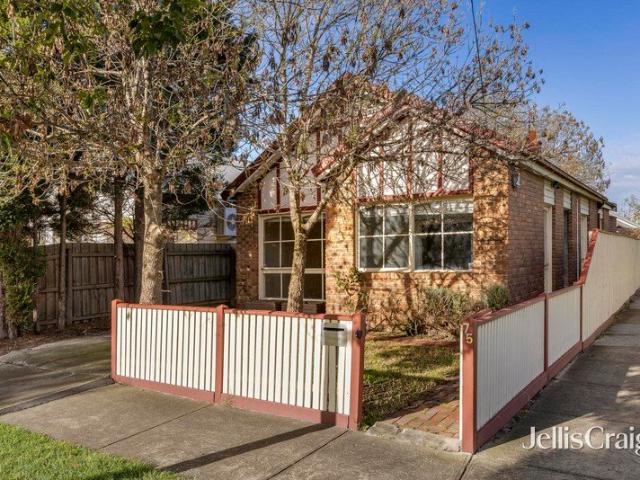
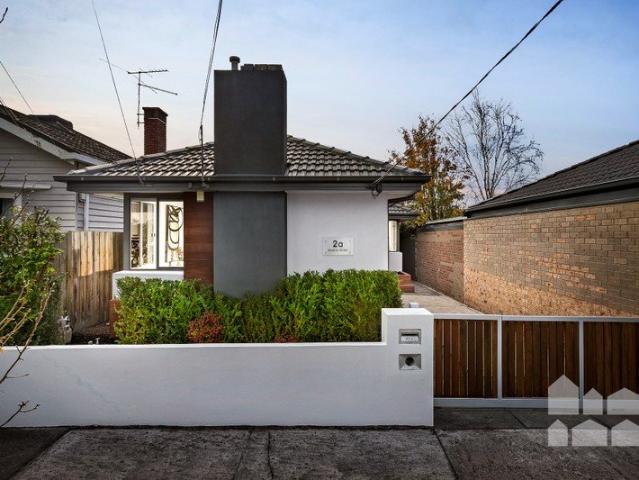
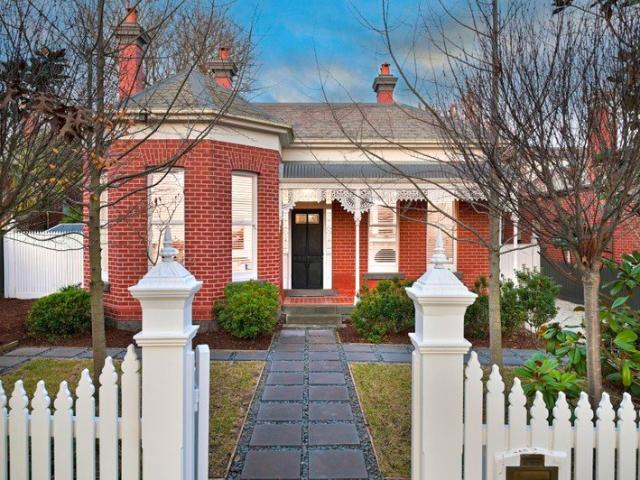
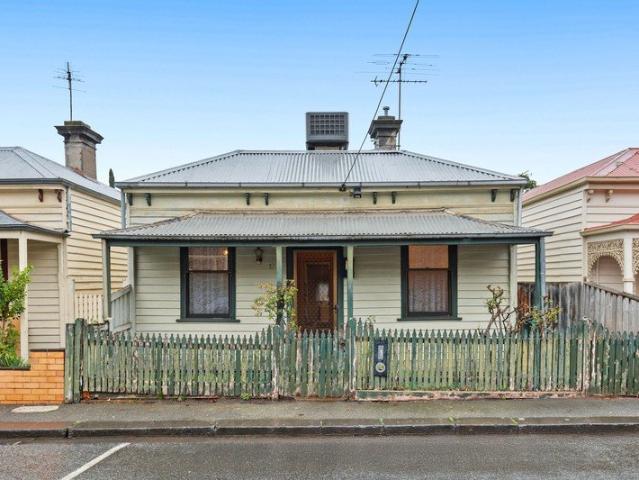
A superbly situated canvas for the creative, this double fronted, two bedroom classic features high ceilings, abundant scope and a prime peaceful position in the Hotham Hill vicinity, complete with rear access to Costello Lane. Currently comprising a kitchen and meals domain, living room and rear courtyard, it's calling out for a new chapter. Thoughtful transformation of the freestanding home, or trying something new (subject to relevant approvals), is destined to be richly rewarded by lifestyle perks. Shape the site to realize your dream abode (STCA) and savour an address so close to cafes, the wide open spaces of Royal Park, transport options, schools and Melbourne Biomedical Precinct. Prestigiously zoned to University High School and within easy reach of The University of Melbourne, it's just a short drive to Queen Victoria Market, poised at the gateway to the city's heart and everything it has to offer. Sale Process & Communication Notice The vendor may sell the property at any tim
Request Details
Contemporary Living in the Heart of West Footscray
View photo
House · for sale
Request Details
Contemporary Living in the Heart of West Footscray
Carlton South
· 2 Bedrooms · 1 Bath · House
· Parking · Equipped kitchen
Carlton South · 2 Bedrooms · 1 Bath · House · Parking · Equipped kitchen
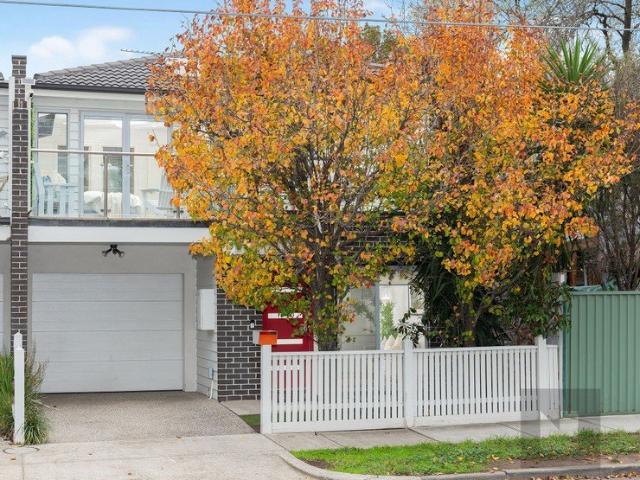
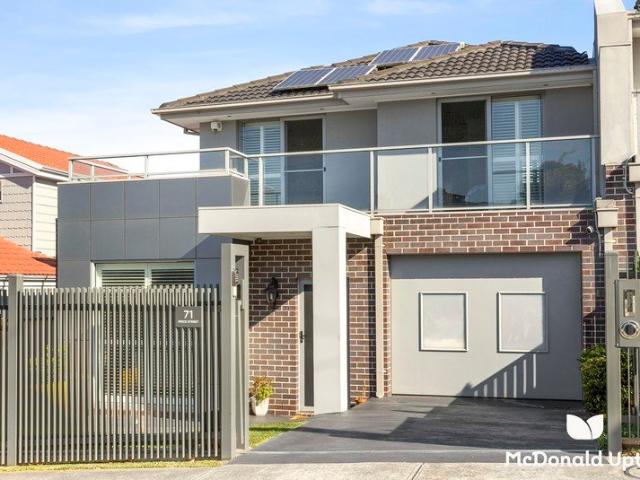
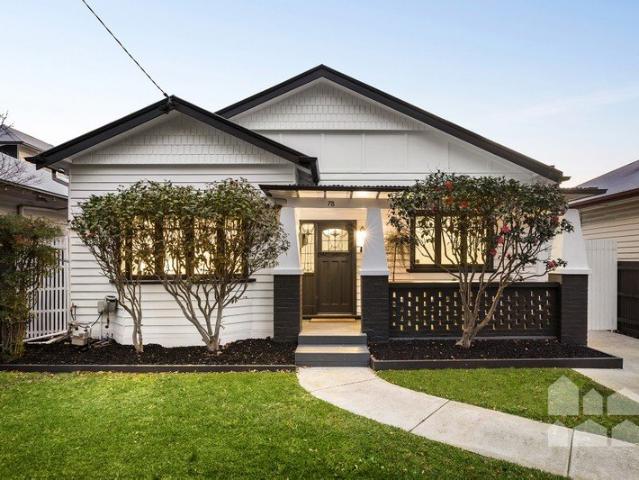
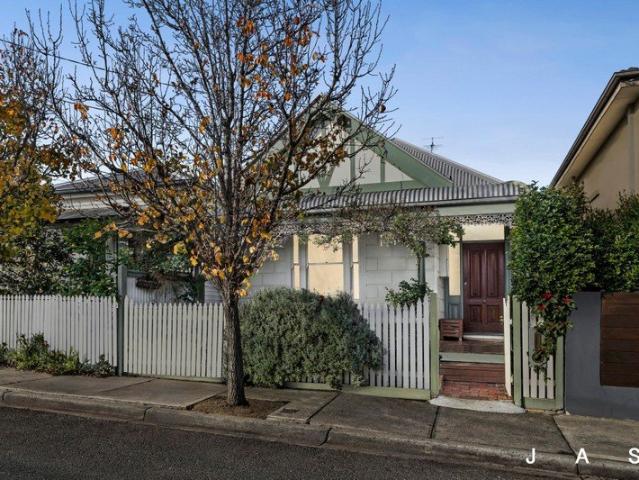
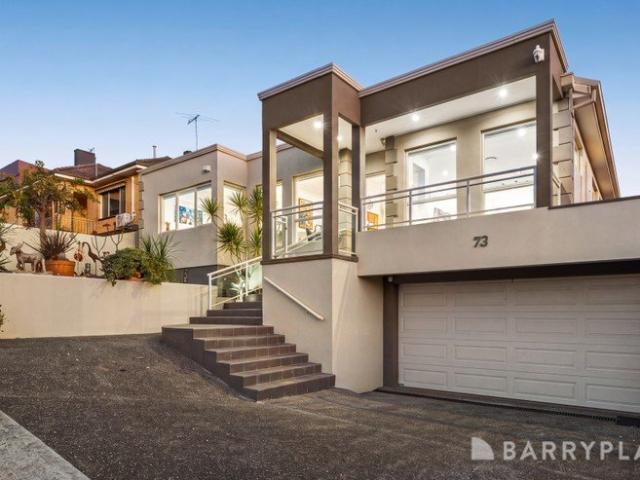
Perfectly positioned in one of the Inner West's most sought-after pockets, this stylish and low-maintenance residence presents an exceptional opportunity for first-home buyers, savvy investors, and downsizers alike. Designed with comfort and practicality in mind, the home showcases a light-filled open-plan living and dining area, complemented by polished timber flooring and a modern kitchen featuring quality stainless steel appliances, ample storage, and sleek finishes throughout. Upstairs, two generously sized bedrooms with built-in robes are serviced by a contemporary central bathroom, while a versatile study nook provides the perfect space for those working from home or seeking additional flexibility. A second bathroom downstairs further enhances convenience for residents and guests alike. Step outside to a substantial entertaining area, ideal for year-round gatherings, while the secure lock-up garage and private setting add further appeal. Located moments from West Footscray Statio
Request Details
Extended elegance in a lauded location
View photo
House · for sale
Request Details
Extended elegance in a lauded location
Carlton South
· 3 Bedrooms · 2 Baths · House
· Garden · Balcony · Equipped kitchen
Carlton South · 3 Bedrooms · 2 Baths · House · Garden · Balcony · Equipped kitchen
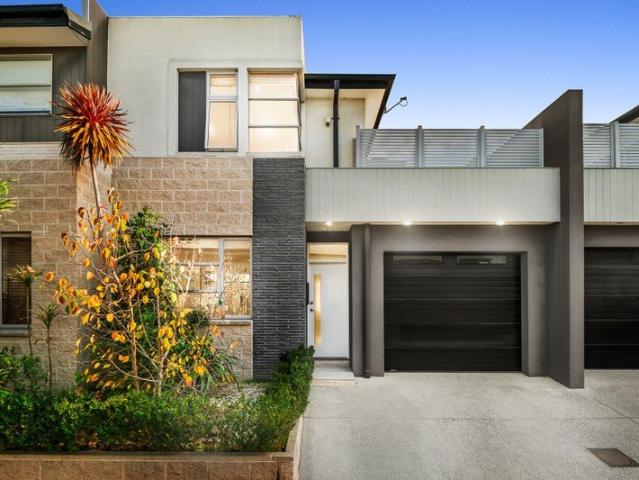
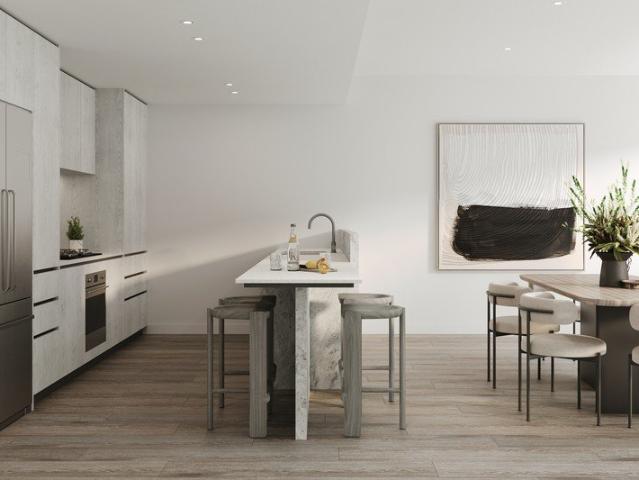
A revered Coonans Hill neighbourhood provides the perfect setting for this classic period home where an expanded floorplan and first-class features combine to deliver an impressive family lifestyle all in the sought-after Strathmore Secondary College zone. The attractive facade makes way for a light-filled interior showcasing three bedrooms (large main) with built-in robes and retreat/guest room all complemented by a stylish main bathroom and second bathroom/laundry. The dedicated study adds to the versatility, along with a spacious living room and open dining area accompanied by a well-appointed kitchen (by award-winning Mint) with soft-close cabinetry, Bosch cooking appliances and dishwasher. Ducted heating, evaporative cooling, split-system a/c (living room) and in-floor heating (downstairs) provide year-round comfort, while solid hardwood floors elevate the appeal. Completing the picture is a full-width undercover balcony with city skyline views and wonderfully private backyard wit
Request Details
Stylish Family Living Bright, Beautiful & Comforting
View photo
House · for sale
Request Details
Stylish Family Living Bright, Beautiful & Comforting
Carlton South
· 3 Bedrooms · 2 Baths · House
· Equipped kitchen
Carlton South · 3 Bedrooms · 2 Baths · House · Equipped kitchen
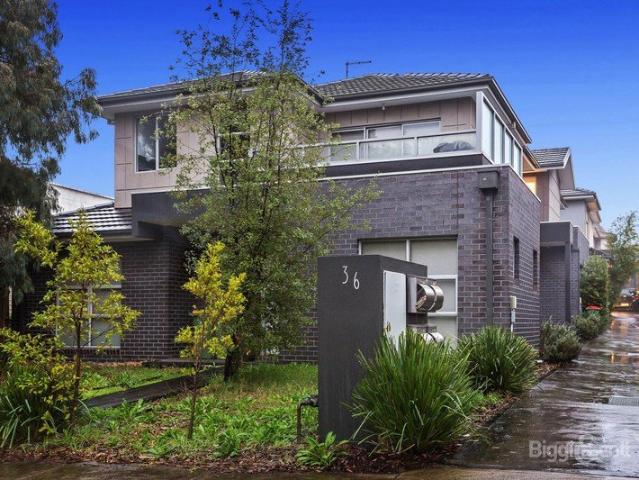
Perfectly positioned directly opposite a park, this beautifully designed residence delivers a lifestyle of space, natural light and modern comfort in one of South Kingsville's most desirable pockets. With its unique design, quality finishes and sun-filled interiors, this is a home that stands out from the rest. Thoughtfully designed across the layout, the home offers three generous bedrooms, including a privately positioned master suite with an ensuite, while the remaining bedrooms are serviced by a stylish central bathroom. The open-plan living and dining area is bathed in natural light, creating a warm and inviting atmosphere that seamlessly connects to the contemporary kitchen, complete with quality appliances, ample storage and sleek finishes. Large windows throughout maximise the abundance of sunlight, enhancing the home's bright and airy feel. Sliding doors open to a private outdoor entertaining area, providing the perfect setting to relax or host family and friends. Additional f
Request Details
Unique Courtyard Entertainer
View photo
Townhouse · for sale
Request Details
Unique Courtyard Entertainer
Carlton South
· 2 Bedrooms · 1 Bath · Townhouse
· Parking · Equipped kitchen
Carlton South · 2 Bedrooms · 1 Bath · Townhouse · Parking · Equipped kitchen
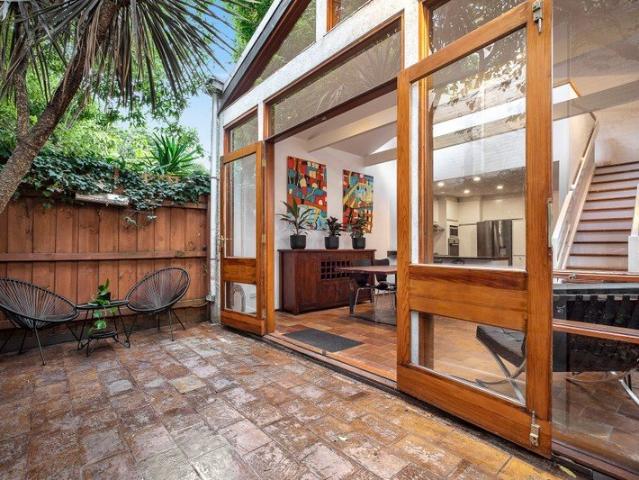
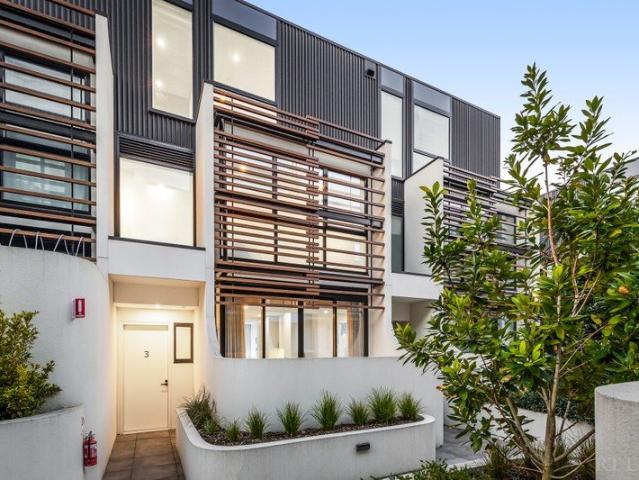
Entered via its own private frontage, this bijou residence offers the feel of a standalone home in an unbeatable lifestyle location. Designed with both style and functionality in mind, the flexible floorplan features a sun-filled dining room, a separate open plan living area, and a granite kitchen that flows effortlessly to a private north facing slate-paved courtyardperfect for entertaining or relaxing outdoors. Two generous bedrooms are serviced by a stunning fully tiled bathroom complete with laundry, while one bedroom enjoys the added versatility of a mezzanine retreat, ideal as a home office, reading nook or additional storage. The home offers easy permit parking on street and a close knit community feel. Positioned within easy walking distance of Fitzroy Street restaurants, shops, transport and parklands, this is an exceptional opportunity to enjoy low-maintenance living in one of Melbourne's most connected and sought-after locations
Request Details
Victorian Elegance, Prestigious Locale, Walk to School
View photo
House · for sale
Request Details
Victorian Elegance, Prestigious Locale, Walk to School
Carlton South
· 4 Bedrooms · 2 Baths · House
· Garden · Balcony · Terrace · Fireplace · Swimming pool · Equipped kitchen
Carlton South · 4 Bedrooms · 2 Baths · House · Garden · Balcony · Terrace · Fireplace · Swimming pool · Equipped kitchen
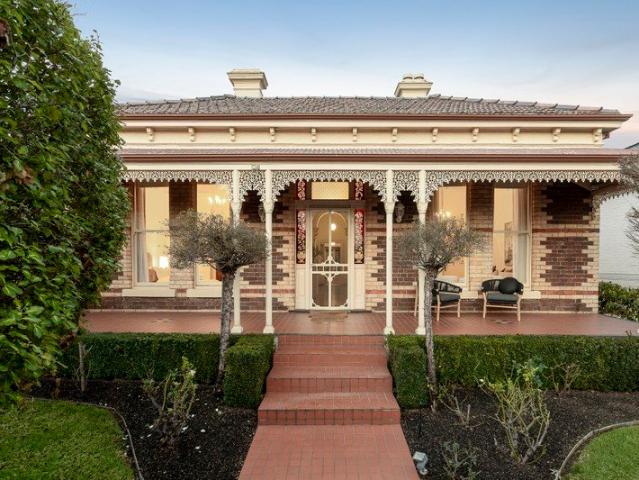
A celebration of grand proportions, classic elegance and contemporary comfort, this gracious double fronted c.1890's Hawthorn brick Victorian residence is in an ideal location and magnificently positioned within a deep northeast facing block with landscaped gardens and pool. Private and secure and nestled behind a high wall, there's an inviting veranda that leads to a majestic arched hallway and into a family home full of beautiful period features. Multiple living zones, there's a sitting room with marble fireplace, a light-filled living and dining room with soaring vaulted ceiling an open fire, adjoining a well-equipped Miele/AEG kitchen while double doors open up for indoor/outdoor entertaining to a large undercover BBQ terrace. Two double bedrooms with fireplaces, two additional robed bedrooms, a large family bathroom plus a large home office with fireplace. Outside and at the rear are all-weather blinds and the deep private northeast garden with solar heated pool and versatile stud
Request Details
Grand Family Elegance on an Expansive 1,097sqm Estate in the Heart of Deepdene
View photo
House · for sale
Request Details
Grand Family Elegance on an Expansive 1,097sqm Estate in the Heart of Deepdene
Carlton South
· 5 Bedrooms · 3 Baths · House
· Equipped kitchen
Carlton South · 5 Bedrooms · 3 Baths · House · Equipped kitchen
Positioned on one of Deepdene's most tightly held and prestigious boulevards, this timeless family residence presents an exceptional opportunity to secure a substantial landholding of approximately 1,097sqm with an impressive wide frontage of approximately 25 metres. Beautifully blending classic period elegance with modern family functionality, this magnificent residence offers generous accommodation, multiple living zones and outstanding indoor-outdoor entertaining. Beyond its commanding façade, the home showcases soaring ceilings, polished timber floors, elegant bay windows, marble fireplaces, and an abundance of natural light. Designed for growing and multi-generational families, the flexible floorplan delivers oversized living spaces while maintaining warmth, character, and sophistication throughout. At the heart of the home, the expansive open-plan living and dining domain is complemented by a gourmet stone kitchen featuring quality Smeg appliances, extensive bench space and seaml
Request Details
Refined with timeless lifestyle perfection
View photo
House · for sale
Request Details
Refined with timeless lifestyle perfection
Carlton South
· 2 Bedrooms · 1 Bath · House
· Garden · Fireplace · Equipped kitchen
Carlton South · 2 Bedrooms · 1 Bath · House · Garden · Fireplace · Equipped kitchen
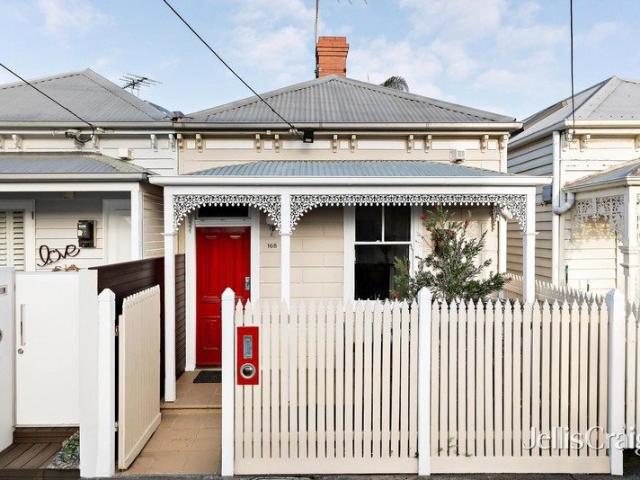
Move straight in and enjoy this renovated two bedroom single fronted Victorian. Crisp with fresh white paint and refinished timber floors, this modernised jewel stands out with its bold red entrance door and laced verandah, while inside the stylish open plan living and dining area with cathedral ceiling is the centrepiece of the home. The elegant kitchen, featuring Neff cooking appliances, an integrated Miele dishwasher, an appliance pantry and an adjoining fitted laundry, work together to create space to cater for any occasion. The arched hallway connects to the two considerable bedrooms with built in robes and the sought after central bathroom ensuring the bedrooms remain private. Sliding glass doors open to the private alfresco courtyard with its vertical garden wall and a bank of storage for bikes, bins or tools. Charmed with 3.3m approx. ceilings, ornate cornices and a traditional fireplace, this block fronted beauty is comfortable and secure with ducted heating, evaporative cooli
Request Details
A Yarra masterpiece of generational standing
View photo
House · for sale
Request Details
A Yarra masterpiece of generational standing
Carlton South
· 3 Bedrooms · 2 Baths · House
· Garden · Balcony · Equipped kitchen
Carlton South · 3 Bedrooms · 2 Baths · House · Garden · Balcony · Equipped kitchen
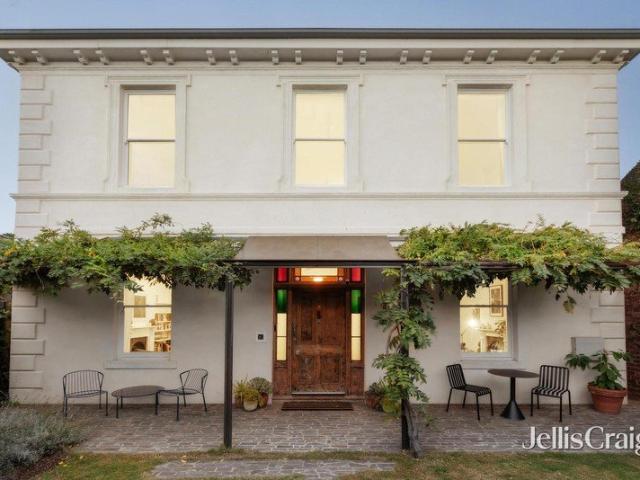
Crafted of locally sourced bluestone and accompanied by history dating to c. 1864, Dickson's House is a Georgian masterpiece that stands as one of its enclave's most significant homes, adapted with grace, refinement, and expression to endure for generations to come. With its Venetian render façade staged by artisan landscaping, a stance of true provenance sets a tone of elegance and eminence carried throughout. Sun pours through a central stair void, various period details keep heritage at the fore, and ceilings soar above a grand entrance hall to make an unforgettable impression, with a fireside lounge, broad dining area, and bespoke Bosch/Miele kitchen joined downstairs by an oversized office, laundry, front veranda brilliant for a sunrise espresso, and backyard made for entertaining. A sumptuous upper master enjoys wall to wall cabinetry, a chic ensuite, and both sunset and skyscraper vistas, complemented by two further bedrooms with robes and study desks, a luxe bathroom with a cla
Request Details
Unreal potential in a vibrant lifestyle location
View photo
House · for sale
Request Details
Unreal potential in a vibrant lifestyle location
Carlton South
· 3 Bedrooms · 2 Baths · House
· Garden · Equipped kitchen
Carlton South · 3 Bedrooms · 2 Baths · House · Garden · Equipped kitchen
Expressions of Interest closes Tuesday 11th August at 5:30pm Occupying a prominent corner position in one of the areas most connected locations Thornbury can offer, is this enticing prospect that presents an incredible lifestyle opportunity waiting to be explored. This great home offers plenty of future scope for the imaginative buyer who is keen to set their sights on a cosmetic renovation or potential new build (STCA). Whatever the vision, this prime inner-north location is sure to attract attention, especially when you have beautiful parklands/walking tracks within minutes from your front door, and let's not forget the culinary delights and boutique shopping along Gilbert Road and Miller Street which are also close by for you to enjoy. The interior features three large bedrooms, a central bathroom, a separate living room alongside an open plan kitchen and dining area at the rear. The grassy yard includes a paved entertaining space and storage shed; there's also the added benefit of
Request Details
North Facing Architectural Luxury
View photo
Townhouse · for sale
Request Details
North Facing Architectural Luxury
Carlton South
· 3 Bedrooms · 2 Baths · Townhouse
· Lift
Carlton South · 3 Bedrooms · 2 Baths · Townhouse · Lift
Expressions of Interest Closing Tuesday 18th August at 5:00pm (Unless Sold Prior) Showcasing exceptional architectural design, refined craftsmanship and luxurious finishes throughout, this sophisticated four-level town residence delivers an outstanding lifestyle in one of Kew's most prestigious pockets. Positioned within the exclusive Elision development and just moments from Kew Junction, the home combines generous proportions with premium appointments, a private lift servicing every level, and beautifully designed north-facing living spaces filled with natural light. The expansive open-plan living and dining domain forms the heart of the home, where soaring ceilings, full-height double-glazed windows and rich timber flooring create an inviting sense of space and elegance. Bathed in northern sunshine, the living area flows effortlessly to a private north-facing landscaped courtyard, providing the perfect setting for indoor-outdoor entertaining or quiet everyday enjoyment. At the centr
Request Details
Luxury indoor outdoor entertainer at a highly prized address
View photo
House · for sale
Request Details
Luxury indoor outdoor entertainer at a highly prized address
Carlton South
· 5 Bedrooms · 5 Baths · House
Carlton South · 5 Bedrooms · 5 Baths · House
Expressions of interest close 25 August at 12pm A discerning family seeking perfectly-balanced lifestyle success will thrive and prosper at the auspicious Kew address of this magnificent five bedroom, study and 5.5 bathroom residence combining modern luxury, expansive living and pool-side alfresco entertaining. Only moments to Kew and Balwyn's blue-chip amenities including elite private schools, experience the absolute best in a stunning indoor-outdoor setting defined by high-end design, supreme comfort, complete seclusion and energy-efficient living enhanced by a solar power system. Set well back and elevated amid low-maintenance landscaped gardens, a classically-inspired profile introduces a contemporary double-storey interior where a grand entrance showcases a sweeping staircase trimmed in ornate iron lacework. Complemented by a ground-floor guest bedroom, accommodation with walk-in robes and ensuites is utterly deluxe, including a masterful main featuring a fireside makeup desk, dr
Request Details
Easy Living Excellence, 4 Doors from the Park
View photo
House · for sale
Request Details
Easy Living Excellence, 4 Doors from the Park
Carlton South
· 3 Bedrooms · 2 Baths · House
· Balcony · Parking · Equipped kitchen
Carlton South · 3 Bedrooms · 2 Baths · House · Balcony · Parking · Equipped kitchen
Serene, spacious, and altogether sumptuous, this design-led prize delivers sophistication, flexibility, and elite entertainment capabilities to be the perfect family entry to Essendon's evergreen heart. A quiet front lounge is the ideal complement to a vast, sun-splashed main section taking its place at rear, brilliant for hosting, unwinding, and simply spending time in. High ceilings add scale, a green backdrop brings calm, and sliding glass reveals a pergola-top alfresco area great for barbecues whether June or January, while a 900mm cooker, dishwasher, and durable stone benches all feature in a gourmet kitchen. · Move-in ready home with room for the family · 2 distinct living areas, pergola for entertaining · Stone-top kitchen, heating/cooling, timber floors · City-viewing balcony, ample storage, parking for 2 · Near parks, schools, cafés, shops, and city transport With ample room for a family to grow into, first-class accommodation claims a bright, scenic second storey, headlined b
Request Details
Expressions of Interest Closing Tuesday 11 August at 5pm
View photo
House · for sale
Request Details
Expressions of Interest Closing Tuesday 11 August at 5pm
Carlton South
· 5 Bedrooms · 2 Baths · House
· Terrace · Fireplace · Equipped kitchen
Carlton South · 5 Bedrooms · 2 Baths · House · Terrace · Fireplace · Equipped kitchen
Classic charm, contemporary family living A distinguished c1942 English-style residence with an elegant tapestry brick façade, this expansive family home on approximately 560sqm blends timeless character with exceptional flexibility across two generous levels. Beautifully refreshed over time, it offers space to grow, entertain and adapt with ease. Moments from Eaglemont Village, parklands and prized local schools, it's a home designed for family life. Polished hardwood floors, decorative ceilings and abundant natural light create an immediate sense of warmth. The inviting lounge is centred around an open fireplace, while the adjoining dining room opens directly onto an elevated entertaining terrace. Framed by established greenery, it captures sweeping views across the Eaglemont and Ivanhoe East valley towards the Melbourne city skyline. The granite kitchen is both practical and welcoming, featuring a gas cooktop, wall oven and adjoining meals area. It also enjoys direct access to the t
Request Details
Instant contemporary comfort, walk to the village lifestyle
View photo
House · for sale
Request Details
Instant contemporary comfort, walk to the village lifestyle
Carlton South
· 3 Bedrooms · 2 Baths · House
· Garden · Equipped kitchen
Carlton South · 3 Bedrooms · 2 Baths · House · Garden · Equipped kitchen
Offering instant comfort, spacious interiors and low-maintenance outdoor living, this inviting three-bedroom, two-bathroom family home will delight buyers seeking a relaxed village lifestyle and easy city access. Open-plan living is ideally complemented by a beautifully executed entertainer's garden, while strolling distance proximity to cafes, restaurants, shops, transport, parks and sought-after schools promises VIP access to the renowned Yarraville lifestyle. Don't miss your chance to inspect. -beautifully presented three-bedroom, two-bathroom home situated within strolling distance of Yarraville Village -an outstanding opportunity for families seeking a move-in-ready home in a dream city-fringe lifestyle location -superb outdoor entertaining large deck with in-built seating and in-built BBQ + paved courtyard with seating + neat grassed area -sunny open-plan living showcasing generous dining and lounge zones alongside a well-appointed, all-electric stone-topped kitchen with pendant-
Request Details
Timeless character meets easy family living
View photo
House · for sale
Request Details
Timeless character meets easy family living
Carlton South
· 3 Bedrooms · 1 Bath · House
· Garden · Parking · Equipped kitchen
Carlton South · 3 Bedrooms · 1 Bath · House · Garden · Parking · Equipped kitchen
Rich in period charm and beautifully refreshed for modern living, this inviting three-bedroom home delivers space, comfort and an easy indoor-outdoor lifestyle in a sought-after Yarraville setting. Behind its classic façade, generous proportions unfold across multiple living zones, a stylish contemporary kitchen, three well-sized bedrooms and a beautifully appointed bathroom. High ceilings, original decorative details and updated flooring retain the home's character, while crisp finishes and thoughtful updates ensure it is ready to enjoy from day one. At the rear, a covered entertaining area extends effortlessly to a paved courtyard and deep lawned garden, creating an ideal setting for relaxed weekends, family gatherings and alfresco dining. A long side driveway and secure garage complete a home with broad appeal for families, couples and buyers seeking character without compromising on everyday convenience. - a beautifully presented three-bedroom period home offering multiple living z
Request Details
Modern tranquility awaits
View photo
Townhouse · for sale
Request Details
Modern tranquility awaits
Carlton South
· 2 Bedrooms · 1 Bath · Townhouse
· Balcony · Parking · Equipped kitchen
Carlton South · 2 Bedrooms · 1 Bath · Townhouse · Balcony · Parking · Equipped kitchen
Expressions of Interest Close Thursday 6 August 3.00pm This stunning townhouse offers contemporary living in an ultra convenient locale. Designed with quality inclusions and modern finishes, it's in a prime walk-to-everywhere pocket. Situated only moments from Coburg Train Station, parkland, quality schools, plus vibrant shops, cafes and popular eateries along Sydney Rd. - Fresh interiors embrace natural light - Generously scaled open plan living, dining and kitchen zones - Sleek kitchen complete with gas cooking and stainless steel appliances - Large upstairs entertaining balcony - Private courtyard, ideal for relaxing outdoors - Two spacious bedrooms, both with built-in robes and heating - Study nook, perfect as a work from home space - Central bathroom boasts a separate shower and bath, plus double vanity - Benefits of a guest power room - Full-sized laundry - Polished floorboards - Split system heating and cooling - Lock-up garage, with internal access - Walk to Coburg Train Statio
Request Details
Mid Century Magic in Tightly Held Pocket
View photo
House · for sale
Request Details
Mid Century Magic in Tightly Held Pocket
Carlton South
· 3 Bedrooms · 2 Baths · House
· Garden · Fireplace · Equipped kitchen
Carlton South · 3 Bedrooms · 2 Baths · House · Garden · Fireplace · Equipped kitchen
Situated on a 546sqm (approx.) lot behind a classic white picket fence, this prettily presented mid-century home in a tightly held Pascoe Vale South pocket, is prefaced by an immaculately manicured front garden, sweeping herringbone brick paved driveway, and welcoming verandah. Updated and modernised over the years to suit changing family needs, the straightforward floor plan features a formal lounge, enhanced by cosy wood fireplace, through to a large central kitchen providing oven, gas cooktop, dishwasher, masses of timber storage/display cabinetry and generous counter space. Adjoining dining/living offers a sun-lit space for family gatherings, with French door access to an expansive paved entertainment area, ideal for summer BBQ's and outdoor dining. The spacious main bedroom, at the front of the home, contains a bank of BIR's and ensuite (shower), with a further two rear bedrooms (BIR's), serviced by an elegant bathroom with frameless walk-in shower and discreet euro laundry facili
Request Details
Exceptional Charm in the Prestigious Tara Estate
View photo
House · for sale
Request Details
Exceptional Charm in the Prestigious Tara Estate
Carlton South
· 4 Bedrooms · 1 Bath · House
· Fireplace · Parking · Patio · Equipped kitchen
Carlton South · 4 Bedrooms · 1 Bath · House · Fireplace · Parking · Patio · Equipped kitchen
Located in the coveted Tara Estate, this elegant single-level brick period residence offers immediate comfort, wonderful character and outstanding opportunity on a generous 752sqm approx. allotment. A gated entry opens to a broad driveway with excellent off-street parking, with the home carrying the grace of its era through soaring 3.6m approx. ceilings, ornate windows, timber floorboards, an arched hallway and white Italian marble fireplaces. Be welcomed by a living room featuring fireplace and bay window, creating an elegant setting with beautiful proportions. Further in, daily life unfolds with natural light, leafy outlooks and an easy indoor-outdoor flow. Floor to ceiling windows draw the greenery into view, while the family and dining room connects through double doors to a wraparound patio and deep lawn framed by established trees. The contemporary kitchen sits alongside the space with an island bench/breakfast bar, dishwasher, 900mm cooktop and oven, split-system heating and air
Request Details
Ease Meets Elegance In A Leafy Village Cul De Sac
View photo
House · for sale
Request Details
Ease Meets Elegance In A Leafy Village Cul De Sac
Carlton South
· 2 Bedrooms · 1 Bath · House
Carlton South · 2 Bedrooms · 1 Bath · House
Perfectly positioned just footsteps from the vibrant heart of Yarraville Village, within the coveted Golden Square and a tightly held cul-de-sac, this beautifully reimagined Edwardian residence delivers an exceptional lifestyle where timeless heritage elegance meets refined contemporary living. An outstanding opportunity for professionals, young families and downsizers alike, this turnkey home has been meticulously renovated to honour its rich character while embracing the comfort and sophistication of modern living. Framed by beautifully landscaped gardens with automated irrigation, a classic picket fence, an elevated front porch and Swann camera security, the charming façade creates an unforgettable first impression. Inside, soaring decorative ceilings, newly polished timber floors and a wide hallway showcases the home's generous proportions and timeless appeal that introduces a beautifully proportioned interiors where original Edwardian character and contemporary refinement exist in
Request Details
A brand new, completed townhouse
View photo
Townhouse · for sale
Request Details
A brand new, completed townhouse
Carlton South
· 3 Bedrooms · 2 Baths · Townhouse
Carlton South · 3 Bedrooms · 2 Baths · Townhouse
Three-bedroom, two-bathroom townhouse. Quality inclusions. Close to good schools, parks and public transport. Ready to move in. Great home, an excellent investment. For further details and inspection, please contact Jakub Kugler on 0410 298 600 or send us an email enquiry for a prompt reply. (Images are used for illustration purposes only. Pictures available on request.)
Request Details
Californian Charm With Contemporary Style
View photo
House · for sale
Request Details
Californian Charm With Contemporary Style
Carlton South
· 4 Bedrooms · 3 Baths · House
· Garden · Fireplace · Equipped kitchen
Carlton South · 4 Bedrooms · 3 Baths · House · Garden · Fireplace · Equipped kitchen
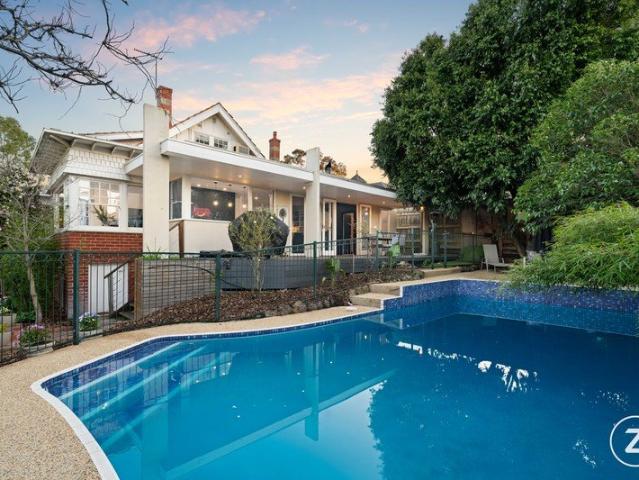
Standing proud on the high side of the street, this captivating four bedroom plus study Californian Bungalow provides a whole host of family appeal on an elevated single level. Charmed with high ornate ceilings, Art Deco leadlights, plate ledges, stained timber floors, original fireplaces and a raised verandah looking out over the north, this cherished home enjoys a wide entry foyer, elegant sitting room, double doors to a classic dining area, a modern central kitchen with Miele/Asko appliances, a sun-drenched family room with its own fireplace which opens out to a large entertaining deck, deep private garden and large shed. The attractive main bedroom with built in wardrobes and timeless semi ensuite, second bedroom, study or 5th bedroom are complimented by a fabulous children's wing comprising two further bedrooms and 3rd bathroom. Comfortable for now with incredible potential in the future, this weatherboard heartwarmer is appointed with ducted heating, reverse cycle air conditionin
Request Details
Former factory that's ready to renew
View photo
House · for sale
Request Details
Former factory that's ready to renew
Carlton South
· 1 Bedroom · 1 Bath · House
· Garden · Parking · Equipped kitchen
Carlton South · 1 Bedroom · 1 Bath · House · Garden · Parking · Equipped kitchen
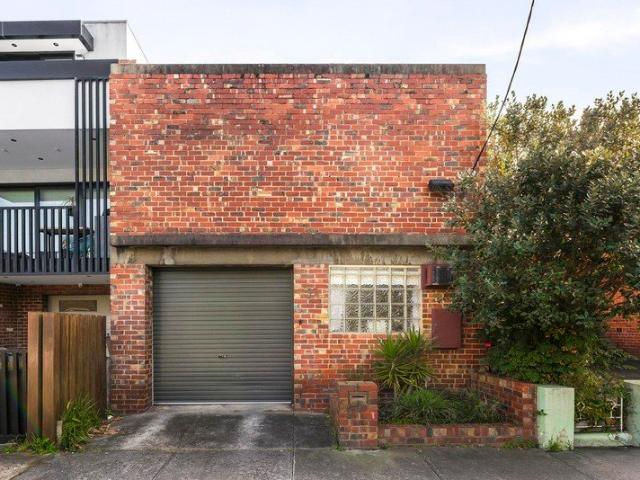
In a wonderfully convenient location, this fifties' factory has been partially converted into comfortable accommodation and now offers an amazing opportunity to fully transform into a stunning warehouse conversion or explore its rewarding development options (STCA). Key attributes of the block include general residential zoning (R1Z) along with a gentle high-side gradient (potential city views), laneway to the rear and a total land area in the vicinity of 201 square metres. Beyond its distinctive clinker brick facade, you'll discover a large semi-open interior currently comprising a sizeable bedroom that's complemented by neat kitchen and bathroom facilities. Add to this a front lounge area with mezzanine storage above that leads through to the workshop/tandem double garage. Completing the picture is a private backyard with extensive decking plus gates to the rear laneway for additional off-street parking. Footsteps to Strathmore Station along with Woodland Street shops and eateries, i
Request Details
Two Homes, Two Titles, To Be Sold as One
View photo
House · for sale
Request Details
Two Homes, Two Titles, To Be Sold as One
Carlton South
· 6 Bedrooms · 3 Baths · House
· Parking · Equipped kitchen
Carlton South · 6 Bedrooms · 3 Baths · House · Parking · Equipped kitchen
Elevated, light-filled and superbly positioned, this exceptional Hawthorn East offering presents a rare opportunity across 598sqm (approx.) with two residences on two titles to be sold as one. Complemented by dual street frontages, the convenience of rear laneway access, rich character and flexibility, the property provides outstanding scope for immediate enjoyment, multi-generational living, investment or a remarkable future transformation (STCA). The Rathmines Road fronting residence offers a solid foundation with two generous living and dining areas, a separate timber kitchen, three well-proportioned bedrooms all with built-in robes one of which offers an ensuite, a central family bathroom and a powder room. Filled with natural light, the interiors retain their period charm while presenting the perfect canvas for a contemporary renovation (STCA). The second residence via Station Street offers rear laneway access and additional, gated, off street parking for two or three vehicles. Th
Request Details

Get email alerts

Don't miss out: be the first to know about new properties

The alert was correctly created

On subscribing you accept the conditions of use and the privacy policy
Alert
Receive new ads in your inbox
Save this search
Receive alerts for new listings

We'll send you an email when we have new properties for: "Houses for sale in Carlton South"

The alert was correctly created

University of Melbourne
Royal Melbourne Institute of Technology
Get email alerts and be the first to see new listings
Required field
On subscribing I accept the terms of the privacy policy
Perfect! You'll soon start receiving new listings via email
Alert
Receive an email when we have new ads for Houses for sale in Carlton South
Save this search
Filters

Bedrooms

Size (m²)

Price

$
$

Property type

Bathrooms

Clear all filters
Receive notifications when new entries are published.