1,908 houses for sale in Carlton South

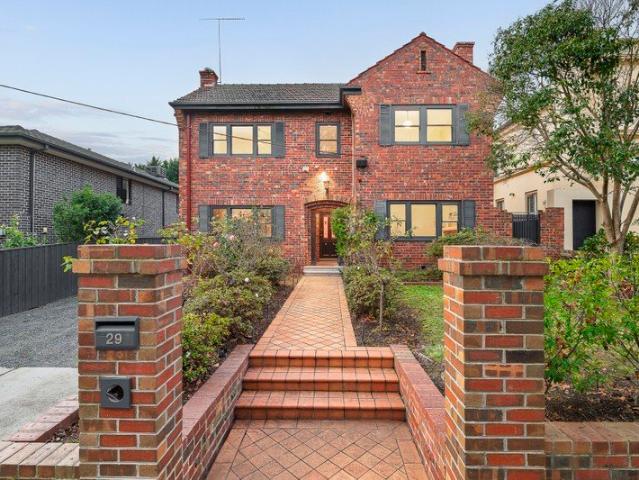
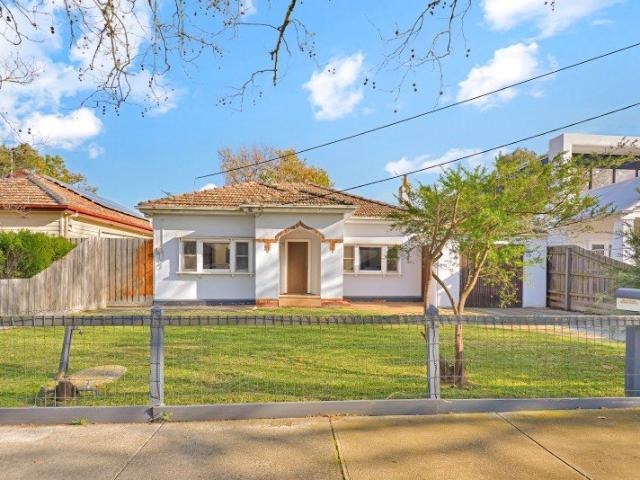
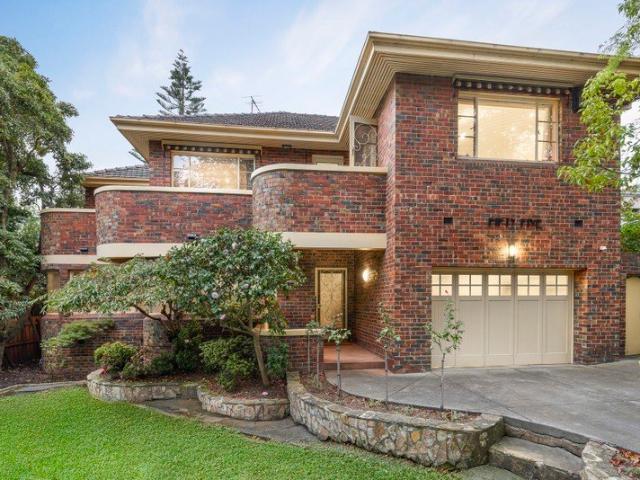
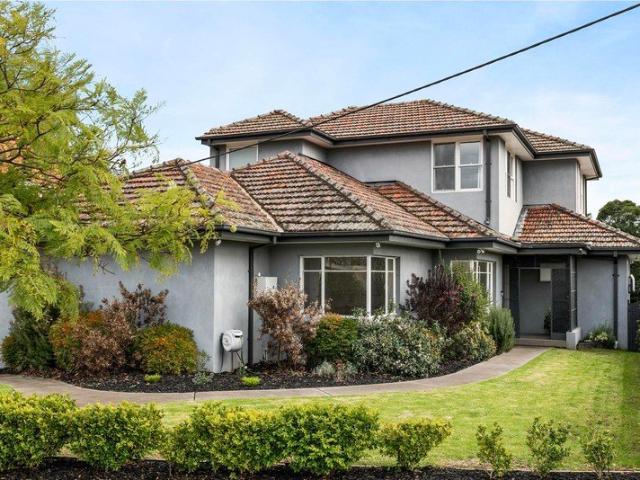
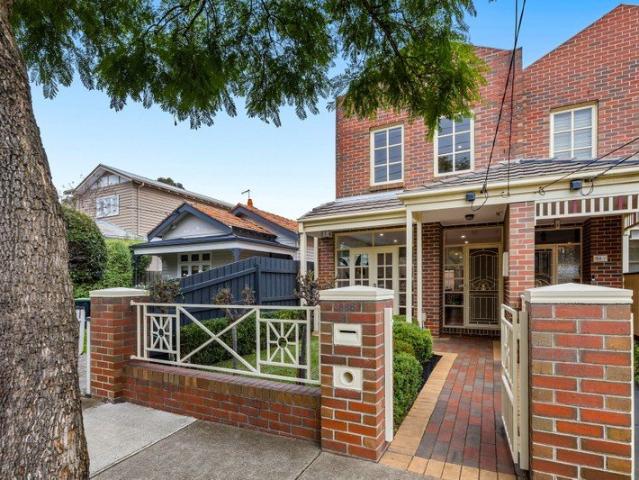
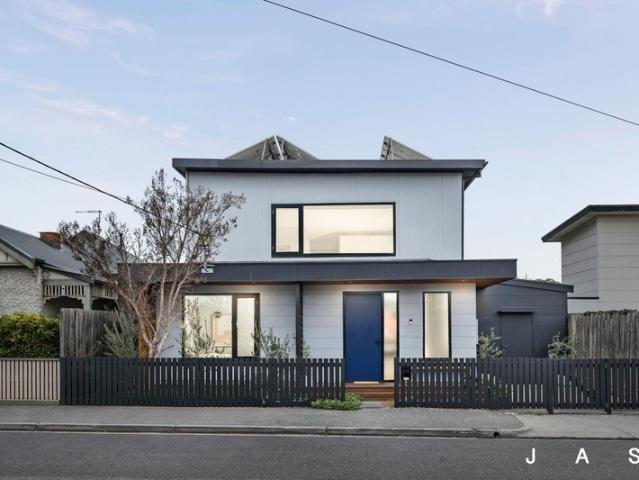
Contemporary Family Living At Its Finest
View photo
House · for sale
Request Details
Contemporary Family Living At Its Finest
Carlton South
· 4 Bedrooms · 2 Baths · House
· Garden · Fireplace · Swimming pool · Equipped kitchen
Carlton South · 4 Bedrooms · 2 Baths · House · Garden · Fireplace · Swimming pool · Equipped kitchen
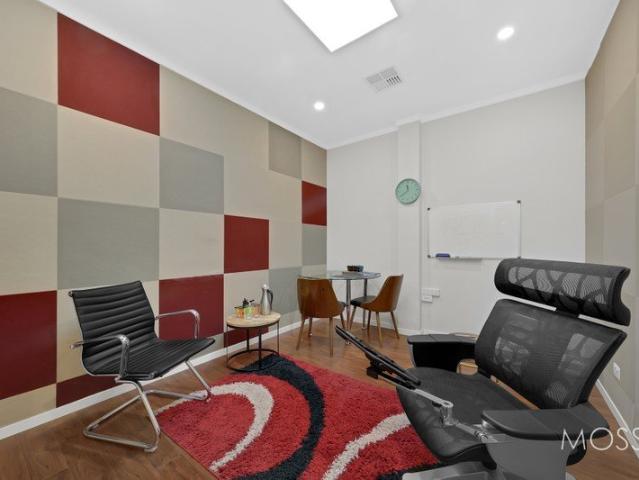
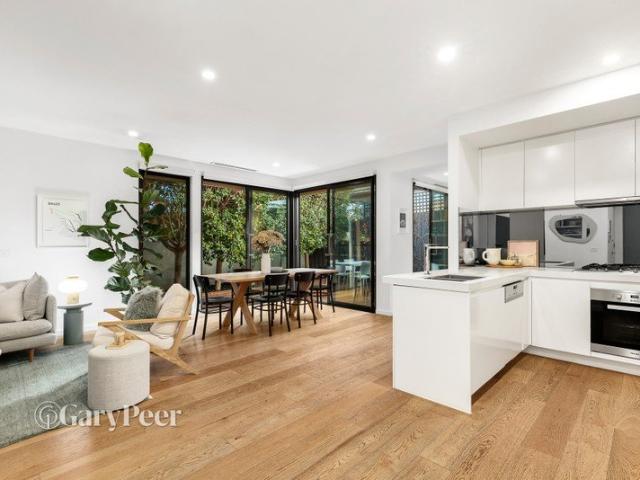
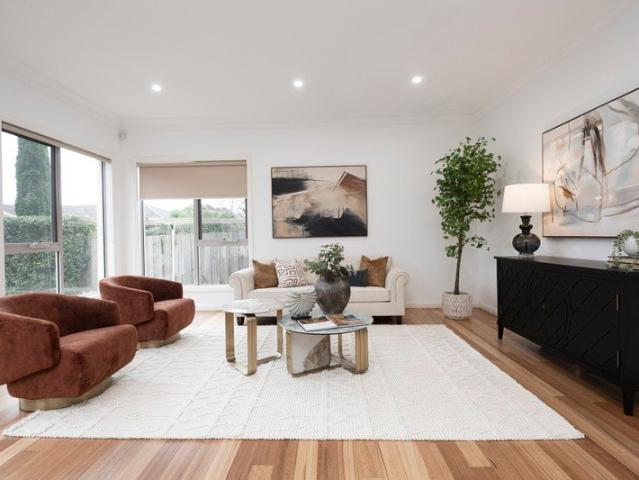
Stunning four-bedroom, 2.5-bathroom home boasting chic modern styling, plenty of room to move and superb resort-style outdoor entertaining An unmissable opportunity for discerning buyers seeking a spacious family home in a five-star city-fringe lifestyle location Master bedroom with walk-in robe, built-in robes and ensuite Three additional bedrooms with built-in robes Sunny open-plan kitchen/dining/living opening to paved backyard with swimming pool and entertaining zone Upstairs retreat offering a spacious second living area Generous study with in-built desk and storage cabinetry Oversized main bathroom with double vanity and bathtub Spacious laundry with internal/external access Guest powder room Quality floor treatments throughout, including beautiful timber floorboards and premium carpet Under-stair storage + external storage room Comfort assured by split-systems, hydronic heating panels, a 9.5w solar system and a cosy fireplace Set to delight style-conscious lifestyle seekers, thi
Request Details
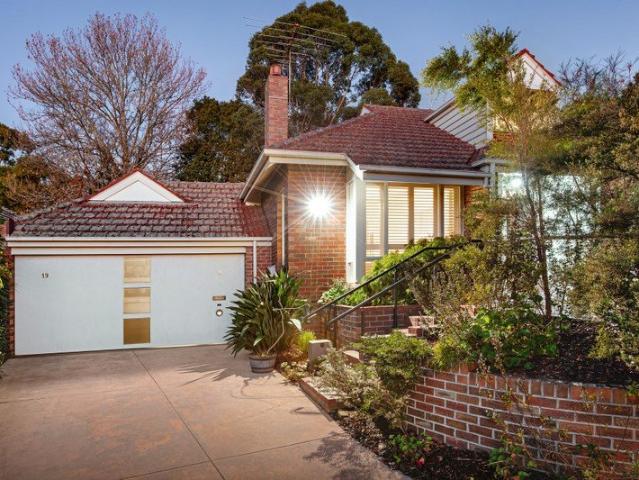
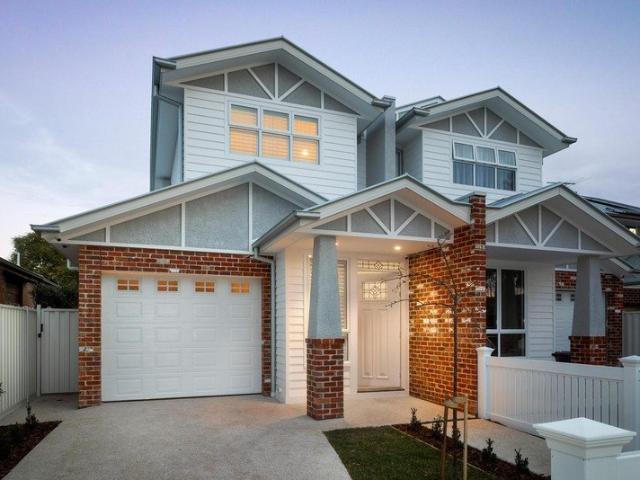
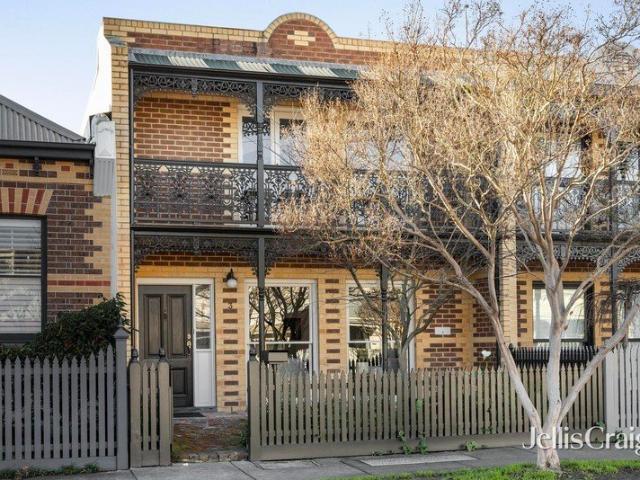
Beautifully Presented, Brilliantly Positioned
View photo
House · for sale
Request Details
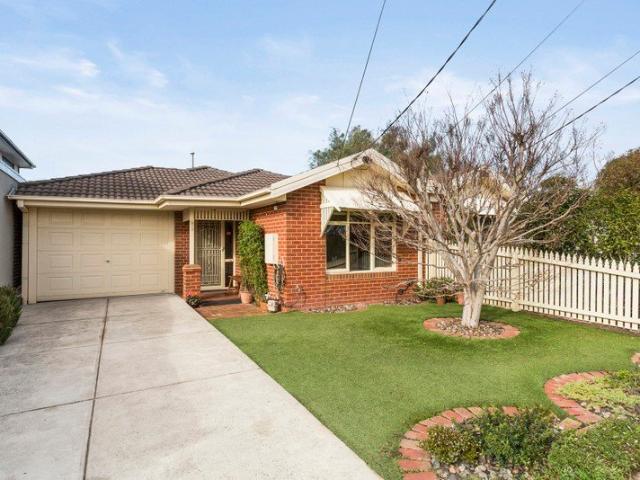
Beautifully Presented, Brilliantly Positioned
Carlton South
· 3 Bedrooms · 1 Bath · House
· Equipped kitchen
Carlton South · 3 Bedrooms · 1 Bath · House · Equipped kitchen
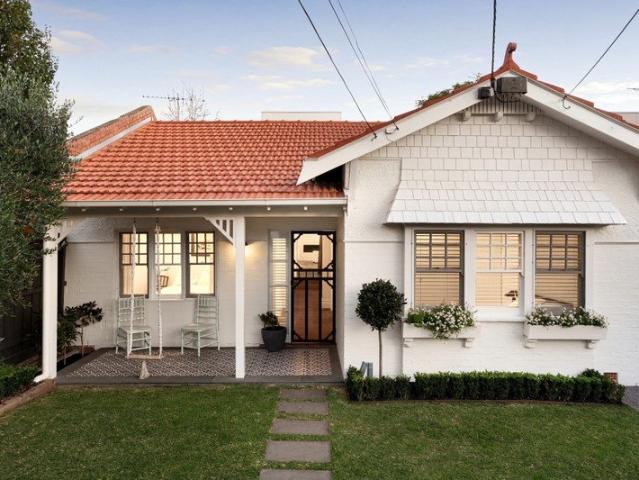
Beautifully maintained and impeccably presented, this charming single-level brick residence offers the perfect balance of comfort, functionality and low-maintenance living in one of South Kingsville's most convenient pockets. Whether you're starting out, downsizing or searching for a home that will grow with your family, this is an address where everyday living comes naturally. Filled with natural light, the home welcomes you with a spacious main bedroom at the front, complete with double built-in robes and semi-ensuite access to the central bathroom with bath. Two additional bedrooms, each with built-in robes, provide flexible accommodation for children, guests or a home office. At the heart of the home, the open-plan kitchen, dining and living domain creates a warm and inviting space for everyday life. Thoughtfully designed, the full laundry offers excellent storage and subtly separates the kitchen from the living area while maintaining the home's open, connected feel. Sliding doors
Request Details
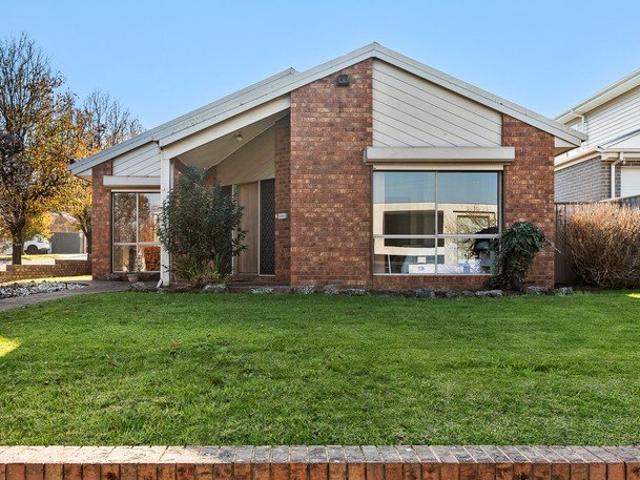
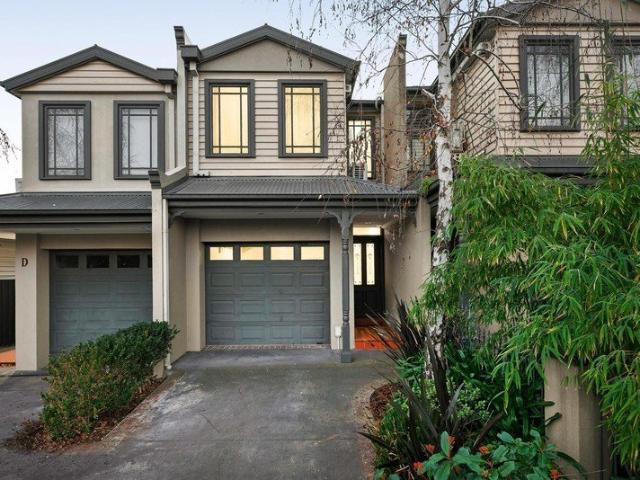
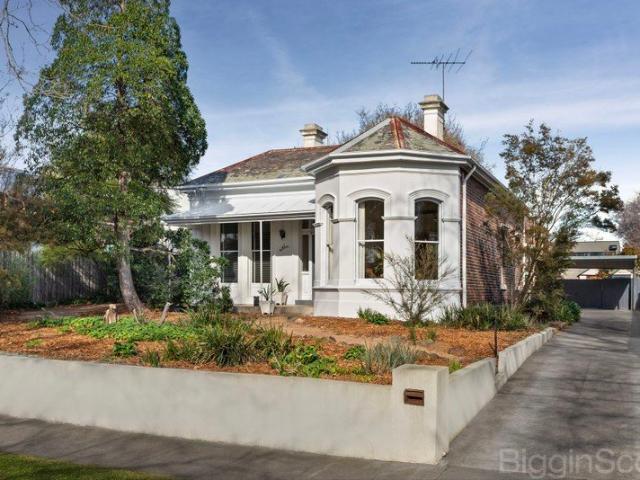
Expressions of Interest Closing Wednesday 12 August at 5pm
View photo
House · for sale
Request Details
Expressions of Interest Closing Wednesday 12 August at 5pm
Carlton South
· 2 Bedrooms · 1 Bath · House
· Fireplace · Equipped kitchen
Carlton South · 2 Bedrooms · 1 Bath · House · Fireplace · Equipped kitchen
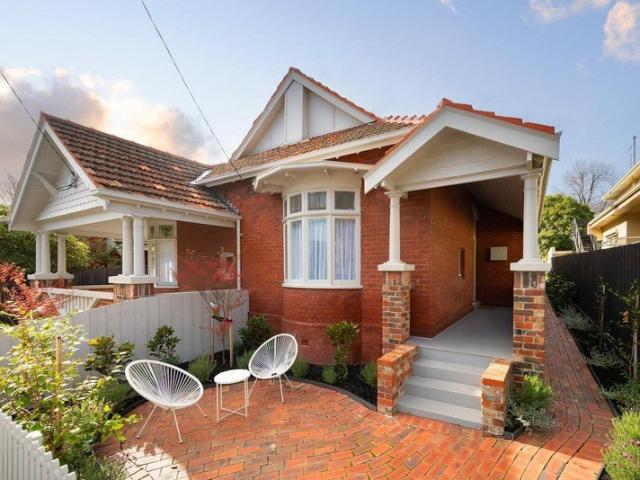
Classic character & modern style in coveted Camberwell Behind a charming picket fence and established gardens, this beautifully renovated period home strikes the perfect balance between timeless character and contemporary style in one of Camberwell's most sought-after pockets. A wide entrance hall introduces the home's enduring period appeal, while stained-glass windows and original fireplaces celebrate its rich heritage. Two generous bedrooms with built-in robes provide inviting accommodation, including a stunning main bedroom showcasing a bay window, ornate pressed metal ceilings and original fireplace. A beautifully renovated central bathroom with dual vanities, oversized walk-in shower and skylight delivers a luxurious contemporary finish. Warm hardwood timber floors throughout introduce a spacious central living domain before opening to a striking stone kitchen appointed with Bosch appliances, induction cooking and crisp white cabinetry. An adjoining dining area extends effortless
Request Details
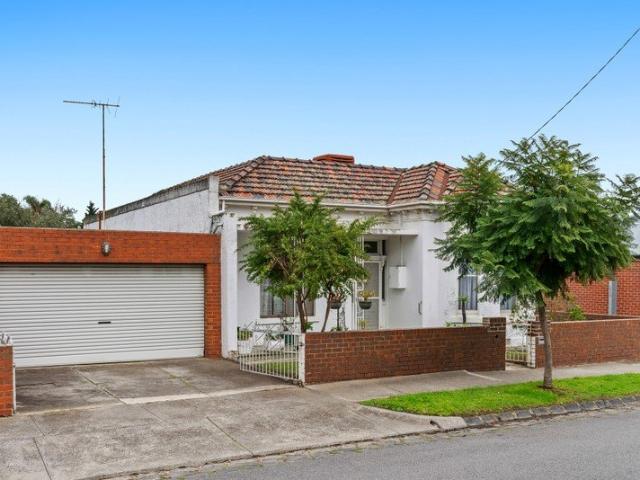
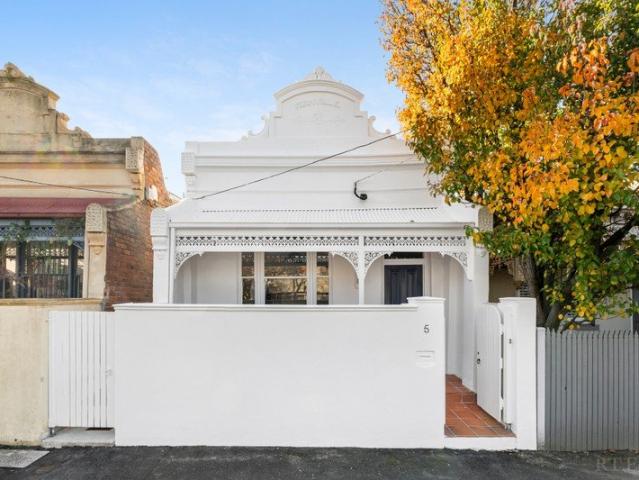
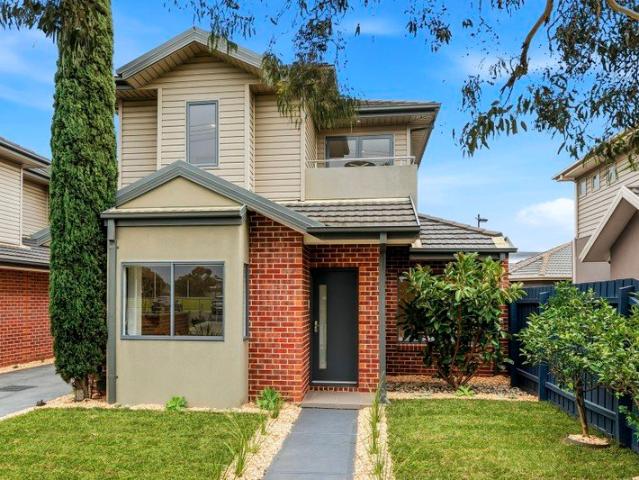
Flexible living with corner credentials
View photo
House · for sale
Request Details
Flexible living with corner credentials
Carlton South
· 4 Bedrooms · 2 Baths · House
· Garden · Air conditioning · Parking · Equipped kitchen
Carlton South · 4 Bedrooms · 2 Baths · House · Garden · Air conditioning · Parking · Equipped kitchen
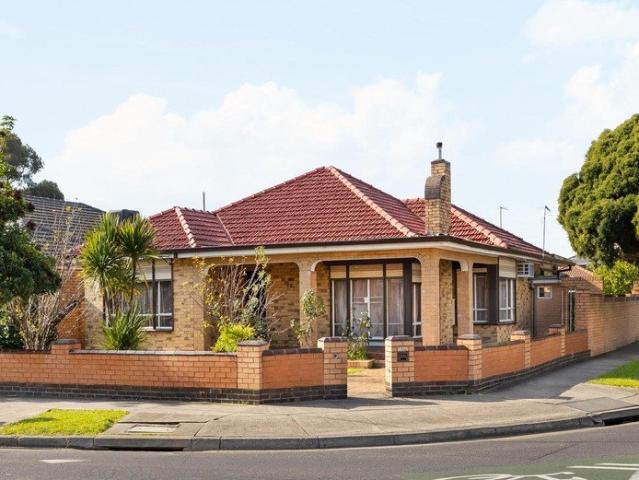
On a sizeable corner block (approx 551sqm), this attractive brick veneer home provides a family lifestyle of immediate comfort and convenience along with exceptional potential for those looking to renovate, renew or completely redevelop (STCA). Step inside to discover a previously expanded interior comprising four generous bedrooms all with robes, as well as a main family bathroom and second bathroom/laundry. This versatile home also includes a study/utility room, front lounge, rear living room and central dining area accompanied by a stone-top kitchen with ample cupboard space, stainless-steel cooking appliances and dishwasher. Other highlights include ducted heating and split-system air conditioning, solar power and CCTV security, plus a low-maintenance backyard with handy storage shed and secure parking via Essex Street. Moments from local buses and popular cafes, it's also close to Raeburn Reserve, Coburg North Village shops and Pascoe Vale North Primary School, as well as easy acc
Request Details
Architecturally Designed Luxury with Pool and Northern Light
View photo
House · for sale
Request Details
Architecturally Designed Luxury with Pool and Northern Light
Carlton South
· 4 Bedrooms · 2 Baths · House
· Swimming pool · Equipped kitchen
Carlton South · 4 Bedrooms · 2 Baths · House · Swimming pool · Equipped kitchen
Positioned in one of Elwood's most coveted streets, behind an idyllic period façade, this recently transformed architecturally designed residence opens to reveal a refined balance of timeless character, contemporary luxury and effortless living. Designed to maximise northern sunlight, the rear of the home unfolds into expansive living, kitchen and dining areas defined by soaring ceilings, walls of glass and a seamless connection between indoors and out through a series of oversized stackable glass sliding doors. Designed for year-round entertaining, this spectacular zone flows beautifully to the pool, outdoor shower, landscaped surrounds, lawn, gas-plumbed BBQ and AstroTurf play area. At the heart of the home is a substantial designer kitchen appointed with a suite of premium appliances, including two Miele self-cleaning ovens, induction Miele cooktop, integrated double-door Liebherr refrigerator, two dishwashers and Vintec wine fridge. The sizeable walk-in butler's pantry provides fur
Request Details
Ready for cosmetic enhancements or luxurious contemporary inspiration
View photo
House · for sale
Request Details
Ready for cosmetic enhancements or luxurious contemporary inspiration
Carlton South
· 3 Bedrooms · 1 Bath · House
· Terrace · Equipped kitchen
Carlton South · 3 Bedrooms · 1 Bath · House · Terrace · Equipped kitchen
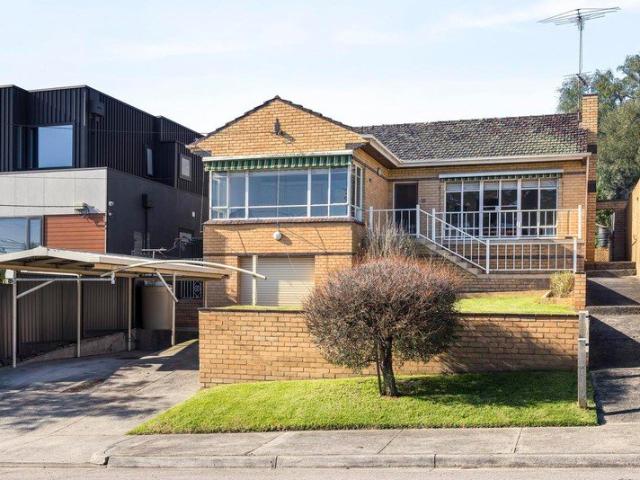
Get ready to renovate or bring grand plans for the future with this warm and welcoming three bedroom blonde brick beauty, elevated above the street on a generous 541m² allotment (approx.) in a sought-after lifestyle pocket! Superbly positioned for utmost convenience, it sits around the corner from Coburg Hill's Shopping Centre, supermarket and cafés, while buses, the tracks and trails along Edgars Creek, Newlands Primary School (zoned), and Gilbert Road trams are all within a relaxed stroll. Much loved and ready for some luxurious contemporary inspiration, it provides a light-filled layout with a generous lounge room, complete with French doors opening to a sunny terrace. This is complemented by a meals area overlooked by a retro kitchen, flowing through to an expansive family living area. A perfect opportunity for those looking for their next renovation project, there is scope to work with the existing floorplan, elevate the luxury and add some designer flair. Perhaps extend into the
Request Details
Gracious Classic Clinker Brick with City Views No Heritage Overlay
View photo
House · for sale
Request Details
Gracious Classic Clinker Brick with City Views No Heritage Overlay
Carlton South
· 4 Bedrooms · 1 Bath · House
· Balcony · Equipped kitchen
Carlton South · 4 Bedrooms · 1 Bath · House · Balcony · Equipped kitchen
The enduring charm of a clinker brick family residence is showcased in this classic two storey example where subtle Art Deco period attributes have been retained in a charming and inviting interior enhanced by a northern rear aspect and highly sought-after location high on the Mount Ida Avenue hill in one of the premier Hawthorn East tree-lined streets. The gracious interior is also enhanced by the generous proportions typical of its era plus a flexible floor-plan suited to family lifestyles of all age groups. An entrance foyer leads to a formal living room, separate home office/bedroom, kitchen/dining leading to an open plan living room bathed in natural light. A further four bedrooms, main with a WIR are located upstairs, alongside a period-style family bathroom plus a rear balcony with City skyline views. The expansive family living and dining area incorporates an adjacent powder room, Euro laundry and a superb central kitchen with beautiful timber cabinetry, equipped Asko, St Georg
Request Details
Single level living on the doorstep of Kew Junction
View photo
House · for sale
Request Details
Single level living on the doorstep of Kew Junction
Carlton South
· 3 Bedrooms · 2 Baths · House
· Fireplace · Equipped kitchen
Carlton South · 3 Bedrooms · 2 Baths · House · Fireplace · Equipped kitchen
Set in a leafy cul de sac, this serene three bedroom, two bathroom single level home enjoys the space, privacy and timeless appeal that has made St Anthony's Place so sought after and so tightly held. Elevated, with broad vistas and verdant outlooks, its magnificent, botanic style gardens add to the sense of elegance and tranquillity. Just moments from Kew's vibrant lifestyle culture, transport and a range of schools, this stylish residence is sure to capture the hearts of young families, professionals and downsizers alike. A welcoming entrance, lit by a glittering chandelier, opens to a generous living room with a gas fireplace for added character, while connecting seamlessly to the formal dining. Glass doors open to the large north-facing deck that is surrounded by established gardens. The modern kitchen, complete with stone benchtops and stainless steel appliances, overlooks the sun-drenched informal living and meals area, which also opens to the deck, perfect for year-round enterta
Request Details
THE HOME DESERVES A ROUND OF APPLAUSE. THE LAND DESERVES A STANDING OVATION
View photo
House · for sale
Request Details
THE HOME DESERVES A ROUND OF APPLAUSE. THE LAND DESERVES A STANDING OVATION
Carlton South
· 4 Bedrooms · 2 Baths · House
Carlton South · 4 Bedrooms · 2 Baths · House
WELCOME HOME The beauty of this property is that you don't have to choose between today and tomorrow-you get both. Inside sits a classic eighties home offering the perfect foundation for a renovation or complete transformation when you're ready. Outside? That's where things get seriously exciting. Around 749sqm of elevated corner land with uniform dimensions and enough potential to keep your architect awake at night. Renovate it. Extend it. Rebuild it. Or simply hold onto one of the best parcels you'll find in Strathmore. Because opportunities like this don't just come with great land. They come with a gold-star address to match. THESE ARE YOUR NEIGHBOURS COFFEE - Buddy Espresso, Deli on Lloyd, Coffee QTR EAT - KG4435, Mr McCracken, The Essendon Hotel TREAT - Gusto Bakery, Parisian Baker, Augustus Gelatery DRINK - Edward Abbott, NOYADE, Mr McCracken WELLNESS - Listen to Your Body, Soma Bathhouse, Core Plus THE FINER POINTS | Large main bedroom with WIR and ensuite | Three additional be
Request Details
Classic Solid Brick Victorian with Exceptional Access and Endless Potential
View photo
House · for sale
Request Details
Classic Solid Brick Victorian with Exceptional Access and Endless Potential
Carlton South
· 4 Bedrooms · 1 Bath · House
· Equipped kitchen
Carlton South · 4 Bedrooms · 1 Bath · House · Equipped kitchen
Beyond its charming Victorian façade lies an exceptional opportunity to secure a character-filled solid brick Victorian on approximately 478sqm in one of Ascot Vale's most sought-after pockets. Rich in period character, the home showcases many of its original features, including soaring high ceilings, decorative period details and generous room proportions, providing the perfect foundation for a sympathetic renovation or contemporary extension (STCA). Comfortable to enjoy immediately, the home offers three generous bedrooms, a formal living room, a spacious family and dining area, a functional kitchen with adjoining meals, a central bathroom and an oversized laundry with a second WC. Year-round comfort is assured with heating and cooling, allowing you to move straight in while planning future improvements. While perfectly liveable as is, there is outstanding scope to modernise and create a stunning family residence that blends its Victorian heritage with contemporary living. One of the
Request Details
Art Deco Origins, Boundless Potential in Prime Alphington
View photo
House · for sale
Request Details
Art Deco Origins, Boundless Potential in Prime Alphington
Carlton South
· 3 Bedrooms · 2 Baths · House
· Equipped kitchen
Carlton South · 3 Bedrooms · 2 Baths · House · Equipped kitchen
Live In, Renovate, or Build - Three-Bedroom Plus Study, Two-Bathroom & Two-Car Alphington Home! Set securely behind a classic rendered facade with striking geometric Inter-war brick detailing, 43 Keith Street offers an exceptionally rare opportunity in one of Alphington's most tightly held pockets. Whether you are seeking a highly liveable period home to renovate or the ideal premium site (591.14m2) to build a large-scale designer residence or development (STCA), this property delivers on all fronts. The original home retains stunning period details, including polished hardwood floors, classic picture rails, and breathtakingly ornate geometric plasterwork on the ceiling (1920-1930s). A substantial 1990s rear extension provides generous space, seamlessly expanding the home to include a functional central kitchen, a dedicated dining area, and a casual meals space. Currently, the home is exceptionally comfortable and liveable, with three well-sized bedrooms, a dedicated study, and a rear
Request Details
Architectural masterclass of luxury and versatility
View photo
House · for sale
Request Details
Architectural masterclass of luxury and versatility
Carlton South
· 4 Bedrooms · 3 Baths · House
· Fireplace · Equipped kitchen
Carlton South · 4 Bedrooms · 3 Baths · House · Fireplace · Equipped kitchen
A prized Pascoe Vale neighbourhood within the Strathmore Secondary College zone finds this spectacular home where intelligent design and first-class features combine to deliver a brand-new benchmark in luxurious, low-maintenance family living. The bold facade makes way for a sumptuous interior where designer details, premium finishes and meticulous attention to detail afford a luminous environment of unrivalled refinement. Kicking things off is a large master bedroom with raked ceilings and fully-fitted walk-in robe complemented by a deluxe double-shower ensuite. Add three additional bedrooms (fitted BIRs), along with a second ensuite, equally-opulent main bathroom and guest powder room. A versatile rumpus/retreat (upstairs) adds to the appeal, along with a spacious open living/dining area ideal for family connection adjoined by a superb kitchen with premium Smeg appliances and butler's pantry complete with second sink. Venetian plaster walls adorn the hallway, fireplace, powder room a
Request Details
Easy living with exceptional convenience
View photo
House · for sale
Request Details
Easy living with exceptional convenience
Carlton South
· 3 Bedrooms · 2 Baths · House
· Garden · Equipped kitchen
Carlton South · 3 Bedrooms · 2 Baths · House · Garden · Equipped kitchen
With its adaptable design, quality inclusions and impeccable presentation throughout, this double-storey home delivers an effortless inner-urban lifestyle all nestled in a quiet one-way street close to the best of Ascot Vale and Moonee Ponds. On its own separately-titled block with no shared land, the home's welcoming interior comprises three large bedrooms (all with built-in robes) complemented by a private ensuite, main central bathroom and two separate WCs one on each level. Spacious, versatile and bathed in natural light, the open-plan living/dining area features extra-high ceilings and is accompanied by a granite-top kitchen with island bench, stainless-steel cooking appliances and Bosch dishwasher. Other highlights of the home include split-system heating/cooling for year-round comfort, along with solid hardwood floors, full-size laundry, under-stair storeroom and the energy efficiency of solar power. Completing the picture is a sunny low-maintenance backyard with paved entertain
Request Details
The Ultimate Lifestyle Location
View photo
House · for sale
Request Details
The Ultimate Lifestyle Location
Carlton South
· 3 Bedrooms · 1 Bath · House
· Garden · Equipped kitchen
Carlton South · 3 Bedrooms · 1 Bath · House · Garden · Equipped kitchen
Superbly located directly opposite the iconic Prahran Market, this freshly painted single-fronted Victorian brick residence offers the ultimate inner-city lifestyle. Combining classic period charm, this light-filled home sits on a premium 193m² (approx.) allotment, making it a fantastic first home or a blue-chip investment opportunity. 3 double bedrooms, generous light-filled accommodation, open plan kitchen/family room with brand-new oven, gas cooktop, and rangehood, private North facing courtyard garden ideal for entertaining, large family bathroom complemented by a clever European laundry. Additional features include hydronic heating and polished timber floors. Short walk to the famous Chapel Street boutique shops, vibrant cafes, and restaurants. Enjoy immediate access to trains, trams, and buses for an easy trip to the Melbourne CBD
Request Details
An Art Deco Icon in the Riverside Estate
View photo
House · for sale
Request Details
An Art Deco Icon in the Riverside Estate
Carlton South
· 4 Bedrooms · 2 Baths · House
· Garden · Fireplace · Equipped kitchen
Carlton South · 4 Bedrooms · 2 Baths · House · Garden · Fireplace · Equipped kitchen
One of the landmark properties in the Riverside Estate, this majestic c1937 clinker brick Art Deco residence's elegant and impressively proportioned dimensions have been cherished and meticulously maintained by the current owners for 42 years. As featured in numerous publications, the distinctive exterior with its curved waterfall terraces and windows is matched inside by original steel framed glass, leadlight windows and Deco light fittings. The inviting entrance hall flows through double glass doors to a gracious sitting room with a classic tile and timber fireplace and an elegant formal dining room, both with curved windows. The light-filled living room with a pull-out desk is adjacent to the spacious family dining room and well-appointed kitchen opening to the deep private leafy northeast garden with a stone water feature, a stone pavilion, built in BBQ and a freestanding home office or studio. An evocative spiral staircase leads up to the main bedroom with timber floors, an ensuit
Request Details
Victorian inspiration in a fabulous location
View photo
House · for sale
Request Details
Victorian inspiration in a fabulous location
Carlton South
· 3 Bedrooms · 2 Baths · House
· Garden · Balcony · Terrace · Equipped kitchen
Carlton South · 3 Bedrooms · 2 Baths · House · Garden · Balcony · Terrace · Equipped kitchen
Position perfect between Auburn Village and Central Gardens, this Victorian inspired three bedroom two bathroom Hawthorn brick terrace is beautifully refined for today with brilliant potential for tomorrow. Enjoying brand new 100% wool carpets, refinished hardwood floors, new lighting and fresh paint including external colours chosen by an acclaimed architect, this captivating home is inviting with its spacious living area overlooking the front garden greenery, a sun filled dining area with custom joinery, a sparkling kitchen with AEG/Miele appliances, a tidy laundry and powder room. Upstairs retains its timber doors, lined ceilings and impactful new double glazed 'Belle' skylights, while revealing a fabulous main bedroom suite with walk in robe, heritage style ensuite and restored wrought iron laced balcony terrace, two further bright bedrooms including one with built in robes, a subway tiled bathroom and a separate toilet both with classically checkered floor tiles. The north facing
Request Details
Balgay Circa 1880. A Once in a Century Proposition
View photo
House · for sale
Request Details
Balgay Circa 1880. A Once in a Century Proposition
Carlton South
· 4 Bedrooms · 1 Bath · House
Carlton South · 4 Bedrooms · 1 Bath · House
Some addresses arrive only once a generation. Balgay at 42 Seymour Road is one of them. A landmark Victorian residence commanding a magnificent, elevated allotment of some 1227m², set in the district's finest position directly adjacent Harleston Park. This is a residence of genuine substance. Built of sturdy solid Hawthorn brick beneath a slate tiled roof, it presents seven principal rooms, each superbly proportioned and adorned with the period detail that defines the era. Magnificent decorative marble fireplaces, soaring ceilings, decorative cornices, Bay windows, and the unmistakable gravitas of a home built to last centuries. What makes this offering truly rare is not only its architecture but its position and scale. Elevated gardens and park-side allotments of this calibre simply do not present in Elsternwick and when they do, rarer still is one paired with a residence of such integrity and a parcel of such generous proportions. The opportunity here is unlimited. Renovate the exist
Request Details
Park view living
View photo
Townhouse · for sale
Request Details
Park view living
Carlton South
· 3 Bedrooms · 2 Baths · Townhouse
· Balcony · Equipped kitchen
Carlton South · 3 Bedrooms · 2 Baths · Townhouse · Balcony · Equipped kitchen
Perfectly positioned in one of Newport's most sought-after pockets, this beautifully presented freestanding street frontage residence is a perfect balance of comfort, style and low-maintenance living. Beautiful hardwood floors add warmth and character throughout, while two separate living areas downstairs provide excellent flexibility for relaxing, entertaining, or creating a dedicated family space. The well-appointed kitchen offers practical functionality with ample storage and easy connection to the main living zones. Designed for effortless everyday living, the home offers three well-proportioned bedrooms complemented by built-in robe storage and two well-appointed bathrooms, while the bright and airy upstairs study leads onto a balcony with views of Loft Reserve, a perfect place for morning coffee. The thoughtfully designed floorplan provides excellent functionality, with light-filled living spaces creating an inviting atmosphere throughout. Year-round comfort is assured with gas d
Request Details
Expressions of Interest Closing Tuesday 11 August at 5:00pm
View photo
House · for sale
Request Details
Expressions of Interest Closing Tuesday 11 August at 5:00pm
Carlton South
· 4 Bedrooms · 2 Baths · House
· Equipped kitchen
Carlton South · 4 Bedrooms · 2 Baths · House · Equipped kitchen
Grand family proportions in the heart of Ivanhoe East Immediately welcomed by family appeal, outstanding scale, presence and privacy. This spacious five-bedroom residence delivers the space, flexibility and enduring quality required for an exceptional Ivanhoe East lifestyle. Designed for families who refuse to compromise, the expansive floorplan provides an impressive sense of separation while retaining the warmth and connection that make a house feel like home. The heart of the home features a specular gourmet kitchen equipped with ample bench space and storage, European appliances which seamlessly connects to multiple indoor and outdoor living zones ideal for year-round entertaining. Accommodation comprises of five generously sized (Master with WIR and ensuite) whilst 4 further bedrooms are serviced by the grand central bathroom offering outstanding accommodation, with the versatility to comfortably support growing children, visiting guests, working from home or multigenerational liv
Request Details
Affordable Single Level Shop with Residence in the Heart of Reservoir
View photo
House · for sale
Request Details
Affordable Single Level Shop with Residence in the Heart of Reservoir
Carlton South
· 3 Bedrooms · 1 Bath · House
· Parking
Carlton South · 3 Bedrooms · 1 Bath · House · Parking
An exceptional opportunity in a prime Reservoir location. Perfectly suited to those working from home or seeking a live/work conversion. This single-level property is positioned on a substantial 197 m² (approx) parcel, just a short walk to Reservoir Station and Edwardes Street's café and retail precinct. Key features include: Versatile layout ideal for creative conversion into a spacious home/office setup Off-street parking for 2 vehicles accessed via secure rear roller door Walkable lifestyle easy access to transport, shops, dining, and amenities Affordable offering an exciting opportunity to customise and add value Whether you're a small business owner, professional seeking a combined workspace and residence, or an investor with vision, this property offers a rare blend of convenience, potential and affordability. INSPECTIONS BY APPOINTMENT ONLY - CONTACT TOM MOSS 0412 330 660
Request Details
Private, sunlit townhouse with north facing courtyard
View photo
Townhouse · for sale
Request Details
Private, sunlit townhouse with north facing courtyard
Carlton South
· 2 Bedrooms · 2 Baths · Townhouse
· Balcony · Cellar · Equipped kitchen
Carlton South · 2 Bedrooms · 2 Baths · Townhouse · Balcony · Cellar · Equipped kitchen
Showcasing contemporary design & high-end finishes, this as-new townhouse offers exceptional indoor-outdoor living. A generous north-facing courtyard seamlessly integrates with an expansive open plan living & dining space. Adding to the allure is a versatile second living space with a custom study nook & built-in cabinetry. Wrapped in sliding doors, these light filled living zones seamlessly extend outdoors to a sun-drenched timber deck, surrounded by lush greenery, creating the perfect setting for alfresco relaxing & entertaining. A well-appointed stone kitchen offers a suite of Miele appliances (including an integrated dishwasher), mirrored splashbacks, breakfast bar & abundant storage. Retreat upstairs to two generously sized bedrooms, each featuring modern ensuites, mirrored built-in robes & Juliette balconies. Further enhancing the appeal are two secure basement car spaces, a storage cage, ducted heating/cooling throughout plus bedroom ceiling fans, a powder room, Euro laundry, al
Request Details
Family Elegance in Balwyn High Zone
View photo
House · for sale
Request Details
Family Elegance in Balwyn High Zone
Carlton South
· 4 Bedrooms · 3 Baths · House
· Garden · Equipped kitchen
Carlton South · 4 Bedrooms · 3 Baths · House · Garden · Equipped kitchen
Beautifully spacious dimensions and light filled proportions define this fabulous four-bedroom, three-bathroom family home, offered for sale in a stylish, low maintenance context in the Balwyn High School zone. Elegant timber floors flow through the open plan living room where gorgeous high ceilings create space and vast windows reveal a backdrop of a west facing deck and landscaped garden. Doors connect to the private alfresco zone, establishing easy indoor outdoor flow, ideal for laid back relaxing or more formal entertaining. A chic kitchen comes with a Miele oven, gas stove top and dishwasher, pantry, marble surfaces and a marble island, complemented by a dry bar and large adjacent laundry with ample storage. The accommodation is versatile and well zoned with an expansive ground floor guest bedroom with built in robes and ensuite access to a luxurious bathroom. Upstairs, find the ensuite primary bedroom and two additional sizeable robed bedrooms that share the family bathroom. A fi
Request Details
The Perfect Blend of Space, Style & Convenience
View photo
Townhouse · for sale
Request Details
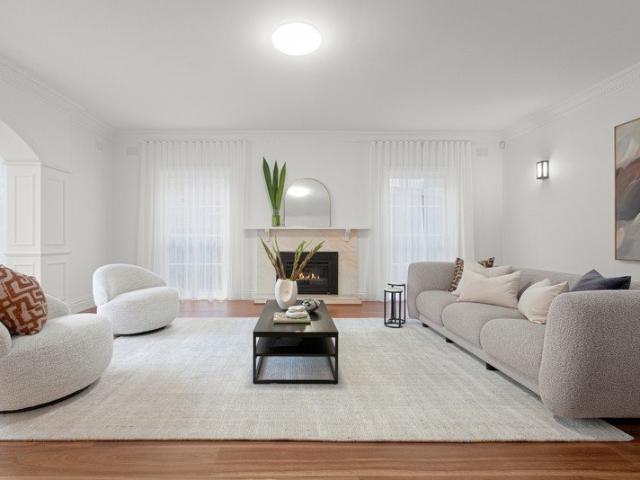
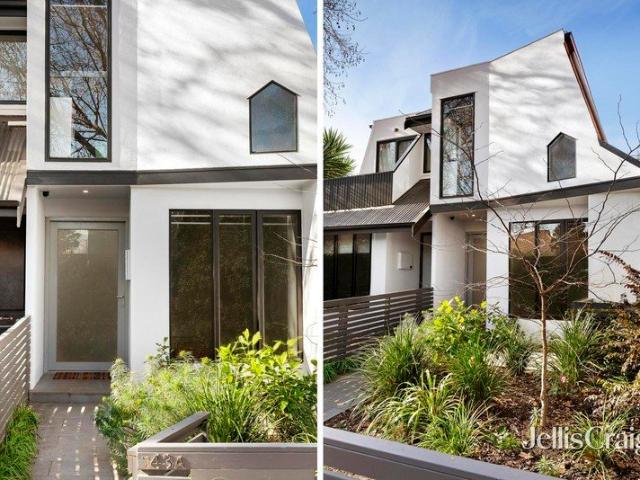
The Perfect Blend of Space, Style & Convenience
Carlton South
· 3 Bedrooms · 2 Baths · Townhouse
· Patio · Equipped kitchen
Carlton South · 3 Bedrooms · 2 Baths · Townhouse · Patio · Equipped kitchen
Positioned in one of Moonee Ponds' most tightly held and tree-lined streets, this beautifully updated three-bedroom residence delivers an exceptional blend of space, style and low-maintenance ease, making it an ideal choice for families, professionals and astute investors. A thoughtfully configured floorplan introduces a generous, north facing light-filled ground floor, creating a seamless open-plan living and dining domain with excellent natural flow. Timber floors add warmth and character, while the contemporary kitchen features quality appliances, excellent storage and a highly functional layout designed for effortless everyday living, whilst a spacious laundry and powder room; complete the lower level. Upstairs, features three substantially sized, well-proportioned bedrooms; two with built-in robes, serviced by a central family bathroom with bath; whilst the master boasts built-in robes and ensuite. Outside, a generous courtyard and undercover patio create the perfect setting for r
Request Details
A rare Elwood offering with three car spaces
View photo
House · for sale
Request Details
A rare Elwood offering with three car spaces
Carlton South
· 3 Bedrooms · 3 Baths · House
· Parking · Equipped kitchen
Carlton South · 3 Bedrooms · 3 Baths · House · Parking · Equipped kitchen
EXPRESSIONS OF INTEREST CLOSING TUESDAY 4TH AUGUST AT 2PM Commanding an exceptional presence on one of Elwood's most prestigious tree-lined boulevards, this expansive 3-bedroom, 3-bathroom family residence delivers remarkable accommodation, three distinct living zones and the rare luxury of secure parking for three vehiclesan offering of outstanding scale, warmth and sophistication. Making a statement from the street with its striking contemporary façade, the home then opens to warm & inviting interiors that are enhanced by a raft of high-end inclusions such as chic parquetry flooring, which flows seamlessly throughout the lower level. Downstairs, an expansive open plan living/dining zone makes entertaining easy the dining area looking out to a garden-wall courtyard. Here, the centrally positioned gourmet kitchen is a host's dream setting - anchored by a lengthy stone island, it is equipped with premium appliances including a Smeg oven and both a fully-integrated dishwasher & fridge/fr
Request Details
Prestigious Family Living with Timeless Elegance and Exceptional Convenience
View photo
House · for sale
Request Details
Prestigious Family Living with Timeless Elegance and Exceptional Convenience
Carlton South
· 5 Bedrooms · 4 Baths · House
Carlton South · 5 Bedrooms · 4 Baths · House
Perfectly positioned in one of Balwyn's most tightly held pockets, this impressive double-storey residence delivers an outstanding family lifestyle on approximately 711sqm of beautifully established land. Just moments from the vibrant Whitehorse Road shopping precinct, Balwyn Cinema, parklands, city-bound trams and an array of Melbourne's finest schools including Camberwell Grammar and Camberwell Girls Grammar, the location offers an exceptional balance of prestige, convenience and everyday family living. Beyond its elegant façade, the home reveals a thoughtfully designed floorplan where generous proportions, refined finishes and abundant natural light combine to create an inviting sense of space. Beautifully landscaped north-south gardens provide a peaceful setting for year-round entertaining while requiring minimal maintenance. A grand entrance introduces a sweeping staircase and a selection of expansive living and entertaining zones, perfectly suited to growing families. Formal loun
Request Details

Get email alerts

Don't miss out: be the first to know about new properties

The alert was correctly created

On subscribing you accept the conditions of use and the privacy policy
Alert
Receive new ads in your inbox
Save this search
Receive alerts for new listings

We'll send you an email when we have new properties for: "Houses for sale in Carlton South"

The alert was correctly created

University of Melbourne
Royal Melbourne Institute of Technology
Get email alerts and be the first to see new listings
Required field
On subscribing I accept the terms of the privacy policy
Perfect! You'll soon start receiving new listings via email
Alert
Receive an email when we have new ads for Houses for sale in Carlton South
Save this search
Filters

Bedrooms

Size (m²)

Price

$
$

Property type

Bathrooms

Clear all filters
Receive notifications when new entries are published.