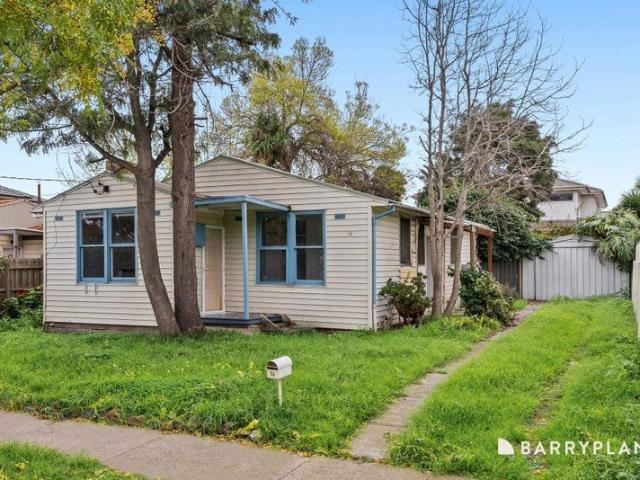
1,908 houses for sale in Carlton South

Position, Potential and Possibilities
View photo
House · for sale
Request Details
Position, Potential and Possibilities
Carlton South
· 3 Bedrooms · 1 Bath · House
· Garden · Equipped kitchen
Carlton South · 3 Bedrooms · 1 Bath · House · Garden · Equipped kitchen
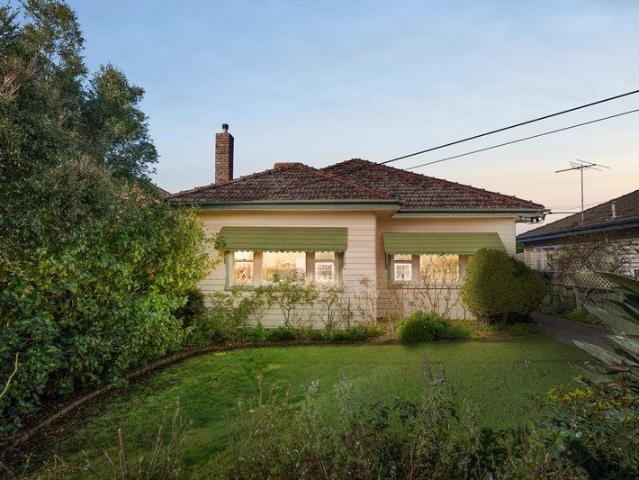
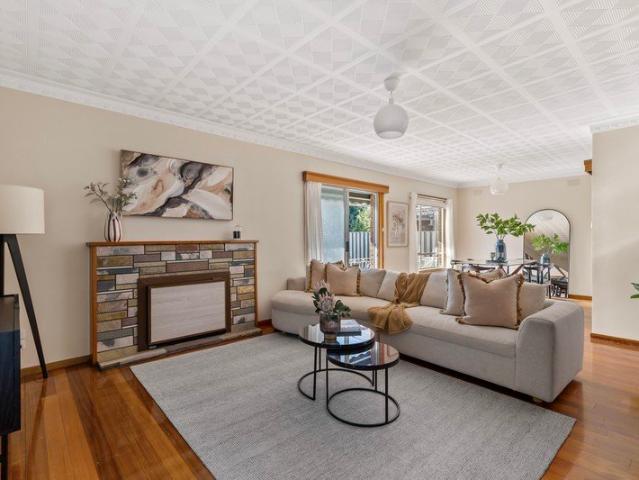
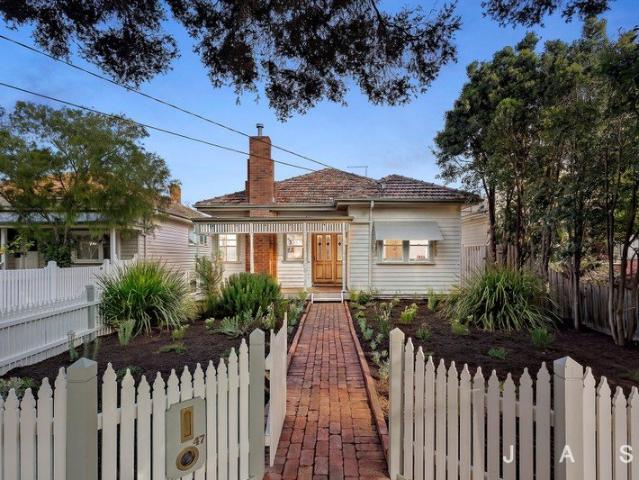
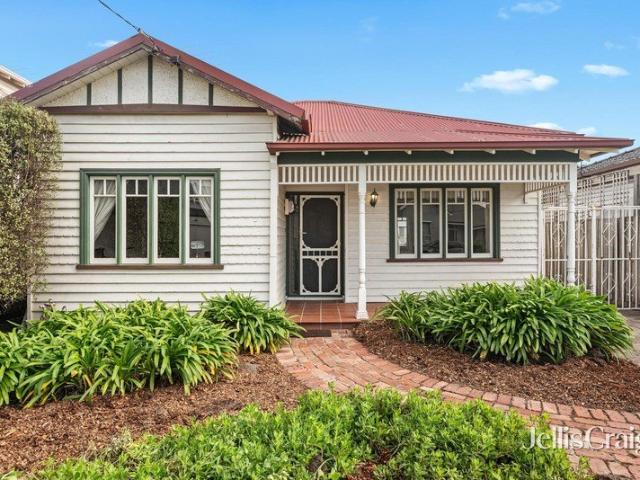
Positioned in one of Braybrook's most rapidly evolving pockets, this substantial 465m² (approx.) allotment presents an exceptional opportunity for developers, investors and astute land-bankers seeking to capitalise on the area's continued growth. Offering outstanding scope to redevelop, construct your dream family home or explore a luxury duplex's (STCA), this is a rare chance to secure a valuable parcel of land in one of Melbourne's thriving inner-west locations. The existing home offers immediate functionality while future plans are considered, comprising three generously sized bedrooms, a central bathroom, a well-appointed kitchen adjoining the meals area, and a comfortable light-filled living room. An expansive backyard further enhances the property's appeal. Perfectly positioned for lifestyle and convenience, the property is within easy reach of Caroline Chisholm Catholic College, the Churchill Avenue shopping precinct, Skinner Reserve, Sunshine Plaza, Sunshine Train Station, and
Request Details
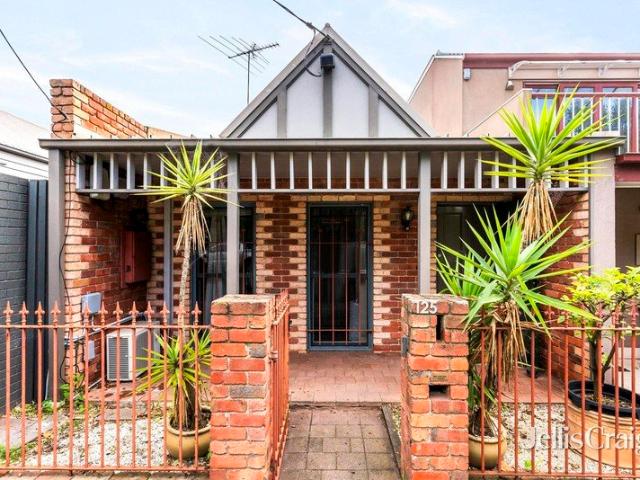
An urban heartwarmer by the park
View photo
House · for sale
Request Details
An urban heartwarmer by the park
Carlton South
· 2 Bedrooms · 1 Bath · House
· Garden · Air conditioning · Equipped kitchen
Carlton South · 2 Bedrooms · 1 Bath · House · Garden · Air conditioning · Equipped kitchen
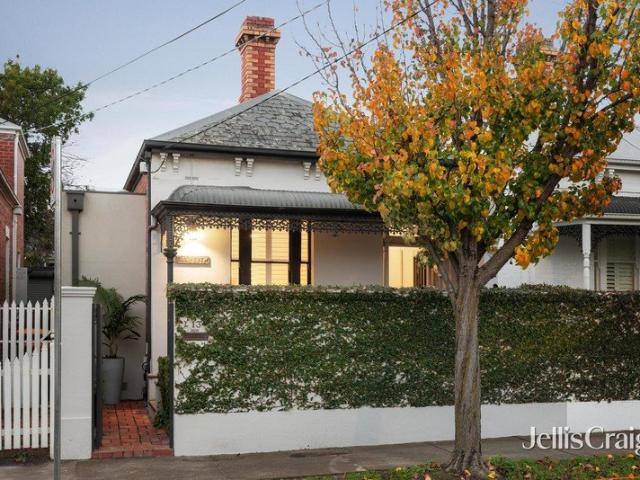
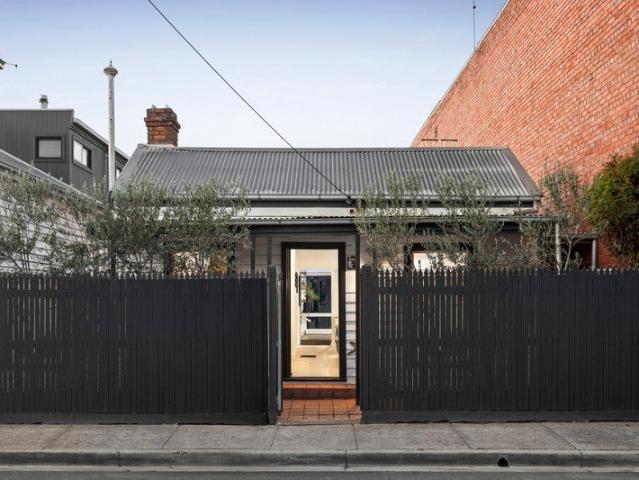
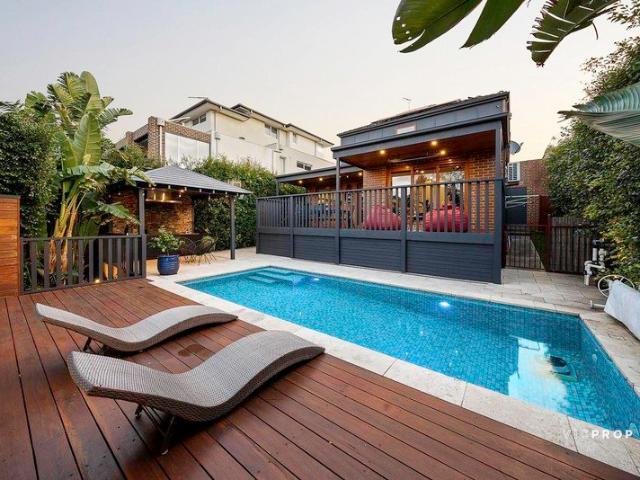
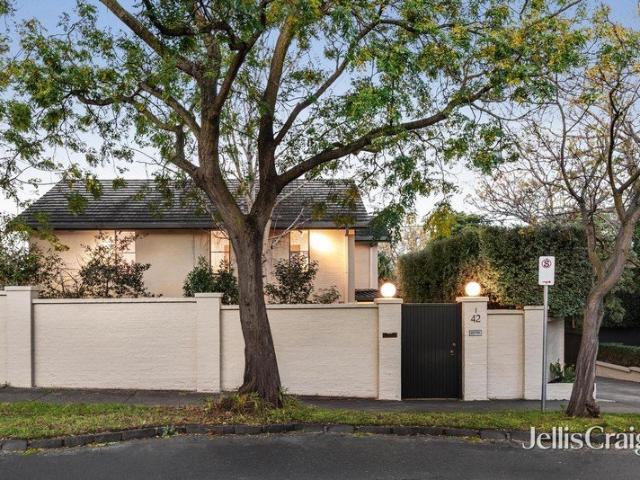
Opposite the Sandridge Rail Trail, this striking two bedroom Hawthorn brick residence, on a large single block of 150m2 approx is eye catching both inside and out. A 20th century nod to 19th century charm, this single fronted gem is quality built with hardwood herringbone parquetry floors, beamed timber ceilings and exposed brick walls. An outstanding unit alternative on its own title, this parkside haven reveals a tall entrance hallway leading into the two sizeable bedrooms with mirrored built in robes, a spacious open plan living and dining area, a well appointed kitchen with an induction cooktop, Asko dishwasher and high timber counter; a light filled bathroom and a compact laundry. The north west facing garden courtyard lets you sit in the sun or shade soaking up the nearby sea breeze. Ultra low maintenance for lifestyle living, this inner city retreat is equipped with split system air conditioning, handy storage and living room speakers. At the city end of the suburb, close to the
Request Details
Timeless Character, Tightly Held Street
View photo
House · for sale
Request Details
Timeless Character, Tightly Held Street
Carlton South
· 3 Bedrooms · 1 Bath · House
· Garden · Equipped kitchen
Carlton South · 3 Bedrooms · 1 Bath · House · Garden · Equipped kitchen
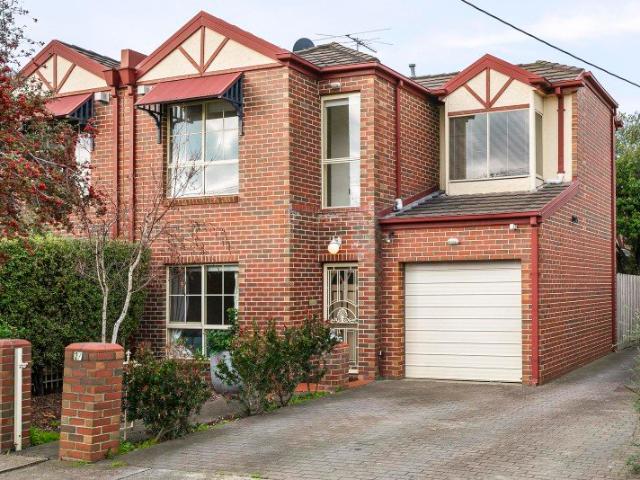
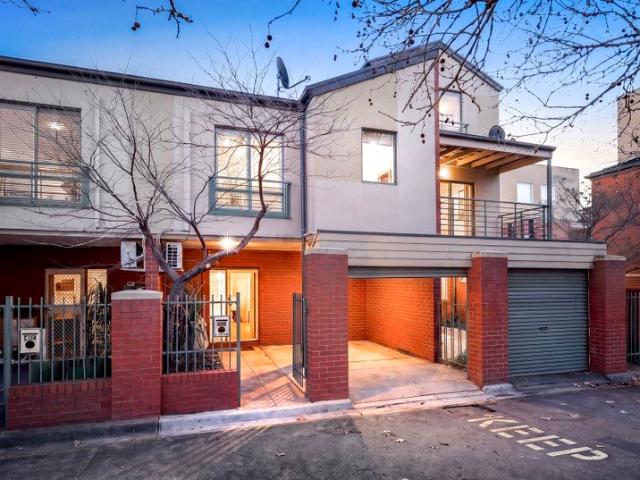
There's a magic to this place that's rare in any market. Cherished since 1938, this charming art deco home tells a story of character and care, from its leadlight windows and decorative ceilings to a home that's been held with pride for generations. Step inside and the storybook continues. Rich timber floors flow beneath ceilings crowned with original detail, while two generous bedrooms celebrate the home's heritage personality. Genuine flexibility comes courtesy of the beautiful front living room, where leafy garden views create an inviting retreat that could just as easily serve as a third bedroom to suit your needs. The central bathroom charms with its heritage character, while a separate toilet adds everyday practicality. The kitchen is the heart of the home, with gas cooking, a dishwasher and abundant storage flowing to a light-filled dining and living zone at the rear, kept comfortable year-round by heating and cooling. Sliding doors reveal a covered entertaining deck framed by i
Request Details
Captivating charisma, lifestyle location
View photo
House · for sale
Request Details
Captivating charisma, lifestyle location
Carlton South
· 3 Bedrooms · 2 Baths · House
· Air conditioning · Fireplace · Equipped kitchen
Carlton South · 3 Bedrooms · 2 Baths · House · Air conditioning · Fireplace · Equipped kitchen
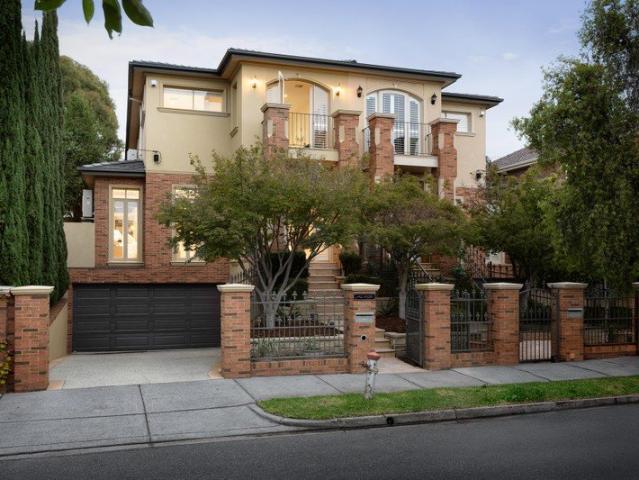
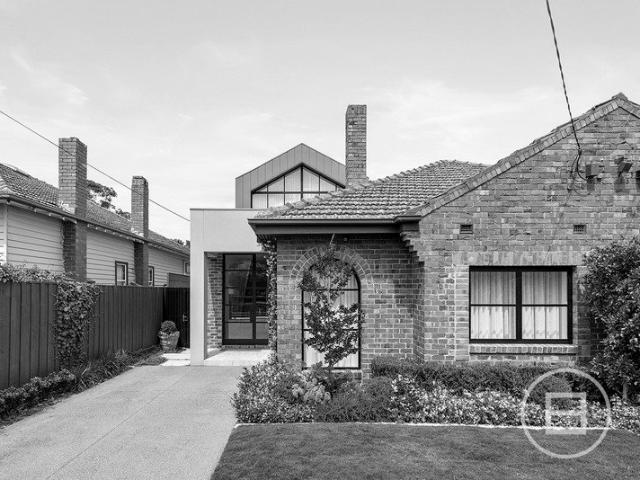
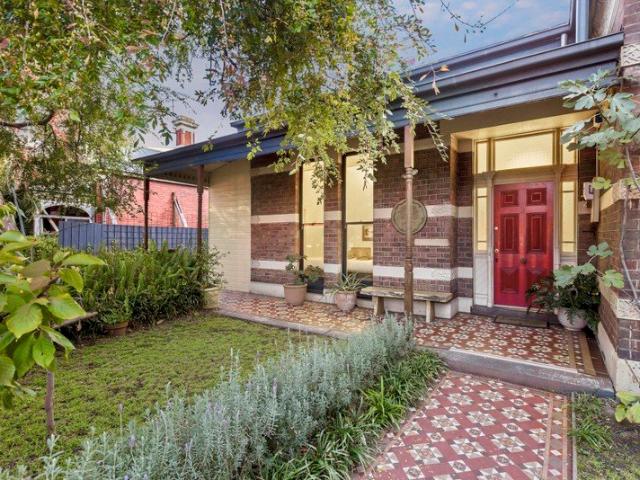
In one of Armadale's most treasured treelined streets, this freestanding Victorian home represents the very best of contemporary living in a traditional context. A beautifully conceived renovation has transformed compelling period beginnings and created an enticing, luxurious haven, situated within minutes of High Street's cafes, boutiques and lifestyle attractions. Gorgeous full height steel framed windows welcome swathes of northern natural light into a tranquil interior, warmed by a gas fireplace and served by a bright marble appointed kitchen with a vast island, excellent bespoke cabinetry and premium appliances. Three generous bedrooms come with big windows, wool carpet and built in robes, including the primary that also comes with a luxe ensuite. Comforts and conveniences include hydronic heating, air conditioning, a wine fridge and elegant timber floors, while the stylish main bathroom also comes with Euro laundry facilities. The private north facing courtyard comes with lush le
Request Details
Rare Opportunity in a Prized Thornbury Pocket
View photo
House · for sale
Request Details
Rare Opportunity in a Prized Thornbury Pocket
Carlton South
· 3 Bedrooms · 1 Bath · House
· Garden · Parking · Equipped kitchen
Carlton South · 3 Bedrooms · 1 Bath · House · Garden · Parking · Equipped kitchen
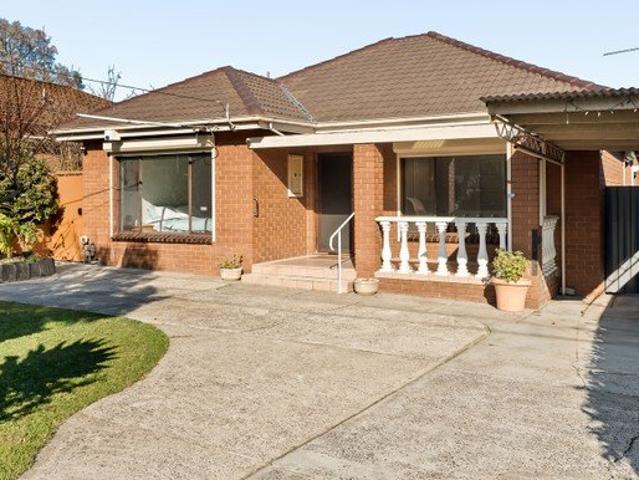
A coveted entry to Thornbury's housing market is made simple with this spotlessly presented three bedroom family home offered for the first time in over 50 years. Situated on a 581m2 (approx.) allotment that is perfectly situated to local cafes, schools and with vibrant High Street trams, cafes, restaurants and cinema within easy reach, this home promises lifestyle excellence in a popular inner-north pocket. Set back from the street and impressive with its light-filled interiors, this home features a spacious lounge and equally generous kitchen and dining area. The solid timber kitchen with its granite counters and European appliances will appease the keenest of cooks, with the flow to a covered alfresco ensuring easy summer entertaining. Pristine gardens incorporate a tandem garage complete with a summer kitchen and an extensive storage room or workshop area, while the garden resplendent with fruit trees includes vegetable plots and a further storage shed. Bedrooms are spacious, the b
Request Details
Signature Design, Sophisticated Lifestyle
View photo
Townhouse · for sale
Request Details
Signature Design, Sophisticated Lifestyle
Carlton South
· 4 Bedrooms · 2 Baths · Townhouse
· Parking · Gym · Equipped kitchen
Carlton South · 4 Bedrooms · 2 Baths · Townhouse · Parking · Gym · Equipped kitchen
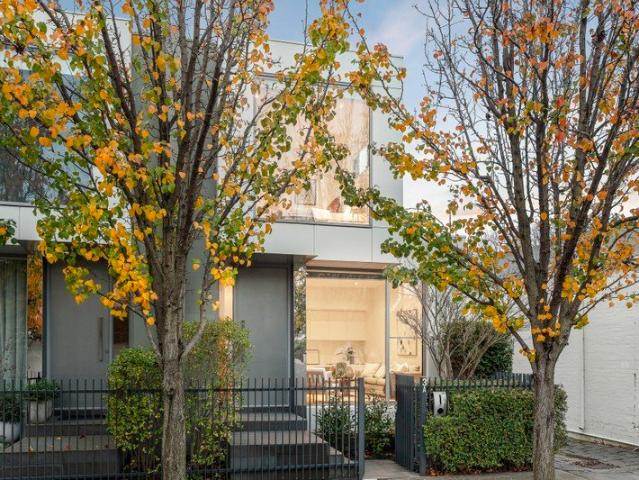
An architectural statement by renowned architect Edgard Pirrotta, this contemporary residence's sophisticated levels respond brilliantly to the needs of modern families in a location unrivalled for lifestyle appeal. Defined by year-round natural light, high ceilings and rich timber floors, the wide entrance hall flows through to a versatile fourth bedroom/study. The expansive open plan living and dining room with a gas log fire and premium gourmet kitchen appointed with white stone benches and Neff appliances opens through full width bi-fold doors to a large north-facing BBQ deck and double garage accessed from a side right of way. Upstairs, the sun-drenched main bedroom with walk in robe and ensuite is accompanied by two additional robed bedrooms and a stylish bathroom while on the lower level, there is a large rumpus/media room or gym with a wine cupboard. Literally metres to High Street's coveted retail and restaurant precinct, Armadale station, trams, elite schools, Union Street Pa
Request Details
Elevated living in the heart of Prahran
View photo
Townhouse · for sale
Request Details
Elevated living in the heart of Prahran
Carlton South
· 3 Bedrooms · 2 Baths · Townhouse
· Balcony · Equipped kitchen
Carlton South · 3 Bedrooms · 2 Baths · Townhouse · Balcony · Equipped kitchen
Delivering the feel of a townhouse in the sky, this secure contemporary two-storey residence combines generous proportions, impressive indoor-outdoor living & breathtaking city skyline views, all within footsteps of Prahran's renowned cafés, restaurants & shopping precinct. Freshly painted throughout & enhanced by engineered timber flooring & plush new carpet, the light-filled interior unfolds over two spacious levels. The open-plan living & dining domain extends effortlessly to a private balcony framed by leafy surrounds, creating the perfect setting for morning coffee or relaxed alfresco dining. A well-appointed kitchen offers abundant storage. Accommodation is intelligently zoned, with two north-facing double bedrooms on the lower level featuring mirrored built-in robes & picturesque city views. These are serviced by a stylish central bathroom with a separate toilet, vanity with storage, shower, bath & integrated laundry facilities. Occupying the entire upper level, the impressive m
Request Details
A family gem in a position of prestige
View photo
House · for sale
Request Details
A family gem in a position of prestige
Carlton South
· 5 Bedrooms · 3 Baths · House
· Fireplace · Equipped kitchen
Carlton South · 5 Bedrooms · 3 Baths · House · Fireplace · Equipped kitchen
In a premier lifestyle pocket, seconds from Genazzano FCJ College and the 109-tram to prized schools including Xavier, Trinity and MLC, your family will grow and thrive within this warmly welcoming four bedroom plus study residence. Nestled privately behind a high brick wall yet enjoying a beautiful backdrop across Vista Avenue's stunning treetops, every generation will appreciate the desirable separation between the array of living zones. The cosy glow of a gas log fireplace enhances the garden-view lounge, leading into the spacious dining room. Alongside the Miele-appointed kitchen with a stone island and induction cooktop sits the living room, spilling out to a large under-cover deck, open deck and spa. A study/5th bedroom with built-in desk sits beside the expansive rumpus room which also connects to the sun-splashed decking. Offering plenty of space, three bathrooms service the bedrooms. The master bedroom is a gorgeous retreat that features a large stone dual-vanity ensuite. In a
Request Details
Easy family living in a peaceful city fringe location
View photo
Townhouse · for sale
Request Details
Easy family living in a peaceful city fringe location
Carlton South
· 3 Bedrooms · 1 Bath · Townhouse
· Garden · Balcony · Parking · Patio · Equipped kitchen
Carlton South · 3 Bedrooms · 1 Bath · Townhouse · Garden · Balcony · Parking · Patio · Equipped kitchen
Spacious, sunny and superbly situated less than 10km from the CBD, this three-bedroom townhouse will delight buyers seeking modern comfort and easy city-fringe living. Enjoy free-flowing living spaces, two balconies and a private entertainer's backyard offering an ideal space for BBQs and a safe outdoor play area for the kids. Secure off-street parking and the convenience of rear access adds extra appeal, while walking distance proximity to cafes, shops, parks and trains make this a fabulous lifestyle proposition. Don't miss your chance to inspect. - beautifully presented three-bedroom townhouse boasting generous internal proportions and easy outdoor entertaining - ideal for buyers seeking a spacious, low-maintenance home - inviting entertainer's backyard with paved patio, neat garden space ideal for outdoor play and rear pedestrian access - free-flowing living zones showcasing generous lounge and dining areas alongside a modern, timelessly styled stone-topped kitchen with a breakfast
Request Details
Expressions of Interest Closing Thursday August 13th at 5:00pm unless sold prior
View photo
House · for sale
Request Details
Expressions of Interest Closing Thursday August 13th at 5:00pm unless sold prior
Carlton South
· 5 Bedrooms · 5 Baths · House
· Equipped kitchen
Carlton South · 5 Bedrooms · 5 Baths · House · Equipped kitchen
North-Facing Haven of Unparalleled Luxury | Inspection By Appointment Embodying expression, harnessing ambition, and representing a calibre of comfort far surpassing all accepted norms, this 72sq (approx.), architecturally designed showpiece offers a masterclass in cutting-edge design. Stunning scale and flawless finishes are matched by a palpable warmth making family life a joy, with the north-facing home among the finest Essendon has seen. Rising above a deep corner parcel, crisp lines and modern minimalism make an instant impact, with sculpted flow and exquisite craftsmanship on full display beyond. A solid Victorian Ash pivot door unveils a 6m void bathing interiors in all-day sun, with an ultra-wide hallway introducing a truly vast laundry, massive mudroom, and statement powder room en route to spectacular main spaces. Living and dining areas neighbour a dream kitchen with striking Cipollino Rosso leathered marble, ribbons of Mont Blanc quartzite, an expansive butler's pantry, hid
Request Details
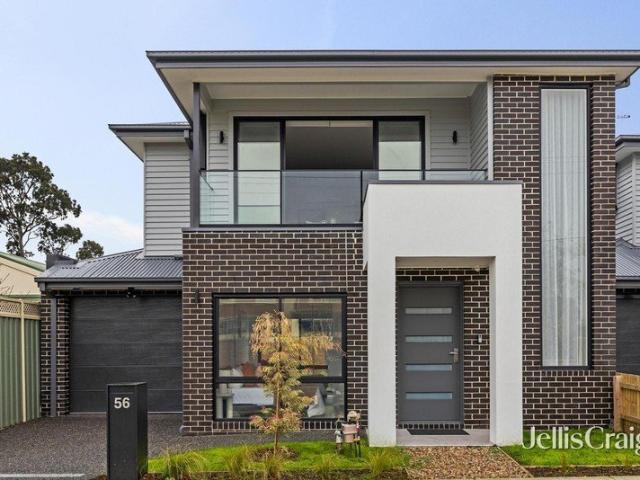
Period Character, Rebuilt for Modern Living in Bayside Elwood
View photo
House · for sale
Request Details
Period Character, Rebuilt for Modern Living in Bayside Elwood
Carlton South
· 3 Bedrooms · 1 Bath · House
· Garden · Parking · Equipped kitchen
Carlton South · 3 Bedrooms · 1 Bath · House · Garden · Parking · Equipped kitchen
Behind a classic red-brick facade, gabled roofline and established front garden sits a home that has been renovated in the places you can see and, more importantly, the places you can't. The character is all here: decorative fireplaces, polished floorboards and generous, light-filled rooms. What's changed is everything underneath. This is a home where the hard, expensive work is already done, so the next owner simply moves in. Accommodation: Three bedrooms, two with decorative fireplaces, one with a full wall of built-in robes Central bathroom with bath and heritage-style checkerboard tiling, plus a separate WC Light-filled living room and a separate dining room, both opening to the home's easy flow Renovated kitchen with quality appliances, stone-look benchtops and a garden outlook over the sink, casual meals area and a large combined laundry/pantry. The rare extras: Oversized garage/studio (8.1m x 4.4m) with a timber-lined raked ceiling and its own split-system, currently fitted as a
Request Details
A Private Paradise Steps From Chapel Street
View photo
House · for sale
Request Details
A Private Paradise Steps From Chapel Street
Carlton South
· 3 Bedrooms · 2 Baths · House
· Garden · Fireplace
Carlton South · 3 Bedrooms · 2 Baths · House · Garden · Fireplace
Privacy is the last thing you'd expect just a few steps from Chapel Street, yet this three-bedroom freestanding Victorian sits wrapped in established gardens, opening onto beautifully lit interiors and an expansive backyard that feels, and sounds, a world away from its cosmopolitan address. Behind its charming double-fronted c1890 cottage façade, every space has been shaped to make the most of natural light, creating a family home that is brimming with sun, personality and serenity, despite its coveted lifestyle position. New European oak floors and soaring cathedral ceilings with exposed trusses create an inviting living and dining domain, centred around an open fireplace, before wide corner-opening doors reveal a backyard that completely changes your expectations of inner-city living. Draped in established wisteria, with a decades-old lemon tree, a tranquil water feature and a generous mod-grass lawn, it's a remarkable outdoor setting that gives families room to spread out and entert
Request Details
Hill House A Stunning Contemporary Home
View photo
House · for sale
Request Details
Hill House A Stunning Contemporary Home
Carlton South
· 4 Bedrooms · 3 Baths · House
· Balcony · Fireplace · Equipped kitchen
Carlton South · 4 Bedrooms · 3 Baths · House · Balcony · Fireplace · Equipped kitchen
Impressive in scale, presentation and finishes this beautiful two-storey executive town residence with a total building size of 290sqm approx. is the essence of low maintenance living. Immediately desirable from its rendered and half brick façade to its flowing interior capped off by spectacular 180-degree panoramic views from its front upper-level balcony, sweeping from the city skyline past Mount Macedon to Burke Road Hill. Set in classic gardens lined with ornamental trees, the home features a fully refurbished interior and high ceilings throughout. Immaculately presented, downstairs comprises: a large downstairs main bedroom or the option of a study with adjoining bathroom, elegant formal sitting (designer electric log fireplace) and dining room each opening through French doors to a leafy side courtyard, a stylish kitchen with stone benchtops, and a full range of prestige Miele appliances with an adjacent meals and family room leading to an alfresco dining area and private rear ga
Request Details
Perfect Family House with Endless Opportunities to Renovate or Redevelop STCA on Corner Allotment of 440sqm approx
View photo
House · for sale
Request Details
Perfect Family House with Endless Opportunities to Renovate or Redevelop STCA on Corner Allotment of 440sqm approx
Carlton South
· 4 Bedrooms · 1 Bath · House
· Equipped kitchen
Carlton South · 4 Bedrooms · 1 Bath · House · Equipped kitchen
An outstanding combination of classic charm, family-friendly space, and an enviable corner-block location defines this impressive residence. Perfectly positioned for ultimate convenience, you are just moments from the local Wembley Avenue Shops, the green expanses of Cruickshank Park, and the vibrant cafe culture of Yarraville Village, all while offering effortless access for a quick Melbourne CBD commute. Designed to bring people together, the light-filled living domain exudes warmth with its beautiful hardwood flooring and distinctive patterned ceilings. This welcoming space flows seamlessly into a dedicated dining area and a beautifully maintained kitchen, complete with a practical breakfast bar, built-in wall oven, and abundant cabinetry, creating an inviting hub that is equally suited to relaxed family breakfasts and effortless everyday living. Generous accommodation is provided by four spacious bedrooms that offer a peaceful retreat for the whole family. These are serviced by a p
Request Details
Expressions of Interest Closing Tuesday 11 August at 4pm
View photo
Townhouse · for sale
Request Details
Expressions of Interest Closing Tuesday 11 August at 4pm
Carlton South
· 3 Bedrooms · 2 Baths · Townhouse
· Equipped kitchen
Carlton South · 3 Bedrooms · 2 Baths · Townhouse · Equipped kitchen
Spacious living in a boutique block Perfectly positioned as the front residence in an exclusive block of only two, this home delivers the space and privacy of a standalone residence with the ease of low-maintenance living. Offering generous proportions, flexible accommodation and a sought-after Ivanhoe address, it presents an exceptional lifestyle opportunity for families, professionals and downsizers alike. Beyond its attractive street presence, a welcoming entrance reveals light-filled interiors complemented by a timeless neutral palette. At the front of the home, the spacious lounge provides a warm and inviting place to unwind, while the expansive open-plan kitchen and dining area forms the heart of the home. Well-appointed with quality stainless steel appliances, a gas cooktop, dishwasher, extensive cabinetry and an oversized breakfast island, the kitchen is perfectly designed for both everyday living and effortless entertaining. Sliding doors open to a private north facing courtya
Request Details
Charming First Impression, Instant Comfort, Exciting Potential
View photo
House · for sale
Request Details
Charming First Impression, Instant Comfort, Exciting Potential
Carlton South
· 3 Bedrooms · 2 Baths · House
· Garden · Fireplace · Parking · Equipped kitchen
Carlton South · 3 Bedrooms · 2 Baths · House · Garden · Fireplace · Parking · Equipped kitchen
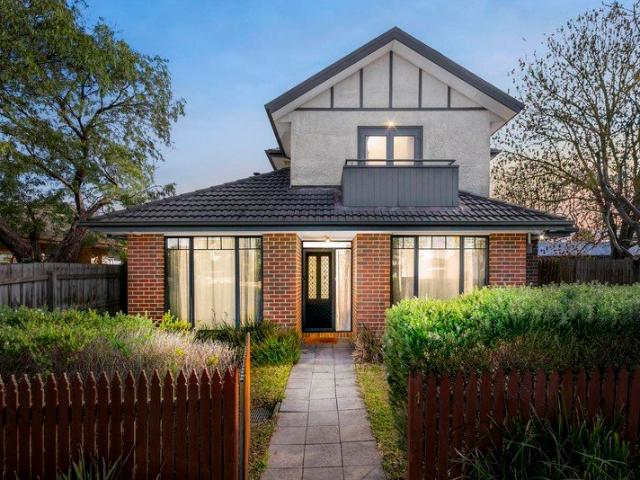
Beautifully maintained and updated three-bedroom, two-bathroom home situated in a coveted pocket of West Footscray Move-in-ready comfort with exciting scope for further updates and extension (STCA) Superb outdoor living deep, landscaped native front garden + large, level backyard with well-maintained lawn and a covered entertaining deck Three generous bedrooms, including one with a built-in robe Open-plan kitchen/dining/living Two inviting bathrooms + separate toilet Oversized laundry Standout features include high ceilings, timber floorboards, stained glass windows and doors and heritage fireplace Split-system heating/cooling Ample off-street parking long driveway + gated carport + garage/workshop Perfectly situated for lifestyle and convenience, this three-bedroom, two-bathroom home promises move-in-ready comfort, exciting scope for the future and loads of outdoor space to enjoy. High ceilings and heritage features offer the perfect springboard for a luxe classic-meets-contemporary m
Request Details
BEST POCKET OF MARIBYRNONG WITH A POOL
View photo
House · for sale
Request Details
BEST POCKET OF MARIBYRNONG WITH A POOL
Carlton South
· 4 Bedrooms · 2 Baths · House
· Fireplace · Cellar · Equipped kitchen
Carlton South · 4 Bedrooms · 2 Baths · House · Fireplace · Cellar · Equipped kitchen
A showcase of outstanding craftsmanship and refined elegance, this magnificent four bedroom family residence has been meticulously designed with an uncompromising commitment to quality, where every detail has been carefully considered and finished to the highest standard. From the moment you step inside, the premium finishes and sophisticated interiors immediately reflect the calibre of the home. Every space has been thoughtfully designed to combine style, comfort and practicality, creating an exceptional environment for modern family living. At the heart of the home is an impressive lounge domain centred around a striking feature fireplace with custom built book shelving. Stepping down into the expansive open plan kitchen, you will find stone benchtops, premium appliances, soft close cabinetry, a double oven and an oversized butler's pantry complete with a custom wine cellar. Designed for effortless entertaining, the adjoining family and dining area extends seamlessly to a covered alf
Request Details
Effortless living in a serene Spotswood setting
View photo
Townhouse · for sale
Request Details
Effortless living in a serene Spotswood setting
Carlton South
· 3 Bedrooms · 1 Bath · Townhouse
· Parking · Equipped kitchen
Carlton South · 3 Bedrooms · 1 Bath · Townhouse · Parking · Equipped kitchen
Complete with its own street frontage, this double-storey townhouse (1 of only 4) presents a terrific low-maintenance lifestyle opportunity thanks to its sizeable floorplan, immediate comfort and exceptional inner-urban convenience. The distinctive facade makes way for a light and bright interior comprising three generous bedrooms all with built-in robes, as well as a neat central bathroom and separate WCs on each level. Adding to the appeal is a versatile front living room flowing through to the open dining area and adjoining kitchen with stainless-steel cooking appliances and dishwasher. Additional features of the home include ducted heating/refrigerated cooling for year-round comfort, along with ceiling fans to all bedrooms, full-size laundry and high ceilings. Rounding out this impressive lifestyle package is an easy-care rear courtyard with high fences for privacy making it ideal for relaxing or entertaining, plus a remote-control garage with internal entry and second driveway par
Request Details
Expressions of Interest closing Tuesday 11th August at 5pm
View photo
House · for sale
Request Details
Expressions of Interest closing Tuesday 11th August at 5pm
Carlton South
· 4 Bedrooms · 4 Baths · House
· Garden · Swimming pool · Equipped kitchen
Carlton South · 4 Bedrooms · 4 Baths · House · Garden · Swimming pool · Equipped kitchen
THE DEAL A haven of the cutting-edge, an identity anchored in yesteryear. This reinterpreted residence with 4 bedrooms and 6 toilets celebrates Art Deco artistry, weaves in modern design and performs to a level matched by few backed by a streetscape that bleeds prestige. Mint-designed gardens stage a façade of true provenance. Interiors are built for everyday life and excel in every sense. Rays pour in from all angles. Expanse is made practical. 3m ceilings for real depth. A light garden brings life to an open lounge. Scale and atmosphere define the statement kitchen/living/dining domain. Butler's pantry to go with two Miele WiFi ovens, dual induction cooktops and a fully integrated Liebherr fridge/freezer. A backdrop full of lush greenery. Steel-frame windows stretching from floor to soaring ceiling French doors blurring the lines between inside and out. Built-in barbecue in the alfresco. Welcomed privacy for peace of mind. Manicured flora to sculpt the calm, a heated pool soaking in
Request Details
A classic Californian in the heart of Coburg
View photo
House · for sale
Request Details
A classic Californian in the heart of Coburg
Carlton South
· 4 Bedrooms · 1 Bath · House
· Garden · Equipped kitchen
Carlton South · 4 Bedrooms · 1 Bath · House · Garden · Equipped kitchen
Behind its classic timber façade and established front garden, this character-filled Californian Bungalow showcases timeless period charm with a generous, family-focused floorplan. Stepping inside, polished timber floorboards, elegant picture rails and decorative ceiling roses highlight the home's original appeal. Four well-proportioned bedrooms provide flexible accommodation, with three featuring mirrored built-in robes. The fourth bedroom offers versatility and can easily serve as a second living room, home office or children's retreat, adapting effortlessly to your family's needs. A central bathroom, separate WC and dedicated laundry add everyday practicality. Positioned at the rear, the open-plan kitchen, meals and living area forms the heart of the home. Offering generous bench and storage space, the kitchen is appointed with stainless steel appliances and flows seamlessly to the main living zone. Outside, a covered entertaining area overlooks the spacious backyard, creating an in
Request Details
A Malvern village family lifestyle
View photo
House · for sale
Request Details
A Malvern village family lifestyle
Carlton South
· 4 Bedrooms · 2 Baths · House
· Garden · Parking · Terrace · Equipped kitchen
Carlton South · 4 Bedrooms · 2 Baths · House · Garden · Parking · Terrace · Equipped kitchen
In a treasured locale this four-bedroom solid brick residence delivers a captivating series of light filled spaces in an easily maintained landscaped garden setting. Positioned amongst some of the area's most prestigious homes, with Malvern village shops and cafes at the end of the street, the lifestyle on offer is unmatched. The privacy is superb, situated behind a walled front garden, and featuring off street parking and a double carport, while a north facing terrace provides for easy indoor-outdoor connection and relaxed entertaining potential. The interior is beautifully presented, with contemporary updates and new carpet, ready for immediate enjoyment. Graceful proportions and plentiful natural light define the kitchen and dining room and open plan family living zone, where sliding doors open to the alfresco area. Upstairs, the family bathroom serves three of the bedrooms, while the primary bedroom comes with walk in robe and ensuite bathroom. Further features include excellent st
Request Details
SOPHISTICATED LOW MAINTENANCE LUXURY!
View photo
Townhouse · for sale
Request Details
Updated
SOPHISTICATED LOW MAINTENANCE LUXURY!
Carlton South
· 3 Bedrooms · 2 Baths · Townhouse
· Equipped kitchen
Carlton South · 3 Bedrooms · 2 Baths · Townhouse · Equipped kitchen
Perfectly positioned in the prestigious Waterford Green Estate, this outstanding contemporary residence delivers an idyllic inner-urban lifestyle. Defined by its flexible, light-filled floor plan and immaculate presentation, the home blends sophisticated indoor living with seamless outdoor entertaining. Contemporary Designed Living Spaces Ground Floor: Expansive, light filled lounge room transitioning into a spacious open-plan living and dining hub. Gourmet Kitchen: Chef-style kitchen equipped with stainless steel appliance, streamlined storage, and dishwasher. Upstairs Accommodation: three bedrooms, including a master suite complete with a walk-in robe (WIR) and a private ensuite. Flexibility: A dedicated study serves perfectly as a home office or a potential third bedroom, complemented by a central modern bathroom. Premium Features & Entertaining Interior Finishes: Timber floorboards, a downstairs powder room, euro laundry, and R/C heating and cooling. Outdoor Oasis: A private, deck
Request Details
Glorious Victorian with Grand Proportions
View photo
House · for sale
Request Details
Glorious Victorian with Grand Proportions
Carlton South
· 5 Bedrooms · 1 Bath · House
· Garden · Gym · Fireplace · Equipped kitchen
Carlton South · 5 Bedrooms · 1 Bath · House · Garden · Gym · Fireplace · Equipped kitchen
A magnificent showcase of Victorian grandeur and elegance, this illustrious solid brick c1890's double fronted residence's impressive floorplan responds brilliantly to a multitude of modern family requirements. The majestic arched hallway featuring Baltic pine floors and an ornate ceiling introduces a gracious sitting room with marble fireplace, the beautiful main bedroom with marble fireplace, ensuite and walk in robe, three additional bedrooms with fireplaces and a 5th bedroom with powder-room. Baltic pine floors continue through the inviting dining room, well equipped timber kitchen and the light-filled family room. Beneath a soaring vaulted ceiling with clerestory windows, the expansive living room opens to a broad undercover entertaining deck overlooking the private west-facing leafy garden and fabulous freestanding studio with performance grade acoustics and double glazed bi-fold doors opening to the garden. It's the ideal home office, gym, yoga space or musician's retreat. Perfe
Request Details
Appeal On An Elevated Plane
View photo
Townhouse · for sale
Request Details
Appeal On An Elevated Plane
Carlton South
· 3 Bedrooms · 2 Baths · Townhouse
· Balcony · Equipped kitchen
Carlton South · 3 Bedrooms · 2 Baths · Townhouse · Balcony · Equipped kitchen
Expressions of Interest Closing Tue 11th Aug at 5pm Designed so that living, dining and balcony entertaining are enjoyed on its light-filled upstairs level, this dynamic, desirable townhouse provides a perfect opening moments from Pascoe Vale Primary School, St Oliver Plunkett Primary School and Raeburn Reserve. Attractive privacy and appealing proportions define ground level accommodation comprising a main bedroom with a walk-in robe and fully-tiled ensuite, two further bedrooms and a central bathroom that's also fully-tiled and impressively fitted and finished. An elegant staircase ascends to the living and dining areas where the low-maintenance ease of timber flooring complements the outdoor refinement of the balcony retreat while stone surfaces, stainless steel appliances and storage, including a substantial walk-in pantry, create a great kitchen combination. An upstairs study zone adds further user-friendliness and flexibility to a home enhanced by a powder room, downstairs laundr
Request Details
Modern Life, Made Desirably Easy
View photo
Townhouse · for sale
Request Details
Modern Life, Made Desirably Easy
Carlton South
· 3 Bedrooms · 2 Baths · Townhouse
· Garden · Parking · Equipped kitchen
Carlton South · 3 Bedrooms · 2 Baths · Townhouse · Garden · Parking · Equipped kitchen
Expressions of Interest Closing Tue 11th Aug at 5pm Style, space and sophistication all enhanced by an emphasis on low-maintenance ease define the dimensions of this designer townhouse. The flexibility of dual living areas and a generous dining domain complements ground floor dimensions that include an open-plan kitchen featuring the signature look of stone bench-tops, a breakfast bar/meals island, quality appliances and soft closing cabinetry. Engineered timber flooring, reverse cycle heating/cooling and courtyard garden outlooks further enhance the downstairs appeal. Above, a retreat/study space forms the focal point around which three bedrooms are arranged. The main bedroom's elegant dual vanity ensuite and walk-in robe distinguish its desirability while the sky-lit family bathroom offers fully tiled modern excellence that's matched by the comfort of two additional bedrooms. A downstairs laundry and powder room, secure garage, water tank and ideal presentation complete a residence o
Request Details

Get email alerts

Don't miss out: be the first to know about new properties

The alert was correctly created

On subscribing you accept the conditions of use and the privacy policy
Alert
Receive new ads in your inbox
Save this search
Receive alerts for new listings

We'll send you an email when we have new properties for: "Houses for sale in Carlton South"

The alert was correctly created

University of Melbourne
Royal Melbourne Institute of Technology
Get email alerts and be the first to see new listings
Required field
On subscribing I accept the terms of the privacy policy
Perfect! You'll soon start receiving new listings via email
Alert
Receive an email when we have new ads for Houses for sale in Carlton South
Save this search
Filters

Bedrooms

Size (m²)

Price

$
$

Property type

Bathrooms

Clear all filters
Receive notifications when new entries are published.