1,908 houses for sale in Carlton South

Live the Inner North Lifestyle
View photo
House · for sale
Request Details
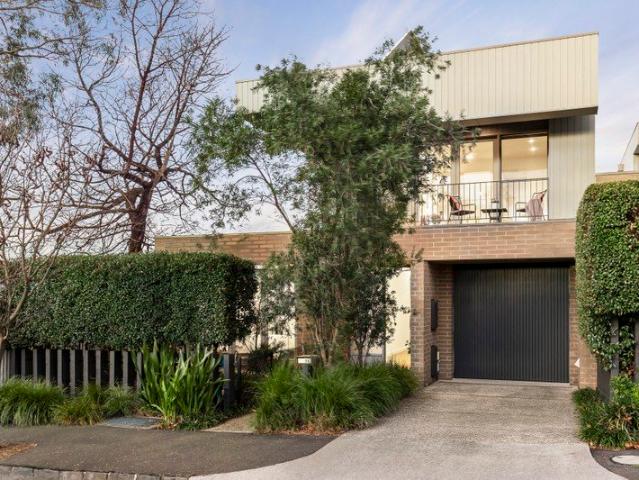
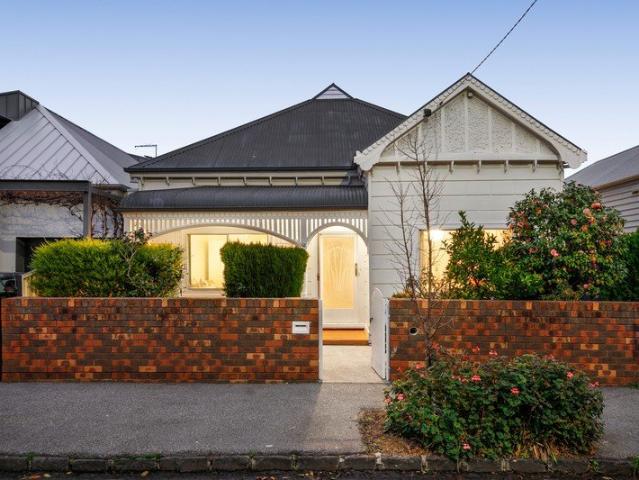
Live the Inner North Lifestyle
Carlton South
· 4 Bedrooms · 2 Baths · House
· Garden · Parking · Equipped kitchen
Carlton South · 4 Bedrooms · 2 Baths · House · Garden · Parking · Equipped kitchen
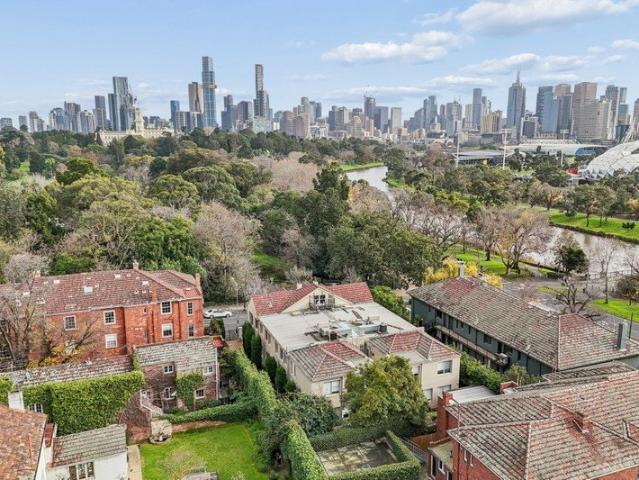
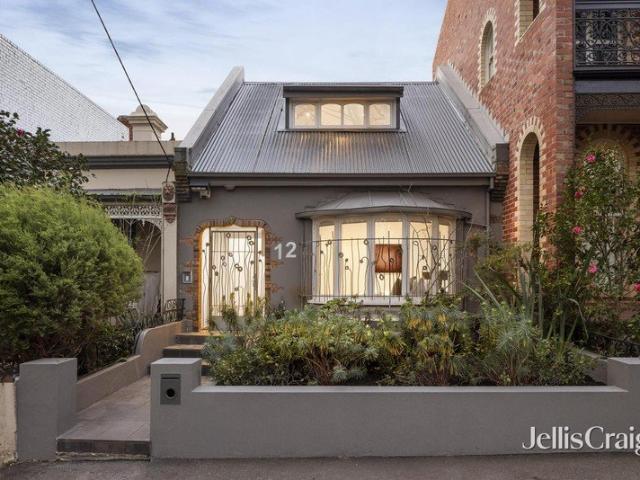
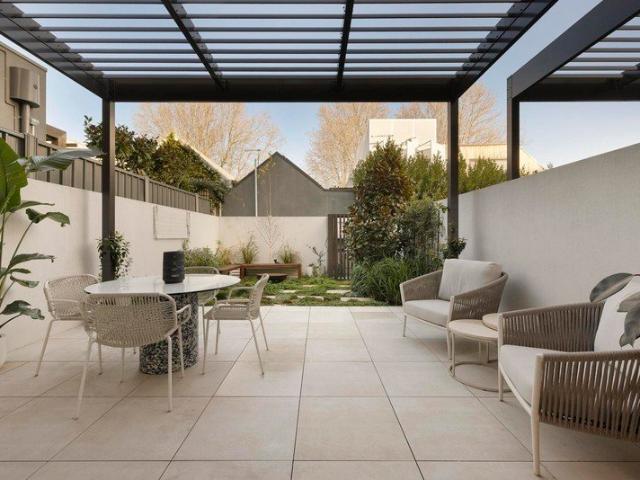
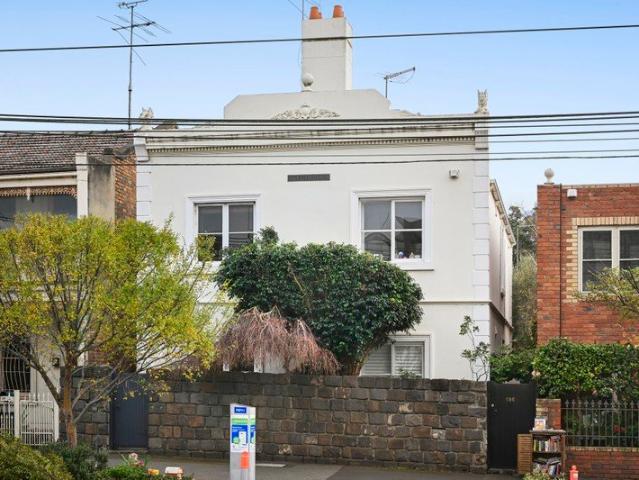
Beautifully blending period elegance with contemporary comfort, this charming residence delivers generous proportions, versatile living and superb indoor-outdoor entertaining. Soaring decorative ceilings and oversized rooms create an immediate sense of warmth and space. Four generously sized bedrooms are serviced by a stylish central bathroom, while the expansive open-plan living and dining area connects seamlessly to a well-appointed kitchen featuring stone benchtops, stainless steel appliances, gas cooking, a dishwasher, excellent storage and a breakfast bar. Large sliding doors open to a substantial timber deck with a covered alfresco area, creating the perfect setting for year-round entertaining while overlooking a private, established garden. Additional features include rear lane access to a secure carport, an external laundry with the added convenience of a second toilet, split system heating and cooling, high ceilings and ample storage throughout. Enjoy an outstanding lifestyle
Request Details
Expressions of Interest closing Wednesday 12 August at 1pm
View photo
House · for sale
Request Details
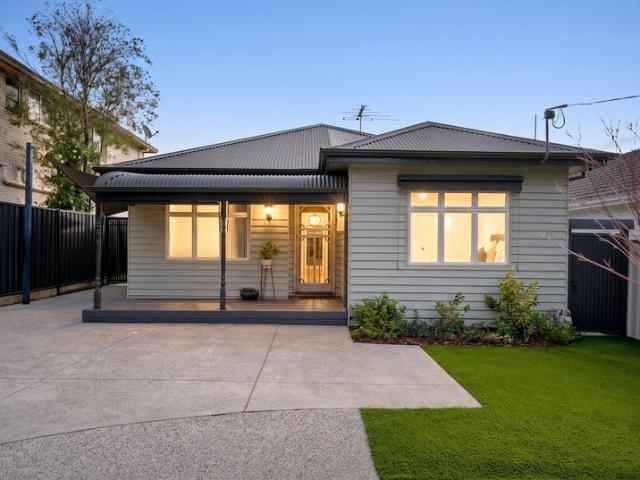
Expressions of Interest closing Wednesday 12 August at 1pm
Carlton South
· 4 Bedrooms · 1 Bath · House
Carlton South · 4 Bedrooms · 1 Bath · House
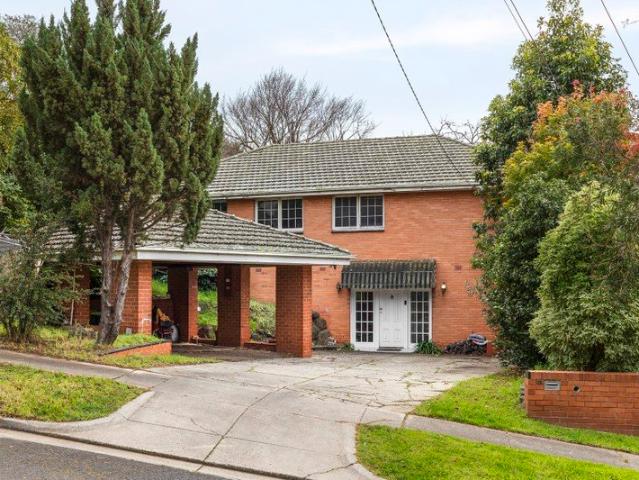
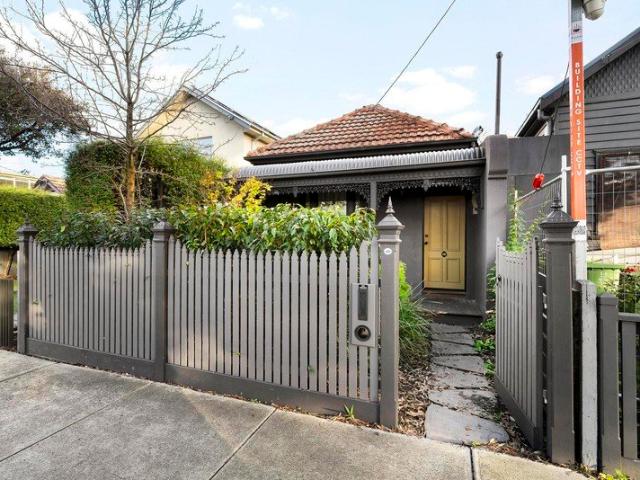
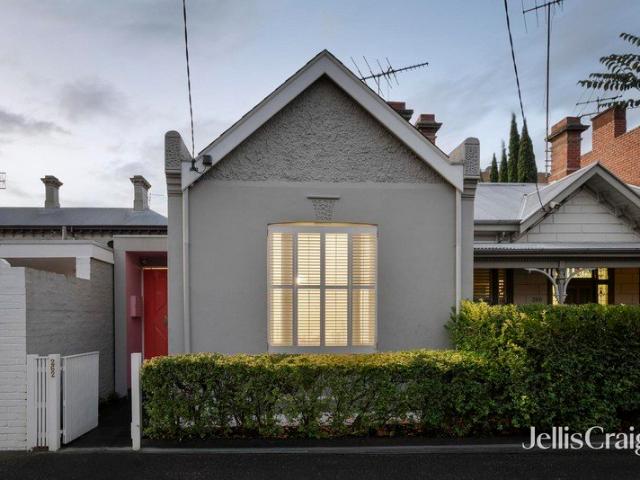
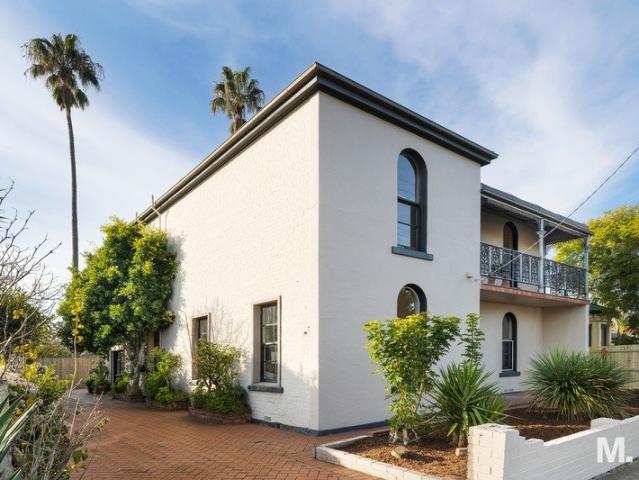
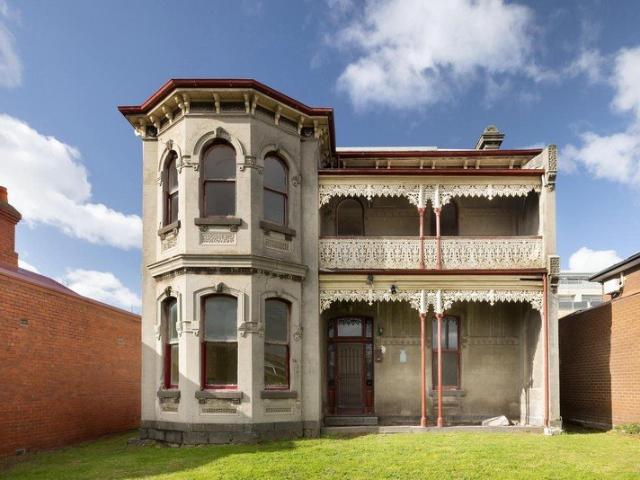
Grand italianate mansion on ruckers hill A true Northcote landmark, this grand Victorian residence commands a substantial allotment with rear access to Eastment Street and offers an extraordinary opportunity to restore and reimagine a piece of local history. Rich in character and scale, the home showcases soaring ceilings, marble fireplaces, magnificent stained-glass windows and beautifully proportioned rooms throughout. With underpinning already completed, the foundations are set for an inspired renovation (STCA). Four spacious bedrooms, expansive living and dining domains, and a grand staircase leading to the upper level provide the perfect canvas to create a remarkable family estate while preserving its timeless period charm. Zoned for popular schools and positioned moments from trams, parklands and the vibrancy of High Street, this home offers a rare balance of large-scale rooms and its 18th century history with the opportunity to complete transformation into a family compound
Request Details
An Exclusive Botanic Gardens Address
View photo
House · for sale
Request Details
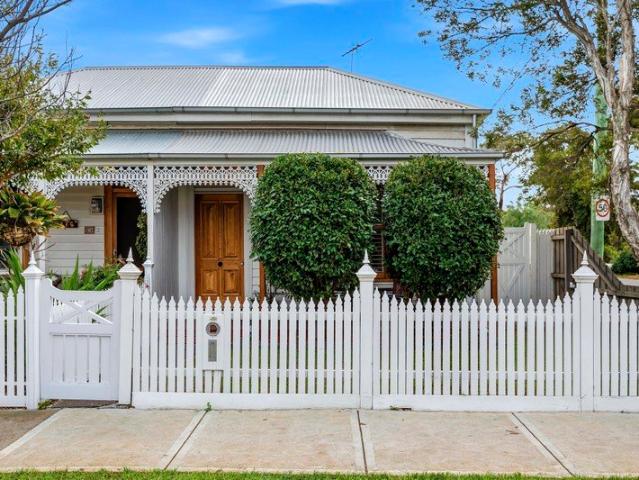
An Exclusive Botanic Gardens Address
Carlton South
· 3 Bedrooms · 2 Baths · House
· Balcony · Fireplace
Carlton South · 3 Bedrooms · 2 Baths · House · Balcony · Fireplace
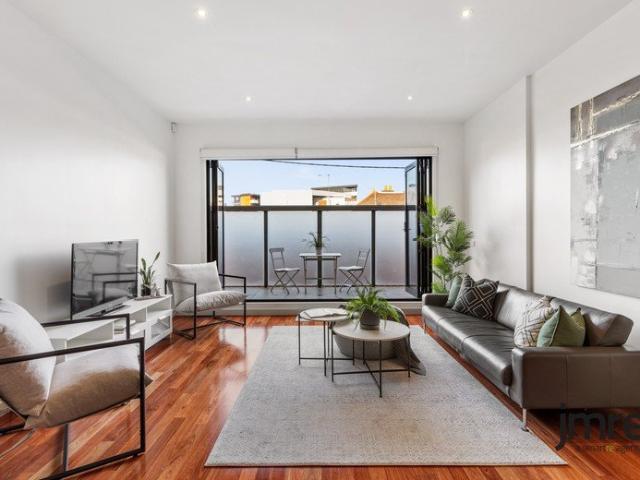
Expressions of Interest Occupying an extraordinary position directly opposite Melbourne's Royal Botanic Gardens, this exceptional boutique residence offers a lifestyle where luxury, tranquillity and cosmopolitan convenience come together in one of South Yarra's most distinguished settings. One of only six residences within an exclusive building, it presents a rare opportunity to secure house-like proportions with an exceptional sense of privacy in one of Melbourne's most coveted park-side addresses. Beautifully renovated throughout, the home's refined interiors are introduced by a welcoming entrance foyer that flows effortlessly to an expansive open-plan living and dining domain. Framed by a feature fireplace and extending seamlessly to a private balcony overlooking the magnificent tree canopy of the Royal Botanic Gardens, the living spaces embrace a breathtaking natural outlook rarely found so close to the CBD. Designed for both effortless entertaining and everyday living, the beautif
Request Details
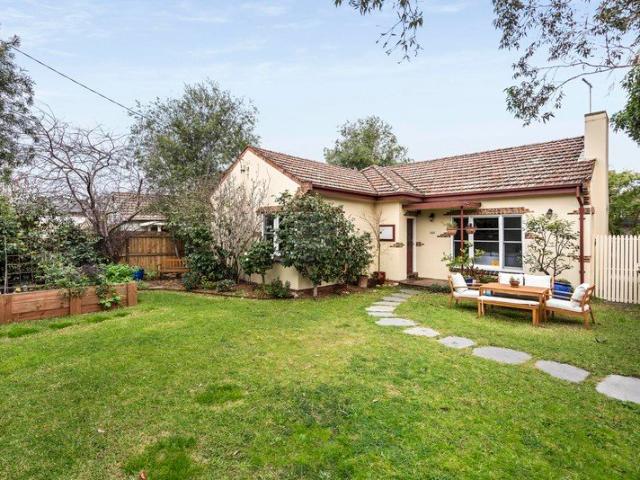
Prime Hawthorn East development opportunity with approved Plans for 18 luxury apartments and 2 commericial lots
View photo
House · for sale
Request Details
Prime Hawthorn East development opportunity with approved Plans for 18 luxury apartments and 2 commericial lots
Carlton South
· 3 Bedrooms · 1 Bath · House
Carlton South · 3 Bedrooms · 1 Bath · House
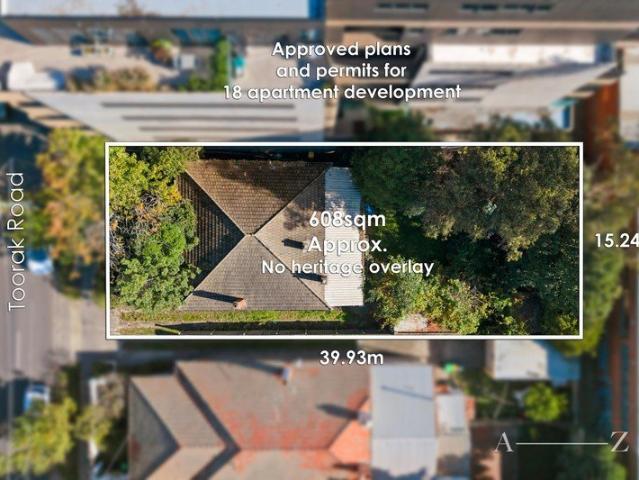
Plans and permits available upon request The big picture. Positioned within one of Hawthorn East's most connected and tightly held pockets, this exceptional 608 sqm approx. landholding with front and rear access presents a rare opportunity to secure a premium development site with approved plans and permits for 18 luxury residences and two commercial lots. The finer details. Occupying a prominent position along Toorak Road, the approved scheme has been thoughtfully designed to deliver a sophisticated collection of high-end apartments, capitalising on the area's enduring demand for quality lifestyle living. With planning already in place, developers can move forward with confidence and minimise lead times in a blue-chip location surrounded by established amenity. The extras. Ideally located moments from Tooronga Village, Camberwell Junction, Anderson Park, elite schools, trams, trains and CityLink access, this is an outstanding opportunity to deliver a landmark project within one of Mel
Request Details
CHIC & SOPHISTICATED WITH TERRACE AND VIEWS
View photo
Townhouse · for sale
Request Details
CHIC & SOPHISTICATED WITH TERRACE AND VIEWS
Carlton South
· 2 Bedrooms · 1 Bath · Townhouse
· Terrace · Equipped kitchen
Carlton South · 2 Bedrooms · 1 Bath · Townhouse · Terrace · Equipped kitchen
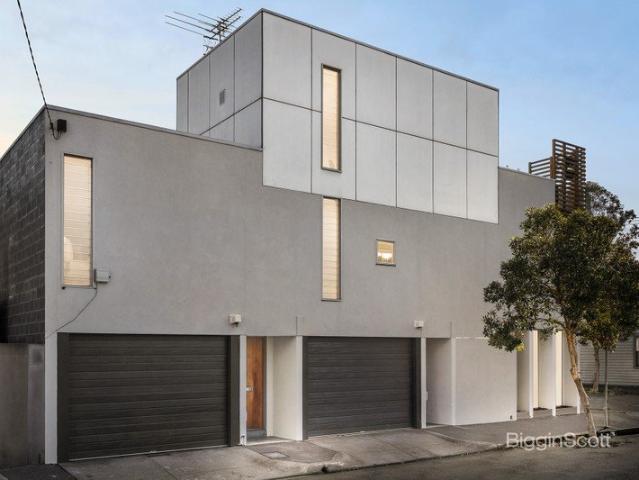
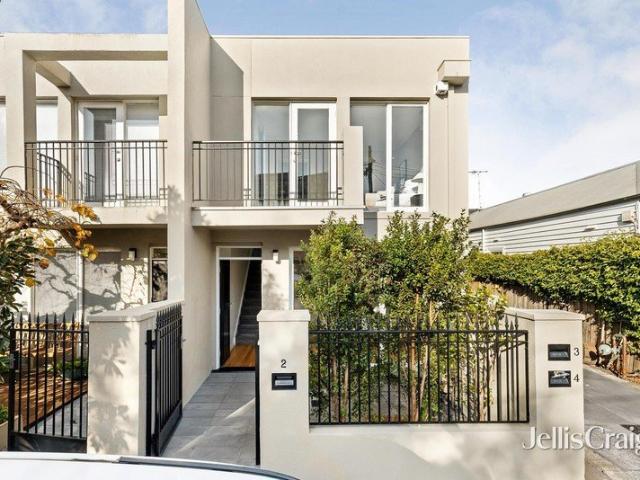
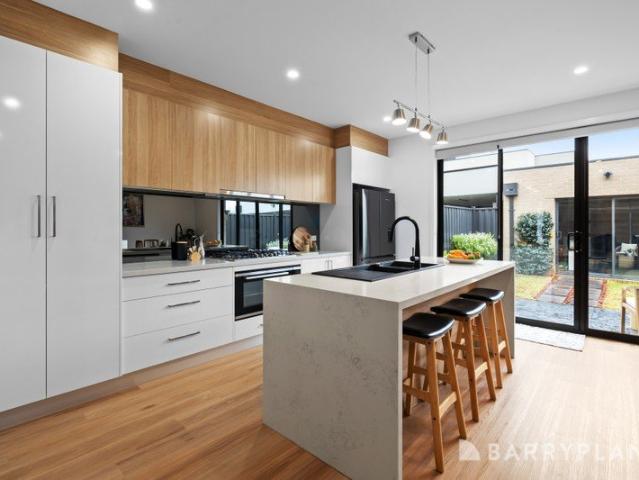
Pairing designer style with supreme low maintenance ease, this beautifully appointed 2-bedroom residence then goes one step further, impressing with far-reaching urban views from its sundrenched terrace. - Making a statement from the street with its sleek, contemporary façade, this smartly-presented residence continues to impress inside with stunning light-filled interiors that are ready to be enjoyed. - Thoughtfully zoned, an entry-level study is peacefully positioned away from the home's social areas perfect for students or those working from home. - The two robed bedrooms can be found on the residence's middle level, alongside a designer bathroom, finished in timeless monochromatic tones. - A north-facing terrace is a highlight of the home's upper-level entertaining area. Taking in views to the city skyline, it extends the living out into the open-air for easy summertime hosting. - Avid chefs will love the sophisticated gourmet kitchen, which is equipped with quality appliances and
Request Details
Expressions of Interest Closing Wednesday 19 August at 5pm
View photo
House · for sale
Request Details
Expressions of Interest Closing Wednesday 19 August at 5pm
Carlton South
· 6 Bedrooms · 2 Baths · House
· Equipped kitchen
Carlton South · 6 Bedrooms · 2 Baths · House · Equipped kitchen
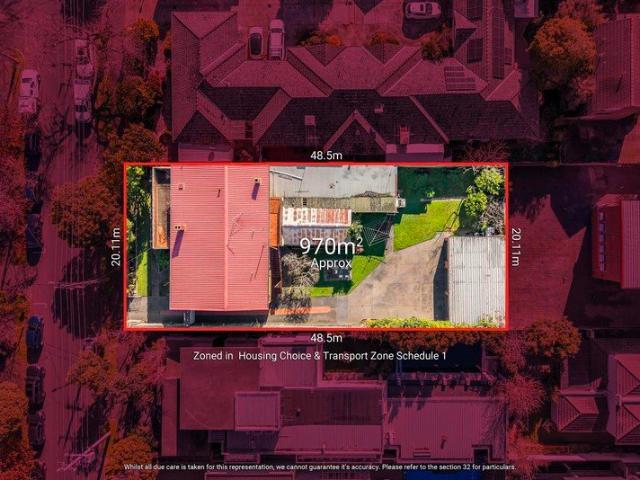
Position, proportions & endless future potential on 970sqms Zoned in: Housing Choice & Transport Zone Schedule 1 Held by the same family for more than 40 years and meticulously maintained throughout, this exceptional landholding in one of Kew's most prestigious tree-lined streets presents an increasingly rare opportunity to secure blue-chip land with extraordinary potential, ideal for exclusive apartments, townhouses or unit redevelopment ( STCA). Set across an expansive 970m2 allotment, the existing residence provides an impressive scale of accommodation that has comfortably catered to generations of family living. Flexible living and dining spaces, multiple bedrooms, extensive garaging and storage, plus a self-contained upper level complete with its own kitchen create outstanding versatility for large or multi-generational families, while also providing comfortable accommodation as plans for the future take shape. Surrounded by some of Melbourne's finest homes, enjoy the lifestyle th
Request Details
Superior Style, Quality and Space in Sought After Location
View photo
House · for sale
Request Details
Superior Style, Quality and Space in Sought After Location
Carlton South
· 4 Bedrooms · 3 Baths · House
· Garden · Equipped kitchen
Carlton South · 4 Bedrooms · 3 Baths · House · Garden · Equipped kitchen
Brilliantly designed to enjoy natural light and garden outlooks from every angle, this stunning contemporary brick residence immediately impresses with its expansive proportions, premium finishes and exemplary quality. Soaring 3m ceilings and oversized doors enhance the impressive sense of space throughout. Matt ironbark parquetry floors flow through the broad entrance hall past a central courtyard to a living and dining room of spectacular proportions where floor to ceiling glazing promotes the flow of year round northern light. Perfect for al fresco dining and entertaining, the living space opens out to an entirely private paved north-facing courtyard surrounded by lush greenery. Illuminated by courtyards at both ends, the generous gourmet kitchen is superbly appointed with Miele appliances and stone benches. A versatile guest or main bedroom downstairs with stunning ensuite and robes opens to the leafy third courtyard while sun-drenched stairs offering views to Mount Macedon lead up
Request Details
Elegant Family Living in Prestigious Strathmore
View photo
House · for sale
Request Details
Elegant Family Living in Prestigious Strathmore
Carlton South
· 4 Bedrooms · 2 Baths · House
· Cellar · Equipped kitchen
Carlton South · 4 Bedrooms · 2 Baths · House · Cellar · Equipped kitchen
Discover the perfect blend of space, comfort and timeless appeal in this beautifully presented family residence, ideally positioned in one of Melbourne's most prestigious and tightly held suburbs. Renowned for its tree-lined streets, exceptional schools and family-friendly lifestyle, Strathmore continues to be regarded as one of the city's most desirable residential addresses. Designed for effortless family living, the ground floor showcases a light-filled open-plan living and dining area, enhanced by stunning hardwood floors and flowing seamlessly into a contemporary kitchen featuring quality stainless steel appliances. A separate laundry, guest powder room and generous basement storage further enhance the home's everyday functionality. Upstairs, the spacious master suite offers a private sanctuary complete with a stylish ensuite and built-in robes. Three additional well-proportioned bedrooms are serviced by a central family bathroom with a relaxing bathtub, while a generous upstairs
Request Details
Bright, refined & quintessentially Richmond
View photo
Townhouse · for sale
Request Details
Bright, refined & quintessentially Richmond
Carlton South
· 3 Bedrooms · 1 Bath · Townhouse
· Balcony · Air conditioning · Parking · Equipped kitchen
Carlton South · 3 Bedrooms · 1 Bath · Townhouse · Balcony · Air conditioning · Parking · Equipped kitchen
Calm and comfortable while never far from the heart of the action, this turnkey home sees space optimised, sunlight maximised and lifestyle epitomised. A sweeping lower level includes an oversized front dining area, an open plan rear living zone and an entertainer's courtyard. Tasmanian oak timber flooring throughout, a newly renovated kitchen and powder room with premium finishes, the space is ideal for those seeking the vibrant Richmond lifestyle. The second level includes a sizeable master with its own northern balcony as well as two further generously sized bedrooms all with built in robes and a central bathroom. Additional features include reverse cycle air conditioning, a European laundry, a secure garage, eligibility for 2 street parking permits and zoning for Melbourne Girls College. Walking distance to the vibrant Bridge Road, Swan Street, the Yarra River, several parks and public transport, this home is perfectly located and appointed for professional and young families alike
Request Details
City Views, Secure Garage, Village Lifestyle
View photo
House · for sale
Request Details
City Views, Secure Garage, Village Lifestyle
Carlton South
· 4 Bedrooms · 3 Baths · House
· Fireplace · Parking
Carlton South · 4 Bedrooms · 3 Baths · House · Fireplace · Parking
Note: Access via Dinsdale Street. Expressions of Interest close: Tuesday 11 August at 5.00pm. Architect-designed and finished with an unmistakable focus on entertaining, this four-bedroom, 3.5-bathroom contemporary residence delivers impressive family accommodation with the ease of secure lock-and-leave living, right in the centre of Albert Park Village. A prized northern aspect fills each level with natural light, while panoramic city views add another dimension from above, all just steps from Victoria Avenue's renowned cafés and restaurants, the city-bound Number 1 tram and the beach. High ceilings draw natural light through all three levels, giving the interiors an immediate sense of openness. Polished timber floors define the separate living and dining areas, while soaring vaulted ceilings, high-set windows and a gas fireplace add warmth to the living room. Bi-fold doors connect both spaces to a beautifully private north-facing alfresco setting, complemented by a well-appointed Mie
Request Details
Expressions of Interest closing Thursday 13th August at 5pm
View photo
House · for sale
Request Details
Expressions of Interest closing Thursday 13th August at 5pm
Carlton South
· 4 Bedrooms · 3 Baths · House
· Equipped kitchen
Carlton South · 4 Bedrooms · 3 Baths · House · Equipped kitchen
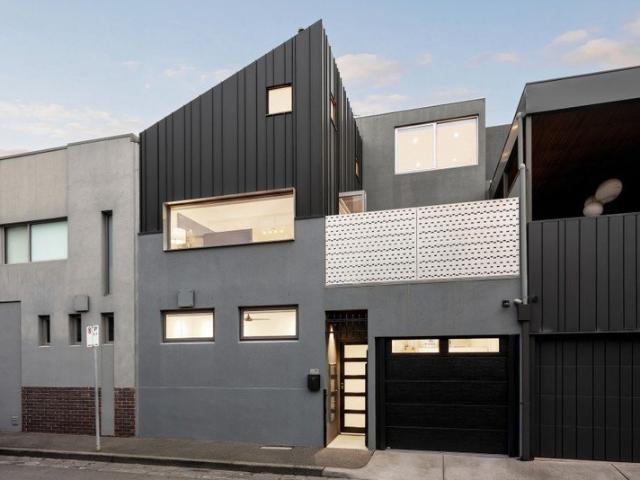
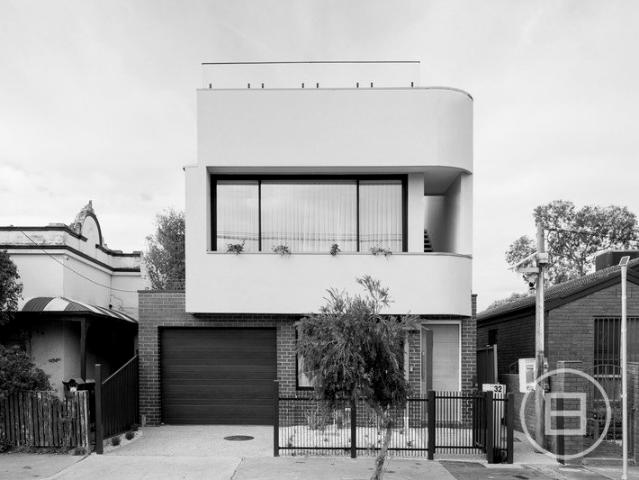
THE DEAL Curated with premium finishes and adorned with leading brands, this remarkable new home combines architectural flair with refined sophistication all capped off by a rooftop surprise that propels it into a league of its own. The striking facade makes a statement, while the sumptuous interior makes an outstanding introduction with its high ceilings, profusion of light and meticulous attention to detail. As functional as it is beautiful, this showstopping home reveals a dedicated study zone with integrated workstation, while the open living/dining area offers abundant space to connect and unwind. Culinary-minded will love the beautifully-appointed kitchen where you'll find range-topping Miele appliances, ample bench space and butler's pantry with second sink. Accommodation is luxurious. The master bedroom features a generous walk-in robe and indulgent ensuite. Three additional bedrooms with custom robes add to the appeal along with a second ensuite, central bathroom and guest pow
Request Details
A two for one property for modern living
View photo
House · for sale
Request Details
A two for one property for modern living
Carlton South
· 5 Bedrooms · 3 Baths · House
· Garden · Equipped kitchen
Carlton South · 5 Bedrooms · 3 Baths · House · Garden · Equipped kitchen
For Sale via Expressions of Interest closing Monday 10th August at 1:00pm Brimming with space, luxury, and possibilities in a tranquil city-fringe locale, this property presents a unique two-for-one opportunity. With dual street frontage, the luxuriously renovated period home is complemented by a separate townhouse, adding options for extended family, business, or tenancy. Nestled under Canning Street's leafy canopy, the home of a century ago has been transformed into a modern masterpiece. Beyond a bay-window façade, the home welcomes guests with Baltic Pine floorboards and high ceilings. A voluminous open plan domain is laden with northern sun, offering plenty of space for relaxation, dining, and lively entertaining. The kitchen caters to crowds with a full suite of Electrolux appliances, an integrated Liebherr fridge and freezer, and customised storage, while smartly dressed in granite benches. Opening to a private garden, the home indulges indoor-outdoor celebrations, hosting sun-ki
Request Details
Stunning Victorian home in a prized Westgarth pocket structural work required
View photo
House · for sale
Request Details
Stunning Victorian home in a prized Westgarth pocket structural work required
Carlton South
· 3 Bedrooms · 1 Bath · House
· Equipped kitchen
Carlton South · 3 Bedrooms · 1 Bath · House · Equipped kitchen
Placed in a prized Westgarth pocket on a quiet tree-lined street, this freestanding Victorian home has been transformed into a stunning city-fringe sanctuary with a bespoke renovation. A showcase of modern elegance that echoes heritage integrity, it presents a spacious free-flowing layout, tranquil alfresco entertaining and dual access via Langston Street. Please note: Otherwise impeccable, the property is strictly being offered as-is due to a collapsed western wall, which is currently stabilized with temporary bracing. Nestled privately behind native gardens is a gracious latticework façade that unveils a deep skylit hallway with soaring ceilings and hardwood timber floors. Luxurious accommodation includes a huge living and dining room with a suspended gas log fire, steel-framed windows and exposed brickwork. Step outdoors to a private sun-soaked courtyard flanked by landscaped gardens, which is ideal for entertaining or relaxation. In addition, there is a modern timber-topped kitchen
Request Details
An exciting stepping stone into an elite location
View photo
House · for sale
Request Details
An exciting stepping stone into an elite location
Carlton South
· 3 Bedrooms · 1 Bath · House
· Garden · Equipped kitchen
Carlton South · 3 Bedrooms · 1 Bath · House · Garden · Equipped kitchen
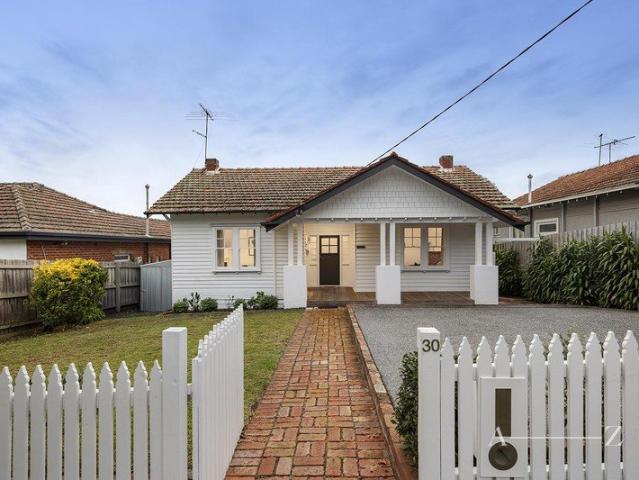
Please register your interest in the enquiry field below so we can keep you informed if the property is to be sold before the next inspection. The big picture. Beyond the enticing Californian Bungalow verandah of this stylishly renovated home are interiors that will appeal to families wanting to grow and thrive in this highly regarded neighbourhood. A golden opportunity to settle straight in and send your children to the local primary schools, there is exceptional future scope for further renovations, or the chance to start from scratch and build a high-end luxury abode (STCA). The finer details. Freshly painted and featuring wide contemporary floorboards, a light and airy vibe flows throughout. Afternoon sun streams into the living and dining room, sitting open with the vogue stone kitchen with pressed metal splashbacks and premium stainless-steel appliances. Alongside, there's a paved backyard with private garden edging. Boasting three spacious bedrooms, the bathroom features floor-t
Request Details
A Refined Architectural Statement in the Heart of Richmond
View photo
House · for sale
Request Details
A Refined Architectural Statement in the Heart of Richmond
Carlton South
· 3 Bedrooms · 3 Baths · House
· Garden
Carlton South · 3 Bedrooms · 3 Baths · House · Garden
At a glance: Architecturally designed statement residence Three-level luxury home in the heart of Richmond Exceptional materiality, craftsmanship and considered detailing Seamless indoor-outdoor connection with landscaped low-maintenance garden Prime position moments from Swan Street, Bridge Road, Melbourne Park, MCG and CBD Abode With architecture and design illustrating genuine care and thought, this exceptional single titled residence sets a new benchmark for contemporary Richmond living. A statement piece defined by quality, refinement and effortless functionality; it delivers a lifestyle where every detail has been considered. From the street, the striking north facing façade creates an immediate impression - a confident architectural presence that only hints at the exceptional spaces beyond. Inside, a commitment to craftsmanship takes centre stage, with premium materials and meticulous finishes shaping a home that is as beautiful as it is practical. Light spills in from every ang
Request Details
A standout transformation steps from the market
View photo
House · for sale
Request Details
A standout transformation steps from the market
Carlton South
· 3 Bedrooms · 2 Baths · House
· Garden · Parking · Equipped kitchen
Carlton South · 3 Bedrooms · 2 Baths · House · Garden · Parking · Equipped kitchen
Revealing an unexpected designer transformation beyond its c1910 solid-brick façade, this in-vogue three-bedroom home opens to surprising depth and a sunlit north-facing garden that draws natural light through every room, delivering a compelling city-edge address with secure off-street parking via the rear laneway just steps from the market. A striking custom front door introduces Tasmanian oak floors and a long, light-filled hallway that opens directly to greenery beyond, while the rear expands into an impressive open-plan living and dining domain. Oversized glazing and sliding doors extend entirely to a deck and private garden, creating the perfect entertainer's backdrop supported by the premium kitchen, high-performance with its Bertazzoni stove and incredibly stylish with marble surfaces, blue-toned custom cabinetry and bespoke design. Arranged over two levels, the three bedrooms offer fantastic separation, with a ground-floor bedroom featuring built-in robes positioned alongside a
Request Details
Move in ready comfort + pre approved plans/permits
View photo
House · for sale
Request Details
Move in ready comfort + pre approved plans/permits
Carlton South
· 3 Bedrooms · 3 Baths · House
· Garden
Carlton South · 3 Bedrooms · 3 Baths · House · Garden
Presenting a smorgasbord of opportunities, this three-bedroom, three-bathroom home is set to ignite the imaginations of home seekers and developers alike. Set on a large allotment, the current house has been updated for easy modern living and is complemented by an independent one-bedroom bungalow. The huge backyard presents the possibility of extension (STCA) or demolition to build a brand-new dream home (STCA), while approved plans and permits for the construction of three architecturally designed townhouses make this a thrilling investment opportunity. Don't miss your chance to inspect! - tastefully updated three-bedroom, three-bathroom home set on a spacious allotment - move-in-ready comfort + exciting development potential - plants and permits approved for the construction of three architecturally designed townhouses (1x three-bedroom, 2x two-bedroom) valid for works beginning up until 28th October 2028, allowing you to move in and enjoy the house as is while you make your plans fo
Request Details
Substantial freestanding three bedroom home with future potential
View photo
House · for sale
Request Details
Substantial freestanding three bedroom home with future potential
Carlton South
· 3 Bedrooms · 2 Baths · House
· Parking · Equipped kitchen
Carlton South · 3 Bedrooms · 2 Baths · House · Parking · Equipped kitchen
An outstanding opportunity has arisen to secure a substantial freestanding home set on approximately 413sqm in a sought-after Northcote neighbourhood, just 350m from the green open spaces of All Nations Park and zoned to Northcote High School. Offering future scope to personalise and create your dream lifestyle, or redevelop (STCA) and capitalise on the blue-chip inner city location, it presents an immediately liveable residence with generous original proportions, a desirable north aspect and off-street parking. Set back from the street, its weatherboard façade unveils a functional light-filled layout featuring high ceilings and polished floorboards. Off the central hallway are three large bedrooms each with a wall of built-in robes, and a spacious living and dining room that flows into a sizeable gas kitchen with good storage, a breakfast bench and an adjacent meals zone. In addition, the main bathroom has a shower and w/c, while the second bathroom includes a shower over a bath. Step
Request Details
Victorian Grace with Enviable Garden Serenity
View photo
House · for sale
Request Details
Victorian Grace with Enviable Garden Serenity
Carlton South
· 2 Bedrooms · 1 Bath · House
· Garden · Terrace · Equipped kitchen
Carlton South · 2 Bedrooms · 1 Bath · House · Garden · Terrace · Equipped kitchen
Steeped in South Melbourne's early history, Emerald House sits behind high bluestone walls, capturing the timeless appeal of early Victorian architecture through its solid construction, beautifully preserved period detail and deep northeastern garden that transforms its inner-city footprint. Dating back to the mid-1800s, the beautifully updated dual-level residence retains the grace of its era through Baltic pine floors, ornate fireplaces and classic proportions, with an intimate sitting room preceding the separate dining room with a gas fire before the well-appointed modern kitchen extends naturally to the rear. Outdoors, the expansive paved terrace and bluestone-edged lawns create a remarkably large and private garden, stretching well beyond expectation and inviting total tranquillity amid established greenery and all-day sun. Two generous bedrooms follow upstairs, accompanied by a versatile study or third bedroom, with the second bedroom offering robes and city views, and the main b
Request Details
GO BIG. OR GO HOME. HERE, YOU GET BOTH
View photo
House · for sale
Request Details
GO BIG. OR GO HOME. HERE, YOU GET BOTH
Carlton South
· 5 Bedrooms · 2 Baths · House
· Garden · Equipped kitchen
Carlton South · 5 Bedrooms · 2 Baths · House · Garden · Equipped kitchen
WELCOME HOME Here's the opportunity you've waited a generation for. A genuine Brunswick landmark occupying a huge block (approx 734sqm) backing onto Ingham Street. Plus, it has two super-tall palm trees (Washington Robusta) that you can see from miles away that are probably as old as the house itself. Most importantly, it's a welcoming home on the edge of Princes Hill that owners Rosa and Salvatore loved since 1984. Renovate. Develop the backyard (STCA). Subdivide and conquer. Your choice. THESE ARE YOUR NEIGHBOURS COFFEE - Code Black, Capulus & Co, Ona Coffee EAT - Etta, Kumo Izakaya, Ollie's Pizza Parlour TREAT - Gelato Messina, Wild Life Bakery, All Day Donuts DRINK - The Cornish Arms Hotel, Teller, Mr Wilkinson WELLNESS - Brunswick Baths, Eve Studio, FRESH Treatments THE FINER POINTS | Versatile floorplan | Five bedrooms (one down, four up) | Neat central bathroom (downstairs) | Modern second bathroom (upstairs) | Study/home office | Formal dining room or lounge | Kitchen/meals are
Request Details
Sale by SET DATE® Closes Monday 10th August at 5:00pm
View photo
Townhouse · for sale
Request Details
Sale by SET DATE® Closes Monday 10th August at 5:00pm
Carlton South
· 4 Bedrooms · 3 Baths · Townhouse
· Equipped kitchen
Carlton South · 4 Bedrooms · 3 Baths · Townhouse · Equipped kitchen
Contemporary Luxury in the Coveted Strathmore Zone. Experience the best of both worlds. Set well back from Bell Street, this home places every convenience at your fingertips while complete double glazing creates a peaceful sanctuary, making the outside world feel miles away. Impeccably presented and ready to enjoy, the near-new home combines contemporary style with effortless low-maintenance living, delivering an exceptional lifestyle in a convenient location. Showcasing quality throughout, the ground floor opens into a wide entrance with a separate lounge or optional 4th bedroom to one side, flowing into the heart of the home where a chic and well-appointed kitchen offers 900mm stainless steel appliances, stone benchtops, mirrored splashbacks and a waterfall island with a wide breakfast bar. Overlooking the roomy living and dining spaces, engineered oak flooring, a timber staircase and carefully curated finishes enhance the home's warm, contemporary character. Sliding doors open to th
Request Details
Low Maintenance Luxury in a Premier City Fringe Setting
View photo
House · for sale
Request Details
Low Maintenance Luxury in a Premier City Fringe Setting
Carlton South
· 3 Bedrooms · 3 Baths · House
· Balcony · Equipped kitchen
Carlton South · 3 Bedrooms · 3 Baths · House · Balcony · Equipped kitchen
Perfectly positioned in one of North Melbourne's most tightly held pockets, this sophisticated three-bedroom, three-bathroom residence delivers an exceptional lifestyle of space, style and low-maintenance luxury. Tucked away in a peaceful setting just moments from the vibrant Errol Street precinct, this impressive home combines contemporary design with everyday convenience. Bathed in natural light, the expansive open-plan living and dining areas flow effortlessly through bi-fold doors to a private alfresco balcony, creating the ideal space for entertaining or relaxing year-round. High ceilings, quality finishes and generous proportions enhance the home's welcoming atmosphere. At the heart of the home, the beautifully appointed kitchen is designed for both functionality and style, featuring premium Smeg stainless steel appliances including a gas cooktop, oven and dishwasher, complemented by stone benchtops, a large island breakfast bar, abundant cabinetry and a spacious under-stair pant
Request Details
A Forever Family Home in One of Newport's Finest Pockets
View photo
House · for sale
Request Details
A Forever Family Home in One of Newport's Finest Pockets
Carlton South
· 4 Bedrooms · 2 Baths · House
· Fireplace · Equipped kitchen
Carlton South · 4 Bedrooms · 2 Baths · House · Fireplace · Equipped kitchen
Beautifully reimagined from front to back, this exceptional family home combines timeless style with generous proportions and premium finishes to create a residence that's ready to be enjoyed from the moment you move in. Designed with modern family living at its core, the home offers four spacious bedrooms, two beautifully appointed bathrooms and multiple living zones, providing the flexibility every growing family desires. Every detail has been carefully considered, with an intelligent floorplan that effortlessly balances everyday comfort with sophisticated entertaining. The heart of the home is the stunning designer kitchen, complete with quality appliances, a spacious butler's pantry and an abundance of storage. Overlooking the expansive open plan living and dining area, it creates a warm and welcoming space where family and friends can come together, while the feature fireplace adds a cosy touch during the cooler months. The spacious master bedroom is complemented by a beautifully
Request Details
Elegant Williamstown Living
View photo
House · for sale
Request Details
Elegant Williamstown Living
Carlton South
· 3 Bedrooms · 2 Baths · House
· Heating
Carlton South · 3 Bedrooms · 2 Baths · House · Heating
Perfectly positioned in one of Williamstown's most desirable pockets, this beautifully presented residence offers a wonderful combination of character, comfort and convenience, ideal for those seeking a stylish low-maintenance lifestyle in a premium location. Filled with natural light and timeless charm, the home features three well-proportioned bedrooms, including a main bedroom complete with ensuite and built-in robe storage. A central bathroom services the remainder of the home, while plantation shutters add a touch of elegance and privacy throughout. Beautiful Baltic pine floors create warmth and character, complemented by skylights that enhance the sense of space and natural light. The thoughtfully designed layout provides comfortable living areas, while excellent storage solutions, including a generous attic space, add further practicality for everyday living. Year-round comfort is assured with central heating and evaporative cooling, ensuring the home remains comfortable through
Request Details
Expressions of Interest Closing Thursday 6 August at 6pm
View photo
House · for sale
Request Details
Expressions of Interest Closing Thursday 6 August at 6pm
Carlton South
· 3 Bedrooms · 1 Bath · House
· Garden · Parking
Carlton South · 3 Bedrooms · 1 Bath · House · Garden · Parking
Custom-renovated Art Deco family home in a glorious garden setting Entry via Rennie Street Privately nestled in glorious garden surrounds on a corner block (entry via Rennie Street), this classic Interwar Art Deco home has been thoughtfully customised for quintessential family living with a sympathetic renovation. Fusing contemporary comfort, timeless character and vast natural light, it welcomes with surprisingly spacious dimensions, two dedicated outdoor zones and secure off-street parking. Set quietly back from the street on approximately 391sqm of land, moments from Thornbury's vibrant heart, it presents a superb opportunity for a new generation to move straight in and enjoy. Screened by established trees, the huge north-east facing lawn is fully enclosed and fantastic for family relaxation with young kids. Here, the attractive double brick façade and leadlight entry reveal high ceilings, polished floorboards and sash windows affording leafy views from each room. The well-defined l
Request Details

Get email alerts

Don't miss out: be the first to know about new properties

The alert was correctly created

On subscribing you accept the conditions of use and the privacy policy
Alert
Receive new ads in your inbox
Save this search
Receive alerts for new listings

We'll send you an email when we have new properties for: "Houses for sale in Carlton South"

The alert was correctly created

University of Melbourne
Royal Melbourne Institute of Technology
Get email alerts and be the first to see new listings
Required field
On subscribing I accept the terms of the privacy policy
Perfect! You'll soon start receiving new listings via email
Alert
Receive an email when we have new ads for Houses for sale in Carlton South
Save this search
Filters

Bedrooms

Size (m²)

Price

$
$

Property type

Bathrooms

Clear all filters
Receive notifications when new entries are published.