1,908 houses for sale in Carlton South

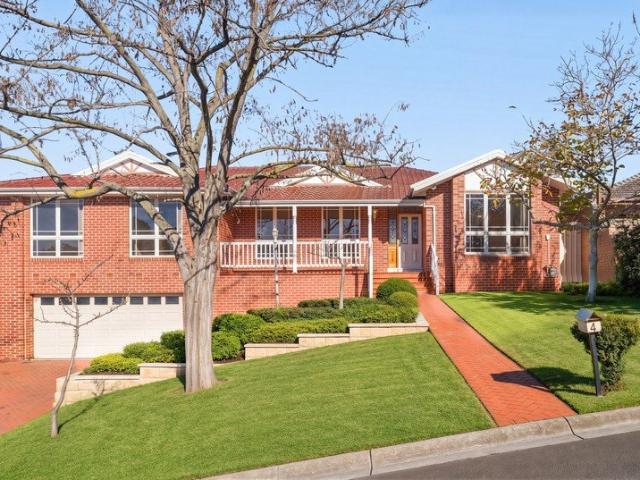
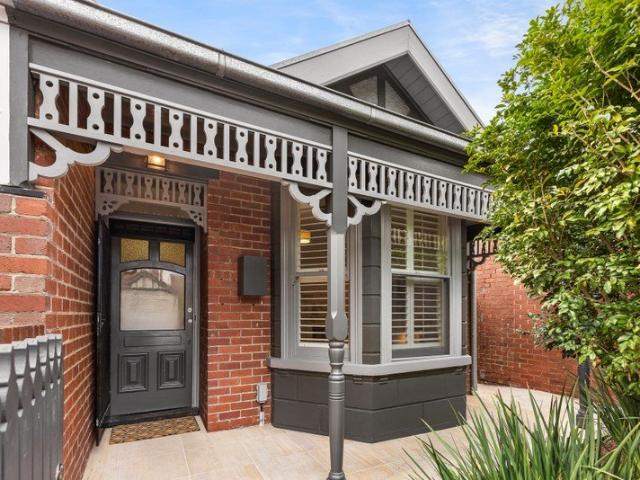
Family Sized Comfort In A Prized Preston Pocket
View photo
House · for sale
Request Details
Family Sized Comfort In A Prized Preston Pocket
Carlton South
· 3 Bedrooms · 1 Bath · House
· Garden · Air conditioning · Parking · Equipped kitchen
Carlton South · 3 Bedrooms · 1 Bath · House · Garden · Air conditioning · Parking · Equipped kitchen
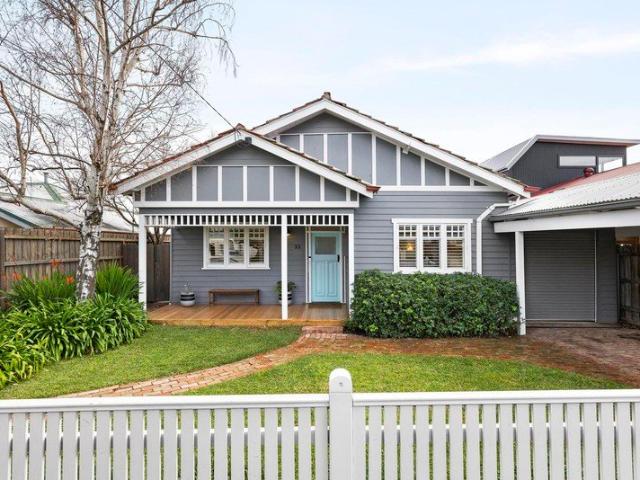
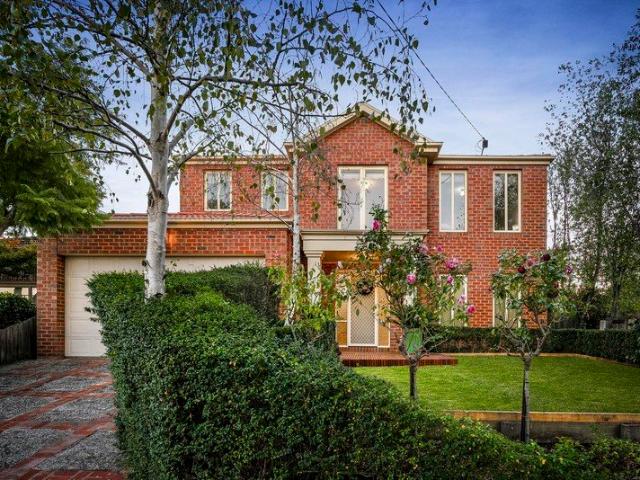
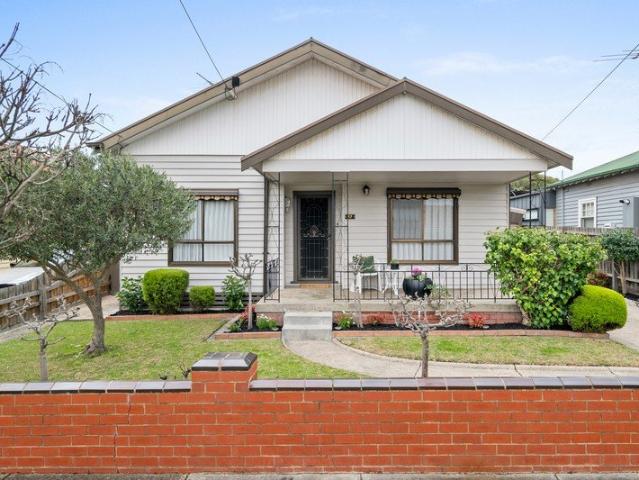
Behind the low brick fence and neat front garden, this bungalow-style weatherboard has the easy, familiar charm of a home made for family life. Backing onto a laneway and set on 466sqm in a quiet, tree-lined street near the Thornbury border, it combines three bedrooms, a study, a substantial backyard and three-car parking in a sought-after West Preston pocket where the school run is quick, and shopping centres, parks, and transport are within walking distance. The front porch leads into a wide entrance hall, with the bedrooms arranged off the passage and a living room retaining its period warmth. Further in, the dining room gives the interior its everyday gathering place, with air conditioning, enough space to fit the whole household at one table and an open flow to the kitchen with an upright stove and ample cabinetry. A big walk-in pantry keeps the counters free from clutter, while the adjoining study is the bonus you always need, providing a spot for working from home away from the
Request Details
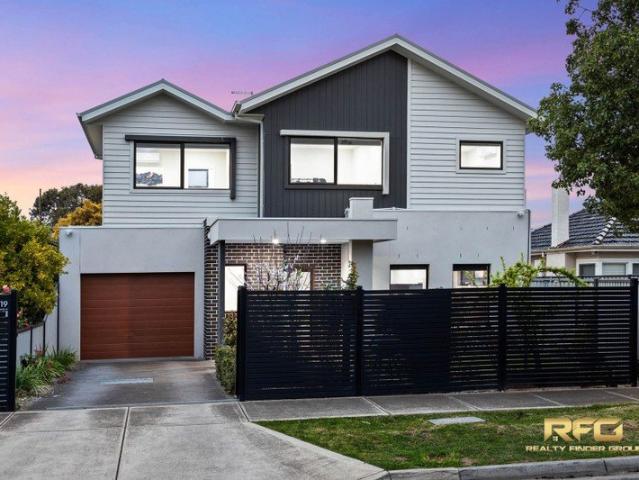
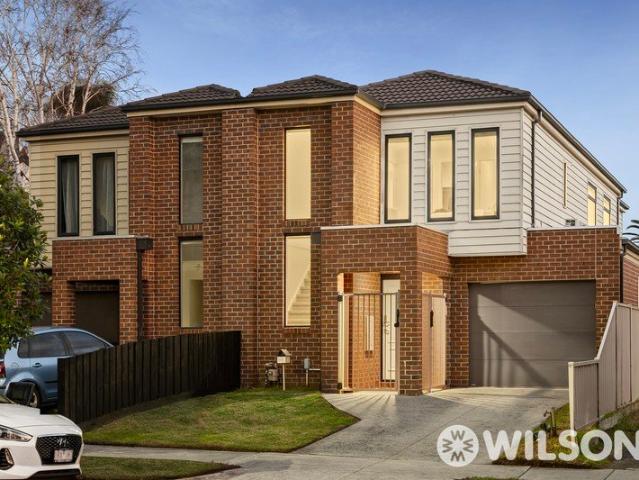
Two homes, two Titles, one extraordinary opportunity
View photo
Townhouse · for sale
Request Details
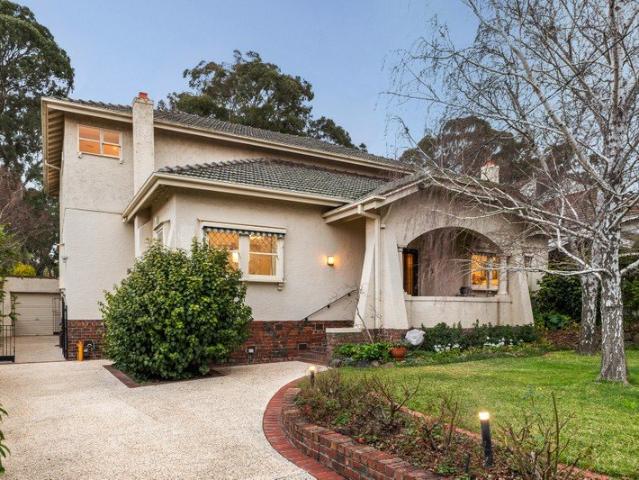
Two homes, two Titles, one extraordinary opportunity
Carlton South
· 6 Bedrooms · 2 Baths · Townhouse
· Equipped kitchen
Carlton South · 6 Bedrooms · 2 Baths · Townhouse · Equipped kitchen
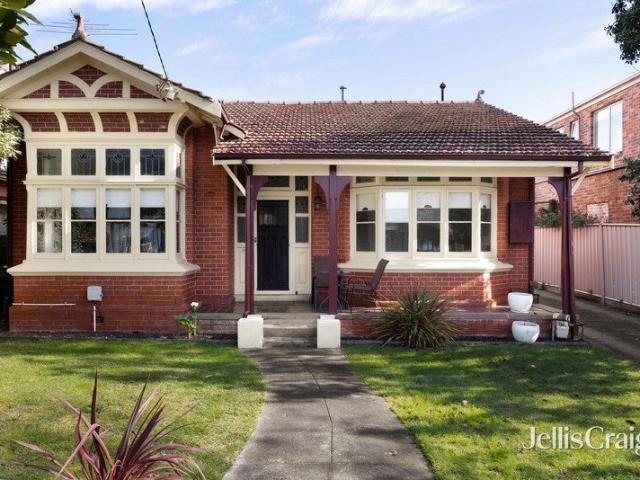
Price Guide: Unit 1: $1,500,000 - $1,650,000 Unit 2: $1,300,000 - $1,430,000 In a premium family address minutes from Camberwell Junction and leading schools, these two independent residences present a rare opportunity for families, investors or boutique developers. To be offered as one or individually on two separate titles, each three-bedroom home provides immediately appealing accommodation, while the dual-Title configuration with no heritage overlay creates compelling flexibility for the future. Perfect for extended families seeking independent living, buyers may also occupy one and lease the other, lease both or explore renovation, new home or boutique development possibilities (STCA) if ever desired. Set in manicured gardens behind its own street frontage, Residence 1 is an elegant, c.1930's brick home on 322sqm (approx.), its enchanting verandah façade opening to a wide traditional entry, central living room, three spacious bedrooms, a modern kitchen, immaculate bathroom and sun
Request Details
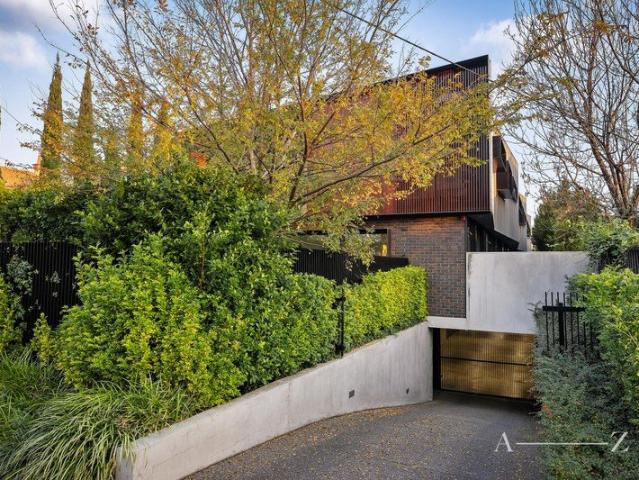
Sublimely Spacious, Sparkling City Backdrop
View photo
House · for sale
Request Details
Sublimely Spacious, Sparkling City Backdrop
Carlton South
· 4 Bedrooms · 2 Baths · House
· Garden · Parking · Equipped kitchen
Carlton South · 4 Bedrooms · 2 Baths · House · Garden · Parking · Equipped kitchen
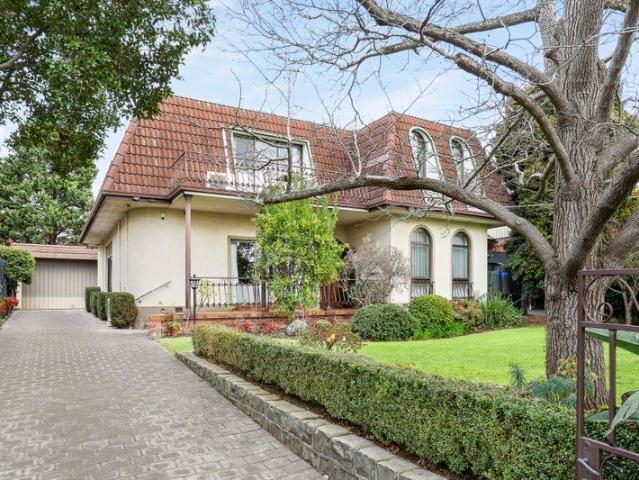
Elevated and enhanced by nightly city light shows, this four bedroom home resides in a prestigious pocket of grand abodes. Set in a court on approximately 650m2, it's a generously designed base showcasing a large living room, vast kitchen/dining/family, covered entertainer's deck and garden. Smeg and Qasair appliances combine with plentiful storage in a kitchen with easy flow to dining and family zones. Entertain or unwind, looking to the sparkling city lights, indoors or out on the deck, set above a garden with fruit trees and a paved sitting area. Huge bedrooms with big robes include a main with ensuite, and a powder room complements the family bathroom with shower and separate bath. Further featuring polished floorboards, high ceilings, heating, cooling and an automatic triple garage, with interior access, it's carefully maintained and eminently liveable, offering opportunities to easily add your own style. Near excellent schools, Maribyrnong River trails and shops, this is an excel
Request Details
Grand Charisma Beside Belmont Park
View photo
House · for sale
Request Details
Grand Charisma Beside Belmont Park
Carlton South
· 5 Bedrooms · 4 Baths · House
· Garden · Terrace · Equipped kitchen
Carlton South · 5 Bedrooms · 4 Baths · House · Garden · Terrace · Equipped kitchen
Expressions Of Interest Closing Tuesday 18 August at 5:00pm (Unless Sold Prior) Splendour at its most inspired, this five bedroom, four bathroom Californian Bungalow is a multi-generational dream, situated in one of the Reid Estate's finest and most tightly held cul-de-sacs. Beyond the airy grandeur of the formal lounge and dining rooms, both with open fireplaces and intricate ceiling roses, there are many spaces ready for leisure, work or entertaining. A delightful backdrop across the manicured back garden streams across the paved alfresco and into the open-plan meals/family room, enhanced by a stone kitchen that is tailor-made for the passionate cook. Featuring a V-ZUG Combi-steam oven, Bosch induction cooktop and a Miele dishwasher, there's also a second kitchen with Miele oven. Enjoy the ambience of the quiet upstairs living room and study nook with French doors to a substantial park-view terrace. Catering for multi-generational living, appreciate the separation of the ground floor
Request Details
Balwyn North 70s chic & flexibility
View photo
House · for sale
Request Details
Balwyn North 70s chic & flexibility
Carlton South
· 5 Bedrooms · 4 Baths · House
· Equipped kitchen
Carlton South · 5 Bedrooms · 4 Baths · House · Equipped kitchen
Offered for the first time in more than half a century, in a tightly-held Riverside Estate position, this iconically retro family residence began life as a 1940s clinker brick classic before embracing an inspired 1970s transformation that remains wonderfully authentic today. Set on an elevated allotment of 836 square metres (approx.) with a non contributory heritage overlay, the home offers four to five bedrooms, four bathrooms, lofty light-filled family proportions and the opportunity for genuinely independent multigenerational living, renovation or extension (STCA) in one of Melbourne's more esteemed family locales. Rich in character and filled with warmth, the home opens to reveal polished hardwood flooring complemented by retro timber panelling and etched glass internal doors, as a European-equipped kitchen / meals flows through formal dining to an old school lounge room that is northern light filled and serviced by a built-in bar. Offering remarkable flexibility the home presents
Request Details
Designed to Impress, Built to Enjoy!
View photo
Townhouse · for sale
Request Details
Designed to Impress, Built to Enjoy!
Carlton South
· 2 Bedrooms · 2 Baths · Townhouse
· Balcony · Equipped kitchen
Carlton South · 2 Bedrooms · 2 Baths · Townhouse · Balcony · Equipped kitchen
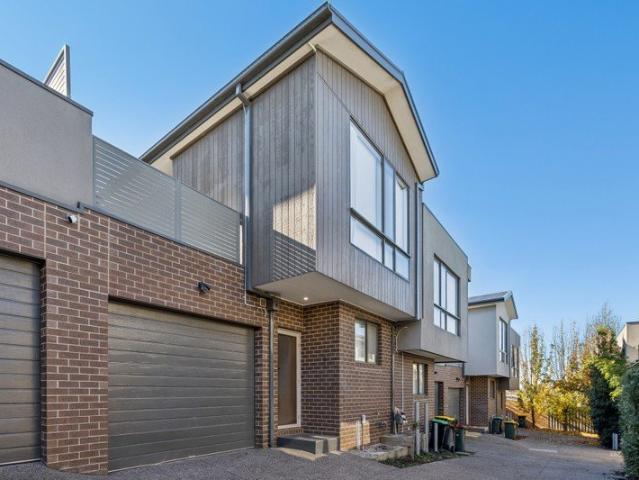
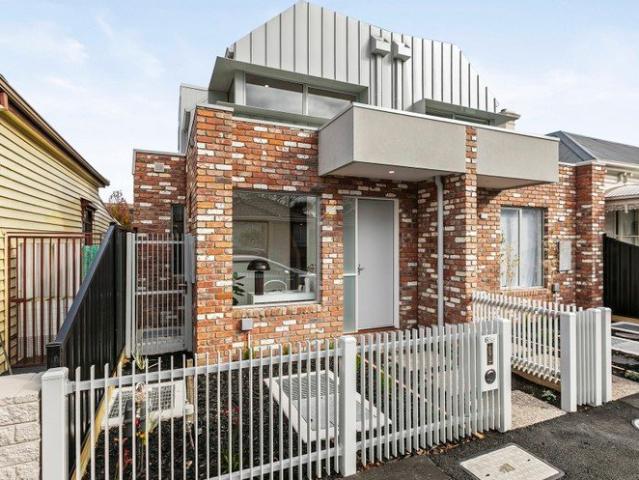
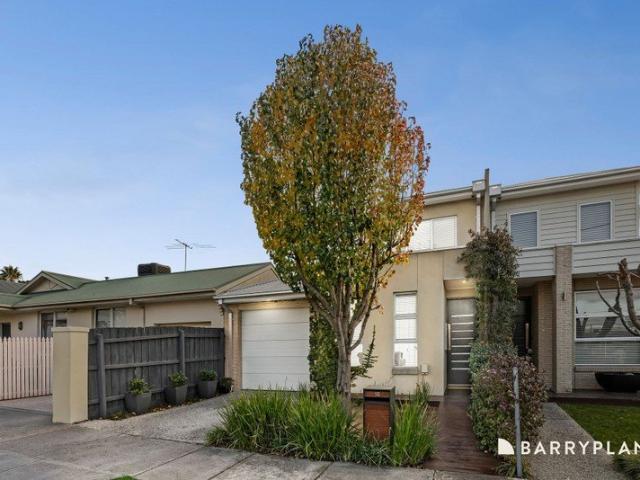
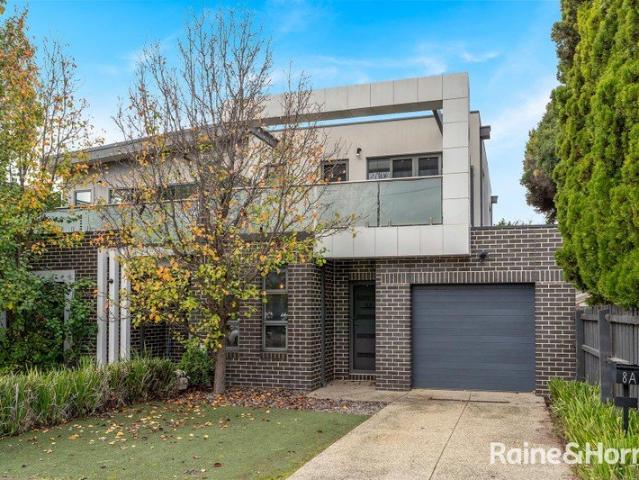
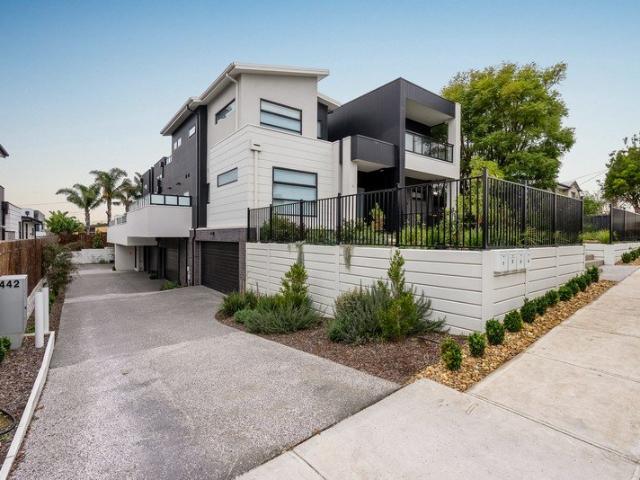
Designed for first home buyers seeking space, style and a lifestyle to match, this beautifully appointed townhouse delivers contemporary living in one of Preston's most convenient pockets. Just moments from parklands, popular cafés and eateries, vibrant High Street and Plenty Rd and Northland Shopping Centre, it's the perfect place to step into the market without compromise. Bathed in natural light and finished in soft neutral tones, the thoughtfully designed upper level is dedicated to effortless living. A spacious open plan kitchen, dining and living area flows seamlessly onto an expansive entertaining balcony, creating the ideal setting for weekend BBQs, entertaining friends or simply unwinding at the end of the day. The well-appointed kitchen offers generous bench space, excellent storage and quality stainless steel appliances, making everyday living a breeze. Privately positioned on the ground floor, the oversized master suite is a true standout, featuring a walk-in robe, stylish
Request Details
Space, Light and Flexibility in the Heart of Seddon
View photo
Townhouse · for sale
Request Details
Space, Light and Flexibility in the Heart of Seddon
Carlton South
· 4 Bedrooms · 3 Baths · Townhouse
· Parking · Equipped kitchen
Carlton South · 4 Bedrooms · 3 Baths · Townhouse · Parking · Equipped kitchen
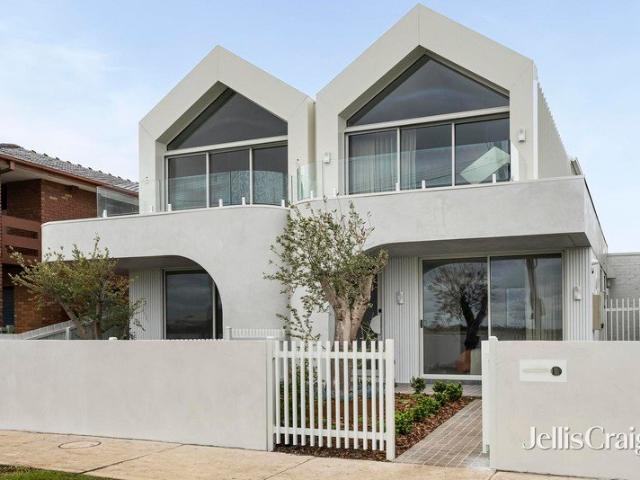
Brand new and beautifully considered, this striking townhouse enjoys the rare advantage of dual street frontage, offering flexibility, privacy and effortless access all in one address. Downstairs, the open-plan living and dining area features timber floors throughout and opens seamlessly onto a private courtyard, perfect for relaxed weekends or entertaining friends. The kitchen showcases a full waterfall Carrara stone island and premium oak-look cabinetry and joinery, with Carrara stone continuing through the bathrooms and laundry. Above the garage, a standout loft retreat sets this home apart, a genuine bonus space suited to a fourth bedroom, teenage retreat, guest suite, home office or studio. A dramatic run of angled windows follows the roofline, flooding the room with light and framing the sky and treetops beyond, making it a space you'll want to linger in. A dedicated study nook adds further flexibility for those working from home. With easy rear access off Scott Street and a 7-ye
Request Details
Perfect family living inside and out
View photo
House · for sale
Request Details
Perfect family living inside and out
Carlton South
· 4 Bedrooms · 2 Baths · House
· Garden · Air conditioning · Equipped kitchen
Carlton South · 4 Bedrooms · 2 Baths · House · Garden · Air conditioning · Equipped kitchen
A substantial block of land (approx 578sqm) in one of Moonee Ponds' premier pockets finds this gorgeous Californian Bungalow where floorplan flexibility and first-class renovations combine to deliver a truly outstanding family lifestyle. The picket-fenced garden and captivating facade give way to a previously expanded interior showcasing four generous bedrooms (main with WIR) complemented by a stylish double-vanity ensuite and equally-impressive central bathroom. Further enhancing its family credentials is a dedicated study with integrated workstation and spacious open living/dining area adjoined by a superb kitchen with polished concrete benchtops, 900mm cooking appliances, Bosch dishwasher and butler's pantry. Ducted heating and split-system air conditioning provide year-round comfort, while a full size laundry with drying racks and internal clothes line, high ceilings, double-glazed windows through out and solid hardwood floors all elevate the experience. Double doors from the livin
Request Details
Grand scale family entertainer
View photo
House · for sale
Request Details
Grand scale family entertainer
Carlton South
· 5 Bedrooms · 5 Baths · House
· Garden · Swimming pool · Equipped kitchen
Carlton South · 5 Bedrooms · 5 Baths · House · Garden · Swimming pool · Equipped kitchen
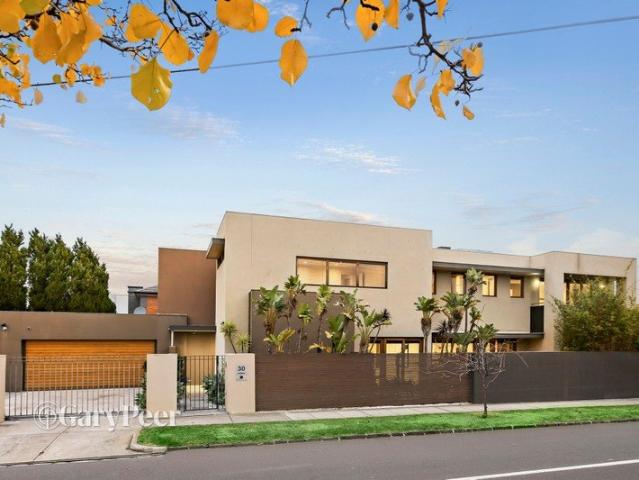
Set on a substantial 712m2 allotment in a blue-chip location, this impressively proportioned family residence, designed by Yael K Designs, delivers exceptional scale & lifestyle appeal. Immaculately presented, the flowing floorplan unfolds across two expansive levels, offering incredible versatility for every stage of family life. A securely enclosed front garden with landscaped surrounds & entry via Crontonhurst Avenue welcomes you. Inside, a striking entrance hallway with a dramatic two-storey void introduces a series of formal & informal living & dining spaces, ideal for everything from relaxed family living to lavish grand scale entertaining. These spaces, bathed in abundant northerly light & wrapped in extensive glass windows & doors extend outdoors to a vast covered alfresco area, framed by lush tropical garden surrounds & overlooking a solar heated swimming pool & spa ideal for indoor-outdoor relaxing & entertaining. Adding to the appeal, a superbly appointed stone kitchen impre
Request Details
Luxury Elevated To An Exceptional Level
View photo
Townhouse · for sale
Request Details
Luxury Elevated To An Exceptional Level
Carlton South
· 4 Bedrooms · 3 Baths · Townhouse
· Parking · Equipped kitchen
Carlton South · 4 Bedrooms · 3 Baths · Townhouse · Parking · Equipped kitchen
A position defined by uninterrupted bay views, featuring fabulous 180 degree outlooks over Bayview Reserve, the bay and Williamstown Boating Club, ensures setting matches style to give this property a spectacular profile, walking distance from Williamstown High School. A four bedroom, four bathroom format that conveys compelling quality features first floor living and dining areas served in sublime style by an open-plan kitchen equipped with natural marble surfaces throughout including a curved waterfall island bench, integrated appliances by Miele and Bosch including fridge, freezer, dishwasher, BBQ, oven, cooktop and rangehood. The natural beauty of herringbone pattern timber parquetry further enhances the appeal of spaces that flow to an alfresco retreat where a fitted barbeque kitchen makes entertaining easy while the landscaped backdrop leads to a double garage and, above, a self-contained apartment. Ground floor allure, in the form of two bedrooms and two ensuite bathrooms, sets
Request Details
Classic Edwardian Elegance with a Sun Drenched Contemporary Heart
View photo
House · for sale
Request Details
Classic Edwardian Elegance with a Sun Drenched Contemporary Heart
Carlton South
· 3 Bedrooms · 1 Bath · House
· Equipped kitchen
Carlton South · 3 Bedrooms · 1 Bath · House · Equipped kitchen
Expressions of Interest Closing: Monday 17th August at 5.00pm (unless sold prior). Behind its timeless Edwardian façade, this beautifully renovated three-bedroom residence delivers the perfect balance of period charm and contemporary sophistication. Retaining all the character synonymous with its era, the home seamlessly transitions into a stunning north-facing rear extension, where abundant natural light and effortless indoor-outdoor living create a space designed for modern family life. Beyond the wide arched hallway and generous bedrooms, each enriched by soaring ceilings, decorative fireplaces and period detail, the home opens to a spacious living and dining domain bathed in northern sunshine. A beautifully appointed stone kitchen with quality appliances forms the heart of the home, while expansive sliding doors extend to a private landscaped courtyard complete with built-in seating, integrated barbecue and low-maintenance gardens, creating an inviting setting for year-round entert
Request Details
Spacious Family Townhouse in Prime Maidstone Location!
View photo
Townhouse · for sale
Request Details
Spacious Family Townhouse in Prime Maidstone Location!
Carlton South
· 4 Bedrooms · 2 Baths · Townhouse
· Garden · Parking · Equipped kitchen
Carlton South · 4 Bedrooms · 2 Baths · Townhouse · Garden · Parking · Equipped kitchen
This impressive brick veneer townhouse offers comfort, convenience, and modern living across two spacious levels. Perfect for families or investors, it is ideally located close to Highpoint Shopping Centre, Maribyrnong College, tram stop, Victoria University, Footscray hospital and much more Property Features: - 5 generous bedrooms - 2 modern bathrooms + 3 toilets - Secure single car garage - Split system heating & cooling in every room - Stylish LED lighting throughout - Contemporary stone kitchen benchtop - 900mm stainless steel stove and dishwasher - Floorboards on ground level, carpet upstairs - Low-maintenance backyard - ideal for entertaining or relaxing Location Highlights: - Just minutes from Highpoint Shopping Centre and all its retail, dining, and entertainment options - Zoned for and close to Maribyrnong College - Easy access to tram stops, parks, Victoria University & Footscray Hospital - Surrounded by local cafes, shops, and essential amenities Don't miss the opportunity t
Request Details
Contemporary Townhouse Living, Flexible Family Space
View photo
Townhouse · for sale
Request Details
Contemporary Townhouse Living, Flexible Family Space
Carlton South
· 4 Bedrooms · 2 Baths · Townhouse
· Parking · Equipped kitchen
Carlton South · 4 Bedrooms · 2 Baths · Townhouse · Parking · Equipped kitchen
Offering superb proportions and modern practicality, this 4-bed, 2.5 bath townhouse is set to impress. Wonderful family flexibility begins at the front, where a generous lounge and dedicated study zone offer genuine breathing room in which to unwind or work from home. Bathed in beautiful afternoon light, the open-plan living and dining areas are bright and welcoming spaces accompanied by a well-appointed kitchen featuring stone benchtops and multiple sinks/dishwashers. Outside, the sunny rear has been thoughtfully designed, with a paved alfresco area and an in-ground trampoline ensuring relaxation or recreation for all generations. Upstairs, four good-sized bedrooms all have built-in robes, with the generous master retreat a peaceful sanctuary complete with walk-in robe and private ensuite. Including off-street parking, a ground-floor w/c, plenty of storage and reverse-cycle a/c, it is wonderfully convenient to local schools, public transport and the vibrant cafes, restaurants and shop
Request Details
A Rare Five Bedroom Family Sanctuary on the City Fringe
View photo
House · for sale
Request Details
A Rare Five Bedroom Family Sanctuary on the City Fringe
Carlton South
· 5 Bedrooms · 3 Baths · House
· Equipped kitchen
Carlton South · 5 Bedrooms · 3 Baths · House · Equipped kitchen
Offering an opportunity seldom found in Melbourne's sought-after inner-city fringe, this beautifully presented five bedroom residence delivers the space growing families crave without compromising on style, quality or convenience. Set behind a striking façade amongst one of the area's most picturesque tree-lined streets, this turn key home has been meticulously maintained and is ready for its next chapter. Designed with flexibility in mind, the floorplan caters effortlessly to large or multi-generational families, as well as those who frequently welcome guests. The ground floor features two generous bedrooms with built-in robes serviced by a stylish central bathroom, while the heart of the home unfolds at the rear with an expansive open-plan living and dining domain. The contemporary kitchen showcases stone benchtops, premium appliances, walk in pantry and quality finishes, complemented by a convenient servery window that seamlessly connects to the impressive outdoor entertaining area.
Request Details
Elegant Street Facing Living in a Premier Essendon Address
View photo
Townhouse · for sale
Request Details
Elegant Street Facing Living in a Premier Essendon Address
Carlton South
· 3 Bedrooms · 2 Baths · Townhouse
· Parking · Equipped kitchen
Carlton South · 3 Bedrooms · 2 Baths · Townhouse · Parking · Equipped kitchen
Magnificently presented and finished to an exceptional standard, this stunning street-facing residence delivers the perfect balance of contemporary luxury, generous proportions and low-maintenance living in one of Essendon's most tightly held pockets. Designed with style and functionality at its core, the ground floor welcomes you with a dedicated home office complete with custom cabinetry, ideal for those working from home. The light-filled open-plan living and dining domain is complemented by a beautifully appointed kitchen featuring stone benchtops, quality appliances and abundant storage, while striking herringbone timber flooring adds warmth and sophistication throughout. Bathed in natural light, the living area flows effortlessly through to a superb decked outdoor entertaining space, creating the perfect setting for relaxed family living and year-round entertaining. A full-sized laundry and secure lock-up garage complete the ground floor. Upstairs, the accommodation is equally im
Request Details
Timeless Elegance, Contemporary Family Living
View photo
House · for sale
Request Details
Timeless Elegance, Contemporary Family Living
Carlton South
· 5 Bedrooms · 4 Baths · House
· Garden · Balcony · Terrace · Fireplace · Swimming pool
Carlton South · 5 Bedrooms · 4 Baths · House · Garden · Balcony · Terrace · Fireplace · Swimming pool
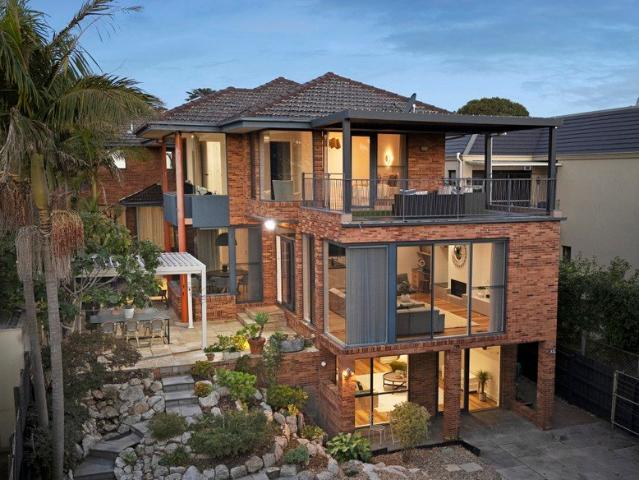
Rising across three ingeniously conceived levels, this vast solid brick residence of impeccable proportions delivers a rare combination of flexibility, privacy and refined family living, with a sparkling pool, spa and mature garden creating an idyllic private setting. Serene, beautifully considered interiors are anchored by elegant windows that welcome abundant northern light and elevated garden outlooks throughout, while the split-level design creates a natural sense of separation and flow across every stage of family life. The open plan living and dining room features a gas fireplace, study nook and gorgeous elevated garden views, stepping out to a north facing terrace, while a formal living room provides an additional zone for quiet retreat. The palatial primary bedroom suite is a true sanctuary, with extensive walk in robes, a stunning undercover balcony with elevated vistas and city glimpses, and a refined ensuite with freestanding bath, dual vanity and double shower. Four further
Request Details
Family Excellence with Flexible Living & a North Facing Entertainer's Garden
View photo
House · for sale
Request Details
Family Excellence with Flexible Living & a North Facing Entertainer's Garden
Carlton South
· 4 Bedrooms · 2 Baths · House
· Garden · Equipped kitchen
Carlton South · 4 Bedrooms · 2 Baths · House · Garden · Equipped kitchen
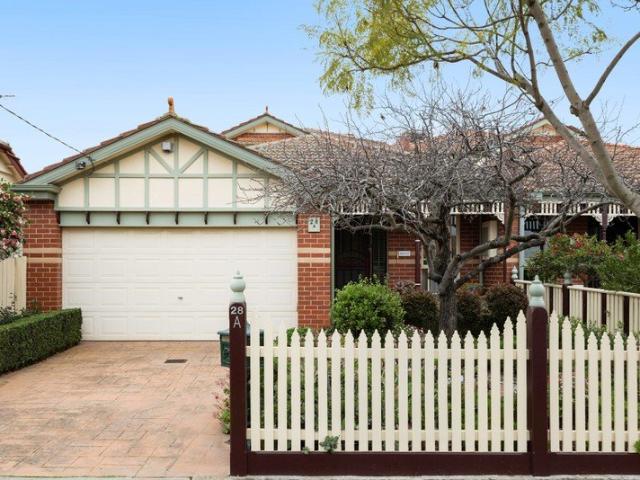
Perfectly positioned in one of Essendon's most tightly held tree-lined streets, this beautifully presented four-bedroom residence combines timeless character with generous proportions and an exceptionally functional floorplan designed for modern family living. Behind its attractive period-inspired façade lies a home of remarkable versatility, where multiple living zones allow every member of the family to enjoy their own space while still coming together in the heart of the home. The thoughtfully designed ground floor is centred around a spacious open-plan kitchen, meals and sitting area that seamlessly connects to the sun-drenched north-facing rear garden-creating the perfect setting for relaxed family living and effortless entertaining throughout the seasons. Adding further flexibility are a formal lounge upon entry, a generous family room and an additional living area, providing three separate living spaces rarely found in homes of this style. The privately positioned ground-floor m
Request Details
Comfortable & Convenient Villa Living
View photo
Villa · for sale
Request Details
Comfortable & Convenient Villa Living
Carlton South
· 2 Bedrooms · 1 Bath · Villa
· Parking · Equipped kitchen
Carlton South · 2 Bedrooms · 1 Bath · Villa · Parking · Equipped kitchen
Ideally positioned both for privacy in the precinct and in terms of closeness to Challis Street shops, this well-presented, freshly painted villa unit offers an enviable lifestyle. Featuring two spacious bedrooms both with built in robes, a functional floorplan bringing in lovely natural light. This home is perfect for those seeking comfort, convenience, and easy access to everyday amenities. • Kitchen opening to dining and spacious lounge with large windows. • Central bathroom with separate bath and shower. • Ducted heating throughout the home. • Lock-up garage with direct access to rear courtyard and undercover area. • Mason Street shops, incl Happy Apple supermarket, Newport Train Station and Bayfit Leisure Centre a short drive away. • Brand new carpet. • Walking distance to Newport Train Station. • Only 4 units in the block. • Positioned towards the back, away from the street, quiet and secluded. • Ducted heating plus reverse cycle heating/cooling in living. Photos contain furnitur
Request Details
Modern Townhouse for Easy Living
View photo
Townhouse · for sale
Request Details
Modern Townhouse for Easy Living
Carlton South
· 3 Bedrooms · 2 Baths · Townhouse
· Balcony · Parking · Equipped kitchen
Carlton South · 3 Bedrooms · 2 Baths · Townhouse · Balcony · Parking · Equipped kitchen
SALE BY SET DATE CLOSES TUESDAY 18TH AUGUST 2026 AT 4:00PM (UNLESS SOLD PRIOR) A beautifully designed 23.8 square (approx.) townhouse completed in 2025, is this stylish residence that delivers the perfect blend of contemporary comfort, quality finishes and low-maintenance living in the heart of Essendon West. Offering three spacious bedrooms, the home features a generous master suite with a private ensuite, while the light-filled open-plan living and dining area flows seamlessly onto a private balcony, creating the perfect space to relax or entertain family and friends. The well-appointed kitchen is fitted with stone benchtops, premium 900mm stainless steel appliances, dishwasher, alarm, and ample cupboard space, making it ideal for everyday living. Heating and cooling throughout ensure year-round comfort, while the extra-wide double remote garage with a large storage area provides exceptional practicality. A low-maintenance courtyard completes the home, offering an inviting outdoor sp
Request Details
Expressions of Interest Closing Tuesday 18 August at 5pm
View photo
House · for sale
Request Details
Expressions of Interest Closing Tuesday 18 August at 5pm
Carlton South
· 5 Bedrooms · 2 Baths · House
· Balcony · Equipped kitchen
Carlton South · 5 Bedrooms · 2 Baths · House · Balcony · Equipped kitchen
Impeccably crafted for class and comfort Elegance exudes from every element of this sophisticated family home, fully featured and impressively flexible in one of the finest pockets of the Oakhill Estate. As comfortable with formal entertaining as it is with casual lounging, this stately sanctuary will delight the large or growing family seeking lifestyle perfection in a sought-after address. A grand entryway showcases the spectacular central staircase, dividing the formal living and dining rooms where polished timber flooring shines tastefully throughout. Spacious light-filled family and meals flow openly at the rear of the home, each overlooked by the magnificent entertainer's kitchen with sparkling granite benchtops, stainless steel appliances and ornate cabinetry. Timber flooring shines in the upstairs retreat for an additional versatile lounge, adjoining three large bedrooms with built-in robes plus a Juliet balcony to the second. A full family bathroom serves all three beautifully
Request Details
Private Negotiation
View photo
House · for sale
Request Details
Private Negotiation
Carlton South
· 4 Bedrooms · 3 Baths · House
Carlton South · 4 Bedrooms · 3 Baths · House
THE DEAL Imagined to impress, executed to excel. A near-completed home where passive principles are harnessed absolute efficiency the result. Stellar specification, inspired design and luxury Niddrie's never seen before. Extensive insulation, thermal focus and all-day sun for an always-pleasant climate. State-of-the-art ventilation, air-tight construction for superior air quality. The finest materials to be as effective today as it will be long into the future. Minimal reliance on artificial lighting, heating and cooling healthier, happier and more sustainable. Guest room downstairs, served by a robe and chic ensuite. Upstairs master with a walk-in robe and ensuite, robes in bedrooms two and three, central bathroom with a freestanding soaker tub, sitting room adaptable to all stages of family life. Fior di Pesco natural stone centre-stage in a dream-kitchen with a butler's pantry. Massive living/dining out to barbecue alfresco in-ground pool awash with northern sun. Tundra Mist marble
Request Details
A Remarkable Opportunity to Renovate or Rebuild
View photo
House · for sale
Request Details
A Remarkable Opportunity to Renovate or Rebuild
Carlton South
· 4 Bedrooms · 1 Bath · House
· Equipped kitchen
Carlton South · 4 Bedrooms · 1 Bath · House · Equipped kitchen
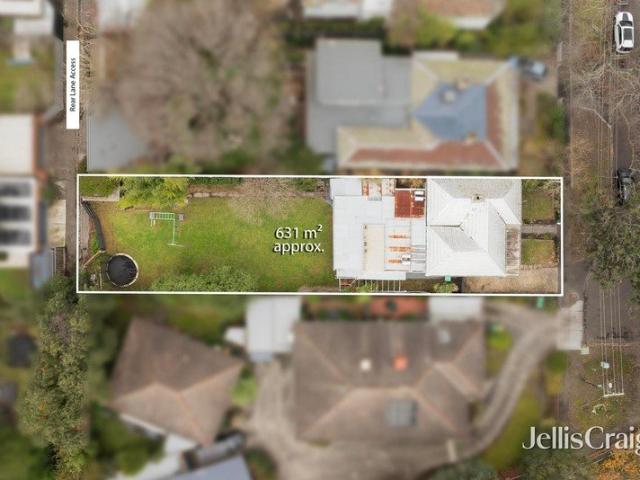
Beyond its charming double-fronted Victorian façade lies a home rich in character, perfectly comfortable today and offering outstanding potential for the future with either options to extensively renovate or take advantage of the 'non-contributory' heritage status and rebuild a new family home. Well-presented throughout, the home's original charm is showcased through its wide entrance hall, three generous bedrooms, study, spacious living room, kitchen and meals area, complemented by timber floors, period details, heating and cooling. With rear laneway access and a deep 631sqm allotment, take advantage of the approved planning permit to restore and rebuild while honouring the home's timeless appeal. Just a short stroll from Camberwell High School, East Camberwell and Riversdale Stations, Camberwell Junction, local cafés, parklands and bike trails, this is a rare chance to secure a blue-chip address with the freedom to shape its next chapter
Request Details
Elevated potential, rare size and scope plus exceptional possibilities
View photo
House · for sale
Request Details
Elevated potential, rare size and scope plus exceptional possibilities
Carlton South
· 2 Bedrooms · 1 Bath · House
· Garden · Swimming pool · Patio · Equipped kitchen
Carlton South · 2 Bedrooms · 1 Bath · House · Garden · Swimming pool · Patio · Equipped kitchen
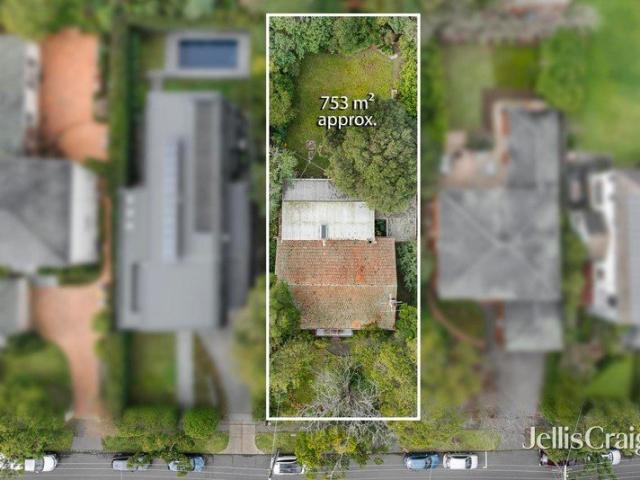
Home to one family since 1948, this much-loved Bungalow home and its elevated 753sqm (approx.) parcel with a broad 16.5m frontage present an increasingly rare opportunity to create a substantial new luxury home or explore boutique development possibilities (STCA) in a premier Camberwell position. Unencumbered by any heritage overlay and offering the potential for city views, the site provides exceptional scope to build at an impressive scale, with space for expansive family living, extensive entertaining, a pool and landscaped outdoor areas. Largely original yet entirely functional as plans are considered, the existing two-bedroom bungalow home provides spacious accommodation with three separate living rooms, including a formal living room with valley views, adjoining dining with built-in storage, a family lounge/ sunroom stepping out to an undercover patio and the landscaped established garden. Further highlights include two bedrooms, original yet functional kitchen and bathroom, laun
Request Details
Superb Scale and Style
View photo
Townhouse · for sale
Request Details
Superb Scale and Style
Carlton South
· 4 Bedrooms · 3 Baths · Townhouse
· Garden · Parking · Air conditioning · Equipped kitchen
Carlton South · 4 Bedrooms · 3 Baths · Townhouse · Garden · Parking · Air conditioning · Equipped kitchen
Expansive open design, elegant appointments and a northerly entertainer's courtyard make this four bedroom, three bathroom residence an irresistible selection. Cool, contemporary and greeting the street with wide street frontage and a green garden, the home opens into a beautifully big kitchen, dining and family domain. Highlighting a Smeg-appointed kitchen starring a 900mm gas cooktop, walk-in pantry, waterfall stone counter and soft-close storage, dream design sees abundant dining and family space lead to the tranquil courtyard and its two relaxing decks. Each storey offers a lead bedroom with gleaming fully tiled ensuite, plus there's a study nook or retreat area and luxurious main bathroom upstairs. Further enhanced by a powder room, split system heating/air conditioning to all bedrooms and the family zone, hardwood floors, tinted windows, video intercom and great storage, it's complete with an automatic, direct entry, double garage. Attractively zoned to Strathmore College, Strath
Request Details
Architecturally designed luxury with lift to all levels
View photo
Townhouse · for sale
Request Details
Architecturally designed luxury with lift to all levels
Carlton South
· 4 Bedrooms · 2 Baths · Townhouse
· Lift · Equipped kitchen
Carlton South · 4 Bedrooms · 2 Baths · Townhouse · Lift · Equipped kitchen
Please register your interest in the enquiry field below so we can keep you informed if the property is to be sold before the next inspection. The big picture. Designed by internationally acclaimed architects Jackson Clements Burrows, this exceptional four-bedroom residence is part of the boutique Bloomsbury development. Spanning three lift-connected levels, the home is filled with natural light and showcases generous proportions, quality finishes, and seamless indoor-outdoor living, offering a stylish and low-maintenance lifestyle in a highly sought-after setting. The finer details. The expansive open-plan living and dining area extends to a private courtyard, complemented by a gourmet kitchen featuring Miele appliances, natural stone benchtops, a walk-in pantry and generous storage. Upstairs, the luxurious main suite enjoys an elegant ensuite, while premium inclusions such as a private lift to all levels, zoned heating and cooling, intercom entry, separate laundry and secure double g
Request Details

Get email alerts

Don't miss out: be the first to know about new properties

The alert was correctly created

On subscribing you accept the conditions of use and the privacy policy
Alert
Receive new ads in your inbox
Save this search
Receive alerts for new listings

We'll send you an email when we have new properties for: "Houses for sale in Carlton South"

The alert was correctly created

University of Melbourne
Royal Melbourne Institute of Technology
Get email alerts and be the first to see new listings
Required field
On subscribing I accept the terms of the privacy policy
Perfect! You'll soon start receiving new listings via email
Alert
Receive an email when we have new ads for Houses for sale in Carlton South
Save this search
Filters

Bedrooms

Size (m²)

Price

$
$

Property type

Bathrooms

Clear all filters
Receive notifications when new entries are published.