1,908 houses for sale in Carlton South

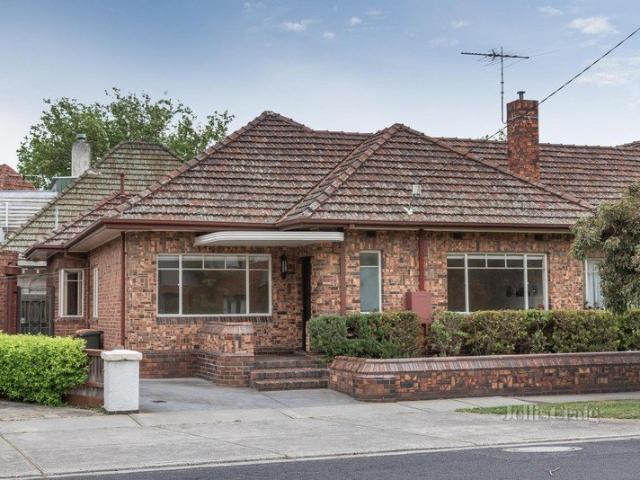
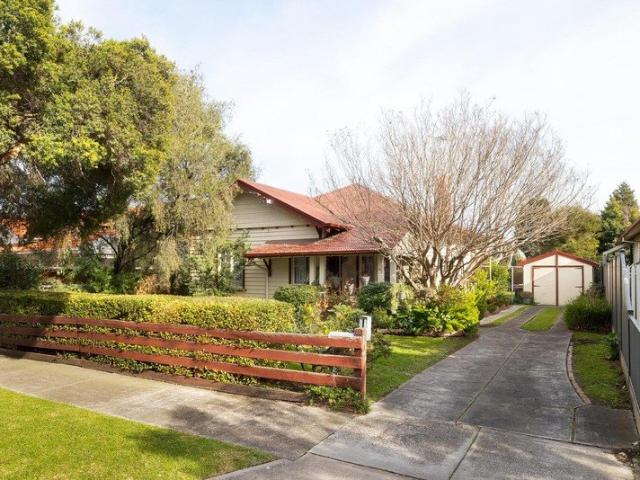
Perfect Art Deco Potential, Prized Fairy Hills Precinct
View photo
House · for sale
Request Details
Perfect Art Deco Potential, Prized Fairy Hills Precinct
Carlton South
· 2 Bedrooms · 1 Bath · House
· Garden
Carlton South · 2 Bedrooms · 1 Bath · House · Garden
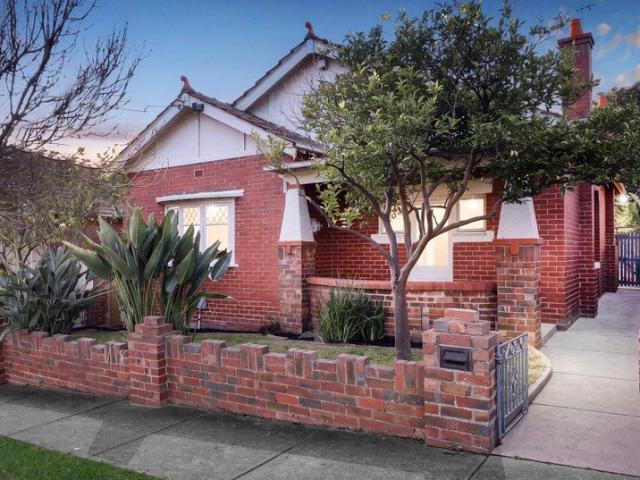
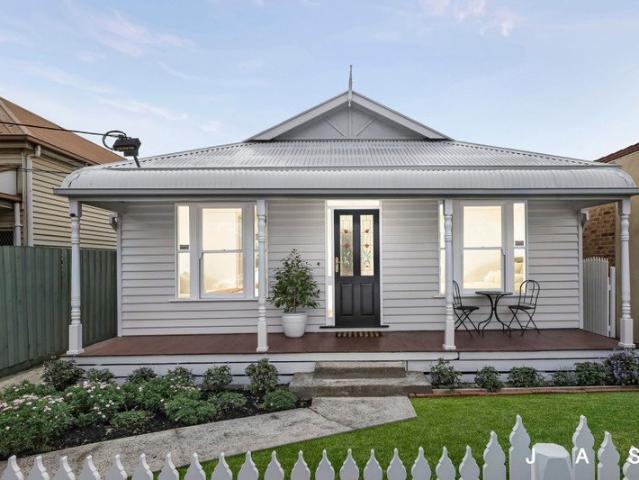
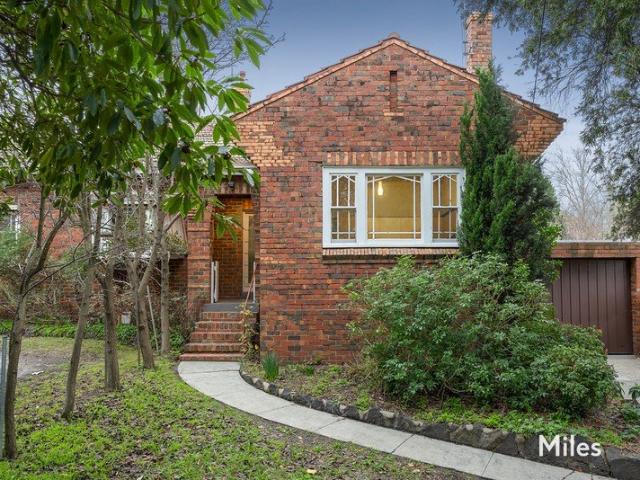
Expressions of Interest Closing Tuesday 18th August at 5:00pm Unless Sold Prior Ivanhoe's highly-prized Fairy Hills precinct that runs to the Yarra River's magnificent parklands and nature trails forms a beautiful, leafy backdrop to this captivating Art Deco residence offering a lifestyle opportunity of rich rewards. Tucked away behind established garden, this solid clinker brick home is immediately inviting with its classic period profile opening to a timeless single-level interior and a generous rear garden delivering superb current-day comfort and inspiration for future success. Polished hardwood floorboards and dark-stained timber trim set a warm and welcoming tone as an entrance hallway leads to a huge main bedroom and an oversized second bedroom with both featuring high heritage ceilings and built-in robes. Complemented by ducted gas heating throughout, the layout extends from a modern central bathroom to a highly-functional study area where working from home is effortlessly achi
Request Details
Retro flair in a plum position
View photo
House · for sale
Request Details
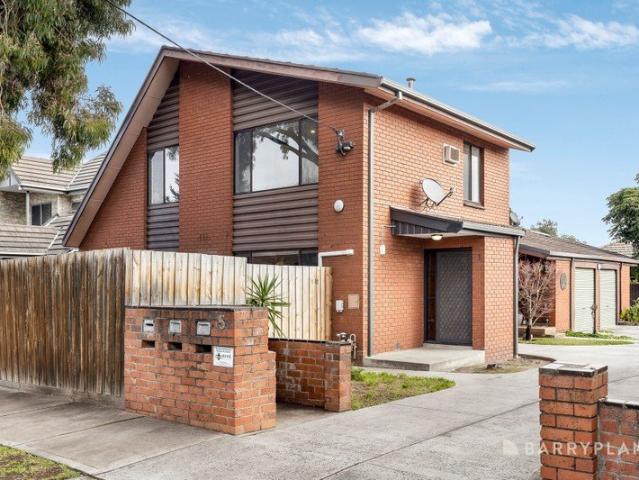
Retro flair in a plum position
Carlton South
· 4 Bedrooms · 3 Baths · House
· Garden · Equipped kitchen
Carlton South · 4 Bedrooms · 3 Baths · House · Garden · Equipped kitchen
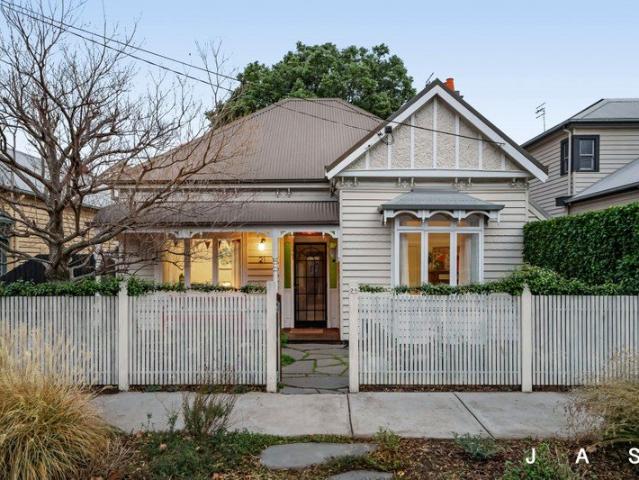
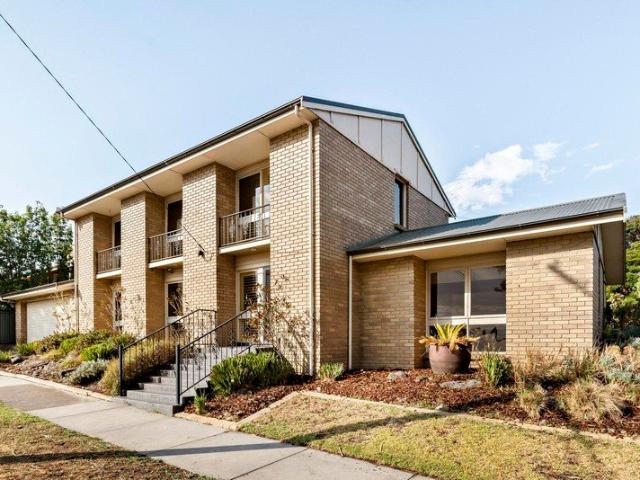
Situated in one of Essendon's most desirable neighbourhoods, this classic seventies' home affords a family lifestyle of immediate quality and versatility along with exceptional potential for those looking to modernise and personalise. Step inside to discover a light-filled interior showcasing four generous bedrooms (three with BIRs), as well as a private master ensuite and two additional bathrooms one on each level. Families will also appreciate the inclusion of a study/retreat with integrated workstation, spacious lounge/dining room and open living/meals area adjoined by a granite-top kitchen with dishwasher. Additional features of the home include gas heating and ducted evaporative cooling for year-round comfort, along with a family-sized laundry and stylish plantation shutters across the front. Completing the picture is a wide north-facing backyard including entertaining area with retractable awning and established perimeter gardens, plus a handy storeroom and remote-control double
Request Details
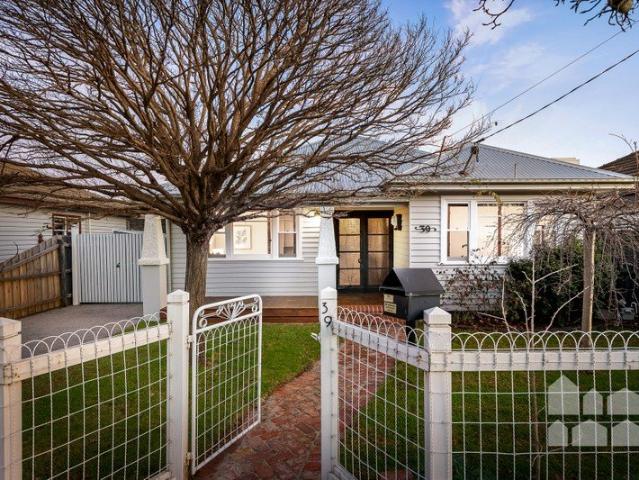
Art Deco Single Level Delight
View photo
House · for sale
Request Details
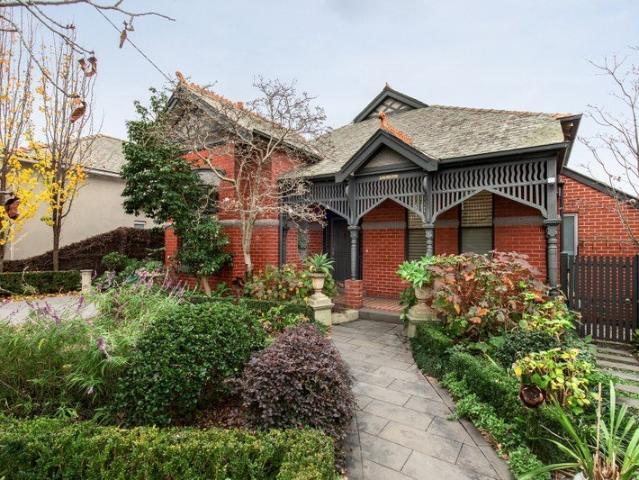
Art Deco Single Level Delight
Carlton South
· 3 Bedrooms · 1 Bath · House
· Air conditioning · Equipped kitchen
Carlton South · 3 Bedrooms · 1 Bath · House · Air conditioning · Equipped kitchen
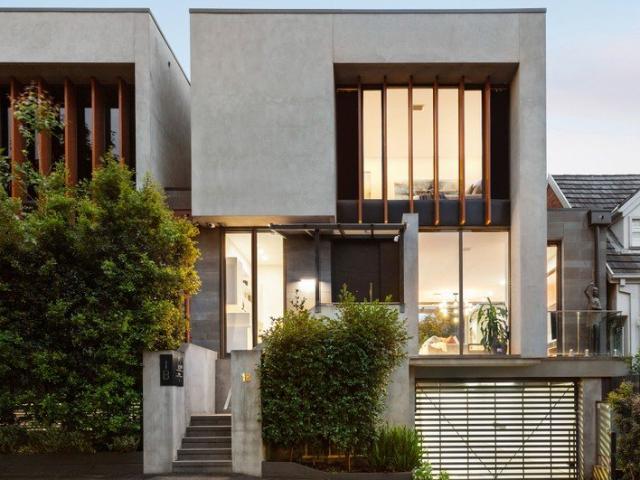
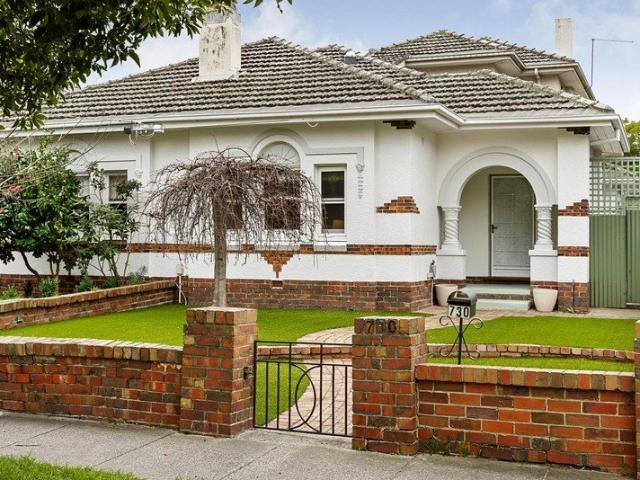
Perfectly blending timeless character with contemporary updates, this immaculately presented three-bedroom residence offers effortless single-level living on an approximate 300 sqm (approx) allotment. Positioned in a highly sought-after pocket, the home places you within easy reach of Balaclava, Ripponlea and Elwood, with Ripponlea Village, transport, schools and parklands all just a short stroll away. Inside, the home showcases classic Art Deco elegance, highlighted by rich timber floors, high ceilings and charming period details. Three generously sized bedrooms provide comfortable accommodation, while the updated kitchen features modern appliances and connects seamlessly to open-plan living and dining zones, ideal for both relaxed living and entertaining. The stylish bathroom is well-appointed with an alcove bath, separate shower and toilet, while ducted heating and air conditioning ensure year-round comfort. Practicality is equally impressive, with two separate lock-up garages, plus
Request Details
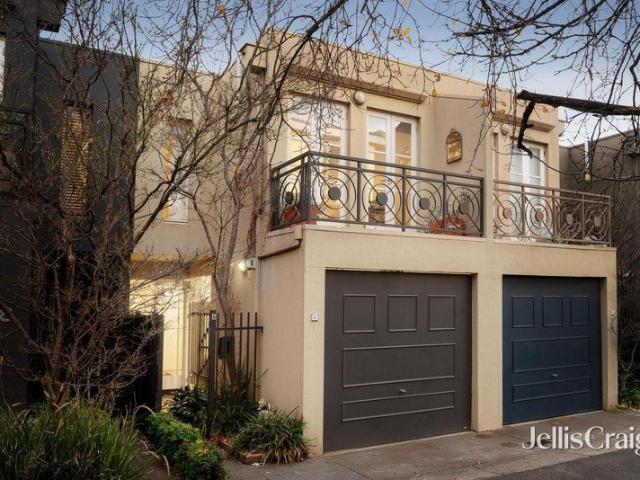
One Of A Kind
View photo
Townhouse · for sale
Request Details
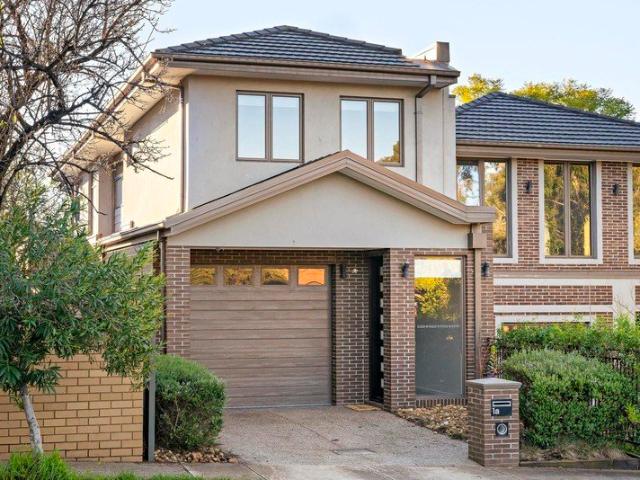
One Of A Kind
Carlton South
· 4 Bedrooms · 1 Bath · Townhouse
· Garden · Parking · Equipped kitchen
Carlton South · 4 Bedrooms · 1 Bath · Townhouse · Garden · Parking · Equipped kitchen
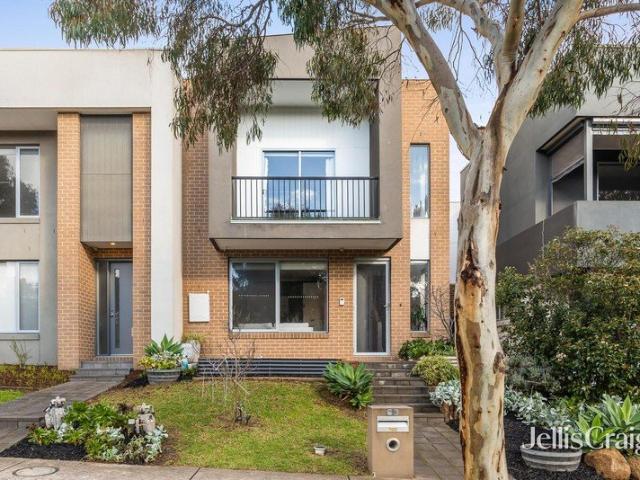
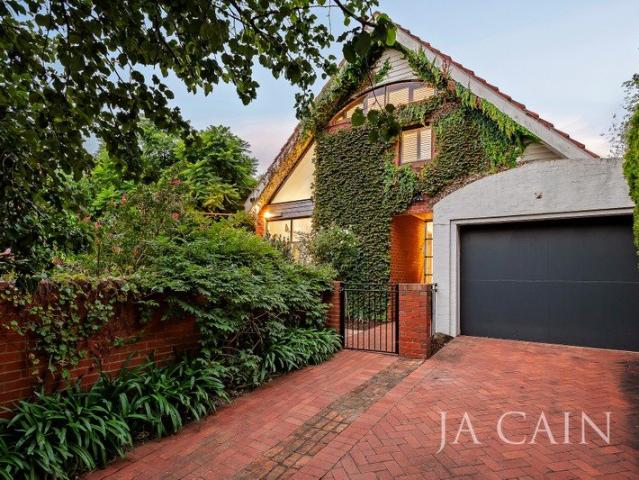
Strongly situated in the Strathmore College zone, this four bedroom home is full of attractive features. Facing majestic leafy trees as the front residence on a block of three, the abode itself features a large and private entertainer's garden, wrapping around from front to side. A living room and stylish kitchen/meals offer views of this easily maintained garden, and four bedrooms are divided between the two storeys. Luxurious and fully tiled, showcasing a decadently deep bath, a modern bathroom is complemented by a full laundry and second toilet. Rich in individual character, it's a home with heating/cooling, incredible storage and an lock up garage. Seconds to O'Heas Bakery, Coburg North Primary, transport, Harmony Park and Coburg North Village, the situation shines
Request Details
Luxurious Family Living In Riverside Hawthorn
View photo
House · for sale
Request Details
Luxurious Family Living In Riverside Hawthorn
Carlton South
· 4 Bedrooms · 2 Baths · House
· Fireplace
Carlton South · 4 Bedrooms · 2 Baths · House · Fireplace
Reborn under the vision of architect Paul Delany and celebrated in Home Beautiful, Lauriston (c1904) pairs a tuck-pointed Federation-period façade with a masterful contemporary reinvention, delivering an exceptional single-level family lifestyle behind auto-gated privacy on a quiet, tree-lined street in a sought-after riverside locale. Immaculate period detailing and grand scale give way to a soaring skylit hallway, where ornate ceiling roses, elaborate cornicing and pale American Oak flooring frame a refined fireside formal lounge with Carrara marble mantel. The main bedroom impresses with its own fireplace, walk-in robe and a skylit ensuite complete with marble-clad bath overlooking greenery, while three further bedrooms each offer built-in robes and dedicated study nooks, ideal for growing families. Towards the rear of the home, an elegant family bathroom with clerestory window and separate bath, powder room, and well-appointed laundry with drying cupboard and external access lead t
Request Details
Refined family living with riverside prestige
View photo
Townhouse · for sale
Request Details
Refined family living with riverside prestige
Carlton South
· 4 Bedrooms · 3 Baths · Townhouse
· Garden · Equipped kitchen
Carlton South · 4 Bedrooms · 3 Baths · Townhouse · Garden · Equipped kitchen
With its versatile design, first-class features and flawless presentation from start to finish, this sophisticated family home delivers an idyllic low-maintenance lifestyle all in a serene cul-de-sac just moments from the majestic Maribyrnong River. Nothing to do but unpack and start living, the home's luminous interior showcases four bedrooms (large master with WIR) complemented by dual ensuites and main central bathroom all with floor-to-ceiling tiles. The adaptable study/retreat (upstairs) adds to the appeal along with a spacious open-plan living/dining area serviced by a stone-top kitchen with waterfall island bench, ample cupboard space, 900mm cooking appliances and Smeg dishwasher. Additional features of this remarkable home include ducted heating/refrigerated cooling, alarm system, family-sized laundry and under-stair storeroom, along with a solar power system complete with Fronius inverter. Rounding out this compelling lifestyle package is an easy-care yard to enjoy with northe
Request Details
TIMELESS CHARACTER MEETS LIMITLESS POTENTIAL!
View photo
House · for sale
Request Details
TIMELESS CHARACTER MEETS LIMITLESS POTENTIAL!
Carlton South
· 3 Bedrooms · 1 Bath · House
· Equipped kitchen
Carlton South · 3 Bedrooms · 1 Bath · House · Equipped kitchen
Step into a rare piece of Australian heritage. This classic 1920s solid red brick Californian Bungalow offers the ultimate combination of immediate comfort and exceptional long-term growth. Boasting a highly sought-after architectural pedigree, this property is the perfect canvas for a stunning renovation or extension to build your dream home in a premier pocket of Rothwell Hill. Iconic Period Charm & Solid Bones From the street, the home instantly captivates with its preserved historical details: Stunning Street Appeal: A striking, low-pitched gabled roofline. Heritage Craftsmanship: A pristine, solid red brick facade and beautiful bay window. Period Accents: Authentic leadlight windows and an inviting front porch. Comfortable Living with Room to Grow Inside, the home features a practical, spacious layout packed with premium elements: Generous Accommodations: Three fantastic-sized bedrooms. Central Hub: A bright, welcoming lounge room alongside a well-kept timber kitchen complete with
Request Details
Architectural Elegance, Effortless Family Living
View photo
House · for sale
Request Details
Architectural Elegance, Effortless Family Living
Carlton South
· 4 Bedrooms · 3 Baths · House
· Garden · Fireplace
Carlton South · 4 Bedrooms · 3 Baths · House · Garden · Fireplace
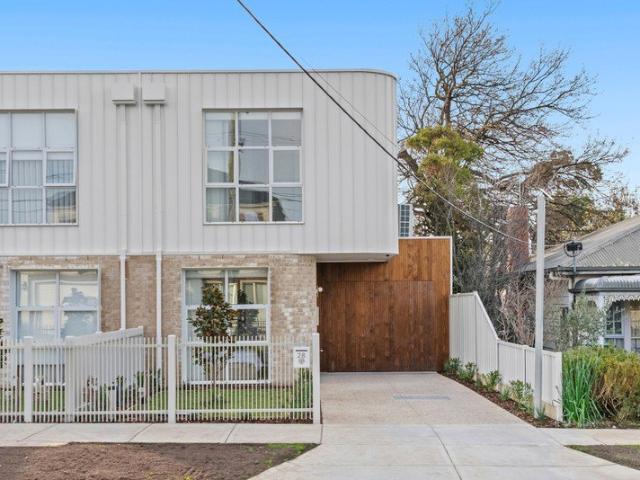
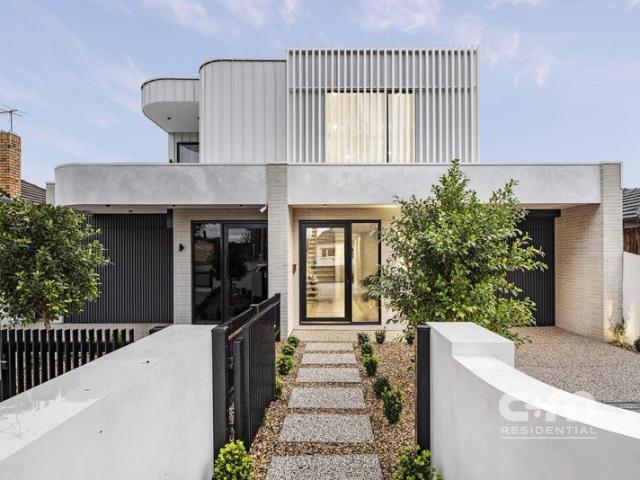
A striking expression of contemporary design, this beautifully finished four bedroom, three bathroom residence combines architectural sophistication with exceptional family functionality in one of Strathmore's most tightly held locations. Beyond its distinctive curved façade, pale brickwork and warm timber detailing, the home opens to a beautifully considered interior where soft neutral tones, polished timber flooring and an abundance of natural light create an immediate sense of warmth and refinement. The expansive open plan living and dining domain forms the heart of the home, perfectly orientated to capture the prized northern sunshine. A stunning north facing rear yard and private courtyard flood the living spaces with natural light throughout the day, while a feature gas fireplace creates an inviting atmosphere during the cooler months. Large sliding doors seamlessly connect the indoors to the generous timber entertaining deck, delivering effortless indoor and outdoor living. The
Request Details
Creekside Living, Thoughtfully Upgraded Throughout
View photo
House · for sale
Request Details
Creekside Living, Thoughtfully Upgraded Throughout
Carlton South
· 3 Bedrooms · 2 Baths · House
· Parking
Carlton South · 3 Bedrooms · 2 Baths · House · Parking
Tucked beside the picturesque Edgar's Creek, this semi-detached home offers the best of both worlds: the ease of low maintenance living with none of the compromise on space, privacy or lifestyle. Comprising three bedrooms and two bathrooms, along with a secure double garage, it's a home designed to comfortably suit families and downsizers alike. Stay comfortable all year round with ducted heating and cooling zoned separately upstairs and downstairs, complemented by an inbuilt refrigerated cooling system. Hot water is fully electric via a spacious 300L tank system, so there's no more waiting on gas. Every detail has been considered, from the video intercom doorbell (plus a standard doorbell for guests) to brand new carpets laid over premium 10mm underlay throughout, a world away from the original 3mm builder grade carpet. Built in cabinetry in the downstairs lounge and one of the bedrooms adds smart, stylish storage, while a localised alarm system and Crimsafe security on the front door
Request Details
A Private Coastal Sanctuary
View photo
House · for sale
Request Details
A Private Coastal Sanctuary
Carlton South
· 2 Bedrooms · 1 Bath · House
· Equipped kitchen
Carlton South · 2 Bedrooms · 1 Bath · House · Equipped kitchen
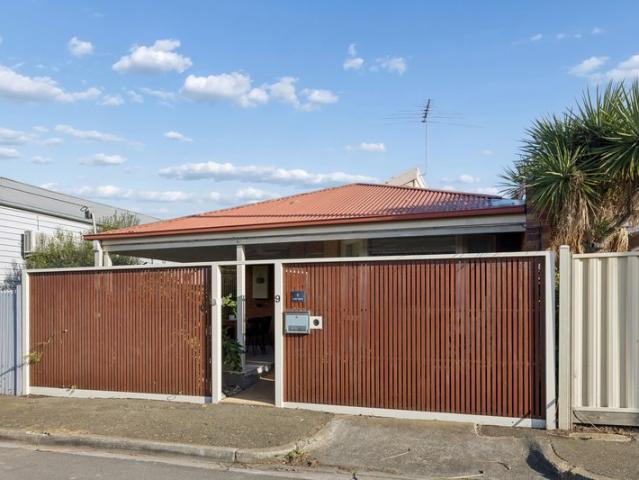
Tucked behind a private timber façade in one of South Williamstown's most sought-after pockets, this beautifully maintained residence delivers a lifestyle of privacy, natural light and effortless living just moments from the beach, Botanic Gardens and village cafés. Rich timber flooring, soaring raked ceilings, skylights and warm timber detailing create inviting interiors, while generous open-plan living flows seamlessly to a covered alfresco courtyard, offering a low-maintenance home that perfectly captures the relaxed coastal lifestyle. Property Features • Two generous bedrooms, one with a built-in robe. • Spacious open-plan living with bespoke timber entertainment cabinetry. • Stone kitchen featuring gas cooking, dishwasher, movable island bench and extensive storage. • Large central bathroom with oversized walk-in shower, stone finishes and integrated European laundry. • Covered alfresco entertaining courtyard with ceiling fan and direct connection to the living area. • Secure fron
Request Details
Beautifully renovated, perfectly located
View photo
House · for sale
Request Details
Beautifully renovated, perfectly located
Carlton South
· 4 Bedrooms · 2 Baths · House
· Garden
Carlton South · 4 Bedrooms · 2 Baths · House · Garden
Sensitively renovated and thoughtfully extended, this beautiful Californian Bungalow offers the perfect balance of timeless character and sophisticated contemporary living. Thoughtful design, generous proportions and an abundance of natural light combine to create a home that is as functional as it is beautiful, with soaring raked ceilings, high-level clerestory windows that capture prized northern light year-round, and seamless indoor-outdoor connections delivering an exceptional sense of space, warmth and liveability. Beautifully restored original timber sash windows, ornate ceiling roses and decorative cornices honour the home's heritage, while warm blackbutt timber floors and clean architectural lines create a calm and inviting atmosphere. Large bi-fold doors open to an expansive elevated entertaining deck and a beautifully landscaped garden featuring established native plantings, mature apple trees and a generous pergola, creating a peaceful private sanctuary just 11 kilometres fr
Request Details
Richmond Hill rarity primed for family life
View photo
Townhouse · for sale
Request Details
Richmond Hill rarity primed for family life
Carlton South
· 3 Bedrooms · 2 Baths · Townhouse
· Garden · Lift · Parking · Equipped kitchen
Carlton South · 3 Bedrooms · 2 Baths · Townhouse · Garden · Lift · Parking · Equipped kitchen
Expressions of Interest closing Tuesday 18th August at 2pm Right by the MCG to capture the quintessential Melbourne lifestyle, this entirely turnkey residence matches superb space with endless practicality from a prestige position high on Richmond Hill. Framed by trees and set beyond a double security entrance, the home caters brilliantly for professionals and a family alike. Northern sun streams through a central courtyard to bring life to an oversized living area, while a stone top kitchen and open dining space meet a leafy backyard brilliant as an entertainer's retreat. Staging views across treetops, a sweeping second storey plays host to three broad bedrooms, walk in and built in robes, a smart main bathroom with a bath/shower, and ensuite in a first class master, while ducted heating, split system heating/cooling, timber floors, a downstairs powder room, European laundry, and private garage lift appeal to new heights. Around the corner from Bridge Road for diverse cuisine, boutiqu
Request Details
EVER ELWOOD BUILDER APPOINTED. CONSTRUCTION STARTING NEXT MONTH
View photo
Townhouse · for sale
Request Details
EVER ELWOOD BUILDER APPOINTED. CONSTRUCTION STARTING NEXT MONTH
Carlton South
· 3 Bedrooms · 3 Baths · Townhouse
· Parking · Cellar
Carlton South · 3 Bedrooms · 3 Baths · Townhouse · Parking · Cellar
EVER Elwood offers a reimagined lifestyle of quiet luxury in one of Melbournes most sought-after locations. Nestled between the serene Elwood Foreshore and the vibrant Ormond Road precinct, this exclusive collection of five meticulously designed townhouses invites you to live boldly and beautifully. With features such as north-facing living spaces, soaring ceilings, natural timber flooring, and silver travertine surfaces, each residence exudes sophistication. Thoughtful touches like private courtyards, Miele appliances, a second living space or office, and sustainable all-electric designs with solar systems and EV charging further enhance the lifestyle experience. Bespoke luxuries, including individual lifts and flexible basement spaces, make EVER Elwood the epitome of contemporary living, crafted for today and ready for tomorrow. ABOUT EVER ELWOOD Only 5 Boutique Residences 3-4 Bedrooms 2.5 Bathrooms Double Lock Up garage within Secure Basement With the emphasis on light, pure, tactil
Request Details
First time offered in 66 years
View photo
House · for sale
Request Details
First time offered in 66 years
Carlton South
· 2 Bedrooms · 1 Bath · House
· Garden · Parking · Equipped kitchen
Carlton South · 2 Bedrooms · 1 Bath · House · Garden · Parking · Equipped kitchen
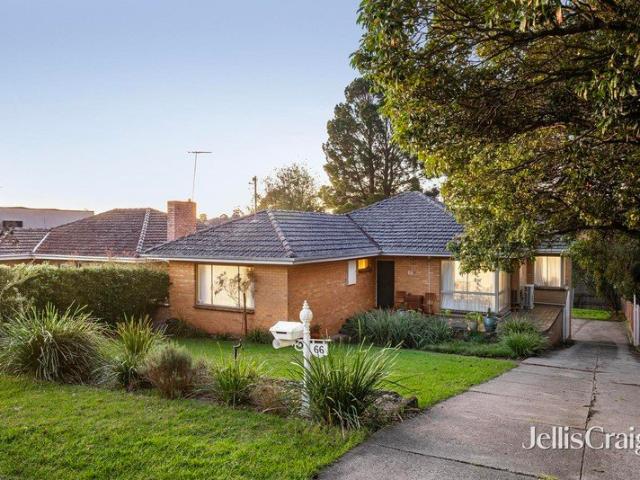
Adored by the one family since 1960, this Californian classic offers a lifestyle of immediate comfort and convenience along with inspiring potential for those looking to enhance and expand (STCA) all on 627sqm of land (approx) in the very heart of Merlynston. The established front garden and attractive facade make way for a light and bright interior comprising two main bedrooms that both share a neat central bathroom. Add to this a sizeable front lounge leading through to the updated kitchen/meals area complete with soft-close cabinetry, gas cooker and walk-in pantry. Other features of the home include high ceilings, study/sunroom and internal laundry, plus an expansive backyard with bungalow/3BR, second WC and lock-up garage via the side driveway. Merlynston Station around the corner along with village cafes and shops, it's also close to local parks, popular schools and Coburg North Village Shopping Centre, as well as easy access to the Ring Road
Request Details
Double Fronted Classic, Revamped For The Family
View photo
House · for sale
Request Details
Double Fronted Classic, Revamped For The Family
Carlton South
· 3 Bedrooms · 1 Bath · House
· Equipped kitchen
Carlton South · 3 Bedrooms · 1 Bath · House · Equipped kitchen
Federation-era classic renovated to promise instant comfort, with the Village verve right at the end of the street Three large bedrooms, expansive living and dining zones, a well-equipped kitchen and covered barbecue deck Smart bathroom, oversized laundry/potential second bathroom, extensive storage, heating/cooling, period features Steps to the local playground, Whitten Oval, Footscray buzz, acclaimed schools and trains for quick city access Blending leafy tranquillity with the verve Seddon is famous for, this Federation-era prize embraces both rich history and clever modernity, tastefully renovated to promise instant comfort in a position that's among the inner west's finest. As endearing today as the day it was built, a double-fronted stance reveals interiors where classical and contemporary go hand-in-hand. Re-treated hardwood floors are met by timber wall panelling central to the home's identity, with a welcoming hallway introducing three robe-lined bedrooms en route to a magnific
Request Details
Bespoke Family Living With A Heritage Heart
View photo
House · for sale
Request Details
Bespoke Family Living With A Heritage Heart
Carlton South
· 4 Bedrooms · 2 Baths · House
· Garden · Fireplace · Patio · Equipped kitchen
Carlton South · 4 Bedrooms · 2 Baths · House · Garden · Fireplace · Patio · Equipped kitchen
· Beautifully renovated four-bedroom, two-bathroom Edwardian home set on an enviably large, landscaped allotment in a prime Yarraville lifestyle location · An outstanding opportunity for growing families seeking a home with bespoke beauty, move-in-ready comfort and plenty of room to move · Heritage features include elegant arched entry hall, high ceilings, stained glass windows, restored original pine floorboards · Huge, beautifully landscaped backyard with new entertaining decks, a stone-paved patio, established fruit trees and kitchen garden, shed and cubbyhouse + automatic irrigation system · Four bedrooms with built-in robes, including main bedroom with ensuite and stunning heritage fireplace · Formal living room with fireplace · Sunny and spacious open-plan living showcasing generous family and dining zones and a brand-new bespoke Wood Beast kitchen · Generous study zone, ideal for those working from home · Main bathroom with bathtub and feature vanity · Large, updated laundry wit
Request Details
Architectural Presence. Refined Living
View photo
Townhouse · for sale
Request Details
Architectural Presence. Refined Living
Carlton South
· 3 Bedrooms · 2 Baths · Townhouse
· Equipped kitchen
Carlton South · 3 Bedrooms · 2 Baths · Townhouse · Equipped kitchen
Some homes impress with size. Others leave a lasting impression through design. Defined by its striking architectural form, this bespoke three-level residence is a celebration of clean lines, natural light and considered craftsmanship, delivering an effortlessly sophisticated lifestyle in one of Camberwell's most tightly held pockets. Beyond the bold facade, every space has been composed with intention. Light pours through walls of glazing, drawing the landscaped courtyard into the home and creating a calming connection between architecture and nature. As full-height bi-fold doors disappear from view, the living and dining spaces extend outdoors as onetransforming everyday living into an experience that feels open, private and beautifully balanced. Anchoring the home is a sculptural kitchen where Pietro Grigio marble, bespoke Italian cabinetry and premium appliances come together with understated elegance. Designed as much for entertaining as daily life, it is a space where functionali
Request Details
Own Block, Own Title in Quiet cul de sac
View photo
House · for sale
Request Details
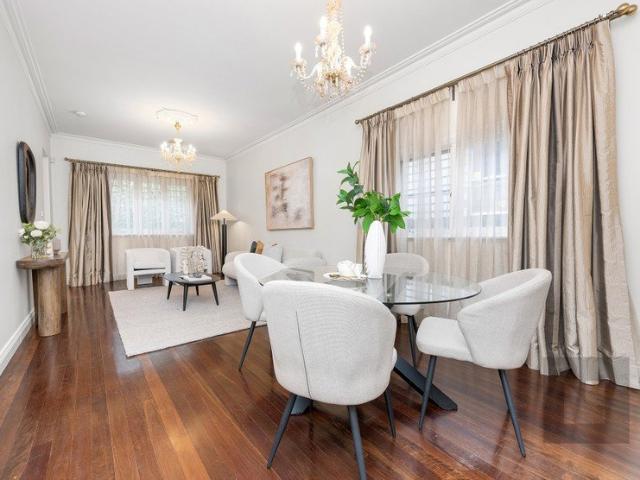
Own Block, Own Title in Quiet cul de sac
Carlton South
· 2 Bedrooms · 1 Bath · House
· Garden · Air conditioning · Parking · Equipped kitchen
Carlton South · 2 Bedrooms · 1 Bath · House · Garden · Air conditioning · Parking · Equipped kitchen
Sited at the end of an exclusive cul-de-sac is this rare opportunity to obtain your own title, own block and own driveway in the heart of Glen Iris. Enchanting gardens of supreme privacy encapsulate the quality residence that provides spacious lounge room with delightful outlooks that flows through to kitchen and separate dining in an open setting. Bedrooms include built in robes and main bathroom with direct access from master plus separate laundry and additional powder room for added convenience. Outdoor spaces confirm the attraction with extensive undercover decked alfresco and courtyard space plus charming garden which is surrounded by high fences and established greenery. Further features include; auto garage and driveway space for more off-street parking and split system air conditioning. A premier position nearby Gardiners Creek and Nettleton Park, Gardiner train station and Burke Road tram plus easy access to Tooronga Village or Camberwell junction shopping and cafes, Monash fr
Request Details
Easy family living in a superb lifestyle location
View photo
Townhouse · for sale
Request Details
Easy family living in a superb lifestyle location
Carlton South
· 3 Bedrooms · 2 Baths · Townhouse
· Garden · Balcony · Parking
Carlton South · 3 Bedrooms · 2 Baths · Townhouse · Garden · Balcony · Parking
Promising instant comfort, easy entertaining and superb city views, this beautifully presented three-bedroom, 2.5-bathroom home will delight buyers seeking city-fringe convenience and a dream outdoor lifestyle location. Open-plan living spills out to a large entertaining balcony where city lights set the perfect backdrop for cocktails with friends, while a neat courtyard garden and screened deck off more alfresco space to enjoy. Park off-street in your secure double garage and enjoy walking distance proximity to Maribyrnong River, shops, parks, transport and Maribyrnong College. - ideally positioned three-bedroom, 2.5-bathroom home offering low-maintenance family living and easy entertaining - nothing to do but move in and enjoy - two alfresco entertaining zones large covered balcony with stunning city views + screened deck stepping down to a neat, low-maintenance courtyard garden - spacious open-plan living offering generous lounge and dining zones alongside a well-appointed stone-top
Request Details
Curves, Comfort & Contemporary Class
View photo
House · for sale
Request Details
Updated
Curves, Comfort & Contemporary Class
Carlton South
· 4 Bedrooms · 3 Baths · House
· Equipped kitchen
Carlton South · 4 Bedrooms · 3 Baths · House · Equipped kitchen
Expressions Of Interest Ending Tuesday 18th August 2026 @ 5pm This is the kind of home that stops you mid-walk. Sculpted curves, lush landscaping and a sharp facade combine for serious street appeal that doesn't try too hard. Step inside and it just keeps getting better. Four bedrooms, three bathrooms and two master suites split across levels give flexibility and privacy in all the right places. There's a retreat to unwind, a study zone to work from home and a covered alfresco complete with built-in BBQ for easy entertaining. The kitchen is a standout, with a walk-in pantry and a bold island bench made for gathering. Bathed in light, generous in scale and designed for low-maintenance living, it's a home that feels considered, confident and a little bit next level. THE UNDENIABLE • Brick & rendered house • Side-by-side home • Built-in 2025 approx. • Land size of 278m2 approx. • Building size of 30sq approx. • Foundation: Concrete slab THE MOST IMPORTANT • Kitchen with 900mm stovetop & w
Request Details
Future Potential on Elevated 746m2 approx
View photo
House · for sale
Request Details
Future Potential on Elevated 746m2 approx
Carlton South
· 3 Bedrooms · 1 Bath · House
· Parking · Equipped kitchen
Carlton South · 3 Bedrooms · 1 Bath · House · Parking · Equipped kitchen
Peacefully positioned in a family favoured locale surrounded by blue-ribbon amenity for an advantageous lifestyle of convenience, this charming single level domain on an elevated 746m2 (approx.) landholding with preferred north aspect to the rear, is presented for comfortable living with future options for capital improvement including inspired renovation/extension, prestige new home build or multi-unit development. Immediately welcoming in 50's style, the grand entry hall introduces expansive open-concept living and dining streamed in natural light. The seamless flow extends to the classic kitchen boasting ample cabinetry and majestic valley views. A wing of accommodation comprises three spacious bedrooms fitted with robes, accompanied by the retro family bathroom complete with a bath and shower. Further complements include a full size laundry, two toilets, double garage with workshop and extensive storage. Move in or rent out with an attractive return in an enviable location for life
Request Details
A Family Friendly Fusion Fabulously Positioned
View photo
House · for sale
Request Details
A Family Friendly Fusion Fabulously Positioned
Carlton South
· 4 Bedrooms · 2 Baths · House
· Garden · Parking · Equipped kitchen
Carlton South · 4 Bedrooms · 2 Baths · House · Garden · Parking · Equipped kitchen
At a glance Classical character and current day comfort combined Light-filled spaces lead to a north-facing rear garden 4 bedrooms, 2 bathrooms plus a dedicated study space So desirably positioned directly opposite Caulfield Park Abode A family friendly fusion of period integrity and present day appeal ensures enjoyment of this engaging four bedroom, two bathroom home, enviably situated opposite Caulfield Park's serene greenery and recreation facilities. External aesthetics that reflect Spanish Mission character introduce spaces where polished floorboards, original details and decorative ceilings enhance the warmly welcoming mood of a central living domain while a linked yet distinct kitchen/dining area basks in bright northern light. An open-plan kitchen equipped with a free-standing stainless steel oven, stone benches and a Miele dish-washer adds to the appeal before the landscaped backdrop deliver alfresco low-maintenance dimensions, and a garage and carport accessed from side lane
Request Details
Relaxed Contemporary Living Meets City Fringe Convenience
View photo
Townhouse · for sale
Request Details
Relaxed Contemporary Living Meets City Fringe Convenience
Carlton South
· 3 Bedrooms · 2 Baths · Townhouse
· Balcony · Parking · Equipped kitchen
Carlton South · 3 Bedrooms · 2 Baths · Townhouse · Balcony · Parking · Equipped kitchen
Beautifully presented three-bedroom, 2.5-bathroom townhouse situated in dream café-lifestyle city-fringe location within walking distance of every convenience An exciting opportunity for buyers seeking a spacious, move-in-ready home offering low-maintenance luxury Privately positioned master bedroom with walk-in robe and ensuite Two additional bedrooms with built-in robes Open-plan kitchen/dining/living opening to covered balcony for effortless indoor/outdoor entertaining Second bathroom styled to complement the ensuite Discreet laundry + guest powder room Split-system heating/cooling Quality floor treatments throughout, including Tasmanian Oak floorboards and plush carpet Secure double garage with adjoining storage room (via rear access) Unfolding over two sun-drenched levels, this beautifully presented three-bedroom, 2.5-bathroom townhouse will delight buyers seeking move-in-ready comfort, low-maintenance luxury and easy entertaining in a superb city-fringe lifestyle location. Spacio
Request Details
Luxe new living with magnificent views
View photo
House · for sale
Request Details
Luxe new living with magnificent views
Carlton South
· 4 Bedrooms · 3 Baths · House
· Balcony · Equipped kitchen
Carlton South · 4 Bedrooms · 3 Baths · House · Balcony · Equipped kitchen
On an elevated corner block with uninterrupted views to Melbourne's dramatic city skyline, this newly-completed residence combines inspired architecture and first-class features to deliver a luxurious low-maintenance lifestyle of family proportions. The bold and beautiful facade makes way for a no-expenses-spared interior showcasing a top-floor master bedroom with its own deluxe ensuite and wrap-around balcony to take in the picture-perfect panorama. Three additional bedrooms enhance the home's family credentials, along with a second ensuite, central bathroom with freestanding tub and guest powder room all with floor-to-ceiling tiles. A separate retreat adds versatility, while the spacious open living/dining area provides a serene space for families to connect accompanied by a thoughtfully-designed kitchen with waterfall island bench, premium Smeg appliances and butler's pantry with second sink. High ceilings, herringbone floors, double-glazed windows and stylish plantation shutters an
Request Details
Unique Elevated Living in the Heart of Kingsville
View photo
House · for sale
Request Details
Unique Elevated Living in the Heart of Kingsville
Carlton South
· 3 Bedrooms · 2 Baths · House
· Garden · Equipped kitchen
Carlton South · 3 Bedrooms · 2 Baths · House · Garden · Equipped kitchen
Architecturally designed and fully renovated, this exceptional Kingsville residence is anything but ordinary. Combining timeless style with a unique floorplan, the home has been thoughtfully crafted to maximise space, flexibility and everyday functionality. Offering a layout with three separate living zones, located in a superb inner-west pocket, this is a home that truly stands apart. Stepping inside, you're welcomed by a generous front living room, providing the perfect space to unwind or entertain in complete comfort. Further inside, the expansive open plan family and meals area forms the heart of the home, flowing effortlessly to the covered alfresco creating an exceptional indoor-outdoor lifestyle that's perfect for entertaining all year round, while overlooking a private backyard complemented by the convenience of rear access, a highly sought-after feature that enhances both lifestyle and practicality. Overlooking the main living spaces, the beautifully appointed kitchen has been
Request Details

Get email alerts

Don't miss out: be the first to know about new properties

The alert was correctly created

On subscribing you accept the conditions of use and the privacy policy
Alert
Receive new ads in your inbox
Save this search
Receive alerts for new listings

We'll send you an email when we have new properties for: "Houses for sale in Carlton South"

The alert was correctly created

University of Melbourne
Royal Melbourne Institute of Technology
Get email alerts and be the first to see new listings
Required field
On subscribing I accept the terms of the privacy policy
Perfect! You'll soon start receiving new listings via email
Alert
Receive an email when we have new ads for Houses for sale in Carlton South
Save this search
Filters

Bedrooms

Size (m²)

Price

$
$

Property type

Bathrooms

Clear all filters
Receive notifications when new entries are published.