1,908 houses for sale in Carlton South

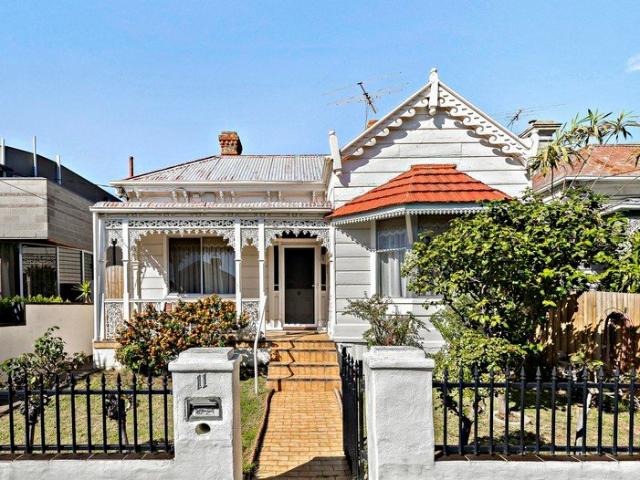
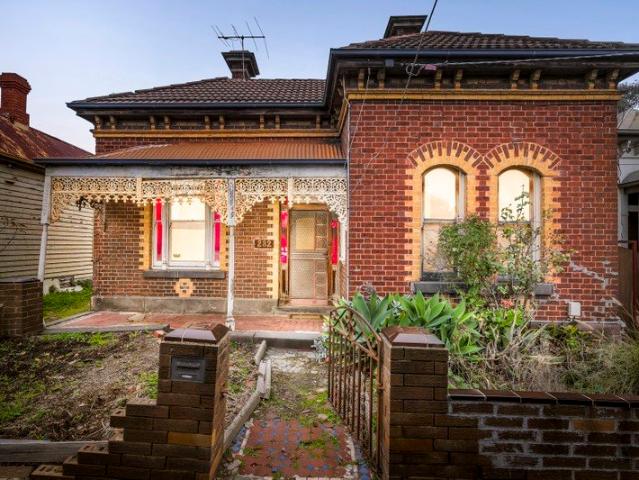
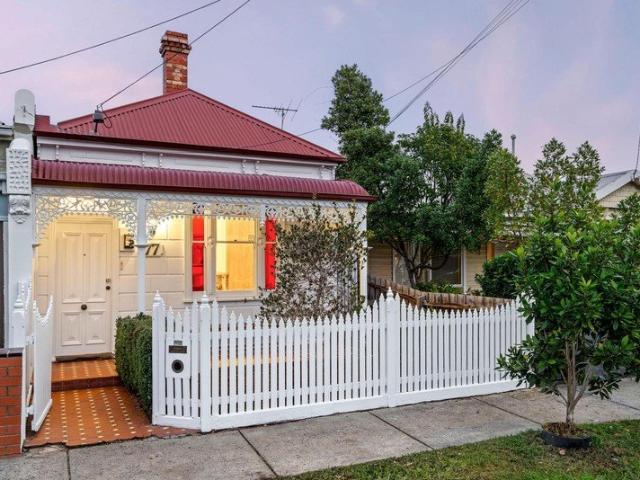
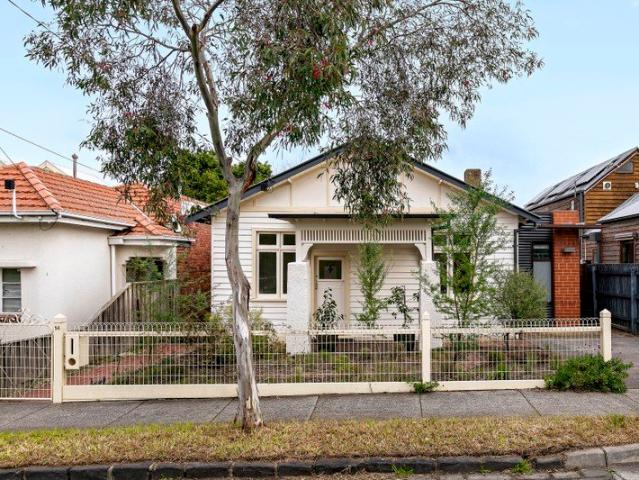
A Contemporary Interpretation of a Classic Coburg Victorian
View photo
House · for sale
Request Details
A Contemporary Interpretation of a Classic Coburg Victorian
Carlton South
· 2 Bedrooms · 2 Baths · House
· Garden · Fireplace · Equipped kitchen
Carlton South · 2 Bedrooms · 2 Baths · House · Garden · Fireplace · Equipped kitchen
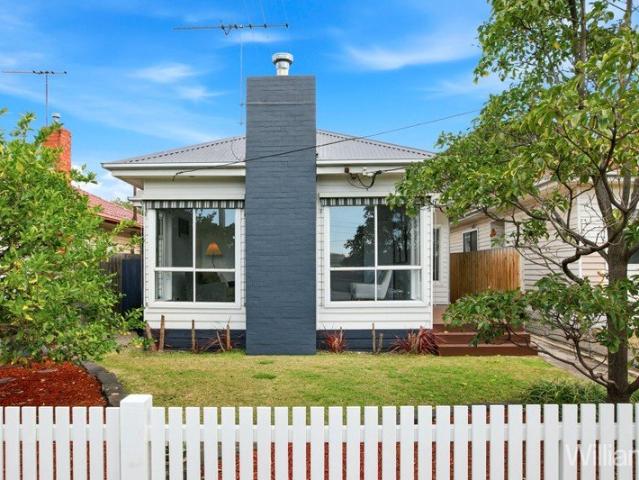
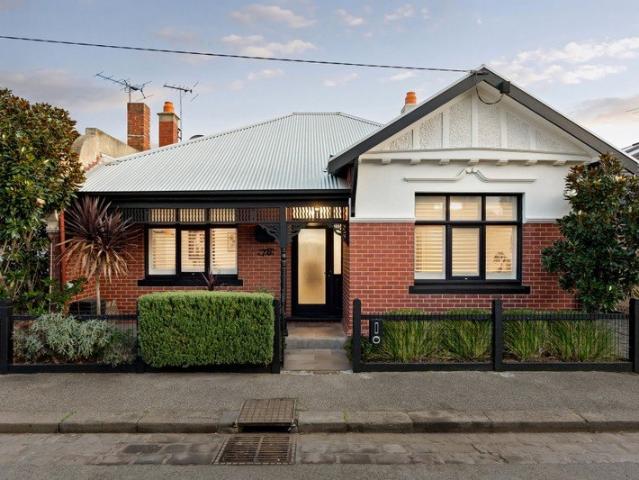
Jake Popalis proudly presents. Behind its restored Victorian facade, the home reveals a carefully considered renovation blending original character and contemporary improvements. Heritage detailing has been thoughtfully preserved, while later additions respect the scale, materiality and rhythm of the original home. The home opens into a generous living and dining domain where a distinctive curved wall softens the architecture, later punctuated by an ornate cast iron fireplace positioning itself as the natural centre of the room. Large sliding doors extend the interior onto covered and open-air entertaining decks, strengthening the relationship between the living spaces and the landscaped garden beyond. A premium stone kitchen is positioned alongside the living area, offering generous preparation space, quality appliances and excellent storage. A primary bedroom with ensuite is joined by a second bedroom with an undercover deck. A second bathroom address the second bedroom and guests Co
Request Details
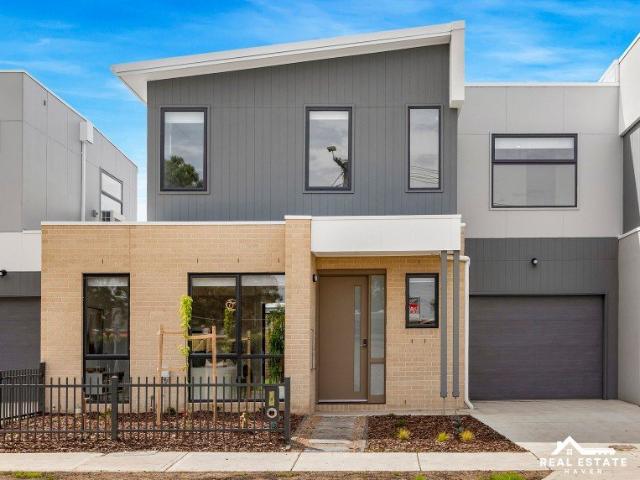
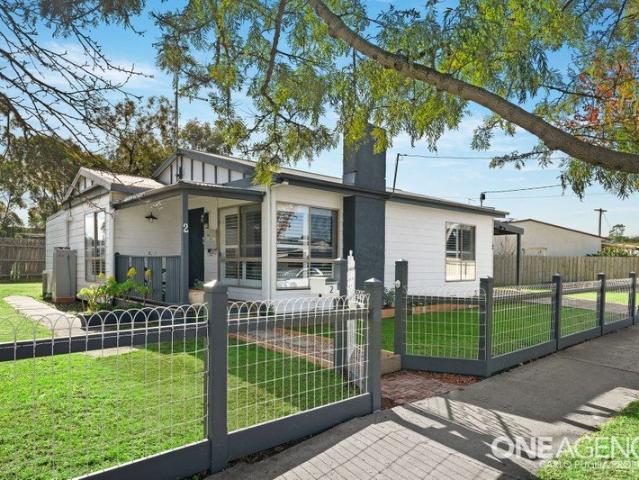
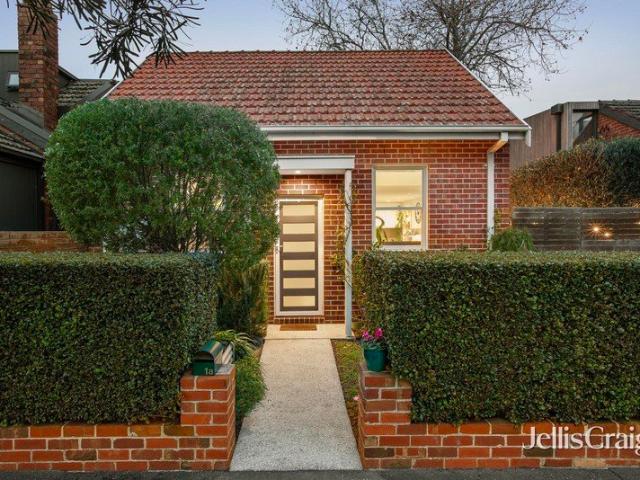
Elegance Meets Exceptional Location and Convenience!
View photo
House · for sale
Request Details
Elegance Meets Exceptional Location and Convenience!
Carlton South
· 4 Bedrooms · 3 Baths · House
· Equipped kitchen
Carlton South · 4 Bedrooms · 3 Baths · House · Equipped kitchen
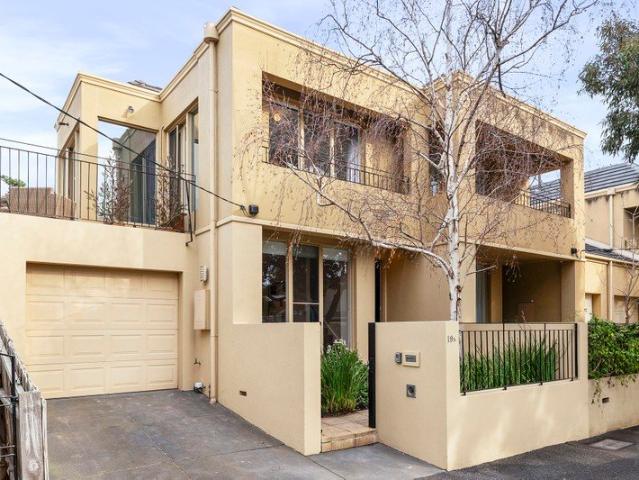
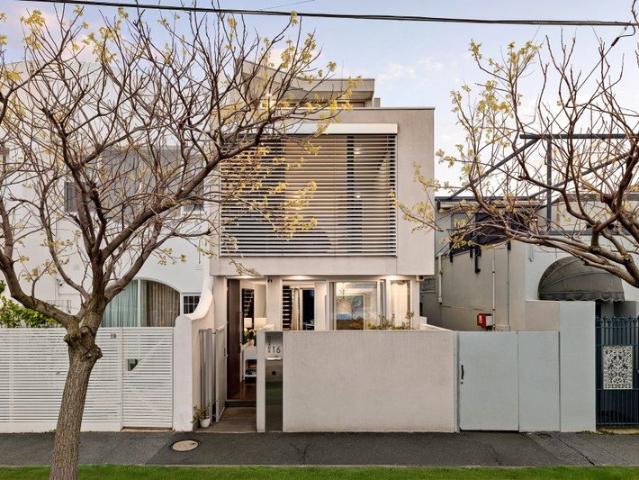
Tucked away on a corner lot that exudes a sense of community, this stunning retreat elevates the concept of family luxury. Its inviting façade leads you into interiors meticulously crafted for modern family living. A grand hallway ushers you to a beautiful first bedroom downstairs adjacent to separate bathroom and on your left, a versatile main living area, an open-plan dining space, and a generously sized kitchen. The gourmet kitchen is truly a standout, boasting high-quality fixtures, abundant soft-close cabinetry, elegant stone countertops, and stainless-steel appliances, including a cooktop and dishwasher. The effortless flow from the living and dining areas to the sun-drenched courtyard creates a perfect indoor-outdoor setting for entertaining. The light-filled second level offers ample accommodation, featuring a luxurious master suite with ensuite and two additional bathrooms bedrooms, all equipped with walk-in or built-in robes. Both the stylish ensuites and the central bathroom
Request Details
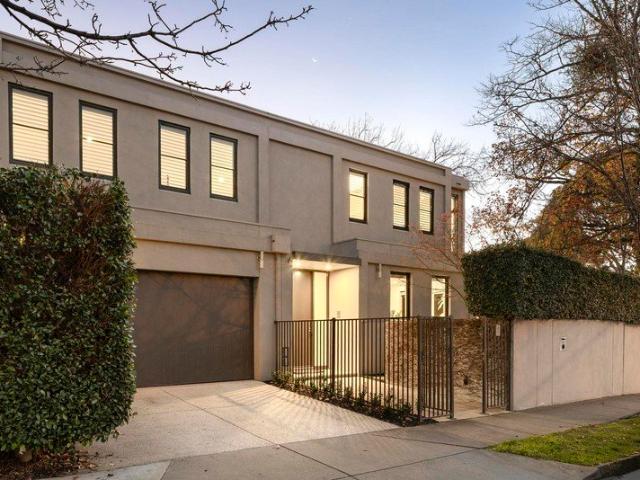
Stylish Family Living with Outstanding Lifestyle Appeal
View photo
House · for sale
Request Details
Stylish Family Living with Outstanding Lifestyle Appeal
Carlton South
· 3 Bedrooms · 1 Bath · House
· Parking · Equipped kitchen
Carlton South · 3 Bedrooms · 1 Bath · House · Parking · Equipped kitchen
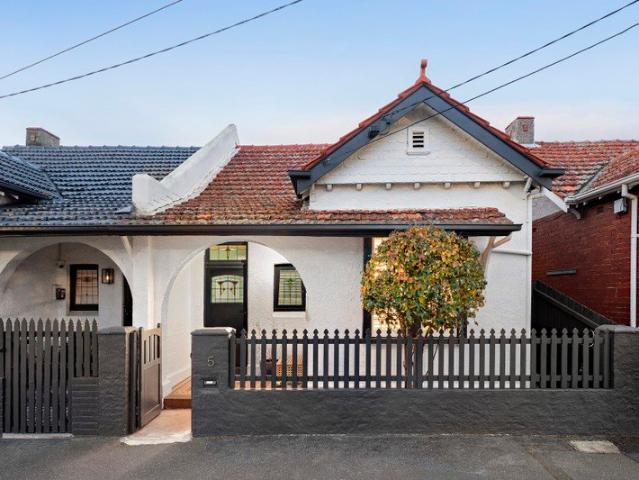
Beautifully presented and impeccably maintained, this inviting family residence delivers the perfect blend of comfort, space and lifestyle on an expansive allotment of approx. 502sqm. Surrounded by established gardens and offering exciting future potential to capture elevated views (STCA), this is a home designed to be enjoyed today while providing scope for tomorrow. Beyond its welcoming façade, the home reveals three generously proportioned bedrooms, two complete with built-in robes, all serviced by a beautifully updated central bathroom. A well-appointed timber kitchen forms the heart of the home, overlooking the light-filled living and dining domains where everyday family living and entertaining come together with ease. Sliding glass doors extend the living space to a spacious undercover timber deck, creating a private outdoor sanctuary ideal for year-round entertaining while enjoying the peaceful, leafy surrounds. Adding exceptional versatility, the substantial double garage is co
Request Details
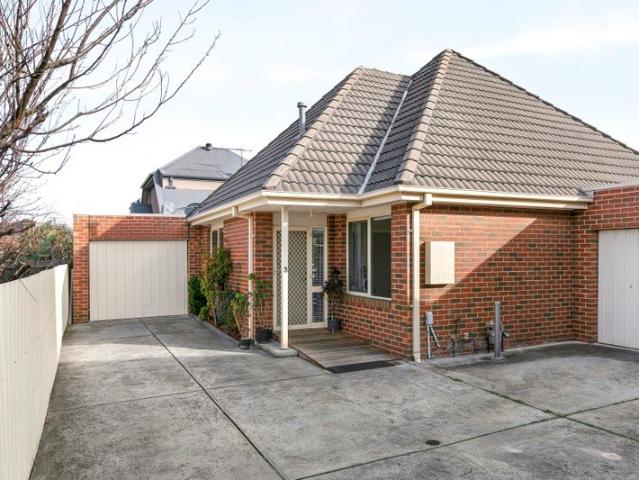
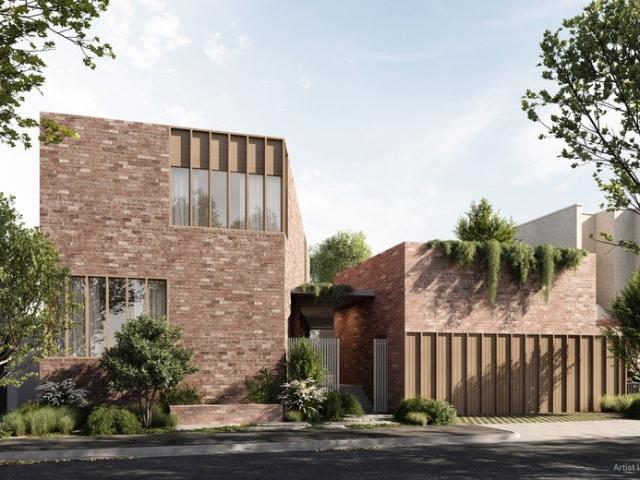
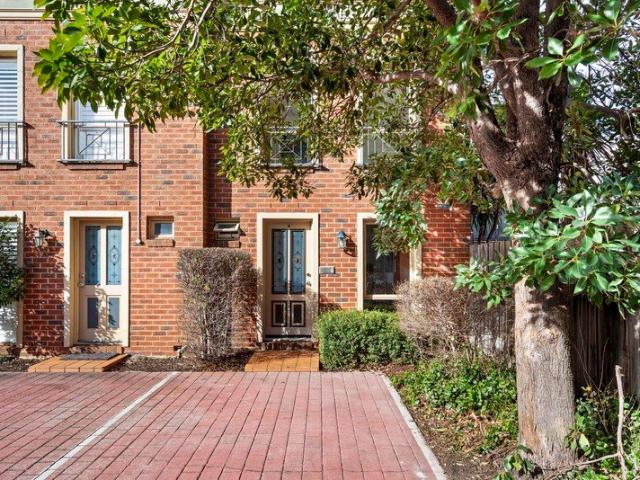
Architectural Vision, Exceptional Position
View photo
House · for sale
Request Details
Architectural Vision, Exceptional Position
Carlton South
· 3 Bedrooms · 2 Baths · House
· Garden · Swimming pool
Carlton South · 3 Bedrooms · 2 Baths · House · Garden · Swimming pool
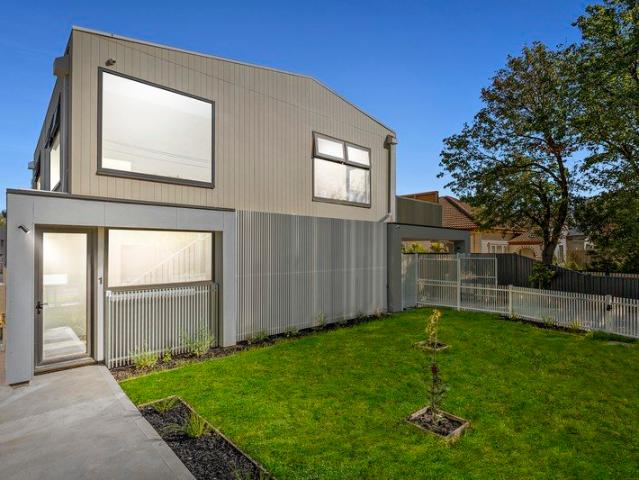
Expressions of Interest Close Tuesday 18 August at 5pm. Hidden behind a discreet garden frontage at the end of a peaceful, mews-style cul-de-sac, this freestanding AV Jennings residence occupies a substantial allotment with an impressive 18.2-metre (approx) frontage on Davies Street and rare additional street-frontages to Davies Street, Maisie Lane and Esplanade Place. Positioned just moments from Bay Street and the beach, the property presents an outstanding opportunity for families, investors, builders and developers alike, accompanied by a planning permit and drawings by award-winning architect Clare Cousins for an extraordinary five-bedroom home with a pool and garaging, it offers immediate enjoyment together with remarkable future potential (STCA). Immaculately maintained and comfortable today, the home offers immediate enjoyment while providing remarkable scope for the future. Importantly, the property is not affected by a Heritage Overlay, opening the door to a range of possibil
Request Details
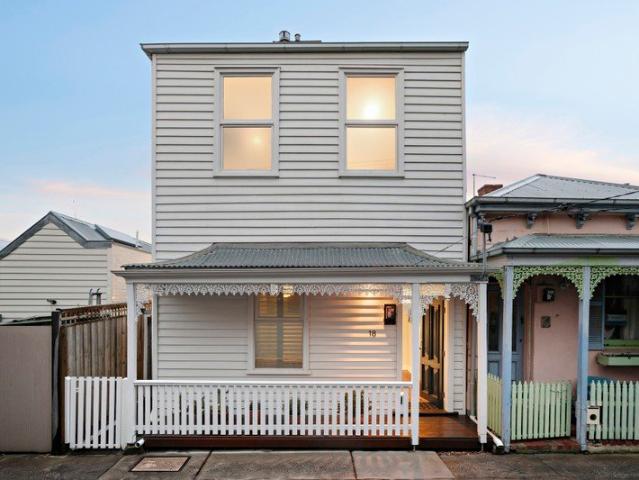
Dual Level Victorian with City Skyline in View
View photo
House · for sale
Request Details
Dual Level Victorian with City Skyline in View
Carlton South
· 2 Bedrooms · 1 Bath · House
· Garden · Terrace · Fireplace · Equipped kitchen
Carlton South · 2 Bedrooms · 1 Bath · House · Garden · Terrace · Fireplace · Equipped kitchen
Representing an outstanding opportunity between Albert Park Village, South Melbourne Market and the beach, this dual-level freestanding Victorian occupies a low-traffic pocket that feels entirely removed from its vibrant inner-city surroundings. Thoughtfully renovated across two levels, it offers sweeping city views while introducing a private rear garden that follows the sun throughout the day. Ironbark floors and high ceilings introduce the beautifully updated interiors, with the entry hall progressing to a spacious living room warmed by a gas fireplace. An open layout allows for easy indoor-outdoor entertaining, with the north-facing dining area opening through sliding glass doors to a bluestone terrace and secluded lawned garden, with wide side access, rear gate to laneway and plenty of space for the imagination to run wild. Caesarstone benchtops and quality stainless steel appliances give the adjoining kitchen a crisp, contemporary finish, complemented by a Euro laundry and extens
Request Details
Expressions of Interest Closing Tuesday 18 August at 6pm
View photo
House · for sale
Request Details
Expressions of Interest Closing Tuesday 18 August at 6pm
Carlton South
· 3 Bedrooms · 1 Bath · House
· Garden · Equipped kitchen
Carlton South · 3 Bedrooms · 1 Bath · House · Garden · Equipped kitchen
An opportunity 60 years in the making. Enjoyed by generations of the one family since the early 1960s, this freestanding Victorian home occupies a deep high-side block providing a world of opportunity for those looking to extend or start anew (STCA) all in a revered Essendon neighbourhood. The attractive facade makes way for an immediately comfortable interior comprising an entrance hallway accessing three bedrooms (large main) all serviced by a neat bathroom. Filled with natural light, the home also highlights a central lounge and open dining area accompanied by a modern stone-top kitchen complete with 900mm cooking appliances and integrated dishwasher. Other features include towering ceilings and solid timber floors, along with a gas heater and split-system air conditioner, plus a substantial backyard with external laundry/storeroom, established fruit trees and land to expand. Walking distance to local shops, Buckley Street buses and the open spaces of Clarinda Park, it's also close
Request Details
Maidstone's Modern Front Runner
View photo
Townhouse · for sale
Request Details
Maidstone's Modern Front Runner
Carlton South
· 2 Bedrooms · 2 Baths · Townhouse
· Parking · Equipped kitchen
Carlton South · 2 Bedrooms · 2 Baths · Townhouse · Parking · Equipped kitchen
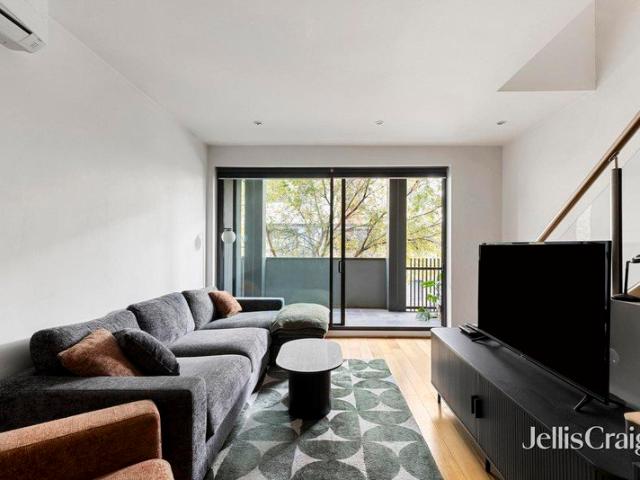
Some homes follow the pack. This one leads it. Commanding the front position of its boutique complex, this striking two bedroom, two bathroom townhouse announces itself with confident contemporary architecture and delivers a lifestyle to match, mere moments from Highpoint Shopping Centre, Footscray North Primary School and the green expanse of Scovell Reserve. The clever design places the main bedroom on the ground floor, complete with mirrored built-in robes and a sleek ensuite where feature tiling and matte black fixtures set a sophisticated tone. A separate laundry, handy store room and secure garage complete a ground level that works as hard as it looks good. Upstairs, the home reveals its trump card. Reverse living lifts the open-plan living and dining zone into the light, where timber floors glow beneath generous windows framing leafy neighbourhood views. The kitchen carries the mood with stone benchtops, gas cooking, a dishwasher and streamlined dark cabinetry that makes a state
Request Details
Park View
View photo
House · for sale
Request Details
Park View
Carlton South
· 4 Bedrooms · 2 Baths · House
· Fireplace · Equipped kitchen
Carlton South · 4 Bedrooms · 2 Baths · House · Fireplace · Equipped kitchen
Consisting of: Four bedrooms with built in robes Two bathrooms Two separate living areas providing plenty of space for the whole family Well-appointed kitchen with ample storage and functionality Excellent rear lane access for one car accommodation Features: Ducted heating throughout Gas fireplace Split-system heating and cooling Ceiling fans Built-in robes Outdoor entertaining decked area + storage shed Location: Short stroll to Newport athletics track, strand waterfront, Newport train station and Hall street cafes and shops precinct. Owners' comments 'So much space, great for entertaining with nothing left to do for the lucky new owners'
Request Details
Quality, Space & Lifestyle in a Peaceful Community Setting
View photo
House · for sale
Request Details
Quality, Space & Lifestyle in a Peaceful Community Setting
Carlton South
· 3 Bedrooms · 1 Bath · House
· Garden · Balcony · Parking · Equipped kitchen
Carlton South · 3 Bedrooms · 1 Bath · House · Garden · Balcony · Parking · Equipped kitchen
Perfectly positioned in a quiet cul-de-sac, this immaculately presented two-storey townhouse delivers a spacious and light-filled lifestyle with a flowing floorplan designed for comfortable modern living. Offering generous proportions, quality finishes and an unbeatable location just moments from shops, cafés and public transport, this is an exceptional opportunity for those seeking low-maintenance living without compromising on space. - Three oversized bedrooms, two with built-in robes and flooded with natural light. - Spacious open-plan living area flowing seamlessly to a private courtyard garden. - Well-appointed kitchen with quality appliances and ample cupboard space. - Separate generous dining area, perfect for family meals and entertaining. - Central upstairs bathroom, family sized laundry plus a terrace-style balcony for added outdoor enjoyment. - Single lock-up garage with additional off-street parking and heating & cooling. - Nestled in a quiet, community-minded street, just
Request Details
Get into Gear for an easy & exciting inner city lifestyle
View photo
Townhouse · for sale
Request Details
Get into Gear for an easy & exciting inner city lifestyle
Carlton South
· 2 Bedrooms · 2 Baths · Townhouse
· Parking · Equipped kitchen
Carlton South · 2 Bedrooms · 2 Baths · Townhouse · Parking · Equipped kitchen
For Sale via Expressions of Interest closing Tuesday 11th August at 2:00pm Peacefully tucked away in a private residential enclave only metres to parkland and Lygon Street, this stylish 2 bedroom, 2 bathroom and study townhouse is a brilliant Brunswick East oasis that's perfectly designed for modern, easy and relaxed, indoor-outdoor living and entertaining. An ideal position in what's been judged Time Out's coolest suburb in Australia puts new owners in an enviable situation to enjoy a superbly-presented, 3-level setting then step outside to discover an exciting range of nearby cafes and bars, restaurants, eclectic shops, trams and parks. Drive directly into a remote-control internal garage where a ground-floor study with a fitted desk and storage is quietly set for productive working from home or inspired creative pursuits. Polished hardwood floorboards lead to a separate laundry, before flowing to a first-floor, open-planned zone launched by a gourmet kitchen featuring Blanco stainle
Request Details
Exceptional Space, Effortless Family Living
View photo
House · for sale
Request Details
Exceptional Space, Effortless Family Living
Carlton South
· 3 Bedrooms · 3 Baths · House
· Balcony · Equipped kitchen
Carlton South · 3 Bedrooms · 3 Baths · House · Balcony · Equipped kitchen
Set behind a striking contemporary façade, this beautifully built home offers an ideal layout for modern family life, with sophisticated indoor/outdoor spaces and quality finishes throughout. Solid blackbutt timber floors add warmth to the ground floor, flowing into the dining area. The gourmet kitchen is fitted with soft-close cabinetry, integrated Miele fridge/freezer, a calacatta marble island bench and stone surfaces that reflect an emphasis on excellence. The open-plan kitchen flows into the light-filled living zone with a private courtyard, complete with a BBQ kitchen and bar fridge, ready for weekend get-togethers. Upstairs, a generous bedroom comes with its own ensuite and built-in robe, alongside a second bedroom with robe, a stylish family bathroom, and a dedicated study nook, perfect for homework or working from home. The entire top floor is dedicated to a private main bedroom suite, featuring a walk-in robe, Italian-tiled bathroom, and a balcony with lovely views towards th
Request Details
The Perfect Balance Of Heritage And Modern Design
View photo
House · for sale
Request Details
The Perfect Balance Of Heritage And Modern Design
Carlton South
· 4 Bedrooms · 3 Baths · House
· Fireplace · Equipped kitchen
Carlton South · 4 Bedrooms · 3 Baths · House · Fireplace · Equipped kitchen
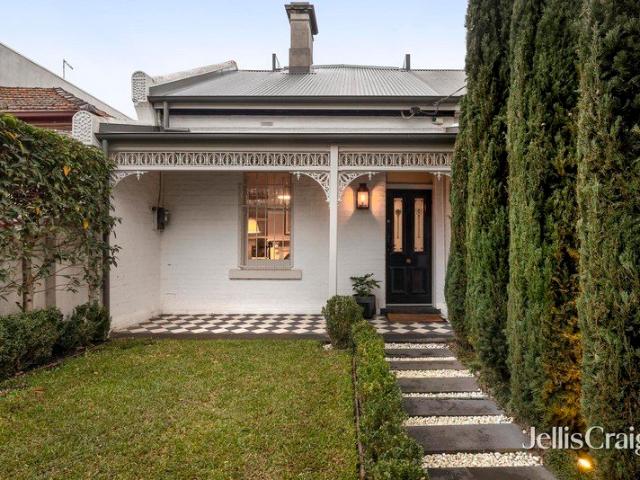
Beautifully balancing Edwardian character with contemporary sophistication, this exceptional family residence showcases a meticulously executed renovation and extension by Architecture Works, delivering an outstanding lifestyle in one of Middle Park's most coveted locations. Beyond its captivating façade, a series of beautifully proportioned living spaces unfold, where French oak flooring, refined finishes and an abundance of natural light create a warm and inviting atmosphere. The expansive open-plan living and dining domain is centred around a superbly appointed kitchen featuring stone benchtops, premium European appliances and a fully equipped butler's pantry complete with a second oven and dishwasher. Designed for both effortless entertaining and everyday family living, the interiors extend seamlessly to a landscaped outdoor setting, while thoughtful inclusions such as an open fireplace, hydronic heating and split-system cooling further enhance year-round comfort. Accommodation is
Request Details
North Facing Style and Serenity in the Village
View photo
House · for sale
Request Details
North Facing Style and Serenity in the Village
Carlton South
· 2 Bedrooms · 1 Bath · House
· Garden · Equipped kitchen
Carlton South · 2 Bedrooms · 1 Bath · House · Garden · Equipped kitchen
Beautifully renovated while remaining true to its Edwardian heritage, this captivating single-level c1910 residence makes the most of its prized true north rear aspect and peerless lifestyle position within one of Albert Park's most admired tree-lined streets. Steps from Victoria Avenue, the number 1 tram, the beach and Albert Park Village, its stylish and serene interior invites a moment of pause amid flourishing gardens, where indoor-outdoor relaxation is set against a truly unbeatable beachside setting. High ceilings, leadlight windows and original fireplaces reflect the character of the period, with the hallway drawing to a rear living room and a sun-filled dining area. Finished with stone benches, Miele appliances and an integrated dishwasher, the accompanying kitchen opens through French doors to a private courtyard wrapped in established wisteria. The garden changes with the seasons, offering cool shade beneath its leafy canopy in summer before inviting northern winter sunshine
Request Details
Position meets prestige in a Richmond classic
View photo
House · for sale
Request Details
Position meets prestige in a Richmond classic
Carlton South
· 2 Bedrooms · 1 Bath · House
· Equipped kitchen
Carlton South · 2 Bedrooms · 1 Bath · House · Equipped kitchen
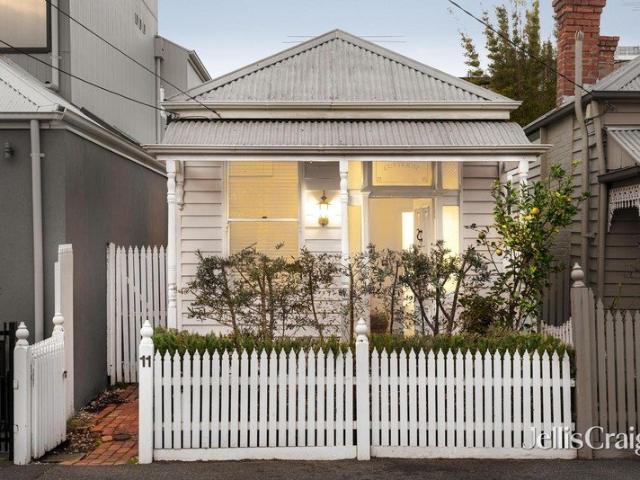
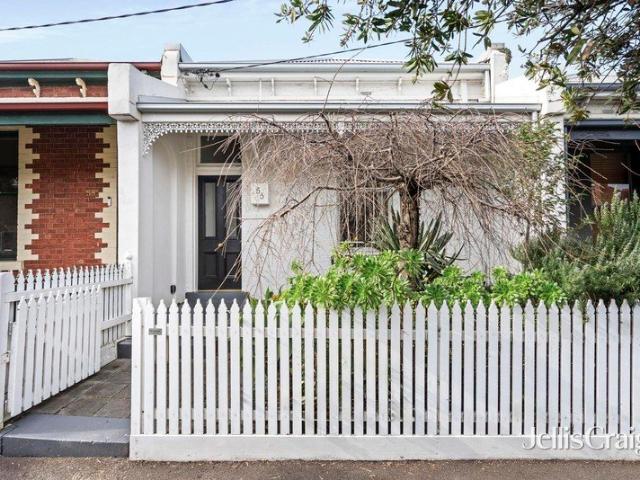
Smartly stylish, refreshingly simple, and superb in every respect, this enlivened prize embraces its heritage and character, enjoys countless comforts, and epitomises the lifestyle of its prestige enclave. Olive and citrus trees, a white picket fence, and sunset verandah make for an endearing first impression, with interiors beyond fusing classical grace and modern simplicity. Calm, sun drenched, and claiming its own front domain, a sizeable lounge is the perfect complement to an entertaining space hidden away at rear, with a timber top kitchen joined by window side banquette seating; unwinding with a novel, sipping on a morning coffee, and hosting dinner parties all made easy. Two substantial bedrooms sit either side of an on trend bathroom boasting a blackbutt vanity and rainfall shower, while the home's other highlights include, split system heating/cooling, striking pendant lights for a touch of chic, various period intricacies, and a quiet courtyard with direct gate access. Brilli
Request Details
A Landmark Restoration Opportunity
View photo
House · for sale
Request Details
A Landmark Restoration Opportunity
Carlton South
· 4 Bedrooms · 1 Bath · House
· Garden · Equipped kitchen
Carlton South · 4 Bedrooms · 1 Bath · House · Garden · Equipped kitchen
Raphael Houston proudly presents. Few opportunities allow the next chapter of a period home to be written so completely. Preserved externally in its original Mid-Victorian form, the residence now invites a considered restoration that respects its history while reimagining life within. A traditional double-fronted floorplan provides an enduring framework for renewal. Four generous bedrooms and a separate lounge retain their original arrangement, while the kitchen and meals area occupy the rear of the home, opening directly to a covered outdoor space and substantial backyard. The existing layout offers clear opportunities to restore, renovate or extend, subject to the relevant approvals. Beyond the residence, the generous allotment continues with extensive outdoor areas, a large undercover entertaining space and storage shed. The scale of the rear yard provides flexibility for future landscaping, outdoor living or further improvement. Within walking distance of Brunswick Station, this pr
Request Details
Revitalised Victorian relishing the Brunswick buzz
View photo
House · for sale
Request Details
Revitalised Victorian relishing the Brunswick buzz
Carlton South
· 2 Bedrooms · 1 Bath · House
· Garden · Parking · Equipped kitchen
Carlton South · 2 Bedrooms · 1 Bath · House · Garden · Parking · Equipped kitchen
Quiet and private, this prize pairs rich heritage with modern sensibilities and is a turnkey retreat to the creative, culinary, and afterhours scenes that see Brunswick so adored. A white-picket fence and timeless iron lacework open to interiors framed by soaring ceilings and Baltic pine. Two substantial bedrooms lead to a main section ideal for unwinding and entertaining. A broad living/dining area features a Cantilever kitchen with a central island for casual meals, ample cabinetry and bench space, and an upscale oven, gas cooktop, and Miele dishwasher. A leafy side path reveals a backyard full of sun, foliage, and space for blue-sky hospitality. A wide rear laneway is accessed via a secure pedestrian gate and off-street parking is possible. A chic bathroom, timber-top laundry, 1.5kW solar energy, separate split-system heating/cooling systems in each living space, extensive storage, and plentiful street parking add to the appeal. Adored cafés and coffee roasters, famous eateries and
Request Details
South Yarra Style on an Impressive Scale
View photo
House · for sale
Request Details
South Yarra Style on an Impressive Scale
Carlton South
· 4 Bedrooms · 3 Baths · House
· Parking · Terrace · Fireplace · Equipped kitchen
Carlton South · 4 Bedrooms · 3 Baths · House · Parking · Terrace · Fireplace · Equipped kitchen
Expressions of Interest closing Wednesday 19th August at 12pm A designer sanctuary by Burley Katon Halliday, this stylish three bedroom plus study (or fourth bedroom) home combines material refinement, aesthetic quality and everyday practicality in a highly convenient, yet quiet pocket of South Yarra. A rare double garage, accessed via a second street frontage, adds a significant practical advantage. The showpiece open plan living and dining zone features a gas fireplace and beautifully appointed kitchen with walk in pantry, wine storage, appliance cupboard and a striking marble island, together with a suite of Miele appliances, while sliding doors open to the private rear entertaining terrace. A circular skylight illuminates the staircase that leads to the upper level where the luxurious primary suite comes with two zones of walk in robes, extensive fitted cabinetry, dual marble vanity ensuite with luxe shower and double glazed sliding doors with retractable flyscreens that frame a ca
Request Details
4 BEDROOM HOME AMAZING PRICE! STRICTLY EXCLUSIVE TO ADDISON HOMES!
View photo
Terraced House · for sale
Request Details
4 BEDROOM HOME AMAZING PRICE! STRICTLY EXCLUSIVE TO ADDISON HOMES!
Carlton South
· 4 Bedrooms · 2 Baths · Terraced House
Carlton South · 4 Bedrooms · 2 Baths · Terraced House
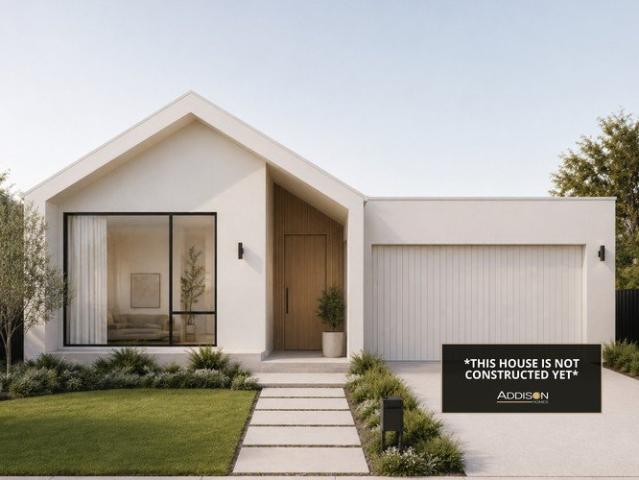
Stylish Inner-West Living in West Footscray Experience the best of modern living with this exceptional House & Land Package in the thriving suburb of West Footscray. Offering an unbeatable combination of lifestyle, convenience, and connectivity, this is a fantastic opportunity to build in one of Melbourne's most desirable inner-west locations, just moments from the CBD. Enjoy easy access to Barkly Village, Central West Shopping Centre, and Highpoint Shopping Centre, where you'll find an impressive selection of cafés, restaurants, supermarkets, boutique retailers, and everyday essentials. Families will appreciate the excellent range of nearby schools, childcare centres, sporting clubs, parklands, and recreational facilities, while the scenic Maribyrnong River walking and cycling trails provide the perfect escape to enjoy the outdoors. West Footscray Train Station, Tottenham Train Station, and nearby bus services make commuting into Melbourne CBD fast and convenient, with easy access to
Request Details
4 BEDROOM HOME AMAZING PRICE! STRICTLY EXCLUSIVE TO ADDISON HOMES!
View photo
Terraced House · for sale
Request Details
4 BEDROOM HOME AMAZING PRICE! STRICTLY EXCLUSIVE TO ADDISON HOMES!
Carlton South
· 4 Bedrooms · 2 Baths · Terraced House
Carlton South · 4 Bedrooms · 2 Baths · Terraced House
Inner-City Living at Its Finest in West Footscray Discover an exceptional House & Land Package in the vibrant suburb of West Footscray, where modern design meets unmatched convenience. Located just minutes from Melbourne's CBD, this is a fantastic opportunity to enjoy a premium lifestyle in one of the inner west's most sought-after and rapidly evolving neighbourhoods. Enjoy easy access to Barkly Village, Central West Shopping Centre, and Highpoint Shopping Centre, offering a fantastic selection of cafés, restaurants, supermarkets, boutique retailers, and everyday essentials. Families will appreciate the excellent range of nearby schools, childcare centres, sporting facilities, parks, and the scenic Maribyrnong River trails, perfect for walking, cycling, and outdoor recreation. West Footscray Train Station, Tottenham Train Station, and nearby bus routes provide effortless public transport, while easy access to major arterial roads ensures a quick commute into Melbourne CBD and beyond. R
Request Details
A victorian that knows how to open up
View photo
House · for sale
Request Details
A victorian that knows how to open up
Carlton South
· 2 Bedrooms · 1 Bath · House
· Garden · Fireplace · Equipped kitchen
Carlton South · 2 Bedrooms · 1 Bath · House · Garden · Fireplace · Equipped kitchen
Behind its classic block-fronted facade, this Victorian reveals light-filled interiors, generous living spaces and a private garden, all in a quiet position moments from High Street. A traditional side hallway with lofty ceilings leads to two spacious bedrooms, the main with built-in robes and an original open fireplace, with a central bathroom positioned between them. At the end of the hall, a generous full-width living room provides a comfortable place to relax, while the bright, well-equipped kitchen and dining area with soaring raked ceilings enjoys a seamless connection to the outdoors. Doors open to an undercover deck overlooking the established leafy garden, creating an inviting setting for everyday living and entertaining. Pedestrian access to the rear right of way adds further convenience. Other highlights include gas ducted heating, cooling, gas heater in the dining area, separate laundry and storage. Enjoy the very best of the inner north, with High Street's cafés and restau
Request Details
Freestanding calm in a prized riverside pocket
View photo
House · for sale
Request Details
Freestanding calm in a prized riverside pocket
Carlton South
· 2 Bedrooms · 2 Baths · House
· Equipped kitchen
Carlton South · 2 Bedrooms · 2 Baths · House · Equipped kitchen
On an incredibly peaceful street within a treasured riverside precinct, this beautifully presented freestanding solid brick contemporary home offers private sanctuary with no owners corporation (on its own title) and every imaginable convenience within easy reach. Gorgeous big sky views, rooftop outlooks and leafy greenery create the setting, establishing an immediate sense of calm in an incredibly tranquil lifestyle location. Alfresco zones extend to the front and side, ideal for everyday entertaining, with easy care spaces adding effortless appeal. Hybrid floors, an entry light void and large windows create synergy throughout the light filled interior where the open plan sitting and dining room is complemented by a well appointed kitchen with stone benchtops, Smeg oven and cooktop and opens through sliding stacking doors to outside. The primary bedroom occupies the entire first floor with a wall of wardrobes, a separate storage cupboard and an elegant ensuite. Features include a seco
Request Details
An Unrivalled Indoor Outdoor Sanctuary
View photo
House · for sale
Request Details
An Unrivalled Indoor Outdoor Sanctuary
Carlton South
· 4 Bedrooms · 3 Baths · House
· Garden · Terrace
Carlton South · 4 Bedrooms · 3 Baths · House · Garden · Terrace
At a glance Architect-designed by Richard Kerr in collaboration with Ben Scott Landscape Design, a bespoke residence set amid spectacular landscaped gardens Inbuilt internal and external surround sound system with in-ground speakers for seamless indoor-outdoor entertaining Alfresco terrace with electric Vergola, curved teak deck, tranquil fish pond and Japanese garden Zoned heating and cooling, double glazing, American Oak flooring, built-in ducted vacuum system and underground water tank Abode Wrapped in spectacular landscaped leafy gardens, this luxurious and light-filled bespoke residence has been architect-designed by Richard Kerr, with gardens by acclaimed Ben Scott Landscape Design, for simplicity, symmetry, proportion and a masterful integration of indoor and outdoor living in one of Armadale's most coveted addresses. The interiors are intimately connected with mature landscaped gardens to the north, east and west, fed by automated irrigation and offering a private, sophisticate
Request Details
Expressions of Interest closing Monday 17 August at 6pm
View photo
Townhouse · for sale
Request Details
Expressions of Interest closing Monday 17 August at 6pm
Carlton South
· 2 Bedrooms · 1 Bath · Townhouse
· Parking · Equipped kitchen
Carlton South · 2 Bedrooms · 1 Bath · Townhouse · Parking · Equipped kitchen
Modern two-bedroom townhouse in a prized Brunswick position Nestled quietly back from the street in a private leafy setting, yet just a short stroll to the heart of Sydney Road and cosmopolitan Lygon Street, this modern two-bedroom townhouse presents a superb opportunity for those seeking a dynamic inner-urban lifestyle, or astute investors. Designed with effortless comfort in mind, it showcases a light-filled double storey layout with immaculate interiors and impressive outdoor entertaining, complemented by off-street parking and enviable convenience. The tiled foyer leads to a sleek granite kitchen fitted with stainless steel appliances (Bosch oven, Blanco gas cooktop, Bosch dishwasher), plus a generous open plan living and dining area capturing abundant natural light. Step outside to a large paved courtyard framed by freshly landscaped gardens a perfect spot to entertain friends or relax in the morning sun. Thoughtfully separated on the first floor are two bright king sized bedrooms
Request Details
Contemporary Ease in a Distinguished Blue Chip Location
View photo
Townhouse · for sale
Request Details
Contemporary Ease in a Distinguished Blue Chip Location
Carlton South
· 2 Bedrooms · 2 Baths · Townhouse
· Garden · Equipped kitchen
Carlton South · 2 Bedrooms · 2 Baths · Townhouse · Garden · Equipped kitchen
Jake Popalis proudly presents. The home reveals itself gradually. From the entry, the plan opens into a generous living and dining space where large windows and a direct connection to the backyard create an interior that feels bright, open and immediately welcoming. Organised around everyday living, the open-plan domain comfortably accommodates both lounge and dining settings before flowing into a well-appointed kitchen with generous bench space, ample cabinetry and an adjoining study, providing flexibility for those working from home. Wide lengths of glass draw natural light across the living area while strengthening the connection to the backyard beyond. The ground floor provides a spacious bedroom with built-in robe, serviced by a family bathroom and separate laundry. Above, a private retreat occupies the entire upper level. Vaulted ceilings and a skylight enhance the sense of volume, while a generous bedroom, walk-in robe, ensuite and adjoining lounge create a self-contained space
Request Details
A Classic Suggests Compelling Scope
View photo
House · for sale
Request Details
A Classic Suggests Compelling Scope
Carlton South
· 3 Bedrooms · 1 Bath · House
· Garden · Terrace · Parking · Equipped kitchen
Carlton South · 3 Bedrooms · 1 Bath · House · Garden · Terrace · Parking · Equipped kitchen
Originality, possibility and proximity to parks, schools and Mason Street's village hub capture the attention and complement the options offered by this traditional home and its 470m2 approx. allotment. Further enhanced by the significant asset of a northerly rear aspect, this three bedroom, one bathroom address invites recognition of its classical integrity as well as inspiring ideas for renovation or re-invention in the form of new home construction, STCA, when so desired. While the future is considered, the current day design delivers impressively preserved character featuring polished hardwood floorboards throughout its welcoming living and dining areas. A central kitchen and the bathroom, plus the separate laundry/ shower, that serves the bedrooms reflect the enduring personality of proportions that lead to the north-facing terrace and the garden backdrop beyond. Heating/cooling, roller shutters, storage, garage and side drive parking accompany this property, adding to its present
Request Details

Get email alerts

Don't miss out: be the first to know about new properties

The alert was correctly created

On subscribing you accept the conditions of use and the privacy policy
Alert
Receive new ads in your inbox
Save this search
Receive alerts for new listings

We'll send you an email when we have new properties for: "Houses for sale in Carlton South"

The alert was correctly created

University of Melbourne
Royal Melbourne Institute of Technology
Get email alerts and be the first to see new listings
Required field
On subscribing I accept the terms of the privacy policy
Perfect! You'll soon start receiving new listings via email
Alert
Receive an email when we have new ads for Houses for sale in Carlton South
Save this search
Filters

Bedrooms

Size (m²)

Price

$
$

Property type

Bathrooms

Clear all filters
Receive notifications when new entries are published.