1,894 houses for sale in Carlton South

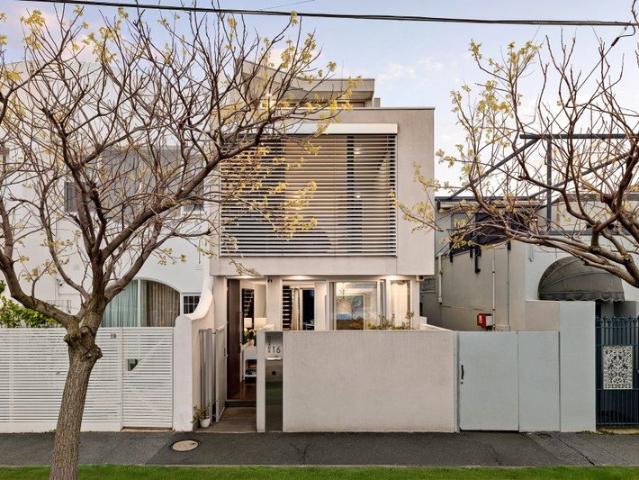
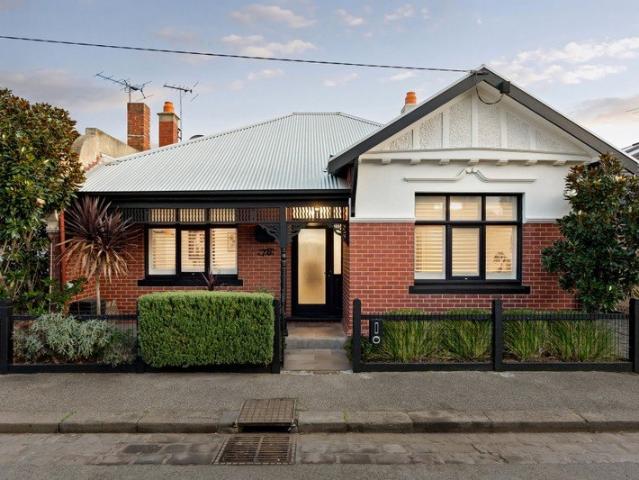
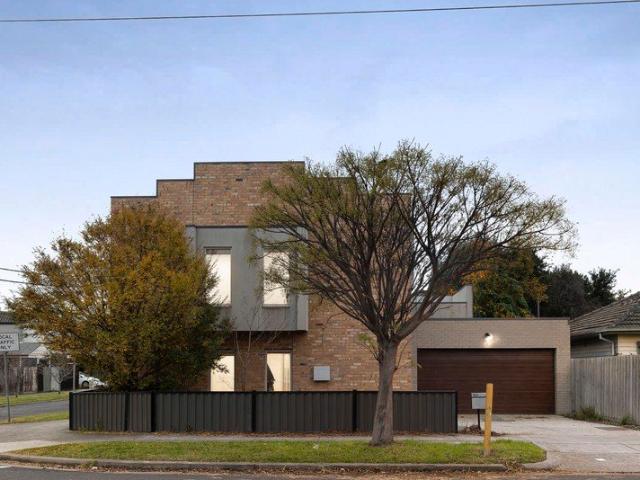
Where Lifestyle Meets Opportunity The Perfect Family Home or Investment
View photo
House · for sale
Request Details
Where Lifestyle Meets Opportunity The Perfect Family Home or Investment
Carlton South
· 4 Bedrooms · 3 Baths · House
· Parking
Carlton South · 4 Bedrooms · 3 Baths · House · Parking
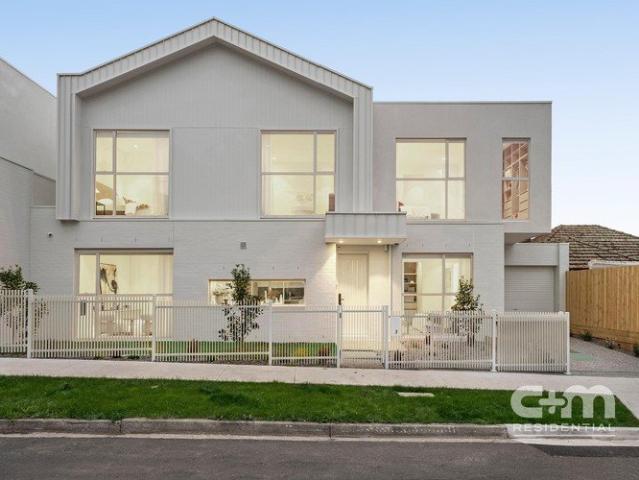
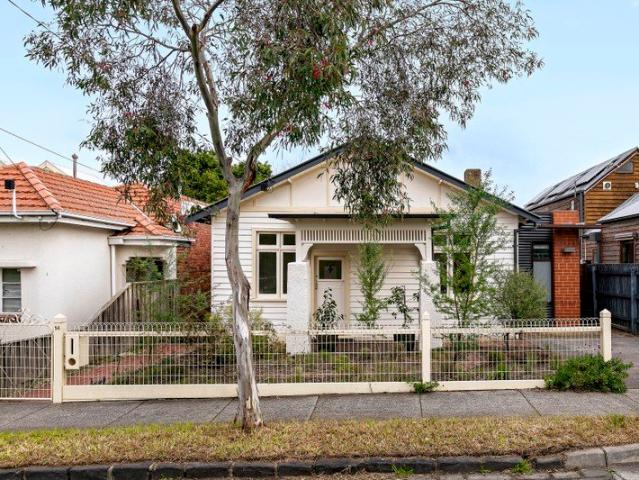
Step into a lifestyle where everything is within easy reach. Picture starting your morning with a coffee from a local café, dropping the kids at school, spending the afternoon shopping at Highpoint Shopping Centre, and being home in minutes to unwind. That's the convenience and lifestyle that makes Maidstone such a highly sought-after suburb. This beautifully designed townhouse offers four generous bedrooms, three stylish bathrooms and a double garage, creating the perfect balance of space, functionality and low-maintenance living. Whether you're a growing family looking for room to move or an investor searching for a quality addition to your portfolio, this home is sure to impress. Positioned in one of Maidstone's most convenient pockets, you'll enjoy being just moments from Highpoint Shopping Centre, with its endless selection of retail stores, cafés, restaurants, entertainment and everyday essentials. Central West Shopping Centre is also nearby, while public transport, parklands and
Request Details
Rare five bedroom family scale in the Glencairn Estate
View photo
House · for sale
Request Details
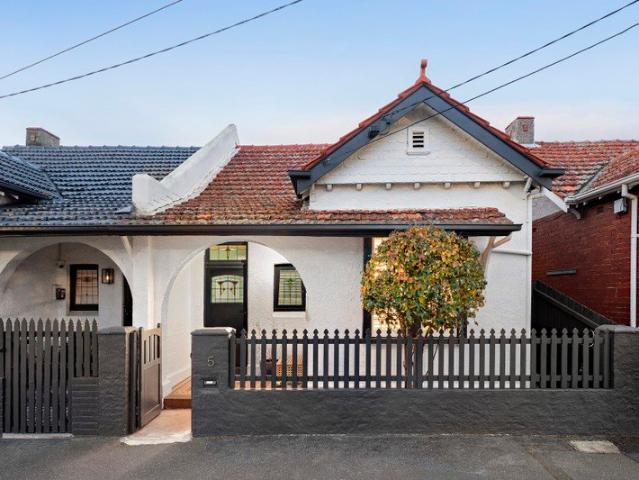
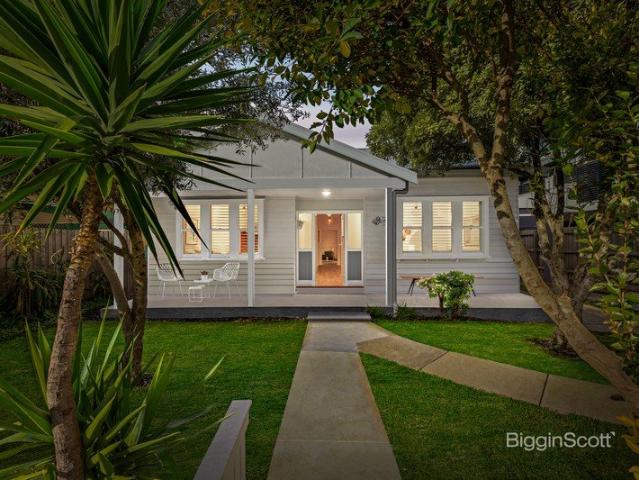
Rare five bedroom family scale in the Glencairn Estate
Carlton South
· 5 Bedrooms · 3 Baths · House
· Equipped kitchen
Carlton South · 5 Bedrooms · 3 Baths · House · Equipped kitchen
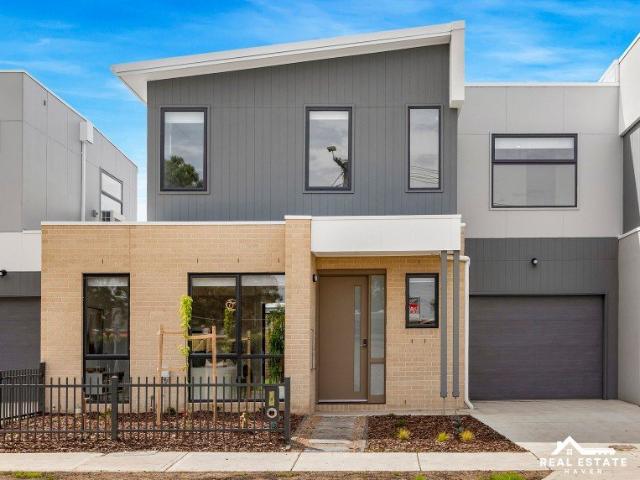
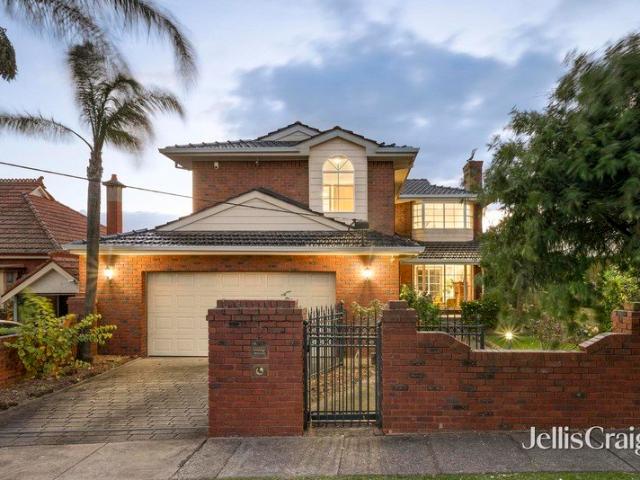
Proud, prominent, and placed to perfection, this warm and welcoming, city-viewing residence offers a rare blend of scale, flexibility and estate prestige in the Glencairn Estate. With its palm trees, pronounced setback, and grand stance making an impression to remember, interiors strike a superb balance between atmosphere and function. An open sitting room, formal dining room, and sunken fireside lounge deliver outstanding flexibility, complementing a vast family/meals space, substantial kitchen with ILVE appliances, and north-facing alfresco brilliant for family barbecues. A generous master with a walk-in robe and ensuite is joined upstairs by three further bedrooms and a tidy second bathroom, while a fifth bedroom and third bathroom feature downstairs to enable one-level living. A built-in study area caters for home professionals or school-age kids, while other highlights include camera security, smart entry, abundant storage, heating/cooling, a full-size laundry, ducted vacuum, over
Request Details
Architecturally Crafted Residence in a Private Green Sanctuary
View photo
Townhouse · for sale
Request Details
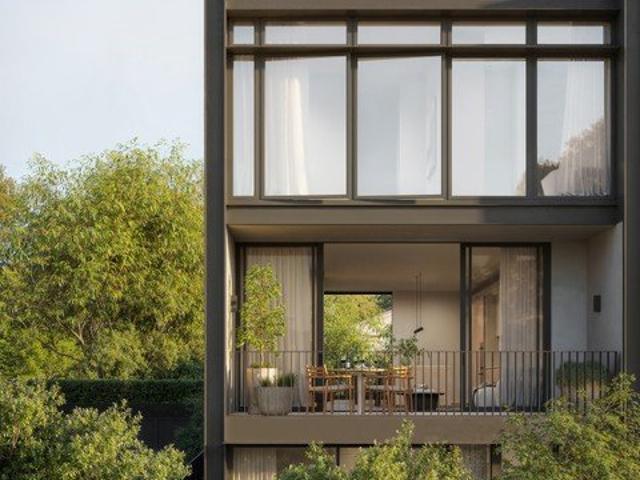
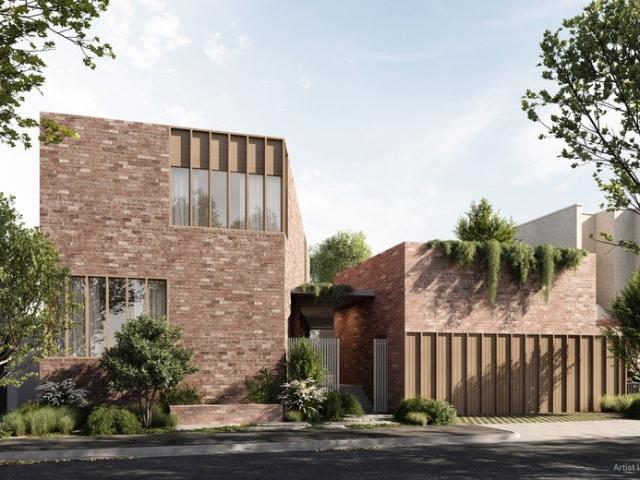
Architecturally Crafted Residence in a Private Green Sanctuary
Carlton South
· 4 Bedrooms · 4 Baths · Townhouse
Carlton South · 4 Bedrooms · 4 Baths · Townhouse
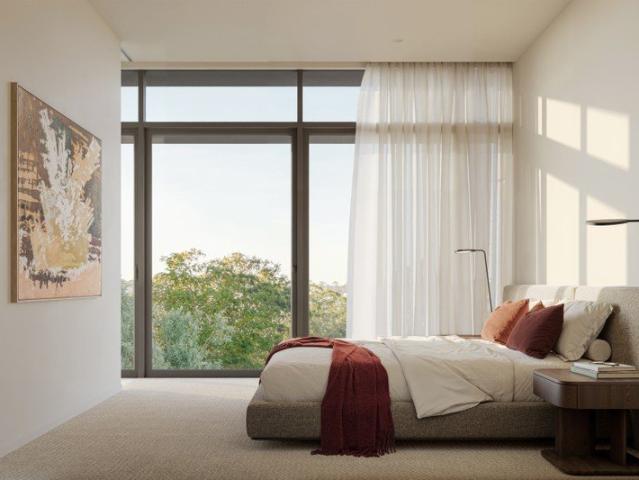
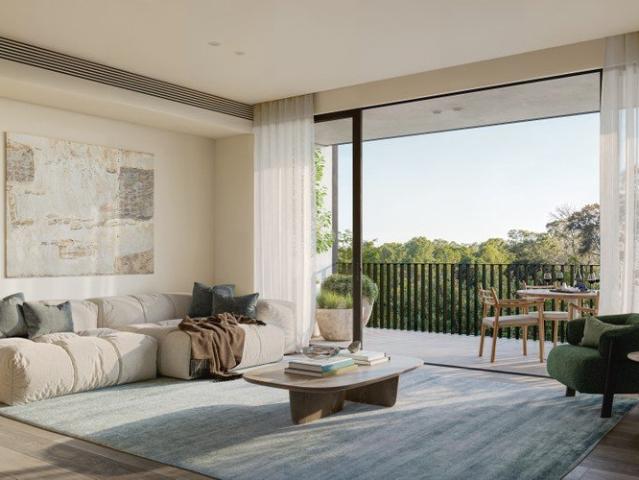
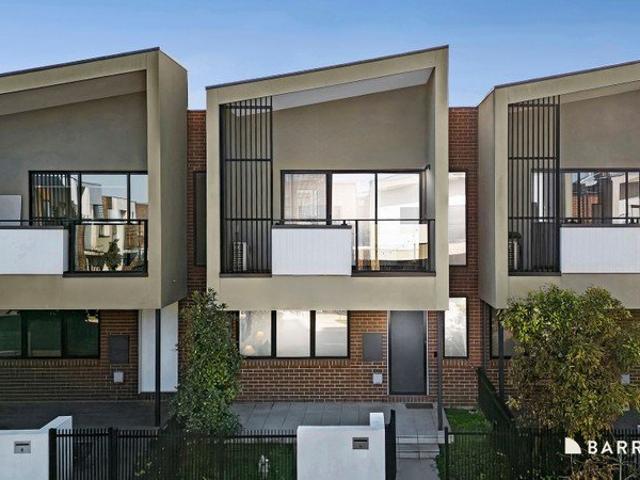
From the moment you arrive, this residence creates a warm, welcoming sense of home. Thoughtful detailing and natural textures establish a seamless transition from the outside world into your private sanctuary. Secure entry and a well-considered key-drop area make arrival effortless, while layered lighting and refined finishes elevate the everyday experience. Open-plan living, cross-ventilation and abundant natural light define the interiors, shaping an atmosphere of calm and comfort. Expansive full-height glazing dissolves the boundary between inside and out, framing lush greenery and encouraging a strong connection to nature. Every space is designed to support balance, wellbeing and daily ease. The master suite offers a peaceful retreat, with full-height glazing drawing in soft natural light. The ensuite features a sculptural freestanding bath, natural stone and integrated lighting, creating a serene and elevated environment for daily rituals. Generous robes and well-planned storage e
Request Details
Thoughtfully Designed Terrace Home for Modern Living
View photo
Townhouse · for sale
Request Details
Thoughtfully Designed Terrace Home for Modern Living
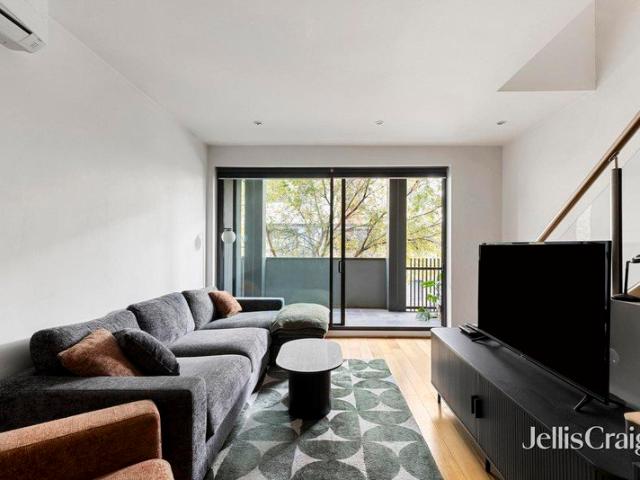
Carlton South
· 3 Bedrooms · 3 Baths · Townhouse
· Balcony · Terrace
Carlton South · 3 Bedrooms · 3 Baths · Townhouse · Balcony · Terrace
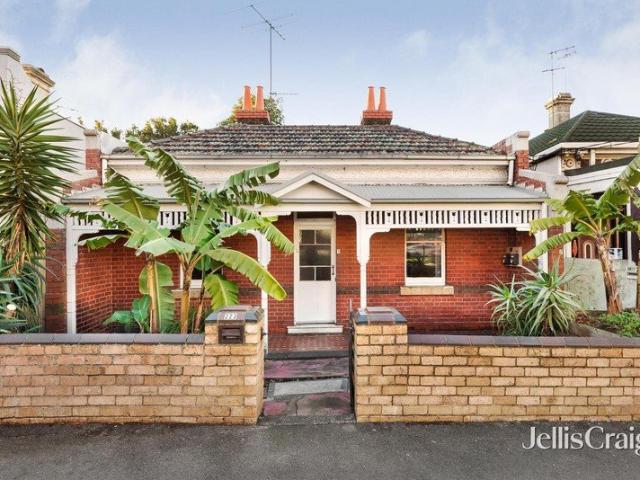
This Carr-designed residence is positioned within one of Melbourne's most coveted locales, surrounded by parklands and lush established greenery. Refined interiors, north-facing treetop views and generous alfresco spaces create a home shaped by natural light, comfort and enduring design principles. A cohesive architectural language emphasises clarity, timelessness and visual harmony, giving the home a distinguished presence. Tactile materialityincluding expressive Krause brickworkadds depth and character to the façade. Expansive balconies capture the northern sun and surrounding greenery, enriching the outdoor living experience. Inside, full-height glazing draws natural light deep into the interior, blurring the threshold between indoor and outdoor spaces. The master suite forms a private retreat, with full-height glazing welcoming soft morning light and opening to a large landscaped north-west terrace. Every fixture and finish has been selected for lasting quality and timeless appeal.
Request Details
Light Filled Four Bedroom Terrace Home of Timeless Refinement
View photo
Townhouse · for sale
Request Details
Light Filled Four Bedroom Terrace Home of Timeless Refinement
Carlton South
· 4 Bedrooms · 4 Baths · Townhouse
· Terrace · Equipped kitchen
Carlton South · 4 Bedrooms · 4 Baths · Townhouse · Terrace · Equipped kitchen
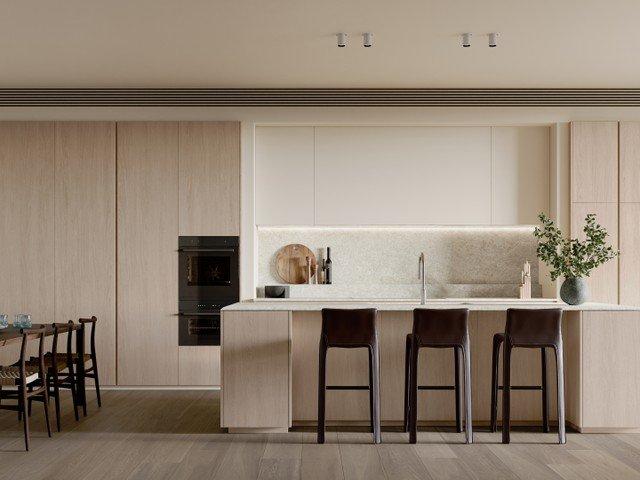
Balancing space, light and refined design, this four-bedroom residence offers a sophisticated environment for modern living. At its heart, the kitchen serves as a natural gathering space, crafted with timber, stone and brushed metal accents. Integrated premium appliances and a generous island bench balance functionality with elegance, creating a space suited to both everyday living and entertaining. The open-plan living area is defined by architectural clarity and generous proportions. Full-height glazing saturates the space with natural light and frames views of surrounding greenery, while the north-facing terrace extends the living environment outdoors. A carefully considered palette of stone, timber and softly textured finishes enhances the sense of understated luxury. A flexible multipurpose room adapts to your lifestyle, accommodating wellness, work or recreation. Bedrooms are thoughtfully sized, with large windows drawing in natural light and materials that combine warmth with co
Request Details
Stylish Victorian with modern heart
View photo
House · for sale
Request Details
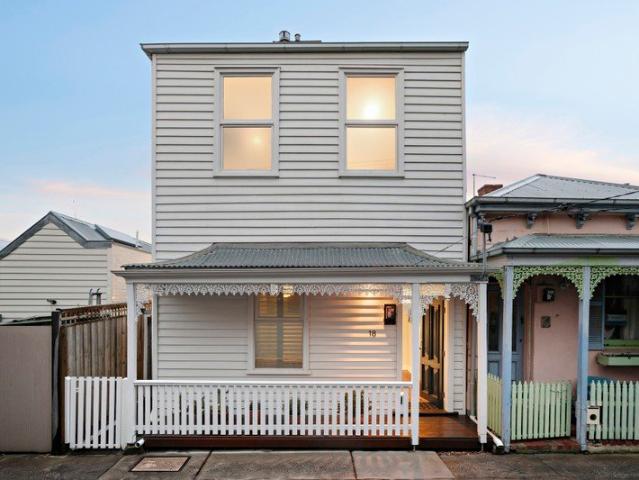
Stylish Victorian with modern heart
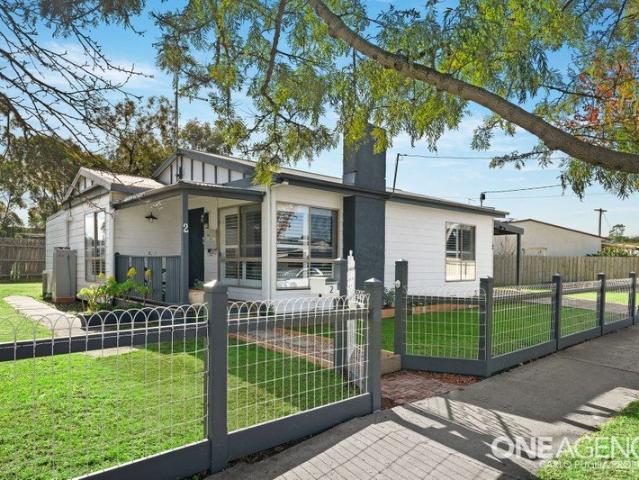
Carlton South
· 3 Bedrooms · 1 Bath · House
· Equipped kitchen
Carlton South · 3 Bedrooms · 1 Bath · House · Equipped kitchen
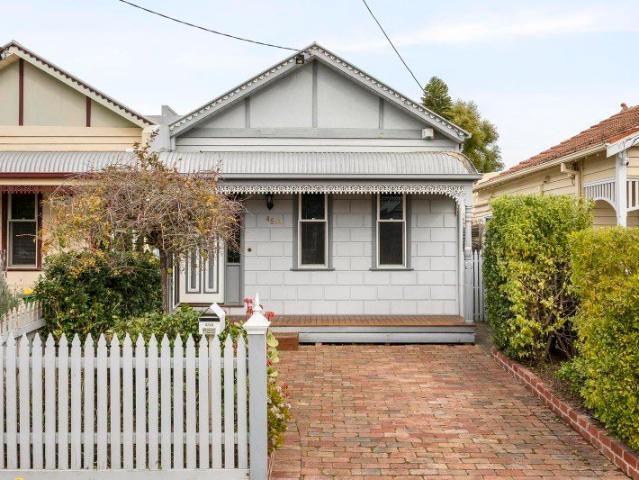
Beyond its charming Victorian façade, this beautifully updated residence effortlessly blends timeless character with contemporary comfort, delivering an inviting home in one of Thornbury's most sought-after lifestyle locations. Behind the traditional verandah, three generous bedrooms provide comfortable accommodation, two complete with built-in robes while the third features custom shelving, ideal as a home office, library or guest room. Quality carpets, plantation shutters and ducted heating enhance year-round comfort throughout the home. At the rear, polished timber floors flow through an expansive open-plan living and dining domain, where high ceilings, ceiling fans and abundant natural light create an impressive sense of space. The stylish two-tone kitchen combines warm timber cabinetry with striking black benchtops, stainless steel appliances and a gas cooktop, perfectly designed for everyday living and effortless entertaining. French doors extend the living area to a private sout
Request Details
A Sophisticated Four Bedroom Home of Enduring Quality
View photo
Townhouse · for sale
Request Details
A Sophisticated Four Bedroom Home of Enduring Quality
Carlton South
· 4 Bedrooms · 4 Baths · Townhouse
Carlton South · 4 Bedrooms · 4 Baths · Townhouse
Generous terraces embrace lush greenery, northern light and open skies, extending the living experience outdoors. Full-height glazing welcomes natural light deep into the home, dissolving the boundaries between interior and exterior and framing sweeping leafy views. Every fixture and finish is chosen for longevity, beauty and timeless appeal. A refined palette of natural stone, porcelain tiles, European oak flooring and richly textured Krause brickwork delivers warmth, depth and sophistication, ensuring the home retains its relevance and appeal well into the future. The multipurpose room provides a flexible environment for wellness, work or recreation, with natural light and calm finishes creating an uplifting atmosphere. Clean lines and soft tones allow the room to evolve seamlessly as your lifestyle changes. The master ensuite is conceived as a serene retreat, featuring a sculptural freestanding bath, stone surfaces and integrated lighting. The adjoining bedroom offers abundant light
Request Details
TIMELESS CALIFORNIAN CHARM WITH CONTEMPORARY FAMILY LIVING
View photo
House · for sale
Request Details
TIMELESS CALIFORNIAN CHARM WITH CONTEMPORARY FAMILY LIVING
Carlton South
· 4 Bedrooms · 2 Baths · House
· Garden · Equipped kitchen
Carlton South · 4 Bedrooms · 2 Baths · House · Garden · Equipped kitchen
Beautifully blending timeless period character with contemporary functionality, this impressive Californian Bungalow delivers spacious, light-filled living in one of Fairfield's most sought-after pockets. Behind its classic façade, the home retains all the elegance of its era, showcasing decorative ceilings, leadlight windows and timber flooring, while thoughtful renovations provide the comfort and functionality expected for modern living. At the heart of the home, the generous open-plan kitchen, living and dining area creates an inviting space for everyday living and effortless entertaining. The beautifully appointed kitchen features quality appliances, stone benchtops and ample storage, seamlessly connecting to the outdoor entertaining area and rear garden. Four generous bedrooms and two stylish bathrooms provide comfortable accommodation, while the thoughtfully designed floorplan offers the flexibility and practicality sought by growing families. The private rear garden creates a wo
Request Details
Luxury Living Across Two Levels
View photo
House · for sale
Request Details
Luxury Living Across Two Levels
Carlton South
· 4 Bedrooms · 3 Baths · House
· Garden · Fireplace · Equipped kitchen
Carlton South · 4 Bedrooms · 3 Baths · House · Garden · Fireplace · Equipped kitchen
Expressions Of Interest Ending Tuesday 18th August 2026 @ 5pm Step into a home where luxury meets everyday living. Brand new, beautifully designed and filled with natural light, this impressive family home delivers four generous bedrooms, three designer bathrooms and two spacious living areas. A gourmet kitchen with premium appliances takes centre stage, while a feature fireplace creates the perfect place to unwind. With two master suites, including one conveniently located on the ground floor, this home offers flexibility for growing families and guests alike. A north-facing rear yard provides the perfect outdoor retreat, complemented by low-maintenance living and a coveted street-facing position in one of Coburg's most sought-after pockets. Just a short walk to Nicholson Street, the Merri Creek Trail, local cafés, parks and transport, and only 7.5km from Melbourne's CBD, this is a lifestyle opportunity that's ready to be enjoyed. THE UNDENIABLE • Brick & rendered house • Built-in 202
Request Details
Expressions of Interest Closing Monday 17 August at 5pm
View photo
Townhouse · for sale
Request Details
Expressions of Interest Closing Monday 17 August at 5pm
Carlton South
· 2 Bedrooms · 1 Bath · Townhouse
· Balcony · Terrace · Equipped kitchen
Carlton South · 2 Bedrooms · 1 Bath · Townhouse · Balcony · Terrace · Equipped kitchen
Boutique style with its own rooftop retreat One of only three, this tasteful townhouse presents a terrific low-maintenance lifestyle opportunity thanks to its clever design, quality appointments and excellent condition all in a wonderfully quiet and convenient Coburg cul-de-sac. Drenched in natural light, the welcoming interior showcases two bedrooms both with built-in robes, as well as a fully-tiled central bathroom and additional powder room (2nd WC). The open-plan living/meals area provides the perfect place to unwind accompanied by a stone-top kitchen that comes complete with stainless-steel cooking appliances and dishwasher. Other stand-outs include split-system heating/cooling and additional panel heaters, along with a ducted vacuum system, double-glazed windows, quality laundry facilities and under-stair storage space. Rounding out this unique lifestyle package is a private rooftop terrace (mostly undercover) ideal for relaxing or entertaining, plus two balconies, secure lower-l
Request Details
A Contemporary Interpretation of a Classic Coburg Victorian
View photo
House · for sale
Request Details
A Contemporary Interpretation of a Classic Coburg Victorian
Carlton South
· 2 Bedrooms · 2 Baths · House
· Garden · Fireplace · Equipped kitchen
Carlton South · 2 Bedrooms · 2 Baths · House · Garden · Fireplace · Equipped kitchen
Jake Popalis proudly presents. Behind its restored Victorian facade, the home reveals a carefully considered renovation blending original character and contemporary improvements. Heritage detailing has been thoughtfully preserved, while later additions respect the scale, materiality and rhythm of the original home. The home opens into a generous living and dining domain where a distinctive curved wall softens the architecture, later punctuated by an ornate cast iron fireplace positioning itself as the natural centre of the room. Large sliding doors extend the interior onto covered and open-air entertaining decks, strengthening the relationship between the living spaces and the landscaped garden beyond. A premium stone kitchen is positioned alongside the living area, offering generous preparation space, quality appliances and excellent storage. A primary bedroom with ensuite is joined by a second bedroom with an undercover deck. A second bathroom address the second bedroom and guests Co
Request Details
Elegance Meets Exceptional Location and Convenience!
View photo
House · for sale
Request Details
Elegance Meets Exceptional Location and Convenience!
Carlton South
· 4 Bedrooms · 3 Baths · House
· Equipped kitchen
Carlton South · 4 Bedrooms · 3 Baths · House · Equipped kitchen
Tucked away on a corner lot that exudes a sense of community, this stunning retreat elevates the concept of family luxury. Its inviting façade leads you into interiors meticulously crafted for modern family living. A grand hallway ushers you to a beautiful first bedroom downstairs adjacent to separate bathroom and on your left, a versatile main living area, an open-plan dining space, and a generously sized kitchen. The gourmet kitchen is truly a standout, boasting high-quality fixtures, abundant soft-close cabinetry, elegant stone countertops, and stainless-steel appliances, including a cooktop and dishwasher. The effortless flow from the living and dining areas to the sun-drenched courtyard creates a perfect indoor-outdoor setting for entertaining. The light-filled second level offers ample accommodation, featuring a luxurious master suite with ensuite and two additional bathrooms bedrooms, all equipped with walk-in or built-in robes. Both the stylish ensuites and the central bathroom
Request Details
Modern Living with Double Garage and No Body Corporate
View photo
House · for sale
Request Details
Modern Living with Double Garage and No Body Corporate
Carlton South
· 3 Bedrooms · 2 Baths · House
· Parking · Equipped kitchen
Carlton South · 3 Bedrooms · 2 Baths · House · Parking · Equipped kitchen
Offering the perfect combination of modern design, functionality and low-maintenance living, this impressive townhouse presents an outstanding opportunity for first-home buyers, young families, downsizers and investors alike. Set across two thoughtfully designed levels, the home features two spacious bedrooms downstairs, both with mirrored built-in robes. The main bedroom also enjoys split-system heating and cooling and a private ensuite with shower, vanity and WC. The central bathroom is stylishly appointed with a generous walk-in shower featuring frameless glass, a floating timber vanity, WC and floor-to-ceiling tiling. A secure double garage, private rear courtyard and European-style laundry add further convenience. Upstairs, the home centres around a light-filled open-plan living, dining and kitchen area. The contemporary kitchen features a generous island bench, quality Bosch stainless-steel appliances, gas cooking, dishwasher and excellent storage. The dining area opens onto a pr
Request Details
Untapped potential by Yarra Park & the MCG
View photo
House · for sale
Request Details
Untapped potential by Yarra Park & the MCG
Carlton South
· 3 Bedrooms · 2 Baths · House
Carlton South · 3 Bedrooms · 2 Baths · House
Traversing the line between Richmond Hill and East Melbourne with Yarra Park and the MCG right across the road, this dual frontage Edwardian stands as an opportunity like nothing its enclave has seen for some time. As commanding as ever with its double fronted stance, retained red brickwork, and timber fretwork highlighting the craftsmanship of the era, the home represents a stirring chance to keep originality, weave character into a visionary redesign, and create one or more homes brimming with architectural flair (STCA). While previously configured for two separately lettable residences, rear McCrae Mews frontage is optimised by a private carpark; a rarity allowing broader design potential, streamlined construction access, and enhanced credentials as a multi home site. Equipped with all the modern essentials while very much ready for its inspiring next chapter, it's never more than a short stroll to Richmond Hill pubs and cafés, Melbourne icons Swan Street and Bridge Road, every majo
Request Details
Stylish Family Living with Outstanding Lifestyle Appeal
View photo
House · for sale
Request Details
Stylish Family Living with Outstanding Lifestyle Appeal
Carlton South
· 3 Bedrooms · 1 Bath · House
· Parking · Equipped kitchen
Carlton South · 3 Bedrooms · 1 Bath · House · Parking · Equipped kitchen
Beautifully presented and impeccably maintained, this inviting family residence delivers the perfect blend of comfort, space and lifestyle on an expansive allotment of approx. 502sqm. Surrounded by established gardens and offering exciting future potential to capture elevated views (STCA), this is a home designed to be enjoyed today while providing scope for tomorrow. Beyond its welcoming façade, the home reveals three generously proportioned bedrooms, two complete with built-in robes, all serviced by a beautifully updated central bathroom. A well-appointed timber kitchen forms the heart of the home, overlooking the light-filled living and dining domains where everyday family living and entertaining come together with ease. Sliding glass doors extend the living space to a spacious undercover timber deck, creating a private outdoor sanctuary ideal for year-round entertaining while enjoying the peaceful, leafy surrounds. Adding exceptional versatility, the substantial double garage is co
Request Details
Get into Gear for an easy & exciting inner city lifestyle
View photo
Townhouse · for sale
Request Details
Get into Gear for an easy & exciting inner city lifestyle
Carlton South
· 2 Bedrooms · 2 Baths · Townhouse
· Parking · Equipped kitchen
Carlton South · 2 Bedrooms · 2 Baths · Townhouse · Parking · Equipped kitchen
For Sale via Expressions of Interest closing Tuesday 11th August at 2:00pm Peacefully tucked away in a private residential enclave only metres to parkland and Lygon Street, this stylish 2 bedroom, 2 bathroom and study townhouse is a brilliant Brunswick East oasis that's perfectly designed for modern, easy and relaxed, indoor-outdoor living and entertaining. An ideal position in what's been judged Time Out's coolest suburb in Australia puts new owners in an enviable situation to enjoy a superbly-presented, 3-level setting then step outside to discover an exciting range of nearby cafes and bars, restaurants, eclectic shops, trams and parks. Drive directly into a remote-control internal garage where a ground-floor study with a fitted desk and storage is quietly set for productive working from home or inspired creative pursuits. Polished hardwood floorboards lead to a separate laundry, before flowing to a first-floor, open-planned zone launched by a gourmet kitchen featuring Blanco stainle
Request Details
Architectural Vision, Exceptional Position
View photo
House · for sale
Request Details
Architectural Vision, Exceptional Position
Carlton South
· 3 Bedrooms · 2 Baths · House
· Garden · Swimming pool
Carlton South · 3 Bedrooms · 2 Baths · House · Garden · Swimming pool
Expressions of Interest Close Tuesday 18 August at 5pm. Hidden behind a discreet garden frontage at the end of a peaceful, mews-style cul-de-sac, this freestanding AV Jennings residence occupies a substantial allotment with an impressive 18.2-metre (approx) frontage on Davies Street and rare additional street-frontages to Davies Street, Maisie Lane and Esplanade Place. Positioned just moments from Bay Street and the beach, the property presents an outstanding opportunity for families, investors, builders and developers alike, accompanied by a planning permit and drawings by award-winning architect Clare Cousins for an extraordinary five-bedroom home with a pool and garaging, it offers immediate enjoyment together with remarkable future potential (STCA). Immaculately maintained and comfortable today, the home offers immediate enjoyment while providing remarkable scope for the future. Importantly, the property is not affected by a Heritage Overlay, opening the door to a range of possibil
Request Details
Dual Level Victorian with City Skyline in View
View photo
House · for sale
Request Details
Dual Level Victorian with City Skyline in View
Carlton South
· 2 Bedrooms · 1 Bath · House
· Garden · Terrace · Fireplace · Equipped kitchen
Carlton South · 2 Bedrooms · 1 Bath · House · Garden · Terrace · Fireplace · Equipped kitchen
Representing an outstanding opportunity between Albert Park Village, South Melbourne Market and the beach, this dual-level freestanding Victorian occupies a low-traffic pocket that feels entirely removed from its vibrant inner-city surroundings. Thoughtfully renovated across two levels, it offers sweeping city views while introducing a private rear garden that follows the sun throughout the day. Ironbark floors and high ceilings introduce the beautifully updated interiors, with the entry hall progressing to a spacious living room warmed by a gas fireplace. An open layout allows for easy indoor-outdoor entertaining, with the north-facing dining area opening through sliding glass doors to a bluestone terrace and secluded lawned garden, with wide side access, rear gate to laneway and plenty of space for the imagination to run wild. Caesarstone benchtops and quality stainless steel appliances give the adjoining kitchen a crisp, contemporary finish, complemented by a Euro laundry and extens
Request Details
Expressions of Interest Closing Tuesday 18 August at 6pm
View photo
House · for sale
Request Details
Expressions of Interest Closing Tuesday 18 August at 6pm
Carlton South
· 3 Bedrooms · 1 Bath · House
· Garden · Equipped kitchen
Carlton South · 3 Bedrooms · 1 Bath · House · Garden · Equipped kitchen
An opportunity 60 years in the making. Enjoyed by generations of the one family since the early 1960s, this freestanding Victorian home occupies a deep high-side block providing a world of opportunity for those looking to extend or start anew (STCA) all in a revered Essendon neighbourhood. The attractive facade makes way for an immediately comfortable interior comprising an entrance hallway accessing three bedrooms (large main) all serviced by a neat bathroom. Filled with natural light, the home also highlights a central lounge and open dining area accompanied by a modern stone-top kitchen complete with 900mm cooking appliances and integrated dishwasher. Other features include towering ceilings and solid timber floors, along with a gas heater and split-system air conditioner, plus a substantial backyard with external laundry/storeroom, established fruit trees and land to expand. Walking distance to local shops, Buckley Street buses and the open spaces of Clarinda Park, it's also close
Request Details
Maidstone's Modern Front Runner
View photo
Townhouse · for sale
Request Details
Maidstone's Modern Front Runner
Carlton South
· 2 Bedrooms · 2 Baths · Townhouse
· Parking · Equipped kitchen
Carlton South · 2 Bedrooms · 2 Baths · Townhouse · Parking · Equipped kitchen
Some homes follow the pack. This one leads it. Commanding the front position of its boutique complex, this striking two bedroom, two bathroom townhouse announces itself with confident contemporary architecture and delivers a lifestyle to match, mere moments from Highpoint Shopping Centre, Footscray North Primary School and the green expanse of Scovell Reserve. The clever design places the main bedroom on the ground floor, complete with mirrored built-in robes and a sleek ensuite where feature tiling and matte black fixtures set a sophisticated tone. A separate laundry, handy store room and secure garage complete a ground level that works as hard as it looks good. Upstairs, the home reveals its trump card. Reverse living lifts the open-plan living and dining zone into the light, where timber floors glow beneath generous windows framing leafy neighbourhood views. The kitchen carries the mood with stone benchtops, gas cooking, a dishwasher and streamlined dark cabinetry that makes a state
Request Details
Park View
View photo
House · for sale
Request Details
Park View
Carlton South
· 4 Bedrooms · 2 Baths · House
· Fireplace · Equipped kitchen
Carlton South · 4 Bedrooms · 2 Baths · House · Fireplace · Equipped kitchen
Consisting of: Four bedrooms with built in robes Two bathrooms Two separate living areas providing plenty of space for the whole family Well-appointed kitchen with ample storage and functionality Excellent rear lane access for one car accommodation Features: Ducted heating throughout Gas fireplace Split-system heating and cooling Ceiling fans Built-in robes Outdoor entertaining decked area + storage shed Location: Short stroll to Newport athletics track, strand waterfront, Newport train station and Hall street cafes and shops precinct. Owners' comments 'So much space, great for entertaining with nothing left to do for the lucky new owners'
Request Details
Quality, Space & Lifestyle in a Peaceful Community Setting
View photo
House · for sale
Request Details
Quality, Space & Lifestyle in a Peaceful Community Setting
Carlton South
· 3 Bedrooms · 1 Bath · House
· Garden · Balcony · Parking · Equipped kitchen
Carlton South · 3 Bedrooms · 1 Bath · House · Garden · Balcony · Parking · Equipped kitchen
Perfectly positioned in a quiet cul-de-sac, this immaculately presented two-storey townhouse delivers a spacious and light-filled lifestyle with a flowing floorplan designed for comfortable modern living. Offering generous proportions, quality finishes and an unbeatable location just moments from shops, cafés and public transport, this is an exceptional opportunity for those seeking low-maintenance living without compromising on space. - Three oversized bedrooms, two with built-in robes and flooded with natural light. - Spacious open-plan living area flowing seamlessly to a private courtyard garden. - Well-appointed kitchen with quality appliances and ample cupboard space. - Separate generous dining area, perfect for family meals and entertaining. - Central upstairs bathroom, family sized laundry plus a terrace-style balcony for added outdoor enjoyment. - Single lock-up garage with additional off-street parking and heating & cooling. - Nestled in a quiet, community-minded street, just
Request Details
Exceptional Space, Effortless Family Living
View photo
House · for sale
Request Details
Exceptional Space, Effortless Family Living
Carlton South
· 3 Bedrooms · 3 Baths · House
· Balcony · Equipped kitchen
Carlton South · 3 Bedrooms · 3 Baths · House · Balcony · Equipped kitchen
Set behind a striking contemporary façade, this beautifully built home offers an ideal layout for modern family life, with sophisticated indoor/outdoor spaces and quality finishes throughout. Solid blackbutt timber floors add warmth to the ground floor, flowing into the dining area. The gourmet kitchen is fitted with soft-close cabinetry, integrated Miele fridge/freezer, a calacatta marble island bench and stone surfaces that reflect an emphasis on excellence. The open-plan kitchen flows into the light-filled living zone with a private courtyard, complete with a BBQ kitchen and bar fridge, ready for weekend get-togethers. Upstairs, a generous bedroom comes with its own ensuite and built-in robe, alongside a second bedroom with robe, a stylish family bathroom, and a dedicated study nook, perfect for homework or working from home. The entire top floor is dedicated to a private main bedroom suite, featuring a walk-in robe, Italian-tiled bathroom, and a balcony with lovely views towards th
Request Details
The Perfect Balance Of Heritage And Modern Design
View photo
House · for sale
Request Details
The Perfect Balance Of Heritage And Modern Design
Carlton South
· 4 Bedrooms · 3 Baths · House
· Fireplace · Equipped kitchen
Carlton South · 4 Bedrooms · 3 Baths · House · Fireplace · Equipped kitchen
Beautifully balancing Edwardian character with contemporary sophistication, this exceptional family residence showcases a meticulously executed renovation and extension by Architecture Works, delivering an outstanding lifestyle in one of Middle Park's most coveted locations. Beyond its captivating façade, a series of beautifully proportioned living spaces unfold, where French oak flooring, refined finishes and an abundance of natural light create a warm and inviting atmosphere. The expansive open-plan living and dining domain is centred around a superbly appointed kitchen featuring stone benchtops, premium European appliances and a fully equipped butler's pantry complete with a second oven and dishwasher. Designed for both effortless entertaining and everyday family living, the interiors extend seamlessly to a landscaped outdoor setting, while thoughtful inclusions such as an open fireplace, hydronic heating and split-system cooling further enhance year-round comfort. Accommodation is
Request Details
North Facing Style and Serenity in the Village
View photo
House · for sale
Request Details
North Facing Style and Serenity in the Village
Carlton South
· 2 Bedrooms · 1 Bath · House
· Garden · Equipped kitchen
Carlton South · 2 Bedrooms · 1 Bath · House · Garden · Equipped kitchen
Beautifully renovated while remaining true to its Edwardian heritage, this captivating single-level c1910 residence makes the most of its prized true north rear aspect and peerless lifestyle position within one of Albert Park's most admired tree-lined streets. Steps from Victoria Avenue, the number 1 tram, the beach and Albert Park Village, its stylish and serene interior invites a moment of pause amid flourishing gardens, where indoor-outdoor relaxation is set against a truly unbeatable beachside setting. High ceilings, leadlight windows and original fireplaces reflect the character of the period, with the hallway drawing to a rear living room and a sun-filled dining area. Finished with stone benches, Miele appliances and an integrated dishwasher, the accompanying kitchen opens through French doors to a private courtyard wrapped in established wisteria. The garden changes with the seasons, offering cool shade beneath its leafy canopy in summer before inviting northern winter sunshine
Request Details

Get email alerts

Don't miss out: be the first to know about new properties

The alert was correctly created

On subscribing you accept the conditions of use and the privacy policy
Alert
Receive new ads in your inbox
Save this search
Receive alerts for new listings

We'll send you an email when we have new properties for: "Houses for sale in Carlton South"

The alert was correctly created

University of Melbourne
Royal Melbourne Institute of Technology
Get email alerts and be the first to see new listings
Required field
On subscribing I accept the terms of the privacy policy
Perfect! You'll soon start receiving new listings via email
Alert
Receive an email when we have new ads for Houses for sale in Carlton South
Save this search
Filters

Bedrooms

Size (m²)

Price

$
$

Property type

Bathrooms

Clear all filters
Receive notifications when new entries are published.