1,894 houses for sale in Carlton South

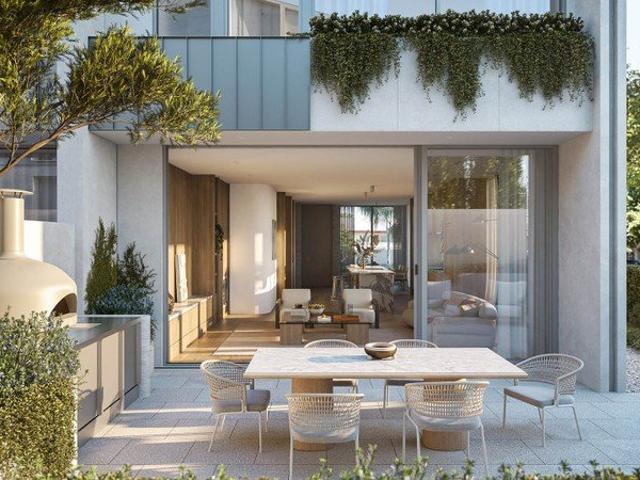
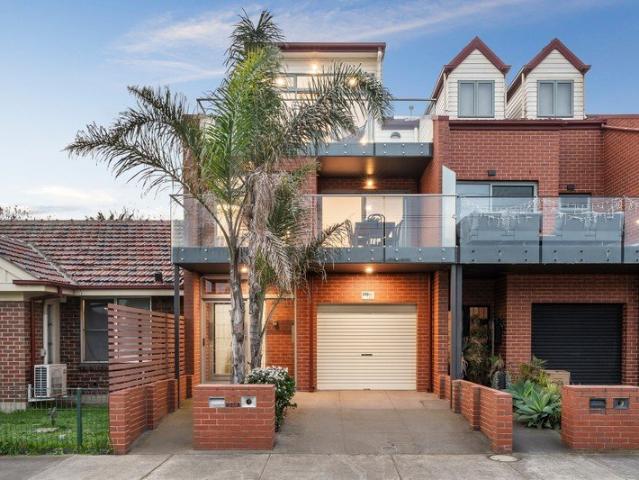
Modern Townhouse Living in the Heart of Melbourne's Inner West
View photo
Townhouse · for sale
Request Details
Modern Townhouse Living in the Heart of Melbourne's Inner West
Carlton South
· 3 Bedrooms · 3 Baths · Townhouse
· Balcony · Parking · Cellar · Equipped kitchen
Carlton South · 3 Bedrooms · 3 Baths · Townhouse · Balcony · Parking · Cellar · Equipped kitchen
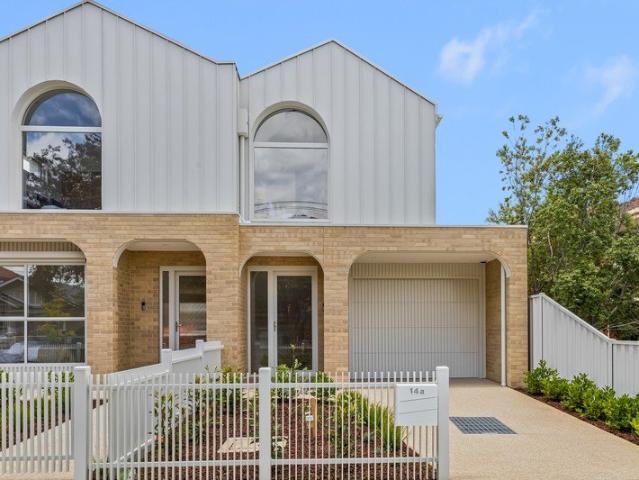
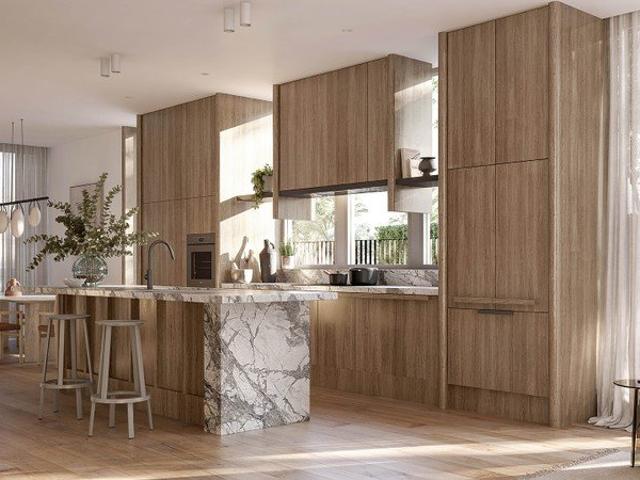
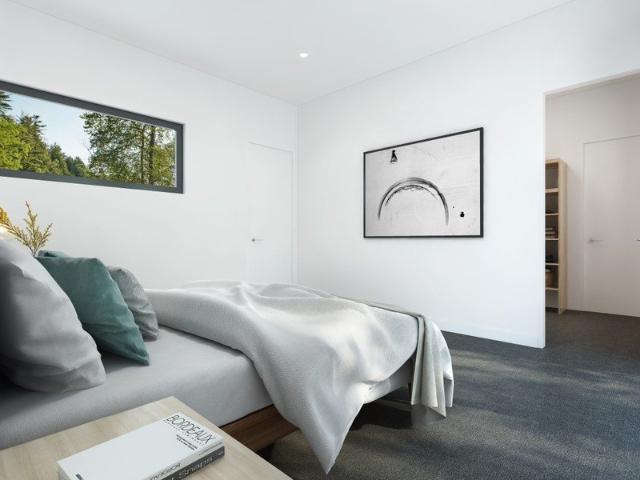
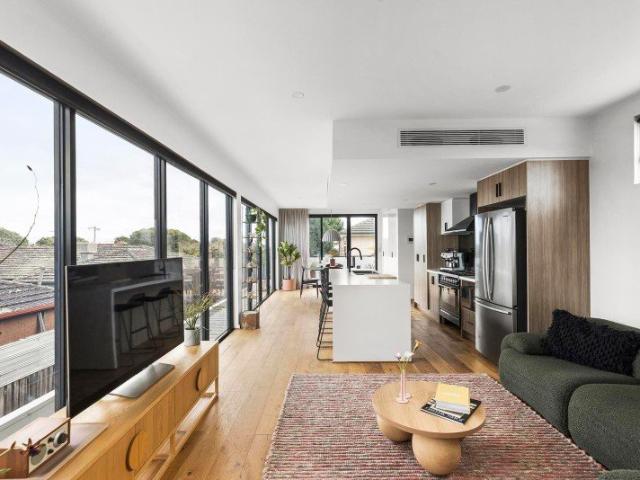
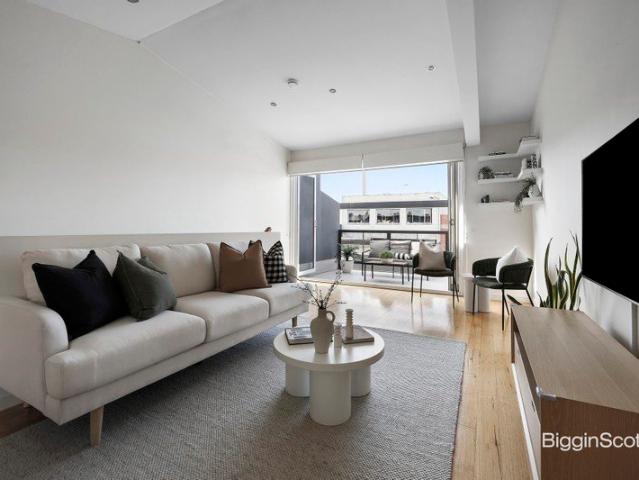
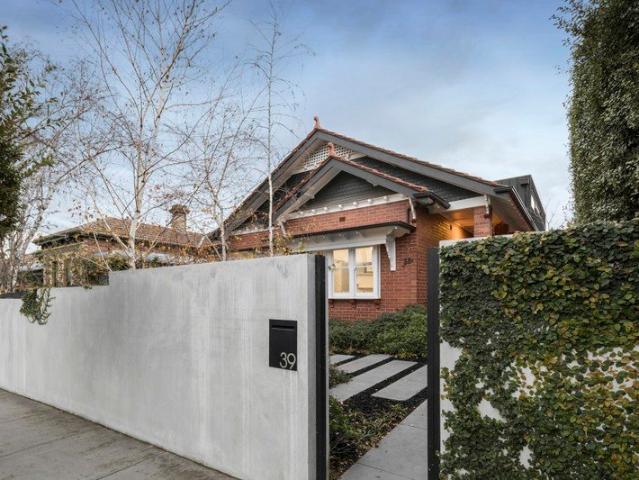
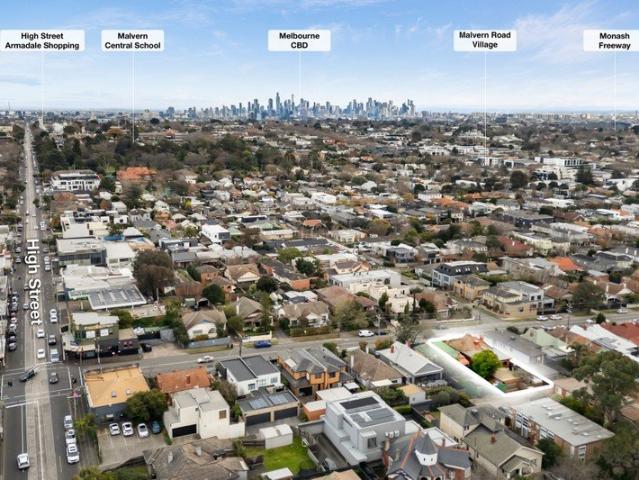
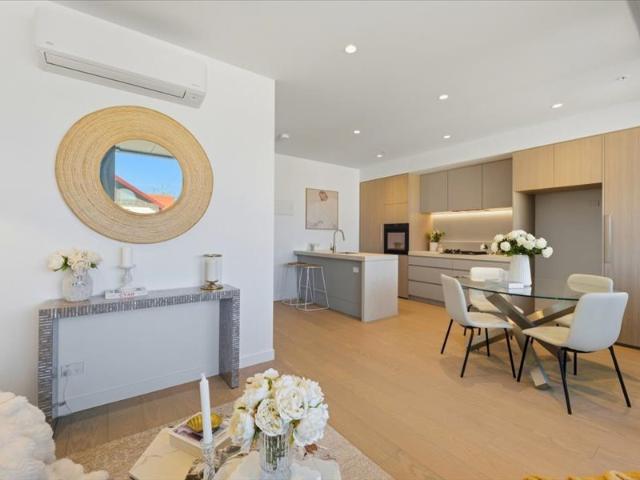
For Open Inspection: Meet at 68 Albert Street, Seddon (Display Centre) Brand New & Just Completed Ready to Move In Located within the sought-after Seddon Square development, Townhouse TH01 delivers sophisticated living across three levels with generous proportions and a considered layout. Offering 163m² of total space including 139m² of internal living and 24m² of private balcony areas this residence is designed for comfort, privacy, and modern lifestyles. Key Features - Brand new, just completed townhouse ready to move in - Three bedrooms and three bathrooms, with each bedroom paired with its own bathroom for ultimate convenience - Expansive open-plan living and dining flowing seamlessly to a private balcony ideal for entertaining - North-facing orientation to maximise natural light throughout - Contemporary kitchen with premium stone benchtops and splashbacks, plus integrated ASKO appliances - Engineered timber flooring and modern finishes throughout - Secure basement parking for 2 c
Request Details
Bold Design, Family Comfort and a Coveted Hawthorn Address
View photo
House · for sale
Request Details
Bold Design, Family Comfort and a Coveted Hawthorn Address
Carlton South
· 5 Bedrooms · 3 Baths · House
· Garden · Fireplace · Cellar
Carlton South · 5 Bedrooms · 3 Baths · House · Garden · Fireplace · Cellar
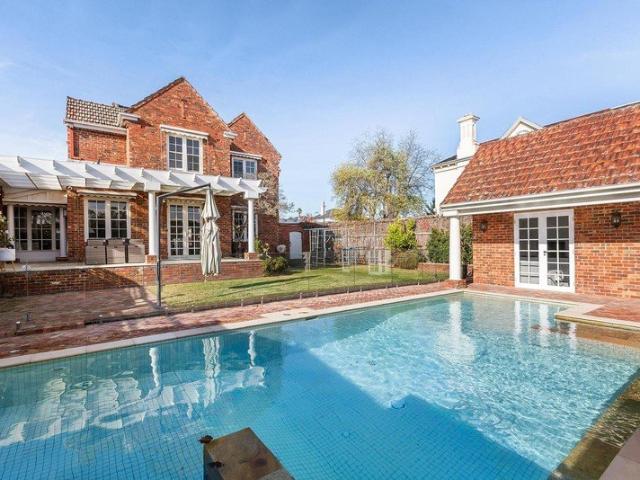
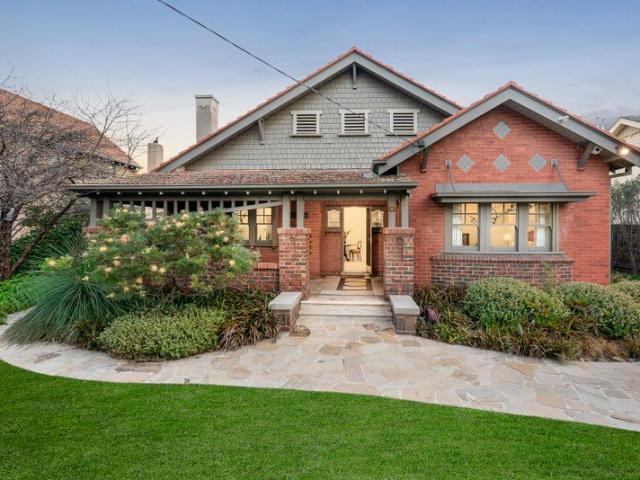
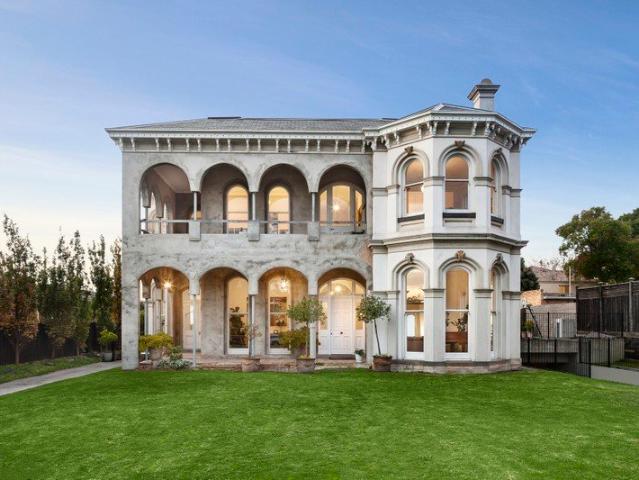
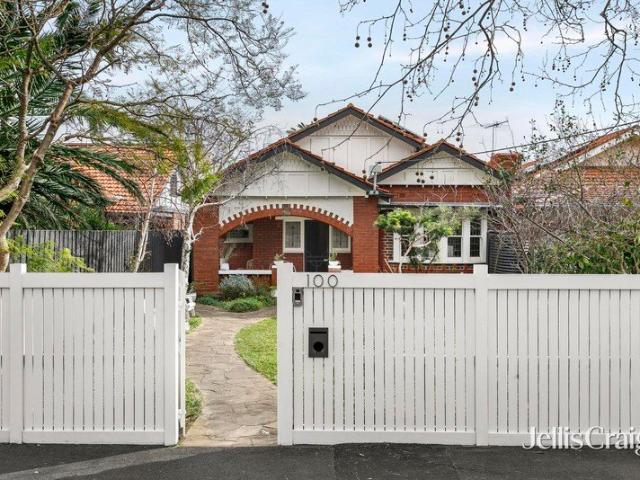
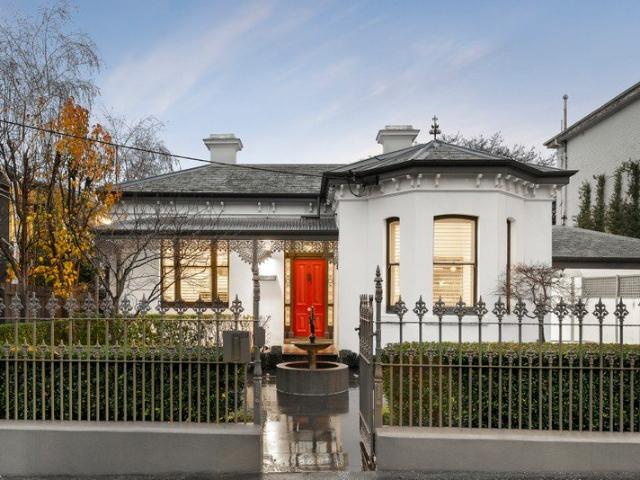
Presiding behind an ornate verandah and picturesque garden, this circa 1880s Victorian family residence commands a presence worthy of its features in Australian House & Garden and Vogue Living. Here, immaculate period pedigree meets a bold, confident reimagining, unfolding across two levels of striking space and light to reveal five bedrooms, three bathrooms and a suite of living spaces beautifully considered for family life. Enter via a soaring, arch-lined hallway where original details and Tasmanian ironbark timber floors sit alongside an inventive use of angles, texture and colour throughout. An elegant formal sitting room with marble fireplace opens opposite the serene main suite, with a generous walk-in robe and luxurious ensuite. A second and third bedroom, well-appointed laundry and a fitted home office share this wing with a marble accent bathroom centred on a sculptural freestanding bath and a verdant outlook. In the basement, a dedicated wine cellar and tasting room add quiet
Request Details
Brand New Luxurious & Sophisticated Living
View photo
House · for sale
Request Details
Brand New Luxurious & Sophisticated Living
Carlton South
· 4 Bedrooms · 2 Baths · House
· Parking · Equipped kitchen
Carlton South · 4 Bedrooms · 2 Baths · House · Parking · Equipped kitchen
Step into effortless modern living with this brand-new, architecturally designed residence showcasing premium finishes and an abundance of natural light throughout. At the heart of the home, a spacious open-plan living and dining zone is enhanced by sleek floorboards, striking skylights, creating a warm and welcoming atmosphere. The designer kitchen is fitted with quality Smeg induction cooktop, oven and dishwasher, complemented by stylish cabinetry and a generous sink - perfect for both everyday living and entertaining. Offering flexibility for growing families or guests, the home features four well-proportioned bedrooms with extensive built-in storage. Entertain in style on the rear deck, complete with a built-in stainless steel BBQ and sink - an ideal space for weekend gatherings. The property also provides lock up garage. A seamless blend of comfort, functionality and contemporary design - ready for you to move straight in and enjoy. Conveniently located near Coburg Lake Reserve, P
Request Details
Large North Facing 4 Bedroom Townhome with Lift and Beautiful Garden
View photo
Townhouse · for sale
Request Details
Large North Facing 4 Bedroom Townhome with Lift and Beautiful Garden
Carlton South
· 4 Bedrooms · 4 Baths · Townhouse
· Garden · Lift
Carlton South · 4 Bedrooms · 4 Baths · Townhouse · Garden · Lift
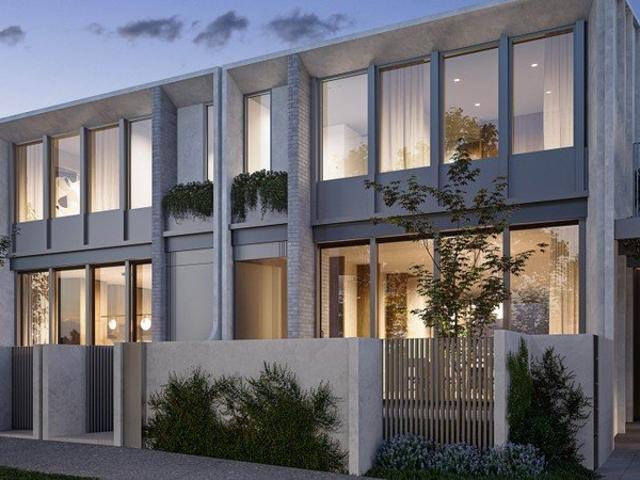
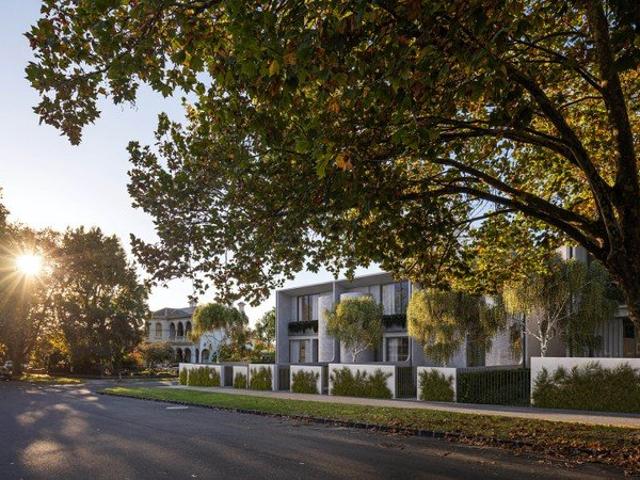
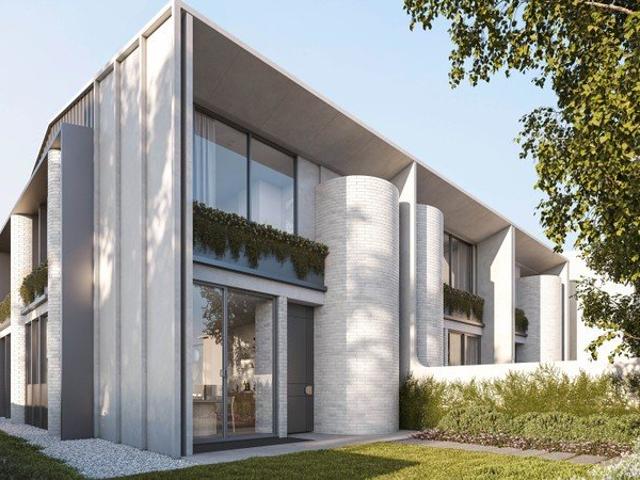
Construction Well Underway & Builder Sinjen Appointed Seymour & Blanche brings its own architectural presence to this established locale, with an emphasis on shape, materiality, light and space. Designed by Megowan Architecture these beautiful homes represent an opportunity to be in the best home positioned on the best tree-lined street in the heart of Elsternwick. Live life as a true local in a neighbourhood that invites you to put down roots and become a part of the furniture. Laying claim to the city's best suburban lifestyle. its tucked-away community vibe is activated by a village of family-owned businesses and resident traders, and amplified by an ideally connected location, just 3km from the beach and a stone's throw from St Kilda, Chapel Street and the Melbourne CBD
Request Details
Spacious 4 Bedroom Townhome with Lift and North Facing Courtyard
View photo
Townhouse · for sale
Request Details
Spacious 4 Bedroom Townhome with Lift and North Facing Courtyard
Carlton South
· 4 Bedrooms · 4 Baths · Townhouse
· Lift
Carlton South · 4 Bedrooms · 4 Baths · Townhouse · Lift
Construction Well Underway & Builder Sinjen Appointed Seymour & Blanche brings its own architectural presence to this established locale, with an emphasis on shape, materiality, light and space. Designed by Megowan Architecture these beautiful homes represent an opportunity to be in the best home positioned on the best tree-lined street in the heart of Elsternwick. Live life as a true local in a neighbourhood that invites you to put down roots and become a part of the furniture. Laying claim to the city's best suburban lifestyle. its tucked-away community vibe is activated by a village of family-owned businesses and resident traders, and amplified by an ideally connected location, just 3km from the beach and a stone's throw from St Kilda, Chapel Street and the Melbourne CBD
Request Details
North Facing 3 Bedroom Townhouse with Courtyard and Double Lock Up Garage
View photo
Townhouse · for sale
Request Details
North Facing 3 Bedroom Townhouse with Courtyard and Double Lock Up Garage
Carlton South
· 3 Bedrooms · 4 Baths · Townhouse
· Parking
Carlton South · 3 Bedrooms · 4 Baths · Townhouse · Parking
Construction Well Underway & Builder Sinjen Appointed Seymour & Blanche brings its own architectural presence to this established locale, with an emphasis on shape, materiality, light and space. Designed by Megowan Architecture these beautiful homes represent an opportunity to be in the best home positioned on the best tree-lined street in the heart of Elsternwick. Live life as a true local in a neighbourhood that invites you to put down roots and become a part of the furniture. Laying claim to the city's best suburban lifestyle. its tucked-away community vibe is activated by a village of family-owned businesses and resident traders, and amplified by an ideally connected location, just 3km from the beach and a stone's throw from St Kilda, Chapel Street and the Melbourne CBD
Request Details
3 Bedroom Terrace Home with North Facing Garden
View photo
Townhouse · for sale
Request Details
3 Bedroom Terrace Home with North Facing Garden
Carlton South
· 3 Bedrooms · 4 Baths · Townhouse
· Garden · Terrace
Carlton South · 3 Bedrooms · 4 Baths · Townhouse · Garden · Terrace
Construction Well Underway & Builder Sinjen Appointed Seymour & Blanche brings its own architectural presence to this established locale, with an emphasis on shape, materiality, light and space. Designed by Megowan Architecture these beautiful homes represent an opportunity to be in the best home positioned on the best tree-lined street in the heart of Elsternwick. Live life as a true local in a neighbourhood that invites you to put down roots and become a part of the furniture. Laying claim to the city's best suburban lifestyle. its tucked-away community vibe is activated by a village of family-owned businesses and resident traders, and amplified by an ideally connected location, just 3km from the beach and a stone's throw from St Kilda, Chapel Street and the Melbourne CBD
Request Details
Large North Facing 4 Bedroom Townhome with Lift and Beautiful Garden
View photo
Townhouse · for sale
Request Details
Large North Facing 4 Bedroom Townhome with Lift and Beautiful Garden
Carlton South
· 4 Bedrooms · 4 Baths · Townhouse
· Garden · Lift
Carlton South · 4 Bedrooms · 4 Baths · Townhouse · Garden · Lift
Construction Well Underway & Builder Sinjen Appointed Seymour & Blanche brings its own architectural presence to this established locale, with an emphasis on shape, materiality, light and space. Designed by Megowan Architecture these beautiful homes represent an opportunity to be in the best home positioned on the best tree-lined street in the heart of Elsternwick. Live life as a true local in a neighbourhood that invites you to put down roots and become a part of the furniture. Laying claim to the city's best suburban lifestyle. its tucked-away community vibe is activated by a village of family-owned businesses and resident traders, and amplified by an ideally connected location, just 3km from the beach and a stone's throw from St Kilda, Chapel Street and the Melbourne CBD
Request Details
Deco Charm, Modern Family Residence
View photo
House · for sale
Request Details
Deco Charm, Modern Family Residence
Carlton South
· 4 Bedrooms · 4 Baths · House
· Garden · Equipped kitchen
Carlton South · 4 Bedrooms · 4 Baths · House · Garden · Equipped kitchen
At a glance Stunning c1937 Flexible Family Residence Fabulous family balance of indoor and outdoor elegance 4 bedrooms and 4 bathrooms deliver alluring accommodation Significant 769sqm allotment, moments from several leading schools Abode Classically elegant, simultaneously a model of modern excellence, this landmark c1937 residence's balance of period authenticity and present day appeal means it occupies a class of its own in terms of luxury, quality and family friendliness. Downstairs proportions dedicated to living, dining and entertaining feature coffered ceilings above limed hardwood floors while natural light are garden outlooks are constant companions to spacers of unrivalled refinement. A kitchen equipped with Ilve appliances, a substantial island bench, stone surfaces, casual meals zone and a walk-in pantry meets every need with accomplished ease. Beyond, the natural beauty of the gardens is enhanced by a sun drenched alfresco dimensions, a heated magnesium mineral swimming po
Request Details
Spacious Family Living in a Quiet Setting
View photo
House · for sale
Request Details
Spacious Family Living in a Quiet Setting
Carlton South
· 3 Bedrooms · 3 Baths · House
· Garden · Parking · Equipped kitchen
Carlton South · 3 Bedrooms · 3 Baths · House · Garden · Parking · Equipped kitchen
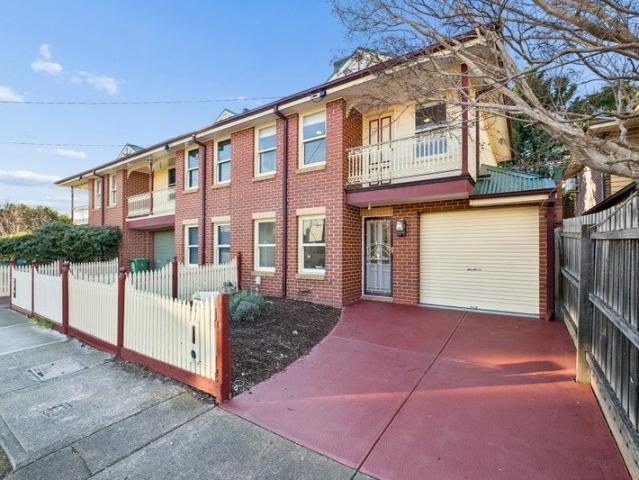
Set within a quiet street and offering generous proportions throughout, this solid brick home delivers the space and functionality families are looking for. Freshly painted with engineered timber flooring and an updated kitchen, the well-designed floorplan features separate living and dining areas, complemented by a spacious east-facing rear yard, all within walking distance of West Footscray Station and Barkly Street's vibrant cafés, restaurants and shops. Three generous bedrooms with built-in robes, including a main bedroom with ensuite Functional floorplan with separate living and kitchen/dining spaces Well-appointed kitchen with generous bench space, ample storage and a gas cooktop Spacious east-facing rear yard, ideal for outdoor entertaining or family enjoyment Ducted heating, evaporative cooling, ducted vacuum system, full laundry, downstairs powder room and lock-up garage Walk to West Footscray Station, Barkly Street cafés, restaurants, shops and nearby parklands
Request Details
Grand Village Victorian With Dual Income Potential
View photo
House · for sale
Request Details
Grand Village Victorian With Dual Income Potential
Carlton South
· 4 Bedrooms · 1 Bath · House
Carlton South · 4 Bedrooms · 1 Bath · House
Heritage-listed, boom-style Victorian with second frontage at rear, right in the heart of Yarraville Village Shopfront currently leased to a culinary business, residence able to be let for a second income Commercial 1 zoning for business/residential flexibility, stirring scope to meet an architectural vision A pioneering Village building among lively restaurant, café and bar scenes, in front of thousands of people daily Residential and commercial leases combining for nearly $97,000 per annum, with a scheduled increase Comprising both residence and shopfront, benefiting from access and retaining every ounce of expression it's held since long before Federation, this boom-style masterpiece stands as one of the most exquisite, evocative dwellings remaining in Yarraville today. Accompanied by Commercial zoning (C1Z), options include living above a self-run business, dual-income investing, multi-generational living and total transformation into a two-storey home, office, showroom or shopfron
Request Details
Spacious 2 Bedroom Townhouse with Rooftop Terrace and Modern Comforts!
View photo
Townhouse · for sale
Request Details
Spacious 2 Bedroom Townhouse with Rooftop Terrace and Modern Comforts!
Carlton South
· 2 Bedrooms · 3 Baths · Townhouse
· Terrace · Equipped kitchen
Carlton South · 2 Bedrooms · 3 Baths · Townhouse · Terrace · Equipped kitchen
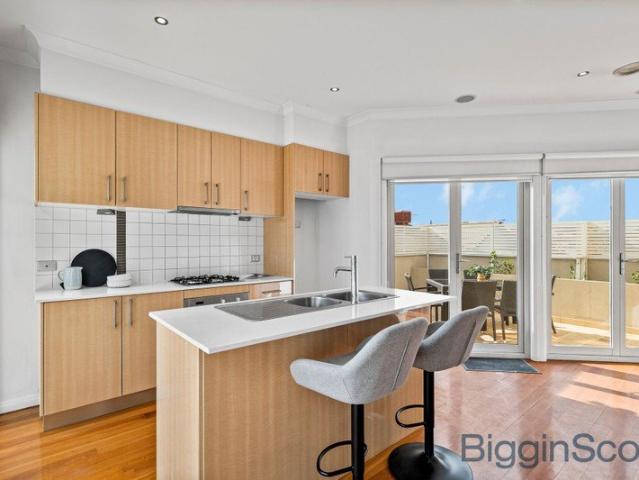
Step into modern sophistication at 116 Gordon Street, Footscray a completed townhouse designed for effortless urban living. This stylish residence features 2 spacious bedrooms, 2.5 bathrooms, and a secure carpark, offering a generous 96 sqm of living space on a 118 sqm land area. The open-plan living and dining area is bathed in natural light, enhanced by high ceilings and elegant finishes. A gourmet kitchen fitted with premium appliances and ample storage creates the perfect setting for both everyday meals and entertaining guests. Upstairs, both bedrooms include built-in wardrobes and beautifully appointed bathrooms, providing privacy and comfort. A highlight of this home is the private rooftop terrace an inviting sanctuary to relax, unwind, or entertain while enjoying city skyline views. Perfectly positioned in the heart of Footscray, you're just moments from cafés, restaurants, shops, and public transport. With schools, markets, and parklands nearby, this home combines luxury and pr
Request Details
Illowra 1926 Enduring Elegance in the Urquhart Estate
View photo
House · for sale
Request Details
Illowra 1926 Enduring Elegance in the Urquhart Estate
Carlton South
· 3 Bedrooms · 1 Bath · House
· Garden · Terrace · Equipped kitchen
Carlton South · 3 Bedrooms · 1 Bath · House · Garden · Terrace · Equipped kitchen
Exclusively situated in the prized Urquhart Estate, this utterly captivating solid brick c1926 single level residence is an inspiring celebration of period elegance and impressive proportions set within picturesque garden surrounds. Serenely nestled behind a high walled landscaped garden, the home is distinguished by its broad marble tiled verandah, ornate ceilings and exquisite leadlight windows. The welcoming entrance hall flows through to an elegant sitting room with a marble open fire and the grand formal dining room with a gas log fire. A casual dining area is at the centre of the spacious gourmet kitchen appointed with stone benches and stainless-steel appliances. An adjacent retreat opens to the deep and entirely private leafy garden with a large crazy paved entertaining terrace. The two generous bedrooms with built in robes and a third bedroom or home office are accompanied by a pristine bathroom. On the market for the first time in fifty years, it includes an alarm, ducted hea
Request Details
Deceptively Spacious Kew Edwardian Family Home
View photo
House · for sale
Request Details
Deceptively Spacious Kew Edwardian Family Home
Carlton South
· 4 Bedrooms · 2 Baths · House
· Garden · Equipped kitchen
Carlton South · 4 Bedrooms · 2 Baths · House · Garden · Equipped kitchen
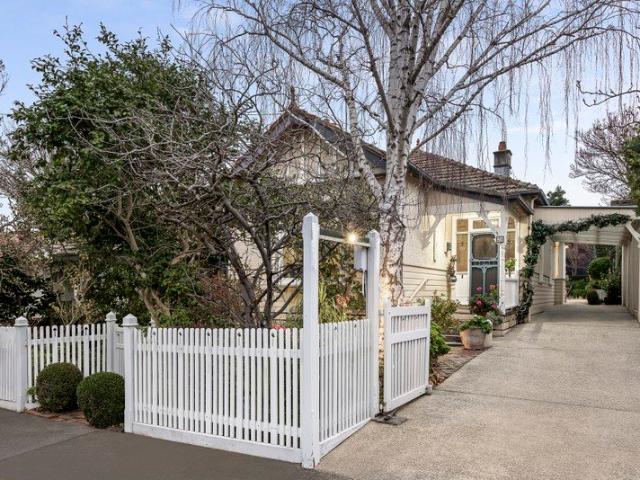
A leafy front garden creates an instantly appealing introduction to the enchanting interior of this deceptively spacious Edwardian family home. Past renovations and an extension have created a totally liveable environment just brimming with period charm and contemporary spaces, enviably positioned in an appealing period streetscape in the heart of the Kew private school precinct. The interior features subtle period attributes including coloured leadlight glass and high ceilings with roses and cornices. Baltic pine floors flow through an arched hallway past a sitting room with a bay window or potential fourth bedroom, three further double bedrooms including a main with a stylish ensuite and walk-in robes; plus a family bathroom. An expansive glass walled family living and dining room, designed to capitalise on northern light, includes a contemporary kitchen equipped with timber cabinetry and prestige Smeg and Bosch appliances plus a large adjacent laundry. An extensive rear room provide
Request Details
Expressions of Interest closing Saturday 15th August at 5pm
View photo
Townhouse · for sale
Request Details
Expressions of Interest closing Saturday 15th August at 5pm
Carlton South
· 2 Bedrooms · 2 Baths · Townhouse
· Terrace · Parking · Equipped kitchen
Carlton South · 2 Bedrooms · 2 Baths · Townhouse · Terrace · Parking · Equipped kitchen
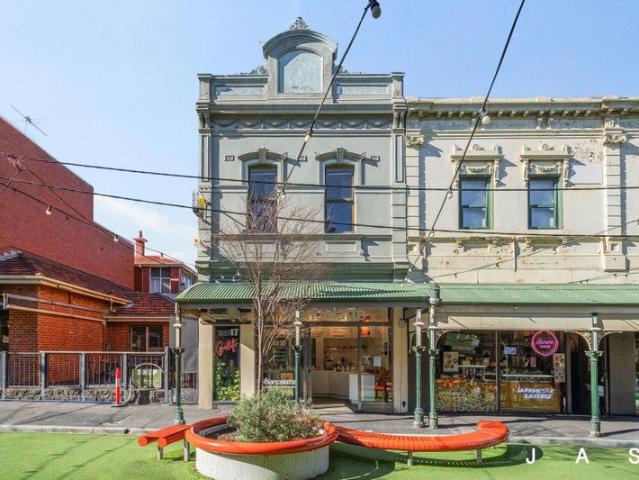
The view you didn't see coming. Quietly positioned at the rear of a boutique block in a peaceful street just steps from Penders Park, this contemporary townhouse combines abundant natural light with a refined Scandinavian aesthetic. Upstairs, an impressive open plan living, dining and kitchen area enjoys sweeping city views, while glass doors open to an adjoining terrace, creating a seamless extension of the living spaces. A beautifully appointed kitchen with quality appliances, a freestanding island bench with breakfast bar and ample storage completes the space. Two spacious bedrooms, the main with an ensuite and walk-in robe, are complemented by a central bathroom. Additional features include secure undercover car parking, storage, heating and cooling, electric blinds and awnings plus video intercom entry. Leave the car at home and walk to High Street trams, local bars and eateries, trains, and Psarakos Market
Request Details
This property is truly something special that impresses from the moment you step inside!
View photo
Townhouse · for sale
Request Details
This property is truly something special that impresses from the moment you step inside!
Carlton South
· 2 Bedrooms · 1 Bath · Townhouse
· Garden · Balcony · Parking · Equipped kitchen
Carlton South · 2 Bedrooms · 1 Bath · Townhouse · Garden · Balcony · Parking · Equipped kitchen
The home comprises two generously sized bedrooms with built-in robes, a central bathroom featuring a bathtub and a large shower, and a reverse living layout with a modern kitchen equipped with stainless steel appliances, a Caesarstone benchtop, and hardwood floorboards throughout. There are two spacious balconies offering views of the Dandenong Ranges, while the front balcony captures magnificent city views. The layout also includes a dedicated dining area, powder room, and an excellent rear entertaining space, perfect as a private beer garden. Additional features include quality tiles in the bathroom, double shade blinds, surround sound speakers, an intercom system, security alarm, and a remote-controlled lock-up garage. Ideally located with public transport right at your doorstep, commuting to and from the city is effortless. You're also within close proximity to Dundas Street cafés, Northcote Plaza, High Street shops and cafés, local schools, and parklands. Don't miss the opportunit
Request Details
Charming 3BR Preston Home on 611m2 Land
View photo
House · for sale
Request Details
Charming 3BR Preston Home on 611m2 Land
Carlton South
· 3 Bedrooms · 1 Bath · House
· Parking
Carlton South · 3 Bedrooms · 1 Bath · House · Parking
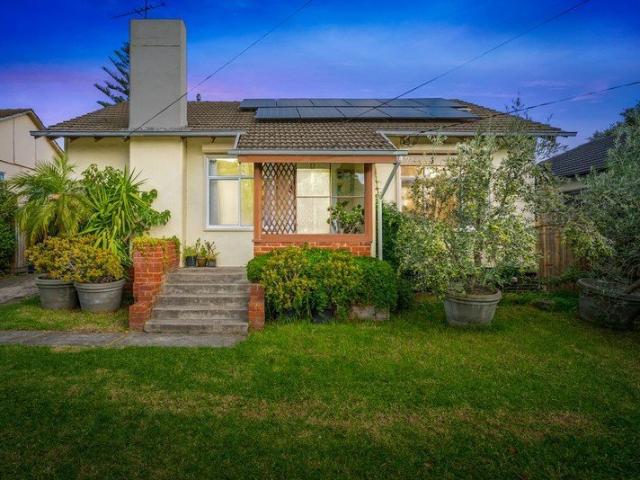
Charming 3BR Preston Home Wants New Owners Nestled in the heart of Preston's vibrant community, this charming 3-bedroom house at 111 Raglan Street offers the perfect blend of comfort and convenience for growing families or savvy investors. With its practical layout featuring three bedrooms, one bathroom, and a welcoming lounge area, this home provides all the essentials for comfortable living just 9km from Melbourne's CBD. The home features ducted heating for year-round comfort, while modern conveniences like broadband internet and Pay TV access ensure you're always connected. A sun room adds versatility, perfect for hobbies, storage, or transforming into a home office. The property truly shines with its outdoor offerings: Secure parking for two cars with double garage Outdoor entertainment lovely established gardens Additional sheds providing ample storage solutions Solar panels promoting sustainable living and reduced energy costs Families will appreciate Preston's excellent educatio
Request Details
A rare opportunity to acquire a landmark Victorian with endorsed plans
View photo
House · for sale
Request Details
Updated
A rare opportunity to acquire a landmark Victorian with endorsed plans
Carlton South
· 4 Bedrooms · 2 Baths · House
Carlton South · 4 Bedrooms · 2 Baths · House
Expressions of Interest Close Tuesday 25 August 5.00pm This magnificent Italianate Victorian residence presents a rare opportunity to purchase a landmark home of historic and architectural significance designed by the renowned Architect John Beswicke, who was responsible for a number of homes in Hawthorn and Kew, plus other significant suburban Town Halls and nearby Auburn Village shops during his lifetime. Evoking memories of a bygone era in Melbourne's heyday when gracious living and entertaining was undertaken on a grand scale. The residence was designed and built in the late 1800s and graces an impressive allotment of 2,484sqm approx. in the Sackville Ward, arguably one of Boroondara's most prestigious and sought after areas. The home has been partially restored and renovated providing a unique opportunity to continue the process by utilising plans designed by Peter Barton. The current interior over three grand levels features retained period attributes including arched verandahs,
Request Details
SLEEK STYLE CLOSE TO EVERYTHING
View photo
Townhouse · for sale
Request Details
SLEEK STYLE CLOSE TO EVERYTHING
Carlton South
· 2 Bedrooms · 1 Bath · Townhouse
· Terrace · Equipped kitchen
Carlton South · 2 Bedrooms · 1 Bath · Townhouse · Terrace · Equipped kitchen
The true essence of low maintenance cool, tucked away in a highly-desired pocket within a stroll of everything that is so good about a Richmond way of life, this double-storey townhouse offers the extra space we need with the enviable urban lifestyle we crave. - Thoughtfully planned to offer reverse floorplan giving the upper-level living and dining zone more light and elevated outlooks, the accommodation is warmed by timber flooring and is set beneath lofty ceilings. - The open plan layout flows into a stylish kitchen boasting quality appliances and stone benchtops along with an eye-catching subway tiled splashback. - Bi-fold doors fold back to connect the interiors with a generous alfresco terrace which is soaked in northerly sunshine. - Downstairs are two superbly spacious bedrooms, the huge master with a walk-in wardrobe and private courtyard. - A modern central bathroom with bath and frameless shower services the home, while split system heating/cooling and laundry facilities are
Request Details
Rare Williamstown Freehold with Income & Future Upside
View photo
House · for sale
Request Details
Rare Williamstown Freehold with Income & Future Upside
Carlton South
· 1 Bedroom · 1 Bath · House
Carlton South · 1 Bedroom · 1 Bath · House
25 Aitken Street presents a unique opportunity to secure a substantial freehold holding in the heart of Williamstown. Positioned on approximately 683m² with valuable rear access, the property offers immediate income, flexible improvements and exciting future potential. Currently part-tenanted by local artisan distillery and hospitality operator Bathtub Gin Co, the property benefits from an established income stream while retaining flexibility for owner-occupiers, investors and developers alike. The existing improvements lend themselves to a variety of uses including warehouse, studio, showroom, office, hospitality or creative space (STCA), while the underlying landholding presents compelling future redevelopment potential (STCA). Key Features Land area of approximately 683m² Rear access Flexible existing improvements suitable for a range of uses (STCA) Current holding income from established tenant Part-tenanted by Williamstown-based artisan distillery and hospitality operator Bathtub
Request Details
Exceptional Scope STCA in Prized Kew Pocket
View photo
House · for sale
Request Details
Exceptional Scope STCA in Prized Kew Pocket
Carlton South
· 3 Bedrooms · 1 Bath · House
· Garden · Equipped kitchen
Carlton South · 3 Bedrooms · 1 Bath · House · Garden · Equipped kitchen
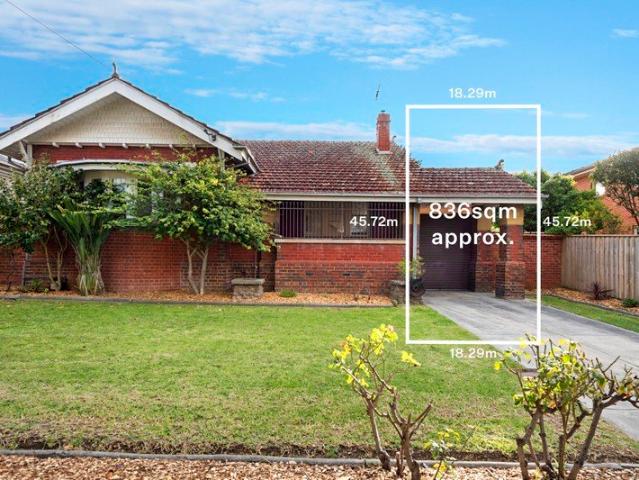
Behind a lawn front garden and verandah entrance, this beautifully proportioned freestanding solid brick traditional home sits on an impressive 836m2 (approx.) in a prized Kew pocket, offering a rare combination of graceful period character and exceptional future scope (STCA). Leadlight and sash windows, soaring decorative ceilings and gracious proportions carry through the interior, establishing an immediate sense of heritage. Three bedrooms include the front bedroom with built in robes and a beautiful bay window, and two further generous bedrooms, served by a retro bathroom with genuine charm. A kitchen with plentiful cabinetry, space for casual dining and a lovely rear garden outlook complements the connected formal rooms: a dining room that links to the sitting room, creating a comfortable and versatile everyday flow. A laundry with trough adds practical appeal, while outside, an undercover alfresco area, a substantial external studio with kitchenette, a lush lawn create a wonderfu
Request Details
Standout family living in location to match
View photo
House · for sale
Request Details
Standout family living in location to match
Carlton South
· 4 Bedrooms · 2 Baths · House
· Garden · Fireplace · Equipped kitchen
Carlton South · 4 Bedrooms · 2 Baths · House · Garden · Fireplace · Equipped kitchen
Expression of Interest - Closing Tuesday 11th August at 3pm Exceptionally private with no overlooking from neighbouring properties this beautifully reimagined brick bungalow with rear laneway access is a standout offering in a location to match. Securely gated, an established, manicured front garden provides both a perfect welcome and an extremely useable outdoor area to enjoy with loved ones. From here, the home's timeless façade opens to reveal warm, inviting and spacious accommodation that seamlessly blends old-world charm with contemporary style and comfort. A formal dining/sitting room and lounge with working fireplace are highlights, and are complemented by a vast open plan living/dining zone and sophisticated stone kitchen with Ilve oven & two-drawer dishwasher a setting designed for effortless entertaining. An upstairs, balconied bedroom with adjacent dressing room, bathroom & WC creates the ideal parents' retreat while all remaining bedrooms are located downstairs alongside a
Request Details
Three Levels of Exceptional Bayside Living
View photo
House · for sale
Request Details
Three Levels of Exceptional Bayside Living
Carlton South
· 3 Bedrooms · 2 Baths · House
· Balcony · Terrace · Equipped kitchen
Carlton South · 3 Bedrooms · 2 Baths · House · Balcony · Terrace · Equipped kitchen
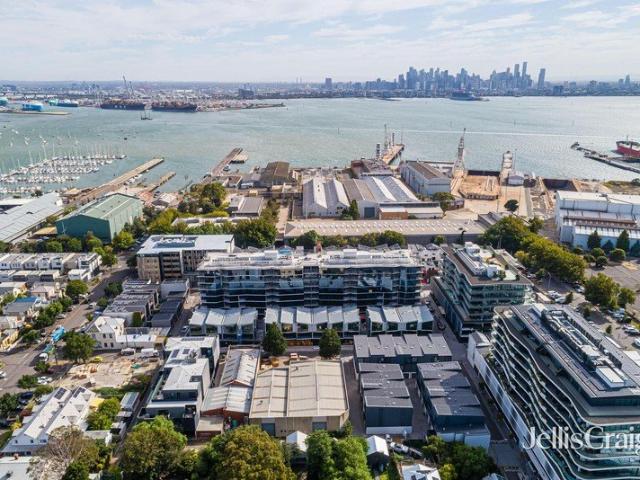
Expressions of Interest Closing Monday 17th August at 3PM unless sold prior. Commanding uninterrupted views across Port Phillip Bay, this architecturally designed three-bedroom residence offers an exceptional beachfront lifestyle in one of Port Melbourne's most prestigious addresses. Spanning three expansive levels, the home is thoughtfully designed for effortless family living and entertaining. At its heart, the light-filled central level showcases a gourmet stone kitchen with quality appliances, abundant storage and a breakfast bar overlooking the open plan living and dining domain, which flows seamlessly onto a spacious terrace. The entire top floor is dedicated to an impressive main bedroom retreat, complete with dual walk-in robes, a beautifully appointed ensuite and a private balcony capturing panoramic water views. On the ground floor, two oversized bedrooms with built-in robes are serviced by a stylish central bathroom with a separate bath and shower, while a private, low-maint
Request Details
Reimagined Federation Residence
View photo
House · for sale
Request Details
Reimagined Federation Residence
Carlton South
· 5 Bedrooms · 3 Baths · House
· Cellar · Equipped kitchen
Carlton South · 5 Bedrooms · 3 Baths · House · Cellar · Equipped kitchen
A masterful fusion of timeless Federation elegance and contemporary luxury, this beautifully reimagined residence showcases grand proportions, refined finishes and exceptional family functionality. Rich in character yet thoughtfully transformed for modern living, it delivers an outstanding lifestyle in one of Malvern's most sought-after pockets. Beyond its charming period façade, soaring ceilings and polished concrete floors introduce expansive open-plan living and dining spaces, seamlessly connected to a designer kitchen appointed with marble bench-tops, premium Miele appliances including a double oven with steam oven and plate warmer, gas cooktop, integrated dishwasher and coffee machine. A spectacular, climate-controlled wine cellar with approximately 720-bottle capacity and a fully equipped butler's pantry elevate the home's entertaining credentials, while a formal sitting room and dedicated home office provide exceptional flexibility. Floor to ceiling sliding glass doors extend th
Request Details
Renovate, re build or redevelop STCA
View photo
House · for sale
Request Details
Renovate, re build or redevelop STCA
Carlton South
· 3 Bedrooms · 1 Bath · House
· Garden · Parking · Equipped kitchen
Carlton South · 3 Bedrooms · 1 Bath · House · Garden · Parking · Equipped kitchen
Lifestyle and convenience within highly sought-after location. LAND: 409sqm (approx.), 12m frontage No heritage overlay, zoned HCTZ1 Freestanding period home, versatile layout High ceilings, open fireplaces, timber flooring throughout Three sizable bedrooms Central bathroom with bath, separate laundry Formal living room, open plan family and dining area Kitchen overlooking backyard garden Double garage and workshop Zoned for Malvern Central and Auburn High Schools Rear laneway, ROW (great access) A blue-chip investment with genuine upside. Positioned to capitalise on the best that Glen Iris and Malvern can offer. Walk to Tooronga Station, High Street and Malvern Road trams, Tooronga Road bus at your doorstep, spoilt for choice of vibrant local cafes and restaurants, with the M1 Freeway, Glenferrie Road and High Street Armadale shopping, Harold Holt Swim Centre, Gardiners Creek Trail and a choice of renowned schools all just minutes away. At Shape, we blend experience, creativity, and c
Request Details
Get email alerts

Don't miss out: be the first to know about new properties

The alert was correctly created

On subscribing you accept the conditions of use and the privacy policy
Alert
Receive new ads in your inbox
Save this search
Receive alerts for new listings

We'll send you an email when we have new properties for: "Houses for sale in Carlton South"

The alert was correctly created

University of Melbourne
Royal Melbourne Institute of Technology
Get email alerts and be the first to see new listings
Required field
On subscribing I accept the terms of the privacy policy
Perfect! You'll soon start receiving new listings via email
Alert
Receive an email when we have new ads for Houses for sale in Carlton South
Save this search
Filters

Bedrooms

Size (m²)

Price

$
$

Property type

Bathrooms

Clear all filters
Receive notifications when new entries are published.