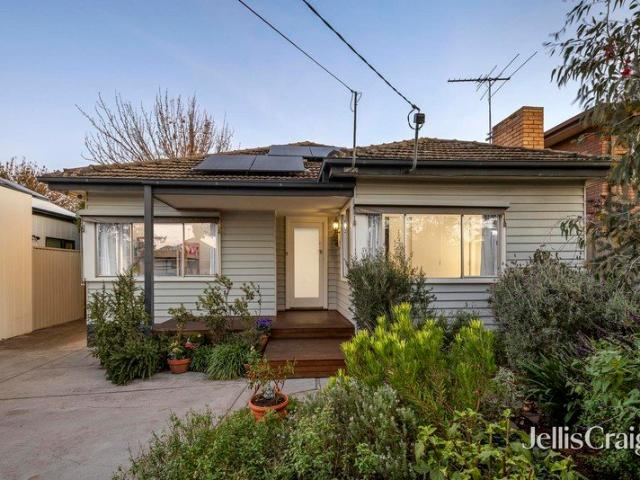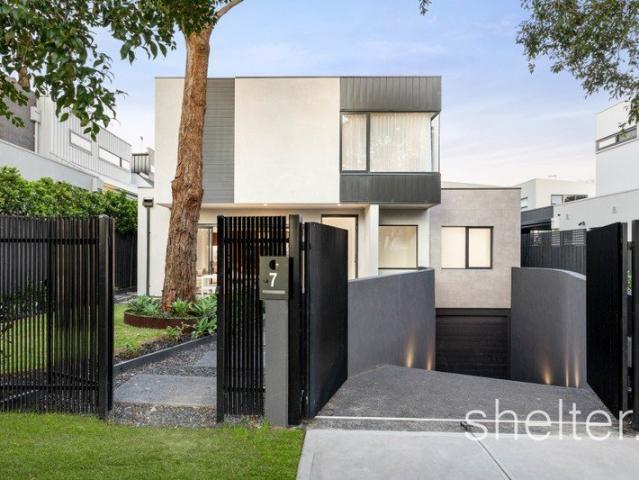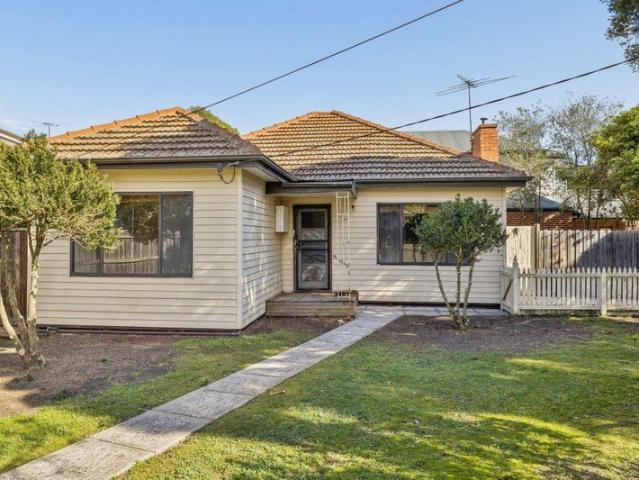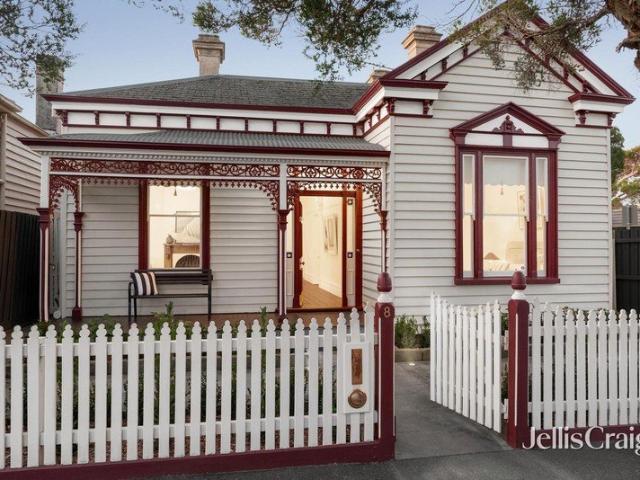
1,908 houses for sale in Carlton South

Edwardian Elegance, Beachside Address
View photo
House · for sale
Request Details
Edwardian Elegance, Beachside Address
Carlton South
· 5 Bedrooms · 4 Baths · House
· Parking
Carlton South · 5 Bedrooms · 4 Baths · House · Parking
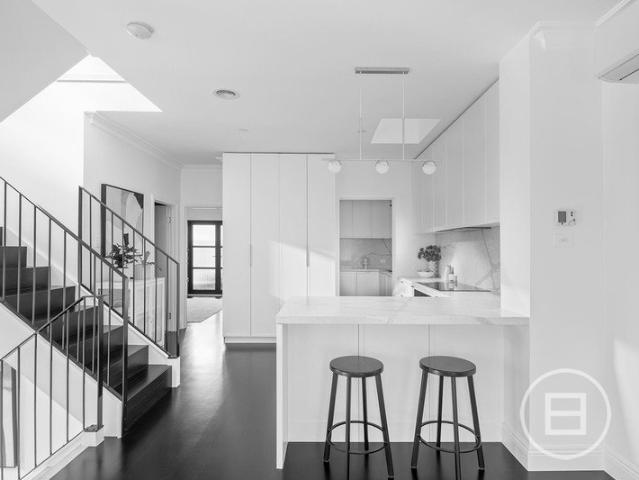
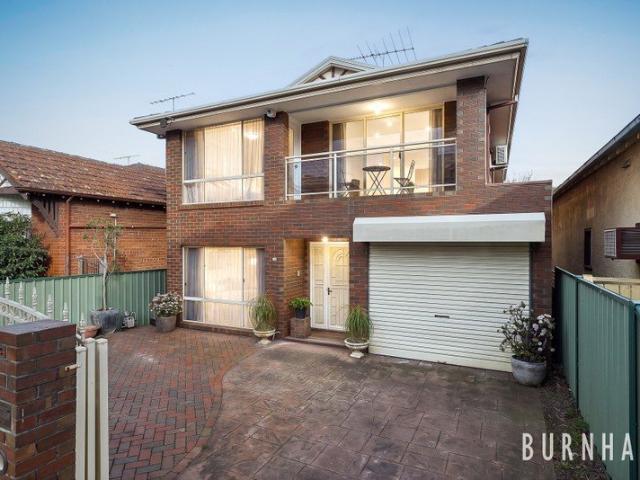
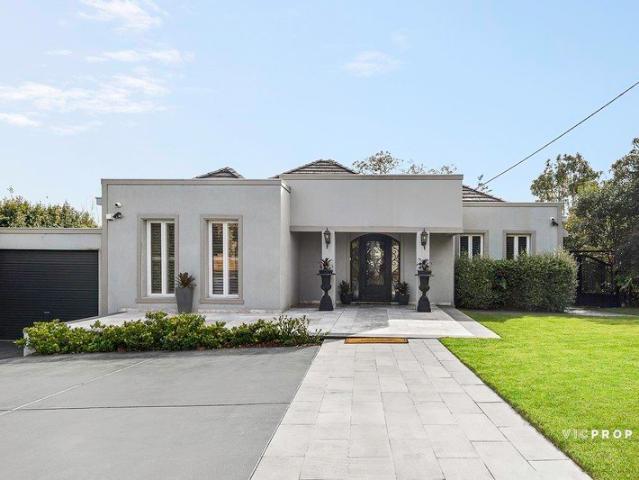
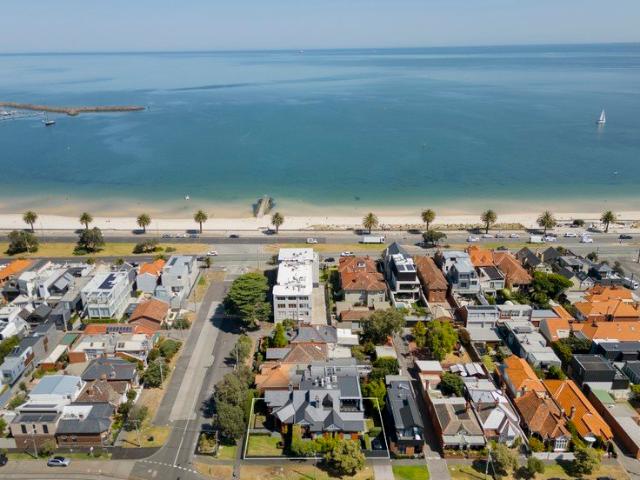
Just one block from the beach, this exceptional five-bedroom solid-brick Edwardian occupies a commanding 654sqm (approx.) corner allotment, combining timeless period character with refined contemporary living in one of bayside Melbourne's most coveted settings. Behind remote-controlled gates, north-facing landscaped gardens with an aqua-therapy mineral spa, secure off-street parking and eligibility for resident parking permits (STCA) create a private sanctuary, moments from Armstrong Street Village, light rail, Middle Park Primary, Albert Park Lake and within the prized Albert Park College zone. Pressed-tin ceilings and Art Nouveau leadlight windows introduce a grand hallway, revealing three generous ground-floor bedrooms and two beautifully appointed bathrooms, including a private guest suite with ensuite. Gessi and Zucchetti tapware, Caesarstone benchtops, and Victoria + Albert and Villeroy & Boch fixtures reflect the home's uncompromising quality. Beneath soaring 3.8-metre ceilings,
Request Details
Enticing Edwardian Elegance
View photo
House · for sale
Request Details
Enticing Edwardian Elegance
Carlton South
· 3 Bedrooms · 2 Baths · House
· Garden · Balcony · Parking · Equipped kitchen
Carlton South · 3 Bedrooms · 2 Baths · House · Garden · Balcony · Parking · Equipped kitchen
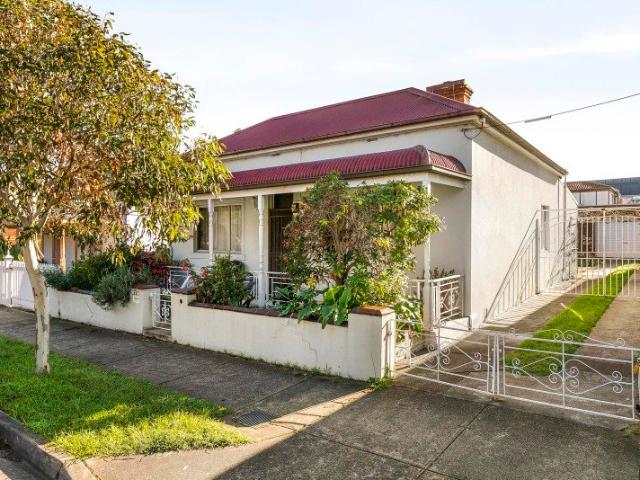
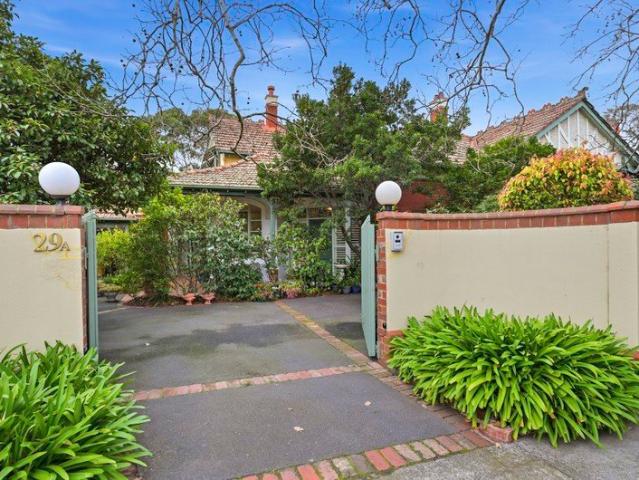
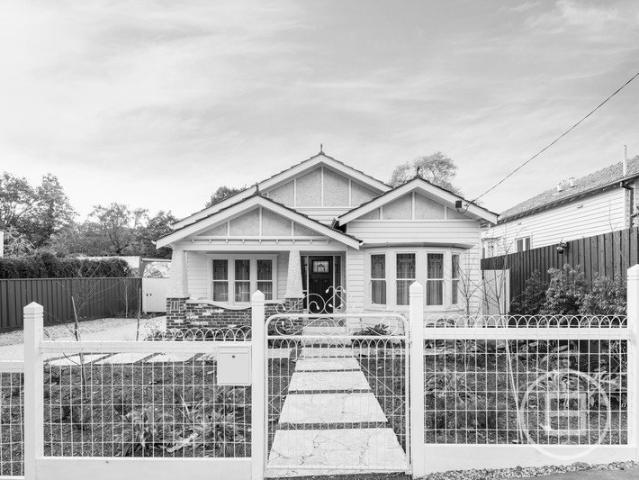
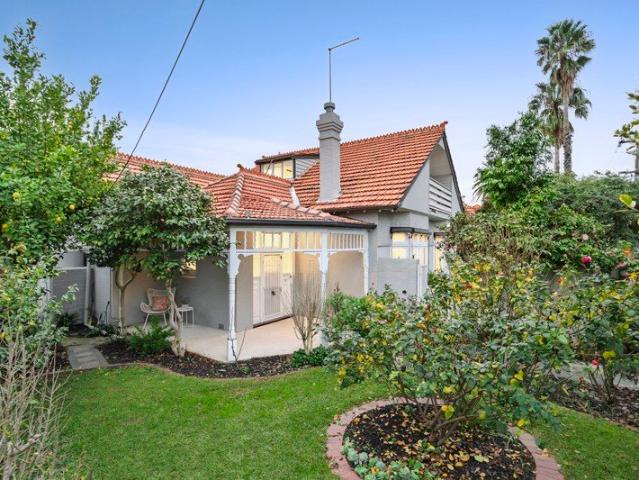
Quietly set behind a high walled garden on the corner of Grove Road, this classic solid brick Edwardian residence's impeccably presented and impressively proportioned dimensions deliver immediate family appeal in a highly sought after location. The grand scale inside is enhanced by the high ceilings that preside above the wide arched entrance hall, gracious sitting room with an open fire and the elegant formal dining room overlooking a private forecourt. At the heart of the home, a brand-new kitchen is appointed with oak floors, stone benches and European appliances. The expansive family living room opens to a private paved west-facing garden with carport accessed from Grove Road. Two spacious ground level bedrooms with built in robes and a newly renovated bathroom are accompanied by an upstairs main bedroom with built in robes, newly renovated en suite and undercover balcony. Desirably situated just a short walk to Kew Junction, Church St shops, restaurants and trams and multiple lead
Request Details
A rare Northcote opportunity
View photo
House · for sale
Request Details
A rare Northcote opportunity
Carlton South
· 4 Bedrooms · 1 Bath · House
· Parking · Equipped kitchen
Carlton South · 4 Bedrooms · 1 Bath · House · Parking · Equipped kitchen
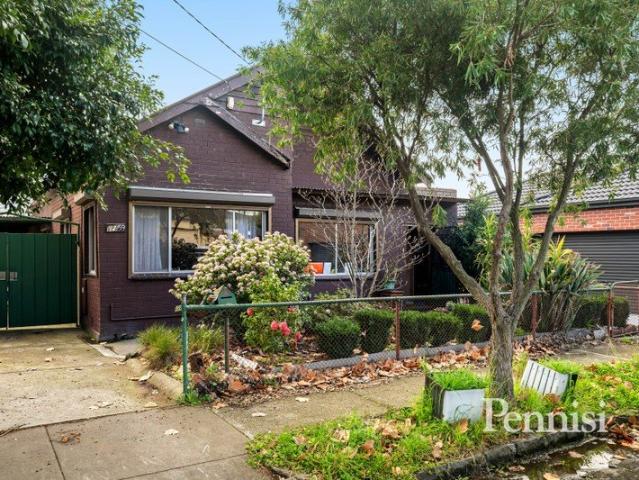
This double-fronted period home enjoys a prime position overlooking All Nations Park. Featuring a prized north-facing rear, full side driveway and a substantial lock-up brick garage, it offers exceptional potential in one of Northcote's most sought-after pockets. Offered for the first time in over 60 years, the home comprises four bedrooms, a separate lounge, renovated kitchen with adjoining meals area, and established gardens. Move straight in and enjoy, while taking advantage of the opportunity to further renovate, extend or even build up (STCA) to maximise the spectacular views. Rarely do homes combine so many desirable features with such outstanding convenience. Just moments from High Street's vibrant cafés, restaurants, boutique shopping, parks, trams and train, this is an exceptional opportunity to secure a true Northcote classic and reap the rewards
Request Details
Expressions of Interest closing Tuesday 18th August at 3pm
View photo
House · for sale
Request Details
Expressions of Interest closing Tuesday 18th August at 3pm
Carlton South
· 4 Bedrooms · 3 Baths · House
· Terrace · Equipped kitchen
Carlton South · 4 Bedrooms · 3 Baths · House · Terrace · Equipped kitchen
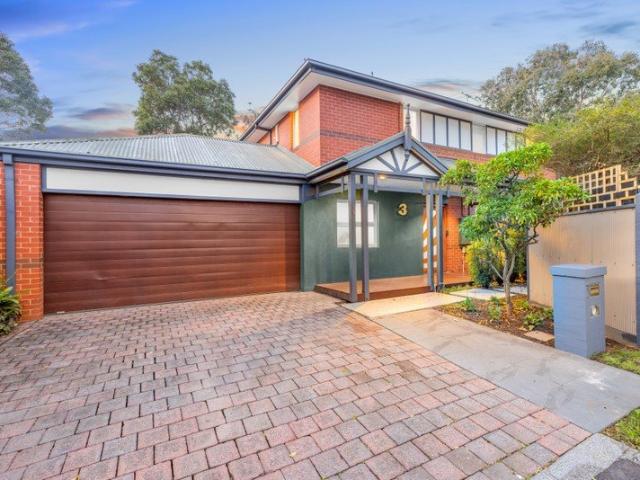
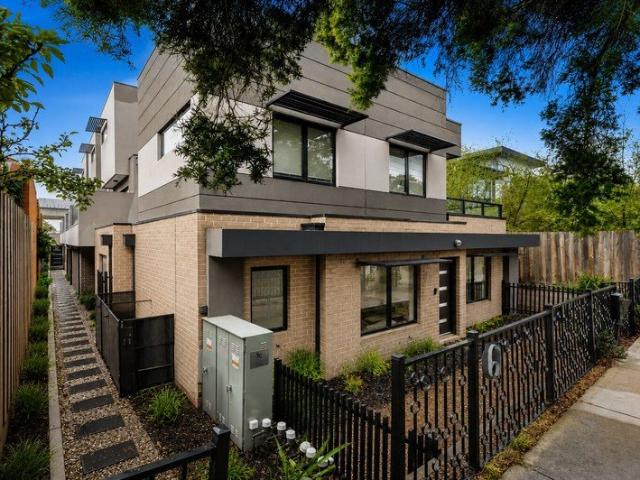
THE DEAL Elevated within a secure boutique complex, this light-filled tri-level residence delivers generous proportions, effortless functionality and a low-maintenance lifestyle. A prized northerly aspect fills the home with natural light, while multiple living zones and outdoor spaces create the perfect balance of relaxation and entertaining. At its heart, a stunning open-plan living, dining and kitchen domain is designed for effortless entertaining, with a beautifully appointed kitchen and adjoining butler's pantry providing both style and practicality. Bathed in natural light, the space flows seamlessly onto a sun-soaked terrace, where elevated views of the Maribyrnong River set the scene for long lunches, evening drinks and relaxed gatherings with family and friends. Thoughtfully renovated with quality finishes throughout, the home's sophisticated interiors are enhanced by floorboards, double glazing and an abundance of natural light, while a separate lower-level entertainment room
Request Details
Enjoy all The Charm and Day to Day Convenience Of Iconic Williamstown Right At Your Doorstep
View photo
House · for sale
Request Details
Enjoy all The Charm and Day to Day Convenience Of Iconic Williamstown Right At Your Doorstep
Carlton South
· 3 Bedrooms · 2 Baths · House
· Equipped kitchen
Carlton South · 3 Bedrooms · 2 Baths · House · Equipped kitchen
Located just moments away from essential amenities, vibrant retail hubs and the waterfront. Moments from local shopping centres and the thriving Douglas Parade, Ferguson Street, and Nelson Place shopping precincts offering a rich mix of boutique fashion, supermarket convenience, popular local cafes, and fine dining options. Sited on a 415 m2 allotment nestled in a family friendly cul-de-sac this bright light -filled family home combines modern living with comfortable elegance. This beautifully designed house features 3 spacious bedrooms and 2 well-appointed bathrooms, undercover outdoor al fresco area with an inbuilt kitchen making it perfect for families or those looking for extra space. The heart of the home is the inviting open-plan living area, where natural light floods in, creating a warm and welcoming atmosphere. The contemporary kitchen is equipped with high-quality appliances, perfect for culinary enthusiasts. Enjoy meals with family and friends in the adjoining dining space,
Request Details
One of Hawthorn's Finest Riverfront Homes
View photo
House · for sale
Request Details
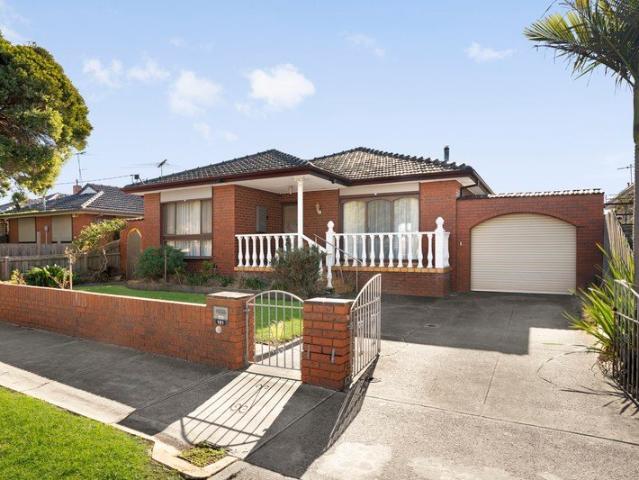
One of Hawthorn's Finest Riverfront Homes
Carlton South
· 4 Bedrooms · 3 Baths · House
· Terrace · Equipped kitchen
Carlton South · 4 Bedrooms · 3 Baths · House · Terrace · Equipped kitchen
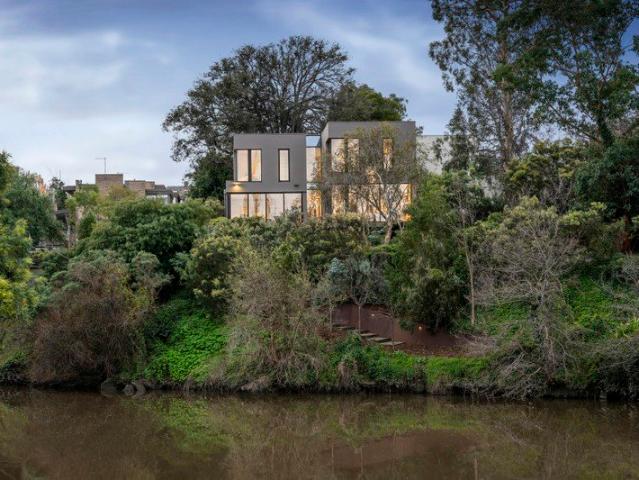
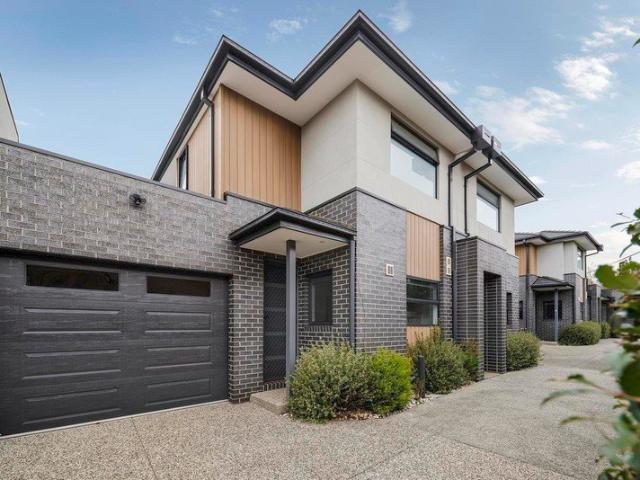
Claiming an extraordinary position on the bend of the Yarra River with uninterrupted views extending upstream, this contemporary residence by Neil Architecture and Stonehaven Homes occupies one of Hawthorn's most remarkable riverfront settings. Encompassing approximately 1,797sqm with direct water access and potential for a private jetty (STCA), every element celebrates its exclusive surroundings. A monumental pivot door opens to a soaring double-height entrance, where a striking ribbon staircase marks the transition to expansive formal and informal living areas framed by exquisite river outlooks. Engineered timber floors bring warmth underfoot, while banks of skylights filter light through the magnificent 120-year-old Moreton Bay Fig above the dining room and Miele-appointed kitchen, equipped for grand entertaining, with stone benches and a large butler's pantry. Sliding doors extend the living spaces onto a north-facing alfresco terrace with an integrated barbecue, then continue to t
Request Details
Family Sized Living in Central Footscray on a Coveted 480m²
View photo
House · for sale
Request Details
Family Sized Living in Central Footscray on a Coveted 480m²
Carlton South
· 4 Bedrooms · 2 Baths · House
· Equipped kitchen
Carlton South · 4 Bedrooms · 2 Baths · House · Equipped kitchen
Perfectly positioned in the very heart of Footscray, this substantial four-bedroom residence presents an increasingly rare opportunity to secure a move-in-ready family home on a generous 480m² (approx.) allotment, enhanced by the flexibility and future promise of Activity Centre Zone Schedule 1 (ACZ1) zoning. Beautifully maintained and ready to enjoy from day one, the home offers the size, versatility and functionality that large and growing families desire, while simultaneously delivering exceptional long-term investment and development potential (STCA). Combining expansive interiors, multiple living zones and outstanding entertaining spaces, this is a residence designed to evolve with your family's needs for years to come. At the heart of the home lies a spectacular oversized kitchen sure to impress home chefs and entertainers alike. Finished with stone benchtops and a full stone splashback, it features an enormous central island breakfast bar, a 1200mm freestanding ILVE gas cooker a
Request Details
Three homes for triple the potential
View photo
House · for sale
Request Details
Three homes for triple the potential
Carlton South
· 7 Bedrooms · 5 Baths · House
· Equipped kitchen
Carlton South · 7 Bedrooms · 5 Baths · House · Equipped kitchen
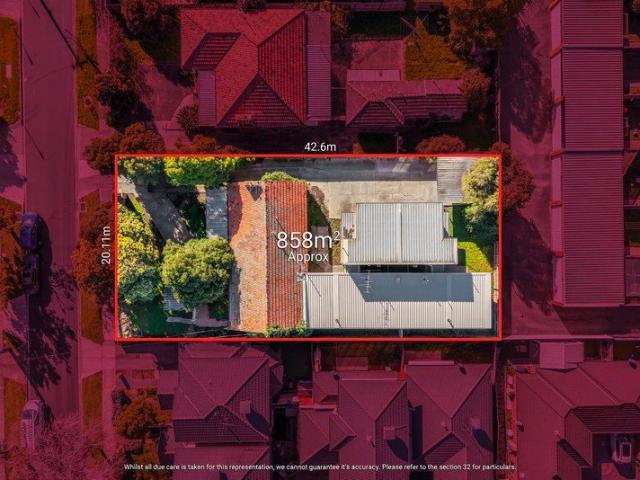
Set on a wonderfully wide allotment, this mid-century home comes complete with two sixties-era townhouses at the rear providing a unique investment opportunity with potential to renovate the existing dwellings or possibly start anew (STCA). Key attributes of the block include Housing Choice and Transport zoning (HCTZ2), uniform dimensions and minimal gradient across the site, as well as a 20m+ frontage and total land area in the vicinity of 858 square metres. The original home currently comprises three bedrooms with BIRs, basic bathroom and full-size laundry, along with a front lounge leading through to the functional kitchen/meals area. At the rear you'll find two mirror-image townhouses each including two large bedrooms with BIRs, ensuite and main bathroom, as well as an open living/dining area and adjoining kitchen. Key differences between the two townhouses include the rear residence having a larger courtyard and its own laundry. New roof and gutters to the townhouses upgraded in 2
Request Details
Private Sale Proudly Offered by Pennisi
View photo
House · for sale
Request Details
Private Sale Proudly Offered by Pennisi
Carlton South
· 3 Bedrooms · 1 Bath · House
· Equipped kitchen
Carlton South · 3 Bedrooms · 1 Bath · House · Equipped kitchen
A Blank Canvas with Endless Possibilities To be Sold by Private Negotiation - offers close Saturday the 8th of August - unless sold prior. Whether you're looking for your next renovation project, a substantial landholding to redevelop, subject to normal council approvals, or simply an opportunity to secure a property in one of Coburg's most established pockets, 59 Hardwick Street sits on 325 square meters of land and is sure to deliver the potential you've been searching for. The Essentials: Three generous bedrooms Spacious central living room Functional kitchen with adjoining meals area Central bathroom Separate toilet and laundry The Extras: Corner property with excellent access Original home ready for renovation or renewal Ideal project for builders, renovators, and developers The Village: Positioned in a convenient Coburg location close to everything that makes the area so popular. Coburg Shopping Precinct and Sydney Road cafés Coburg Station, trams and bus services Local parks, wa
Request Details
Established Elegance, Effortless To Maintain
View photo
House · for sale
Request Details
Established Elegance, Effortless To Maintain
Carlton South
· 3 Bedrooms · 2 Baths · House
· Garden · Equipped kitchen
Carlton South · 3 Bedrooms · 2 Baths · House · Garden · Equipped kitchen
Expressions of Interest closing Tuesday 18th August at 2.30pm unless sold prior Securely tucked away with an established and beautifully maintained garden, this gracious two-storey residence offers the scale, light and flexibility of a substantial home in a refined easy-care setting. A wide entry foyer introduces a generous office beside the front door, quietly positioned for work or study and adaptable as a third bedroom, with a powder room nearby. Timber floors continue into the living room, where a gas log fire creates a sophisticated yet inviting atmosphere. The adjoining dining room has the proportions to host special occasions and evenings with friends. Daily life unfolds across the rear. Big windows frame leafy outlooks, while the family room sits alongside a spacious kitchen with stone benchtops, a long breakfast bar, extensive storage and a walk-in pantry. There is ample room to cook, gather and spread out without losing the connection between each area. Upstairs, the main bed
Request Details
Expressions of Interest closing Wednesday 19th August at 5pm
View photo
House · for sale
Request Details
Expressions of Interest closing Wednesday 19th August at 5pm
Carlton South
· 5 Bedrooms · 2 Baths · House
· Parking · Equipped kitchen
Carlton South · 5 Bedrooms · 2 Baths · House · Parking · Equipped kitchen
THE DEAL Californian charmer turned prestige showpiece, staged by one of Coburg's best streets. Unbridled creativity, harnessed and sculpted around a vision. Heritage backing. Designer identity. No brief met, no expense spared pure luxury in a tier of one. Lush landscaping, framing a façade full of Californian charm. Interiors don't just follow suit they enhance, enrich and enliven. Flair shaped around function, elegance woven into expression. Pot fillers, skylights and the finest Smeg appliances in a kitchen to rival any other. Breathtaking living/dining area spilling onto an entertainer's deck. Northern sun to breathe life into every occasion. Chic master ensuite. Luxe central bathroom. Statement powder room. All the walk-in/built-in robe space a family could need. Stellar complements to five oversized bedrooms fifth doubling as the perfect professional's base. Towering ceilings, all-day sunlight, reverse-cycle air, full laundry, custom joinery, 3-car parking for a lifestyle that's n
Request Details
Elegant Family Living with Flexible Self Contained Accommodation
View photo
House · for sale
Request Details
Elegant Family Living with Flexible Self Contained Accommodation
Carlton South
· 4 Bedrooms · 3 Baths · House
· Terrace · Fireplace · Equipped kitchen
Carlton South · 4 Bedrooms · 3 Baths · House · Terrace · Fireplace · Equipped kitchen
Positioned behind a secure gated entrance in the heart of the prestigious Ivanhoe East Village precinct, this exceptional family residence occupies an impressive 957sqm (approx.) allotment and delivers generous proportions, timeless elegance and remarkable flexibility for modern family living. Designed with both comfort and functionality in mind, the beautifully crafted Provincial-inspired home showcases light-filled interiors, rich hardwood flooring and expansive open-plan living spaces centred around a welcoming gas fireplace. At the heart of the home, the sophisticated stone kitchen features a substantial island bench, premium Ilve cooker, integrated Liebherr refrigerator/freezer and a fully appointed butler's pantry, creating an outstanding space for everyday living and entertaining. French doors open effortlessly to a covered alfresco terrace overlooking established gardens, providing a private setting for year-round outdoor enjoyment. The thoughtfully designed single-level main r
Request Details
Premium location and lifestyle appeal
View photo
House · for sale
Request Details
Premium location and lifestyle appeal
Carlton South
· 3 Bedrooms · 2 Baths · House
· Garden · Fireplace · Equipped kitchen
Carlton South · 3 Bedrooms · 2 Baths · House · Garden · Fireplace · Equipped kitchen
A fantastic home in a prime Malvern location, this graceful freestanding Edwardian home presents a compelling interior featuring generous proportions and light filled spaces in a quiet cul de sac. Treasured for excellent proximity to transport links, thriving shopping villages and zoning to Malvern Primary, this beautifully inspiring single level residence features high ceilings, double glazed sash windows and plentiful natural light, combining to establish a perfect balance between traditional charm and contemporary liveability. Open plan living opens to a return deck and pergola overlooking a private lawn and garden, and an elegant kitchen comes with stone benchtops and extensive preparation space. The generously sized main bedroom is a genuine retreat, featuring a traditional fireplace, walk-in robe and a stylish ensuite, while a generously sized second bedroom offers a front garden view. A third bedroom completes a versatile arrangement. A family bathroom with separate shower and b
Request Details
Modern Living, Parkside Position
View photo
Townhouse · for sale
Request Details
Modern Living, Parkside Position
Carlton South
· 2 Bedrooms · 2 Baths · Townhouse
· Balcony · Parking · Equipped kitchen
Carlton South · 2 Bedrooms · 2 Baths · Townhouse · Balcony · Parking · Equipped kitchen
Sale by SET DATE: Tuesday 18th August at 5:00pm (unless sold prior) Brimming with natural light and designed for effortless modern living, this stylish two-bedroom, two-bathroom townhouse delivers the perfect balance of comfort, quality and convenience in one of Coburg's most sought-after pockets. Thoughtfully designed, the home showcases a spacious open-plan living and dining domain complemented by a sleek stone-finished kitchen featuring soft-close cabinetry, quality stainless-steel appliances, a gas cooktop, full-sized dishwasher and breakfast bar. A dedicated study nook provides the ideal work-from-home space, while the north-facing balcony offers a private retreat for entertaining or relaxing in the sunshine. Both generous bedrooms include built-in robes and electric panel heating, with the main bathroom boasting a walk-in shower, stone-topped vanity. Complete with split-system heating and cooling, timber flooring, a Euro-style laundry, secure auto-gated carport with internal acce
Request Details
Design led living for the modern day
View photo
Townhouse · for sale
Request Details
Design led living for the modern day
Carlton South
· 3 Bedrooms · 2 Baths · Townhouse
· Equipped kitchen
Carlton South · 3 Bedrooms · 2 Baths · Townhouse · Equipped kitchen
Architecturally conceived by the acclaimed Musk Architecture Studio, this exceptional townhouse forms part of an exclusive collection of just five residences, where contemporary design is underpinned by quality craftsmanship and an enduring commitment to sustainability. A carefully considered palette of recycled timber and premium finishes creates a warm, sophisticated interior, while the quiet cul-de-sac setting offers a welcome sense of privacy mere moments from Sydney Road's celebrated cafés, restaurants and bars, Jewell Station and Grantham Street trams. - Designed with entertaining in mind, expansive living and dining spaces flow effortlessly around a designer stone kitchen complete with bold cabinetry, premium appliances, and excellent storage space. - Folding glass doors connect the interior with a decked courtyard that boasts built-in bench seating and raised planter boxes, delivering an outstanding setting for alfresco dining and entertaining. - Well-zoned accommodation compri
Request Details
Crafted for Contemporary living
View photo
Townhouse · for sale
Request Details
Crafted for Contemporary living
Carlton South
· 2 Bedrooms · 2 Baths · Townhouse
· Balcony · Equipped kitchen
Carlton South · 2 Bedrooms · 2 Baths · Townhouse · Balcony · Equipped kitchen
Occupying a peaceful position within a boutique enclave of only five homes, this thoughtfully designed residence by award-winning Musk Architecture Studio delivers an elegant balance of architectural refinement and everyday liveability. Sustainable materials, bespoke detailing and beautifully resolved interiors define the home, while the coveted Brunswick address places renowned eateries, vibrant nightlife, public transport and every inner-city convenience within easy walking distance. - Open-plan living and dining revolves around a beautifully crafted stone kitchen, appointed with rich cabinetry, premium appliances, breakfast bar seating and abundant storage to create a highly functional space for everyday living. - An undercover balcony extends naturally from the main living zone to provide extra space for entertaining guests or rest and relaxation. - Two generous bedrooms include built-in robes, with the top floor bedroom basking under a stunning glass roof. Both are serviced by the
Request Details
Instant appeal in a perfect position
View photo
House · for sale
Request Details
Instant appeal in a perfect position
Carlton South
· 3 Bedrooms · 2 Baths · House
· Garden · Equipped kitchen
Carlton South · 3 Bedrooms · 2 Baths · House · Garden · Equipped kitchen
South of Bell Street in one of Preston's favourite neighbourhoods, this single-level family home delivers an immediately comfortable family lifestyle with terrific scope for those looking to modernise and personalise. Exceptionally well-presented from start to finish, the light-filled interior features three sizeable bedrooms with built-in robes complemented by a private ensuite with spa, central bathroom/laundry and separate (2nd) WC. The heart of the home is its versatile living room which flows effortlessly through to the open dining area and adjoining kitchen that comes complete with stainless-steel cooking appliances (900mm) and dishwasher. Gas heating, split-system a/c, solid hardwood floors and stylish plantation shutters all add to the appeal, along with roller shutters, CCTV, double-glazing to most windows and the energy efficiency of solar power. Rounding out this terrific lifestyle package is a sunny backyard with wide undercover entertaining area, established gardens and po
Request Details
Effortless Living in a Brilliant Location
View photo
Townhouse · for sale
Request Details
Effortless Living in a Brilliant Location
Carlton South
· 3 Bedrooms · 2 Baths · Townhouse
· Parking
Carlton South · 3 Bedrooms · 2 Baths · Townhouse · Parking
Expressions Of Interest Ending Tuesday 18th August 2026 @ 5pm Step inside and discover a home that delivers the best of both worlds. With three bedrooms, two bathrooms and a ground-floor master, it's designed for easy living. Filled with natural light, the modern interior offers generous open-plan spaces plus a versatile second living area that can be your retreat, home office or study. Outside, established gardens and a private deck create the perfect spot to unwind, while the double garage with workshop and extra storage is a rare bonus. Low maintenance like a townhouse, spacious like a house, and with no body corporate to worry about. Best of all, you're just a short walk to Oak Park Station, Devon Road shops, cafés, eateries, bus services, Rayner Reserve and zoned for Strathmore North Primary School. The perfect home in the perfect location for first-home buyers, families and investors alike. THE UNDENIABLE • Brick & rendered updated home • Built-in 2007 approx. • Land size of 194m
Request Details
A Place to Call Home
View photo
House · for sale
Request Details
A Place to Call Home
Carlton South
· 2 Bedrooms · 1 Bath · House
· Garden · Parking · Equipped kitchen
Carlton South · 2 Bedrooms · 1 Bath · House · Garden · Parking · Equipped kitchen
Set on a generous 446m² (approx.) allotment in one of Thornbury's most tightly held tree-lined streets, this beautifully maintained home combines warmth, character and modern living. Two generous bedrooms with built-in robes are complemented by a versatile study alcove, while polished timber floors, new premium wool carpets and split-system heating and cooling throughout create a home that's practical, inviting and ready to enjoy. Beyond the kitchen and dining area, a generous entertaining deck overlooks an expansive backyard with established gardens, a raised veggie patch, cubby house, sandpit and a handy storage shed, creating a private outdoor retreat for entertaining and everyday enjoyment. Additional features include a central bathroom, off-street parking for two vehicles, and a 6.56kW solar PV system paired with a 13.5kWh Powerwall 2 battery, delivering outstanding energy efficiency and helping to minimise running costs. Perfectly positioned within the sought-after Thornbury High
Request Details
Inspired Design. Beautiful Proportions. Seamless Entertaining
View photo
House · for sale
Request Details
Inspired Design. Beautiful Proportions. Seamless Entertaining
Carlton South
· 4 Bedrooms · 3 Baths · House
· Equipped kitchen
Carlton South · 4 Bedrooms · 3 Baths · House · Equipped kitchen
Expressions of Interest closing Tuesday 18th of August at 5pm A statement in refined contemporary design, this exceptional residence delivers luxurious family living with impressive scale, thoughtful functionality and timeless style in one of Glen Iris' most tightly held pockets. Behind it's striking facade, expansive interiors unfold with an effortless sense of space and light. Designed to bring people together while allowing everyone room to retreat, the home offers multiple living zones, generous accommodation and seamless indoor-outdoor connections that make everyday living feel extraordinary. At the heart of the home, the stunning open-plan kitchen, living and dining domain is both elegant and highly practical. Appointed with premium stone surfaces, extensive cabinetry, quality appliances and an oversized island bench, it is a space designed equally for busy family mornings and effortless entertaining. Large sliding doors dissolve the boundary between indoors and out, opening onto
Request Details
Corner Allotment
View photo
House · for sale
Request Details
Corner Allotment
Carlton South
· 3 Bedrooms · 1 Bath · House
· Parking · Equipped kitchen
Carlton South · 3 Bedrooms · 1 Bath · House · Parking · Equipped kitchen
Consisting of: Three bedrooms Central bathroom European laundry Separate living area to the kitchen & meals area Features: Hardwood flooring Off street parking Location: Easy access to transport, the circle shopping precinct, Millers junction and Altona Gate, easy access onto the Westgate freeway. Owner comment: Great start for first home buyers
Request Details
A Victorian beauty, rich in history and northern light
View photo
House · for sale
Request Details
A Victorian beauty, rich in history and northern light
Carlton South
· 3 Bedrooms · 1 Bath · House
· Fireplace · Parking · Equipped kitchen
Carlton South · 3 Bedrooms · 1 Bath · House · Fireplace · Parking · Equipped kitchen
Occupying an exceptional true-north position with three separate frontages, 'Nymphsfield' is a freestanding Victorian residence dating back to the mid-1880s, held and meticulously maintained by the same owner for 30 years. Every improvement has respected the home's Victorian character, allowing its original beauty to sit comfortably alongside the updates expected for modern family living, including off-street secure parking for two. Newly landscaped gardens edged with bluestone and illuminated cobblestone paths lead to a grand arched hallway showcasing restored Baltic pine floors, soaring ceilings, and the solid bluestone foundations on which the home was built. Three generous bedrooms, two featuring original fireplaces, are accompanied by an updated Federation-style bathroom before the hallway extends to a sun-filled living room with an open fireplace and glorious northern light. The adjoining kitchen and spacious meals area is fitted with brand-new Westinghouse and Samsung appliances
Request Details
Timeless charm, instant comfort
View photo
House · for sale
Request Details
Timeless charm, instant comfort
Carlton South
· 3 Bedrooms · 1 Bath · House
· Equipped kitchen
Carlton South · 3 Bedrooms · 1 Bath · House · Equipped kitchen
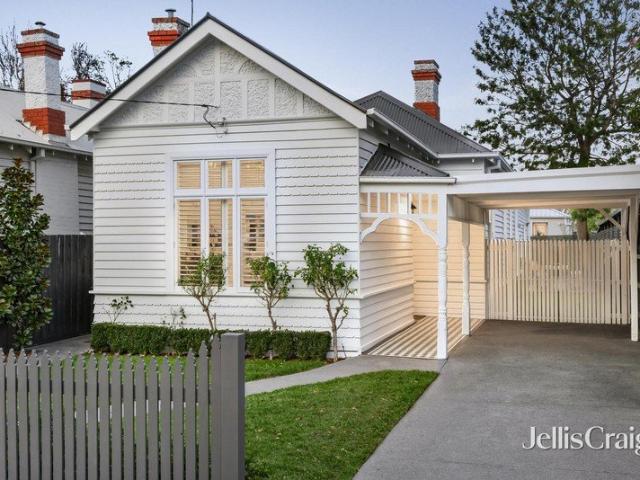
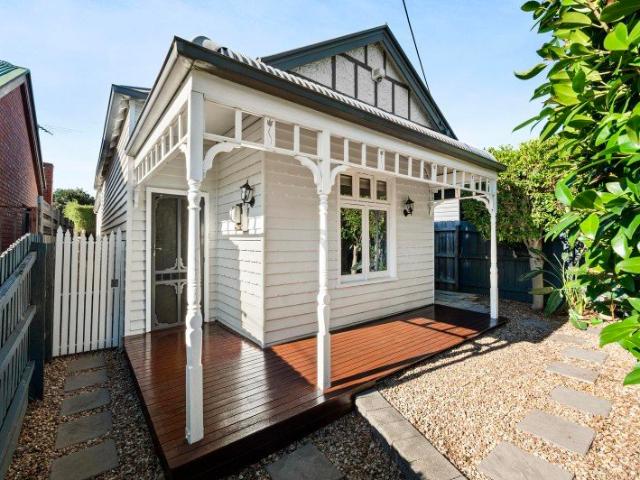
Behind its charming period character lies this immaculate three bedroom home (c.1890), lovingly maintained and thoughtfully enhanced over the years, resulting in an inviting haven that's ready to be enjoyed from the moment you arrive. Introduced by a classic white picket fence and framed by lush hedging for added privacy, the versatile property goes on to reveal soaring 3m ceilings adorned with rosettes, original mantled fireplaces, timber floors and picture rails, celebrating the enduring craftsmanship of a bygone era. The split-level layout centres around a spacious family/dining domain basking in north-facing sunlight, as the sparkling kitchen delivers lasting style and everyday practicality. It's well-appointed with premium Franke cooking appliances, a stainless-steel dishwasher, stone benches, ample timber cabinetry and a generous standalone island. Outside, a relaxed deck encompassed by additional hedging creates a secluded setting for summertime entertaining, long lunches with f
Request Details
Stylish living with a private courtyard
View photo
Townhouse · for sale
Request Details
Stylish living with a private courtyard
Carlton South
· 2 Bedrooms · 1 Bath · Townhouse
· Garden · Parking · Equipped kitchen
Carlton South · 2 Bedrooms · 1 Bath · Townhouse · Garden · Parking · Equipped kitchen
In a sought-after Preston location south of Bell Street, delivering the perfect blend of contemporary comfort, low-maintenance living and everyday convenience, this stylish two-bedroom townhouse presents an outstanding opportunity for first home buyers, professionals, downsizers and investors in a sought-after Preston location. Designed for effortless living, the ground floor features a light-filled open-plan living and dining area with double-glazed windows that flow seamlessly to a private courtyard with established garden beds and storage shed, creating the perfect space for relaxing or entertaining. The modern kitchen showcases stone benchtops, stainless steel Smeg appliances, Smeg dishwasher, generous preparation space and soft-close cabinetry. A downstairs powder room, Euro laundry and a remote single garage with walk-through access adds everyday practicality. Upstairs, two generous bedrooms are fitted with mirrored built-in robes and split-system heating and cooling, sharing a s
Request Details
Invest in Location. Capitalise on Potential
View photo
House · for sale
Request Details
Invest in Location. Capitalise on Potential
Carlton South
· 3 Bedrooms · 1 Bath · House
· Parking
Carlton South · 3 Bedrooms · 1 Bath · House · Parking
Positioned on the highly coveted Preston-Thornbury border, this exceptional 693sqm (approx.) allotment presents an increasingly rare opportunity to secure premium real estate in one of Melbourne's most tightly held and consistently high-performing pockets. Offering the value of a Preston address with the lifestyle and prestige of neighbouring Thornbury, this is an outstanding opportunity for investors, developers (STCA), renovators and land bankers looking to capitalise on a blue-chip location. The existing three-bedroom residence offers a solid foundation for those looking to renovate and add value, while the substantial landholding opens the door to endless future possibilities (STCA). Complete with multiple living spaces, extensive garage and workshop facilities, and ample off-street parking, the property provides the flexibility to transform, rebuild or redevelop in a location where opportunities of this scale are becoming increasingly scarce. What truly sets this property apart is
Request Details

Get email alerts

Don't miss out: be the first to know about new properties

The alert was correctly created

On subscribing you accept the conditions of use and the privacy policy
Alert
Receive new ads in your inbox
Save this search
Receive alerts for new listings

We'll send you an email when we have new properties for: "Houses for sale in Carlton South"

The alert was correctly created

University of Melbourne
Royal Melbourne Institute of Technology
Get email alerts and be the first to see new listings
Required field
On subscribing I accept the terms of the privacy policy
Perfect! You'll soon start receiving new listings via email
Alert
Receive an email when we have new ads for Houses for sale in Carlton South
Save this search
Filters

Bedrooms

Size (m²)

Price

$
$

Property type

Bathrooms

Clear all filters
Receive notifications when new entries are published.