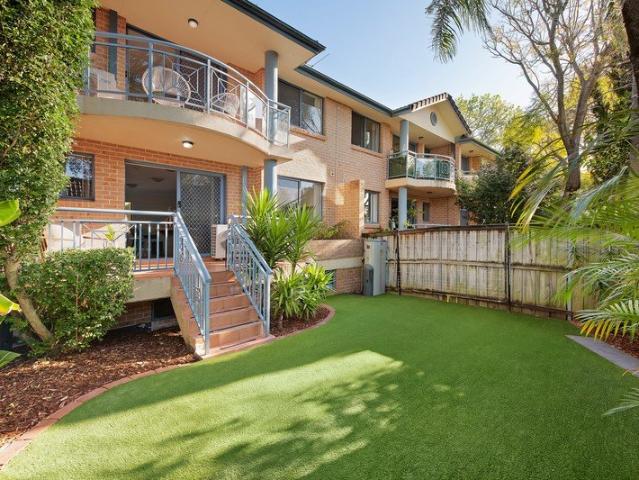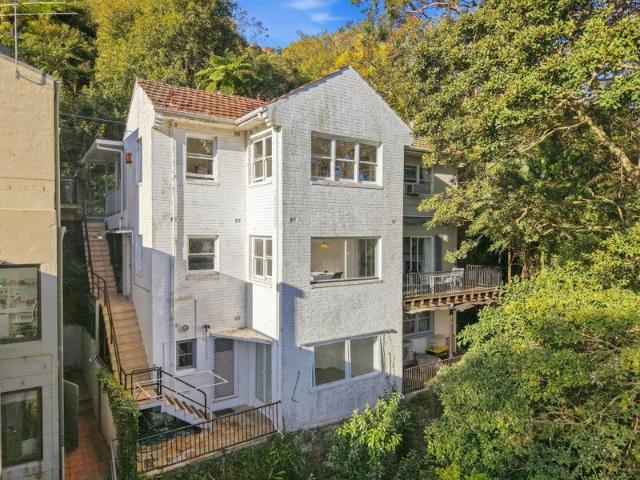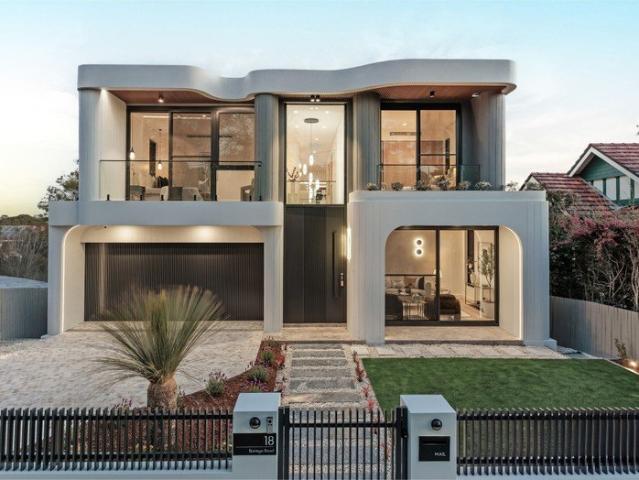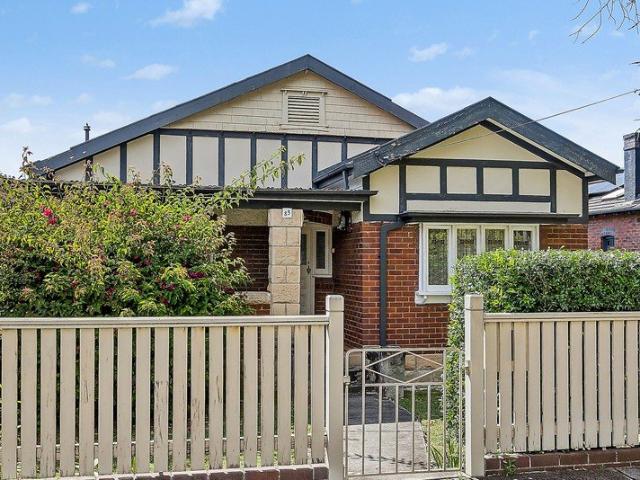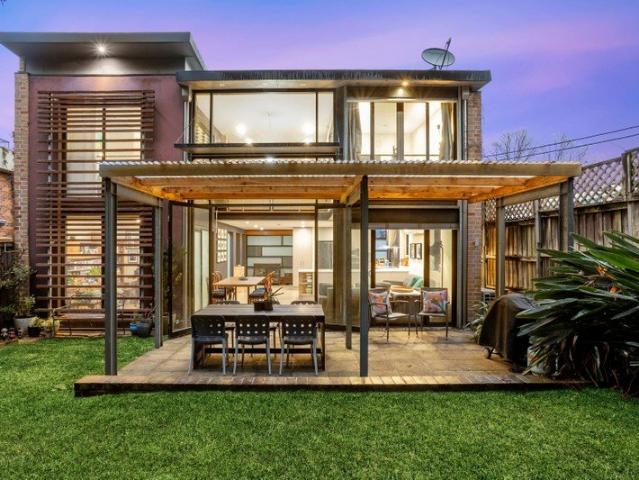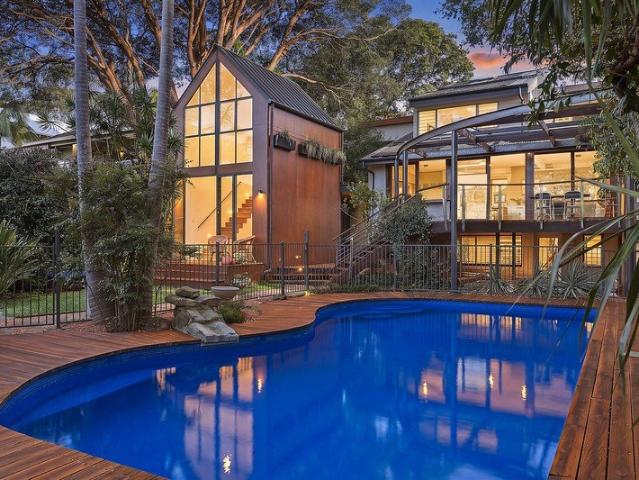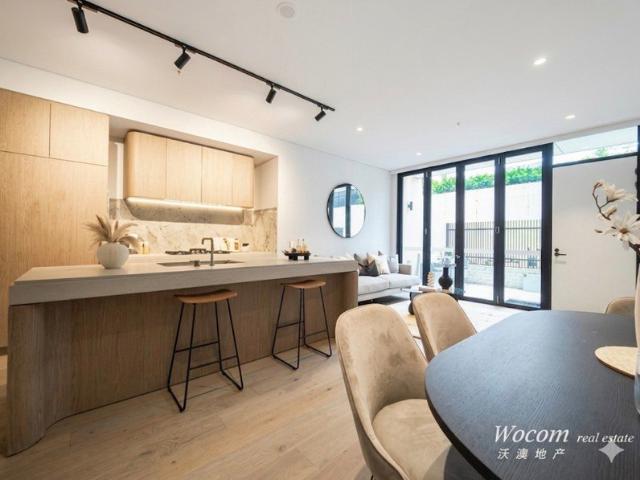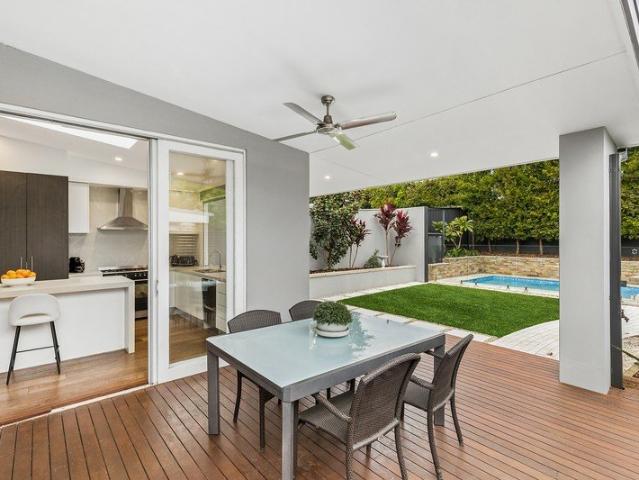
1,525 houses for sale in Artarmon

Great Opportunity, Unlimited Potential
View photo
House · for sale
Request Details
Great Opportunity, Unlimited Potential
Artarmon
· 5 Bedrooms · 3 Baths · House
· Garden · Terrace
Artarmon · 5 Bedrooms · 3 Baths · House · Garden · Terrace
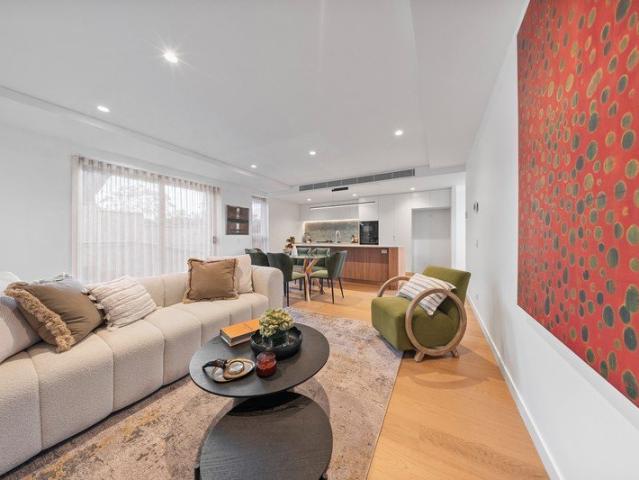
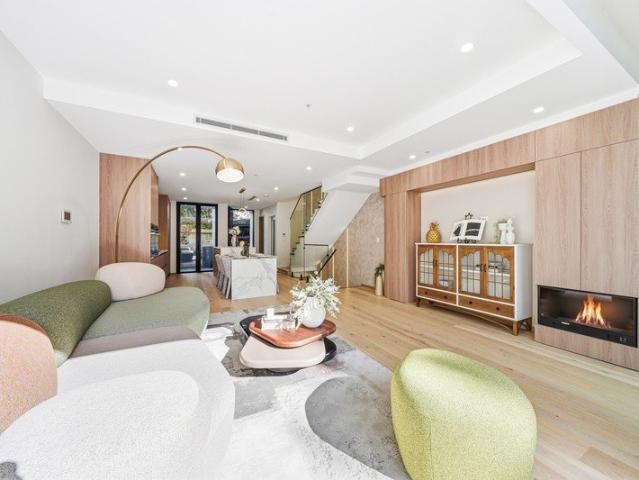
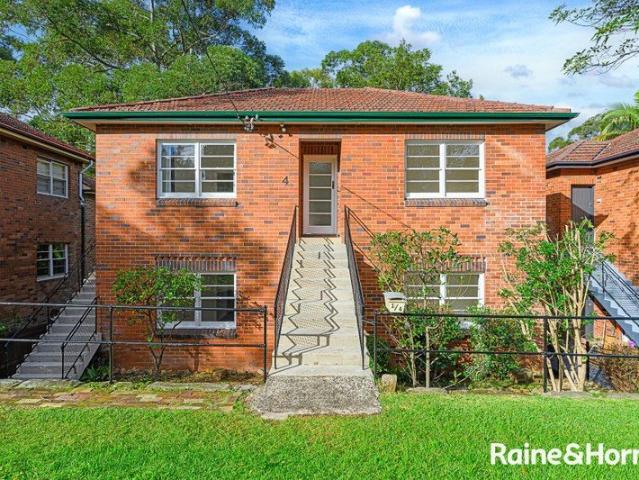
Unique to the market, this is a rare opportunity to own a property generates three separate rental incomes. Sitting on a 663.9 sqm block, this solid full brick home in a serenely private yet convenient location, just metres from Lane Cove Village and Lane Cove Public School. Comfortable as is, there's plenty of scope here to renovate, recreate or develop or convert to one substantial residence (STCA) Property Highlights: Comprises two 2-bedroom apartments and one 1-bedroom Full brick construction with separate entry for each residence Recently updated for modern living, ready for owner occupy or lease out Tri-level, high ceiling throughout, idyllic established garden with a terrace Presents superb potential for extension or additional value (STCA) Superb investment property, home-plus-income or quality family home Ultra convenient location, walking distance to all that Lane Cove has to offer To obtain further information or to arrange an inspection, please contact: Eric Wei - 0457 579
Request Details
Mid Century 'Beachcomber' home by architect Nino Sydney
View photo
House · for sale
Request Details
New
Mid Century 'Beachcomber' home by architect Nino Sydney
Artarmon
· 4 Bedrooms · 2 Baths · House
· Fireplace
Artarmon · 4 Bedrooms · 2 Baths · House · Fireplace
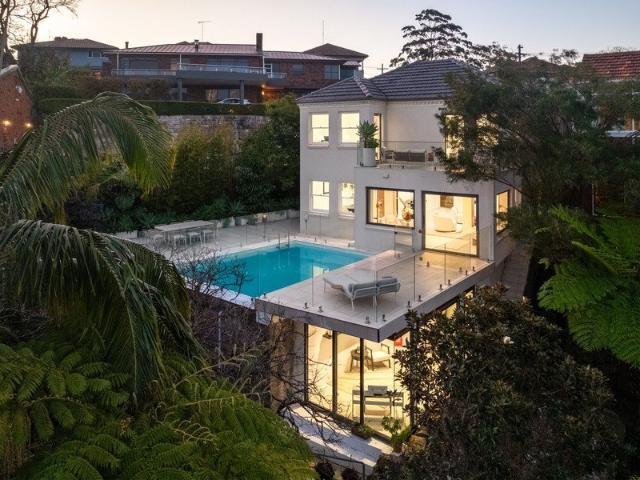
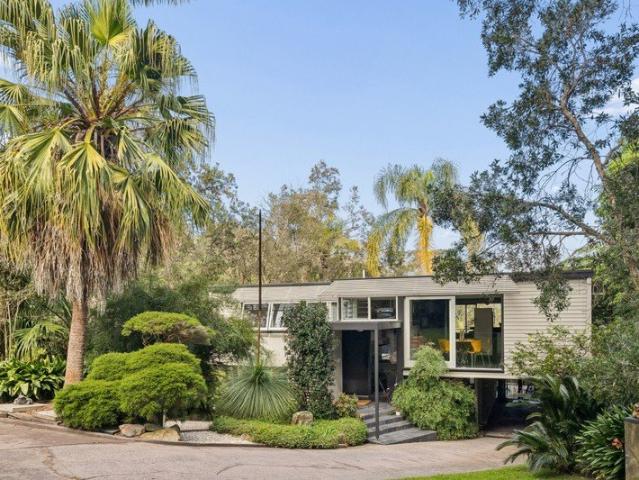
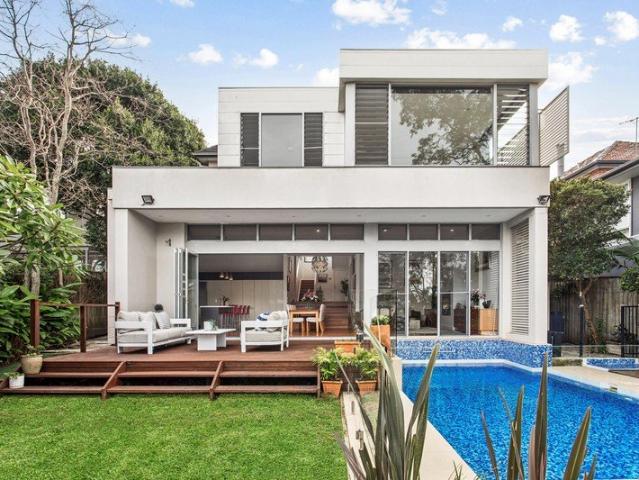
An iconic 'Beachcomber Mk2' home by modernist architect Nino Sydney, this remarkable residence is defined by mid-century design cues, sculptural form and a beautiful connection to its natural surrounds. Set well back from the street, the two-level home offers exceptional privacy and seclusion, immersed in lush bushland with very few other homes visible. Its cascading layout moves from elevated living and alfresco spaces to a relaxed lower family zone, outdoor deck and swimming pool. Oversized sliding doors, exposed timber beams and considered architectural details draw natural light and the landscape inside, while a feature fireplace with floating hearth forms a striking centrepiece. Close to Greenwich village, harbour foreshore, bushwalking trails and local parks, with a selection of highly regarded private and public schools within easy reach. Highlights Nino Sydney's iconic 'Beachcomber Mk2' design A celebrated example of Australian modernism Unique sculptural forms and mid-century
Request Details
Beautifully Reimagined Family Entertainer in a Blue Ribbon Location
View photo
House · for sale
Request Details
Beautifully Reimagined Family Entertainer in a Blue Ribbon Location
Artarmon
· 4 Bedrooms · 3 Baths · House
· Equipped kitchen
Artarmon · 4 Bedrooms · 3 Baths · House · Equipped kitchen
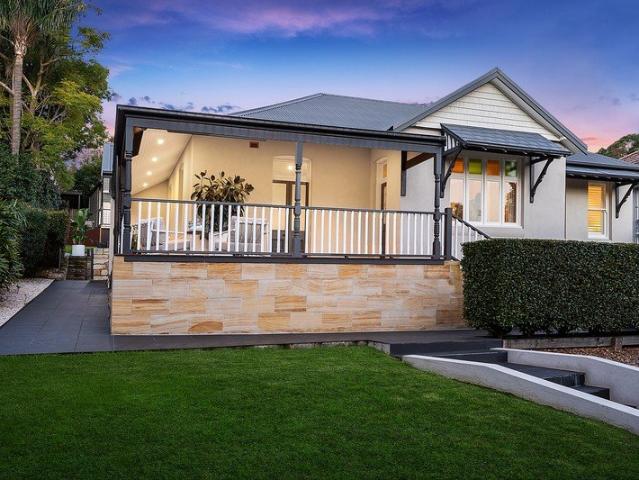
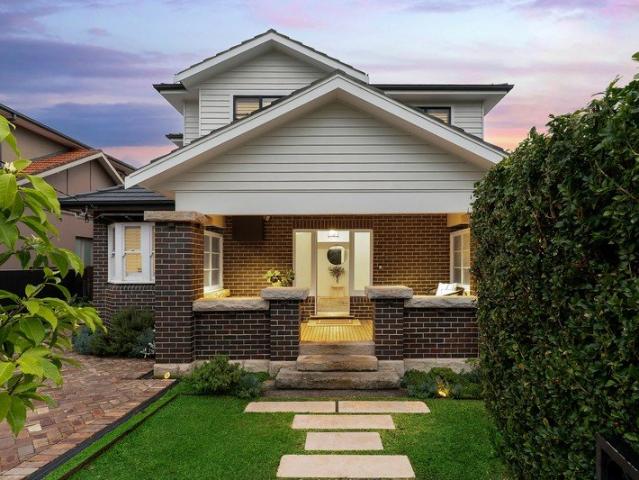
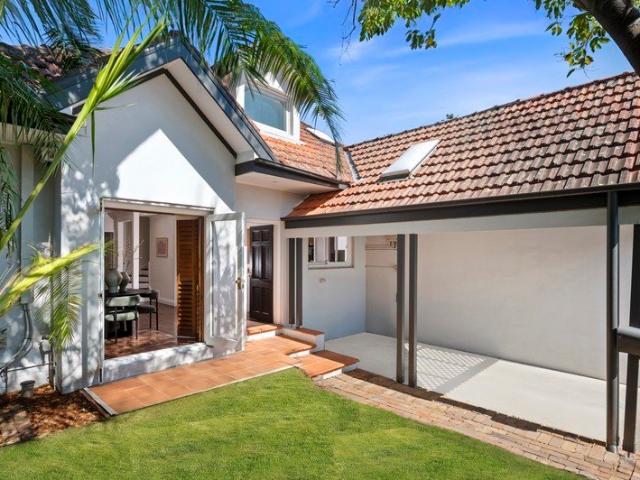
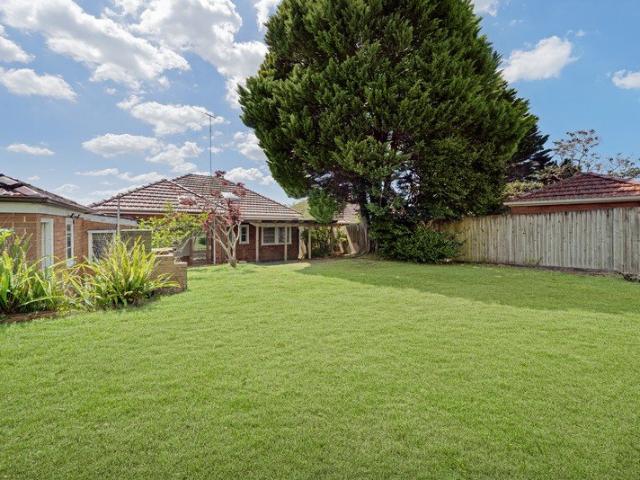
Elevated on one of Greenwich's most coveted streets, this stunning residence blends Federation grace with sophisticated contemporary design. Thoughtfully extended to harness the natural light and its glorious 885sqm parcel, the original circa 1906 beauty has evolved into an exquisite sanctuary where charm meets luxurious everyday living. At its heart, a spectacular entertainer's kitchen anchors a series of beautifully considered living spaces, creating a home equally suited to relaxed family life and memorable entertaining. A secluded parents' suite opens directly to the sun-drenched northeast gardens, while a separate, meticulously appointed detached studio is perfect for a private home office. A celebration of exceptional craftsmanship, busy lifestyles and blue ribbon Greenwich living, from this leafy enclave walk to Wollstonecraft, St Leonards station and Crows Nest Metro, with nearby bus services providing an easy commute into the CBD. • Re-imagined double brick charmer set peacefu
Request Details
North facing, Quiet Rear Lane Living
View photo
House · for sale
Request Details
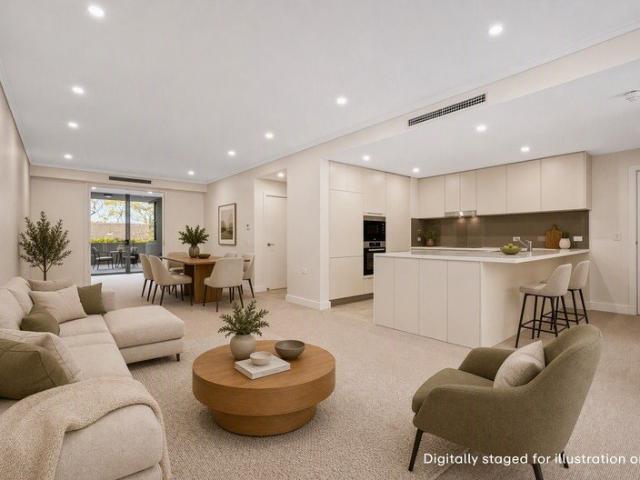
North facing, Quiet Rear Lane Living
Artarmon
· 3 Bedrooms · 2 Baths · House
· Parking · Equipped kitchen
Artarmon · 3 Bedrooms · 2 Baths · House · Parking · Equipped kitchen
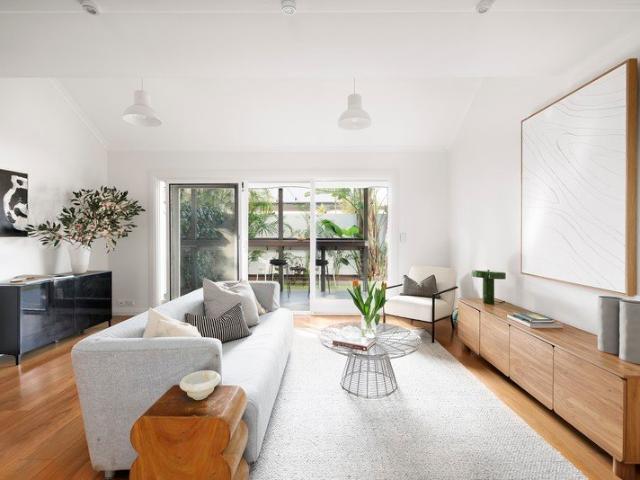
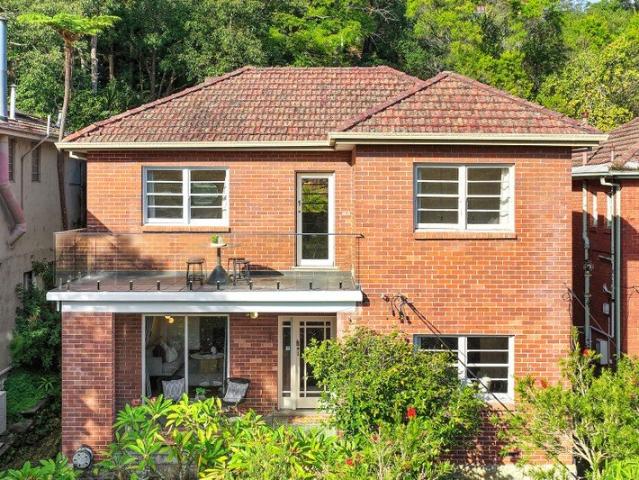
Privately positioned to the rear of a boutique two-residence development with access via rear lane, this well-appointed three-bedroom home offers a practical combination of space, flexibility and low-maintenance living in the heart of Crows Nest. The ground floor centres around a generous open-plan living and dining area that connects directly to a north-facing deck and level lawn, creating an easy flow between indoor and outdoor spaces. The kitchen is well-equipped with quality appliances, while a ground floor bathroom and separate laundry add everyday convenience. Upstairs, three well-proportioned bedrooms are serviced by a central bathroom, including a spacious master with built-in robes and excellent natural light. A double lock-up garage with internal access completes the home. Beyond the home, the location places you within easy 150m walking distance of Willoughby Road's vibrant cafe; and dining scene, boutique retail and everyday conveniences. The Crows Nest Metro offers fast, d
Request Details
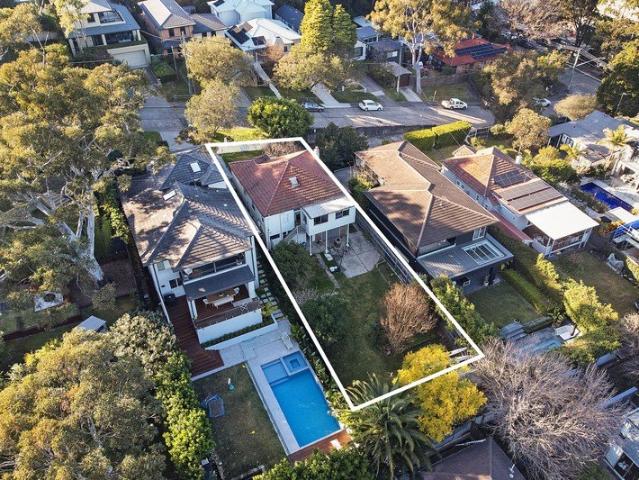
Architecturally designed in a rare east side setting non conservation
View photo
House · for sale
Request Details
New
Architecturally designed in a rare east side setting non conservation
Artarmon
· 5 Bedrooms · 3 Baths · House
· Garden
Artarmon · 5 Bedrooms · 3 Baths · House · Garden
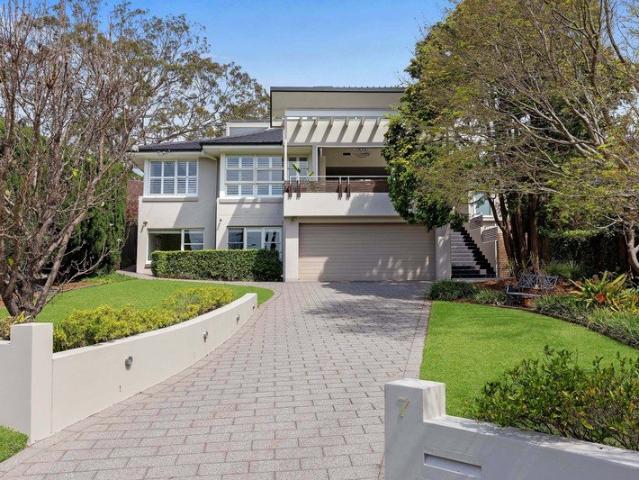
Occupying a rare and highly sought-after position on Roseville's prime east side, this high-side, architect-designed residence combines substantial double-brick construction, generous proportions and exceptional future flexibility. Designed to adapt to family and multi-generational living, the light-filled home offers spacious interiors across two levels, with a private rear garden, entertaining deck and provisions for a pool or spa. Its generous accommodation also provides scope for self-contained living, while the property's rare freedom from conservation constraints creates exciting possibilities for future enhancement, extension or redevelopment (STCA). Quietly positioned within one of Roseville's most desirable cul-de-sacs, the home is moments from Roseville Park and tennis courts, transport, prestigious schools and the centre of Chatswood. Accommodation Features: • Architect-designed home, original home constructed of quality double brick and a solid foundation • Broad appeal for
Request Details
Award winning masterwork where architecture, art and landscape converge on Tunks Park
View photo
House · for sale
Request Details
Award winning masterwork where architecture, art and landscape converge on Tunks Park
Artarmon
· 5 Bedrooms · 3 Baths · House
· Parking
Artarmon · 5 Bedrooms · 3 Baths · House · Parking
A 'Virtual Walkthrough' of the property is available. Please contact our office if you would like to view this. 20 The Boulevarde is not simply a home, it is a considered act of design. Rebuilt from the ground up in 2018 and oriented due north with over 1,000sqm adjoining the protected greenery of Tunks Park, this tri-level residence channels natural light, sustainable principles and First Nations artistry into a single, cohesive architectural statement. Approaching from The Boulevarde, the building announces itself: a sculptural black form hovering above crisp white volumes, its laser-cut roofline screen, casting geometric shadow patterns across the entry. Bespoke artwork by First Nations artist BiBi Barba animates the hallway and exterior panels, grounding the home in Country. Arrive through the architecturally detailed pedestrian entry or directly into the double lock-up garage. A water feature flows the length of the hallway, connecting front to rear and arriving at the heated mine
Request Details
Tightly held home of historic pedigree in blue ribbon street
View photo
House · for sale
Request Details
Tightly held home of historic pedigree in blue ribbon street
Artarmon
· 4 Bedrooms · 1 Bath · House
· Equipped kitchen
Artarmon · 4 Bedrooms · 1 Bath · House · Equipped kitchen
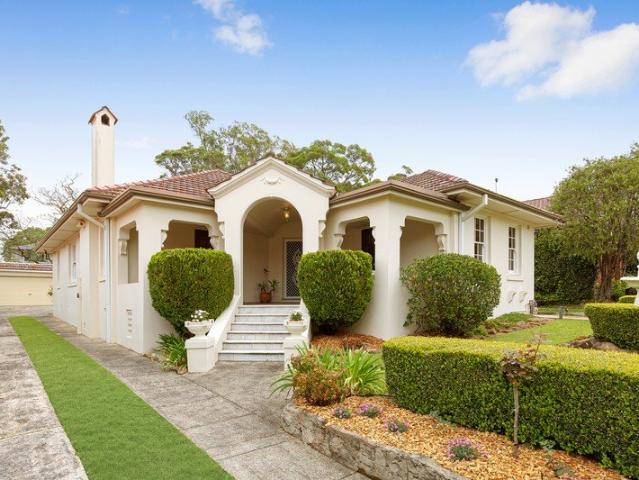
From renowned designers Joseland & Gilling, one of the most prominent architectural firms of the interwar period, this distinguished double brick residence constructed in 1928 by master builder Thomas Harper unites Federation grace with Spanish Mission influences on the one generous level. The home has been held in the one family since built, is offered for the very first time and enjoys an elevated aspect in what is widely considered one of the area's finest streets. Easily accessible to Willoughby's village centre, city buses and sought-after schools, it radiates timeless style, warmth and charm, complemented by a depth of craftsmanship and quality almost certainly impossible to reproduce today. - Portico/covered verandah and classic entryway creates sense of arrival - Freshly painted and new carpet throughout, original Jarrah floors, high ceilings and ornate plasterwork - Formal lounge and dining, casual living, sitting area and large sunroom - Breakfast bar kitchen with granite ben
Request Details
Sophisticated Living with Exceptional Flexibility
View photo
House · for sale
Request Details
Sophisticated Living with Exceptional Flexibility
Artarmon
· 5 Bedrooms · 3 Baths · House
· Garden · Balcony · Swimming pool · Equipped kitchen
Artarmon · 5 Bedrooms · 3 Baths · House · Garden · Balcony · Swimming pool · Equipped kitchen
Backing directly onto the greenery of Primrose Park, this substantial Cammeray residence occupies a rare parkside position on a 797sqm parcel, on one of the suburb's tightly held streets. Recently updated with a considered palette of contemporary finishes, it combines generous accommodation, refined entertaining and genuine flexibility across two levels. A designer gas kitchen anchors the home, appointed with Smeg appliances, an oversized brass sink, integrated refrigerator and composite stone benchtops. It opens to light-filled living and dining spaces and a dedicated sunroom, with expansive glazing drawing the pool and park surrounds into the interiors. Accommodation spans five bedrooms. Three are fitted with custom built-in wardrobes, the master complete with private ensuite and access to a shared private balcony with one other bedroom. A separate garden studio towards the rear garden and a CDC-approved media room on the lower ground floor complete the fourth and fifth bedrooms, bot
Request Details
Freestanding with North to Rear Aspect, Stunning Bush Views and Exceptional Future Potential
View photo
House · for sale
Request Details
Freestanding with North to Rear Aspect, Stunning Bush Views and Exceptional Future Potential
Artarmon
· 3 Bedrooms · 1 Bath · House
Artarmon · 3 Bedrooms · 1 Bath · House
UPDATED ASKING PRICE Positioned on a generous 645sqm parcel with the rare advantage of dual street frontage, this solid full brick three-bedroom residence presents an exceptional opportunity to move in, renovate, extend or rebuild (STCA) and create your dream home in a highly sought-after lifestyle location. Tightly held, offered to the market for the first time in 35 years and bathed in natural light thanks to its prized north to rear orientation, the home enjoys peaceful bush and district views, creating a wonderful sense of privacy and tranquillity. Comfortable as is, it offers enormous scope to enhance and capitalise on its blue-chip setting. Ideally located just moments from Warners Park and picturesque bushland walking trails leading to the harbour foreshore, the home combines natural beauty with everyday convenience. Northbridge Plaza, local cafes, quality schools and city transport are all within easy reach, making this an outstanding offering. Features Include: - Freestanding
Request Details
2 x 3 bedroom Duplex on One Title with Stunning North East Views in Serene Setting
View photo
House · for sale
Request Details
2 x 3 bedroom Duplex on One Title with Stunning North East Views in Serene Setting
Artarmon
· 6 Bedrooms · 2 Baths · House
· Balcony
Artarmon · 6 Bedrooms · 2 Baths · House · Balcony
INSPECT BY PRIVATE APPOINTMENT Boasting an elevated north easterly green outlook and water views to Long Bay and Beauty Point this tightly held, for 30 years, 2 x 3 bedroom duplex (on one title) offers an exceptional opportunity with utmost flexibility for home and income, multi-generational living, investment plus more. Spotlessly presented with recent upgrades both light filled apartments enjoy privacy and security with large wrap around north east facing balconies taking in the wonderful views. Tunks Park, playground and harbour foreshore just a 4 minute walk away. So close to bus transport to CBD and Metro, cafes, restaurants and Cammeray Village shopping. - Full brick with identical layouts on 530sqm approx. of land in a sought after tranquil position. - 2 x 3 bedrooms, 1 bathroom apartments approximately 105sqm each. - Open plan living and dining connects effortlessly onto large undercover balconies with views. - Access via Pine Street, Pine Street East and rear lane. Security fr
Request Details
Spacious three level townhouse with private garden
View photo
Townhouse · for sale
Request Details
Spacious three level townhouse with private garden
Artarmon
· 3 Bedrooms · 2 Baths · Townhouse
· Garden · Balcony · Parking · Equipped kitchen
Artarmon · 3 Bedrooms · 2 Baths · Townhouse · Garden · Balcony · Parking · Equipped kitchen
Set across three generous levels, this beautifully presented townhouse offers the space, privacy and practicality of a family home in a convenient Lane Cove North setting. Bright interiors, multiple outdoor areas and a private rear garden create an easy indoor-outdoor lifestyle, while the full-size double garage with internal access adds exceptional everyday convenience. With three well-proportioned bedrooms, 2.5 bathrooms and excellent separation between living and accommodation, the home is ideally suited to families, downsizers and buyers seeking more space without the upkeep of a freestanding house. - Generous living and dining areas with excellent natural light - Well-appointed kitchen with stone benchtops, gas cooking and ample storage - Private landscaped rear garden ideal for entertaining, children and pets - Three well-sized bedrooms with built-in storage - Master bedroom with ensuite and private balcony - Main bathroom with separate shower and spa bath - Additional guest powd
Request Details
35 Years Tightly Held A Rare Northbridge Landholding with Uninterrupted Tunks Park Views
View photo
House · for sale
Request Details
35 Years Tightly Held A Rare Northbridge Landholding with Uninterrupted Tunks Park Views
Artarmon
· 5 Bedrooms · 2 Baths · House
Artarmon · 5 Bedrooms · 2 Baths · House
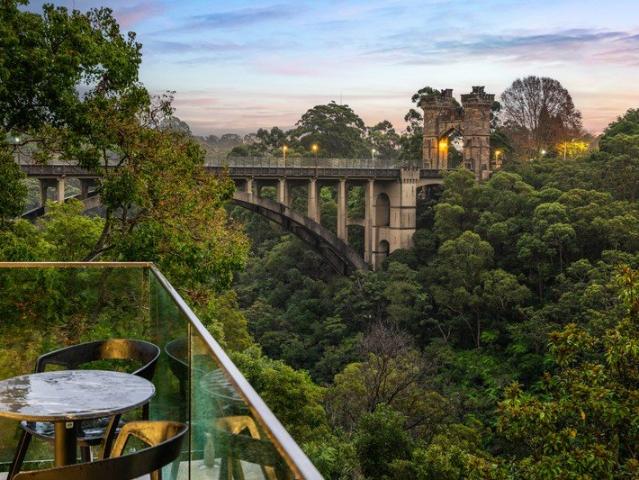
First time offered to the market in over 35 years, this substantial Northbridge holding presents an exceptionally rare opportunity to secure a prized parcel of land (777.8sqm) in one of the Lower North Shore's most tightly held and tranquil pockets. Set directly opposite the natural beauty of Tunks Park, this unique property enjoys sweeping, private outlooks across the surrounding valley and towards the iconic Northbridge Bridge, creating a peaceful backdrop that is rarely found so close to the city. Held by the same family for more than three decades, the property is now being offered with land value firmly at the forefront. For buyers, builders, renovators and those seeking to create something truly special, the possibilities are compelling. The existing substantial double-brick residence provides an immediate opportunity to renovate and enhance, while the generous landholding presents the potential to demolish and rebuild a new architectural residence, subject of course to the relev
Request Details
Curved Architecture, Considered for Contemporary Living
View photo
House · for sale
Request Details
New
Curved Architecture, Considered for Contemporary Living
Artarmon
· 5 Bedrooms · 5 Baths · House
· Garden · Balcony · Fireplace · Sauna · Parking · Equipped kitchen
Artarmon · 5 Bedrooms · 5 Baths · House · Garden · Balcony · Fireplace · Sauna · Parking · Equipped kitchen
An architecturally designed residence of striking curved silhouette, this Northbridge home commands its 645 square metre landholding, built in full brick and concrete slab construction with a concrete roof and double glazing throughout. Electric gates open to a lock-up garage with direct ground-floor access and storage, while a grand entry leads to light-filled, high-ceilinged interiors. Outside, a 10-metre pool, spa and sauna sit among levelled, landscaped lawns and gardens with automatic irrigation. A designer kitchen showcases a Montblanc Quartzite island, integrated Miele appliances and a Hot and Chilled Zip tap, supported by a fully fitted butler's kitchen and opening to a balcony overlooking the rear garden. Open living and dining centre on a feature fireplace and custom TV wall, with a home cinema and an upper-floor retreat with sink, suited to a home office, extending the living spaces. Five bedrooms with custom wardrobes include a ground-floor bedroom with ensuite for guests o
Request Details
Character rich Californian bungalow on vast 752.5sqm approx
View photo
House · for sale
Request Details
Character rich Californian bungalow on vast 752.5sqm approx
Artarmon
· 3 Bedrooms · 1 Bath · House
· Garden · Air conditioning · Parking · Equipped kitchen
Artarmon · 3 Bedrooms · 1 Bath · House · Garden · Air conditioning · Parking · Equipped kitchen
A character rich Californian bungalow on one of Willoughby's finest streets, this tightly-held home offers ample scope to add value on a level 752.5sqm (approx.) block. It's located close to village shops, cafés, Chatswood Interchange and Willoughby Public School. - Immense potential to extend, renovate or add granny flat (STCA) - Single level layout reveals separate lounge and dining rooms - Expansive level backyard framed by lush established gardens - Functional kitchen equipped with gas stove and ample storage - Generously scaled bedrooms showcase beautiful heritage detail - Well maintained bathroom features combined bath and shower - Air conditioning, ornate ceilings, picture rails, stained glass - Welcomes with sandstone and tessellated tiled front porch - Single lock-up garage plus ample gated driveway parking - Wide street frontage on tree lined street, walk to Bales Park
Request Details
Contemporary Freestanding Living in a Premier Crows Nest Location
View photo
House · for sale
Request Details
Contemporary Freestanding Living in a Premier Crows Nest Location
Artarmon
· 4 Bedrooms · 2 Baths · House
· Garden · Equipped kitchen
Artarmon · 4 Bedrooms · 2 Baths · House · Garden · Equipped kitchen
Perfectly positioned within one of Crows Nest's most sought after lifestyle pockets, this freestanding contemporary residence delivers an exceptional balance of style, space and everyday convenience. Bathed in natural light and thoughtfully designed for modern living, the home showcases polished concrete floors, hybrid flooring and carpet, soaring ceilings and a highly adaptable floorplan that effortlessly caters to families, professionals and downsizers alike. At the heart of the home, the expansive open-plan living and dining domain is complemented by a sleek induction kitchen, flowing seamlessly to a private north-facing garden for effortless indoor/outdoor living and entertaining. A versatile fourth bedroom or home office offers valuable flexibility for those working from home, welcoming guests or accommodating a growing family, while generous storage throughout enhances the home's everyday functionality. Accommodation comprises four well-appointed bedrooms, including a spacious ma
Request Details
Unique architectural residence of unexpected scale
View photo
House · for sale
Request Details
Unique architectural residence of unexpected scale
Artarmon
· 5 Bedrooms · 5 Baths · House
· Parking · Terrace · Fireplace · Swimming pool · Cellar · Equipped kitchen
Artarmon · 5 Bedrooms · 5 Baths · House · Parking · Terrace · Fireplace · Swimming pool · Cellar · Equipped kitchen
Conceived by an award-winning architect, this striking north to rear residence showcases a unique site-integrated design of unexpected scale, functionality and natural light. Nestled behind landscaped gardens, its frontage belies the peaceful home beyond. - Architectural interiors fused with Scandi/Japanse influences - Extensive glazing invites light, openness and green vistas - Multiple interconnected living zones for family versatility - Self contained accommodation for AirBnB, teens, home office - Entertainers' oasis with deck, Italian mosaic salt water pool - Modern island gas kitchen features a suite of Neff appliances - Tranquil bedrooms with built-ins and fans, multiple bathrooms - Primary bed complete with walk-in, ensuite and private terrace - Wood burning fireplace, high ceilings and louvred windows - Double carport, wine cellar, architect designed mature gardens
Request Details
Unit 8 Luxury Lift Living 4 Bed, 3 Bath, 2 Car downsizer
View photo
Townhouse · for sale
Request Details
Unit 8 Luxury Lift Living 4 Bed, 3 Bath, 2 Car downsizer
Artarmon
· 4 Bedrooms · 3 Baths · Townhouse
· Lift
Artarmon · 4 Bedrooms · 3 Baths · Townhouse · Lift
Unit 8 Luxury Lift Living in a Prized Roseville Enclave | 4 Bed, 3 Bath, 2 Car Townhouse 8/130 Archer street, Roseville NSW 2069 Positioned in a peaceful, family-friendly pocket of Roseville, this beautifully designed 4-bedroom, 3-bathroom, 2-car space townhouse redefines modern low-maintenance luxury. Offering house-like proportions without the upkeep, it presents an unparalleled lifestyle opportunity just moments from Chatswood's vibrant CBD. The Ultimate Multi-Generational Freedom: Private Internal Lift A rare and defining highlight of this residence is the private internal lift servicing all levels. A highly sought-after commodity on the North Shore, this premium inclusion ensures seamless, future-proof livingperfectly catering to discerning downsizers or multi-generational families looking to eliminate the burden of stairs. Securing Your Child's Future: Elite School Catchments Beyond the threshold lies your ticket to academic excellence. This property is proudly positioned within
Request Details
Stylish family residence of relaxed sophistication
View photo
House · for sale
Request Details
Stylish family residence of relaxed sophistication
Artarmon
· 4 Bedrooms · 3 Baths · House
· Garden · Air conditioning · Swimming pool · Parking · Equipped kitchen
Artarmon · 4 Bedrooms · 3 Baths · House · Garden · Air conditioning · Swimming pool · Parking · Equipped kitchen
Beyond its alluring character façade, this beautiful family semi balances house-like proportions with elegant contemporary finishes and fabulous indoor/outdoor living spaces. Its premier location is a walk to Chatswood shops, city buses and many dining options. - Stunning open living and dining zones illuminated by skylights - Seamless flow to wraparound undercover entertainers' deck - Private landscaped garden, sparkling pool with stone edging - Chefs' stone and gas kitchen boasts deluxe double Smeg oven - Café style windows and servery to deck, wonderful pizza oven - Spacious light filled bedrooms, three built-in/walk-in robes - Stylish ensuite, main bathroom with luxury freestanding bath - Engineered floors, ducted air conditioning and electric blinds - Expansive roof storage, garden shed and off street parking - Catchment for Willoughby Public/Willoughby Girls High School
Request Details
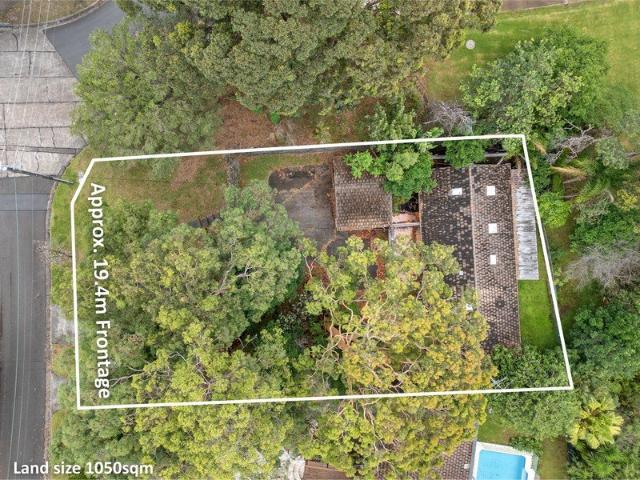
Approved development opportunity on 1,050 approx block
View photo
House · for sale
Request Details
Approved development opportunity on 1,050 approx block
Artarmon
· 4 Bedrooms · 2 Baths · House
· Parking
Artarmon · 4 Bedrooms · 2 Baths · House · Parking
An incredible opportunity to capitalise, this 1,050sqm (approx.) property is ready for development with DA approval for subdivision and a large four bedroom home. It's just moments to Willoughby village shops and cafés, Chatswood CBD and city bound bus services. - Immense potential for builders, developers and visionary buyers - Existing single level home with four bedrooms and dual carport - Plans approved to subdivide into two lots and build new home - Backs onto walking trail to new Woolworths development - Easy 1km stroll to High Street shops with Harris Farm Markets - Walk to Chatswood buses for interchange and Westfield access - Within the catchment of Castle Cove Public School just 1km away - Just moments to Willoughby Park and North Arm Walking Track - Close to reserves on Middle Harbour and Castle Cove Golf Club - Walk to Eastern Valley Way for bus stops to Sydney CBD
Request Details
Unrenovated Federation Classic With Unlimited Potential
View photo
House · for sale
Request Details
Unrenovated Federation Classic With Unlimited Potential
Artarmon
· 3 Bedrooms · 2 Baths · House
· Parking
Artarmon · 3 Bedrooms · 2 Baths · House · Parking
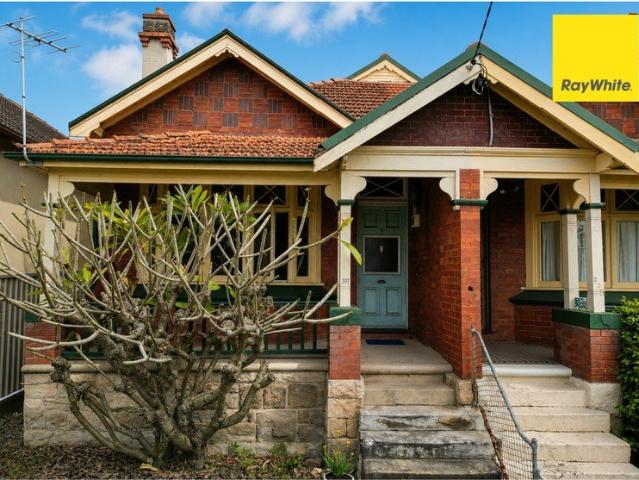
Standing proudly in a commanding street position, this federation semi presents a rare, blank canvas for owner-occupiers ready to create a landmark personal residence. This 3-bedroom Federation home retains its timeless heritage facade and original internal features, offering the ultimate foundation for those who want to design a forever home. With highly valuable rear-lane access on a 241sqm block, the property holds incredible potential to add secure off-street parking (STCA). Positioned in a premier lifestyle pocket just footsteps from the dog-friendly St Thomas Rest Park and the new Crows Nest Metro, this is a premier opportunity to execute a world-class architectural transformation. Features: • Elevated street position, 241 sqm block with North aspect • Rear lane access with potential for garage or off street parking (STCA) • 1km to Crows Nest Metro and the 700m Village hub in Willoughby Rd • 140m to the dog friendly St Thomas Rest Park For more information or to arrange an inspec
Request Details
Stunning Federation residence in a premium location
View photo
House · for sale
Request Details
Stunning Federation residence in a premium location
Artarmon
· 3 Bedrooms · 2 Baths · House
· Air conditioning · Fireplace · Parking · Equipped kitchen
Artarmon · 3 Bedrooms · 2 Baths · House · Air conditioning · Fireplace · Parking · Equipped kitchen
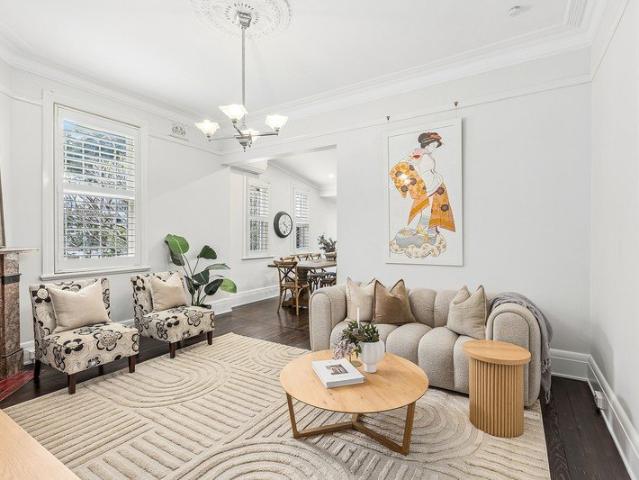
A sublime blend of period elements with striking contemporary style, this gorgeous character home showcases inspiring living spaces and a private north facing courtyard. Placed in a premium location a short stroll to Crows Nest Metro Station. - Comfortable separate living room and generous dining zone - Modern gas kitchen with near new stone bench and splash back - Elegant bedrooms, the master with decorative open fireplace - Three built-in robes, plantation shutters and timber flooring - Contemporary bathrooms, the main with designer floor tiling - Double brick with leadlight detailing and 10 foot ceilings - Concealed laundry, ducted heating and air conditioning - Media room, guest or teen retreat with modern bathroom - Quiet exlusive enclave offering rear access to a lock-up garage - Level walk to Crows Nest village, stroll to local popular cafes
Request Details
Magnificent recently renovated family entertainer
View photo
House · for sale
Request Details
Magnificent recently renovated family entertainer
Artarmon
· 5 Bedrooms · 4 Baths · House
· Garden · Air conditioning · Parking · Equipped kitchen
Artarmon · 5 Bedrooms · 4 Baths · House · Garden · Air conditioning · Parking · Equipped kitchen
Set over a significant 657sqm landscaped block, this stunning c1920 brick residence displays a spectacular blend of its original character with deluxe recent renovations and second level addition to create a remarkable family entertainer. Its immensely convenient street is 10 minutes to the city and a stroll to Northbridge Plaza. - Lavish open plan living and dining rooms embody sophistication - Bi-folds retract to full width timber deck with electric awning - Luscious idyllic private backyard and enticing firepit zone - Chefs' granite and gas kitchen with stainless steel appliances - Two magnificent main bedrooms include glorious guest suite - Elegant bedrooms with built-in robes and plantation shutters - Upper main bedroom has designer ensuite and luxe walk-in robe - Exquisite rain shower bathroom boasts freestanding bath tub - High detailed ceilings, new downlights, ducted air conditioning - Outdoor spa, garage/storage and three car off street parking
Request Details
THE WILLOWS | BRAND NEW 3 & 4BR HOMES | OPEN 11AM SAT & SUN
View photo
House · for sale
Request Details
Updated
THE WILLOWS | BRAND NEW 3 & 4BR HOMES | OPEN 11AM SAT & SUN
Artarmon
· 3 Bedrooms · 3 Baths · House
· Lift
Artarmon · 3 Bedrooms · 3 Baths · House · Lift
The Willows represents a rare synthesis of form and function - eleven architecturally curated three-and four-bedroom residences designed for longevity, comfort, and quiet luxury. Set across three sculpted levels, most homes offer private lift access, fluid living spaces, and natural materiality that speaks to understated refinement. Interiors are layered with tactile finishes - stone, timber, and soft neutral tones - allowing architecture and light to take precedence. Expansive glass and high ceilings invite the outdoors in, framing landscaped courtyards and leafy district vistas. Kitchens form the heart of the homes, anchored by bespoke joinery and premium Miele appliances, while master suites evoke a sense of retreat with generous proportions and serene detailing. Every residence is a balance of architecture, craft, and comfort - a home designed to be lived in. Positioned moments from everyday convenience, The Willows places residents within easy reach of the North Shore's finest sch
Request Details
Newly Constructed | Modern Luxury Meets Boutique Family Living in Willoughby
View photo
Townhouse · for sale
Request Details
Newly Constructed | Modern Luxury Meets Boutique Family Living in Willoughby
Artarmon
· 4 Bedrooms · 2 Baths · Townhouse
· Lift
Artarmon · 4 Bedrooms · 2 Baths · Townhouse · Lift
Introducing Laurel Willoughby - an exclusive collection of prestige boutique townhomes where modern architectural excellence meets sophistication, functionality, and effortless family living. Thoughtfully designed with enduring quality in mind, Laurel showcases premium double brick and reinforced concrete construction - a rare and coveted finding in contemporary townhouse living. Combining bespoke elegance with exceptional craftsmanship, 4/14-16 Penshurst Street delivers superior acoustic privacy, optimal thermal comfort, and long-term durability, creating a refined and secure sanctuary for modern families. Positioned in one of Sydney's most sought-after Lower North Shore enclaves, this pristine four-bedroom residence has been meticulously crafted to offer expansive proportions, premium finishes, and seamless indoor-outdoor living. From private rooftop terraces commanding views of the Sydney CBD skyline to bespoke interiors and a private internal lift, every detail redefines high-end l
Request Details
Elegant family sanctuary in a premier peninsula locale
View photo
House · for sale
Request Details
Elegant family sanctuary in a premier peninsula locale
Artarmon
· 4 Bedrooms · 3 Baths · House
· Garden · Swimming pool · Equipped kitchen
Artarmon · 4 Bedrooms · 3 Baths · House · Garden · Swimming pool · Equipped kitchen
Come home every day to a lifestyle of relaxed luxury, tranquillity and comfort as the new owner of this custom built residence seamlessly combining high-impact architectural design with flawless functionality. Crafted with carefree family living uppermost in mind, it boasts a spacious and versatile floor plan, impressive front and rear outdoor entertaining areas, and an exclusive setting just a short stroll from Bonds Corner Cafe, Clive Park and CBD transport. High-spec Beecraft home built 2009 and still held by original owners Split level layout with generous entryway, media room/retreat, study Bespoke cabinetry, blackbutt hardwood flooring, feature lighting Beautiful rear family zone framing views of gardens and gas-heated pool Bifold flow to all-weather deck and child-friendly level backyard 40mm stone kitchen benchtops, European appliances, breakfast island Quality master quarters with spacious walk-in robe and full ensuite Superb storage including robes throughout and large walk-i
Request Details
Inviting private retreat with recent refreshments
View photo
House · for sale
Request Details
Inviting private retreat with recent refreshments
Artarmon
· 3 Bedrooms · 2 Baths · House
· Garden · Air conditioning · Parking · Equipped kitchen
Artarmon · 3 Bedrooms · 2 Baths · House · Garden · Air conditioning · Parking · Equipped kitchen
Nestled behind greenery, this inviting freestanding home reveals light infused interiors with quality updates and recent refreshments for a carefree urban lifestyle. Its exceptionally private location is a stroll to express city buses and Crows Nest village. - Welcoming living and dining spaces exude comfort and warmth - French doors open to landscaped garden with north facing aspect - Modern stone and gas equipped kitchen boasts AEG appliances - Peaceful double size bedrooms all provide built-in wardrobes - Skylit main bedroom has raked ceiling, ensuite with spa bath - Stylish main bathroom features floating basin and rain shower - Timber floors, ducted air conditioning and plenty of storage - New paintwork, new landscaping and undercover parking space - Rapid CBD freeway access, walk to Crows Nest shops and dining - Moments to Crows Nest Metro and close to Cammeray amenities Parking on Chandos Street for inspections
Request Details
Classic full brick home on generous block with further potential
View photo
House · for sale
Request Details
New
Classic full brick home on generous block with further potential
Artarmon
· 3 Bedrooms · 2 Baths · House
· Garden · Parking · Equipped kitchen
Artarmon · 3 Bedrooms · 2 Baths · House · Garden · Parking · Equipped kitchen
Occupying a gently sloping land parcel of approx. 576sqm on the high side of a premium street, this north facing brick and tile presents exciting scope to update, further develop or ultimately rebuild and potentially capture water views from a second storey (STCA). The home is mostly original throughout and provides a solid starting point for buyers looking to create a home that suits their needs. Its spacious single storey layout is complemented by a sunny backyard and extensive parking, while the established neighbourhood is close to Northbridge Golf Course, parks, sought-after Northbridge Public School and city buses. Features: • Double brick with quality craftsmanship, high ceilings and ornate cornices • Spacious formal lounge, separate dining area and functional gas kitchen • Three good sized bedrooms, two with built-ins, plus north facing sunroom • Full main bathroom, attached laundry with second shower, adjacent WC • Single lock-up garage at rear, driveway parking for at least t
Request Details
North Facing Full Brick Family Home with Stunning View
View photo
House · for sale
Request Details
North Facing Full Brick Family Home with Stunning View
Artarmon
· 3 Bedrooms · 1 Bath · House
· Garden · Terrace · Parking
Artarmon · 3 Bedrooms · 1 Bath · House · Garden · Terrace · Parking
Offering sensational buying for families seeking a coveted Chatswood lifestyle, this well-presented home rests high-side on its 543.7 sqm block, boasting a perfect north aspect and stunning vistas over the adjacent National Park. The full brick home welcomes into bright interiors, set under high ceilings and intelligently laid-out for seamless living. Separate living and dining rooms flow out to a large front terrace whilst a back terrace, elevated garden terrace and upper-level deck all provide enticing outdoor spaces for entertaining, relaxing and view watching. Three large bedrooms plus a substantial bathroom are great for growing families. It includes the excellent advantage of a side-by-side double lock up garage and close proximity to bus services, Chatswood Station and shops and beautiful parklands and boasts easy access to both Macquarie University and Lindfield Learning Centre - High-side and private with a 543.7 sqm block - North facing, sensational vistas over the National P
Request Details
A Beautiful Expression of Light, Space and Style
View photo
House · for sale
Request Details
A Beautiful Expression of Light, Space and Style
Artarmon
· 2 Bedrooms · 2 Baths · House
· Gym · Swimming pool · Parking · Equipped kitchen
Artarmon · 2 Bedrooms · 2 Baths · House · Gym · Swimming pool · Parking · Equipped kitchen
Sunlight, space and leafy surrounds set the tone for this beautifully appointed two-bedroom apartment at The Baytree by Ardency. A welcoming entrance hall opens to expansive living and dining spaces, where natural light creates an inviting backdrop for long lunches with friends or an unhurried afternoon at home. At the heart of the apartment, the well-appointed kitchen offers quality appliances and generous bench space, while a dedicated study nook provides a quiet corner for reading or favourite pursuits. The spacious main bedroom enjoys the privacy of its own ensuite, complemented by a second bedroom and modern bathroom for visiting family and friends. A private lock-up garage with internal access adds exceptional everyday ease, while just beyond your door, landscaped gardens, walking paths, a gym and swimming and lap pool invite you to make each day your own. Key highlights of this property include: - Two spacious bedrooms, with a private ensuite to the main - Second modern bathroom
Request Details
Family home with exciting scope to renovate or rebuild
View photo
House · for sale
Request Details
Family home with exciting scope to renovate or rebuild
Artarmon
· 3 Bedrooms · 2 Baths · House
· Garden
Artarmon · 3 Bedrooms · 2 Baths · House · Garden
Set on an approximately 580sqm parcel in a convenient Willoughby location, this well-positioned property presents an exciting opportunity to move straight in, renovate over time or create an exceptional new family residence. CDC-approved plans by renowned HRK+ for a five-bedroom home are already in place, providing a significant head start for those looking to build. Complemented by a private, family-friendly rear garden, the existing home is comfortable and light-filled, offering immediate liveability while plans for the future take shape. Within an easy stroll of Northbridge Plaza, local eateries, parklands, Willoughby Leisure Centre and express city transport, it also sits within the catchment for sought-after schools. - Outstanding opportunity to secure a generous block with excellent future potential - Move straight in, renovate over time or knock down and rebuild - CDC-approved HRK+ plans for a five-bedroom family residence - Private, family-friendly rear garden with a generous l
Request Details

Get email alerts

Don't miss out: be the first to know about new properties

The alert was correctly created

On subscribing you accept the conditions of use and the privacy policy
Alert
Receive new ads in your inbox
Save this search
Receive alerts for new listings

We'll send you an email when we have new properties for: "Houses for sale in Artarmon"

The alert was correctly created

Woolwich
Lane Cove West
Get email alerts and be the first to see new listings
Required field
On subscribing I accept the terms of the privacy policy
Perfect! You'll soon start receiving new listings via email
Alert
Receive an email when we have new ads for Houses for sale in Artarmon
Save this search
Filters

Bedrooms

Size (m²)

m²
m²

Price

$
$

Property type

Bathrooms

Clear all filters
Receive notifications when new entries are published.