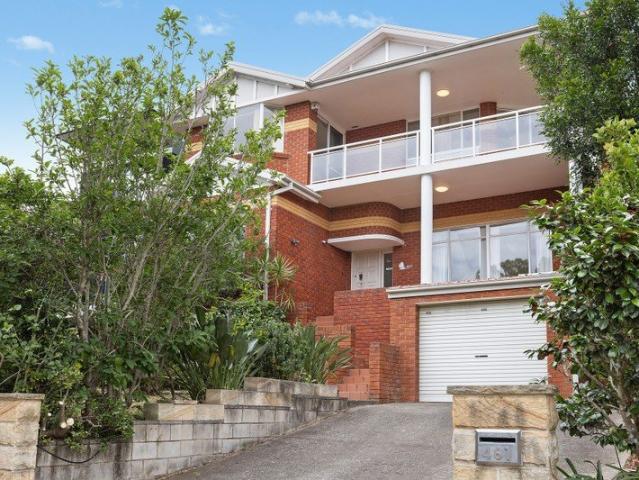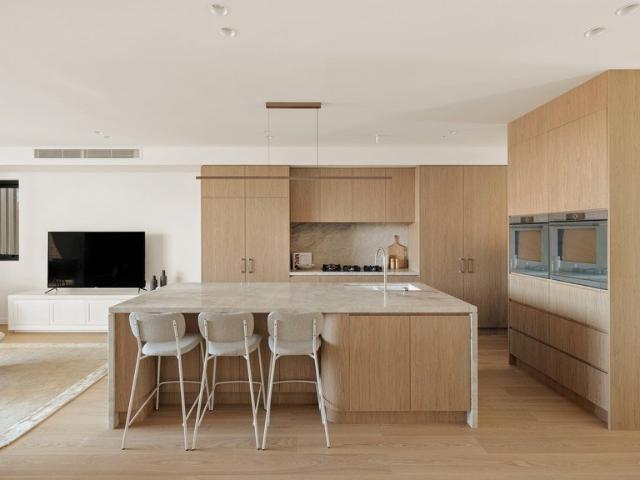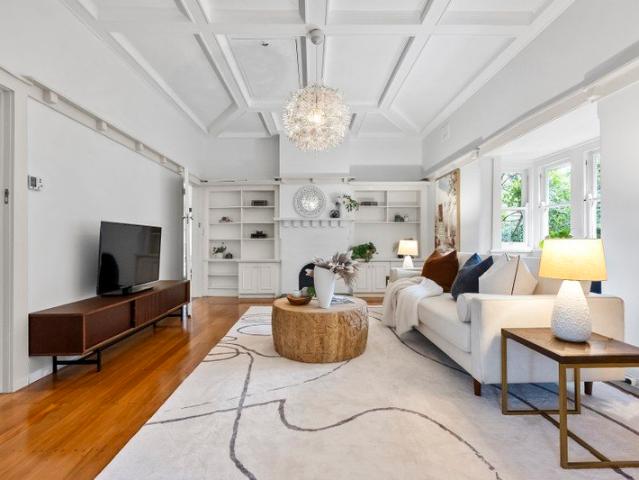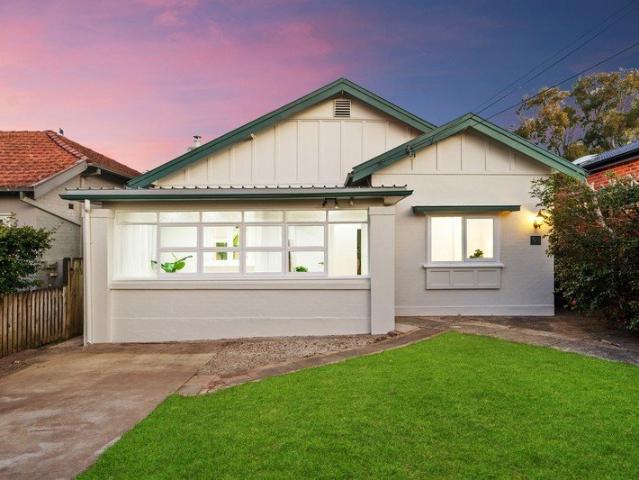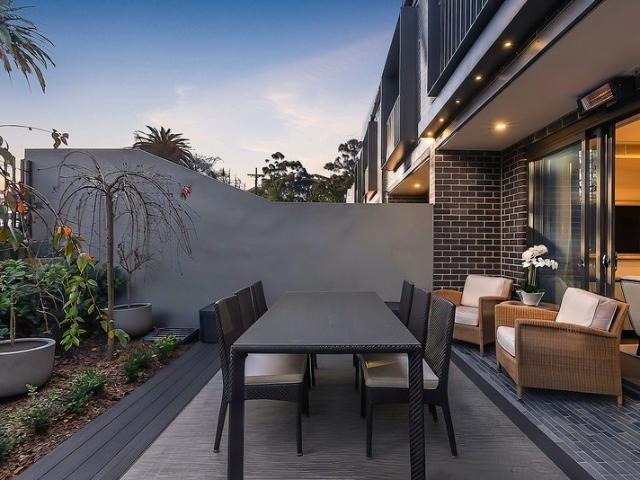
1,290 houses for sale in Artarmon

Luxury terrace in convenient locale
View photo
Townhouse · for sale
Request Details
New
Luxury terrace in convenient locale
Artarmon
· 4 Bedrooms · 2 Baths · Townhouse
· Parking · Terrace · Air conditioning · Fireplace · Lift · Cellar · Equipped kitchen
Artarmon · 4 Bedrooms · 2 Baths · Townhouse · Parking · Terrace · Air conditioning · Fireplace · Lift · Cellar · Equipped kitchen
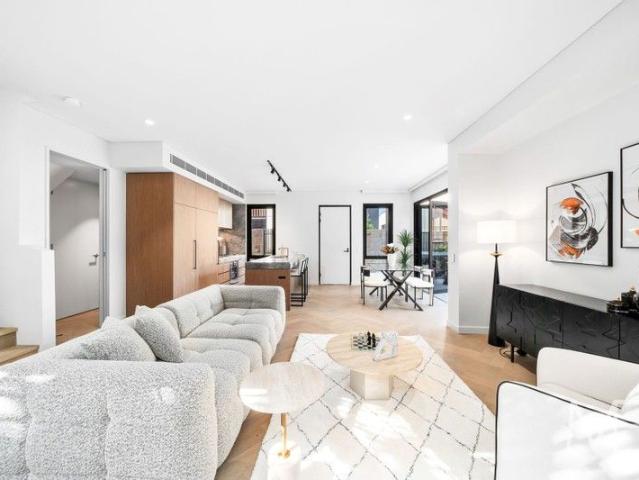
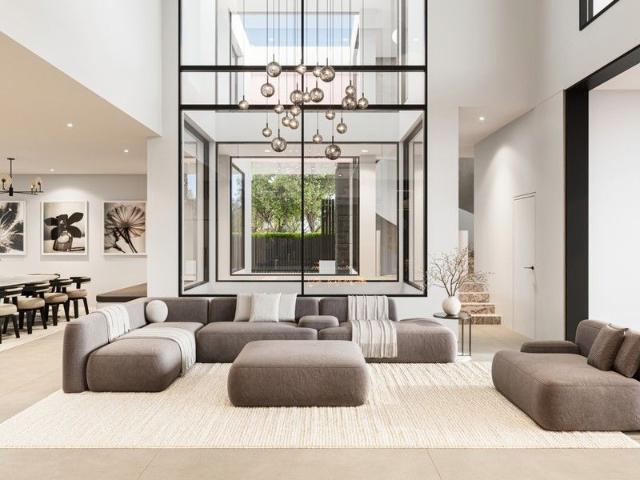
Presenting a rare opportunity to secure a terrace residence in Canopy Crows Nest. Designed by Corben Architects with interiors thoughtfully considered by Lorena Gaxiola, this home offers low-maintenance luxury with a seamless open-plan layout perfect for modern living. - High ceilings, bespoke herringbone timber flooring - Sliding doors create seamless indoor-outdoor living flow - Landscaped front and rear courtyard gardens throughout - Bespoke joinery with stone-framed gas fireplace feature - Chef's stone kitchen with integrated Sub Zero and Wolf appliances - Master suite with glamorous ensuite and spacious robe - Floating vanities with bronzed Astra Walker tapware throughout - Private lift access connects all three levels easily - Secure double garage with cellar and ample storage space - Separately zoned ducted air conditioning throughout home
Request Details
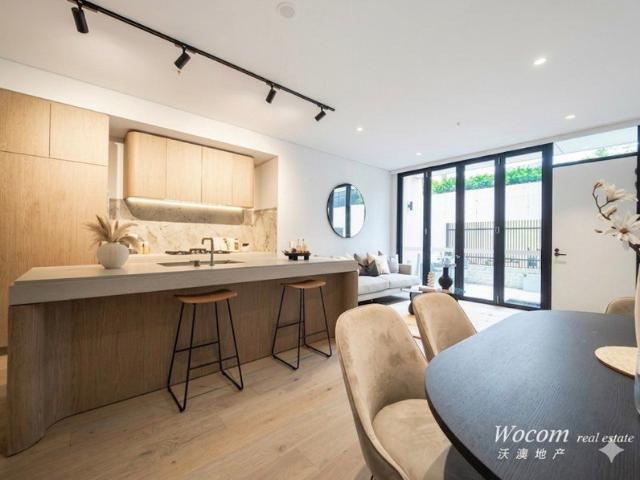
Unit 8 Luxury Lift Living 4 Bed, 3 Bath, 2 Car downsizer
View photo
Townhouse · for sale
Request Details
Unit 8 Luxury Lift Living 4 Bed, 3 Bath, 2 Car downsizer
Artarmon
· 4 Bedrooms · 3 Baths · Townhouse
· Lift
Artarmon · 4 Bedrooms · 3 Baths · Townhouse · Lift
Unit 8 Luxury Lift Living in a Prized Roseville Enclave | 4 Bed, 3 Bath, 2 Car Townhouse 8/130 Archer street, Roseville NSW 2069 Positioned in a peaceful, family-friendly pocket of Roseville, this beautifully designed 4-bedroom, 3-bathroom, 2-car space townhouse redefines modern low-maintenance luxury. Offering house-like proportions without the upkeep, it presents an unparalleled lifestyle opportunity just moments from Chatswood's vibrant CBD. The Ultimate Multi-Generational Freedom: Private Internal Lift A rare and defining highlight of this residence is the private internal lift servicing all levels. A highly sought-after commodity on the North Shore, this premium inclusion ensures seamless, future-proof livingperfectly catering to discerning downsizers or multi-generational families looking to eliminate the burden of stairs. Securing Your Child's Future: Elite School Catchments Beyond the threshold lies your ticket to academic excellence. This property is proudly positioned within
Request Details
Rear of Block Refined living alongside The Canopy precinct
View photo
Townhouse · for sale
Request Details
Rear of Block Refined living alongside The Canopy precinct
Artarmon
· 3 Bedrooms · 2 Baths · Townhouse
· Terrace · Lift · Parking
Artarmon · 3 Bedrooms · 2 Baths · Townhouse · Terrace · Lift · Parking
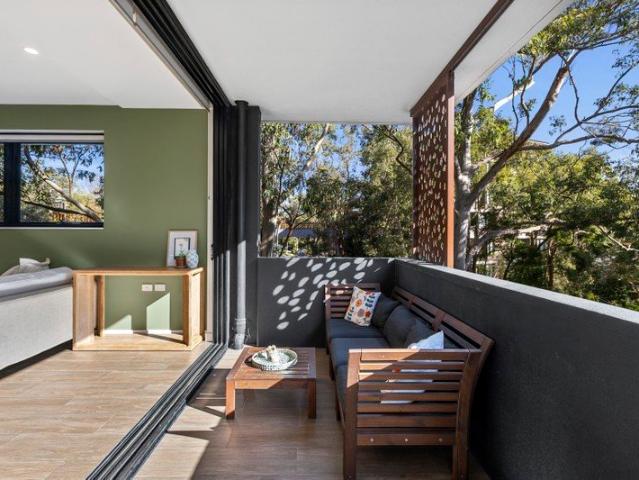
Leased until August 2027 Set within a premium contemporary block in the heart of Lane Cove, this sophisticated apartment places The Canopy, village shops, cafés, restaurants and supermarkets quite literally at the door. Fresh, contemporary interiors are bathed in natural light, with an open-plan design extending to an alfresco terrace where leafy outlooks and sunset light create a seamless extension of the 145sqm home. Thoughtfully designed for modern living, the layout includes spacious bedrooms, a dedicated study nook and extensive storage, while the quality of the finishes gives the apartment a refined yet comfortable feel throughout. Complete with lift access, secure parking and storage, it offers a high convenience village lifestyle in one of Lane Cove's most connected settings. - Luxury apartment in a contemporary complex in the village heart - Bright and spacious open-plan living and dining with study nook - Wide covered entertainer's terrace with leafy sunset outlooks - Stone k
Request Details
Brand New Architectural Masterpiece by Award Winning HRK
View photo
House · for sale
Request Details
Brand New Architectural Masterpiece by Award Winning HRK
Artarmon
· 5 Bedrooms · 6 Baths · House
· Swimming pool
Artarmon · 5 Bedrooms · 6 Baths · House · Swimming pool
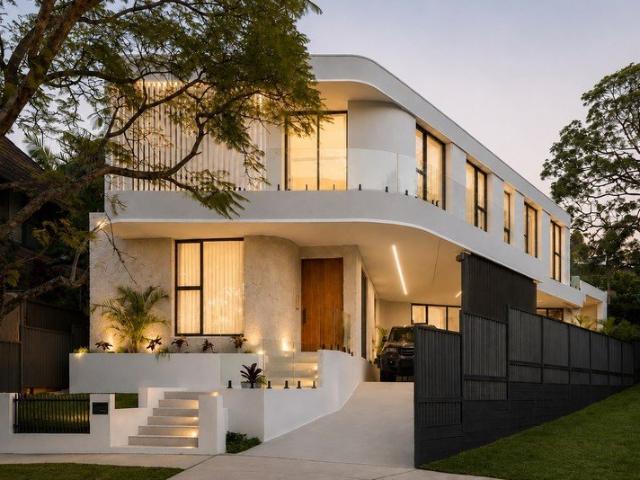
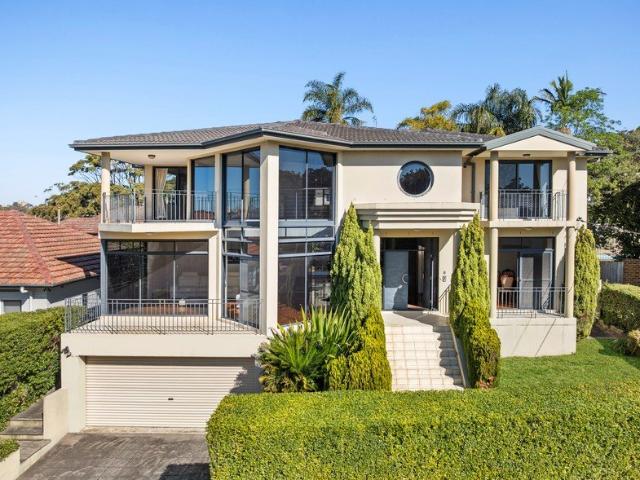
Setting the tone with its striking contemporary façade, this brand new residence delivers an exceptional standard of luxury for large and multigenerational families. Architecturally designed and delivered by the award-winning team at HRK+ and masterfully constructed in double brick with concrete slab construction, its expansive two-storey floor plan showcases outstanding craftsmanship, bespoke finishes and uncompromising attention to detail throughout. A choice of beautifully appointed living and entertaining zones provides remarkable flexibility, while seamless indoor-outdoor integration extends to resort-style alfresco spaces complete with a swimming pool and spa. Five generous ensuite bedrooms provide luxurious accommodation, complemented by a fully integrated smart home system that delivers effortless comfort at the touch of a button. Backing directly onto Hemsley Reserve, this extraordinary home enjoys a peaceful yet incredibly convenient setting, just moments from Chatswood's vib
Request Details
North Facing Home with Immense Potential
View photo
House · for sale
Request Details
North Facing Home with Immense Potential
Artarmon
· 3 Bedrooms · 1 Bath · House
· Terrace · Fireplace · Parking
Artarmon · 3 Bedrooms · 1 Bath · House · Terrace · Fireplace · Parking
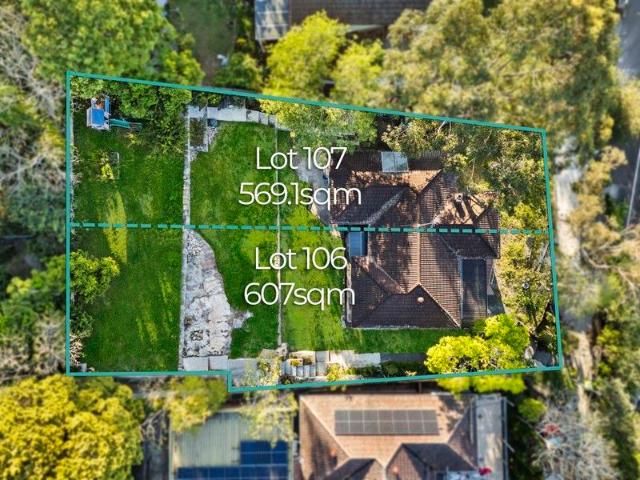
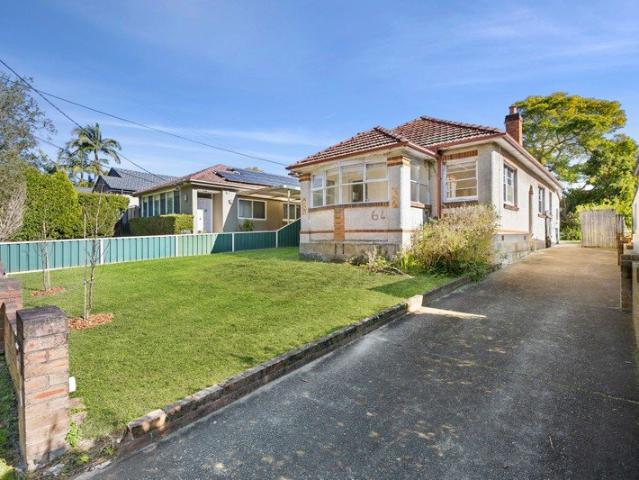
INSPECT BY APPOINTMENT With its secluded setting, light-filled interiors and landscaped, this classic family home basks in a sun-drenched north aspect. Nestled above the trees on a private and surprisingly quiet 1,176sqm block (approx.), this substantial block covering 2 Lots creates unique redevelopment potential for the astute investor. The leafy surrounds of Lane Cove National Park create a beautiful backdrop for this impressively elevated home, only moments away from Chatswood CBD. Set up quietly behind the trees Deep, established leafy gardens framing the front and rear Lounge with fireplace opens to spacious alfresco terrace Relaxing stroll to Lane Cove National Park Generous living and dining zone enhanced with timber floors Sun-drenched entertainment Extra toilet located in the laundry Great pricing with further potential Single lock-up Garage Minutes to bus stop to Chatswood CBD Close to Lane Cove National Park Disclaimer: The above information has been furnished to us by a th
Request Details
Stylish family entertainer with second residence
View photo
House · for sale
Request Details
Stylish family entertainer with second residence
Artarmon
· 5 Bedrooms · 4 Baths · House
Artarmon · 5 Bedrooms · 4 Baths · House
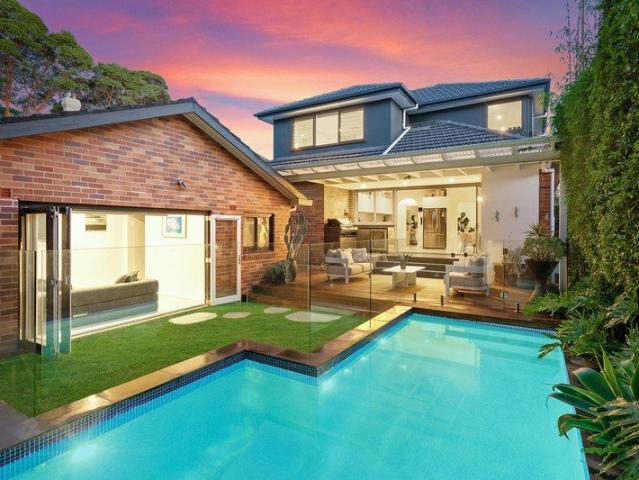
Nestled on an expansive parcel in one of Willoughby's most desirable streets, this exceptional family residence delivers a rare combination of space, versatility and lifestyle appeal. Thoughtfully renovated and impeccably maintained, it offers a seamless blend of character charm and contemporary comfort, perfectly tailored for modern family living. Designed to accommodate every stage of family life, the home's flexible floorplan provides multiple living zones, private accommodation options and effortless indoor and outdoor integration. The self-contained granny flat presents outstanding versatility for multi-generational families, guest accommodation, a home business or valuable passive income stream. Bathed in natural light and framed by beautifully maintained gardens, the property enjoys a peaceful sense of privacy while remaining moments from every convenience. Families will appreciate the outstanding location within the catchment for highly regarded schools and the easy access to C
Request Details
A designer transformation of a Cammeray classic district views and the luxury of space
View photo
House · for sale
Request Details
A designer transformation of a Cammeray classic district views and the luxury of space
Artarmon
· 5 Bedrooms · 3 Baths · House
· Terrace · Fireplace · Equipped kitchen
Artarmon · 5 Bedrooms · 3 Baths · House · Terrace · Fireplace · Equipped kitchen
Stylishly reimagined, this striking freestanding Federation home delivers the very best of modern family living from one of Cammeray's most convenient locations. Transformed by a designer's touch, original nostalgic beauty subtly combines with timeless yet contemporary elements. A selection of bedrooms stem off the central hallway opening out into a pendant lit dining room with fireplace. The primary living space is lined in wall-to-wall bespoke joinery for sleek storage and connects to both the great outdoors and gourmet kitchen. Aspirational in its design and level of finish, the skylit kitchen adjoins a combined butlers' pantry and laundry featuring a second semi-integrated Miele dishwasher. Topped in a premium composite stone, the modern shaker joinery has been integrated with a full suite of Miele cooking appliances. A natural entertainer, a wall of stacker doors open out to an all-weather terrace with skylights, built-in fireplace, outdoor kitchen and alfresco blinds. Focused on
Request Details
Quality built townhouse in a walk to everything location
View photo
Townhouse · for sale
Request Details
New
Quality built townhouse in a walk to everything location
Artarmon
· 2 Bedrooms · 2 Baths · Townhouse
· Garden · Balcony · Air conditioning · Equipped kitchen
Artarmon · 2 Bedrooms · 2 Baths · Townhouse · Garden · Balcony · Air conditioning · Equipped kitchen
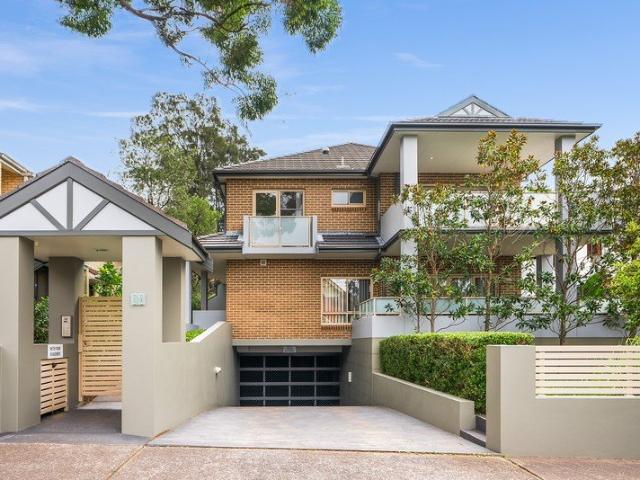
3/11 Clanwilliam Street North Willoughby We are proud to introduce 3 & 4 of 11 Clanwilliam Street, Willoughby to the market for the first time. Tucked away in a private, boutique complex of only five residences, this quality built townhouse offers the perfect balance of space, privacy and low-maintenance living, all just moments from Chatswood CBD and a short level walk to the vibrant High Street Shopping Village. Ideal for those buyers seeking a lock-up-and-leave lifestyle without compromising on space or style, this is a rare and exciting opportunity. • Large open plan living area with a separate dining space • Good sized garden courtyard with a tiled covered outdoor area • Modern gas kitchen with stone bench tops dishwasher and island bench • Generous master bedroom featuring a private balcony, ensuite and built-in wardrobes • Second bedroom is oversized with study nook and its own private balcony • Ducted reverse-cycle air conditioning and heating, plus gas bayonets and security in
Request Details
CORNER BLOCK WITH EXPANSIVE PRIVATE COURTYARD
View photo
Townhouse · for sale
Request Details
CORNER BLOCK WITH EXPANSIVE PRIVATE COURTYARD
Artarmon
· 4 Bedrooms · 3 Baths · Townhouse
· Garden · Terrace · Equipped kitchen
Artarmon · 4 Bedrooms · 3 Baths · Townhouse · Garden · Terrace · Equipped kitchen
Discover your dream retreat in this charming townhouse designed by the Australian design firm DKO Being one of the largest corner townhouses in the complex, this architecturally stunning home embodies a seamless fusion of contemporary elegance and functional design nestled in an exclusive and tranquil community environment. The residence features a thoughtfully curated interior, showcasing expansive open-plan living spaces and a masterfully designed kitchen fitted with premium finishes Spacious open plan living and dining areas, flowing seamlessly to a generous outdoor terrace and beautifully landscaped courtyards Premium high-end finishes, including Miele appliances Step outside to a beautifully landscaped designer garden Four generously sized bedrooms complemented by three contemporary bathrooms Close to PLC, Ravenswood School for Girls, Abbotsleigh School, Knox Grammar School In Lindfield Learning Village (Central/Community School, Kinder to Year 12) catchment Please be aware that o
Request Details
Rare development opportunity in the heart of Lane Cove 1,005sqm land holding
View photo
House · for sale
Request Details
Rare development opportunity in the heart of Lane Cove 1,005sqm land holding
Artarmon
· 6 Bedrooms · 2 Baths · House
Artarmon · 6 Bedrooms · 2 Baths · House
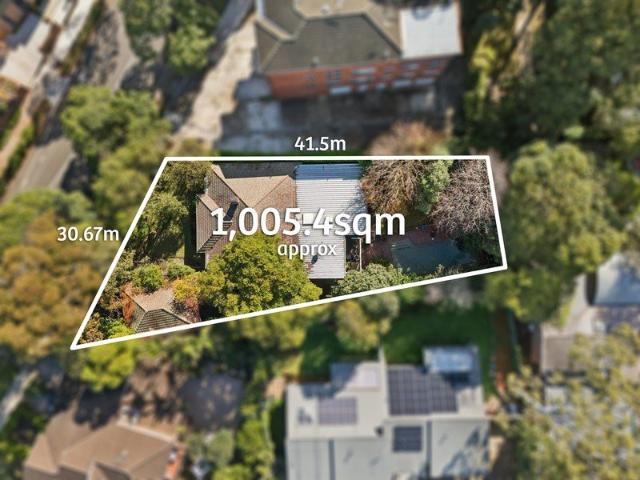
Expressions of Interest are invited for this exceptional landholding in the heart of Lane Cove. Occupying a substantial 1,005.4sqm parcel, the site offers an outstanding opportunity to develop in a prized location. Positioned just a short stroll to The Canopy, Harris Farm Markets and the Village's thriving cafe and retail precinct, it enjoys a coveted lifestyle setting in one of Sydney's most sought-after suburbs. Surrounded by quality schools, moments to foreshore parklands and mere steps to city transport, this is truly a rare offering within such a tightly held corridor. • Substantial 1,005.4sqm on Title • Located within the inner LMR area (within 400m walking distance) • 30.67m street frontage to Tambourine Bay Road; lot depth 41.5m • Options for a six or eight-storey development of between 18-22 or 26-32 apartments • 400m walk to The Canopy Precinct • 180m to Harris Farm Markets Lane Cove • 700m to the Lane Cove Interchange for City and Chatswood bus services • 10km commute into t
Request Details
Fantastic family entertainer with superb renovation potential
View photo
House · for sale
Request Details
Fantastic family entertainer with superb renovation potential
Artarmon
· 5 Bedrooms · 4 Baths · House
· Garden · Balcony · Swimming pool · Parking · Equipped kitchen
Artarmon · 5 Bedrooms · 4 Baths · House · Garden · Balcony · Swimming pool · Parking · Equipped kitchen
Set in a prime and unobstructed position, this freestanding home provides a flexible layout, with ample scope to update throughout. Framing beautiful water views from a prized setting, just moments to Bonds Corner Café, local buses and Northbridge Baths. - Double-storey brick home, with 377sqm of internal living - Renovators opportunity, set in an non conversation zone - Generous balconies invite relaxed alfresco entertaining - Covered outdoor area effortlessly leads to oversized pool - Updated gas kitchen seamlessly connects to spacious dining - Five flexible, abundant bedrooms arranged over two levels - Master retreat complete with walk-in robe, ensuite, vista views - Well-appointed baths with additional w/c adjoining bath/laundry - Garage plus driveway parking, generous under house storage - Moments to schools, cafés, shops and Northbridge Golf Club
Request Details
Brand New Three Bedroom Townhouse in a Boutique Offering
View photo
Townhouse · for sale
Request Details
Brand New Three Bedroom Townhouse in a Boutique Offering
Artarmon
· 3 Bedrooms · 2 Baths · Townhouse
· Balcony · Equipped kitchen
Artarmon · 3 Bedrooms · 2 Baths · Townhouse · Balcony · Equipped kitchen
Townhouse 1 showcases a brand new three-bedroom residence with house-like proportions, set within an exclusive boutique collection of just four.Designed over two spacious levels, the home combines functionality with effortless indoor-outdoor living, complete with two secure car spaces. The upper level offers light-filled formal and informal living zones alongside an open plan dining area, all centred around a sleek kitchen with an expansive island bench. This space flows seamlessly to a private balcony with water views, creating an ideal setting for entertaining. The lower level accommodates three well-appointed bedrooms, including a master retreat with walk-in robe and ensuite. Two additional bedrooms with built-ins are serviced by a stylish main bathroom, while a private landscaped courtyard extends the living space outdoors. A versatile second living or rumpus area adds further flexibility for families, guests or working from home. Positioned in a quiet, tree-lined street, the home
Request Details
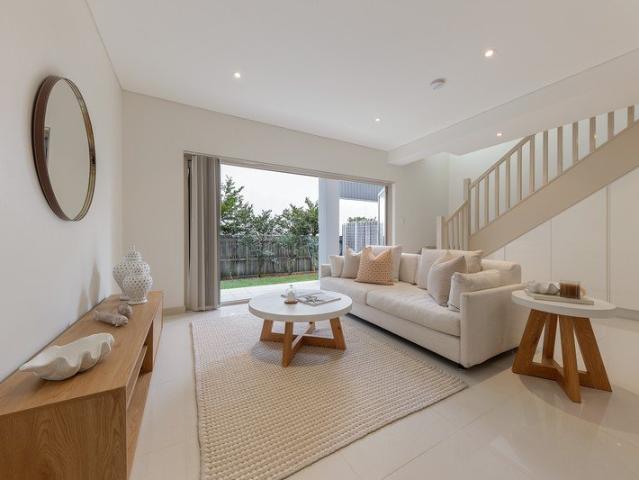
Timeless 1920's Elegance in a Premier Chatswood Setting
View photo
House · for sale
Request Details
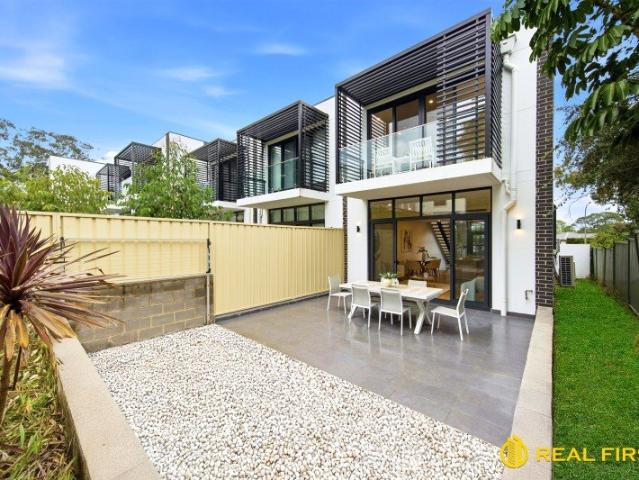
Timeless 1920's Elegance in a Premier Chatswood Setting
Artarmon
· 4 Bedrooms · 3 Baths · House
Artarmon · 4 Bedrooms · 3 Baths · House
Privacy and elegance are the hallmarks of this charming circa 1920's period residence, beautifully combining timeless character with modern family comfort in one of Chatswood's most desirable tree-lined streets. Positioned in a peaceful and private setting, this character-filled home showcases stunning original features throughout while offering spacious interiors and versatile accommodation ideal for growing families. Enjoy close proximity to Chatswood Chase, Westfield Chatswood and Chatswood Station, Interchange, providing outstanding shopping, dining and transport options. Families will appreciate access to a selection of sought-after schools including Chatswood Public School, Chatswood High School, Willoughby Girls High School, St Pius X College and Mercy Catholic College. Nearby parks and recreational facilities further enhance the outstanding family lifestyle appeal. Features Include: Level land with sunny north-to-rear aspect Elegant entry foyer and verandah with classic tessell
Request Details
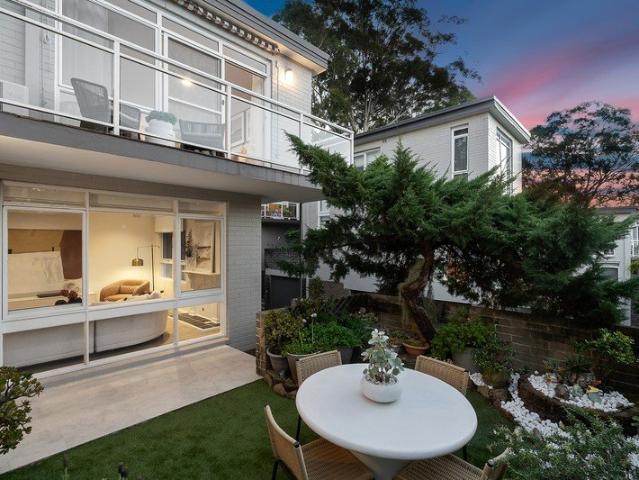
Classic Bungalow Appeal in Prized North Willoughby Address
View photo
House · for sale
Request Details
Classic Bungalow Appeal in Prized North Willoughby Address
Artarmon
· 3 Bedrooms · 2 Baths · House
· Garden · Equipped kitchen
Artarmon · 3 Bedrooms · 2 Baths · House · Garden · Equipped kitchen
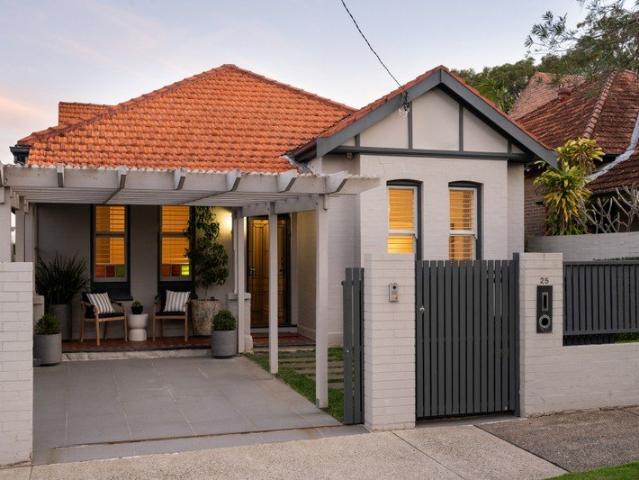
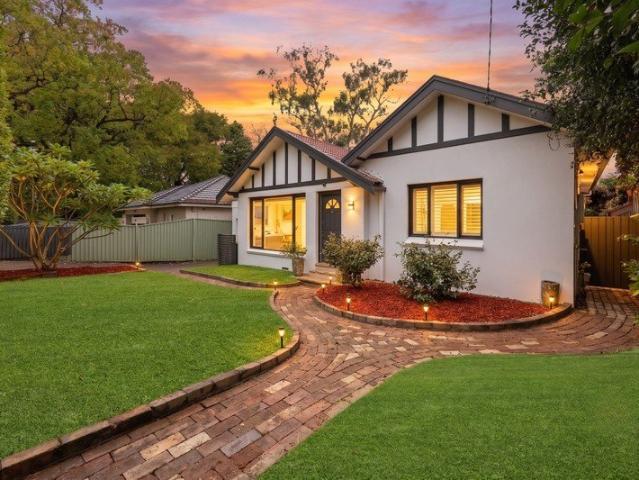
Beautifully reimagined for modern family living while honouring its charming period character, this impressive North Willoughby residence delivers an exceptional combination of space, versatility and lifestyle on a generous level block. Behind its timeless façade, soaring ceilings and timber floors complement light-filled interiors that have been thoughtfully updated throughout. Multiple living and dining spaces provide effortless flexibility, while the stylish stone kitchen offers quality appliances, abundant storage and a seamless connection to the home's everyday living zones. Designed to accommodate families at every stage, the flexible floorplan comprises three generous bedrooms with built-ins, multiple living areas including a separate rumpus, and beautifully renovated bathrooms finished with quality fixtures and contemporary styling. Outside, the expansive level backyard provides a wonderful setting for children to play, future entertaining or further enhancement (STCA), all wit
Request Details
Renovated Family Haven with Floodlit Tennis Court in a Sought After Location
View photo
House · for sale
Request Details
Renovated Family Haven with Floodlit Tennis Court in a Sought After Location
Artarmon
· 4 Bedrooms · 2 Baths · House
· Air conditioning · Swimming pool · Equipped kitchen
Artarmon · 4 Bedrooms · 2 Baths · House · Air conditioning · Swimming pool · Equipped kitchen
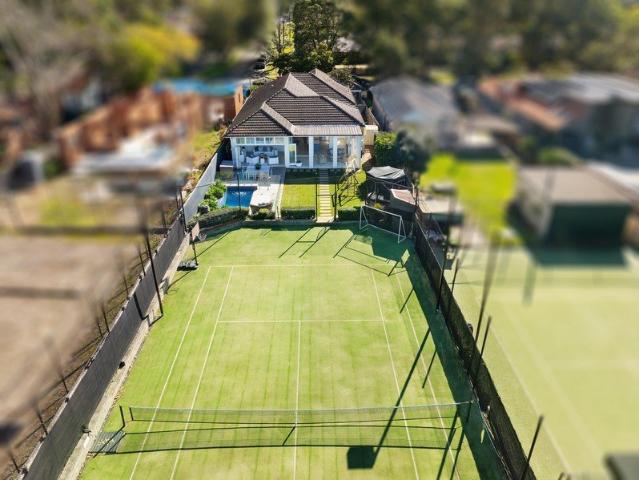
Behind an idyllic period facade, this transformed residence reveals a considered interplay of enduring character and contemporary luxury with an innate sense of ease. Opening at the rear to a perfect north-south floodlit full size synthetic grass tennis court with a viewing deck, picturesque level lawns are complemented by a heated mineral pool with swim jet. Expanses of bi-fold doors dissolve the boundaries between indoor and outdoor living, where an exceptional kitchen, re-designed with carefully selected fixtures and finishes, is beautifully supported by a lengthy preparation butler's pantry. Individually defined family living and dining spaces flow naturally, with a formal lounge room providing a quieter retreat at the front of the home. Accommodation comprises generously proportioned bedrooms, all with wardrobes, joined by new bathrooms, each with heated towel rails and rain showers, while the ensuite is finished with heated flooring. Reverse cycle ducted air conditioning througho
Request Details
Prime 746sqm Landholding in a Highly Convenient Location
View photo
House · for sale
Request Details
Prime 746sqm Landholding in a Highly Convenient Location
Artarmon
· 4 Bedrooms · 2 Baths · House
Artarmon · 4 Bedrooms · 2 Baths · House
Occupying an impressive 746sqm (approx.) parcel in a highly sought-after, community-minded address, this property presents an exciting opportunity to secure a substantial landholding in a convenient and well-connected location. Positioned within easy reach of Chatswood CBD, local schools, parks, shops and public transport, the address offers exceptional access to the everyday amenities that make the area so appealing to families and long-term residents. With its generous block size and established residential setting, the property provides a range of possibilities for buyers looking to secure a foothold in the area and explore its future potential, subject to relevant council approvals and individual requirements. A rare opportunity to capitalise on location, land and convenience in a tightly held pocket with excellent connectivity to Chatswood and surrounding suburbs. Disclaimer: Whilst every effort has been made to ensure the accuracy and thoroughness of the information provided to y
Request Details
'Lytton Cottage' a fusion of contemporary design and classic Victorian beauty
View photo
House · for sale
Request Details
'Lytton Cottage' a fusion of contemporary design and classic Victorian beauty
Artarmon
· 4 Bedrooms · 2 Baths · House
· Garden · Balcony · Equipped kitchen
Artarmon · 4 Bedrooms · 2 Baths · House · Garden · Balcony · Equipped kitchen
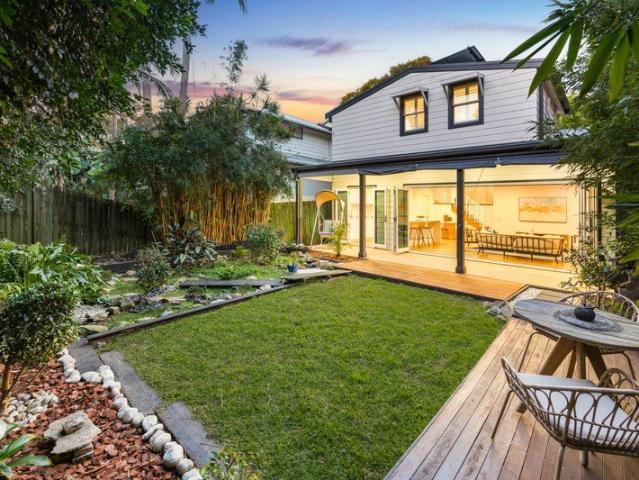
A rarity so close to the Sydney CBD, this substantial four-bedroom family home sits behind a nostalgic c1888 facade combining Victorian charm with the best of modern design. Gracing a picture-perfect tree-lined character streetscape, delight in the unexpected peaceful convenience of tightly held Lytton Street. Arrive home onto a heartwarming traditional veranda and through into the central hallway lined in pressed metal and traditional panelling. A strategic skylight marks the transition into the contemporary extension with stairs stepping down to the impressive open-plan living expanse. Effortlessly intwined, the lounge, dining and kitchen all spill outdoors to the landscaped backyard with lawns, decking and water feature. A wall of bi-fold doors open off the lounge and French doors add an alfresco touch to the gourmet kitchen. United by premium engineered stone, the family size kitchen offers plenty of bar style seating and showcases sleek storage options. Integrated with a range of
Request Details
Newly Renovated Single Level Luxury Home on Level Block Walk to Schools & Bus
View photo
House · for sale
Request Details
Newly Renovated Single Level Luxury Home on Level Block Walk to Schools & Bus
Artarmon
· 4 Bedrooms · 4 Baths · House
· Air conditioning · Equipped kitchen
Artarmon · 4 Bedrooms · 4 Baths · House · Air conditioning · Equipped kitchen
Newly renovated to perfection and positioned on a level block in the heart of Roseville, this stunning single-level family home offers effortless living just moments from schools and city buses. Few minutes drive to Chatswood. Beautifully blending modern luxury with classic period charm, the residence features four generous bedrooms each with brand new ensuites, a showpiece gas kitchen with waterfall stone island and Miele appliances, and seamless indoor-outdoor flow to a lush level lawn. With waterproof engineered timber floors throughout, spacious living areas and premium finishes at every turn, this is contemporary family living in one of Roseville's most sought-after pockets. - High ceilings, decoratvie cornices and elegant leadlight windows. Waterproof engineered timber floors throughout. Ducted air conditioning plus split-system unit in living room - 4 bedrooms, 4.5 bathrooms. All generous bedrooms with brand new modern ensuites, plus a powder room - Bedroom two with private stud
Request Details
Brand New Architectural Residence
View photo
House · for sale
Request Details
Brand New Architectural Residence
Artarmon
· 5 Bedrooms · 7 Baths · House
· Sauna · Cellar · Equipped kitchen
Artarmon · 5 Bedrooms · 7 Baths · House · Sauna · Cellar · Equipped kitchen
Positioned on Greenwich's prized peninsula, Viridis is a brand-new architectural home that redefines modern luxury through scale, privacy and bespoke design. This grand residence combines a five-bedroom, seven-bathroom main home with a fully self-contained one-bedroom guest retreat, offering exceptional flexibility for families, guests or executive living. Secure accommodation for four vehicles further enhances the home's practicality without compromising its refined aesthetic. Designed for both everyday comfort and sophisticated entertaining, the home reveals expansive living areas, a resort-inspired pool and sauna, a dedicated private cinema and a beautifully appointed wine cellar. Interiors are elevated by premium finishes, custom detailing and a seamless flow between indoor and outdoor spaces. The kitchen is both a visual centrepiece and a functional hub, supported by luxurious bathrooms, generous bedroom suites and thoughtful zoning that allows the home to adapt effortlessly to ch
Request Details
Quality built townhouse in a walk to everything location
View photo
Townhouse · for sale
Request Details
New
Quality built townhouse in a walk to everything location
Artarmon
· 2 Bedrooms · 2 Baths · Townhouse
· Garden · Balcony · Air conditioning · Equipped kitchen
Artarmon · 2 Bedrooms · 2 Baths · Townhouse · Garden · Balcony · Air conditioning · Equipped kitchen
4/11 Clanwilliam Street, North Willoughby We are proud to introduce 3 & 4 of 11 Clanwilliam Street, North Willoughby to the market for the first time. Tucked away in a private, boutique complex of only five residences, this quality built townhouse offers the perfect balance of space, privacy and low-maintenance living, all just moments from Chatswood CBD and a short level walk to the vibrant High Street Shopping Village. Ideal for those buyers seeking a lock-up-and-leave lifestyle without compromising on space or style, this is a rare and exciting opportunity. • Large open plan living area with a separate dining space • Good sized garden courtyard with a tiled covered outdoor area • Modern gas kitchen with stone bench tops dishwasher and island bench • Generous master bedroom featuring a private balcony, ensuite and built-in wardrobes • Second bedroom is oversized with study nook and its own private balcony • Ducted reverse-cycle air conditioning and heating, plus gas bayonets and secu
Request Details
A Grand Family Residence Framed by Spectacular Water Views
View photo
House · for sale
Request Details
New
A Grand Family Residence Framed by Spectacular Water Views
Artarmon
· 6 Bedrooms · 3 Baths · House
· Equipped kitchen
Artarmon · 6 Bedrooms · 3 Baths · House · Equipped kitchen
Commanding an elevated position in one of Northbridge's sought-after streets, this impressive family residence is defined by its exceptional scale, abundant natural light and sweeping water views of Middle Harbour. Spanning two generous levels, the home offers an extraordinary sense of space, with multiple living and entertaining areas framed by expansive windows that draw the outlook into the interiors. Beautifully proportioned and wonderfully versatile, the floorplan provides plenty of room for families to come together while also offering separation and privacy when desired. At the heart of the home, the spacious kitchen and casual dining area connects naturally with the surrounding living spaces, while a choice of indoor and outdoor entertaining areas takes full advantage of the home's elevated setting and impressive outlook. Accommodation comprises six generous bedrooms and three bathrooms, with the flexible layout ideally suited to large or multigenerational families, guests or t
Request Details
Classic Charm on a Deep Block with Superb Potential
View photo
House · for sale
Request Details
Updated
Classic Charm on a Deep Block with Superb Potential
Artarmon
· 2 Bedrooms · 1 Bath · House
· Garden · Fireplace · Equipped kitchen
Artarmon · 2 Bedrooms · 1 Bath · House · Garden · Fireplace · Equipped kitchen
OPEN SATURDAY 22ND AUGUST 1.00PM - 1.30PM On the market after decades of ownership, this tightly held home presents character finishes and vast green space with immense potential to extend the footprint of the building (STCA). It retains classic design concepts that include dedicated lounge and dining rooms, a neat gas kitchen and a bathroom with bathtub. The flexible floorplan also features generously sized bedrooms plus two sunrooms. Consider the investment potential in this convenient setting right across from Shore Preparatory School and located within the Willoughby Public School catchment. Northbridge Plaza and local bus services are also easy to access by foot. East-facing front lawn, deep rear garden with lawn area and a storage shed Space to imagine a designer extension with family appeal, or rebuild (STCA) Preserve period character or start afresh (STCA) as this is a non-conservation area Classic floorplan presents a lounge with ornate fireplace, dedicated dining room Front s
Request Details
'Holland House' Architectural hideaway with uninterrupted rear views
View photo
House · for sale
Request Details
'Holland House' Architectural hideaway with uninterrupted rear views
Artarmon
· 3 Bedrooms · 2 Baths · House
Artarmon · 3 Bedrooms · 2 Baths · House
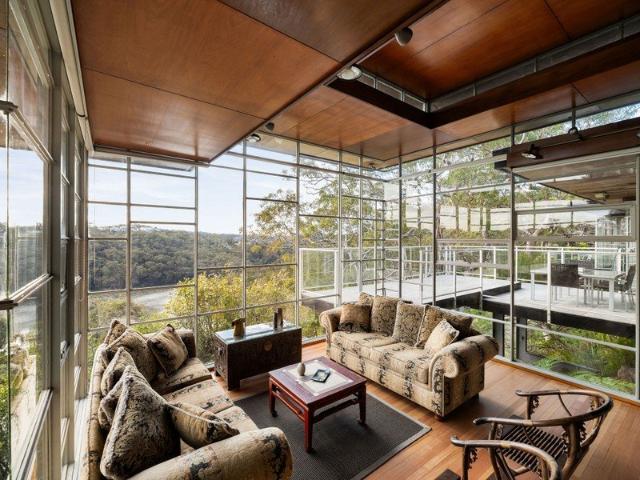
Let your cares fall away and reconnect with nature in this captivating single-storey architectural sanctuary, embraced by complete privacy and breathtaking bush and water panoramas that will never be built out. Designed by renowned architect Neville Gruzman in 1960 and completed in 1962, Holland House is an iconic mid-century modern masterpiece that embodies timeless design, seamless indoor-outdoor living and a deep connection to its natural setting. Featured in multiple architecture books and publications, this meticulously preserved residence remains a celebrated example of Australian modernist architecture. Defined by wraparound walls of glass, a dramatic sunken lounge, stylish sun terraces and three beautifully landscaped courtyards, the home offers a rare combination of architectural integrity and contemporary comfort. With a thoughtful single-level floor plan designed for effortless entertaining, Holland House provides an exceptional executive retreat where every room is immersed
Request Details
Double Brick Brand New Luxurious Townhouse, Substantial, Stunning and Exclusive
View photo
Townhouse · for sale
Request Details
Double Brick Brand New Luxurious Townhouse, Substantial, Stunning and Exclusive
Artarmon
· 3 Bedrooms · 2 Baths · Townhouse
· Parking · Cellar
Artarmon · 3 Bedrooms · 2 Baths · Townhouse · Parking · Cellar
Cove presents a boutique collection of nine luxurious residences located in the heart of Lane Cove. Versatile in both layout and aesthetic, Cove in- teriors set the scene for a luxurious lifestyle as well as individual expression. This 3 bed, 2.5 bath townhouse boasts immaculate finishes, private, north-facing courtyards, an additional basement level, two living areas, a secure double car garage and ample storage. At Cove, experience the joy of unrivalled convenience where easy-to-navigate streets and a vast network of bus and train connections are all within easy reach. Enjoy the convenience of being moments from the vibrant centre of Lane Cove Plaza and Market Square, a 5 minute drive to Chatswood and a mere 10 min journey to the city. Enjoy the vibrancy of new restaurants & cafés, close proximity to numerous local amenities and a good selection of prestigious primary and secondary schools. Nature lovers will relish being surrounded by abundant natural beauty in the form of parks and
Request Details
Stunning north facing townhouse in the heart of Lane Cove Village
View photo
Townhouse · for sale
Request Details
Stunning north facing townhouse in the heart of Lane Cove Village
Artarmon
· 3 Bedrooms · 2 Baths · Townhouse
· Garden · Swimming pool · Equipped kitchen
Artarmon · 3 Bedrooms · 2 Baths · Townhouse · Garden · Swimming pool · Equipped kitchen
Tucked away in one of Lane Cove's most acclaimed developments, this beautiful north-facing residence combines a private setting with the ease of village living. Set within a coveted community, the impeccable 234.7sqm floor plan is a celebration of light, space and effortless family living. Elevated to capture district views, multiple outdoor spaces provide a choice of secluded settings for entertaining or simply to unwind, while a communal resort-style pool and welcoming ambience further enhance the unique sense of escape. A rare opportunity, the home sits on the doorstep to vibrant cafes, restaurants, boutique shops, parks and convenient city transport. • Two-storey townhouse where turn-key family living pairs with resort-style serenity • Expansive open plan living/dining framing an elevated courtyard garden • Designer CaesarStone kitchen fitted with premium Miele and Bosch appliances • Breakfast island, oven, steam oven, 900mm gas cooktop and soft-close cabinetry • Three beautifully
Request Details

Get email alerts

Don't miss out: be the first to know about new properties

The alert was correctly created

On subscribing you accept the conditions of use and the privacy policy
Alert
Receive new ads in your inbox
Save this search
Receive alerts for new listings

We'll send you an email when we have new properties for: "Houses for sale in Artarmon"

The alert was correctly created

Woolwich
Lane Cove West
Get email alerts and be the first to see new listings
Required field
On subscribing I accept the terms of the privacy policy
Perfect! You'll soon start receiving new listings via email
Alert
Receive an email when we have new ads for Houses for sale in Artarmon
Save this search
Filters

Bedrooms

Size (m²)

Price

$
$

Property type

Bathrooms

Clear all filters
Receive notifications when new entries are published.