1,043 houses for sale in North Willoughby

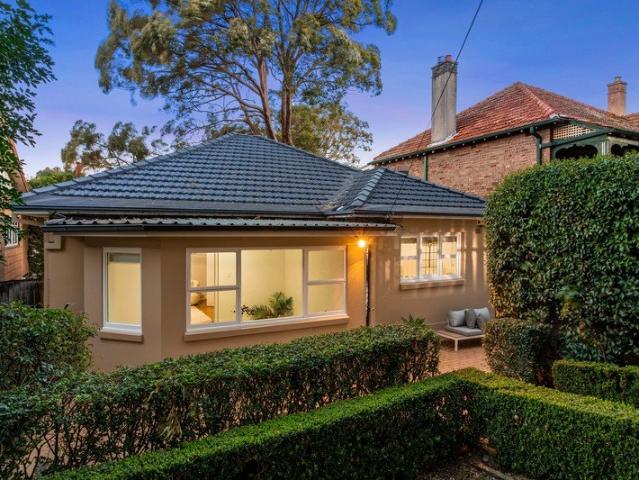
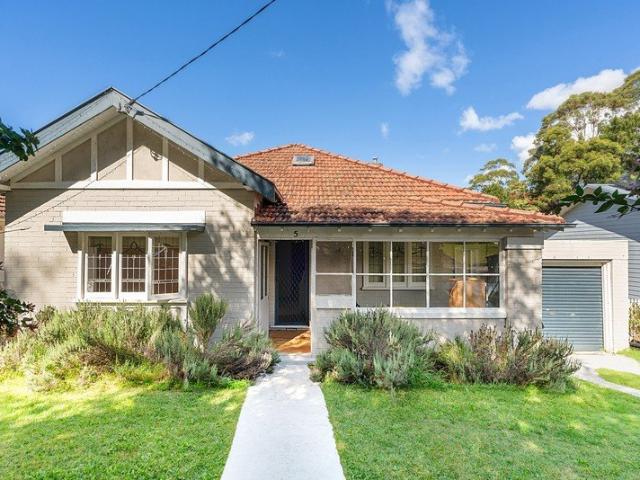
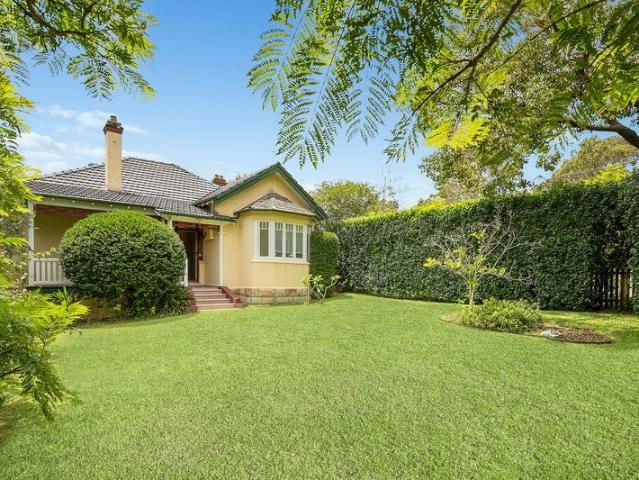
Traditional family home brimming with future potential
View photo
House · for sale
Request Details
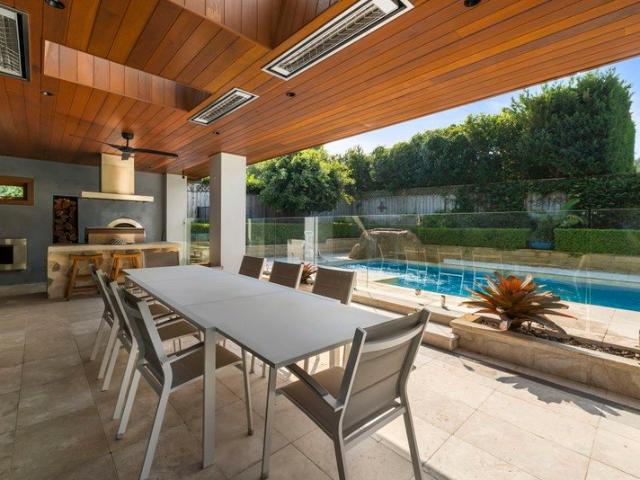
Traditional family home brimming with future potential
North Willoughby
· 4 Bedrooms · 2 Baths · House
· Garden · Terrace · Equipped kitchen
North Willoughby · 4 Bedrooms · 2 Baths · House · Garden · Terrace · Equipped kitchen
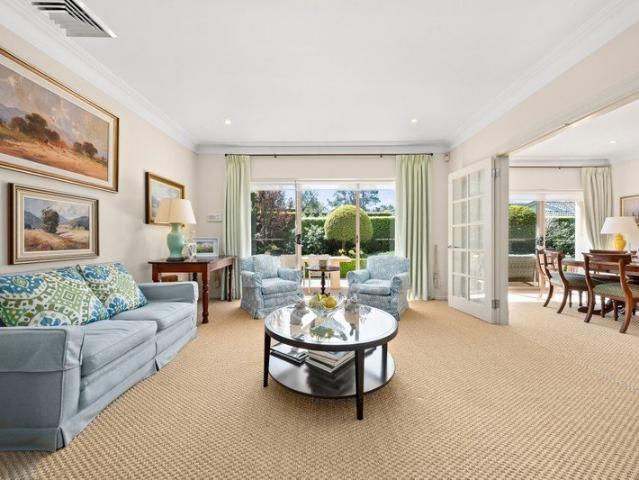
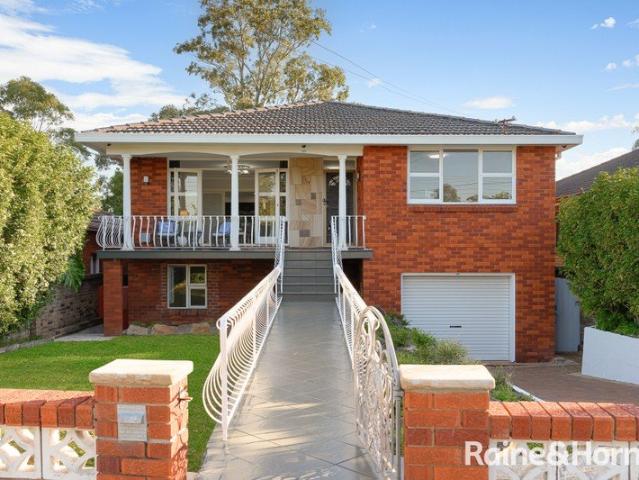
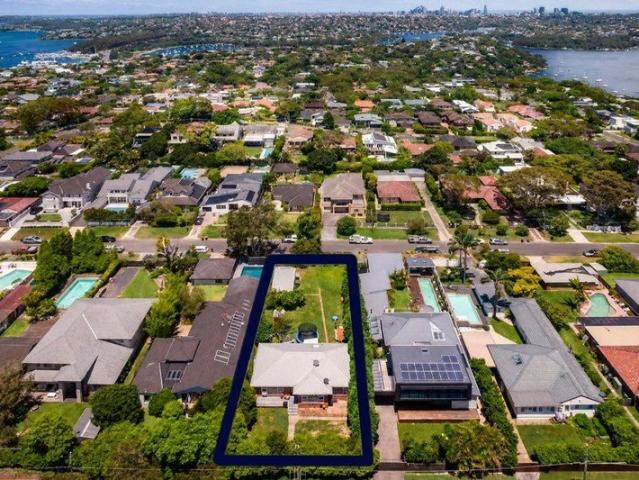
Positioned on a large and perfectly level 537sqm block, this classic brick residence offers a move-in ready opportunity with excellent scope to enhance, fully renovate or explore development possibilities. Impeccably maintained interiors grace its impressive single-level floor plan, imbued with the timeless elegance of a bygone era. Incredibly spacious living and defined dining provide excellent functionality and ease of living, while the outdoors delight in covered entertaining leading to an expansive rear garden courtyard bathed in sunshine. Forward-thinking buyers will further appreciate the sizeable block and the desired address being an easy walk to High Street shops, Harris Farm, restaurants, and within the catchment of sought-after schools. Nestled behind manicured level lawn on large and deep parcel of land Oversized living spills to an alfresco terrace perfect for entertaining Fully enclosed courtyard blessed with sunny lawn and manicured gardens Immaculate kitchen features ti
Request Details
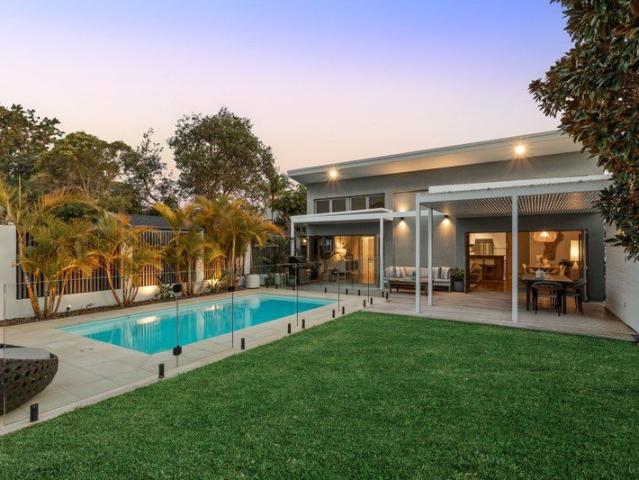
Stylish family entertainer with second residence
View photo
House · for sale
Request Details
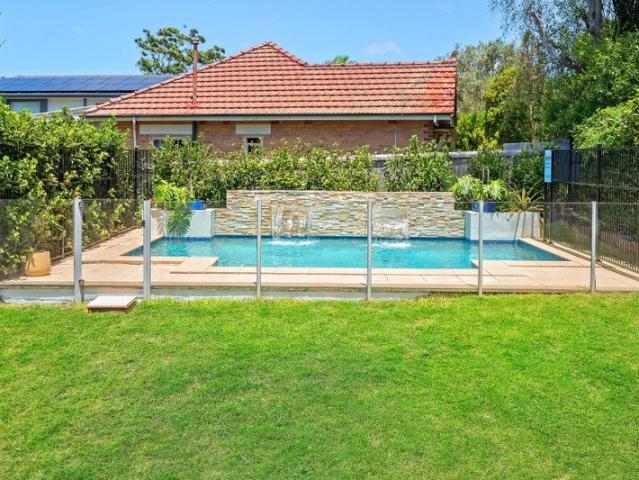
Stylish family entertainer with second residence
North Willoughby
· 5 Bedrooms · 4 Baths · House
North Willoughby · 5 Bedrooms · 4 Baths · House
Nestled on an expansive parcel in one of Willoughby's most desirable streets, this exceptional family residence delivers a rare combination of space, versatility and lifestyle appeal. Thoughtfully renovated and impeccably maintained, it offers a seamless blend of character charm and contemporary comfort, perfectly tailored for modern family living. Designed to accommodate every stage of family life, the home's flexible floorplan provides multiple living zones, private accommodation options and effortless indoor and outdoor integration. The self-contained granny flat presents outstanding versatility for multi-generational families, guest accommodation, a home business or valuable passive income stream. Bathed in natural light and framed by beautifully maintained gardens, the property enjoys a peaceful sense of privacy while remaining moments from every convenience. Families will appreciate the outstanding location within the catchment for highly regarded schools and the easy access to C
Request Details
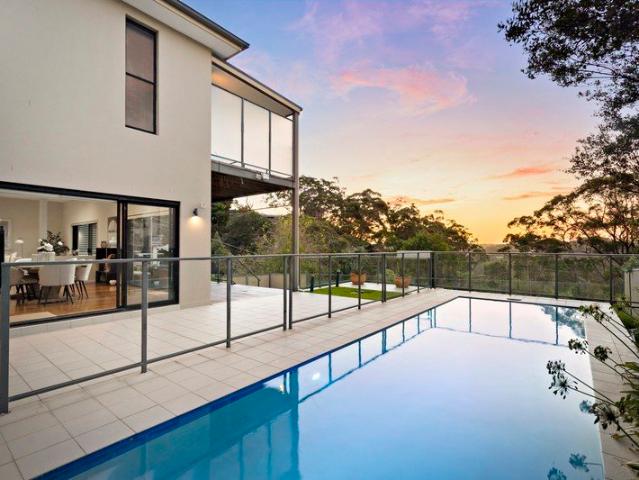
Classic Bungalow Appeal in Prized North Willoughby Address
View photo
House · for sale
Request Details
Classic Bungalow Appeal in Prized North Willoughby Address
North Willoughby
· 3 Bedrooms · 2 Baths · House
· Garden · Equipped kitchen
North Willoughby · 3 Bedrooms · 2 Baths · House · Garden · Equipped kitchen
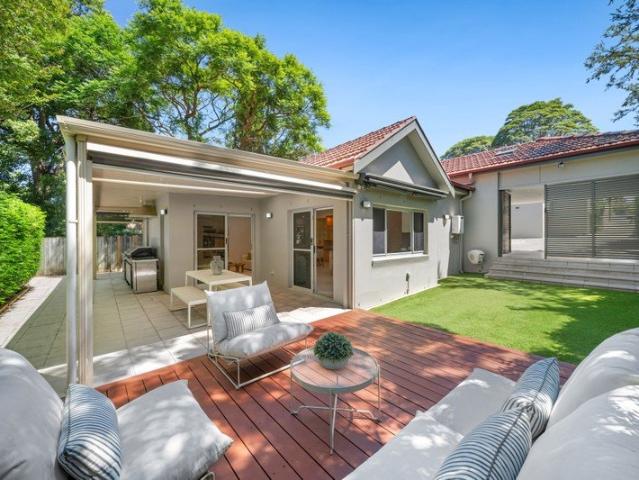
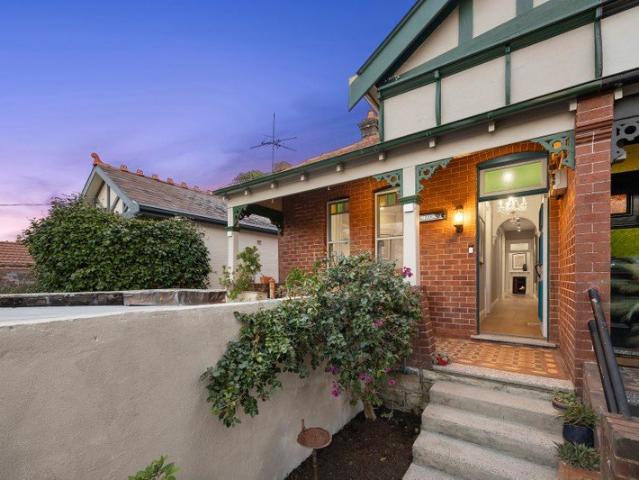
Beautifully reimagined for modern family living while honouring its charming period character, this impressive North Willoughby residence delivers an exceptional combination of space, versatility and lifestyle on a generous level block. Behind its timeless façade, soaring ceilings and timber floors complement light-filled interiors that have been thoughtfully updated throughout. Multiple living and dining spaces provide effortless flexibility, while the stylish stone kitchen offers quality appliances, abundant storage and a seamless connection to the home's everyday living zones. Designed to accommodate families at every stage, the flexible floorplan comprises three generous bedrooms with built-ins, multiple living areas including a separate rumpus, and beautifully renovated bathrooms finished with quality fixtures and contemporary styling. Outside, the expansive level backyard provides a wonderful setting for children to play, future entertaining or further enhancement (STCA), all wit
Request Details
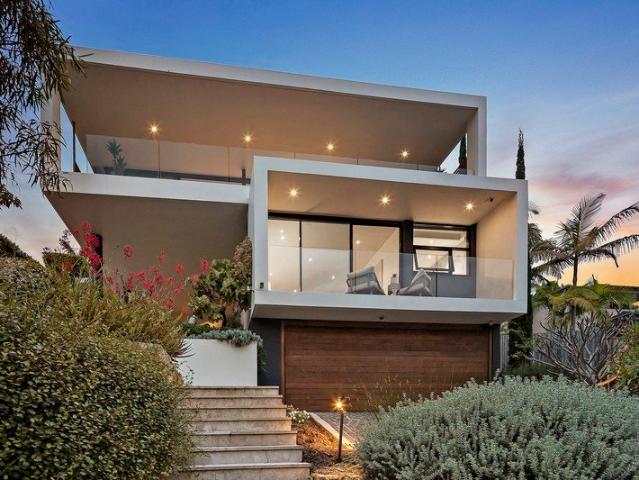
Stylish family residence of relaxed sophistication
View photo
House · for sale
Request Details
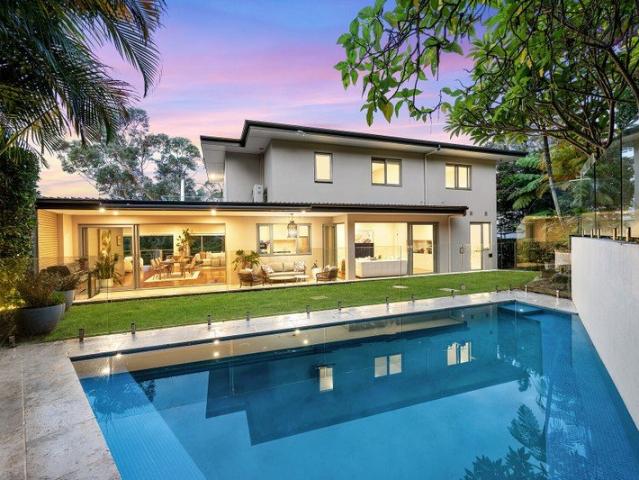
Stylish family residence of relaxed sophistication
North Willoughby
· 4 Bedrooms · 3 Baths · House
· Garden · Air conditioning · Swimming pool · Parking · Equipped kitchen
North Willoughby · 4 Bedrooms · 3 Baths · House · Garden · Air conditioning · Swimming pool · Parking · Equipped kitchen
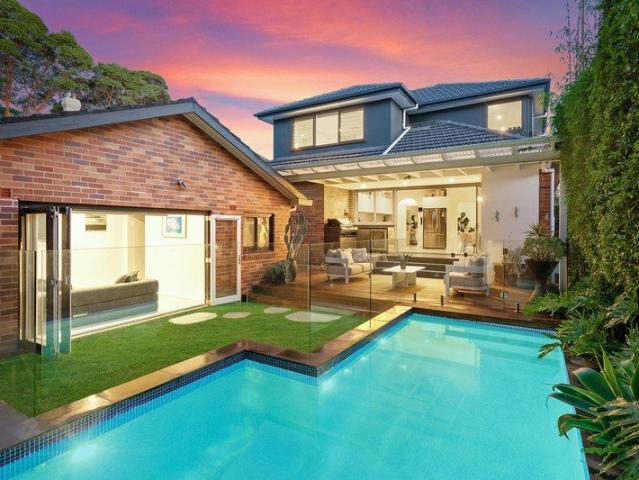
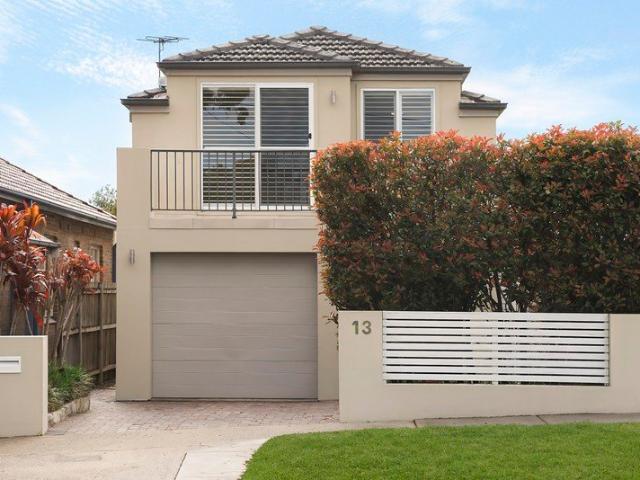
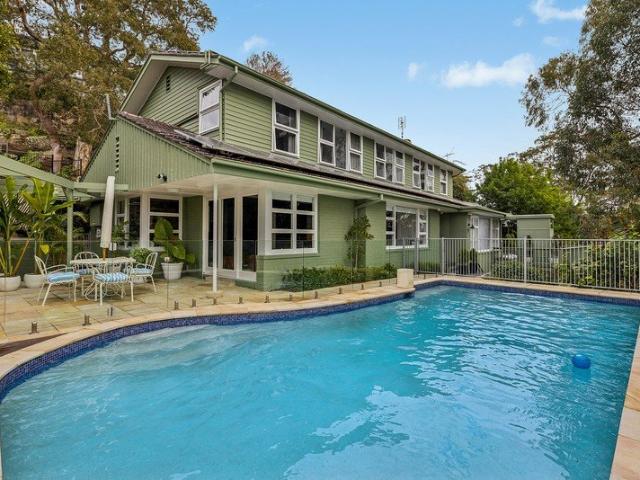
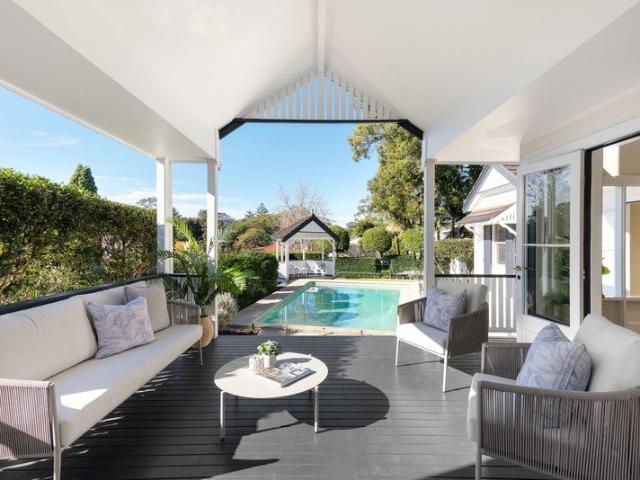
Beyond its alluring character façade, this beautiful family semi balances house-like proportions with elegant contemporary finishes and fabulous indoor/outdoor living spaces. Its premier location is a walk to Chatswood shops, city buses and many dining options. - Stunning open living and dining zones illuminated by skylights - Seamless flow to wraparound undercover entertainers' deck - Private landscaped garden, sparkling pool with stone edging - Chefs' stone and gas kitchen boasts deluxe double Smeg oven - Café style windows and servery to deck, wonderful pizza oven - Spacious light filled bedrooms, three built-in/walk-in robes - Stylish ensuite, main bathroom with luxury freestanding bath - Engineered floors, ducted air conditioning and electric blinds - Expansive roof storage, garden shed and off street parking - Catchment for Willoughby Public/Willoughby Girls High School
Request Details
Exceptional double fronted home offers grand designs
View photo
House · for sale
Request Details
Exceptional double fronted home offers grand designs
North Willoughby
· 4 Bedrooms · 2 Baths · House
North Willoughby · 4 Bedrooms · 2 Baths · House
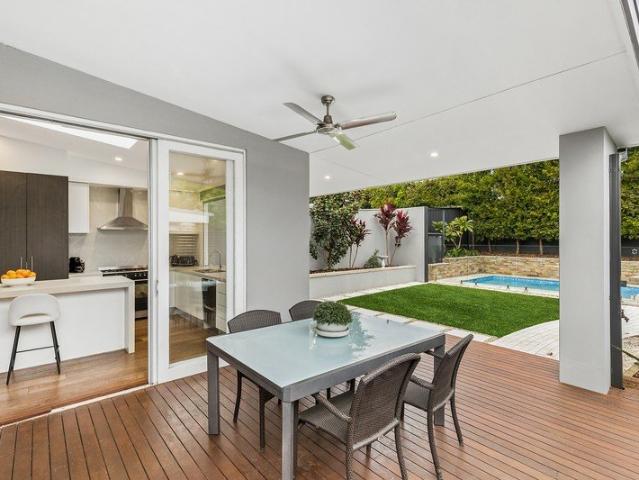
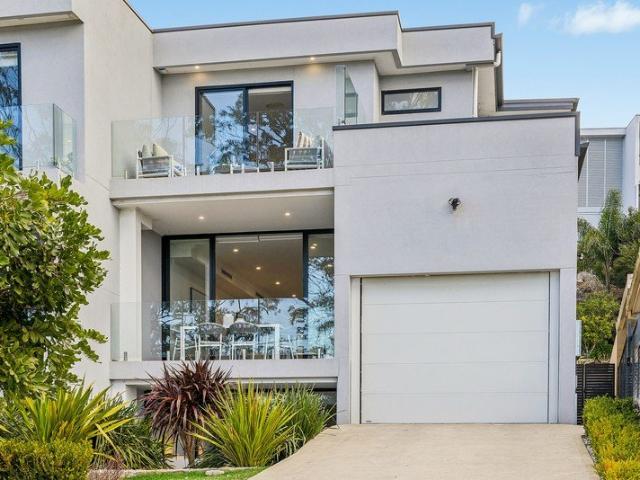
Striking a commanding presence in one of North Willoughby's most desirable streets this upgraded residence has been reimagined with a newly added second storey addition and promises a lifestyle of exceptional living and entertaining. Located only moments from High Street Village Shops, transport and local schools it offers two levels of light flooded interiors and provides opulent dual living areas to enjoy whilst its deluxe accommodations offer grandiose design and luxury. -Uniquely designed and rebuilt home set on a wide fronted North facing rear block with brand new second storey addition. -Expansive living and dining room bathed in natural light opens to rear deck via glass sliding doors for indoor/outdoor living. -Separate Formal lounge room located at front of home offers various options for family living or media room. -Four spacious bedrooms including a Luxe Master with custom joinery and a downstairs guest bedroom. All four bedrooms offer built in robes/mirrors. -Main bathroom
Request Details
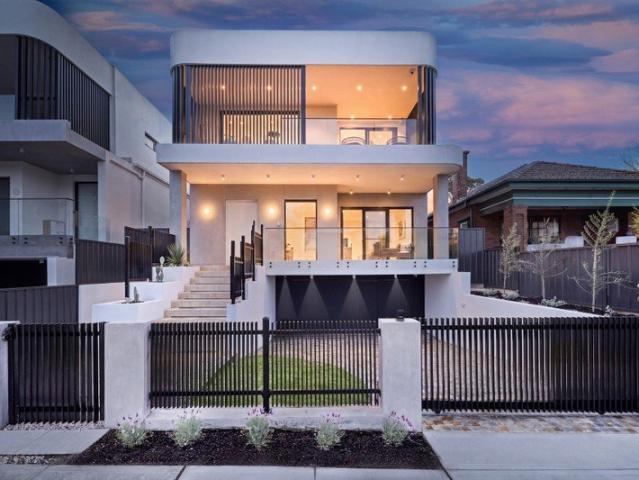
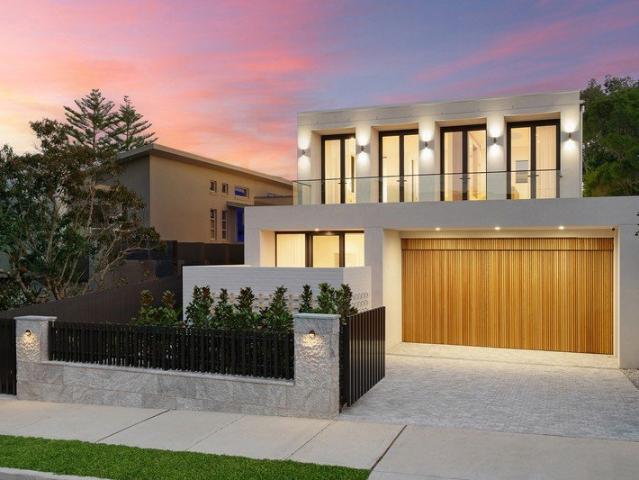
World Class Design in Willoughby's Finest Street
View photo
House · for sale
Request Details
World Class Design in Willoughby's Finest Street
North Willoughby
· 5 Bedrooms · 5 Baths · House
· Garden · Swimming pool · Equipped kitchen
North Willoughby · 5 Bedrooms · 5 Baths · House · Garden · Swimming pool · Equipped kitchen
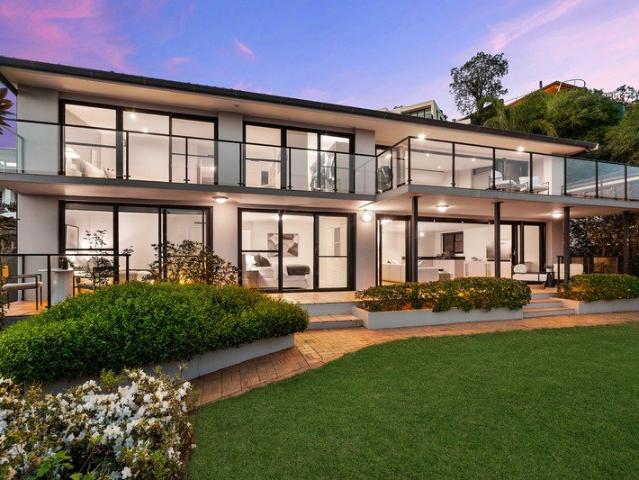
A statement of uncompromising quality and architectural excellence, this newly completed residence delivers a calibre of luxury rarely seen in Willoughby. Designed with a resort-inspired aesthetic and finished to an extraordinary standard throughout, the home combines grand proportions, premium materials and meticulous craftsmanship across three substantial concrete levels. Positioned on a prized north-facing parcel in one of the suburb's most prestigious streets, this stunning property offers an exceptional family lifestyle moments from leading schools, parks and vibrant retail precincts. - Architecturally designed double brick residence with three suspended concrete levels and an impressive 16m frontage - Resort-style north-facing backyard with sun-drenched entertaining areas and stunning swimming pool - Spectacular open plan living and dining zones framed by extensive glass and seamless indoor/outdoor integration - Gourmet marble kitchen with oversized island bench and an exceptiona
Request Details
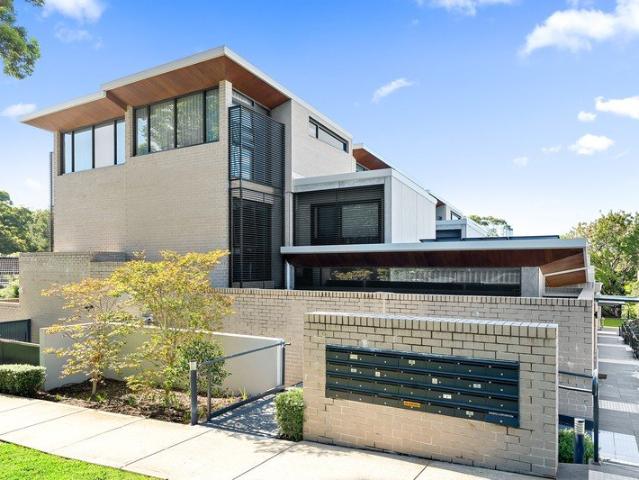
Luxury Townhouses With Sanctuary Of Space, Style & Luxury Design
View photo
Townhouse · for sale
Request Details
Luxury Townhouses With Sanctuary Of Space, Style & Luxury Design
North Willoughby
· 4 Bedrooms · 3 Baths · Townhouse
· Garden · Air conditioning · Equipped kitchen
North Willoughby · 4 Bedrooms · 3 Baths · Townhouse · Garden · Air conditioning · Equipped kitchen
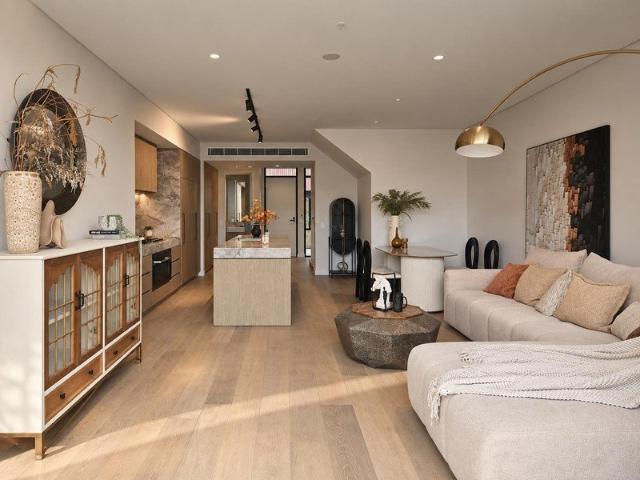
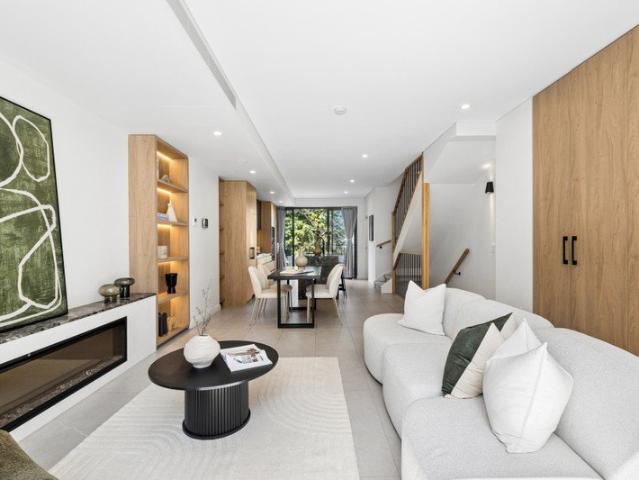
Located in the heart of Roseville, this master-planned development of 42 townhouses is only 300m from Roseville Train Station. Designed by leading Australian designer DKO and positioned in close proximity to some of the best schools in NSW, each townhouse provides a great low maintenance living environment with sun filled interiors, a masterfully designed kitchen, and private outdoor area for entertaining. Features: - Over-sized bedrooms with contemporary designed bathrooms - High-quality finishes, high-end appliances, and ducted air-con Convince: - Cinemas, parks, cafes, and restaurants moments away. - Walk to quality private schools - A 5-minute walk to Roseville Train Station - A Short Walk to Chatswood CBD Appointed Builder: Growth built
Request Details
Blue ribbon opportunity on 708sqm north to rear, near level block
View photo
House · for sale
Request Details
New
Blue ribbon opportunity on 708sqm north to rear, near level block
North Willoughby
· 3 Bedrooms · 1 Bath · House
· Parking · Equipped kitchen
North Willoughby · 3 Bedrooms · 1 Bath · House · Parking · Equipped kitchen
A rare opportunity to secure an undercapitalised 708sqm north to rear parcel in one of Seaforth's most desirable streets, this solid brick 1950s home offers outstanding scope to renovate, extend or create a brand-new residence or residences (STCA). Comfortable, well maintained and highly liveable as is, the home can be enjoyed immediately, allowing plenty of time to develop plans for a future renovation, extension or rebuild. The corner position provides excellent access for future building works, while a second-storey addition or new residence presents exciting potential to capture harbour views and city skyline views (STCA). Complete with a large lock-up garage and extensive under-house storage, this is an increasingly rare chance to unlock the potential of a substantial landholding in a premium harbourside setting. - Spacious and well-proportioned with large windows inviting abundant natural light - Neat and tidy good-sized modern kitchen - Living room with original features includi
Request Details
Elevated North Facing Home with Stunning Middle Harbour Views
View photo
House · for sale
Request Details
Elevated North Facing Home with Stunning Middle Harbour Views
North Willoughby
· 5 Bedrooms · 3 Baths · House
· Terrace · Equipped kitchen
North Willoughby · 5 Bedrooms · 3 Baths · House · Terrace · Equipped kitchen
Commanding a prized elevated position with a perfect northern aspect and tranquil views across Middle Harbour, this refined residence offers an exceptional sense of light, space and privacy. Designed for effortless living and entertaining, the home reveals a generous and highly versatile layout, complemented by a fully self-contained studio. Positioned less than 6km from the CBD and an easy walk to Cammeray village and Tunks Park, it delivers a rare balance of connectivity and a relaxed harbourside lifestyle.A genuine opportunity to secure exceptional value, with the owner committed to meeting the market to achieve a result. - Beautifully integrated indoor and outdoor living and dining spaces with seamless flow - Sun-drenched main living and dining areas capturing sweeping Middle Harbour views - Well-appointed eat-in kitchen with abundant storage, opening to a terrace with built-in gas BBQ - Generous accommodation with ducted gas heating throughout & air-conditioning upstairs - Private
Request Details
Brick bungalow offering easy living and potential duplex opportunity STCA
View photo
House · for sale
Request Details
Brick bungalow offering easy living and potential duplex opportunity STCA
North Willoughby
· 4 Bedrooms · 2 Baths · House
· Garden · Swimming pool
North Willoughby · 4 Bedrooms · 2 Baths · House · Garden · Swimming pool
Set across a practical single-level and framed by a generous backyard with a sun-splashed pool, this welcoming home offers executives, families and downsizers alike the opportunity to put down roots and enjoy one of Seaforth's most convenient pockets as well as a potential duplex site (STCA). Light-filled interiors and an easy indoor/outdoor flow make everyday living and entertaining effortless, with the rear living zone opening to a spacious covered deck that invites lazy lunches and summer evenings with family and friends. Comfortable and move-in ready with modern finishes throughout, the home also holds exciting potential to update, extend or add value over time (STCA), all in a highly convenient lifestyle pocket close to schools, village shops, transport, beaches, parks and nearby bushland, including Manly Dam. - Potential duplex site (STCA) with 18.29m frontage - Air-conditioned open plan living and dining extending out onto generous covered entertaining deck - Contemporary shaker
Request Details
Resort Style Living in an Exclusive Harbourside Enclave
View photo
House · for sale
Request Details
Resort Style Living in an Exclusive Harbourside Enclave
North Willoughby
· 5 Bedrooms · 3 Baths · House
· Terrace · Swimming pool · Patio · Equipped kitchen
North Willoughby · 5 Bedrooms · 3 Baths · House · Terrace · Swimming pool · Patio · Equipped kitchen
Privately nestled amid established greenery within one of Castlecrag's most prestigious harbourside pockets, this beautifully renovated family residence delivers a sophisticated lifestyle of space, privacy and effortless indoor-outdoor living. Thoughtfully designed to maximise natural light and functionality, the home unfolds across a well-considered layout tailored for modern family living and large-scale entertaining. Balancing warmth with contemporary elegance, the open-plan lounge and dining spaces flow seamlessly to a sun-drenched entertaining terrace through expansive stacker doors, while a separate family room opens effortlessly to the protected barbeque patio, level lawn and swimming pool. Elevated upon a beautifully landscaped 651.3sqm parcel, the residence enjoys seamless integration between refined interiors and tranquil outdoor surrounds. At the heart of the home, the custom galley-style kitchen connects the formal and informal living zones and features premium appliances,
Request Details
Investment opportunity or perfect family home
View photo
House · for sale
Request Details
Investment opportunity or perfect family home
North Willoughby
· 4 Bedrooms · 3 Baths · House
· Cellar
North Willoughby · 4 Bedrooms · 3 Baths · House · Cellar
Architecturally designed, prestigious family home in a picturesque location. Luxurious entertaining and family living. Functional floor plans, premium fittings, elevated position, great outlook, landscaped gardens. - Floor to ceiling glass, living area blends to alfresco deck - Stunning views over architect-designed landscaped gardens - Sandstone stairs lead to your own quiet bush setting oasis - 300sqm of liveable space spanning three impressive levels - Four bedrooms, study, media room, wine cellar - Open plan living, large family room, ducted air-conditioning - Buses at door, close to Castle Cove Golf Club, local shops - Catchment area for Castle Cove and Willoughby Girls schools - Blissful bush walking trails to the tranquil Middle Harbour
Request Details
Classic family home with scope for enhancements
View photo
House · for sale
Request Details
Classic family home with scope for enhancements
North Willoughby
· 3 Bedrooms · 2 Baths · House
· Garden · Air conditioning · Fireplace · Swimming pool · Parking · Equipped kitchen
North Willoughby · 3 Bedrooms · 2 Baths · House · Garden · Air conditioning · Fireplace · Swimming pool · Parking · Equipped kitchen
Beyond its leafy wide façade, this double brick home presents light filled interiors with elevated bush outlooks and inspiring potential for enhancement. Its idyllic quiet street is metres away to Chatswood buses and the golf course at the end of the street. - Comfortable now, ample scope to update with personal finishes - Spacious living and dining rooms warmed by cosy gas fireplace - Upper entertaining deck, separate rumpus extends to backyard - Wonderful aspect offers scenic panoramas and water glimpses - Sun-drenched substantial 841sqm block and large in-ground pool - Modern Corian kitchen boasts Siemens appliances and dining bar - Peaceful bedrooms have high ceilings and built-in wardrobes - Ducted air conditioning, timeless bathroom with bath tub - Solar panels, double automatic garage provides internal access - Walk to express city buses, the local school, shops and café
Request Details
Treetops on Rembrandt
View photo
House · for sale
Request Details
Treetops on Rembrandt
North Willoughby
· 6 Bedrooms · 3 Baths · House
· Terrace · Fireplace · Swimming pool · Parking
North Willoughby · 6 Bedrooms · 3 Baths · House · Terrace · Fireplace · Swimming pool · Parking
Treetops on Rembrandt' is an impeccably presented family sanctuary, embraced by a stunning leafy setting and positioned on a sun-drenched north-facing 992sqm parcel. Lovingly held by the same family for over 30 years and thoughtfully renovated throughout, this exceptional residence offers spacious, light-filled living in one of the area's most tightly held and sought-after locations, just footsteps from the tranquil Harold Reid Reserve. Designed for effortless family living and entertaining, the home features elegant formal and informal living spaces, seamless indoor-outdoor flow, and a private alfresco setting with a solar-heated saltwater pool. - Six generous bedrooms, three bathrooms, 3 living areas and double lock-up garage - North-facing 992sqm block with abundant natural light throughout - Elegant formal lounge with fireplace and separate stately dining room - Bright sunroom opening to a sun-soaked entertaining terrace with glimpses of Sugarloaf Bay - Spacious family room flowing
Request Details
DA approved to build a luxurious 4 bedroom, 5 bathroom freestanding house
View photo
House · for sale
Request Details
DA approved to build a luxurious 4 bedroom, 5 bathroom freestanding house
North Willoughby
· 4 Bedrooms · 5 Baths · House
· Swimming pool · Lift · Parking · Equipped kitchen
North Willoughby · 4 Bedrooms · 5 Baths · House · Swimming pool · Lift · Parking · Equipped kitchen
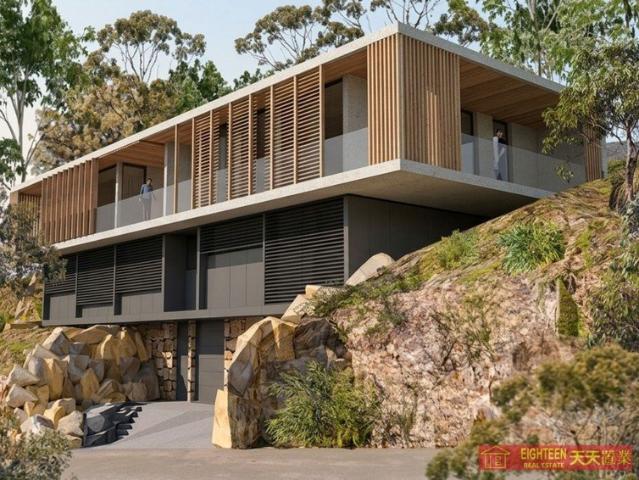
An exceptional opportunity to secure a DA-approved architectural residence in the peaceful, leafy surrounds of Roseville Chase, close to Roseville Golf Course and immersed in a private natural setting. Set on approximately 3,373sqm of land, the approved design delivers a striking multi-level home that responds beautifully to its bushland environment. The proposed residence features four bedrooms, five bathrooms and a secure double lock-up garage, with lift access connecting each level for effortless everyday living. The central living level is designed for relaxed family life and entertaining, incorporating a generous living and dining area, kitchen, family room and study/library. Accommodation is thoughtfully separated across the home, while the lower level provides a games room, change/bathroom and practical laundry and storage facilities. Outdoor living is a key feature of the design, with a private swimming pool, landscaped surrounds and deck areas creating a tranquil setting for e
Request Details
DA Approved Luxury 5 Bedroom, 5 Bathroom Residence with Triple Garage
View photo
House · for sale
Request Details
DA Approved Luxury 5 Bedroom, 5 Bathroom Residence with Triple Garage
North Willoughby
· 4 Bedrooms · 5 Baths · House
· Swimming pool · Lift · Parking
North Willoughby · 4 Bedrooms · 5 Baths · House · Swimming pool · Lift · Parking
An outstanding opportunity to secure a DA-approved luxury residence in one of Roseville Chase's most peaceful and naturally beautiful settings, surrounded by tranquil bushland and close to Roseville Golf Course. Designed to complement its spectacular natural landscape, this contemporary family home offers five generous bedrooms, five bathrooms, spacious living and entertaining zones, and a triple lock-up garage. The considered design also incorporates a library/study, lift access and expansive decks, creating exceptional flexibility for modern family living. Set within a private, leafy setting, the approved residence provides approximately 484 sqm of internal area, plus approximately 140sqm of deck and courtyard areas. Plans also include a swimming pool, landscaped gardens and inviting outdoor entertaining spaces, delivering a superb lifestyle sanctuary with a seamless connection to the surrounding bushland. Architectural renderings showcase a striking modern design with natural stone,
Request Details
DA approved to build a luxurious 4 bedroom, 4 bathroom freestanding house
View photo
House · for sale
Request Details
DA approved to build a luxurious 4 bedroom, 4 bathroom freestanding house
North Willoughby
· 4 Bedrooms · 5 Baths · House
· Swimming pool · Parking
North Willoughby · 4 Bedrooms · 5 Baths · House · Swimming pool · Parking
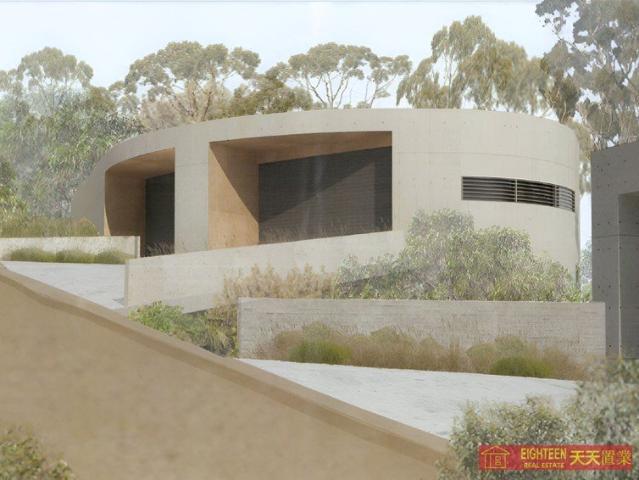

An outstanding opportunity to secure a substantial vacant landholding in one of Roseville Chase's most peaceful and naturally beautiful settings, surrounded by tranquil bushland and close to Roseville Golf Course. Offered with DA-approved plans for an exceptional contemporary residence, the design has been carefully conceived to complement the natural landscape while delivering sophisticated family living. The approved home comprises four generous bedrooms, four bathrooms, an additional powder room, spacious living and entertaining areas, and a double lock-up garage. Set on an expansive approximately 2,895sqm parcel, the approved residence provides approximately 685sqm of internal area, plus approximately 61sqm of decks and courtyard areas. Plans also incorporate a swimming pool, landscaped grounds and inviting outdoor entertaining spaces, creating a private lifestyle sanctuary with a strong connection to its leafy surrounds. Architectural renderings showcase a striking modern design f
Request Details
An Approved Duplex Site | Prime Artarmon Opportunity
View photo
House · for sale
Request Details
An Approved Duplex Site | Prime Artarmon Opportunity
North Willoughby
· 4 Bedrooms · 2 Baths · House
North Willoughby · 4 Bedrooms · 2 Baths · House
Secure a rare development opportunity in one of Artarmon's most tightly held pockets with this DA approved duplex site on approx. 696sqm with a wide 15.24m frontage. With approval already in place, this is a true turnkey project-eliminating the delays and uncertainty of the DA process and allowing you to move straight to construction. The existing Federation home provides holding income if required, while the real value lies in the approved plans for a high-quality dual occupancy development in a blue-chip Lower North Shore location. Positioned within easy reach of Artarmon Village, Chatswood CBD, transport, and leading schools, this is an outstanding opportunity to capitalise on strong buyer demand for new duplex homes. Key Features: - Approx. 696sqm level block - Wide 15.24m frontage - DA approved for duplex development - No heritage or conservation restrictions - Existing home with rental potential - 10 mins walk to Chatswood and Artarmon station, shops & schools Build now and reap
Request Details
Elegant Federation charm, exceptional family flexibility and walk to rail convenience
View photo
House · for sale
Request Details
Elegant Federation charm, exceptional family flexibility and walk to rail convenience
North Willoughby
· 5 Bedrooms · 3 Baths · House
· Swimming pool · Equipped kitchen
North Willoughby · 5 Bedrooms · 3 Baths · House · Swimming pool · Equipped kitchen
Positioned in one of Roseville's most coveted east-side avenues, this elegant Federation home seamlessly blends timeless character with a beautifully designed contemporary extension, creating a sophisticated single-level residence for modern family living. Elevated to capture abundant natural light and leafy district views, the home showcases soaring high ceilings, stained glass windows, graceful archways and original fireplaces, beautifully complemented by generous formal lounge and dining rooms that celebrate its enduring charm. At the heart of the home, a sun-filled open plan living and dining area unfolds beneath a spectacular glazed void, with French doors extending to covered alfresco entertaining overlooking the level gardens, salt-water swimming pool and peaceful district outlook. The modern kitchen is beautifully appointed with Corian benchtops, Bosch oven, gas cooktop and Miele dishwasher, creating a welcoming hub for everyday living and entertaining. A thoughtfully designed
Request Details
Modern easy care stunner blends privacy with comfort
View photo
House · for sale
Request Details
New
Modern easy care stunner blends privacy with comfort
North Willoughby
· 2 Bedrooms · 1 Bath · House
· Garden · Parking · Equipped kitchen
North Willoughby · 2 Bedrooms · 1 Bath · House · Garden · Parking · Equipped kitchen
Set on a level 640sqm north to rear parcel of land, this full brick home offers the ease of single level living with a private, fully fenced garden. Ideal as an entry into family-friendly Roseville or for downsizing without leaving the neighbourhood. The light-filled modernist design showcases effortless in-out flow on two sides to substantial alfresco entertaining areas. Miele features in the sleek stone kitchen while contemporary comforts and tech present keyless entries, a video intercom, security, solar panels, full home battery backup and a solar hot water system. Abundant on-site parking includes a lock up garage. Buses offer rapid access to the City, Chatswood, and Northern Beaches. Popular Roseville Public School is a level stroll around the corner. - Privately tucked away behind a motorised gate and full fencing - Full brick single level home with outstanding appeal - Open multi-zone layout with in-out flow for living, dining, and working - Pavilion feel with glass and opening
Request Details
Enduring Family Home with Room to Grow First Time Offered in Nearly 50 Years
View photo
House · for sale
Request Details
New
Enduring Family Home with Room to Grow First Time Offered in Nearly 50 Years
North Willoughby
· 4 Bedrooms · 1 Bath · House
· Patio · Equipped kitchen
North Willoughby · 4 Bedrooms · 1 Bath · House · Patio · Equipped kitchen
Offered for the first time in almost 50 years, this private freestanding residence presents a rare opportunity to secure a substantial family home on a generous 682m² parcel in a peaceful, tree-lined street. Rich in character and thoughtfully designed for family living, it offers immediate comfort with exciting potential to further enhance or personalise over time. A welcoming deep-set front verandah introduces the home's timeless charm. Inside, beautiful period details including leadlight windows, a wide central hallway and striking coffered beam ceilings create an elegant backdrop to the expansive formal living and dining room. Designed with family living in mind, a separate casual living room opens seamlessly to the covered rear patio, providing an inviting space for everyday relaxation. The open-plan kitchen and family room features polished timber floorboards, granite benchtops and gas cooking, while the updated kitchen and family bathroom ensure modern comfort. Accommodation comp
Request Details
Non conservation Federation charm with sweeping Blue Mountains views and walk to rail convenience
View photo
House · for sale
Request Details
Non conservation Federation charm with sweeping Blue Mountains views and walk to rail convenience
North Willoughby
· 5 Bedrooms · 3 Baths · House
· Garden · Parking · Equipped kitchen
North Willoughby · 5 Bedrooms · 3 Baths · House · Garden · Parking · Equipped kitchen
An outlook stretching to the Blue Mountains and the ease of a walk-to-rail lifestyle make this address one of the area's most compelling settings. Held within the same family for decades, this c1915 full brick non conservation Federation home beautifully blends timeless character with contemporary comfort in an exceptional lifestyle location. Traditional front rooms unfold with lofty proportions beautifully preserved. Generous view-filled lounge and dining rooms lead to an eat-in kitchen and family living opening to a covered deck overlooking a level garden and Lane Cove National Park. Offering valuable versatility, a lower level with its own entrance, delivers a bedroom, bathroom and flexible sitting room. Balancing enduring character with contemporary practicality, a dedicated office creates a quiet work-from-home retreat, complemented by the security of a lock-up garage and gated driveway. Quietly positioned with every convenience close by, walking distance to the charm of Roseville
Request Details
Stunning family residence of contemporary refinement
View photo
House · for sale
Request Details
Stunning family residence of contemporary refinement
North Willoughby
· 4 Bedrooms · 3 Baths · House
· Garden · Balcony · Terrace · Air conditioning · Equipped kitchen
North Willoughby · 4 Bedrooms · 3 Baths · House · Garden · Balcony · Terrace · Air conditioning · Equipped kitchen
The essence of contemporary refinement, this stunning newly constructed residence showcases a striking design, seamless indoor-outdoor living and luxurious finishes throughout. Offering a lifestyle of effortless sophistication, this exceptional residence enjoys a premier location just moments from express city buses, village shops, golf club and schools, while also being within easy walking distance of Northbridge Marina and Baths. - Double brick and concrete slab build, north west to rear aspect - Open plan living and dining rooms offer elegant Italian tiling - Entertaining terrace, manicured backyard with sandstone walls - Chefs' granite and gas kitchen has Miele and Franke appliances - Generous bedrooms, built-in/walk-in robes and office nook - Main bedroom has private balcony and deluxe ensuite with bath - Bathrooms with marble benches and Hansgrohe tapware/fittings - Red Ironbark timber floors and Canadian Rosewood entry door - Ducted air conditioning, electric gates and automatic
Request Details
Luxury Family Townhouse with Two Master Suites & 228 sqm on Title
View photo
Townhouse · for sale
Request Details
Luxury Family Townhouse with Two Master Suites & 228 sqm on Title
North Willoughby
· 4 Bedrooms · 3 Baths · Townhouse
· Terrace · Parking
North Willoughby · 4 Bedrooms · 3 Baths · Townhouse · Terrace · Parking
Architecturally designed to showcase sophisticated town home living, this 2021 build is a triumphant example of multi-level luxury. Light, space and luxury combine to offer a sanctuary of tranquillity and serenity with easy care attributes, two master suites and internal access to its over-sized double lock up garage. Stunning interiors rest under high vaulted ceilings with floor to ceiling walls of glass opening to the private terrace. The quality is palpable, evident in the gorgeous stone finishes and custom cabinetry. Positioned in a boutique complex in the heart of Artarmon, it offers a rare combination of designer privacy and unparalleled urban convenience that is steps to the bus, rail, village and Artarmon Public School. - Architecturally designed townhouse with sun-drenched interiors - Seamless flow to glass-roofed alfresco and level courtyard - Entire-floor master sanctuary with walk-in robe and ensuite - Flexible ground-floor guest suite with its own private ensuite - Three d
Request Details
Designer Sanctuary of Bespoke Luxury in Cherished Parkside Setting
View photo
House · for sale
Request Details
Designer Sanctuary of Bespoke Luxury in Cherished Parkside Setting
North Willoughby
· 4 Bedrooms · 2 Baths · House
· Garden · Patio · Equipped kitchen
North Willoughby · 4 Bedrooms · 2 Baths · House · Garden · Patio · Equipped kitchen
Flexing a coveted 'Avenues' address opposite Willoughby Park, this stunning Californian Bungalow has been thoughtfully reimagined through a bold architect-designed extension. Beautifully appointed living zones balance style with everyday functionality, unfolding to sublime entertainment settings and a private child-friendly backyard embraced by enchanting gardens. Generous bedrooms, designer bathrooms and a showpiece kitchen further elevate this fabulous home. The enviable location is a stroll to High Street shops, cafes, city buses, Willoughby Girls High and Willoughby Public School. - High coffered ceilings, beautiful timber flooring and clerestory windows - Open living and dining bathed in north sunshine flows to entertainer patio - Skylight family lounge/media room spills to covered deck with built-in BBQ - Stylish Marble and Caesarstone kitchen features induction cooking / Miele appliances - Elegant double bedrooms offer custom built-ins; one with a built in study desk. - Two stud
Request Details

Get email alerts

Don't miss out: be the first to know about new properties

The alert was correctly created

On subscribing you accept the conditions of use and the privacy policy
Alert
Receive new ads in your inbox
Save this search
Receive alerts for new listings

We'll send you an email when we have new properties for: "Houses for sale in North Willoughby"

The alert was correctly created

Lane Cove North
Osborne Park, Sydney
Get email alerts and be the first to see new listings
Required field
On subscribing I accept the terms of the privacy policy
Perfect! You'll soon start receiving new listings via email
Alert
Receive an email when we have new ads for Houses for sale in North Willoughby
Save this search
Filters

Bedrooms

Size (m²)

Price

$
$

Property type

Bathrooms

Clear all filters
Receive notifications when new entries are published.