1,043 houses for sale in North Willoughby

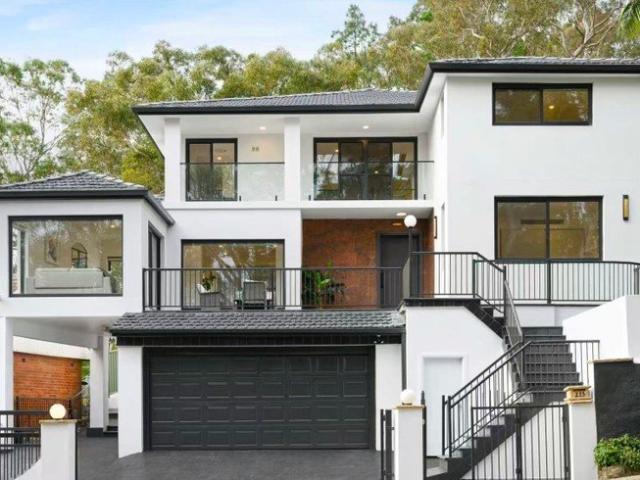
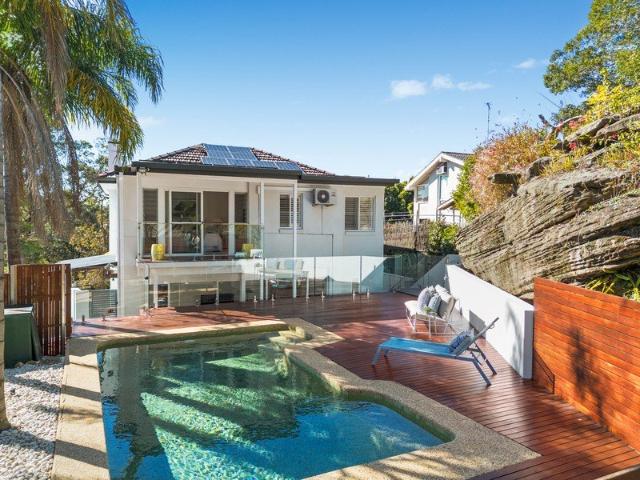
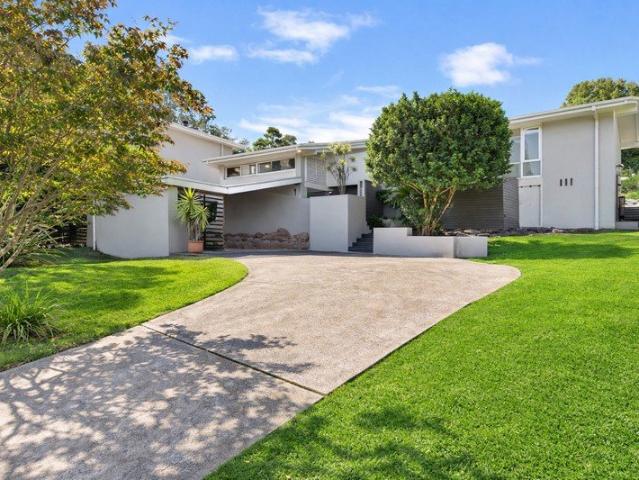
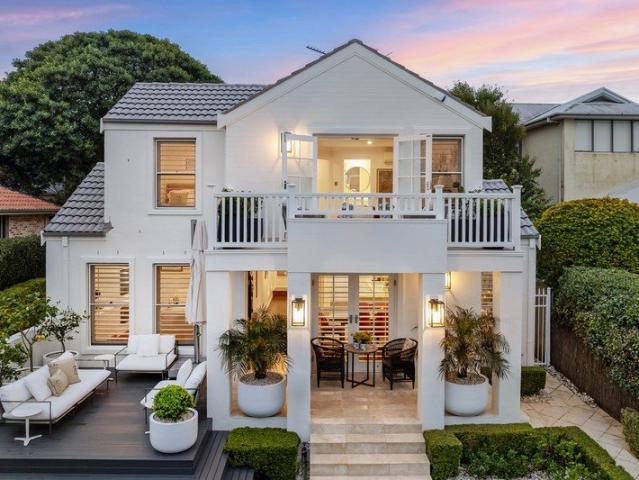
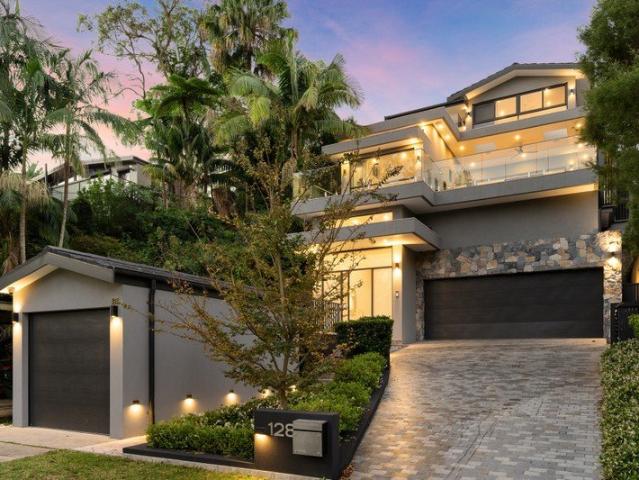
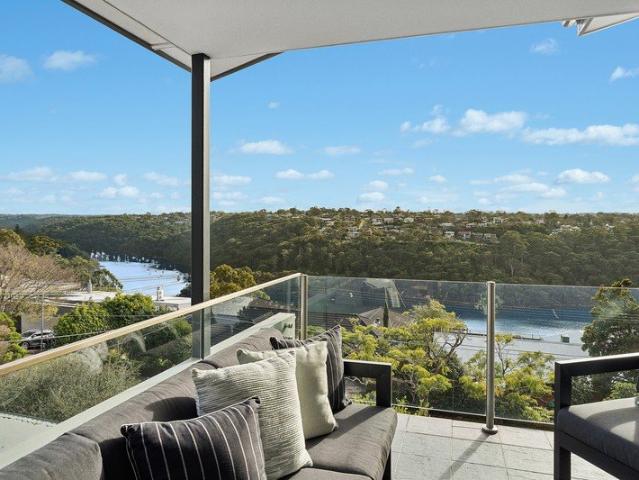
Renovated luxury home with sweeping harbour panoramas
View photo
House · for sale
Request Details
Updated
Renovated luxury home with sweeping harbour panoramas
North Willoughby
· 5 Bedrooms · 4 Baths · House
· Terrace · Air conditioning · Parking · Equipped kitchen
North Willoughby · 5 Bedrooms · 4 Baths · House · Terrace · Air conditioning · Parking · Equipped kitchen
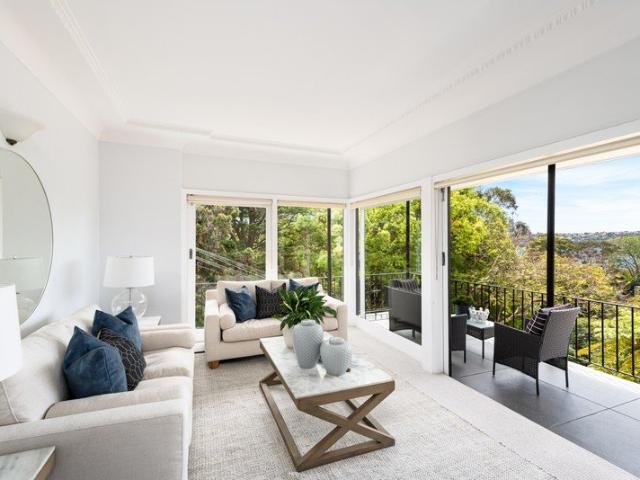
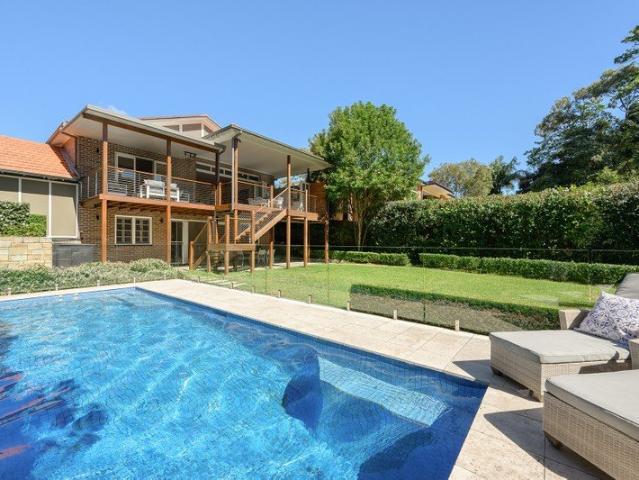
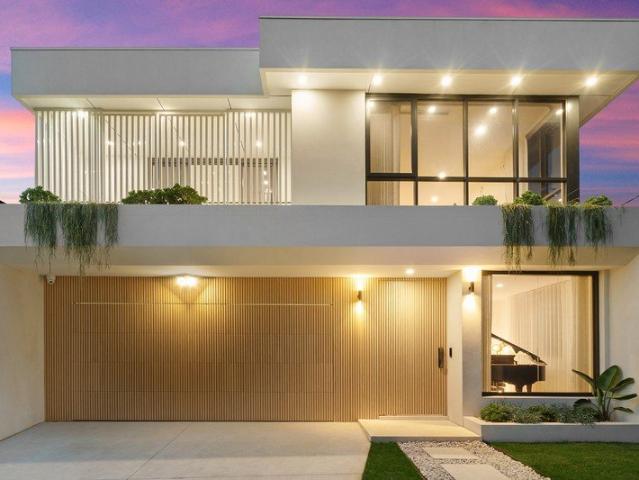
Taking in sweeping district panoramas over to Middle Harbour and beyond, this newly renovated luxury home delivers a striking design with soaring ceilings and recent enhancements. Its dual access block is steps to Chatswood buses, while moments to the local school and shops. - Centrepiece living/dining zone radiates relaxed sophistication - Glass stacker doors flow to full width entertainers' terrace - North facing aspect creates sublime light filled aesthetic - Versatile distinct rumpus has its own entrance and bathroom - Enticing Travertine edged pool, fabulous upper observation deck - Sleek Caesarstone and gas kitchen offers quality new appliances - Generous bedrooms with built-in robes, office/fifth bedroom - Stylish new ensuite and bathroom, main features deep bath tub - Air conditioning and gated driveway to double automatic garage - Rear access from Daymar Place, ample extra off-street parking
Request Details
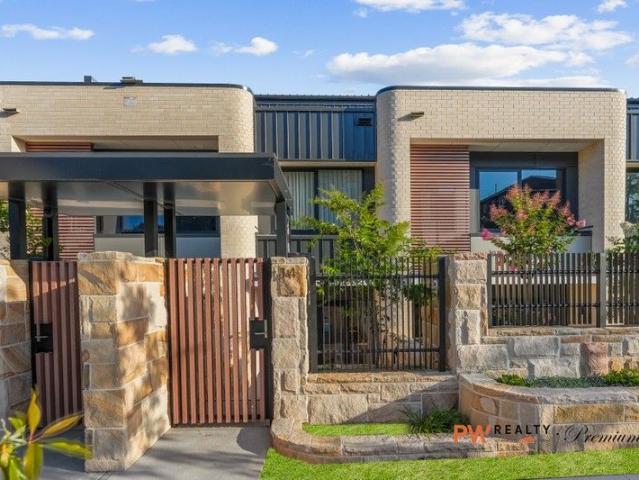
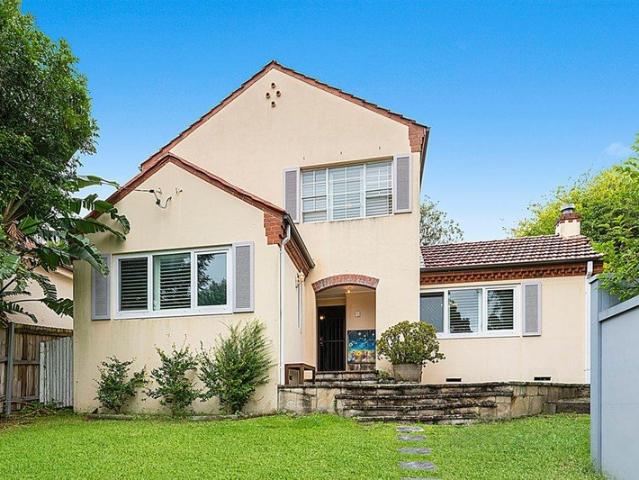
Luxury terrace in convenient locale
View photo
Townhouse · for sale
Request Details
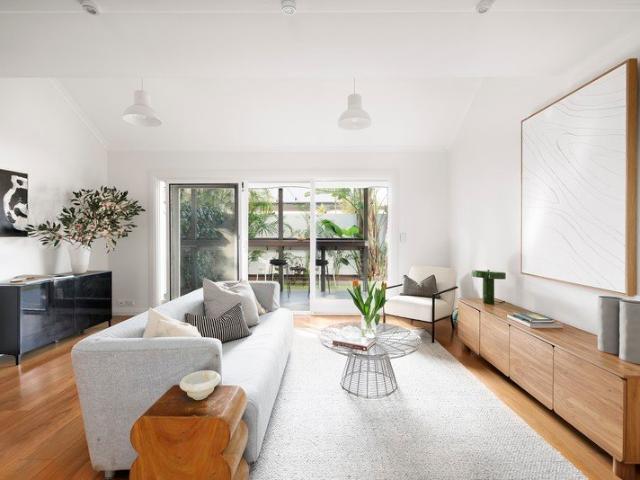
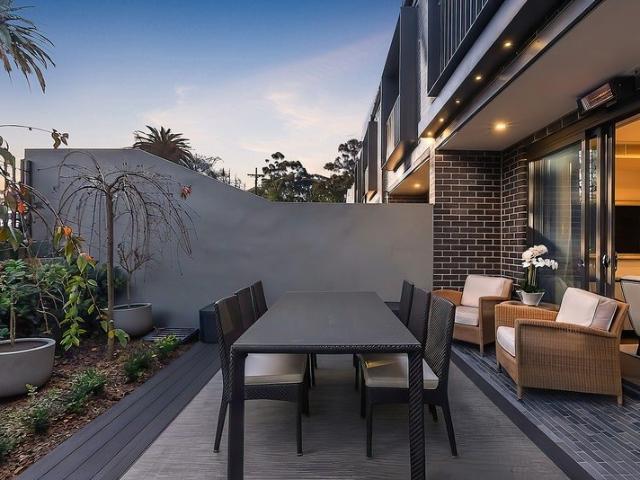
Luxury terrace in convenient locale
North Willoughby
· 4 Bedrooms · 2 Baths · Townhouse
· Parking · Terrace · Air conditioning · Fireplace · Lift · Cellar · Equipped kitchen
North Willoughby · 4 Bedrooms · 2 Baths · Townhouse · Parking · Terrace · Air conditioning · Fireplace · Lift · Cellar · Equipped kitchen
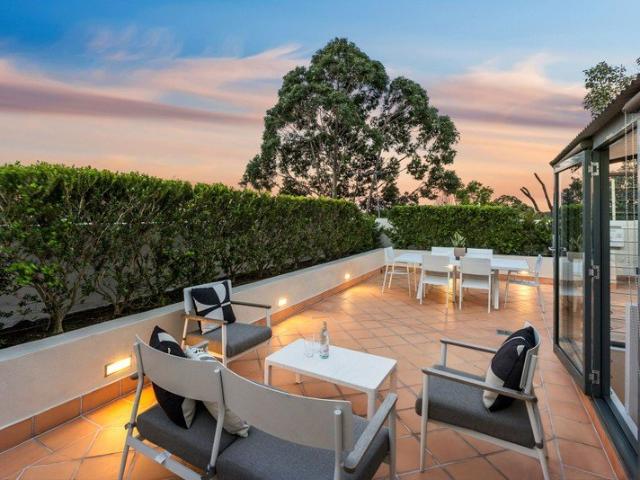
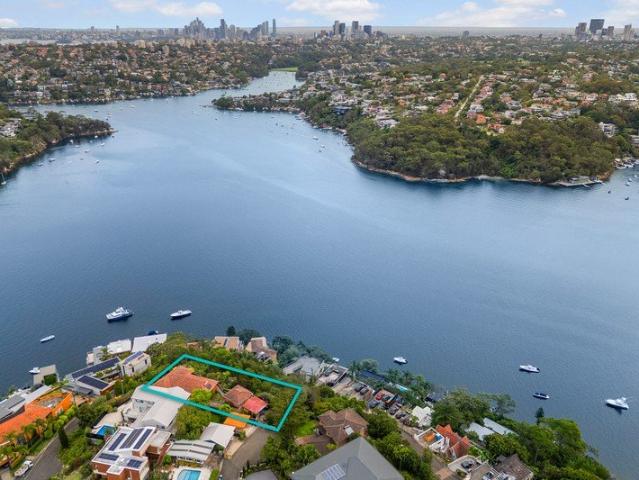
Presenting a rare opportunity to secure a terrace residence in Canopy Crows Nest. Designed by Corben Architects with interiors thoughtfully considered by Lorena Gaxiola, this home offers low-maintenance luxury with a seamless open-plan layout perfect for modern living. - High ceilings, bespoke herringbone timber flooring - Sliding doors create seamless indoor-outdoor living flow - Landscaped front and rear courtyard gardens throughout - Bespoke joinery with stone-framed gas fireplace feature - Chef's stone kitchen with integrated Sub Zero and Wolf appliances - Master suite with glamorous ensuite and spacious robe - Floating vanities with bronzed Astra Walker tapware throughout - Private lift access connects all three levels easily - Secure double garage with cellar and ample storage space - Separately zoned ducted air conditioning throughout home
Request Details
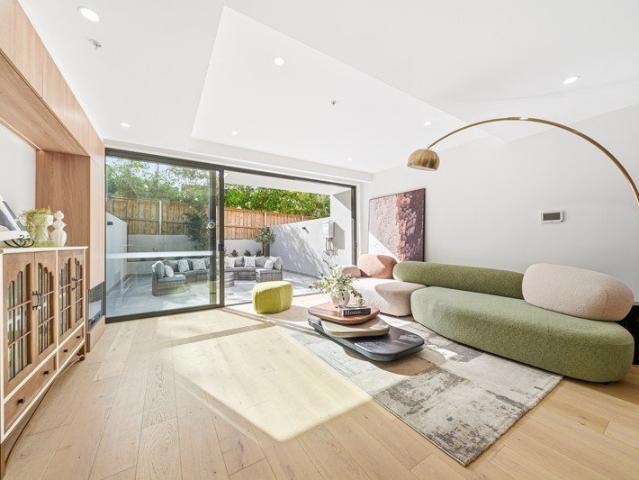
2 x 3 bedroom Duplex on One Title with Stunning North East Views in Serene Setting
View photo
House · for sale
Request Details
2 x 3 bedroom Duplex on One Title with Stunning North East Views in Serene Setting
North Willoughby
· 6 Bedrooms · 2 Baths · House
· Balcony
North Willoughby · 6 Bedrooms · 2 Baths · House · Balcony
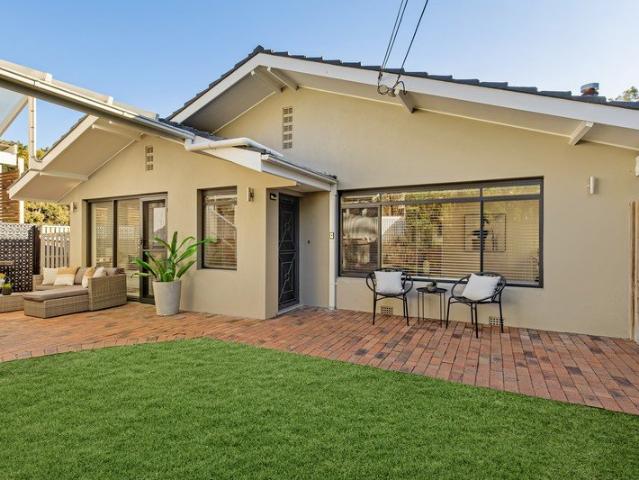
INSPECT BY PRIVATE APPOINTMENT Boasting an elevated north easterly green outlook and water views to Long Bay and Beauty Point this tightly held, for 30 years, 2 x 3 bedroom duplex (on one title) offers an exceptional opportunity with utmost flexibility for home and income, multi-generational living, investment plus more. Spotlessly presented with recent upgrades both light filled apartments enjoy privacy and security with large wrap around north east facing balconies taking in the wonderful views. Tunks Park, playground and harbour foreshore just a 4 minute walk away. So close to bus transport to CBD and Metro, cafes, restaurants and Cammeray Village shopping. - Full brick with identical layouts on 530sqm approx. of land in a sought after tranquil position. - 2 x 3 bedrooms, 1 bathroom apartments approximately 105sqm each. - Open plan living and dining connects effortlessly onto large undercover balconies with views. - Access via Pine Street, Pine Street East and rear lane. Security fr
Request Details
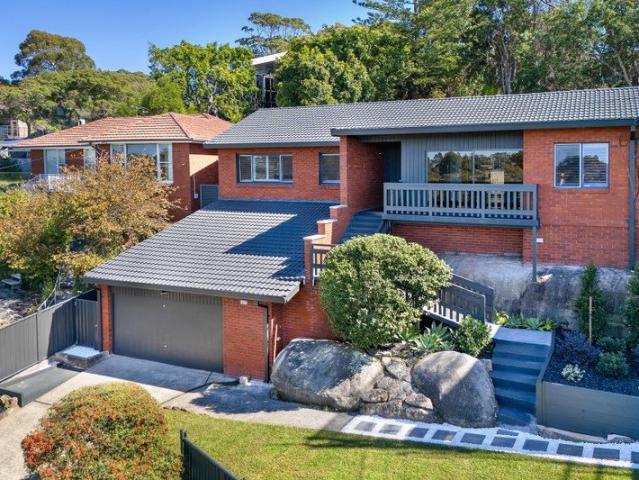
Elevated Full Brick Home with Perfect North Aspect and Views to Sailors Bay
View photo
House · for sale
Request Details
Elevated Full Brick Home with Perfect North Aspect and Views to Sailors Bay
North Willoughby
· 4 Bedrooms · 2 Baths · House
· Parking · Equipped kitchen
North Willoughby · 4 Bedrooms · 2 Baths · House · Parking · Equipped kitchen
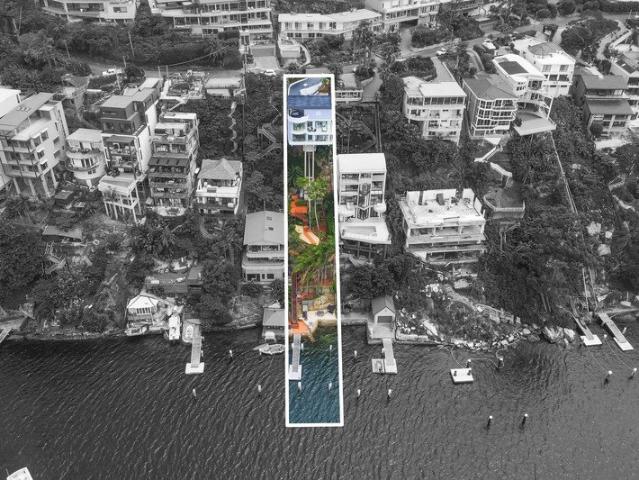
Wake up to year-round sunlight, serenity and sweeping views to Castlecrag and Sailors Bay from this elevated solid full brick residence. Beautifully presented throughout the home has been thoughtfully enhanced by recent upgrades to the kitchen and bathrooms blending modern style with everyday functionality. Positioned in a sought-after Northbridge enclave this home delivers the perfect balance of privacy and convenience - just 400m to Bonds Corner Cafe and city bus transport, 500m to Northbridge Baths and Marina, 550m to Northbridge Golf Club and 800m to Northbridge public school. - Four bedrooms, 2.5 renovated bathrooms, main bedroom with ensuite. - Sailors Bay vistas and green/district outlook from both levels. - Spacious dining and living room bathed in natural sunlight. - Modern stone benchtop kitchen with breakfast bar, Bosch gas cooktop, Bosch oven and dishwasher. - Additional games room/storage room. Parking for 2 cars. - Rear paved entertaining courtyard, established landscaped
Request Details
Mid Century Classic Enormous Potential Ultra Convenient Bushland Setting
View photo
House · for sale
Request Details
Mid Century Classic Enormous Potential Ultra Convenient Bushland Setting
North Willoughby
· 4 Bedrooms · 1 Bath · House
North Willoughby · 4 Bedrooms · 1 Bath · House
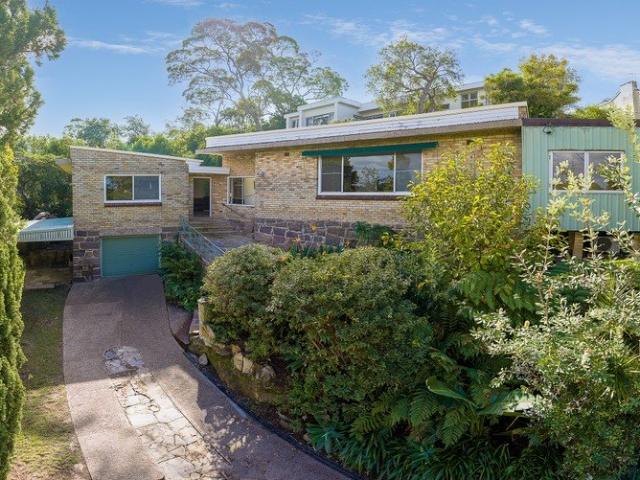
Set in one of Castlecrag's most tightly held pockets and offered for the first time in 57 years, this full brick mid-century residence offers a rare blend of character, space and untapped potential. Positioned in an ultra-convenient location and directly adjoining peaceful bushland reserve, the home enjoys a sense of privacy and natural outlook that's increasingly hard to find. Retaining a wealth of original features, the home is a genuine time capsule of its era, with solid construction and timeless design elements providing the perfect foundation for restoration or renovation. Whether you're looking to enhance its mid-century charm or create a contemporary family haven, the possibilities here are substantial. Occupying a generous 841sqm parcel with an impressive 44-metre frontage, the block presents exciting scope for extension, redesign, or even a complete transformation (STCA). The wide frontage not only enhances street presence but also offers flexibility in future planning. - Pri
Request Details
Freestanding with North to Rear Aspect, Stunning Bush Views and Exceptional Future Potential
View photo
House · for sale
Request Details
Freestanding with North to Rear Aspect, Stunning Bush Views and Exceptional Future Potential
North Willoughby
· 3 Bedrooms · 1 Bath · House
North Willoughby · 3 Bedrooms · 1 Bath · House
Positioned on a generous 645sqm parcel with the rare advantage of dual street frontage, this solid full brick three-bedroom residence presents an exceptional opportunity to move in, renovate, extend or rebuild (STCA) and create your dream home in a highly sought-after lifestyle location. Tightly held, offered to the market for the first time in 35 years and bathed in natural light thanks to its prized north to rear orientation, the home enjoys peaceful bush and district views, creating a wonderful sense of privacy and tranquillity. Comfortable as is, it offers enormous scope to enhance and capitalise on its blue-chip setting. Ideally located just moments from Warners Park and picturesque bushland walking trails leading to the harbour foreshore, the home combines natural beauty with everyday convenience. Northbridge Plaza, local cafes, quality schools and city transport are all within easy reach, making this an outstanding offering. Features Include: - Freestanding solid full brick cons
Request Details
Peace, Privacy & Panoramic Views A Hidden Sanctuary in Chatswood West
View photo
House · for sale
Request Details
Peace, Privacy & Panoramic Views A Hidden Sanctuary in Chatswood West
North Willoughby
· 5 Bedrooms · 4 Baths · House
North Willoughby · 5 Bedrooms · 4 Baths · House
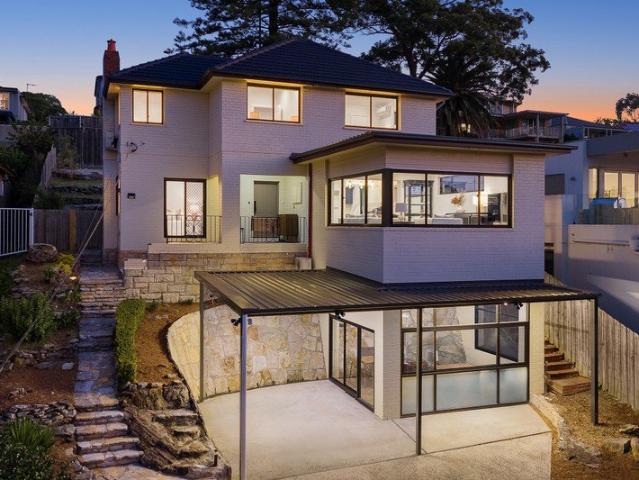
Set on the quieter section of Fullers Road and proudly elevated on an expansive 682sqm (approx.) parcel with an impressive 20m+ frontage, this magnificently transformed tri-level residence offers a rare combination of luxury, tranquility and breathtaking natural beauty.Comprehensively renovated to an exceptional standard, the home provides over 390sqm (approx.) of internal living space with five generous bedrooms and four oversized designer bathrooms, perfectly suited to modern family living or multi-generational households.One of the home's standout features is the expansive ground-floor sunroom, bathed in natural light and overlooking the peaceful gardens. Whether used as a sophisticated home office, a children's study area, a creative studio or a relaxing retreat for your morning coffee, it offers an inspiring and highly versatile lifestyle space.With no close neighbours directly to the front or rear, the property enjoys an exceptional sense of privacy and openness. Upstairs, two lu
Request Details
New York style terrace with exceptional proportions
View photo
Townhouse · for sale
Request Details
New York style terrace with exceptional proportions
North Willoughby
· 3 Bedrooms · 2 Baths · Townhouse
· Balcony · Terrace · Cellar
North Willoughby · 3 Bedrooms · 2 Baths · Townhouse · Balcony · Terrace · Cellar
House-sized interiors, light-filled living spaces and a private rooftop terrace define this exceptional home located just steps from the heart of Crows Nest Village. The residence is beautifully appointed for effortless indoor-outdoor living, with generous open-plan living extending to an inviting entertainer's balcony and a private rooftop terrace adding another sun-drenched alfresco setting framed by leafy outlooks. Herringbone hardwood floors, high ceilings and refined modern finishes bring a sense of sophisticated character to the interiors, while three spacious bedrooms are peacefully positioned upstairs. Complete with two secure basement car spaces and excellent storage, this whisper-quiet, elegant urban home is moments from Crows Nest Village, cafés, dining, shops, transport and the Metro. - Exceptional house-sized interiors, light-filled living spaces - Expansive open-plan living with herringbone hardwood flooring - Inviting entertainer's balcony plus private sun-drenched rooft
Request Details
Contemporary north facing family home in blue ribbon pocket of Roseville
View photo
House · for sale
Request Details
Contemporary north facing family home in blue ribbon pocket of Roseville
North Willoughby
· 6 Bedrooms · 3 Baths · House
· Garden · Gym · Swimming pool · Parking · Equipped kitchen
North Willoughby · 6 Bedrooms · 3 Baths · House · Garden · Gym · Swimming pool · Parking · Equipped kitchen
Finely positioned on one of Roseville's wide tree lined streets is this quintessential family entertainer. Occupying an expansive 980sqm parcel, it spreads effortlessly across two beautiful levels complemented by a flawless renovation. The open-plan living and dining space extends directly to a generous BBQ area, creating a perfect indoor-outdoor connection ideal entertaining all year round, while also benefiting from Roseville Bridge Marina, village cafés, bus transport and Chatswood's retail hub just minutes from the door. - Free flowing design showcases versatile living, dining and gathering spaces - Sunlit decks with green vistas, swimming pool and north facing level backyard - Chefs' kitchen offers gas appliances, stone finishes and Vintec wine fridges - Six versatile bedrooms, office, possibilities for gym/storage options - Driveway to double lock-up garage, rapid access to Chatswood and the city - Within catchment for esteemed Killara High School and Roseville Public School Disc
Request Details
Waterfront Mid century Retreat
View photo
House · for sale
Request Details
Waterfront Mid century Retreat
North Willoughby
· 4 Bedrooms · 4 Baths · House
· Balcony · Terrace · Air conditioning · Fireplace · Swimming pool · Parking · Equipped kitchen
North Willoughby · 4 Bedrooms · 4 Baths · House · Balcony · Terrace · Air conditioning · Fireplace · Swimming pool · Parking · Equipped kitchen

A unique offering of timeless mid-century design, this striking waterfront reserve home displays a spectacular aesthetic with multiple living areas and heavenly uninterrupted harbour views. It's set in idyllic seclusion on a quiet street with private road access. - Double brick and concrete build over a 1,031sqm landholding - Magnificent glass wrapped living/dining and sunken family room - Grand media/rumpus room with in-built cabinetry and mini bar - Luscious bush and harbour views span to Castlecrag and Seaforth - Vast entertaining terrace, gorgeous pool with outdoor shower - Chefs' kitchen boasts Miele appliances, new benches/cabinetry - Tranquil bedrooms, main offers spa ensuite and its own balcony - Beautiful marble bathrooms, raked ceilings, electric skylights - Warm timber accents, ducted air conditioning and gas fireplace - Central courtyard with water feature, double automatic garage
Request Details
Auction 8th September
View photo
House · for sale
Request Details
Auction 8th September
North Willoughby
· 4 Bedrooms · 3 Baths · House
· Balcony · Parking · Terrace · Air conditioning · Fireplace · Equipped kitchen
North Willoughby · 4 Bedrooms · 3 Baths · House · Balcony · Parking · Terrace · Air conditioning · Fireplace · Equipped kitchen
Elegantly set back with a distinctive curved facade, this beautiful family home reveals recently renovated interiors offering refined living zones and luscious elevated outlooks. It's a walk to city buses, Chatswood East shops and Glenaeon Rudolf Steiner School. - Sophisticated living and dining room accented with tall glass - Distinct sunny family room and casual dining adjoins kitchen - Entertainers' terrace enjoys bush aspect towards Castle Cove - Sparkling pool with timber decking, captures northerly sunshine - Stone and gas fitted kitchen flaunts suite of Smeg appliances - Generous double bedrooms, built-in robes, two have balconies - Private main bedroom features a walk-in robe and spa ensuite - Quality modern bathrooms, air conditioning and cosy fireplace - Full brick build, double carport, single garage, extra parking for 2 cars - Stroll to recreation centre/tennis courts, fast city access
Request Details
Leafy full brick family retreat with exceptional potential
View photo
House · for sale
Request Details
New
Leafy full brick family retreat with exceptional potential
North Willoughby
· 2 Bedrooms · 1 Bath · House
· Garden · Equipped kitchen
North Willoughby · 2 Bedrooms · 1 Bath · House · Garden · Equipped kitchen
Privately positioned at the end of a peaceful no-through street adjoining leafy Stringybark Reserve, this charming single-storey residence offers a wonderful blend of comfort, character and lifestyle appeal. With its desirable northeast-facing frontage, light-filled interiors and secure child-friendly rear garden, the home provides a relaxed family environment with excellent scope to renovate, personalise or explore future development potential (STCA). Its enviable location places Lane Cove village, The Canopy, quality schools and transport all within easy walking distance. - Versatile floor plan with well-proportioned spaces for relaxed family living - Separate kitchen with garden outlook and excellent functionality - Two generously sized bedrooms, both filled with abundant natural light - Updated bathroom with shower and deep soaking tub, plus separate laundry - High ceilings with ornate cornices, leadlight windows and timber floorboards - Private landscaped garden with lawn, elevate
Request Details
Inspiring opportunity on a low maintenance 644sqm
View photo
House · for sale
Request Details
Inspiring opportunity on a low maintenance 644sqm
North Willoughby
· 3 Bedrooms · 1 Bath · House
· Garden · Air conditioning · Swimming pool · Parking · Equipped kitchen
North Willoughby · 3 Bedrooms · 1 Bath · House · Garden · Air conditioning · Swimming pool · Parking · Equipped kitchen
PARKING AVAILABLE ON MALVERN AVENUE OR BOUNDARY STREET Greeting the market for the first time in 15 years, this much-loved family home provides options galore to the astute buyer. Comfortable now while enjoying vast future potential, it boasts prime proximity to top schools, transport, local Woolworths and Roseville Chase shops. - Well-presented full brick home in supremely central location - Formal and family living areas, high ceilings, modern shutters - Neat kitchen featuring dishwasher and 900mm Ilve gas range - Ducted air conditioning plus easycare floorboards throughout - Sunny entertainers' backyard offers generous pergola and pool - Tiled main bathroom with bath, three built-ins plus solar power - Access through electric gate into garage and off-street parking - Scope for luxury rebuild or extension or redevelopment (STCA) - Chatswood and CBD buses at your door, steps from playground - 2025 School catchment zone for Killarney Heights High School
Request Details
Just Completed and Ready for inspection!
View photo
Townhouse · for sale
Request Details
Just Completed and Ready for inspection!
North Willoughby
· 3 Bedrooms · 3 Baths · Townhouse
· Garden · Air conditioning · Equipped kitchen
North Willoughby · 3 Bedrooms · 3 Baths · Townhouse · Garden · Air conditioning · Equipped kitchen
Just an easy walk from Roseville Station and positioned in close proximity to some of the best schools in NSW, each townhouse is designed to suit families with different needs. A short stroll to the retail hub of Chatswood, The Archwood Residences offers you 42 exclusive Brand-New Luxury Townhouses. Designed by leading Australian designer DKO and positioned in close proximity to some of the best schools. Each townhouse provides a great low maintenance living environment with sun filled interiors, a masterfully designed kitchen, and private outdoor area for entertaining. Features: Luxury new 4 bedroom townhouses Within the Roseville Public School catchment A 5-minute walk to Roseville Train Station A Short Walk to Chatswood CBD Design and Interiors: Generous bedrooms with contemporary bathrooms Premium finishes, high-end appliances, and ducted air-con Appointed Builder: Growthbuilt
Request Details
PERFECT FAMILY HOME & DOWNSIZER
View photo
House · for sale
Request Details
PERFECT FAMILY HOME & DOWNSIZER
North Willoughby
· 4 Bedrooms · 2 Baths · House
· Terrace · Parking · Equipped kitchen
North Willoughby · 4 Bedrooms · 2 Baths · House · Terrace · Parking · Equipped kitchen
| Generous 687m² parcel in prestigious, tightly held location | Immaculately presented residence showcasing timeless appeal | Versatile split-level design offering space, light, & flexibility | Bi folding doors open to entertainers terrace with city skyline views | Vaulted ceilings enhance sense of space & openness | Flexible 3 to 4 bedroom accommodation | Well-appointed kitchen & bathrooms with scope to further enhance | Extensive parking options with exceptional convenience & accessibility | Impressive wide frontage creating strong street presence & appeal | Elevated position capturing sweeping district & city skyline views | Peaceful wide street surrounded by quality, established residences | A premium opportunity in a tightly held, highly sought-after enclave | DA APPROVAL to build a luxury residence! Plans available on request... All information contained herein is provided by third party sources including but not limited to the owners/developers, valuers and solicitors. Consequen
| Generous 687m² parcel in prestigious, tightly held location | Immaculately presented residence showcasing timeless appeal | Versatile split-level design offering space, light, & flexibility | Bi folding doors open to entertainers terrace with city skyline views | Vaulted ceilings enhance sense of space & openness | Flexible 3 to 4 bedroom accommodation | Well-appointed kitchen & bathrooms with scope to further enhance | Extensive parking options with exceptional convenience & accessibility | Impressive wide frontage creating strong street presence & appeal | Elevated position capturing sweeping district & city skyline views | Peaceful wide street surrounded by quality, established residences | A premium opportunity in a tightly held, highly sought-after enclave | DA APPROVAL to build a luxury residence! Plans available on request... All information contained herein is provided by third party sources including but not limited to the owners/developers, valuers and solicitors. Consequen
Request Details
Family Sanctuary with National Park Views
View photo
House · for sale
Request Details
Family Sanctuary with National Park Views
North Willoughby
· 5 Bedrooms · 3 Baths · House
· Terrace · Equipped kitchen
North Willoughby · 5 Bedrooms · 3 Baths · House · Terrace · Equipped kitchen
Positioned to capture a prized north-east aspect and breathtaking National Park views, this substantial family residence delivers exceptional space, privacy and flexibility in one of Chatswood's most convenient pockets. Spanning two light-filled levels, the home has been thoughtfully designed for growing families, offering a selection of elegant living and entertaining spaces that flow effortlessly to sun-soaked outdoor areas. Secure front and rear lawns, a covered alfresco terrace perfect setting for relaxed family living. At the heart of the home, a gourmet stone kitchen overlooks the family living areas, while the formal lounge and dining room provide inviting spaces to gather and entertain. Five generous bedrooms offer excellent accommodation, including a private master retreat complete with a dedicated home office. Enjoy the rare combination of peaceful National Park surrounds and outstanding convenience, with buses at the door and Chatswood Public School, Chatswood High School, C
Request Details
A Masterpiece of Boutique Living | Newly Constructed & Ready to Move in
View photo
Townhouse · for sale
Request Details
A Masterpiece of Boutique Living | Newly Constructed & Ready to Move in
North Willoughby
· 4 Bedrooms · 3 Baths · Townhouse
· Lift
North Willoughby · 4 Bedrooms · 3 Baths · Townhouse · Lift
Introducing Laurel Willoughby - an exclusive collection of prestige townhomes where newly constructed architectural brilliance meets sophistication, functionality, and effortless family living. Thoughtfully designed with enduring quality in mind, Laurel showcases premium double brick and reinforced concrete construction - a rare offering in contemporary townhouse living. Combining bespoke elegance with exceptional craftsmanship, 3/14-16 Penshurst Street delivers enhanced acoustic privacy, thermal comfort, and long-term durability, creating a refined and secure living environment for modern families. Positioned within one of Sydney's most sought-after Lower North Shore enclaves, this pristine four-bedroom residence has been meticulously crafted to offer expansive proportions, premium finishes, and seamless indoor-outdoor living. From private rooftop terraces and designer interiors to a private internal lift, every detail redefines high-end living with generous proportions and exceptiona
Request Details
Modernised family home with elevated leafy views
View photo
House · for sale
Request Details
Modernised family home with elevated leafy views
North Willoughby
· 4 Bedrooms · 2 Baths · House
· Garden · Balcony · Parking · Air conditioning · Equipped kitchen
North Willoughby · 4 Bedrooms · 2 Baths · House · Garden · Balcony · Parking · Air conditioning · Equipped kitchen
Commanding an elevated position with valley and water views towards Middle Cove, this beautifully presented home has been thoughtfully enhanced to deliver exceptional comfort and practicality. Extensive renovations are complemented by substantial infrastructure upgrades, established gardens and picturesque outlooks, creating an idyllic family haven in one of the area's most tightly held and community-minded enclaves. - Fully upgraded electrical wiring, plumbing, drainage and gas copper piping throughout - Premium Daikin 16kW ducted reverse-cycle air conditioning with wireless control - Hardwood plantation shutters, polished timber floors and brand new carpet - Generous L-shaped living flowing to a balcony, open plan gas kitchen and family dining capturing elevated leafy and water views - Four bedrooms and two renovated bathrooms, main features a bath and heated flooring - Refreshed laundry with powder room, automatic double garage and underhouse storage - Secure backyard with level law
Request Details
Unique Brand new architectural masterpiece, offering refined opulence and incredible convenience
View photo
House · for sale
Request Details
Unique Brand new architectural masterpiece, offering refined opulence and incredible convenience
North Willoughby
· 4 Bedrooms · 4 Baths · House
· Swimming pool · Equipped kitchen
North Willoughby · 4 Bedrooms · 4 Baths · House · Swimming pool · Equipped kitchen
Evoking Eastern Suburbs glamour, this architecturally custom designed family home pairs classic grandeur with contemporary finesse. Bathed in all day sunshine from a private north-to-rear orientation, it reveals a stunning showcase of bespoke luxury and high-end detailing that elevates every space. Seamless flow to sublime alfresco entertaining and a choice of three master ensuites are just some of the many highlights. Nestled in a leafy cul-de-sac, it's footsteps from city buses, local shops, and a stroll to Willoughby's top-performing schools. - Masterfully constructed solid brick residence with engineered concrete slabs - Grand high foyer entry, lavish living and dining zones, upper-level family lounge - A beautifully wooden decked courtyard plus Italian marble tiled outdoor entertaining, covered alfresco living, a sparkling magnesium plunge pool, and a level lawn - Gourmet Miele kitchen features Hermes Grey marble island and butler's pantry - Elegant, engineered Oak herringbone flo
Request Details
Once in a lifetime opportunity King of the Bluff
View photo
House · for sale
Request Details
Once in a lifetime opportunity King of the Bluff
North Willoughby
· 3 Bedrooms · 1 Bath · House
North Willoughby · 3 Bedrooms · 1 Bath · House
1 David Place also known as 1 Richmond Road, Seaforth Commanding THE most coveted position on exclusive Seaforth Bluff, this exceptional 1,005sqm parcel with prized dual-street access and original three-bedroom home presents a remarkably rare offering where the potential is as compelling as the views. Opportunities of this calibre are virtually unheard of - a landmark setting that invites a home of architectural significance, with show-stopping 270-degree elevated and uninterrupted views sweeping over Middle Harbour to the ocean, across Sailors and Peach Tree Bays, and stretching along the glittering city and North Shore skyline. From this privileged perch, the outlook is nothing short of cinematic, offering a constantly shifting panorama from harbour to ocean to skyline. Envision a world-class residence of bold design and refined luxury, where every space is oriented to the ever-changing view and every window feels like a living artwork. Widely regarded as the finest block in all of S
Request Details
Open 11am 12pm Saturday & Sunday
View photo
House · for sale
Request Details
Open 11am 12pm Saturday & Sunday
North Willoughby
· 5 Bedrooms · 3 Baths · House
· Parking
North Willoughby · 5 Bedrooms · 3 Baths · House · Parking
Beautifully renovated and thoughtfully designed for modern family living, this impressive residence delivers exceptional flexibility with generous interiors, seamless indoor-outdoor flow and a fully self-contained apartment with potential rental income of approximately $28,600 per annum, while also providing ideal accommodation for extended family, guests or teenagers. Set on a quiet Lane Cove street, the home combines timeless character with contemporary finishes, featuring multiple living zones, dedicated study spaces, and a private undercover alfresco overlooking level lawn. Complete with double carport and abundant storage, it offers a lifestyle of comfort, convenience and versatility just moments from Lane Cove Village, parks, schools and city transport. - Beautifully renovated double brick character home with generous family proportions - Flexible dual-level layout with self-contained lower-level accommodation - Multiple living and entertaining zones including spacious games room
Request Details
Iconic absolute waterfront home 'Anschau House'
View photo
House · for sale
Request Details
Iconic absolute waterfront home 'Anschau House'
North Willoughby
· 3 Bedrooms · 3 Baths · House
North Willoughby · 3 Bedrooms · 3 Baths · House
Architect Martyn Chapman AM took almost ten years to design and build the iconic 'Anschau House', and both are formally recognised by The NSW Institute of Architects as highly reputed. It is Sydney's 'Fallingwater' with its cutting-edge solar-plan architectural design delivered by a phenomenal concrete and steel cantilevered structurally engineered build to raise the height of the house enabling it to float high over middle harbour and its neighbours to receive Seaforth Crescent's (formally called Seaforth Scenic Drive) famed south-facing harbour and city skyline panoramas with views from every room, winter sun all day, and near-level double garaging and entrance. The house is on a rare street-to-water's edge parcel of land, with a rare TNSW Domestic Registered Lease on title for an exclusive-use jetty/pontoon with four-post 15m deep waterfront in W6 zone giving security of tenure and development potential. The architect's brief was to build a spectacular modest sized home for a couple
Request Details
Elegant retreat with timeless appeal
View photo
House · for sale
Request Details
Elegant retreat with timeless appeal
North Willoughby
· 4 Bedrooms · 2 Baths · House
· Garden · Fireplace · Equipped kitchen
North Willoughby · 4 Bedrooms · 2 Baths · House · Garden · Fireplace · Equipped kitchen
Blending classic Hamptons-inspired elegance with practical contemporary updates for effortless everyday living and entertaining, this inviting home offers bright interiors and an understated sense of luxury and style. Well-proportioned spaces, quality finishes and seamless indoor-outdoor flow create a home that feels sophisticated, welcoming and functional all at once. Positioned in a blue-ribbon setting with city skyline views, it delivers low-maintenance comfort and timeless appeal in one of Seaforth's most desirable pockets. - Practical floorplan offering space and versatility - Classic-style kitchen with stone benchtops, gas cooking, Bosch appliances and adjacent dining room - Laundry/mud room-style area with direct external access; guest powder room - Effortless indoor/outdoor entertaining with elevated entertaining deck overlooking private landscaped and hedged garden with child-friendly lawn - Open concept dining and lounge anchored by cosy gas fireplace - Versatile second livin
Request Details
Exquisite Family Home with Pool in a Prestigious Enclave
View photo
House · for sale
Request Details
Exquisite Family Home with Pool in a Prestigious Enclave
North Willoughby
· 6 Bedrooms · 4 Baths · House
· Swimming pool · Lift · Equipped kitchen
North Willoughby · 6 Bedrooms · 4 Baths · House · Swimming pool · Lift · Equipped kitchen
Commanding sweeping reserve views in a serene parkland setting, this visionary residence surpasses all expectations. Brilliantly reimagined and completed in late 2020, it stands on an elevated, north-to-rear private parcel - an architectural masterpiece designed for those who value luxury, functionality, and effortless entertaining. Spanning three stunning levels connected by a private lift, the home showcases exceptional craftsmanship, premium finishes, and a refined resort-style aesthetic that defines contemporary elegance. A series of inviting alfresco spaces - including an outdoor kitchen, heated mosaic plunge pool, travertine terraces, and landscaped child-friendly lawns - create a seamless indoor-outdoor flow ideal for entertaining and family living. The versatile layout accommodates multi-generational needs, offering the flexibility of a private guest suite alongside six beautifully appointed bedrooms. Set within a tightly held bushland enclave on the edge of Lane Cove River, th
Request Details
North facing, Quiet Rear Lane Living
View photo
House · for sale
Request Details
North facing, Quiet Rear Lane Living
North Willoughby
· 3 Bedrooms · 2 Baths · House
· Parking · Equipped kitchen
North Willoughby · 3 Bedrooms · 2 Baths · House · Parking · Equipped kitchen
Privately positioned to the rear of a boutique two-residence development with access via rear lane, this well-appointed three-bedroom home offers a practical combination of space, flexibility and low-maintenance living in the heart of Crows Nest. The ground floor centres around a generous open-plan living and dining area that connects directly to a north-facing deck and level lawn, creating an easy flow between indoor and outdoor spaces. The kitchen is well-equipped with quality appliances, while a ground floor bathroom and separate laundry add everyday convenience. Upstairs, three well-proportioned bedrooms are serviced by a central bathroom, including a spacious master with built-in robes and excellent natural light. A double lock-up garage with internal access completes the home. Beyond the home, the location places you within easy walking distance of Willoughby Road's vibrant cafe; and dining scene, boutique retail and everyday conveniences. The Crows Nest Metro offers fast, direct
Request Details

Get email alerts

Don't miss out: be the first to know about new properties

The alert was correctly created

On subscribing you accept the conditions of use and the privacy policy
Alert
Receive new ads in your inbox
Save this search
Receive alerts for new listings

We'll send you an email when we have new properties for: "Houses for sale in North Willoughby"

The alert was correctly created

Lane Cove North
Osborne Park, Sydney
Get email alerts and be the first to see new listings
Required field
On subscribing I accept the terms of the privacy policy
Perfect! You'll soon start receiving new listings via email
Alert
Receive an email when we have new ads for Houses for sale in North Willoughby
Save this search
Filters

Bedrooms

Size (m²)

Price

$
$

Property type

Bathrooms

Clear all filters
Receive notifications when new entries are published.