4,129 properties for sale in North Willoughby

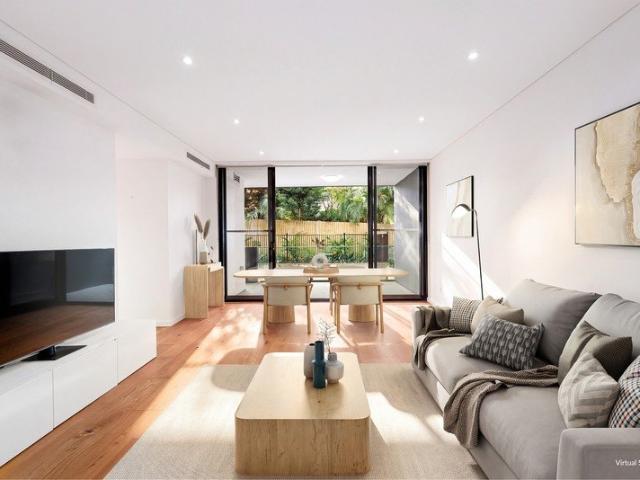
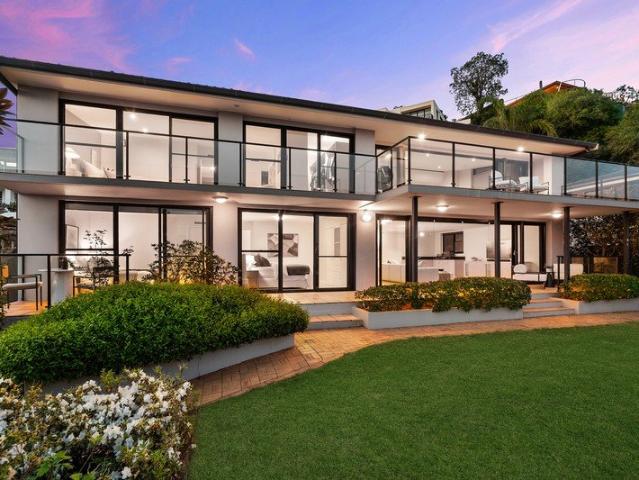
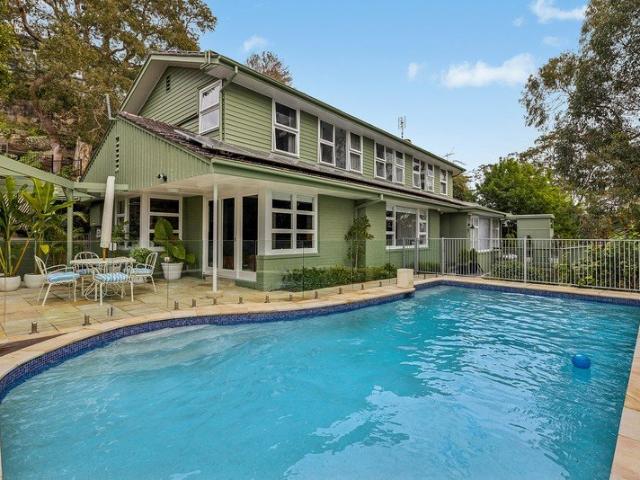
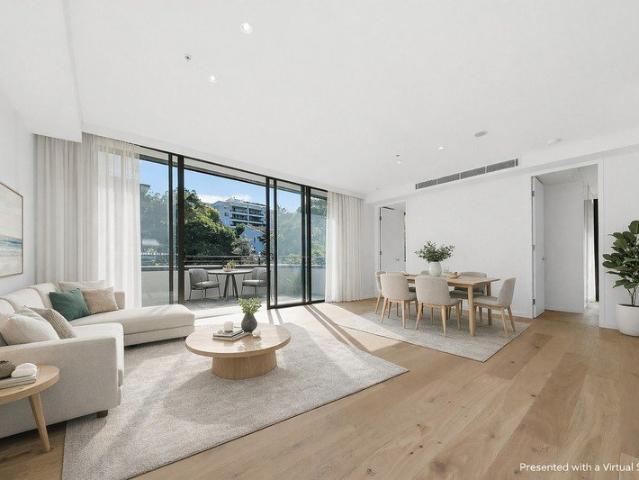
Brand New Luxury Masterpiece on a Level 708sqm Parcel
View photo
House · for sale
Request Details
Brand New Luxury Masterpiece on a Level 708sqm Parcel
North Willoughby
· 5 Bedrooms · 4 Baths · House
· Terrace · Sauna · Swimming pool
North Willoughby · 5 Bedrooms · 4 Baths · House · Terrace · Sauna · Swimming pool
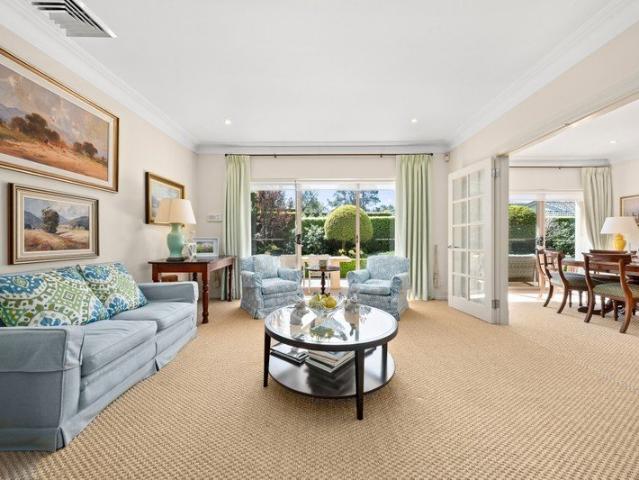
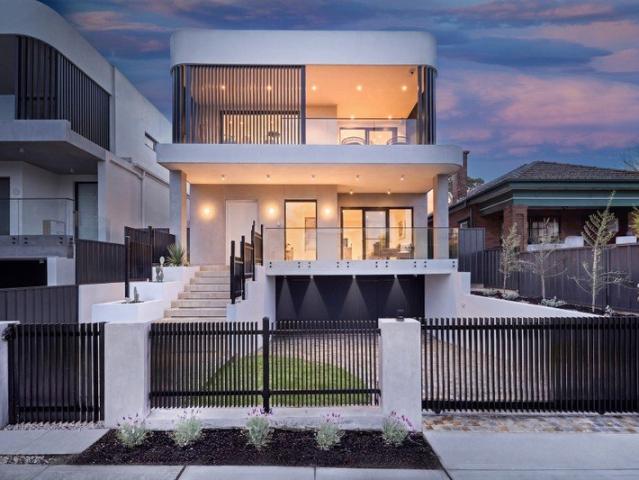
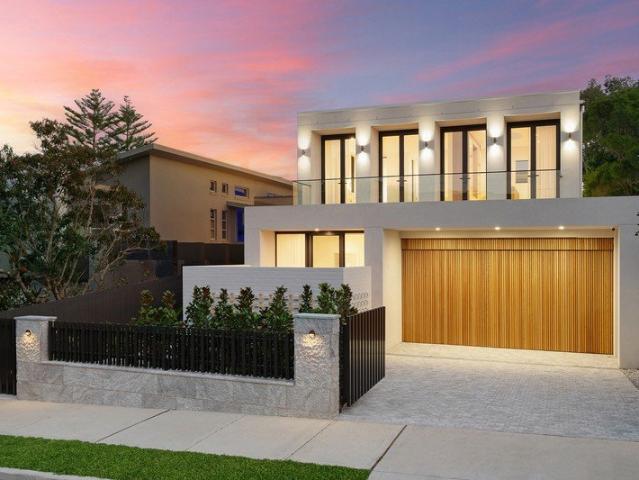
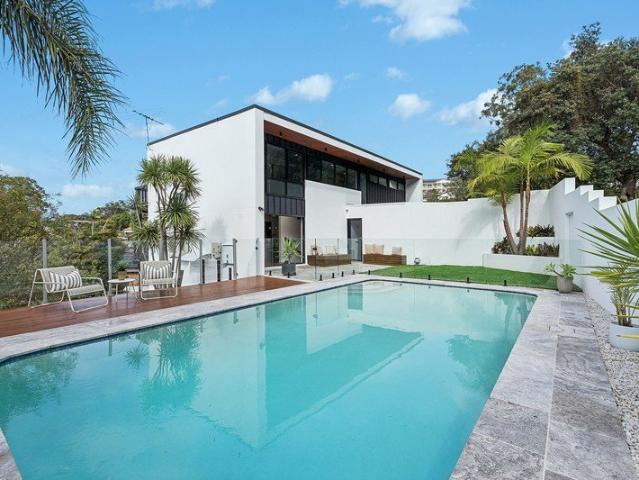
A breathtaking statement of contemporary architecture and refined luxury, this brand-new residence delivers an exceptional family lifestyle on a rare level 708sqm parcel in one of North Willoughby's most prestigious addresses. Meticulously crafted with full-brick and concrete slab construction across both levels, the home showcases grand proportions, superior craftsmanship and beautifully curated interiors. A spectacular, close to seven-metre-high entrance foyer sets the tone, with expansive glazing capturing abundant natural light throughout the day. Generous living and dining spaces flow seamlessly to an all-season alfresco terrace and resort-style pool and spa, complemented by a luxurious poolside cabana with infrared sauna and ice bath. Five generous bedrooms include three with ensuites, alongside a sumptuous master retreat, smart-home technology and secure four-car garaging. All within an easy level walk of Chatswood shops, High Street Village, cafés, parks and highly regarded sch
Request Details
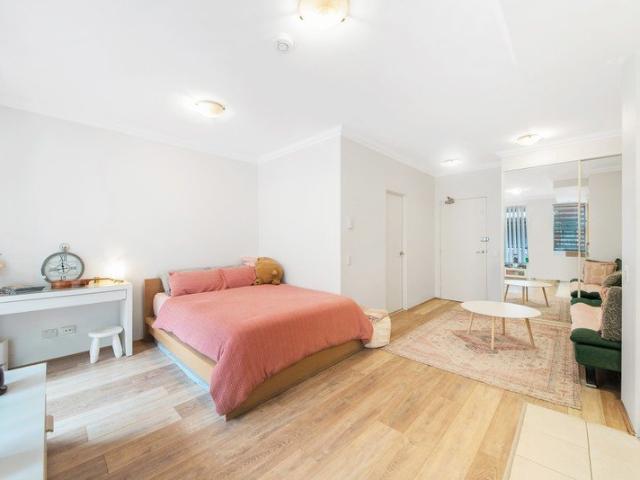
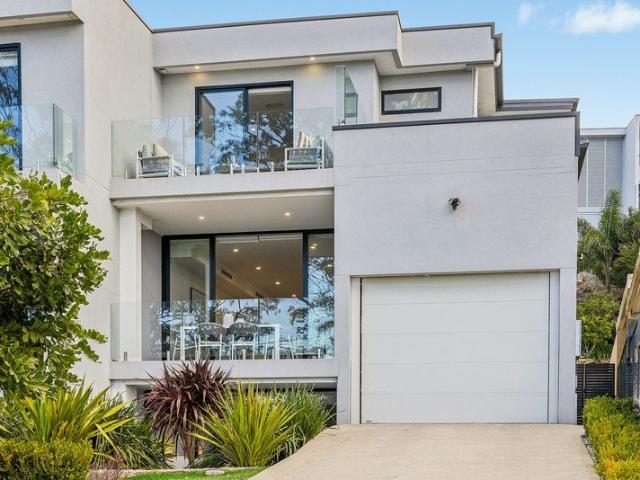
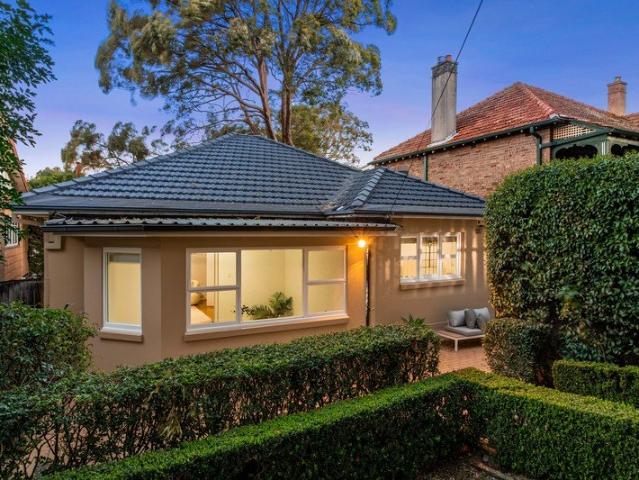
Refreshed north to rear semi in village setting
View photo
House · for sale
Request Details
New
Refreshed north to rear semi in village setting
North Willoughby
· 3 Bedrooms · 1 Bath · House
· Garden · Air conditioning · Equipped kitchen
North Willoughby · 3 Bedrooms · 1 Bath · House · Garden · Air conditioning · Equipped kitchen
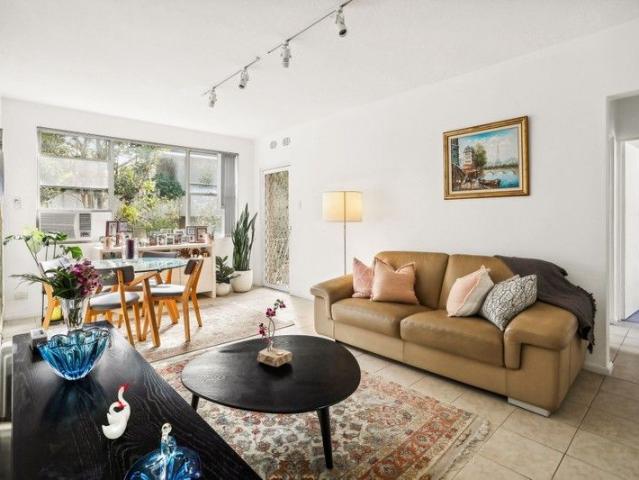
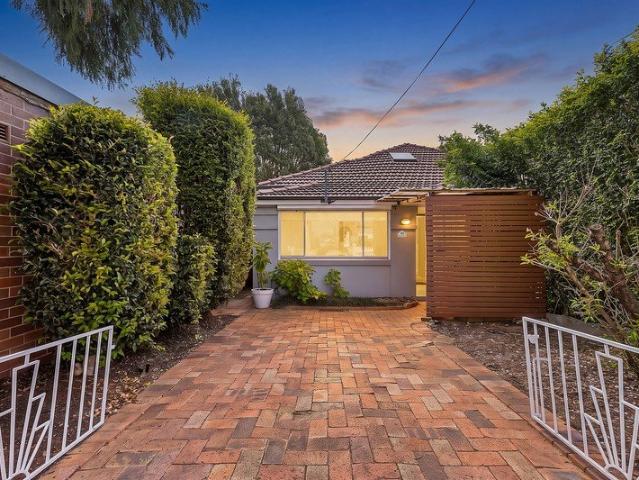
Basking in a prized north to rear aspect, this refreshed double brick semi creates a low maintenance retreat of sunlight, leafy privacy and convenience. It's a stroll to buses, post office, cafés, newsagent, and shops, while around a 20 minute bus ride from the city. - Flowing layout reveals designated lounge and dining areas - Timeless interiors showcase high ceilings and timber floors - Covered deck with dimmable lights creates versatile entertainer - Established easycare backyard Avocado tree bears fruit yearly - Sleek modern kitchen equipped with stainless gas cooktop - Three comfortable bedrooms, two fitted with built-in wardrobes - Main bed with separate home office/study, Japanese style garden - Fully tiled bathroom reveals walk-in glass shower and bath - Plantation shutters, gas heating points and air conditioning - Scope to convert covered deck by adding built-in windows
Request Details
Immaculate Full Brick Family Home North Facing Rear Aspect
View photo
House · for sale
Request Details
Immaculate Full Brick Family Home North Facing Rear Aspect
North Willoughby
· 4 Bedrooms · 4 Baths · House
· Parking · Equipped kitchen
North Willoughby · 4 Bedrooms · 4 Baths · House · Parking · Equipped kitchen
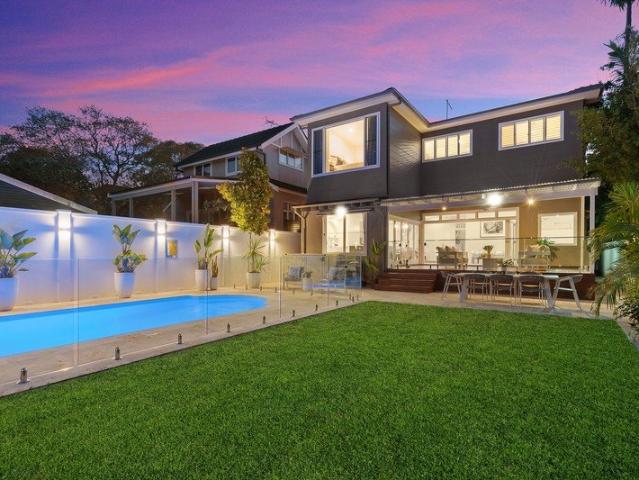
Carrara - House 6, 77 Warrane Rd, North Willoughby Commanding a pristine northerly aspect and located within prestigious, highly secure Jardine Court gated estate, this stunning Torrens Title freestanding home, offers an idyllic easy-care lifestyle. A beautifully appointed, sunny & spacious, c.2001 full brick family home With 2 bedrooms downstairs & 2 bedrooms plus study upstairs, this property can cater perfectly for home & guest/in-law requirements, including 3 ensuite bathrooms. Perfect Indoor & Outdoor entertaining, boasting the best of modern living Three bright living areas with level flow to large North facing sundrenched entertaining area with Sunmaster Automatic awning, amongst captivating, private landscaped surrounds Bright open plan, deluxe gourmet gas kitchen with quality European appliances Ducted reverse cycle air-conditioning & stylish plantation shutters Internal access to oversized auto double lock-up garage plus large additional storage & additional parking on-site P
Request Details
Stylishly Renovated 3 Bedroom Low Rise in a Central Location
View photo
Apartment · for sale
Request Details
Stylishly Renovated 3 Bedroom Low Rise in a Central Location
North Willoughby
· 3 Bedrooms · 1 Bath · Apartment
· Balcony · Equipped kitchen
North Willoughby · 3 Bedrooms · 1 Bath · Apartment · Balcony · Equipped kitchen
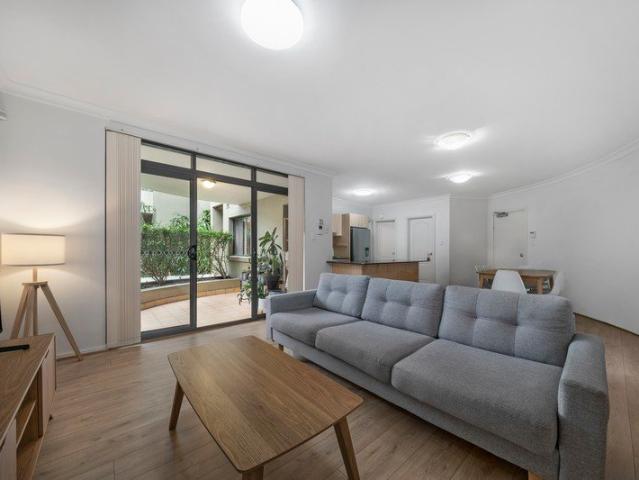
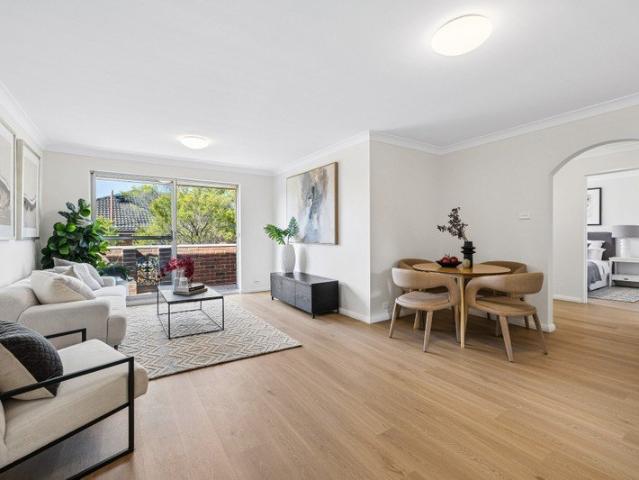
This beautifully renovated three-bedroom apartment offers a rare opportunity in one of Willoughby's most sought-after pockets. Impeccably maintained, it blends timeless full-brick construction with stylish modern upgrades, delivering bright, versatile interiors and seamless indoor - outdoor living across two private balconies. A sleek designer kitchen, contemporary bathroom and elevated, light-filled living spaces enhance daily comfort, while the generous layout provides scope to add a second bathroom - an ideal bonus. Families will also value the premium location with unmatched convenience - with the newly revitalised Chatswood Chase, Westfield Chatswood, direct express bus links to the CBD, and the new Crows Nest Metro all within easy reach. Penshurst Street places you moments from some of the North Shore's most highly regarded schools, positioning the home within an enviable educational catchment. - Serene apartment set well back from the street - North-facing with peaceful, leafy g
Request Details
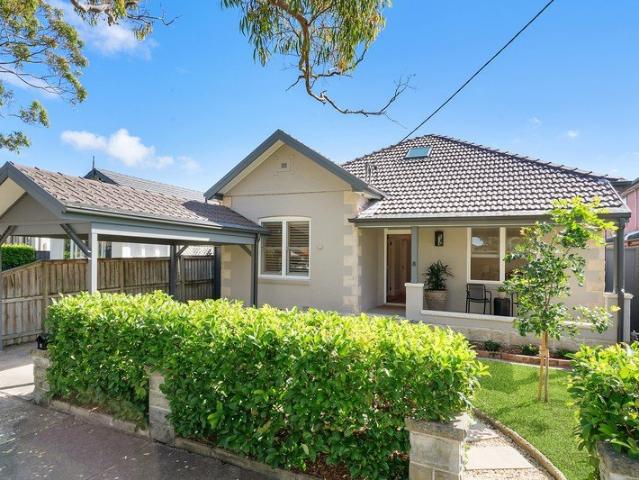
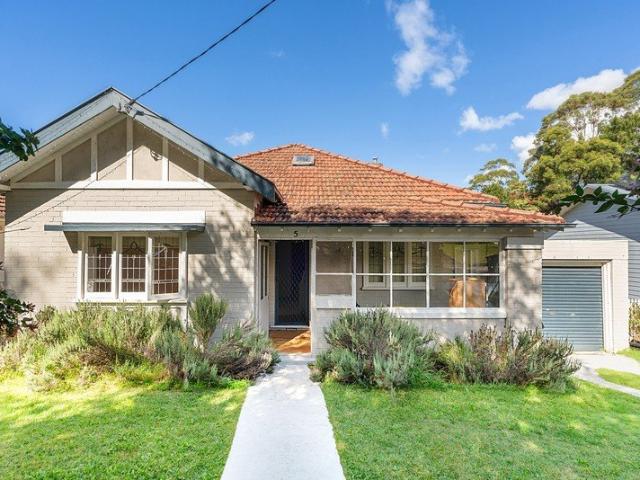
Timeless Californian Bungalow Charm Meets Contemporary Family Luxury
View photo
House · for sale
Request Details
Timeless Californian Bungalow Charm Meets Contemporary Family Luxury
North Willoughby
· 5 Bedrooms · 4 Baths · House
· Garden · Swimming pool · Equipped kitchen
North Willoughby · 5 Bedrooms · 4 Baths · House · Garden · Swimming pool · Equipped kitchen
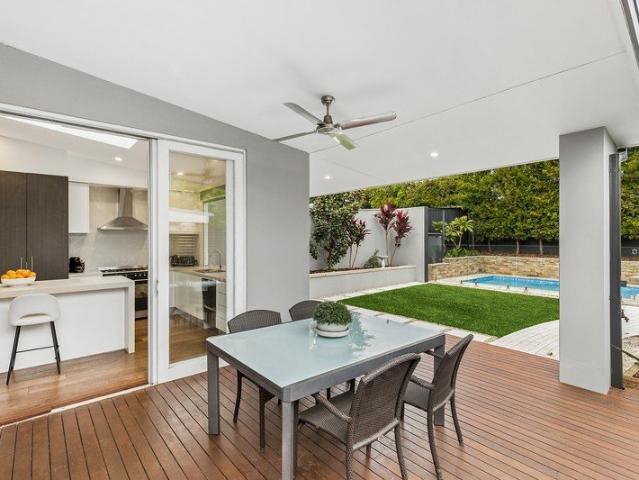
Beautifully renovated and thoughtfully extended, this classic Californian bungalow seamlessly blends timeless period charm with contemporary style and comfort. Set across two spacious levels, the home offers generous family accommodation, multiple living areas and a stunning designer kitchen, all complemented by quality finishes and beautifully preserved character features. At the heart of the home, expansive open-plan living and dining flows effortlessly onto a generous covered entertaining deck, overlooking a level landscaped backyard and sparkling swimming pool. With five generous bedrooms, a separate home office and beautifully appointed bathrooms, this exceptional family home is perfectly positioned just moments from Harris Farm Markets, Willoughby Park and excellent local schools. - Beautifully renovated and extended Californian bungalow retaining its original period charm - Five generous bedrooms, all with wardrobes, including a spacious main suite with walk-in robe and ensuite
Request Details
Space, privacy and convenience
View photo
Apartment · for sale
Request Details
Space, privacy and convenience
North Willoughby
· 1 Bedroom · 1 Bath · Apartment
· Lift · Parking · Equipped kitchen
North Willoughby · 1 Bedroom · 1 Bath · Apartment · Lift · Parking · Equipped kitchen
Tucked away on the quiet side of a well-maintained security building, this spacious one-bedroom apartment delivers a peaceful and private lifestyle in a highly convenient setting. Generous interiors combine open-plan living and dining with a large private courtyard, while the central location places restaurants, cafes and express city and Chatswood bus services right at the doorstep. - Quiet rear position within a secure building, with video intercom. - Spacious open-plan living and dining flowing to a large entertaining courtyard - Well-appointed kitchen with European appliances, gas cooking and ample storage - Generous bedroom with built-in wardrobes and easy access to the modern bathroom - Contemporary bathroom with separate shower and full-sized bath, plus internal laundry and dryer - Private leafy courtyard ideal for relaxed outdoor entertaining - Secure underground parking with internal lift access - Exceptional convenience with restaurants, cafes and express CBD and Chatswood bu
Request Details
Sunlit Family Entertainer in an Exclusive Cul de sac
View photo
House · for sale
Request Details
New
Sunlit Family Entertainer in an Exclusive Cul de sac
North Willoughby
· 4 Bedrooms · 2 Baths · House
· Equipped kitchen
North Willoughby · 4 Bedrooms · 2 Baths · House · Equipped kitchen
Traditional charm takes on stylish architectural updates in this exquisitely renovated Californian bungalow, where spacious proportions and a refined palette of earthy tones create a sense of laidback luxury. Set on an impressive 651sqm and oriented for abundant sunshine, its beautifully appointed single-level design showcases light-filled living and dining zones enhanced by soaring ceilings, skylights and seamless connections to alfresco entertaining, a sun-drenched deck and manicured lawn. Further highlights include generous accommodation, luxury bathrooms and a gourmet kitchen. Peacefully positioned in an exclusive cul-de-sac with a private park at the end of the street, this cherished Willoughby address is moments from High Street shops, popular schools, Willoughby Park, city-bound buses and Chatswood. - Sandstone features, hardwood timber floors and plantation shutters - Vaulted ceilings, skylights and automated windows enhance light-filled living and dining - Superb covered enter
Request Details
Stylish family residence of relaxed sophistication
View photo
House · for sale
Request Details
Stylish family residence of relaxed sophistication
North Willoughby
· 4 Bedrooms · 3 Baths · House
· Garden · Air conditioning · Swimming pool · Parking · Equipped kitchen
North Willoughby · 4 Bedrooms · 3 Baths · House · Garden · Air conditioning · Swimming pool · Parking · Equipped kitchen
Beyond its alluring character façade, this beautiful family semi balances house-like proportions with elegant contemporary finishes and fabulous indoor/outdoor living spaces. Its premier location is a walk to Chatswood shops, city buses and many dining options. - Stunning open living and dining zones illuminated by skylights - Seamless flow to wraparound undercover entertainers' deck - Private landscaped garden, sparkling pool with stone edging - Chefs' stone and gas kitchen boasts deluxe double Smeg oven - Café style windows and servery to deck, wonderful pizza oven - Spacious light filled bedrooms, three built-in/walk-in robes - Stylish ensuite, main bathroom with luxury freestanding bath - Engineered floors, ducted air conditioning and electric blinds - Expansive roof storage, garden shed and off street parking - Catchment for Willoughby Public/Willoughby Girls High School
Request Details
Stroll to corner cafe, CBD transport and High Street shops
View photo
House · for sale
Request Details
Stroll to corner cafe, CBD transport and High Street shops
North Willoughby
· 4 Bedrooms · 2 Baths · House
· Garden · Equipped kitchen
North Willoughby · 4 Bedrooms · 2 Baths · House · Garden · Equipped kitchen
Tucked away in a pretty North Willoughby street, this well-appointed and beautifully presented family home is loaded with lifestyle appeal. Enjoying wonderful privacy and tranquillity, it offers the perfect blend of relaxed ambience and local convenience, with Ray's Place cafe and city transport links, St Thomas Catholic Primary School, the High Street village precinct and Chatswood East shops close proximity. A high-quality 2008 build, the property boasts a spacious and flexible floor plan designed to function effortlessly for today's busy household. Its flowing layout is ideal for the avid entertainer, comprising a generous family living zone extended by a grand undercover alfresco area and charming child-friendly backyard complete with cubby house, trampoline and garden shed. Interior finishes are modern and low-maintenance throughout, with tile flooring downstairs, crisp timber venetians and plantation shutters, and a cook's kitchen featuring Bosch and Smeg appliances, gas cooking,
Request Details
Solid Double Brick Family Living in a Highly Convenient Location
View photo
House · for sale
Request Details
Solid Double Brick Family Living in a Highly Convenient Location
North Willoughby
· 6 Bedrooms · 3 Baths · House
· Balcony · Parking · Equipped kitchen
North Willoughby · 6 Bedrooms · 3 Baths · House · Balcony · Parking · Equipped kitchen
Located in a peaceful, tree-lined section of Fullers Road, close to Bellevue Street and just metres from Chatswood Tennis Club, this spacious solid double-brick residence offers an exceptional opportunity for families seeking generous space, flexibility and convenience. The home features a versatile two-level layout with six bedrooms plus a dedicated study. The main living level offers a generous lounge flowing through double doors to the dining area, a spacious and practical kitchen, and a private master suite with ensuite and walk-in robe. The lower level provides excellent separation for growing families, with four additional bedrooms, a bathroom and a separate internal laundry. A standout feature is the large lock-up garage with internal access and a dedicated workshop, providing excellent space for storage, hobbies or a home workshop. Outdoors, the northeast-facing aspect complements the level and private lawn, while the balcony, front verandah and outdoor entertaining area provid
Request Details
Premier location steps to all Willoughby conveniences
View photo
Apartment · for sale
Request Details
Premier location steps to all Willoughby conveniences
North Willoughby
· 2 Bedrooms · 2 Baths · Apartment
· Balcony · Equipped kitchen
North Willoughby · 2 Bedrooms · 2 Baths · Apartment · Balcony · Equipped kitchen
With its spacious, flowing design, quality finish and picturesque green backdrop, this well-appointed security apartment is a superb executive offering. Taking its place in Willoughby's luxury 'Sienna' building, with all local amenities on the doorstep and Chatswood, St Leonards and North Sydney centres in momentary reach, it's ideal for any buyer seeking low-maintenance modern living with no compromise on convenience. Beautifully presented and carefully considered in every detail, the residence features engineered timber flooring in the living areas and two carpeted bedrooms with built-in wardrobes, high shadowline ceilings to enhance the crisp feel throughout, and a stylish kitchen showcasing 40mm stone benchtops, a breakfast bar, gas cooking and all-Miele appliances. Full-height expanses of glass frame the leafy view, and provide seamless connection to the fantastic undercover balcony equipped with power, water and a gas bayonet for your BBQ. The master bedroom boasts comfortable pr
Request Details
Outstanding value in a prime location
View photo
Studio · for sale
Request Details
Outstanding value in a prime location
North Willoughby
· 1 Bath · Studio
· Balcony · Lift · Equipped kitchen
North Willoughby · 1 Bath · Studio · Balcony · Lift · Equipped kitchen
Combining a superb setting in the heart of Crows Nest with a low maintenance lifestyle of rarely surpassed convenience, this well presented 'Village Green' studio apartment presents an exciting opportunity for first home buyers or investors. - Versatile living and sleeping area - Timber flooring throughout adding warmth to the space - Mirrored built in wardrobes - Gas kitchen with stone benchtops and dishwasher - Bathroom with integrated internal laundry - Quiet undercover balcony - Secure building with lift access and intercom Step outside to enjoy immediate access to Crows Nest's established café and dining scene, with shops, parks and everyday amenities all within easy reach. Metro, bus and nearby train services provide direct connectivity to the CBD and surrounding areas, supporting a well-connected and convenient lifestyle
Request Details
Contemporary designer sanctuary with awe inspiring views of Sailors Bay
View photo
House · for sale
Request Details
Contemporary designer sanctuary with awe inspiring views of Sailors Bay
North Willoughby
· 4 Bedrooms · 3 Baths · House
· Garden · Balcony · Terrace · Parking · Equipped kitchen
North Willoughby · 4 Bedrooms · 3 Baths · House · Garden · Balcony · Terrace · Parking · Equipped kitchen
An astonishing panorama sweeping from Sailors Bay to The Spit sets a spectacular scene for this stylish family residence in an exclusive Castlecrag address. Architecturally designed and masterfully built, its dual level design reveals multiple living zones with seamless indoor-outdoor connection to alfresco entertaining and a private garden sanctuary. Highlights include a showpiece kitchen with European appliances, spacious ground floor retreat and six parking spaces. Waterfront reserves, city buses and the forthcoming new Castlecrag shopping village is all within easy walking distance. Double brick and concrete slab construction with high ceilings and timber floors Spacious open plan living/dining spills to entertainer's balcony with epic views Stylish black granite kitchen features gas cooking and premium Miele appliances Oversized rumpus/teen retreat opens to covered terrace and sunny garden lawn Generous bedrooms with built-ins, master retreat has walk-in robe and ensuite Gas firep
Request Details
Torrens Title, Architecturally designed prestigious family home
View photo
House · for sale
Request Details
Torrens Title, Architecturally designed prestigious family home
North Willoughby
· 4 Bedrooms · 3 Baths · House
· Cellar
North Willoughby · 4 Bedrooms · 3 Baths · House · Cellar
Located in a picturesque location. Luxurious entertaining and family living. Functional floor plans, premium fittings, elevated position, great outlook, landscaped gardens. - Floor to ceiling glass, living area blends to alfresco deck - Stunning views over architect-designed landscaped gardens - Sandstone stairs lead to your own quiet bush setting oasis - 300sqm of liveable space spanning three impressive levels - Four bedrooms, study, media room, wine cellar - Open plan living, large family room, ducted air-conditioning - Buses at door, close to Castle Cove Golf Club, local shops - Catchment area for Castle Cove and Willoughby Girls schools - Blissful bush walking trails to the tranquil Middle Harbour
Request Details
Generously proportioned family residence
View photo
House · for sale
Request Details
Generously proportioned family residence
North Willoughby
· 6 Bedrooms · 3 Baths · House
· Fireplace · Swimming pool · Parking
North Willoughby · 6 Bedrooms · 3 Baths · House · Fireplace · Swimming pool · Parking
Treetops on Rembrandt' is an impeccably presented family sanctuary, embraced by a stunning leafy setting and positioned on a sun-drenched north-facing 992sqm parcel. Lovingly held by the same family for over 30 years and thoughtfully renovated throughout, this exceptional residence offers spacious, light-filled living in one of the area's most tightly held and sought-after locations, just footsteps from the tranquil Harold Reid Reserve. Designed for effortless family living and entertaining, the home features elegant formal and informal living spaces, seamless indoor-outdoor flow, and a private alfresco setting with a large solar-heated saltwater pool, all set in magnificent gardens and only less than 15 minutes to the Bridge. - Six generous bedrooms, three bathrooms, 3 living areas and double lock-up garage - North-facing 992sqm block with abundant natural light throughout - Elegant formal lounge with fireplace and separate stately dining room - Bright sunroom opening to a sun-soaked
Request Details
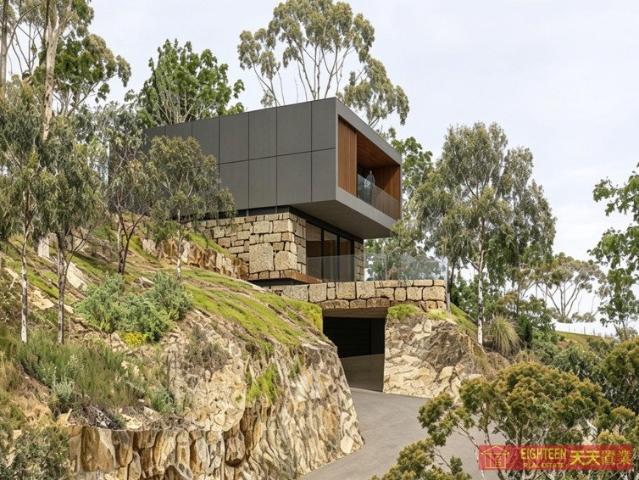
DA approved to build a luxurious 4 bedroom, 5 bathroom freestanding house
View photo
House · for sale
Request Details
DA approved to build a luxurious 4 bedroom, 5 bathroom freestanding house
North Willoughby
· 4 Bedrooms · 5 Baths · House
· Swimming pool · Lift · Parking · Equipped kitchen
North Willoughby · 4 Bedrooms · 5 Baths · House · Swimming pool · Lift · Parking · Equipped kitchen
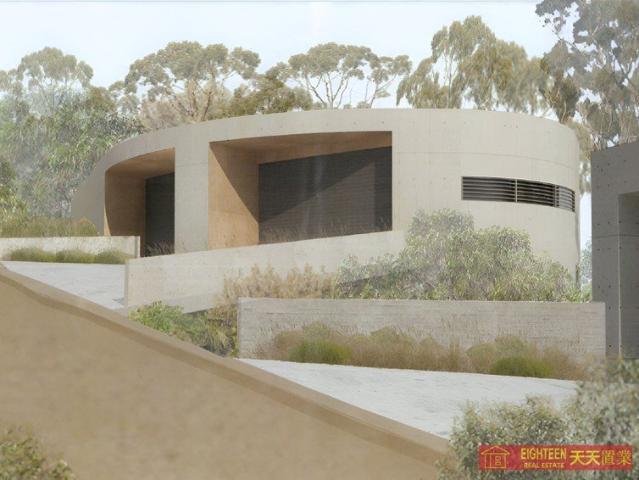
An exceptional opportunity to secure a DA-approved architectural residence in the peaceful, leafy surrounds of Roseville Chase, close to Roseville Golf Course and immersed in a private natural setting. Set on approximately 3,373sqm of land, the approved design delivers a striking multi-level home that responds beautifully to its bushland environment. The proposed residence features four bedrooms, five bathrooms and a secure double lock-up garage, with lift access connecting each level for effortless everyday living. The central living level is designed for relaxed family life and entertaining, incorporating a generous living and dining area, kitchen, family room and study/library. Accommodation is thoughtfully separated across the home, while the lower level provides a games room, change/bathroom and practical laundry and storage facilities. Outdoor living is a key feature of the design, with a private swimming pool, landscaped surrounds and deck areas creating a tranquil setting for e
Request Details
Elevated full brick free standing house with northernly aspect
View photo
House · for sale
Request Details
Elevated full brick free standing house with northernly aspect
North Willoughby
· 6 Bedrooms · 5 Baths · House
· Lift · Cellar · Equipped kitchen
North Willoughby · 6 Bedrooms · 5 Baths · House · Lift · Cellar · Equipped kitchen
A striking statement in contemporary luxury, this brand-new architect-designed residence showcases exceptional craftsmanship, generous proportions and sophisticated indoor-outdoor living. Designed for families who appreciate quality, space and effortless entertainment, every element has been carefully considered to deliver an outstanding Lowr North Shore lifestyle. With lift access across 3 levels, ideal for extended family, downsizers or savvy investors alike. Make it yours today. Features: - Brand new solid full brick building with concrete slab, basement and lift access across 3 levels, 400sqm internally - Soaring double-height void with statement pendant lighting, sculptural floating staircase with glass balustrades - Multiple living zones across both levels, guest accommodation or home office, perfect for family entertainment - Designer gas kitchen with Miele appliances, integrated double door fridge, stone bench breakfast bar & butler's pantry - Open plan living and dining flow s
Request Details
DA Approved Luxury 5 Bedroom, 5 Bathroom Residence with Triple Garage
View photo
House · for sale
Request Details
DA Approved Luxury 5 Bedroom, 5 Bathroom Residence with Triple Garage
North Willoughby
· 4 Bedrooms · 5 Baths · House
· Swimming pool · Lift · Parking
North Willoughby · 4 Bedrooms · 5 Baths · House · Swimming pool · Lift · Parking
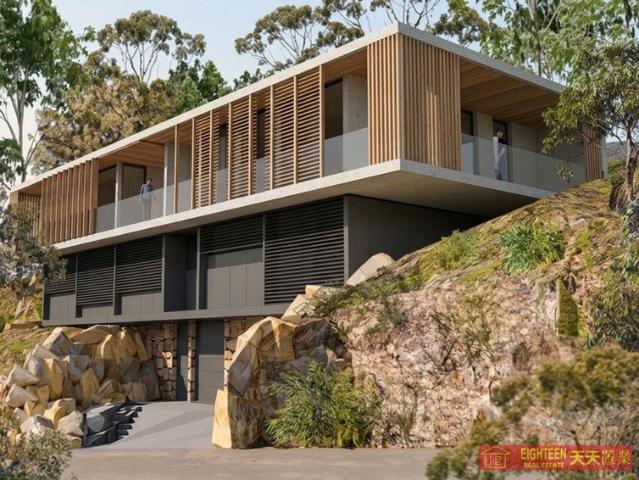
An outstanding opportunity to secure a DA-approved luxury residence in one of Roseville Chase's most peaceful and naturally beautiful settings, surrounded by tranquil bushland and close to Roseville Golf Course. Designed to complement its spectacular natural landscape, this contemporary family home offers five generous bedrooms, five bathrooms, spacious living and entertaining zones, and a triple lock-up garage. The considered design also incorporates a library/study, lift access and expansive decks, creating exceptional flexibility for modern family living. Set within a private, leafy setting, the approved residence provides approximately 484 sqm of internal area, plus approximately 140sqm of deck and courtyard areas. Plans also include a swimming pool, landscaped gardens and inviting outdoor entertaining spaces, delivering a superb lifestyle sanctuary with a seamless connection to the surrounding bushland. Architectural renderings showcase a striking modern design with natural stone,
Request Details
North West Corner | Boutique Living | Oversized Brand New with Parking
View photo
Apartment · for sale
Request Details
North West Corner | Boutique Living | Oversized Brand New with Parking
North Willoughby
· 2 Bedrooms · 2 Baths · Apartment
· Garden · Parking · Cellar · Equipped kitchen
North Willoughby · 2 Bedrooms · 2 Baths · Apartment · Garden · Parking · Cellar · Equipped kitchen
Positioned in a tightly held boutique building of just 9 residences, this stunning north-west corner apartment delivers exceptional natural light, privacy, and modern comfort. Freshly completed and never lived in, this home is ready for immediate move-in, ideal for both owner-occupiers and investors. Property Highlights: - Crafted by DASCO, an ICIRT 4.5-Star Builder - Prime north-west aspect with abundant natural light - Exclusive boutique building only 9 units - Brand new, never occupied - Secure basement parking and cage - Premium floorboards throughout - Sleek Miele kitchen appliances with integrated fridge - Oversized laundry with extra storage - Open-plan living and dining flowing to outdoor area - Well-proportioned bedrooms with functional layout Location Highlights: - Moments to local parks including Hallstrom Park - Easy access to city buses along Penshurst Street Bus Corridor - Close to Willoughby Leisure Centre - Approx. 5 mins drive to Chatswood CBD - Approx. 15 mins to Sydn
Request Details
Sunlit character charmer in a prized walk to rail location
View photo
House · for sale
Request Details
Sunlit character charmer in a prized walk to rail location
North Willoughby
· 3 Bedrooms · 1 Bath · House
· Equipped kitchen
North Willoughby · 3 Bedrooms · 1 Bath · House · Equipped kitchen
Set behind manicured gardens, this bright circa 1920's character home combines unbeatable connectivity with carefree single-level living. A fabulous opportunity for young families looking to upsize or downsizers seeking convenience, the well-presented interiors showcase a timeless blend of old and new. A sun-soaked courtyard creates a superb setting for coffee or relaxed entertaining, flowing through to child and pet-friendly lawns at the rear. Ready to enjoy, with scope to extend or rebuild in the future (STCA), its prized location on the border of Artarmon and Chatswood places the Metro, rail, village shops, schools and the vibrant heart of Chatswood all just a short walk away. • Renovated full brick character home positioned on the Artarmon/Chatswood border • Quietly set behind manicured gardens on a sun-filled 368sqm private block • Spacious living area extends to a versatile sunroom/study framed by greenery • Modern open plan kitchen equipped with a premium 900mm Euromaid gas cook
Request Details
DA approved to build a luxurious 4 bedroom, 4 bathroom freestanding house
View photo
House · for sale
Request Details
DA approved to build a luxurious 4 bedroom, 4 bathroom freestanding house
North Willoughby
· 4 Bedrooms · 5 Baths · House
· Swimming pool · Parking
North Willoughby · 4 Bedrooms · 5 Baths · House · Swimming pool · Parking
An outstanding opportunity to secure a substantial vacant landholding in one of Roseville Chase's most peaceful and naturally beautiful settings, surrounded by tranquil bushland and close to Roseville Golf Course. Offered with DA-approved plans for an exceptional contemporary residence, the design has been carefully conceived to complement the natural landscape while delivering sophisticated family living. The approved home comprises four generous bedrooms, four bathrooms, an additional powder room, spacious living and entertaining areas, and a double lock-up garage. Set on an expansive approximately 2,895sqm parcel, the approved residence provides approximately 685sqm of internal area, plus approximately 61sqm of decks and courtyard areas. Plans also incorporate a swimming pool, landscaped grounds and inviting outdoor entertaining spaces, creating a private lifestyle sanctuary with a strong connection to its leafy surrounds. Architectural renderings showcase a striking modern design f
Request Details
An Approved Duplex Site | Prime Artarmon Opportunity
View photo
House · for sale
Request Details
An Approved Duplex Site | Prime Artarmon Opportunity
North Willoughby
· 4 Bedrooms · 2 Baths · House
North Willoughby · 4 Bedrooms · 2 Baths · House
Secure a rare development opportunity in one of Artarmon's most tightly held pockets with this DA approved duplex site on approx. 696sqm with a wide 15.24m frontage. With approval already in place, this is a true turnkey project-eliminating the delays and uncertainty of the DA process and allowing you to move straight to construction. The existing Federation home provides holding income if required, while the real value lies in the approved plans for a high-quality dual occupancy development in a blue-chip Lower North Shore location. Positioned within easy reach of Artarmon Village, Chatswood CBD, transport, and leading schools, this is an outstanding opportunity to capitalise on strong buyer demand for new duplex homes. Key Features: - Approx. 696sqm level block - Wide 15.24m frontage - DA approved for duplex development - No heritage or conservation restrictions - Existing home with rental potential - 10 mins walk to Chatswood and Artarmon station, shops & schools Build now and reap
Request Details
Last Chance ! A Quiet Rear Top Floor Retreat with Style and Northerly Aspect
View photo
Apartment · for sale
Request Details
Updated
Last Chance ! A Quiet Rear Top Floor Retreat with Style and Northerly Aspect
North Willoughby
· 2 Bedrooms · 1 Bath · Apartment
· Balcony · Equipped kitchen
North Willoughby · 2 Bedrooms · 1 Bath · Apartment · Balcony · Equipped kitchen
First time offered for sale since 1979. With its sleek refurbishment and on-trend style, this top floor apartment shines with modern flair, airy interiors and a smart layout designed for easy living. It's been smartly appointed and refreshed throughout and enjoys an elevated northerly aspect with leafy outlooks over the neighbouring tree canopy, along with lots of natural light and a premier location that puts cafés, schools, dining and transport all within close range. Whether you're starting out or downsizing, this great two-bedroom property represents a safe and secure urban home in a very well-connected neighbourhood. + Quietly set at the rear of a boutique low-rise security building + A private top floor position with an elevated northerly aspect + Thoughtfully refurbished and fitted with quality modern finishes + Brand-new floorboards, light fittings and fresh paint throughout + Upgraded kitchen includes integrated appliances and dishwasher + Sunny north facing balcony that leads
Request Details
Prime Family Home with Endless Potential Access Via 102 MacMillan Street, Seaforth
View photo
House · for sale
Request Details
Prime Family Home with Endless Potential Access Via 102 MacMillan Street, Seaforth
North Willoughby
· 3 Bedrooms · 2 Baths · House
North Willoughby · 3 Bedrooms · 2 Baths · House
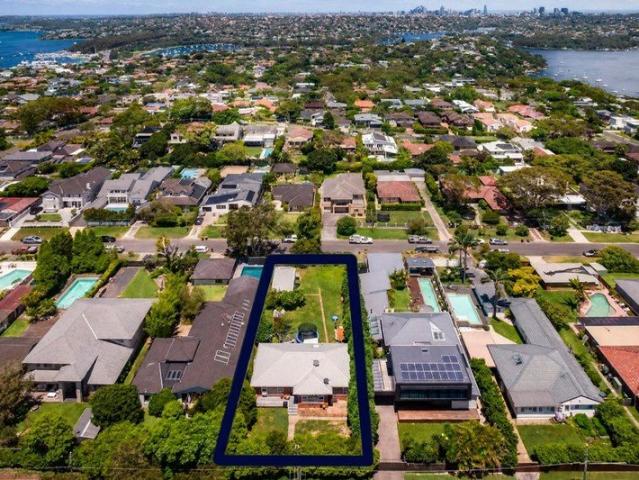
Offering endless limitless potential in a highly sought-after desirable Seaforth pristine location, the welcoming family home this full double brick single-level one-story home is an exceptional opportunity to occupy move straight in, renovate or architecturally design create your dream family dwelling. Filled with natural sun light and enjoying a practical floorplan, it occupies a generous parcel of land with scope the capacity to extend expand or add redevelop/construct second storey level to capitalise capture district views to Middle Harbour, Peach Tree Bay & Sailors Bay (STCA). Set on a generous 779sqm parcel with dual street access and a wide 16m frontage, the home is just a short stroll from Seaforth Village, local schools, city transport and only moments from beautiful Northern Beaches. - Generous 779sqm block parcel with dual street access and an impressive 16m frontage - Spacious open-plan living and separate dining area framed by with large picture windows and natural North
Request Details
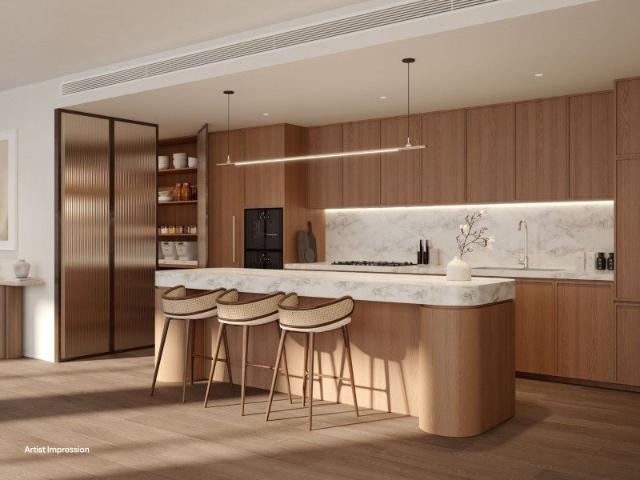
Construction commenced | Spacious Two Bedroom Residence with Exclusive Full Stamp Duty Rebate
View photo
Apartment · for sale
Request Details
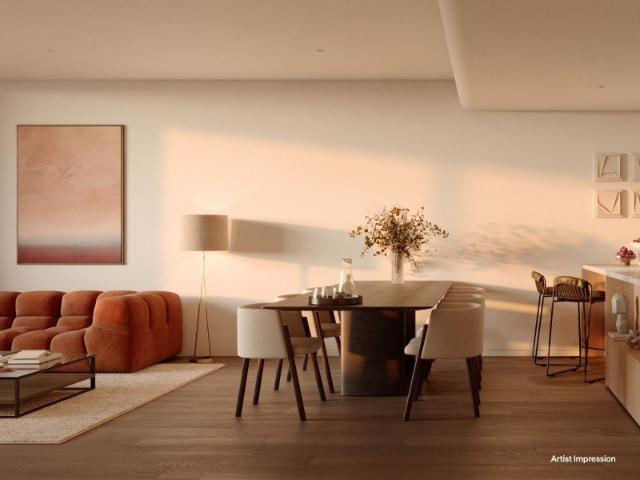
Construction commenced | Spacious Two Bedroom Residence with Exclusive Full Stamp Duty Rebate
North Willoughby
· 2 Bedrooms · 2 Baths · Apartment
· Equipped kitchen
North Willoughby · 2 Bedrooms · 2 Baths · Apartment · Equipped kitchen
Exclusive First Release Opportunity A limited number of purchasers will have the opportunity to secure a full stamp duty rebate as part of Boronia's inaugural release. Available to the first three residences sold only, this exclusive offer will conclude once all allocations have been secured. Discover a thoughtfully designed two-bedroom residence by award-winning architects Woods Bagot, featuring generous proportions, light-filled interiors and seamless indoor-outdoor living. Crafted with natural materials and refined finishes, the home offers an elegant yet highly practical lifestyle in one of Roseville's newest residential addresses. Ideal for young families, professionals and downsizers alike, the residence features open-plan living and dining, a contemporary BOSCH-appointed kitchen, smart home automation and a private outdoor entertaining area. Enjoy a connected North Shore lifestyle just moments from Roseville Village, rail transport, Chatswood CBD and the natural beauty of Lane C
Request Details
House Like Penthouse Living with Elevated Leafy Outlooks | Stamp Duty Rebate Available
View photo
Apartment · for sale
Request Details
Updated
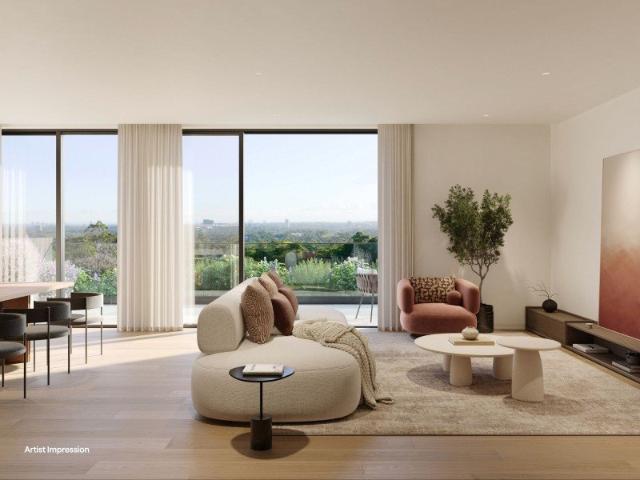
House Like Penthouse Living with Elevated Leafy Outlooks | Stamp Duty Rebate Available
North Willoughby
· 3 Bedrooms · 2 Baths · Apartment
· Terrace · Equipped kitchen
North Willoughby · 3 Bedrooms · 2 Baths · Apartment · Terrace · Equipped kitchen
Exclusive First Release Opportunity Secure a full stamp duty rebate as part of Boronia's inaugural release. This exclusive opportunity is strictly limited to the first three three-bedroom residences sold and will conclude once all allocations have been secured. Positioned on the uppermost level of Boronia, this exceptional three-bedroom penthouse presents a rare opportunity to enjoy house-like proportions, elevated leafy outlooks and sophisticated modern living within one of Roseville's newest residential addresses. Designed by award-winning architects Woods Bagot, the residence has been carefully crafted to maximise natural light, privacy and seamless indoor-outdoor living. Spanning an impressive 130sqm of total space, the penthouse features expansive open-plan interiors, a designer Gaggenau-appointed kitchen and a generous outdoor entertaining terrace. Combining refined design with everyday practicality, this exclusive residence delivers a connected North Shore lifestyle moments from
Request Details
Construction commenced | Open Plan Three Bedroom Residence with Exclusive First Release Opportunity
View photo
Apartment · for sale
Request Details
Construction commenced | Open Plan Three Bedroom Residence with Exclusive First Release Opportunity
North Willoughby
· 3 Bedrooms · 2 Baths · Apartment
· Equipped kitchen
North Willoughby · 3 Bedrooms · 2 Baths · Apartment · Equipped kitchen
Exclusive First Release Opportunity Secure a full stamp duty rebate as part of Boronia's inaugural release. This exclusive offer is strictly limited to the first three three-bedroom residences sold and will conclude once all allocations have been secured. Offering the space and functionality increasingly sought by modern households, the generously proportioned three-bedroom residences have been thoughtfully designed to support both everyday living and effortless entertaining. Well-zoned interiors, quality finishes and a seamless connection to outdoor space create a home of exceptional comfort and versatility. Whether you're upsizing, downsizing or seeking additional room to work from home, the residence combines open-plan living, a contemporary BOSCH-appointed kitchen and smart home technology with the convenience of Roseville's connected location. Enjoy easy access to village amenities, rail transport, Chatswood CBD and some of Sydney's most respected schools. Key Features: - Three ge
Request Details
Mid century entertainer of striking tri level design
View photo
House · for sale
Request Details
New
Mid century entertainer of striking tri level design
North Willoughby
· 5 Bedrooms · 3 Baths · House
· Terrace · Air conditioning · Gym · Swimming pool · Parking · Equipped kitchen
North Willoughby · 5 Bedrooms · 3 Baths · House · Terrace · Air conditioning · Gym · Swimming pool · Parking · Equipped kitchen
Capturing idyllic views over Sugarloaf Bay, this striking home displays an inspired fusion of mid-century architecture with contemporary enhancements and an edge of Palm Springs glamour. It's only moments to city/Chatswood buses, local shops and the school. - Inviting living and dining zones, seamless indoor/outdoor flow - Bi-folds to full width undercover deck for sublime entertaining - Travertine terrace, lawns and gorgeous heated saltwater pool - Gourmet stone kitchen boasts new oven and induction cooktop - Lower family room and bedroom, ideal for teen retreat/in-laws - Generous bedrooms, four built-in robes and a stylish ensuite - Powder room, high ceilings, air conditioning and solar panels - Versatile studio/home gym, storeroom, double automatic garage - Across to National Park, moments to private school transport - Catchment for Willoughby Girls & Killarney Heights High Schools
Request Details
Light drenched family residence walk to school and shops
View photo
House · for sale
Request Details
Light drenched family residence walk to school and shops
North Willoughby
· 4 Bedrooms · 3 Baths · House
· Garden · Balcony · Terrace · Fireplace · Parking · Equipped kitchen
North Willoughby · 4 Bedrooms · 3 Baths · House · Garden · Balcony · Terrace · Fireplace · Parking · Equipped kitchen
An optimum north east to rear aspect and leafy outlook create a relaxing light filled setting for this family home, set in a peaceful pocket. It's within walking distance of city buses, village shops and cafes and Castle Cove Public School. - Skylit lounge room with timber floorboards and open fireplace - Family living and dining areas flow to balcony with leafy aspect - Lower level rumpus with wet bar and outdoor flow to terrace - Private child-friendly backyard offering sun-drenched level lawn - Renovated stone kitchen features Smeg six burner gas stove - Four bedrooms, three with built-in robes, three bathrooms - Main bedroom has parents retreat, ensuite and balcony access - Luxurious renovated marble bathroom appointed with rain shower - The lower level may suit potential in-law accommodation - Move straight in now, scope to extend/add personal touches - Garage, car port plus two additional off-street parking
Request Details
Sun Drenched North Facing Executive ResidenceThe Ultimate in Urban Convenience
View photo
Apartment · for sale
Request Details
Sun Drenched North Facing Executive ResidenceThe Ultimate in Urban Convenience
North Willoughby
· 2 Bedrooms · 2 Baths · Apartment
North Willoughby · 2 Bedrooms · 2 Baths · Apartment
Elevate your lifestyle in this spacious and impeccably presented two-bedroom apartment, perfectly positioned in the heart of St Leonards. Located within the highly sought-after 'Forum West' precinct, this high level apartment boasts a prized North-facing aspect, ensuring sun-filled interiors and a bright, airy atmosphere all year round. The expansive open-plan living and dining area flows effortlessly onto a deep, full-width entertainer's balconya rare find that offers a private outdoor retreat with a vibrant urban outlook. Whether you are a professional seeking an effortless commute or an investor looking for a high-yield asset in a blue-chip location, this residence delivers on every front. Key Features: Optimal North Aspect: Full-height glass doors maximize natural light throughout the entire living zone and both bedrooms. Expansive Living Space: Generous floor plan with a seamless transition between indoor comfort and outdoor alfresco living. Masterful Dual-Suite Layout: Two oversi
Request Details

Get email alerts

Don't miss out: be the first to know about new properties

The alert was correctly created

On subscribing you accept the conditions of use and the privacy policy
Alert
Receive new ads in your inbox
Save this search
Receive alerts for new listings

We'll send you an email when we have new properties for: "Properties for sale in North Willoughby"

The alert was correctly created

Osborne Park, Sydney
Gore Hill
Get email alerts and be the first to see new listings
Required field
On subscribing I accept the terms of the privacy policy
Perfect! You'll soon start receiving new listings via email
Alert
Receive an email when we have new ads for Properties for sale in North Willoughby
Save this search
Filters

Bedrooms

Size (m²)

m²
m²

Price

$
$

Property type

Bathrooms

Clear all filters
Receive notifications when new entries are published.