3,410 properties for sale in North Willoughby

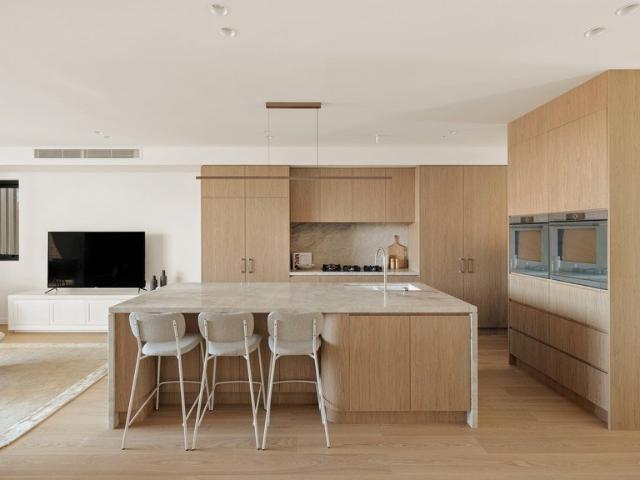
Brand New Architectural Masterpiece by Award Winning HRK
View photo
House · for sale
Request Details
Brand New Architectural Masterpiece by Award Winning HRK
North Willoughby
· 5 Bedrooms · 6 Baths · House
· Swimming pool
North Willoughby · 5 Bedrooms · 6 Baths · House · Swimming pool
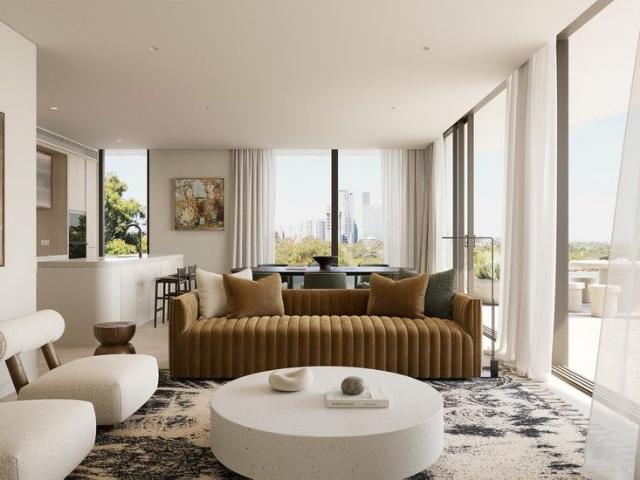
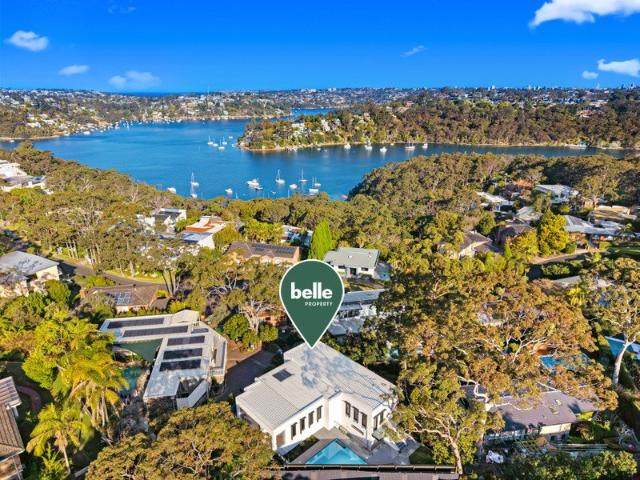
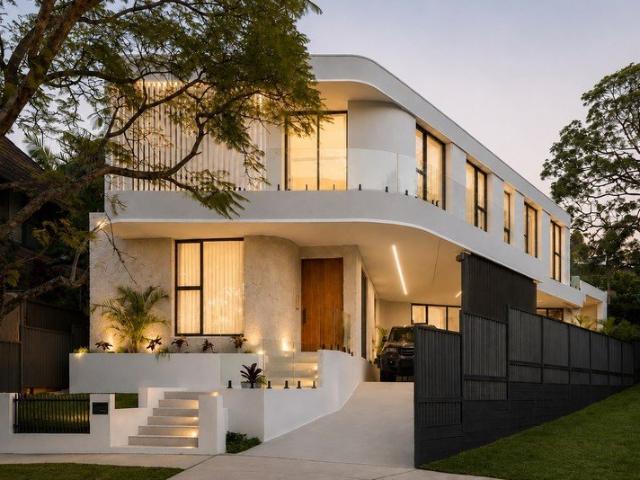
Setting the tone with its striking contemporary façade, this brand new residence delivers an exceptional standard of luxury for large and multigenerational families. Architecturally designed and delivered by the award-winning team at HRK+ and masterfully constructed in double brick with concrete slab construction, its expansive two-storey floor plan showcases outstanding craftsmanship, bespoke finishes and uncompromising attention to detail throughout. A choice of beautifully appointed living and entertaining zones provides remarkable flexibility, while seamless indoor-outdoor integration extends to resort-style alfresco spaces complete with a swimming pool and spa. Five generous ensuite bedrooms provide luxurious accommodation, complemented by a fully integrated smart home system that delivers effortless comfort at the touch of a button. Backing directly onto Hemsley Reserve, this extraordinary home enjoys a peaceful yet incredibly convenient setting, just moments from Chatswood's vib
Request Details
North Facing Home with Immense Potential
View photo
House · for sale
Request Details
North Facing Home with Immense Potential
North Willoughby
· 3 Bedrooms · 1 Bath · House
· Terrace · Fireplace · Parking
North Willoughby · 3 Bedrooms · 1 Bath · House · Terrace · Fireplace · Parking
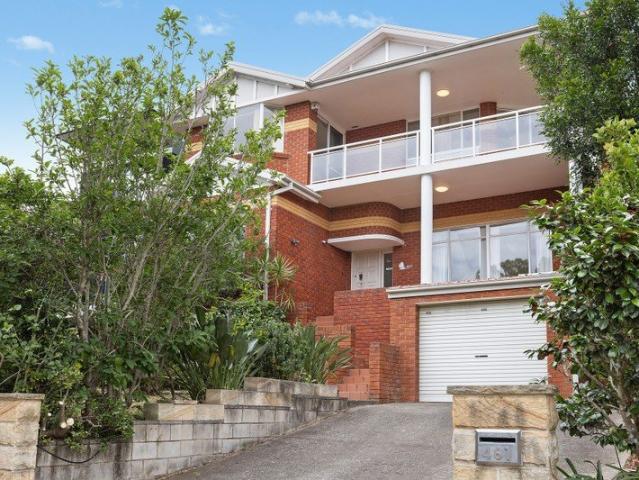
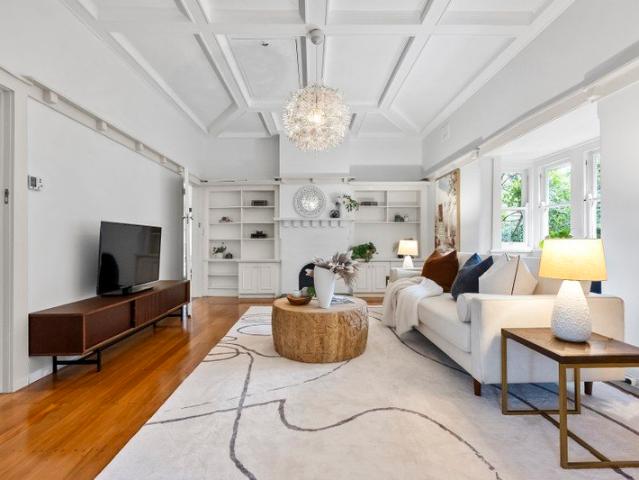
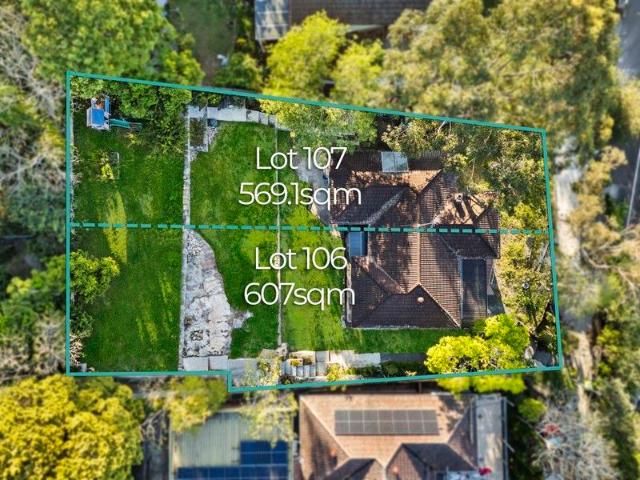
INSPECT BY APPOINTMENT With its secluded setting, light-filled interiors and landscaped, this classic family home basks in a sun-drenched north aspect. Nestled above the trees on a private and surprisingly quiet 1,176sqm block (approx.), this substantial block covering 2 Lots creates unique redevelopment potential for the astute investor. The leafy surrounds of Lane Cove National Park create a beautiful backdrop for this impressively elevated home, only moments away from Chatswood CBD. Set up quietly behind the trees Deep, established leafy gardens framing the front and rear Lounge with fireplace opens to spacious alfresco terrace Relaxing stroll to Lane Cove National Park Generous living and dining zone enhanced with timber floors Sun-drenched entertainment Extra toilet located in the laundry Great pricing with further potential Single lock-up Garage Minutes to bus stop to Chatswood CBD Close to Lane Cove National Park Disclaimer: The above information has been furnished to us by a th
Request Details
Under Construction Luxurious Designer 3 Bed+study at the rear of the building
View photo
Apartment · for sale
Request Details
Under Construction Luxurious Designer 3 Bed+study at the rear of the building
North Willoughby
· 3 Bedrooms · 2 Baths · Apartment
· Equipped kitchen
North Willoughby · 3 Bedrooms · 2 Baths · Apartment · Equipped kitchen
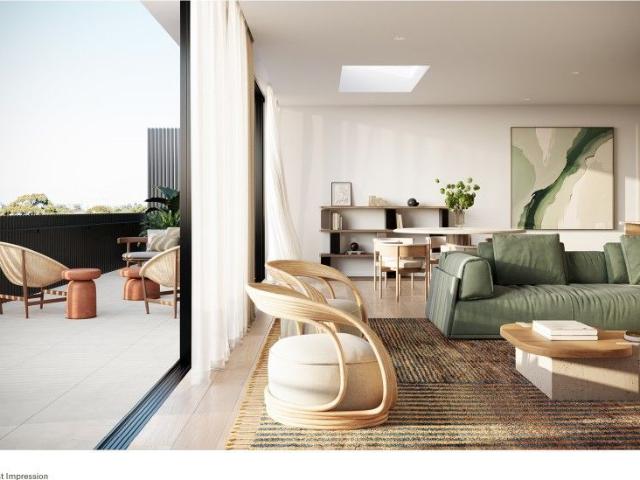
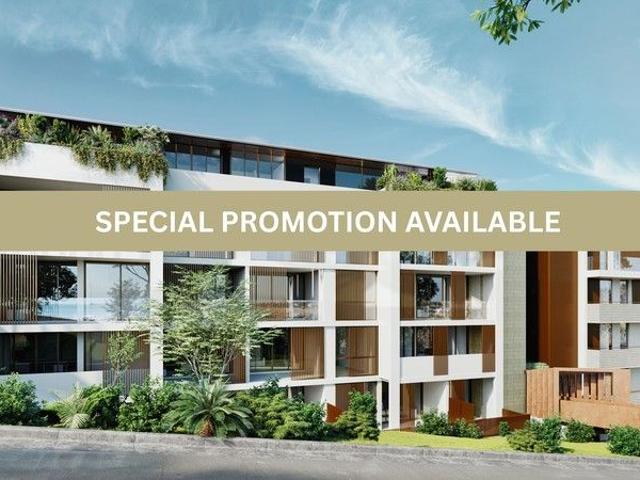
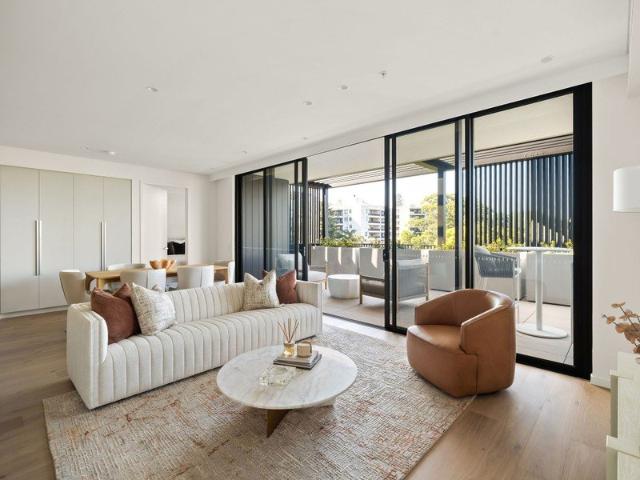
Visit our Display Apartment this week-end Location: Larkin Lane, Roseville (Opposite Council Carpark) Saturday & Sunday 2:30-4 pm By appointment Monday-Friday Embrace the Roseville lifestyle with this boutique collection of only 34 apartments. An unsurpassed location opposite Roseville train station and next to shops providing the finest expression of the North Shore living Masterfully crafted living, this 3+ Study Bedroom, 2 Bathroom luxurious residence is the finest expression of Parkside living. Designed by the award-winning team of PBD Architects and bought to you by Hyecorp, Juliet Roseville delivers a rare product of exceptional artistry with: - Luxury kitchen joinery with integrated Fisher & Paykel Appliances inc Fridge & Microwave - Stone kitchen and bathroom benchtops - Separate bath in the ensuite - Plethora of additional Storage - Separate study with built-in desk and shelves - Generous bedroom with expansive wardrobe storage - Engineered timber floor and luxurious carpet -
Request Details
Stylish Corner Apartment in Boutique The Cove Modern Living in a Prime Lane Cove Location
View photo
Apartment · for sale
Request Details
Stylish Corner Apartment in Boutique The Cove Modern Living in a Prime Lane Cove Location
North Willoughby
· 2 Bedrooms · 2 Baths · Apartment
· Balcony · Equipped kitchen
North Willoughby · 2 Bedrooms · 2 Baths · Apartment · Balcony · Equipped kitchen
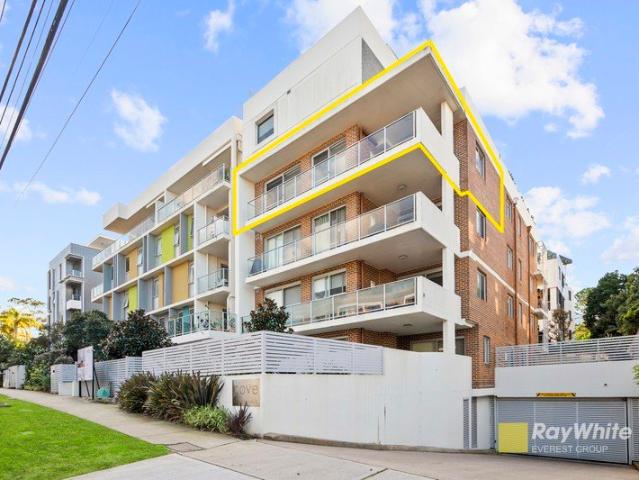
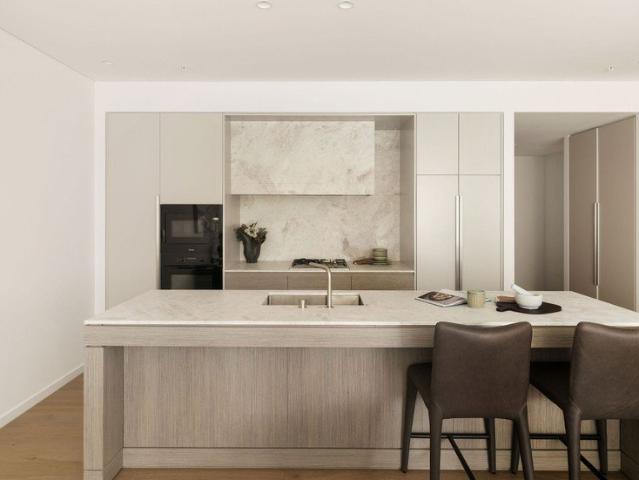
Nestled within the sought-after The Cove development, this beautifully appointed two-bedroom apartment presents an exceptional opportunity to enjoy contemporary living in one of Lane Cove's most convenient and desirable locations. Occupying a prized corner position in a boutique security building, the home is bathed in natural light and offers a spacious, thoughtfully designed floorplan that seamlessly blends style, comfort and functionality. Property Features: • Light-filled open plan living and dining area with a dedicated study nook • Generous covered entertaining balcony with seamless indoor-outdoor flow • Desirable corner position with dual-aspect windows, providing abundant natural light and enhanced privacy • Contemporary stone kitchen featuring gas cooking, quality European appliances and ample storage • Two generously proportioned bedrooms with built-in wardrobes, including a master suite with a stylish ensuite • Modern bathrooms and a separate internal laundry with dryer • Sp
Request Details
Private family home in leafy setting
View photo
House · for sale
Request Details
Private family home in leafy setting
North Willoughby
· 5 Bedrooms · 3 Baths · House
· Parking · Air conditioning · Lift · Equipped kitchen
North Willoughby · 5 Bedrooms · 3 Baths · House · Parking · Air conditioning · Lift · Equipped kitchen
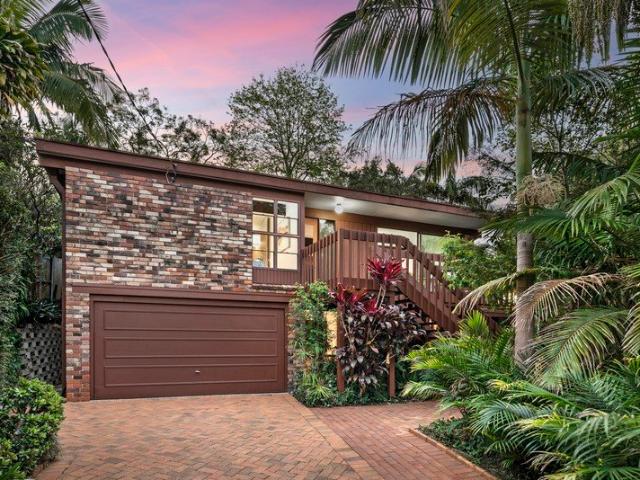
Positioned well back from the street on Approx. 708sqm and surrounded by established gardens, this beautifully crafted residence combines privacy, flexibility and everyday convenience in one of Artarmon's most desirable locations. Rich in character with timber detailing, exposed beams and leafy outlooks throughout, the home features a spacious main living level together with versatile self-contained accommodation below, complete with separate entry and lift access from the double garage. Just 650m or Approx. 10 minutes' walk to Artarmon village shops and station, it presents an exceptional family lifestyle in a peaceful setting. - Rich timberwork, exposed beams, polished floorboards and r/c air con - Generous open plan living with study nook and breakfast bar kitchen - Flexible lower level with bathroom and separate entry for guests or extended family - Private front and rear entertaining decks overlooking established gardens - Master bedroom with ensuite, full main bathroom and separa
Request Details
3 Bedroom Residence with House Like Proportions
View photo
Apartment · for sale
Request Details
3 Bedroom Residence with House Like Proportions
North Willoughby
· 3 Bedrooms · 2 Baths · Apartment
· Balcony · Parking · Equipped kitchen
North Willoughby · 3 Bedrooms · 2 Baths · Apartment · Balcony · Parking · Equipped kitchen
A rare 3-bedroom, 3-bathroom apartment with two dedicated car spaces, offering a functional layout and seamless indoor-outdoor entertaining areas ideal for both relaxation and hosting. This spacious residence is part of the exclusive Alex & Willow development. - Expansive balcony - Large bedroom sanctuaries, perfect for families or accommodating guests - Private master suite, featuring a walk-in robe and double vanity ensuite - Natural marble wrapped kitchen with Miele appliances - Secure parking for added convenience - Crows Nest Village at your door step. With interiors by award-winning Richards Stanisich, and 10 Year Latent Defects Insurance (LDI), this building also provides an elevated community lifestyle, residents will enjoy a generous roof top entertaining area and boutique village living, all just 50m to the vibrant lifestyle hub of Willoughby Road and 500m to the new Crows Nest Metro Station
Request Details
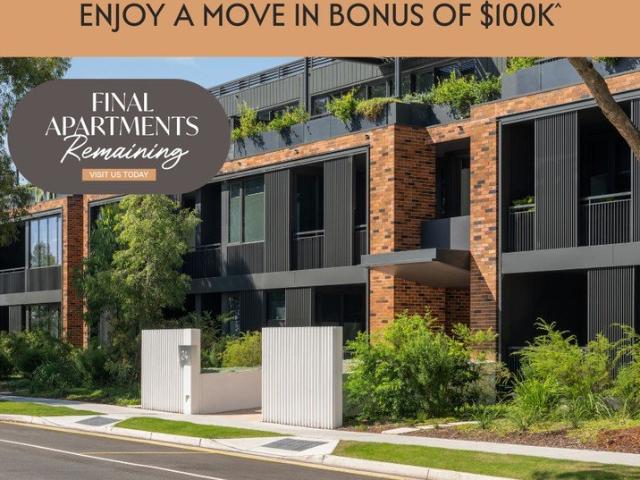
Final Apartments Remaining | Street Level North Facing Three Bedroom Apartment
View photo
Apartment · for sale
Request Details
Final Apartments Remaining | Street Level North Facing Three Bedroom Apartment
North Willoughby
· 3 Bedrooms · 2 Baths · Apartment
· Equipped kitchen
North Willoughby · 3 Bedrooms · 2 Baths · Apartment · Equipped kitchen
From the former home of Channel 9 for over 60 years, Mirvac is proud to unlock this iconic Lower North Shore hilltop site, transforming NINE by Mirvac into homes of timeless sophistication, woven into the natural landscape of Willoughby. Celebrating the ultimate in refined living through thoughtfully considered design, premium materials and detailed finishes, apartment 403 in our Coachwood building is a private sanctuary where tranquil interiors and sun-drenched spaces shape everyday living. Features include: - Open plan living, dining and kitchen area orientated to capture northern sunlight - Spacious north facing entertaining deck with sliding privacy screens and direct street access - Three generously sized bedrooms equipped with built-in wardrobes; main bedroom features a luxurious ensuite with double basins - Granite stone kitchen with Miele appliances, integrated fridge & freezer and high-quality finishes and fixtures - Bathrooms are exquisitely finished with granite stone, full-
Request Details
A designer transformation of a Cammeray classic district views and the luxury of space
View photo
House · for sale
Request Details
A designer transformation of a Cammeray classic district views and the luxury of space
North Willoughby
· 5 Bedrooms · 3 Baths · House
· Terrace · Fireplace · Equipped kitchen
North Willoughby · 5 Bedrooms · 3 Baths · House · Terrace · Fireplace · Equipped kitchen
Stylishly reimagined, this striking freestanding Federation home delivers the very best of modern family living from one of Cammeray's most convenient locations. Transformed by a designer's touch, original nostalgic beauty subtly combines with timeless yet contemporary elements. A selection of bedrooms stem off the central hallway opening out into a pendant lit dining room with fireplace. The primary living space is lined in wall-to-wall bespoke joinery for sleek storage and connects to both the great outdoors and gourmet kitchen. Aspirational in its design and level of finish, the skylit kitchen adjoins a combined butlers' pantry and laundry featuring a second semi-integrated Miele dishwasher. Topped in a premium composite stone, the modern shaker joinery has been integrated with a full suite of Miele cooking appliances. A natural entertainer, a wall of stacker doors open out to an all-weather terrace with skylights, built-in fireplace, outdoor kitchen and alfresco blinds. Focused on
Request Details
CORNER BLOCK WITH EXPANSIVE PRIVATE COURTYARD
View photo
Townhouse · for sale
Request Details
CORNER BLOCK WITH EXPANSIVE PRIVATE COURTYARD
North Willoughby
· 4 Bedrooms · 3 Baths · Townhouse
· Garden · Terrace · Equipped kitchen
North Willoughby · 4 Bedrooms · 3 Baths · Townhouse · Garden · Terrace · Equipped kitchen
Discover your dream retreat in this charming townhouse designed by the Australian design firm DKO Being one of the largest corner townhouses in the complex, this architecturally stunning home embodies a seamless fusion of contemporary elegance and functional design nestled in an exclusive and tranquil community environment. The residence features a thoughtfully curated interior, showcasing expansive open-plan living spaces and a masterfully designed kitchen fitted with premium finishes Spacious open plan living and dining areas, flowing seamlessly to a generous outdoor terrace and beautifully landscaped courtyards Premium high-end finishes, including Miele appliances Step outside to a beautifully landscaped designer garden Four generously sized bedrooms complemented by three contemporary bathrooms Close to PLC, Ravenswood School for Girls, Abbotsleigh School, Knox Grammar School In Lindfield Learning Village (Central/Community School, Kinder to Year 12) catchment Please be aware that o
Request Details
Striking contemporary retreat
View photo
House · for sale
Request Details
Striking contemporary retreat
North Willoughby
· 6 Bedrooms · 3 Baths · House
· Garden · Air conditioning · Fireplace · Parking · Equipped kitchen
North Willoughby · 6 Bedrooms · 3 Baths · House · Garden · Air conditioning · Fireplace · Parking · Equipped kitchen
Embodying a distinctly contemporary aesthetic, this fully renovated and extended home delivers a capacious single level design showcasing magnificent indoor/outdoor living areas. Of sheer convenience, it's steps away to city buses, local shops and Castle Cove Public School. - Luxury open plan family/dining room has soaring raked ceiling - Living room with cosy feature fireplace and distinct TV room - Tall glass and high set windows enhances light filled ambiance - Courtyard and wide entertaining deck unfolds to secure backyard - Stone and gas kitchen with Miele appliances and butlers' pantry - Wonderful study, generous bedrooms, four with built-in robes - Lavish main bedroom, walk-in robe to ensuite with deep bath tub - Sleek bathrooms offer natural palette, ducted air conditioning - Abundant storage plus storeroom, lock-up garage and carport - Stroll to cafés and walk to Chatswood East shops/supermarket
Request Details
Light filled apartment with leafy outlook
View photo
Apartment · for sale
Request Details
Light filled apartment with leafy outlook
North Willoughby
· 2 Bedrooms · 1 Bath · Apartment
· Balcony · Parking
North Willoughby · 2 Bedrooms · 1 Bath · Apartment · Balcony · Parking
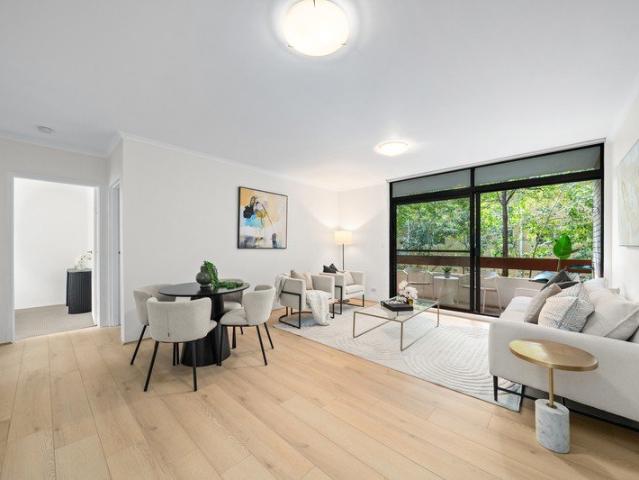
Set on the first floor of a quiet residential block in one of Lane Cove North's most sought-after pockets, this north-east facing 2 bed, 1 bath apartment offers a bright, green leafy outlook and a lifestyle of genuine everyday comfort. New floorboards flow throughout the generous open-plan living and dining area, which opens to a large balcony framed by leafy surrounds, while windows on both sides of the apartment ensure natural light and cross-ventilation throughout the day. A built-in laundry, 1 car space, intercom entry and ample visitor parking complete a practical and well-considered package just moments from Helen Street Reserve, bus connections to the city and Chatswood, and the vibrant Lane Cove village precinct. - North-east facing with green leafy outlook; windows on both sides for natural light and cross-ventilation - Large open-plan living and dining with new floorboards flowing to a large north-east facing balcony - 2 well-proportioned bedrooms; bathroom with separate bath
Request Details
Fresh, Brand New, and Ready to Move In Take Advantage of our Full Stamp Duty Rebate! | ROSEWOOD RESIDENCES
View photo
Apartment · for sale
Request Details
Fresh, Brand New, and Ready to Move In Take Advantage of our Full Stamp Duty Rebate! | ROSEWOOD RESIDENCES
North Willoughby
· 2 Bedrooms · 2 Baths · Apartment
North Willoughby · 2 Bedrooms · 2 Baths · Apartment
LIMITED TIME OFFER Secure your brand-new property today for a Full Stamp Duty Rebate! Terms and conditions apply. Contact one of our agents today for more information. Rosewood Residences presents to you an effortless lifestyle of elegance and luxury with open and light-filled spaces, symmetry and balance. Whether it's work, leisure or family life, Rosewood Residences has been designed carefully to enhance every aspect of your modern lifestyle, situated in one of Sydney's most inspired locations. - 37 Boutique-style apartments in a secure complex with electronic access and video intercom system - Offering an exclusive, limited range of brand-new 1, 2 and 3-bedroom homes - only 3 units with 2 bedrooms remaining! - Spacious, open-plan living with neutral tones and timber flooring throughout, some apartments also include a generous study space, ideal for working at home - Open-plan kitchens designed for practicality, appointed with high-end Miele appliances, Quantum Quartz Natural Quartz
Request Details
Fantastic family entertainer with superb renovation potential
View photo
House · for sale
Request Details
Fantastic family entertainer with superb renovation potential
North Willoughby
· 5 Bedrooms · 4 Baths · House
· Garden · Balcony · Swimming pool · Parking · Equipped kitchen
North Willoughby · 5 Bedrooms · 4 Baths · House · Garden · Balcony · Swimming pool · Parking · Equipped kitchen
Set in a prime and unobstructed position, this freestanding home provides a flexible layout, with ample scope to update throughout. Framing beautiful water views from a prized setting, just moments to Bonds Corner Café, local buses and Northbridge Baths. - Double-storey brick home, with 377sqm of internal living - Renovators opportunity, set in an non conversation zone - Generous balconies invite relaxed alfresco entertaining - Covered outdoor area effortlessly leads to oversized pool - Updated gas kitchen seamlessly connects to spacious dining - Five flexible, abundant bedrooms arranged over two levels - Master retreat complete with walk-in robe, ensuite, vista views - Well-appointed baths with additional w/c adjoining bath/laundry - Garage plus driveway parking, generous under house storage - Moments to schools, cafés, shops and Northbridge Golf Club
Request Details
Walk to Station, School & Shops! Completed!
View photo
Apartment · for sale
Request Details
New
Walk to Station, School & Shops! Completed!
North Willoughby
· 3 Bedrooms · 2 Baths · Apartment
· Equipped kitchen
North Willoughby · 3 Bedrooms · 2 Baths · Apartment · Equipped kitchen
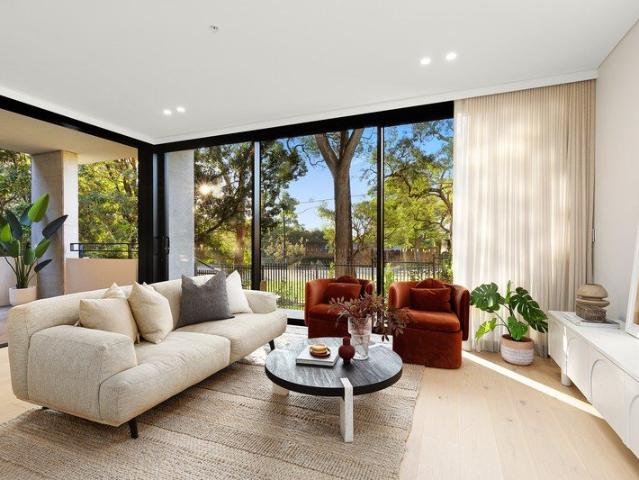
3 Bedroom Luxury Apartment in Roseville! $2,600,000 Key Features - Open-plan kitchen, living and dining with an abundance of storage space - Advanced security including intercom and secure car park with storage cages. Ready To Move in! Location 1.1km to Roseville Train Station 2.3km to Roseville Public School 2.2km to Chastwood 10.2km to Macqaurie University 6.7km to Royal North Shore Hospital To know more about this property or to book a inspection, please call Steve Cho +61451031234 or Disclaimer Any images, illustrations, or virtual tours provided in the listing are artist's impressions or computer-generated representations intended to provide a general overview of the proposed development. They may not accurately depict the final appearance or the actual view from the apartment. This listing is provided solely for informational purposes and does not constitute a binding offer, invitation to treat, or contract. Any decisions made based on the information provided are the sole respon
Request Details
Treetop retreat in an ultra convenient location
View photo
Apartment · for sale
Request Details
Treetop retreat in an ultra convenient location
North Willoughby
· 2 Bedrooms · 1 Bath · Apartment
· Balcony · Parking · Equipped kitchen
North Willoughby · 2 Bedrooms · 1 Bath · Apartment · Balcony · Parking · Equipped kitchen
Embracing generous proportions and a sun-filled treetop outlook, this north-facing apartment offers an inviting blend of modern comfort and everyday convenience. Recently updated for easy living, its coveted top-floor position within a low-rise full brick building provides secure access and a convenient lock-up garage. Poised on the doorstep to city buses, local shops, schools and parkland, it presents an outstanding opportunity for homebuyers and investors alike, with the exceptional amenities of Lane Cove Village, Chatswood and CBD all within easy reach. • Prized 101.3sqm apartment enjoying a northerly aspect and verdant treetop views • Modern open plan kitchen equipped with quality stainless steel appliances • Gas cooktop, Bosch dishwasher and a large internal laundry with a drying balcony • Light-filled open plan living extending to the sunny, private balcony • Two oversized bedrooms, the main enjoying a light-filled northerly outlook • Crisp white, fully tiled modern bathroom, mir
Request Details
Ground Floor Charm with a North Facing Aspect
View photo
Villa · for sale
Request Details
Ground Floor Charm with a North Facing Aspect
North Willoughby
· 2 Bedrooms · 1 Bath · Villa
· Balcony · Swimming pool · Parking · Equipped kitchen
North Willoughby · 2 Bedrooms · 1 Bath · Villa · Balcony · Swimming pool · Parking · Equipped kitchen
Discover more in your retirement. Nestled among established greenery, this two-bedroom ground floor apartment showcases sun-filled living and dining spaces, enhanced by a desirable North-facing orientation. Entertain with ease in the updated kitchen, featuring stone benchtops and quality appliances, before unwinding on your private balcony. Both bedrooms are generously carpeted, with the master opening directly onto its own private balcony. A well-appointed bathroom with walk in shower and separate internal laundry complete this bright and comfortable home. Car parking is available on request at an additional cost. Property Features: - North facing lounge and dining, filled with natural light - Updated kitchen with stone benchtops and quality appliances - Balcony off lounge and dining, plus a second off the master bedroom - Walk in shower - Built-in robes - Separate internal laundry - Parking available on request and at an additional cost Community features: - Indoor swimming pool and
Request Details
Walk to Shops, Station & School! Do not Miss!
View photo
Apartment · for sale
Request Details
New
Walk to Shops, Station & School! Do not Miss!
North Willoughby
· 2 Bedrooms · 2 Baths · Apartment
· Equipped kitchen
North Willoughby · 2 Bedrooms · 2 Baths · Apartment · Equipped kitchen
Luxury 2 Bedroom Apartment in Roseville! $2,150,000 Key Features - Open-plan kitchen, living and dining with an abundance of storage space - Advanced security including intercom and secure car park with storage cages. Ready To Move in! Location 1.1km to Roseville Train Station 2.3km to Roseville Public School 2.2km to Chastwood 10.2km to Macqaurie University 6.7km to Royal North Shore Hospital To know more about this property or to book a inspection, please call Steve Cho +61451031234 or Disclaimer Any images, illustrations, or virtual tours provided in the listing are artist's impressions or computer-generated representations intended to provide a general overview of the proposed development. They may not accurately depict the final appearance or the actual view from the apartment. This listing is provided solely for informational purposes and does not constitute a binding offer, invitation to treat, or contract. Any decisions made based on the information provided are the sole respon
Request Details
Bright and spacious classic filled with northeast sun and just 300m to rail
View photo
Apartment · for sale
Request Details
Bright and spacious classic filled with northeast sun and just 300m to rail
North Willoughby
· 2 Bedrooms · 1 Bath · Apartment
· Balcony · Sauna · Swimming pool · Equipped kitchen
North Willoughby · 2 Bedrooms · 1 Bath · Apartment · Balcony · Sauna · Swimming pool · Equipped kitchen
One of Artarmon's classics, this bright and spacious apartment is set in a beautifully maintained full brick building and complemented by a stellar location just 300m to rail. Elevated on the fifth floor the northeast corner position sweeps sunshine into generous interiors and enjoys lovely leafy outlooks. The living and dining area, with windows on two sides, opens to the wraparound balcony and adjoins the stylish modern kitchen featuring Smeg and Miele. Bedrooms are bright and large with a king-size main and double second that share the full bathroom and separate powder room. A rare on-site offering with communal pool, sauna & common room that can be used for private functions, set amongst established gardens and level lawns. This one ticks all the boxes, see it before it's gone. • Quality security building, full brick and concrete slab construction • Elevated and light-filled with a spectacular northeast corner outlook • Spacious open living and dining area, wraparound windows, flow
Request Details
Brand New Three Bedroom Townhouse in a Boutique Offering
View photo
Townhouse · for sale
Request Details
Brand New Three Bedroom Townhouse in a Boutique Offering
North Willoughby
· 3 Bedrooms · 2 Baths · Townhouse
· Balcony · Equipped kitchen
North Willoughby · 3 Bedrooms · 2 Baths · Townhouse · Balcony · Equipped kitchen
Townhouse 1 showcases a brand new three-bedroom residence with house-like proportions, set within an exclusive boutique collection of just four.Designed over two spacious levels, the home combines functionality with effortless indoor-outdoor living, complete with two secure car spaces. The upper level offers light-filled formal and informal living zones alongside an open plan dining area, all centred around a sleek kitchen with an expansive island bench. This space flows seamlessly to a private balcony with water views, creating an ideal setting for entertaining. The lower level accommodates three well-appointed bedrooms, including a master retreat with walk-in robe and ensuite. Two additional bedrooms with built-ins are serviced by a stylish main bathroom, while a private landscaped courtyard extends the living space outdoors. A versatile second living or rumpus area adds further flexibility for families, guests or working from home. Positioned in a quiet, tree-lined street, the home
Request Details
Timeless 1920's Elegance in a Premier Chatswood Setting
View photo
House · for sale
Request Details
Timeless 1920's Elegance in a Premier Chatswood Setting
North Willoughby
· 4 Bedrooms · 3 Baths · House
North Willoughby · 4 Bedrooms · 3 Baths · House
Privacy and elegance are the hallmarks of this charming circa 1920's period residence, beautifully combining timeless character with modern family comfort in one of Chatswood's most desirable tree-lined streets. Positioned in a peaceful and private setting, this character-filled home showcases stunning original features throughout while offering spacious interiors and versatile accommodation ideal for growing families. Enjoy close proximity to Chatswood Chase, Westfield Chatswood and Chatswood Station, Interchange, providing outstanding shopping, dining and transport options. Families will appreciate access to a selection of sought-after schools including Chatswood Public School, Chatswood High School, Willoughby Girls High School, St Pius X College and Mercy Catholic College. Nearby parks and recreational facilities further enhance the outstanding family lifestyle appeal. Features Include: Level land with sunny north-to-rear aspect Elegant entry foyer and verandah with classic tessell
Request Details
Brand New Three Bedroom Residence
View photo
Apartment · for sale
Request Details
Brand New Three Bedroom Residence
North Willoughby
· 3 Bedrooms · 2 Baths · Apartment
· Balcony · Equipped kitchen
North Willoughby · 3 Bedrooms · 2 Baths · Apartment · Balcony · Equipped kitchen
Apartment C105 at Willoughby Grounds is a brand new three-bedroom residence where generous proportions, natural light and contemporary design create an exceptional sense of home. Spacious open-plan living and dining flows seamlessly to a generous balcony, creating an inviting setting for everyday living and entertaining. At the heart of the home, a beautifully finished stone-wrapped kitchen combines premium finishes with considered functionality, while three generous bedrooms provide plenty of space for family, guests or working from home. Set within the newly completed Willoughby Grounds on Sydney's Lower North Shore, C105 offers a relaxed, connected lifestyle surrounded by beautifully landscaped gardens and just moments from cafés, shops, parks, schools and transport. Key Features: - Brand new, move-in ready three-bedroom residence. - Light-filled, spacious open-plan living and dining. - Generous balcony for seamless indoor-outdoor living and entertaining. - Stone-wrapped kitchen wit
Request Details
Brand New Two Bedroom Residence
View photo
Apartment · for sale
Request Details
Brand New Two Bedroom Residence
North Willoughby
· 2 Bedrooms · 2 Baths · Apartment
· Garden · Balcony · Equipped kitchen
North Willoughby · 2 Bedrooms · 2 Baths · Apartment · Garden · Balcony · Equipped kitchen
Apartment E205 at Willoughby Grounds is a brand new two-bedroom residence where light, space and privacy come together beautifully. Enjoy a tranquil leafy outlook from the light-filled open-plan living and dining area, flowing seamlessly to a generous balcony. At the heart of the home, a beautifully finished stone-wrapped kitchen brings style and functionality to everyday living. Set within the newly completed Willoughby Grounds on Sydney's Lower North Shore, E205 offers a peaceful garden setting just moments from cafés, shops, parks, schools and transport. Key Features: - Brand new, move-in ready two-bedroom residence. - Expansive sun-drenched balcony, with a private and leafy outlook. - Light-filled, spacious open-plan living and dining. - Stone-wrapped kitchen with premium Miele and Gaggenau appliances. - European oak engineered timber flooring to living areas. - Generous bedrooms with plush carpet and built-in wardrobes. - Beautifully finished bathrooms with brushed nickel tapware.
Request Details
New, exquisitely built, family residence with water views
View photo
House · for sale
Request Details
New
New, exquisitely built, family residence with water views
North Willoughby
· 6 Bedrooms · 3 Baths · House
· Air conditioning · Equipped kitchen
North Willoughby · 6 Bedrooms · 3 Baths · House · Air conditioning · Equipped kitchen
Newly completed and finished to a standard rarely seen, this architect-designed residence sets a new benchmark for family living in Castle Cove. Every element has been considered and executed without compromise - from the Italian marble and custom joinery of the designer kitchen, to the sculptural suspended staircase with its bespoke balustrade, to the oak timber floors and New Zealand wool carpets underfoot. The result is a home of quiet confidence: beautifully proportioned, filled with natural light, and framed by tranquil water views. Behind the beauty sits genuine substance. Double-glazed windows and ducted air conditioning throughout deliver year-round comfort and calm, whilst a fully equipped butler's pantry and second kitchen with Bosch appliances make everyday cooking and larger family gatherings equally effortless. Bathrooms by Villeroy & Boch feature heated flooring, lighting by Coco Republic and Emac & Lawton lends warmth, and a smart security system provides peace of mind f
Request Details
Boutique Luxury, Convenience & Tranquility
View photo
Apartment · for sale
Request Details
New
Boutique Luxury, Convenience & Tranquility
North Willoughby
· 3 Bedrooms · 2 Baths · Apartment
· Garden
North Willoughby · 3 Bedrooms · 2 Baths · Apartment · Garden
Nominated for Industry Excellence (2026 Urban Developer Awards), Haven Northbridge is a boutique luxury apartment collection that captures the essence of living with nature. Crafted by some of Sydney's most esteemed names, Haven offers luxurious interiors, house-like scale, abundant light, wrap-around garden and seamless connection to lush greenery. Close to Northbridge Plaza, cafes, shops, harbour baths, city & Chatswood buses and bushland trails, residents enjoy a rare balance of nature and convenience - approx. 12 min to the CBD. This is visionary design within a living environment that is truly without parallel. Highlights: - Premium finishes including natural stone and bespoke joinery - Oak floorboards and high-end craftsmanship in every residence - Expansive wide layouts with seamless connections to outdoor spaces - Generous, house-like proportions framed by lush greenery - Blue ribbon locale, with approx. 12 min drive to CBD (outside peak), with most residences offering double p
Request Details
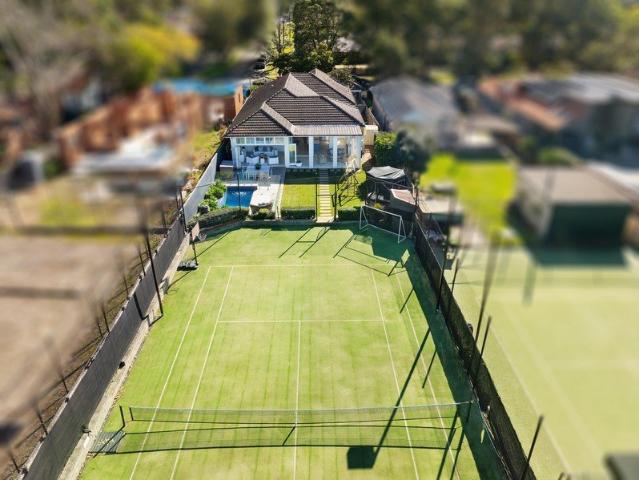
Renovated Family Haven with Floodlit Tennis Court in a Sought After Location
View photo
House · for sale
Request Details
Renovated Family Haven with Floodlit Tennis Court in a Sought After Location
North Willoughby
· 4 Bedrooms · 2 Baths · House
· Air conditioning · Swimming pool · Equipped kitchen
North Willoughby · 4 Bedrooms · 2 Baths · House · Air conditioning · Swimming pool · Equipped kitchen
Behind an idyllic period facade, this transformed residence reveals a considered interplay of enduring character and contemporary luxury with an innate sense of ease. Opening at the rear to a perfect north-south floodlit full size synthetic grass tennis court with a viewing deck, picturesque level lawns are complemented by a heated mineral pool with swim jet. Expanses of bi-fold doors dissolve the boundaries between indoor and outdoor living, where an exceptional kitchen, re-designed with carefully selected fixtures and finishes, is beautifully supported by a lengthy preparation butler's pantry. Individually defined family living and dining spaces flow naturally, with a formal lounge room providing a quieter retreat at the front of the home. Accommodation comprises generously proportioned bedrooms, all with wardrobes, joined by new bathrooms, each with heated towel rails and rain showers, while the ensuite is finished with heated flooring. Reverse cycle ducted air conditioning througho
Request Details

Get email alerts

Don't miss out: be the first to know about new properties

The alert was correctly created

On subscribing you accept the conditions of use and the privacy policy
Alert
Receive new ads in your inbox
Save this search
Receive alerts for new listings

We'll send you an email when we have new properties for: "Properties for sale in North Willoughby"

The alert was correctly created

Osborne Park, Sydney
Gore Hill
Get email alerts and be the first to see new listings
Required field
On subscribing I accept the terms of the privacy policy
Perfect! You'll soon start receiving new listings via email
Alert
Receive an email when we have new ads for Properties for sale in North Willoughby
Save this search
Filters

Bedrooms

Size (m²)

Price

$
$

Property type

Bathrooms

Clear all filters
Receive notifications when new entries are published.