1,022 houses for sale in North Willoughby

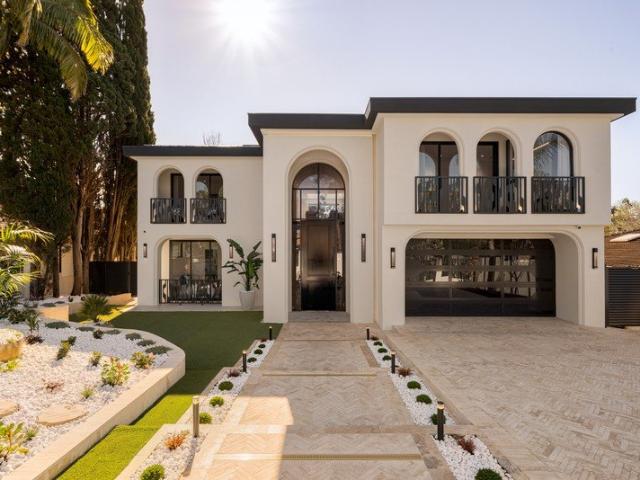
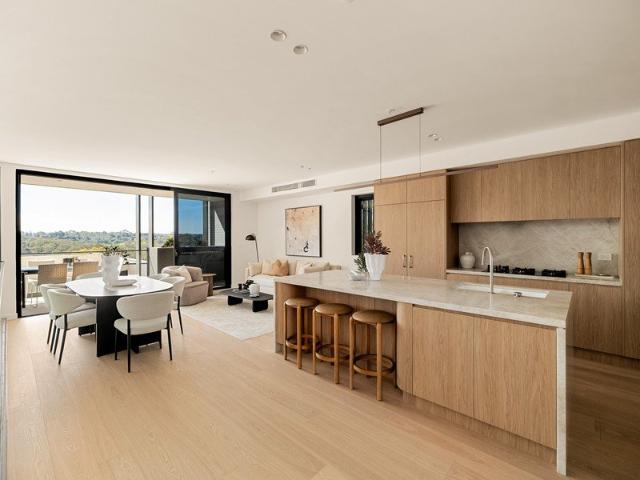
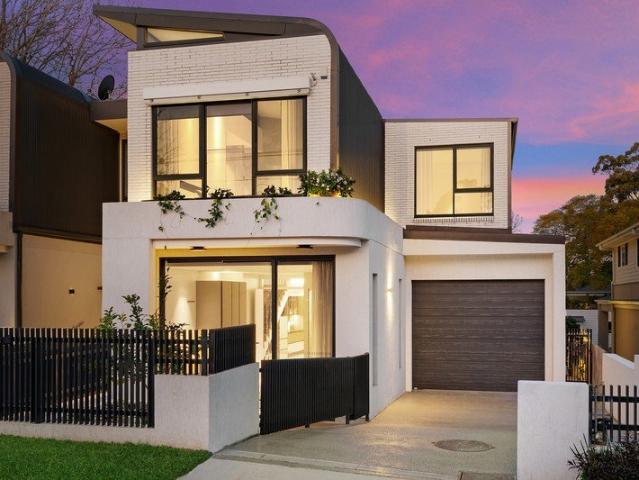
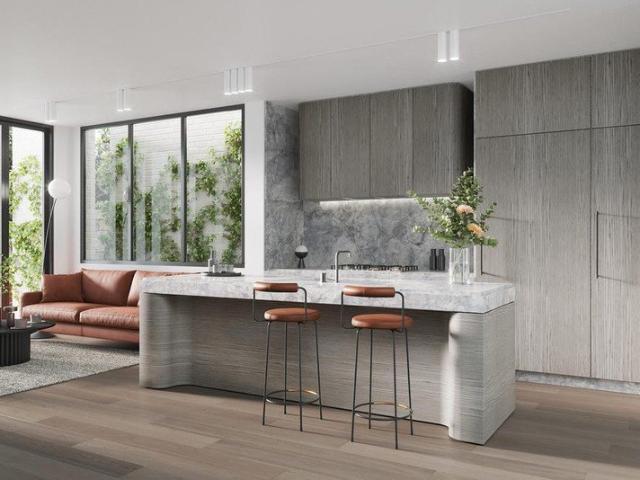
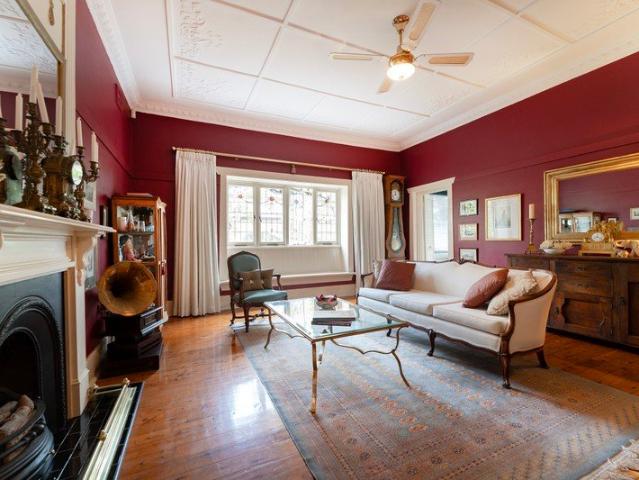
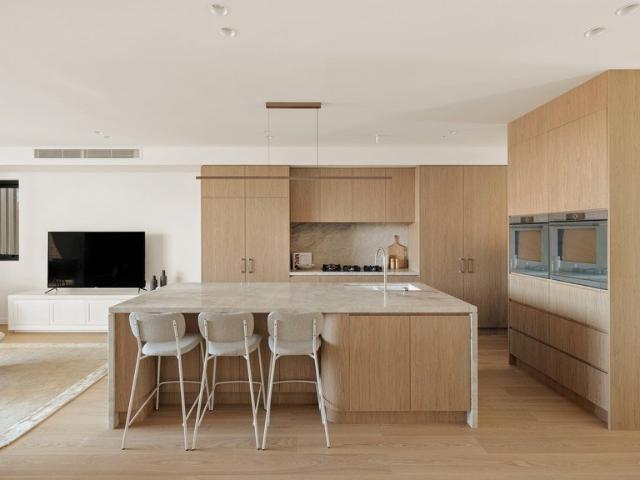
Stylish Brand NEW Roseville Townhouses Enquire Now for a Private Tour
View photo
Townhouse · for sale
Request Details
Stylish Brand NEW Roseville Townhouses Enquire Now for a Private Tour
North Willoughby
· 4 Bedrooms · 3 Baths · Townhouse
· Balcony · Equipped kitchen
North Willoughby · 4 Bedrooms · 3 Baths · Townhouse · Balcony · Equipped kitchen
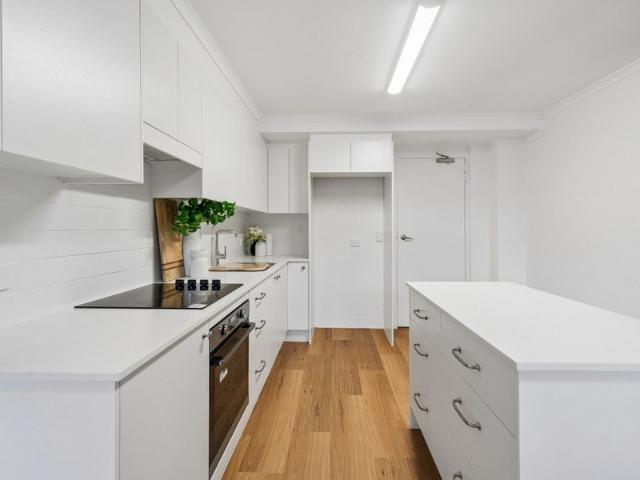
Set in Roseville's leafy, heritage heart, The Archwood is a perfectly balanced community of premium four-bedroom townhouses blending the best of luxury living with the comfort and privacy of a spacious family home. Designed by award-winning Australian firm DKO, and located within close reach of some of NSW's top schools, each residence offers a refined low-maintenance lifestyle with sun-drenched interiors, a chef-inspired kitchen, and a private outdoor entertaining area. A selection of thoughtfully designed floorplans provides flexibility to suit a variety of modern family needs. Lot 28 Key Features 4 generous bedrooms, 3.5 contemporary bathrooms and 2 secure car spaces Well-planned three-level layout with excellent natural daylight and ventilation Ground floor bathroom for added convenience & flexibility Dual master design on the second floor, perfect for families or multi-generational living Master suite boasting a large walk-in robe Private balconies on both Level 2 & 3, extending l
Request Details
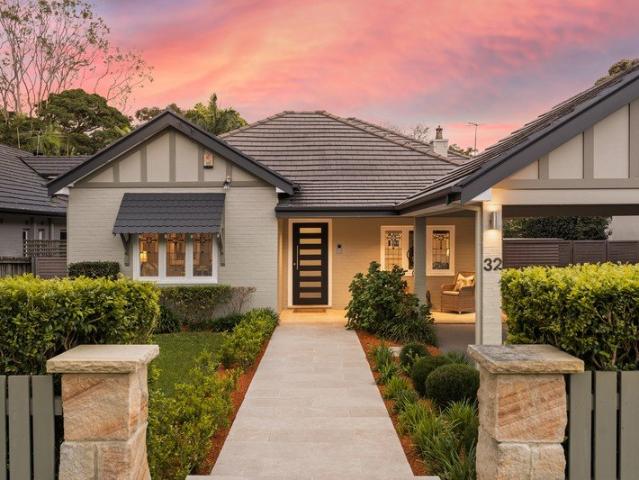
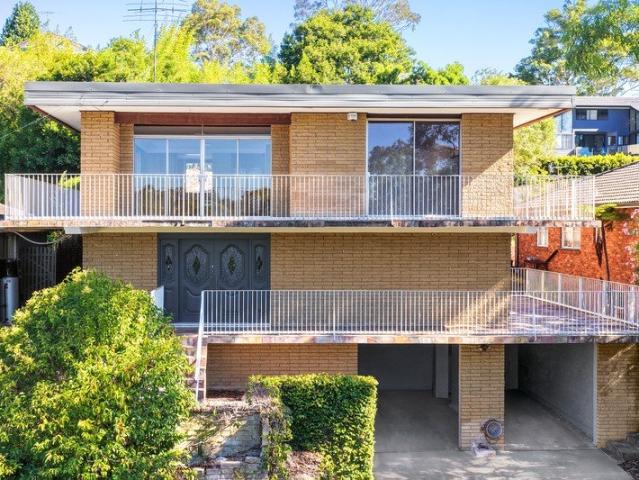
Fantastic family entertainer with superb renovation potential
View photo
House · for sale
Request Details
Fantastic family entertainer with superb renovation potential
North Willoughby
· 5 Bedrooms · 4 Baths · House
· Garden · Balcony · Swimming pool · Parking · Equipped kitchen
North Willoughby · 5 Bedrooms · 4 Baths · House · Garden · Balcony · Swimming pool · Parking · Equipped kitchen
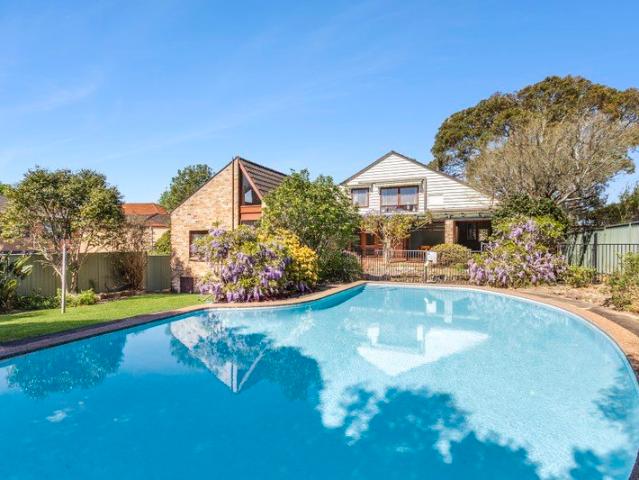
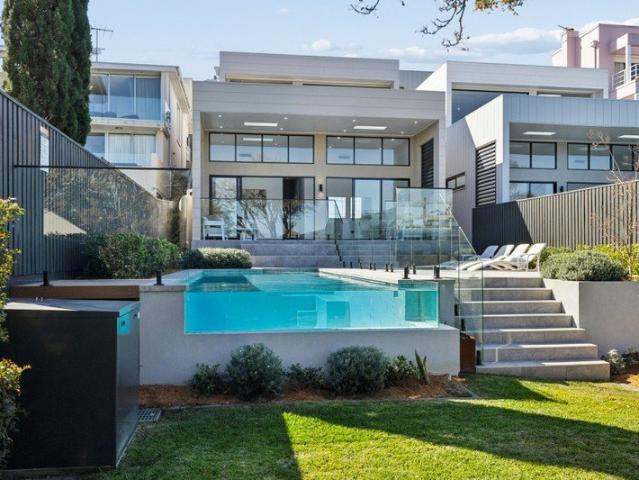
Set in a prime and unobstructed position, this freestanding home provides a flexible layout, with ample scope to update throughout. Framing beautiful water views from a prized setting, just moments to Bonds Corner Café, local buses and Northbridge Baths. - Double-storey brick home, with 377sqm of internal living - Renovators opportunity, set in an non conversation zone - Generous balconies invite relaxed alfresco entertaining - Covered outdoor area effortlessly leads to oversized pool - Updated gas kitchen seamlessly connects to spacious dining - Five flexible, abundant bedrooms arranged over two levels - Master retreat complete with walk-in robe, ensuite, vista views - Well-appointed baths with additional w/c adjoining bath/laundry - Garage plus driveway parking, generous under house storage - Moments to schools, cafés, shops and Northbridge Golf Club
Request Details
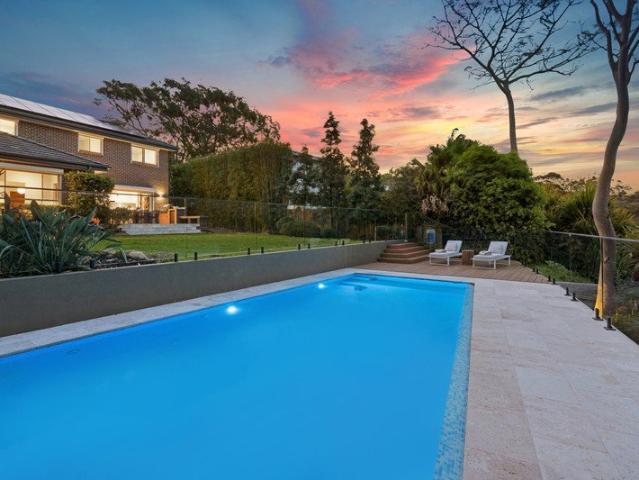
Ground Floor Charm with a North Facing Aspect
View photo
Villa · for sale
Request Details
Ground Floor Charm with a North Facing Aspect
North Willoughby
· 2 Bedrooms · 1 Bath · Villa
· Balcony · Swimming pool · Parking · Equipped kitchen
North Willoughby · 2 Bedrooms · 1 Bath · Villa · Balcony · Swimming pool · Parking · Equipped kitchen
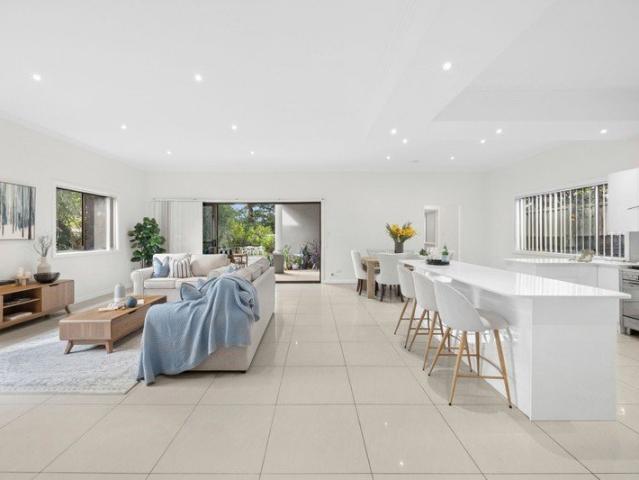
Discover more in your retirement. Nestled among established greenery, this two-bedroom ground floor apartment showcases sun-filled living and dining spaces, enhanced by a desirable North-facing orientation. Entertain with ease in the updated kitchen, featuring stone benchtops and quality appliances, before unwinding on your private balcony. Both bedrooms are generously carpeted, with the master opening directly onto its own private balcony. A well-appointed bathroom with walk in shower and separate internal laundry complete this bright and comfortable home. Car parking is available on request at an additional cost. Property Features: - North facing lounge and dining, filled with natural light - Updated kitchen with stone benchtops and quality appliances - Balcony off lounge and dining, plus a second off the master bedroom - Walk in shower - Built-in robes - Separate internal laundry - Parking available on request and at an additional cost Community features: - Indoor swimming pool and
Request Details
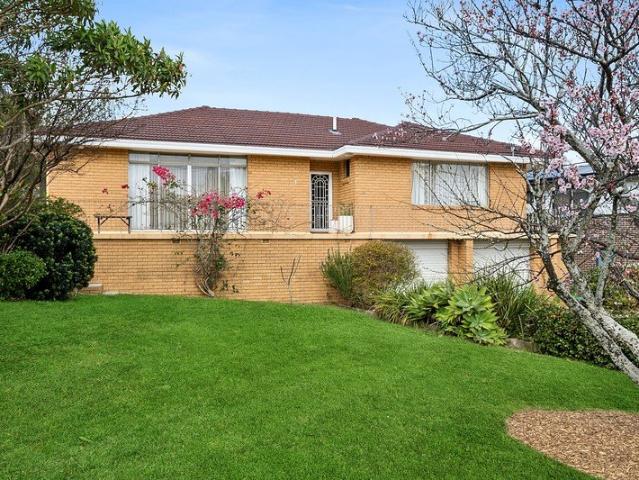
Brand New Three Bedroom Townhouse in a Boutique Offering
View photo
Townhouse · for sale
Request Details
Brand New Three Bedroom Townhouse in a Boutique Offering
North Willoughby
· 3 Bedrooms · 2 Baths · Townhouse
· Balcony · Equipped kitchen
North Willoughby · 3 Bedrooms · 2 Baths · Townhouse · Balcony · Equipped kitchen
Townhouse 1 showcases a brand new three-bedroom residence with house-like proportions, set within an exclusive boutique collection of just four.Designed over two spacious levels, the home combines functionality with effortless indoor-outdoor living, complete with two secure car spaces. The upper level offers light-filled formal and informal living zones alongside an open plan dining area, all centred around a sleek kitchen with an expansive island bench. This space flows seamlessly to a private balcony with water views, creating an ideal setting for entertaining. The lower level accommodates three well-appointed bedrooms, including a master retreat with walk-in robe and ensuite. Two additional bedrooms with built-ins are serviced by a stylish main bathroom, while a private landscaped courtyard extends the living space outdoors. A versatile second living or rumpus area adds further flexibility for families, guests or working from home. Positioned in a quiet, tree-lined street, the home
Request Details
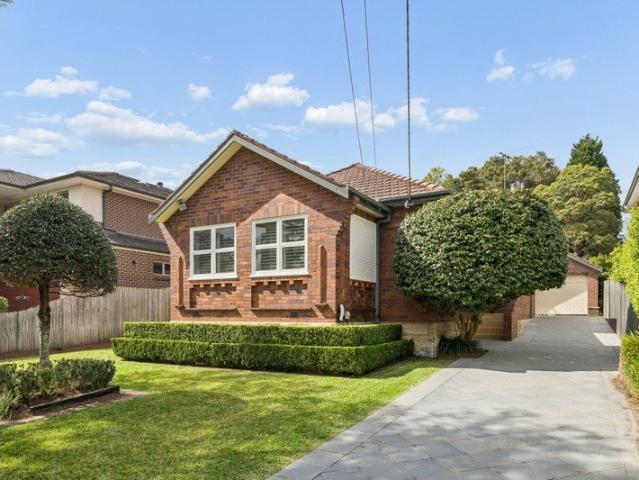
Timeless 1920's Elegance in a Premier Chatswood Setting
View photo
House · for sale
Request Details
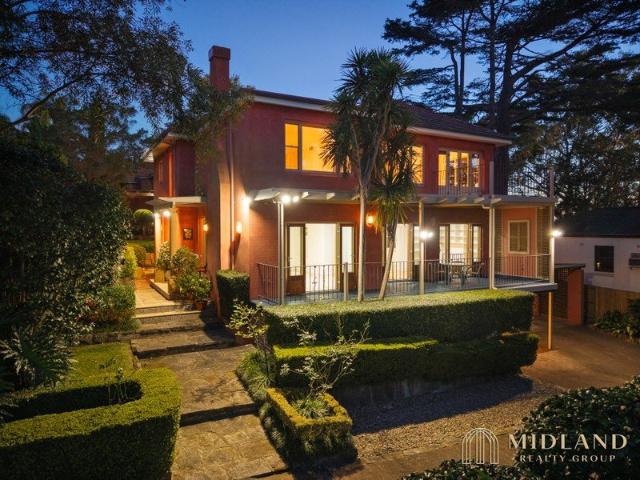
Timeless 1920's Elegance in a Premier Chatswood Setting
North Willoughby
· 4 Bedrooms · 3 Baths · House
North Willoughby · 4 Bedrooms · 3 Baths · House
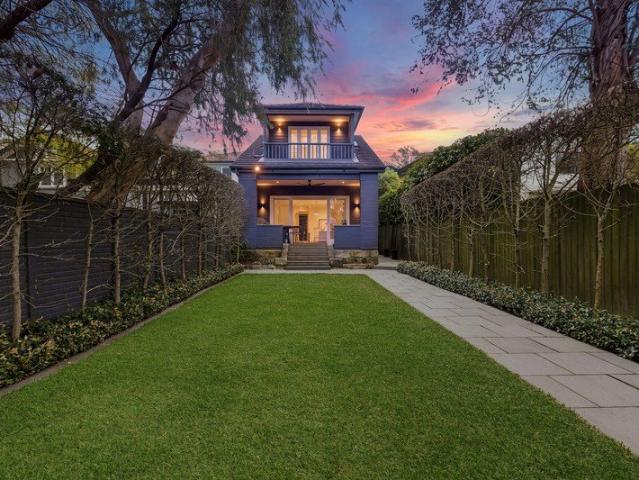
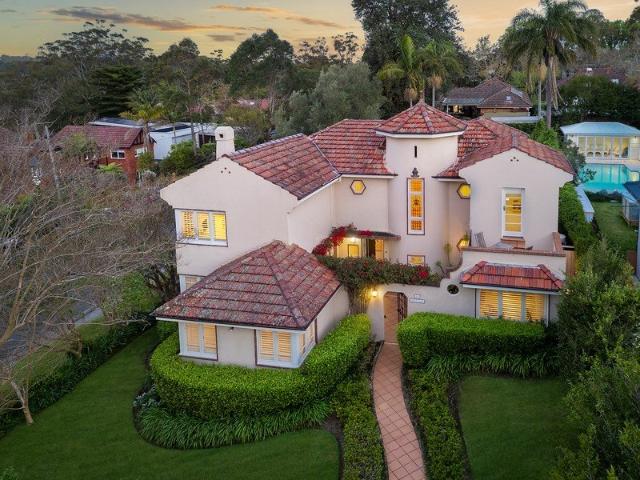
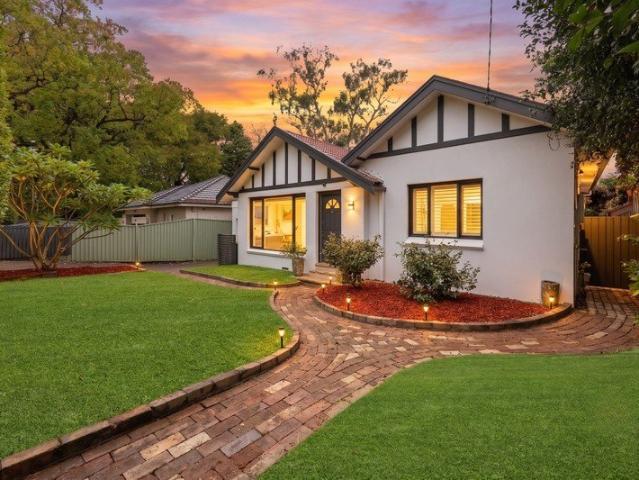
Privacy and elegance are the hallmarks of this charming circa 1920's period residence, beautifully combining timeless character with modern family comfort in one of Chatswood's most desirable tree-lined streets. Positioned in a peaceful and private setting, this character-filled home showcases stunning original features throughout while offering spacious interiors and versatile accommodation ideal for growing families. Enjoy close proximity to Chatswood Chase, Westfield Chatswood and Chatswood Station, Interchange, providing outstanding shopping, dining and transport options. Families will appreciate access to a selection of sought-after schools including Chatswood Public School, Chatswood High School, Willoughby Girls High School, St Pius X College and Mercy Catholic College. Nearby parks and recreational facilities further enhance the outstanding family lifestyle appeal. Features Include: Level land with sunny north-to-rear aspect Elegant entry foyer and verandah with classic tessell
Request Details
Renovated Family Haven with Floodlit Tennis Court in a Sought After Location
View photo
House · for sale
Request Details
Renovated Family Haven with Floodlit Tennis Court in a Sought After Location
North Willoughby
· 4 Bedrooms · 2 Baths · House
· Air conditioning · Swimming pool · Equipped kitchen
North Willoughby · 4 Bedrooms · 2 Baths · House · Air conditioning · Swimming pool · Equipped kitchen
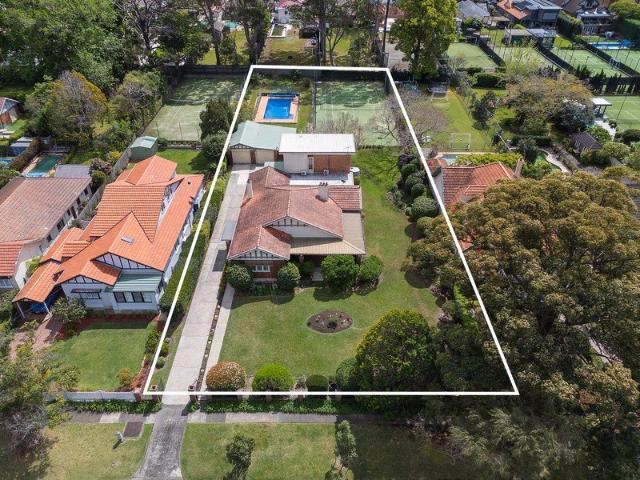
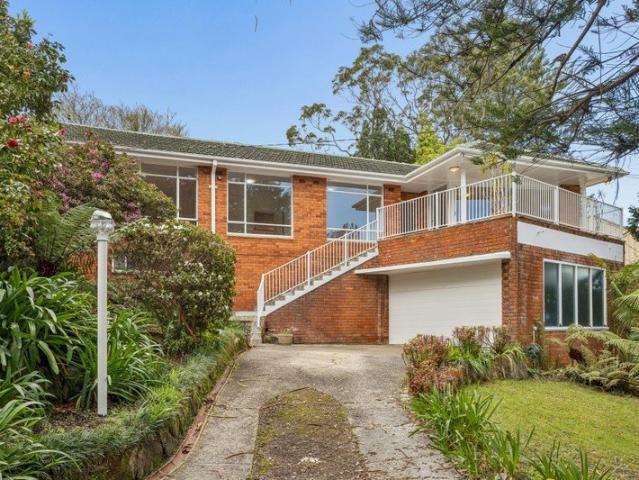
Behind an idyllic period facade, this transformed residence reveals a considered interplay of enduring character and contemporary luxury with an innate sense of ease. Opening at the rear to a perfect north-south floodlit full size synthetic grass tennis court with a viewing deck, picturesque level lawns are complemented by a heated mineral pool with swim jet. Expanses of bi-fold doors dissolve the boundaries between indoor and outdoor living, where an exceptional kitchen, re-designed with carefully selected fixtures and finishes, is beautifully supported by a lengthy preparation butler's pantry. Individually defined family living and dining spaces flow naturally, with a formal lounge room providing a quieter retreat at the front of the home. Accommodation comprises generously proportioned bedrooms, all with wardrobes, joined by new bathrooms, each with heated towel rails and rain showers, while the ensuite is finished with heated flooring. Reverse cycle ducted air conditioning througho
Request Details
Prime 746sqm Landholding in a Highly Convenient Location
View photo
House · for sale
Request Details
Prime 746sqm Landholding in a Highly Convenient Location
North Willoughby
· 4 Bedrooms · 2 Baths · House
North Willoughby · 4 Bedrooms · 2 Baths · House
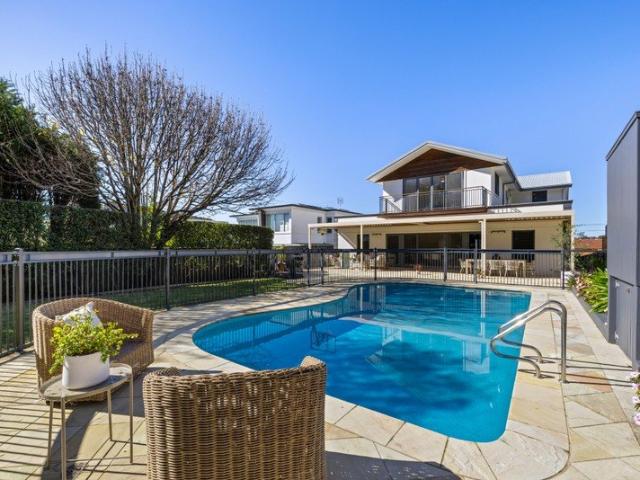
Occupying an impressive 746sqm (approx.) parcel in a highly sought-after, community-minded address, this property presents an exciting opportunity to secure a substantial landholding in a convenient and well-connected location. Positioned within easy reach of Chatswood CBD, local schools, parks, shops and public transport, the address offers exceptional access to the everyday amenities that make the area so appealing to families and long-term residents. With its generous block size and established residential setting, the property provides a range of possibilities for buyers looking to secure a foothold in the area and explore its future potential, subject to relevant council approvals and individual requirements. A rare opportunity to capitalise on location, land and convenience in a tightly held pocket with excellent connectivity to Chatswood and surrounding suburbs. Disclaimer: Whilst every effort has been made to ensure the accuracy and thoroughness of the information provided to y
Request Details
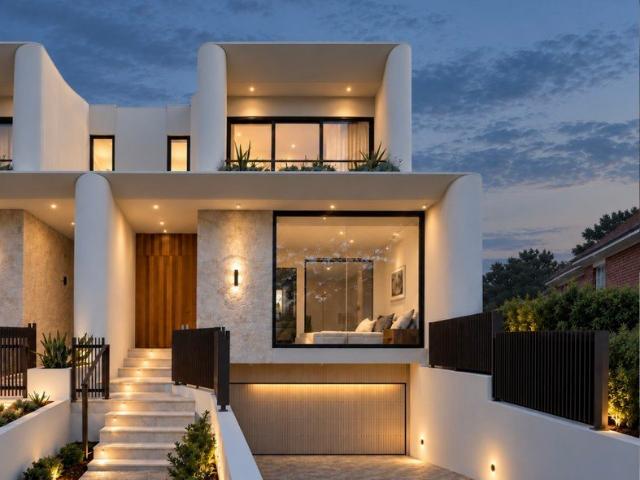
Thisldoo Timeless Luxury and Coastal Sophistication
View photo
House · for sale
Request Details
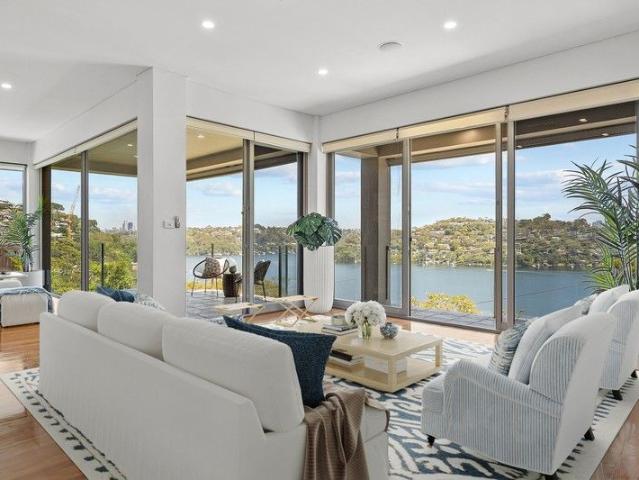
Thisldoo Timeless Luxury and Coastal Sophistication
North Willoughby
· 4 Bedrooms · 3 Baths · House
· Air conditioning · Equipped kitchen
North Willoughby · 4 Bedrooms · 3 Baths · House · Air conditioning · Equipped kitchen
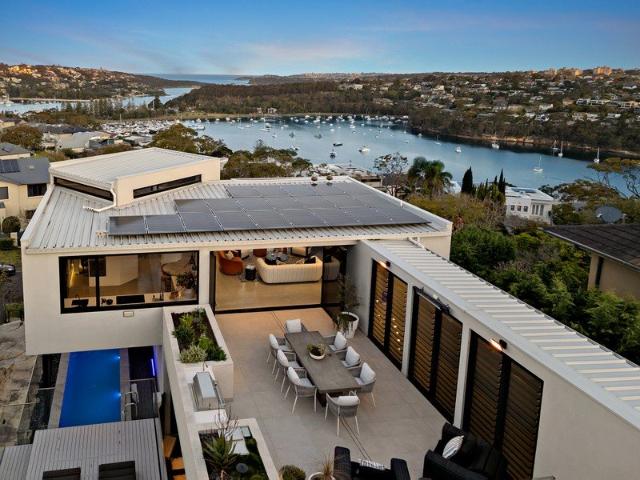
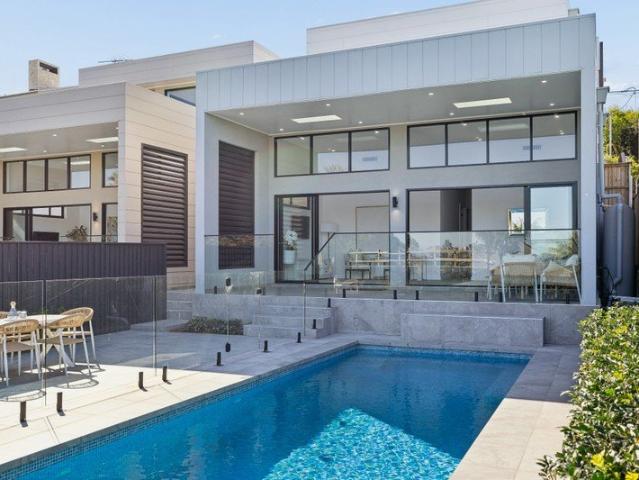
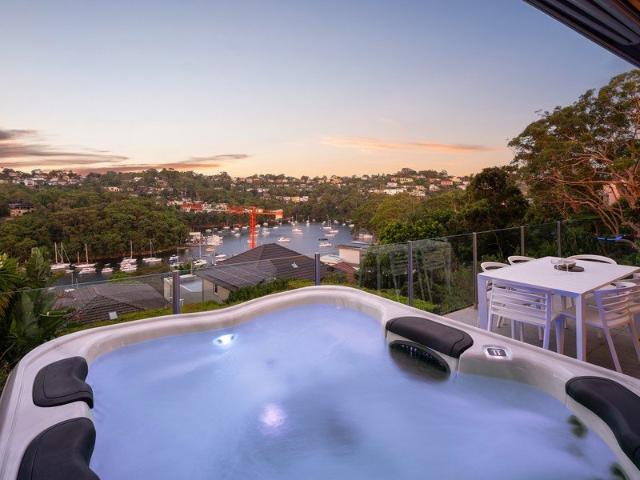
Perched gracefully on the high side of the street, Thisldoo is a custom-crafted sanctuary blending refined luxury with complete family functionality. Framed by striking black-trimmed floor-to-ceiling glass and warm chestnut timber accents, the residence is anchored by rich solid wood floors and opulent marble finishes. State-of-the-art security, including a VIP Vision intercom, security cameras, and a Desman smart entry system, provides ultimate peace of mind. Complete with Alpha ducted air conditioning, automated blinds, and seamless indoor-outdoor connectivity, every detail of this home has been curated for effortless modern living. The expansive ground level and lower ground floor are crafted for both dynamic entertaining and restful seclusion. An open-plan living and dining domain centres around a gourmet chef's kitchen featuring custom black glass cabinetry, marble surfaces, and a full suite of premium Miele appliances. Seamless sliding doors open directly onto a covered outdoor t
Request Details
'Lytton Cottage' a fusion of contemporary design and classic Victorian beauty
View photo
House · for sale
Request Details
'Lytton Cottage' a fusion of contemporary design and classic Victorian beauty
North Willoughby
· 4 Bedrooms · 2 Baths · House
· Garden · Balcony · Equipped kitchen
North Willoughby · 4 Bedrooms · 2 Baths · House · Garden · Balcony · Equipped kitchen
A rarity so close to the Sydney CBD, this substantial four-bedroom family home sits behind a nostalgic c1888 facade combining Victorian charm with the best of modern design. Gracing a picture-perfect tree-lined character streetscape, delight in the unexpected peaceful convenience of tightly held Lytton Street. Arrive home onto a heartwarming traditional veranda and through into the central hallway lined in pressed metal and traditional panelling. A strategic skylight marks the transition into the contemporary extension with stairs stepping down to the impressive open-plan living expanse. Effortlessly intwined, the lounge, dining and kitchen all spill outdoors to the landscaped backyard with lawns, decking and water feature. A wall of bi-fold doors open off the lounge and French doors add an alfresco touch to the gourmet kitchen. United by premium engineered stone, the family size kitchen offers plenty of bar style seating and showcases sleek storage options. Integrated with a range of
Request Details
Spacious modern family home in quiet Castlecrag crescent
View photo
House · for sale
Request Details
Spacious modern family home in quiet Castlecrag crescent
North Willoughby
· 5 Bedrooms · 3 Baths · House
· Equipped kitchen
North Willoughby · 5 Bedrooms · 3 Baths · House · Equipped kitchen
Phone Enquiry ID: 234311 This immaculately presented five bedroom, three bathroom residence sits on a generous 713sqm block in a peaceful, tightly held crescent. It offers excellent privacy with no rear neighbours and a pleasant outlook from the rear. Designed for comfortable family living and entertaining, the home features open plan kitchen, dining and living areas that flow directly to a large covered deck. The ground floor includes multiple living zones such as formal living, family room, sitting area and a dedicated study or home office. A fifth bedroom provides great flexibility on this level, alongside the laundry and main bathroom. Upstairs offers a private retreat with a generous master bedroom complete with ensuite and built in robes, two additional well proportioned bedrooms (both with built ins), a separate living area for added versatility, and a large main bathroom. Key features include strong indoor outdoor connection with easy deck access from living and kitchen areas,
Request Details
Newly Renovated Single Level Luxury Home on Level Block Walk to Schools & Bus
View photo
House · for sale
Request Details
Newly Renovated Single Level Luxury Home on Level Block Walk to Schools & Bus
North Willoughby
· 4 Bedrooms · 4 Baths · House
· Air conditioning · Equipped kitchen
North Willoughby · 4 Bedrooms · 4 Baths · House · Air conditioning · Equipped kitchen
Newly renovated to perfection and positioned on a level block in the heart of Roseville, this stunning single-level family home offers effortless living just moments from schools and city buses. Few minutes drive to Chatswood. Beautifully blending modern luxury with classic period charm, the residence features four generous bedrooms each with brand new ensuites, a showpiece gas kitchen with waterfall stone island and Miele appliances, and seamless indoor-outdoor flow to a lush level lawn. With waterproof engineered timber floors throughout, spacious living areas and premium finishes at every turn, this is contemporary family living in one of Roseville's most sought-after pockets. - High ceilings, decoratvie cornices and elegant leadlight windows. Waterproof engineered timber floors throughout. Ducted air conditioning plus split-system unit in living room - 4 bedrooms, 4.5 bathrooms. All generous bedrooms with brand new modern ensuites, plus a powder room - Bedroom two with private stud
Request Details
DA Approved Luxury 4 Bedroom Residence with Pool and Double Garage
View photo
House · for sale
Request Details
DA Approved Luxury 4 Bedroom Residence with Pool and Double Garage
North Willoughby
· 4 Bedrooms · 5 Baths · House
· Balcony · Parking · Swimming pool · Lift
North Willoughby · 4 Bedrooms · 5 Baths · House · Balcony · Parking · Swimming pool · Lift
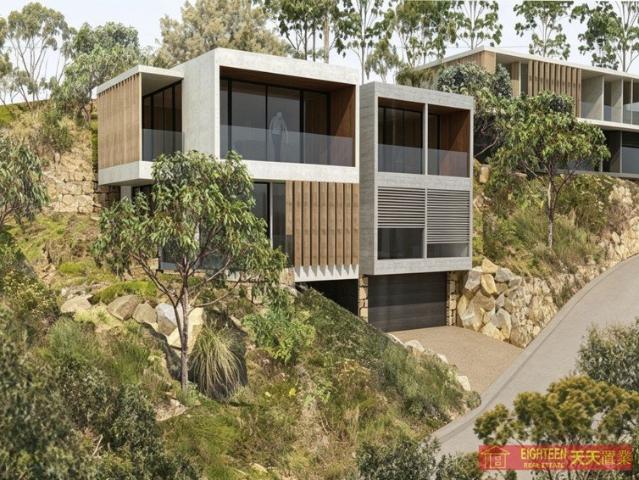
An outstanding opportunity to secure a DA-approved luxury residence in one of Roseville Chase's most peaceful and naturally beautiful settings, surrounded by tranquil bushland and close to Roseville Golf Course. Designed to complement its spectacular natural landscape, this contemporary three-level family home offers four generous bedrooms, five bathrooms, spacious living and entertaining zones, and a double lock-up garage. The considered design also incorporates lift access and expansive balconies, creating exceptional flexibility for modern family living. Set within a private, leafy setting, the approved residence provides approximately 292sqm of approved internal area, plus approximately 39sqm of deck and courtyard areas. Plans also include a private swimming pool, landscaped gardens and inviting outdoor entertaining spaces, delivering a superb lifestyle sanctuary with a seamless connection to the surrounding bushland. Architectural renderings showcase a striking modern design with
Request Details
Single level home opportunity to renovate, extend or build your dream home
View photo
House · for sale
Request Details
Single level home opportunity to renovate, extend or build your dream home
North Willoughby
· 3 Bedrooms · 1 Bath · House
· Garden · Equipped kitchen
North Willoughby · 3 Bedrooms · 1 Bath · House · Garden · Equipped kitchen
Nestled on 853.6sqm of level land with a rare, 25m wide frontage, this full-brick, single-level home offers easy living for young families and downsizers, with excellent potential to extend or build a new family home (STCA). Enjoying a sunny north-to-rear aspect, the property is positioned in one of East Lindfield's most sought-after pockets, surrounded by quality homes and just a short stroll to Lindfield East Public School, East Lindfield shops and convenient city and rail buses. Filled with natural light, the living, dining and kitchen areas open directly to a level, leafy garden ideal for children and relaxed family living. A classic gas kitchen and versatile sunroom provide everyday flexibility, while three bedrooms with built-in wardrobes are served by a family bathroom and separate toilet. - Full-brick, single-level layout ideal for young families and downsizers - Set on 853.6sqm of level land with a wide 25m frontage - R2 zoning and a non-conservation setting offering excellent
Request Details
A Grand Family Residence Framed by Spectacular Water Views
View photo
House · for sale
Request Details
New
A Grand Family Residence Framed by Spectacular Water Views
North Willoughby
· 6 Bedrooms · 3 Baths · House
· Equipped kitchen
North Willoughby · 6 Bedrooms · 3 Baths · House · Equipped kitchen
Commanding an elevated position in one of Northbridge's sought-after streets, this impressive family residence is defined by its exceptional scale, abundant natural light and sweeping water views of Middle Harbour. Spanning two generous levels, the home offers an extraordinary sense of space, with multiple living and entertaining areas framed by expansive windows that draw the outlook into the interiors. Beautifully proportioned and wonderfully versatile, the floorplan provides plenty of room for families to come together while also offering separation and privacy when desired. At the heart of the home, the spacious kitchen and casual dining area connects naturally with the surrounding living spaces, while a choice of indoor and outdoor entertaining areas takes full advantage of the home's elevated setting and impressive outlook. Accommodation comprises six generous bedrooms and three bathrooms, with the flexible layout ideally suited to large or multigenerational families, guests or t
Request Details
Classic Charm on a Deep Block with Superb Potential
View photo
House · for sale
Request Details
Updated
Classic Charm on a Deep Block with Superb Potential
North Willoughby
· 2 Bedrooms · 1 Bath · House
· Garden · Fireplace · Equipped kitchen
North Willoughby · 2 Bedrooms · 1 Bath · House · Garden · Fireplace · Equipped kitchen
OPEN SATURDAY 22ND AUGUST 1.00PM - 1.30PM On the market after decades of ownership, this tightly held home presents character finishes and vast green space with immense potential to extend the footprint of the building (STCA). It retains classic design concepts that include dedicated lounge and dining rooms, a neat gas kitchen and a bathroom with bathtub. The flexible floorplan also features generously sized bedrooms plus two sunrooms. Consider the investment potential in this convenient setting right across from Shore Preparatory School and located within the Willoughby Public School catchment. Northbridge Plaza and local bus services are also easy to access by foot. East-facing front lawn, deep rear garden with lawn area and a storage shed Space to imagine a designer extension with family appeal, or rebuild (STCA) Preserve period character or start afresh (STCA) as this is a non-conservation area Classic floorplan presents a lounge with ornate fireplace, dedicated dining room Front s
Request Details
'Holland House' Architectural hideaway with uninterrupted rear views
View photo
House · for sale
Request Details
'Holland House' Architectural hideaway with uninterrupted rear views
North Willoughby
· 3 Bedrooms · 2 Baths · House
North Willoughby · 3 Bedrooms · 2 Baths · House
Let your cares fall away and reconnect with nature in this captivating single-storey architectural sanctuary, embraced by complete privacy and breathtaking bush and water panoramas that will never be built out. Designed by renowned architect Neville Gruzman in 1960 and completed in 1962, Holland House is an iconic mid-century modern masterpiece that embodies timeless design, seamless indoor-outdoor living and a deep connection to its natural setting. Featured in multiple architecture books and publications, this meticulously preserved residence remains a celebrated example of Australian modernist architecture. Defined by wraparound walls of glass, a dramatic sunken lounge, stylish sun terraces and three beautifully landscaped courtyards, the home offers a rare combination of architectural integrity and contemporary comfort. With a thoughtful single-level floor plan designed for effortless entertaining, Holland House provides an exceptional executive retreat where every room is immersed
Request Details
North to Rear Family Excellence in a Coveted Roseville Address
View photo
House · for sale
Request Details
North to Rear Family Excellence in a Coveted Roseville Address
North Willoughby
· 5 Bedrooms · 3 Baths · House
· Garden · Equipped kitchen
North Willoughby · 5 Bedrooms · 3 Baths · House · Garden · Equipped kitchen
Presiding behind a picturesque frontage, this beautifully extended c1925 character home blends timeless period elegance with contemporary family living in one of Roseville's most tightly held pockets. Occupying a superb 961.1sqm level parcel with a prized north-to-rear aspect, the home delivers exceptional space, privacy and everyday convenience just moments from Roseville Public School, Roseville Station and city buses, while enjoying easy access to leading private schools and Chatswood's vibrant shopping and dining precinct. Elegant formal spaces give way to an expansive open-plan living and dining domain, where a gourmet kitchen, appointed with stone benchtops and gas cooking, forms the heart of the home. High-span bay-style windows frame the tranquil gardens, while the interiors extend effortlessly to a superb entertaining deck. Encircled by towering established hedges, the north-to-rear backyard offers a private sanctuary bathed in beautiful natural light, creating an idyllic sett
Request Details
Level up to an outstandingly designed home with Award Winning features
View photo
House · for sale
Request Details
Level up to an outstandingly designed home with Award Winning features
North Willoughby
· 3 Bedrooms · 2 Baths · House
· Garden · Equipped kitchen
North Willoughby · 3 Bedrooms · 2 Baths · House · Garden · Equipped kitchen
In this exceptional deceased estate, it's the striking central garden atrium that takes centre stage. Flooding the interiors with an abundance of natural light and sunshine, this architectural feature creates a bright and inviting atmosphere that flows effortlessly throughout the property. Designed for both family living and entertaining, the thoughtfully conceived floorplan connects a series of generous living zones. Newly polished solid European Oak timber flooring links the formal living and dining rooms with the spacious kitchen and family areas, creating a seamless sense of flow and connection. Large glass sliding doors open to the established rear courtyard and award-winning garden, beautifully curated, and providing a private sanctuary for relaxation, alfresco dining and entertaining amid lush greenery. The well-maintained gas kitchen features granite benchtops, abundant storage and extensive preparation space. Centrally positioned, it enjoys excellent connectivity to all living
Request Details
Stylish Family Residence in Central Location
View photo
House · for sale
Request Details
Stylish Family Residence in Central Location
North Willoughby
· 4 Bedrooms · 3 Baths · House
· Garden · Terrace · Parking
North Willoughby · 4 Bedrooms · 3 Baths · House · Garden · Terrace · Parking
Set in a central Roseville address with buses at the door and swift access to Chatswood and the city, this double-brick home brings together immediate comfort, family practicality and scope for future enhancement. Generous single-level proportions shape the interiors, where a spacious rear living and dining zone opens to a covered terrace and a private garden framed by greenery and fruit trees, creating an inviting setting for everyday family life. A second sitting room and adjoining study add another layer of flexibility, while four generous bedrooms ensure the layout can easily accommodate changing needs over time. Neat and well presented as is, the home also offers the opportunity to introduce further style and personality when the time feels right. With excellent parking and storage, strong internal proportions and outdoor spaces that are easy to enjoy, it is a home designed for convenience in a central North Shore setting. Single-level double-brick family home in a central Rosevil
Request Details
Charming Roseville Home with Exceptional Future Potential
View photo
House · for sale
Request Details
Charming Roseville Home with Exceptional Future Potential
North Willoughby
· 4 Bedrooms · 2 Baths · House
· Garden · Balcony
North Willoughby · 4 Bedrooms · 2 Baths · House · Garden · Balcony
Set in a peaceful, family-friendly pocket of Roseville, this charming residence combines immediate family comfort with exciting scope to further enhance, renovate or create a new dream home in the future (STCA). Offering a versatile existing layout, generous proportions and a beautiful leafy outlook, the property presents an outstanding opportunity for families seeking both lifestyle and long-term potential. The existing home features a casual living and dining area flowing effortlessly to an alfresco entertaining space, complemented by four generous bedrooms. The oversized master bedroom is filled with natural light and opens onto a private balcony capturing leafy district views. Multiple living zones provide excellent flexibility for growing or multi-generational families, while the level rear garden offers a private and secure setting for children and pets. Comfortable and full of character as it stands, the property also offers buyers the flexibility to personalise, substantially r
Request Details
A Peaceful Villa Steps From the Community
View photo
Villa · for sale
Request Details
A Peaceful Villa Steps From the Community
North Willoughby
· 2 Bedrooms · 1 Bath · Villa
· Garden · Balcony · Parking · Equipped kitchen
North Willoughby · 2 Bedrooms · 1 Bath · Villa · Garden · Balcony · Parking · Equipped kitchen
Discover more in your retirement. The open-plan lounge and dining area leads out to a generous balcony, a good spot to sit and take in the greenery. The kitchen has quality appliances and plenty of storage, and both bedrooms come with built-in robes. There is also an ensuite and internal laundry. Freshly finished in neutral tones throughout, the home is ready to move straight in. Car parking is available on request at an additional cost Property Features: - Two bedrooms - Large kitchen with plenty of cupboard space - Built-in robes - Internal laundry - Private garden - Balcony and a courtyard - Parking available on request and at an additional cost Community features: - Indoor swimming pool and spa - Workshop - Community Centre - Billiard/Snooker table - Resident bar and dining - Library - Hair and beauty salon - Community bus - Pet-friendly (subject to approval) About Lindfield Gardens Retirement Living: Lindfield Gardens is located within driving distance to cafes, public transport,
Request Details
Double Brick Family Home |Expansive 697sqm Level Block| Prime Cul de sac
View photo
House · for sale
Request Details
Double Brick Family Home |Expansive 697sqm Level Block| Prime Cul de sac
North Willoughby
· 4 Bedrooms · 2 Baths · House
· Swimming pool
North Willoughby · 4 Bedrooms · 2 Baths · House · Swimming pool
Offered for the first time in 42 years, this tightly held family home presents a rare opportunity in a peaceful and highly sought-after cul-de-sac. Set on approx. 697sqm of beautifully manicured, level gardens, it enjoys exceptional convenience within an easy walk of Roseville Public School, local preschools, parks, public transport and Chatswood Chase. Freshly painted and immaculately presented, the solid double brick residence is filled with natural light and showcases generous proportions, high ceilings and a practical, family-friendly layout. Comfortable to enjoy immediately while offering outstanding potential for the future, the substantial level block provides exciting scope to personalise, renovate or extend, add a second storey or swimming pool (STCA). - Solid double brick home on approx. 697sqm level block with wide 15.24m frontage - Freshly painted throughout with generous proportions and high ceilings - Sun-bathed living room, open-plan dining flow to covered entertaining t
Request Details
'Strathmore', a sublime family estate with a premium address
View photo
House · for sale
Request Details
New
'Strathmore', a sublime family estate with a premium address
North Willoughby
· 5 Bedrooms · 4 Baths · House
· Terrace · Swimming pool · Equipped kitchen
North Willoughby · 5 Bedrooms · 4 Baths · House · Terrace · Swimming pool · Equipped kitchen
A magnificent fusion of period beauty, design excellence and a dress-circle location, 'Strathmore' defines superior family luxury on its beautiful, high-side, north facing 1410sqm. Crafted with a discerning eye for scale and detail and upgraded and enhanced to indulge, the allure begins from the street, with the residence framed in stunning, established Peter Fudge designed gardens. Step through the gates to paradise, where the full brick beauty welcomes into superb interiors. All its period allure has been preserved, highlighted in its intricate ceiling mouldings, leadlight features and original fireplaces. The formal lounge is an elegant space, opening to a unique large deck that works as an indoor/outdoor games room wrapped in electric blinds. Nearby is a large office/reading room and two of the five bedrooms. A modern addition is the sweeping living, dining and luxury stone kitchen that spills to the large, covered terrace overlooking the sublime gardens and fully tiled heated pool
Request Details
Flawless family living, quietly placed steps from Roseville Public School
View photo
House · for sale
Request Details
New
Flawless family living, quietly placed steps from Roseville Public School
North Willoughby
· 4 Bedrooms · 1 Bath · House
· Garden · Air conditioning · Equipped kitchen
North Willoughby · 4 Bedrooms · 1 Bath · House · Garden · Air conditioning · Equipped kitchen
Impeccable in both presentation and position, this full brick home delivers an exemplary calibre of living just steps from Roseville Public School and minutes from the centre of Chatswood. Completely resolved for modern lifestyles, high ceilings amplify light-filled interiors with the luxury of hydronic heating, ducted air conditioning and solar underpinning everyday comfort. Transitioning from classic to contemporary, a striking rear extension introduces open plan living, dining and kitchen spaces defined by oversized glazing and exceptional storage. French doors extend to a covered entertaining deck, before stepping down to a private backyard where level lawns leave weekends free for enjoying. Opening to a north-west frontage, an additional lounge makes the most of its quiet positioning, complemented by a sunroom and beautifully proportioned bedrooms. Already perfect with every detail taken care of, life simply unfolds into a peaceful and friendly neighbourhood setting, with plenty o
Request Details
Ultimate waterside elegance
View photo
House · for sale
Request Details
Ultimate waterside elegance
North Willoughby
· 3 Bedrooms · 3 Baths · House
· Garden · Parking · Cellar · Equipped kitchen
North Willoughby · 3 Bedrooms · 3 Baths · House · Garden · Parking · Cellar · Equipped kitchen
Nestled at the end of a tranquil cul-de-sac on one of Seaforth's most prestigious waterside streets, this exceptional residence offers unparalleled 180-degree views of Middle Harbour. The expansive windows throughout the home flood the interior with natural light and offer stunning panoramic water and district views. The entertainer's kitchen is equipped with stone benchtops, gas cooking, and leads into the informal dining area. The master suite boasts an expansive walk-in robe with ensuite, with an additional two generous sized bedrooms and large storage area The home features a flexible floor plan, ideal for both formal and informal entertaining. A self-contained room on the lower level, with a separate entry, is perfect for guests or intergenerational living. Additional highlights include a remote double car garage with internal access, a private backyard with a level lawn and paved entertaining area, and an under-house wine cellar, together with an internal laundry. Enjoy the sun-d
Request Details

Get email alerts

Don't miss out: be the first to know about new properties

The alert was correctly created

On subscribing you accept the conditions of use and the privacy policy
Alert
Receive new ads in your inbox
Save this search
Receive alerts for new listings

We'll send you an email when we have new properties for: "Houses for sale in North Willoughby"

The alert was correctly created

Lane Cove North
Osborne Park, Sydney
Get email alerts and be the first to see new listings
Required field
On subscribing I accept the terms of the privacy policy
Perfect! You'll soon start receiving new listings via email
Alert
Receive an email when we have new ads for Houses for sale in North Willoughby
Save this search
Filters

Bedrooms

Size (m²)

Price

$
$

Property type

Bathrooms

Clear all filters
Receive notifications when new entries are published.