927 houses for sale in Middle Cove

by McCauley, Conran & Associates
View photo
House · for sale
Request Details
New
by McCauley, Conran & Associates
Middle Cove
· 3 Bedrooms · 2 Baths · House
· Garden · Patio
Middle Cove · 3 Bedrooms · 2 Baths · House · Garden · Patio
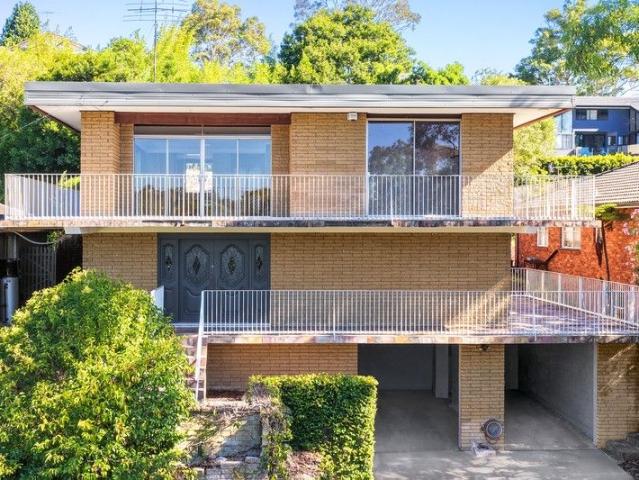
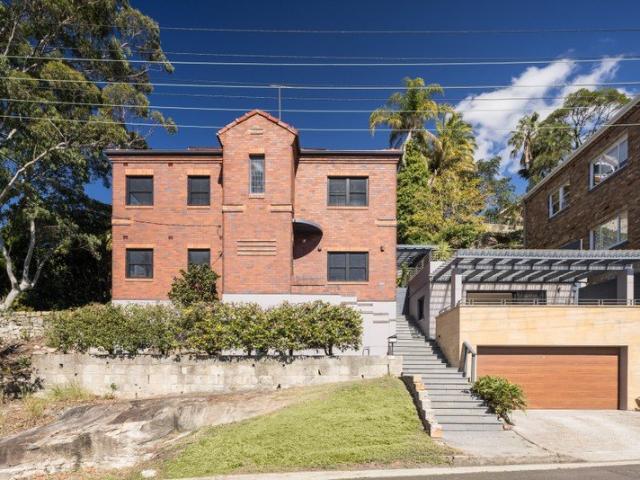
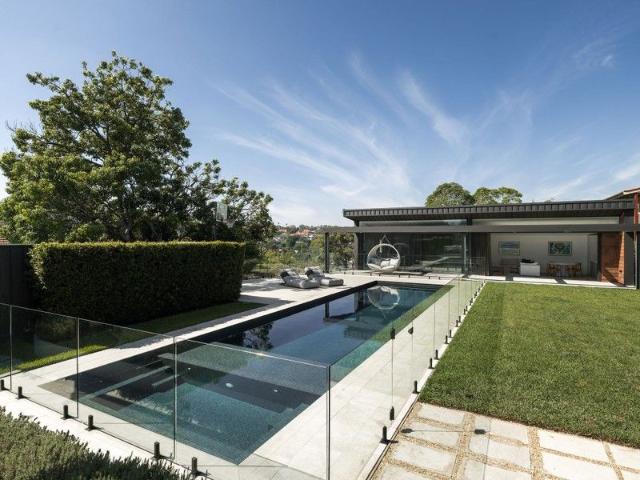
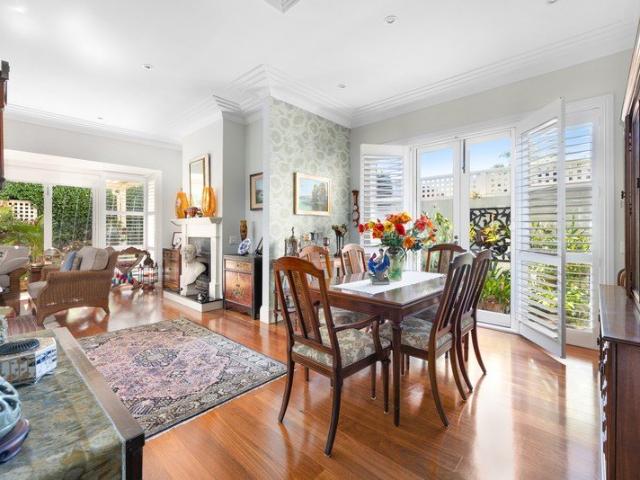
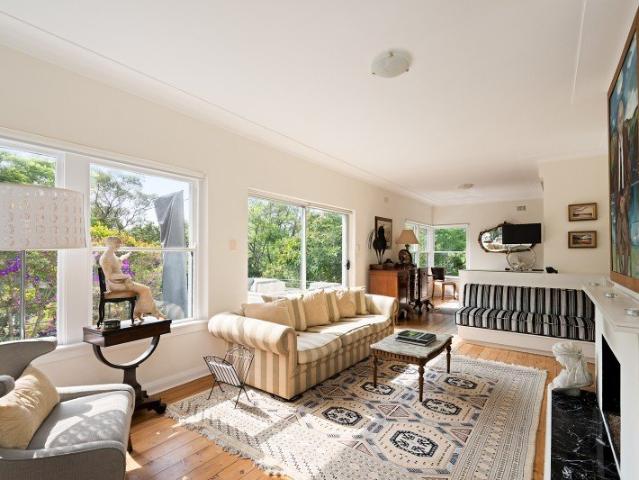
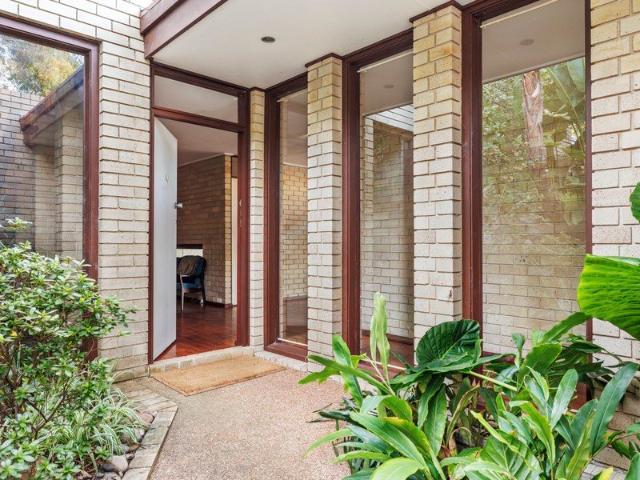
Designed circa 1963 by Sydney modernist practice McCauley, Conran & Associates, the 'Giffney / Bennett House' is a remarkably intact and much-loved mid-century modern residence in a valley setting. Held by the current family since 1965, the home retains a rare sense of architectural continuity, with original detailing and a later addition undertaken by the same architectural practice. Accommodation is beautifully resolved by the split-level plan, with the main living spaces enjoying direct connection to the garden, patio and surrounding landscape, while the bedroom wing remains quietly separated and private. Floor-to-ceiling windows and an ideal north-east orientation draw natural light deep into the interiors while framing established angophoras and the surrounding valley outlook. The house has all the features you would hope for from the era, but so rarely see intact; floating open-tread stairs, brick columns, parquetry timber floors, patio built-in seating, mosaic tiling, original l
Request Details
Full brick home creates hidden treetop retreat
View photo
House · for sale
Request Details
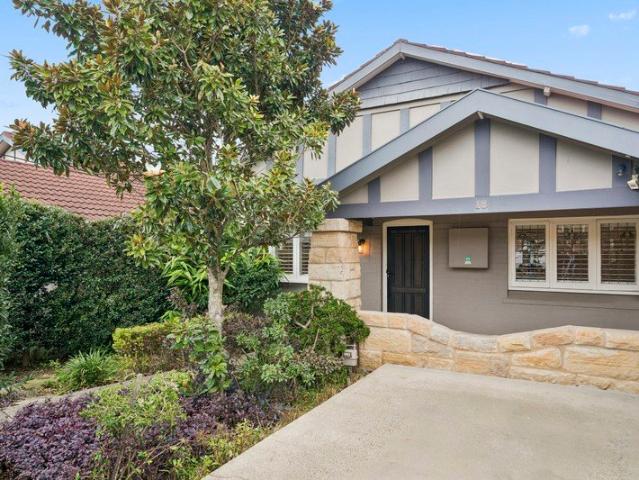
Full brick home creates hidden treetop retreat
Middle Cove
· 4 Bedrooms · 2 Baths · House
· Parking · Terrace · Equipped kitchen
Middle Cove · 4 Bedrooms · 2 Baths · House · Parking · Terrace · Equipped kitchen
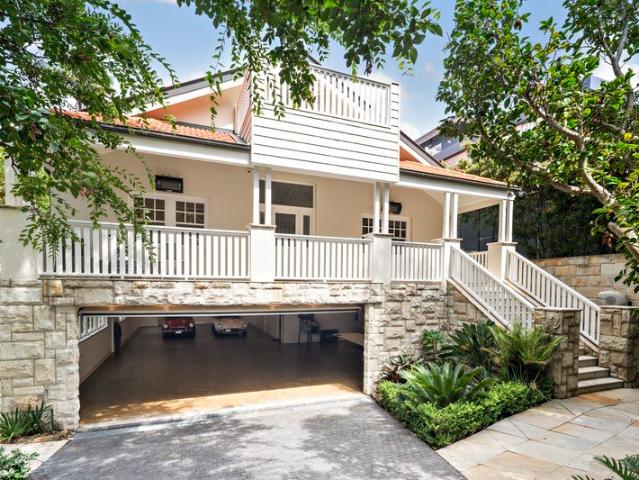
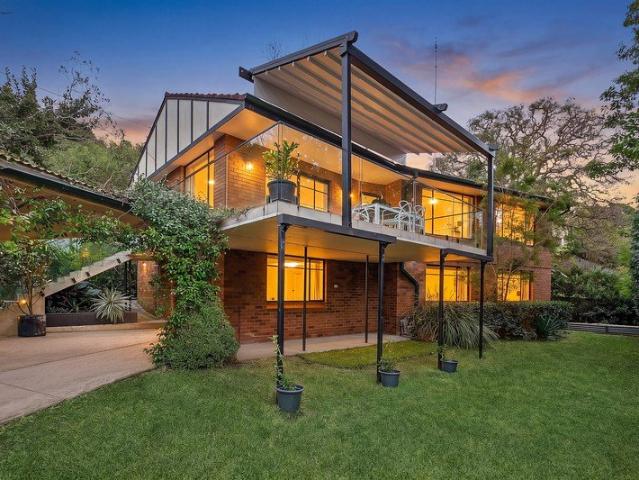
Hidden away from the street amidst lush treetop surrounds, this full brick home creates a retreat of sunlit tranquility on a privately set 689.2sqm (approx.) block. It's steps from city and north shore buses, while set in the catchment of Castle Cove Public School. - Open living space and kitchen embraced in treetop outlook - Immaculate updated interiors create a move-in ready option - Flexible ground floor with bedroom, bathroom and own entry - Covered entertainers' terrace overlooks sweeping level lawns - Sleek kitchen has induction hob with integrated extraction - Premium appliances, island bench and marble tile splashback - Serene bedrooms reveal large picture windows and leafy views - Contemporary bathroom showcases bath, frameless glass shower - Double carport plus extensive underhouse storage space - Close to Chatswood CBD, village shops and Willoughby Park
Request Details
Refined Family Home with Leafy Views, Potential Duplex Site STCA
View photo
House · for sale
Request Details
Refined Family Home with Leafy Views, Potential Duplex Site STCA
Middle Cove
· 5 Bedrooms · 2 Baths · House
Middle Cove · 5 Bedrooms · 2 Baths · House
This impressive home is elevated on the high side of a tranquil cul-de-sac and showcase expansive north-facing views. Solidly constructed, this residence provides generous space, flexibility, and scope, ideal for families or renovators looking to shape their perfect retreat in a peaceful, highly desirable setting. Designed with comfort and adaptability in mind, this home is perfectly suited to larger or multi-generational households. Multiple living areas offer ample room to relax, work, or entertain, while the extensive outdoor terraces offer seamless indoor/outdoor living, creating the perfect backdrop for gatherings and quiet enjoyment. Move-in ready yet full of potential, the property offers exciting opportunities for contemporary upgrades. Set within a quiet, family-friendly location, this home balances tranquility with convenience. Its proximity to Chatswood's amenities, Chatswood Metro and major shopping centres makes it an outstanding lifestyle opportunity. - Full brick home wi
Request Details
Approved development opportunity on 1,050 approx block
View photo
House · for sale
Request Details
Approved development opportunity on 1,050 approx block
Middle Cove
· 4 Bedrooms · 2 Baths · House
· Parking
Middle Cove · 4 Bedrooms · 2 Baths · House · Parking
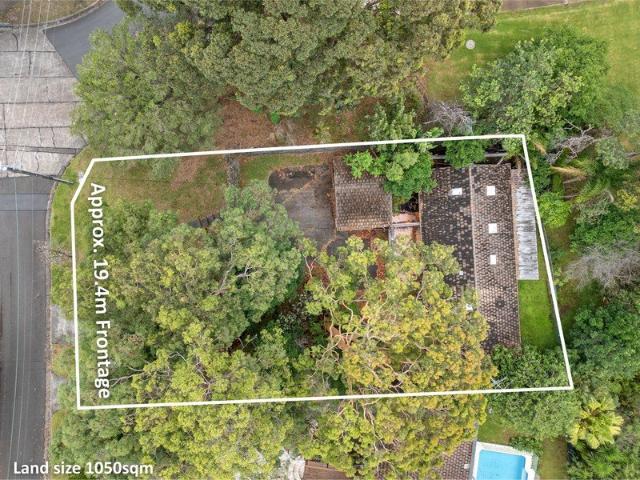
An incredible opportunity to capitalise, this 1,050sqm (approx.) property is ready for development with DA approval for subdivision and a large four bedroom home. It's just moments to Willoughby village shops and cafés, Chatswood CBD and city bound bus services. - Immense potential for builders, developers and visionary buyers - Existing single level home with four bedrooms and dual carport - Plans approved to subdivide into two lots and build new home - Backs onto walking trail to new Woolworths development - Easy 1km stroll to High Street shops with Harris Farm Markets - Walk to Chatswood buses for interchange and Westfield access - Within the catchment of Castle Cove Public School just 1km away - Just moments to Willoughby Park and North Arm Walking Track - Close to reserves on Middle Harbour and Castle Cove Golf Club - Walk to Eastern Valley Way for bus stops to Sydney CBD
Request Details
Architectural sanctuary with sublime entertaining basking in utter serenity
View photo
House · for sale
Request Details
Architectural sanctuary with sublime entertaining basking in utter serenity
Middle Cove
· 4 Bedrooms · 3 Baths · House
· Terrace · Swimming pool · Parking · Equipped kitchen
Middle Cove · 4 Bedrooms · 3 Baths · House · Terrace · Swimming pool · Parking · Equipped kitchen
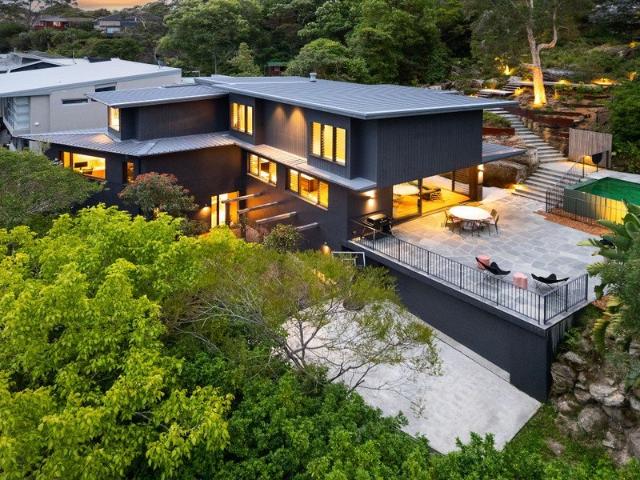
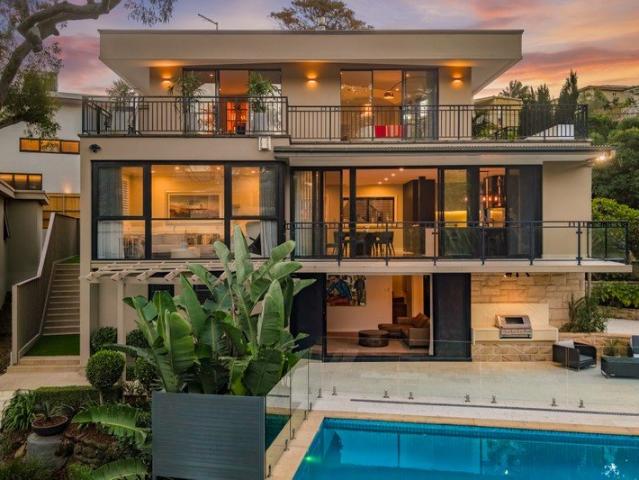
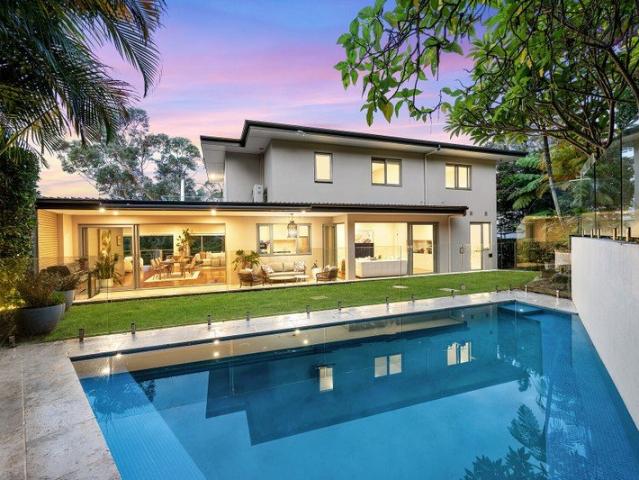
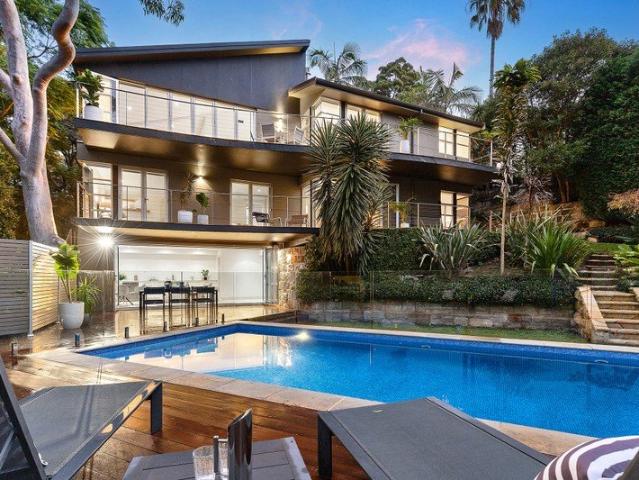
Secluded in native fauna, this remarkable family hideaway embodies effortless sophistication in one of Middle Cove's most sought-after settings. A triumph of architectural mastery, it is intuitively designed to harmonise with its natural surrounds, revealing earthy tones that imbue a sense of calm across three levels. The heart of the home offers relaxed indooroutdoor living, highlighted by a stunning alfresco terrace and a Carrara marble kitchen. Nestled at the end of a private road, it's a walk to city buses and minutes from shopping precincts. Access via Rembrandt Drive into private driveway Private Double Car lock up Garage European oak floors, high ceilings, airy interiors, glass window shutters Open living, dining and family lounge bathed in all day northern sunlight Expansive sun-drenched entertaining terrace, swimming pool and fire pit Carrara marble kitchen with premium appliances and custom butler's pantry Two large bedrooms with built-in robes and desks, master suite with wa
Request Details
Premier luxury and lifestyle with Middle Harbour views
View photo
House · for sale
Request Details
Premier luxury and lifestyle with Middle Harbour views
Middle Cove
· 4 Bedrooms · 3 Baths · House
· Fireplace · Lift
Middle Cove · 4 Bedrooms · 3 Baths · House · Fireplace · Lift
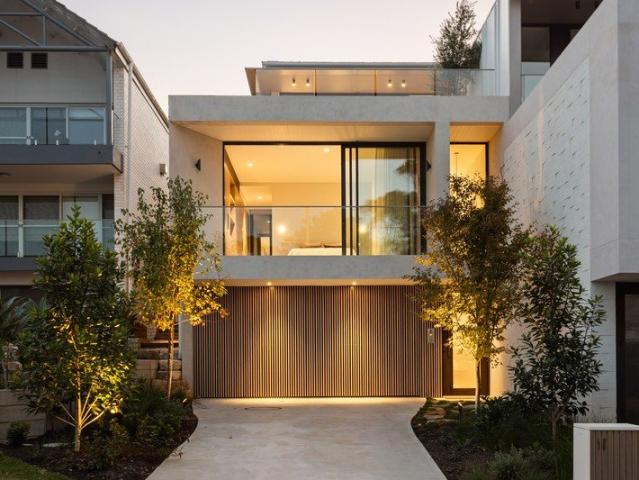
Crafted to a high-end architectural spec, with finest quality and functional living at the heart of its design, this elegant new home achieves ultimate executive status in a blue-chip harbourside setting. Showcasing light-filled interiors with bespoke finishes, impressive outdoor entertaining spaces and lift access, in a tightly held Northbridge street minutes from schools and the village, it provides flawless contemporary comfort and family convenience without compromise. Landmark architect-designed duplex by Smith & Tzannes, Pacific Plus Constructions Pty Ltd build. Built by Multi award winning NSW Master builder of the year 2022. Full concrete construction with double glazing, lift connecting all three levels Natural honed stone and Corian surfaces, DALI smart lighting, ducted air Custom joinery and high ceilings throughout, Vintec double wine fridge in the Northern Dwelling Open family zone featuring engineered oak flooring, longline LED fireplace Floor-to-ceiling doors to courtyar
Request Details
Low maintenance lifestyle, level land and further potential
View photo
House · for sale
Request Details
Low maintenance lifestyle, level land and further potential
Middle Cove
· 3 Bedrooms · 1 Bath · House
· Terrace · Air conditioning · Fireplace · Equipped kitchen
Middle Cove · 3 Bedrooms · 1 Bath · House · Terrace · Air conditioning · Fireplace · Equipped kitchen
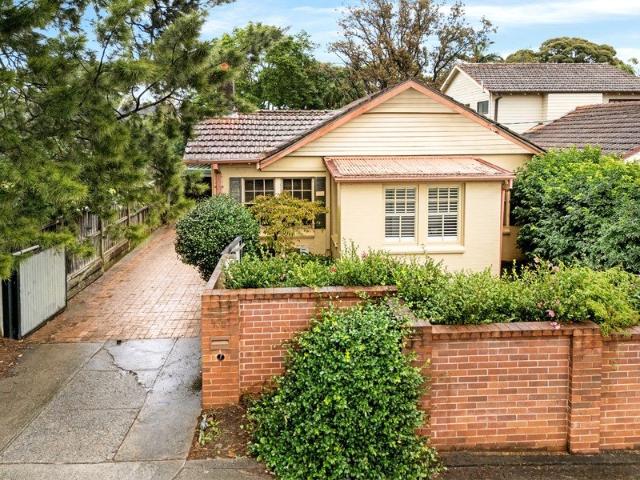
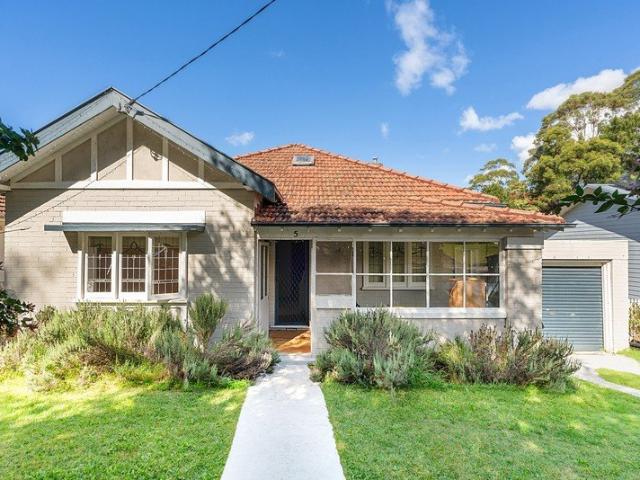
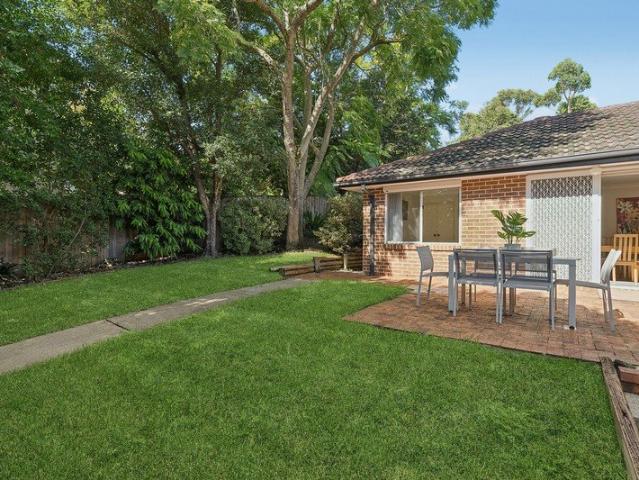
Just 100m from Castlecrag village shops and cafes, this freestanding double brick bungalow c1916 rests on a generous 518.5sqm level block in a wonderfully convenient setting. Held and enjoyed by the current owners for almost 20 years, the home offers flexible accommodation with two to three bedrooms, a combined kitchen and dining area, a separate living room, full bathroom and internal laundry. Timber floors, split system reverse-cycle air conditioning and a recently restored Jetmaster fireplace add warmth and charm throughout. At the rear, a paved terrace with pergola creates an inviting space for entertaining, while sweeping level lawns and established gardens provide plenty of room to relax and play. Comfortable as is, the property also presents exciting scope to renovate to taste or further develop with ample room to extend back or build up for additional floorspace (STCA). Ideal for young families, renovators or downsizers, the home is close to bus services to the city, Chatswood
Request Details
Unrivalled Luxury with Breathtaking Panoramic Views
View photo
House · for sale
Request Details
Unrivalled Luxury with Breathtaking Panoramic Views
Middle Cove
· 7 Bedrooms · 5 Baths · House
· Swimming pool · Equipped kitchen
Middle Cove · 7 Bedrooms · 5 Baths · House · Swimming pool · Equipped kitchen
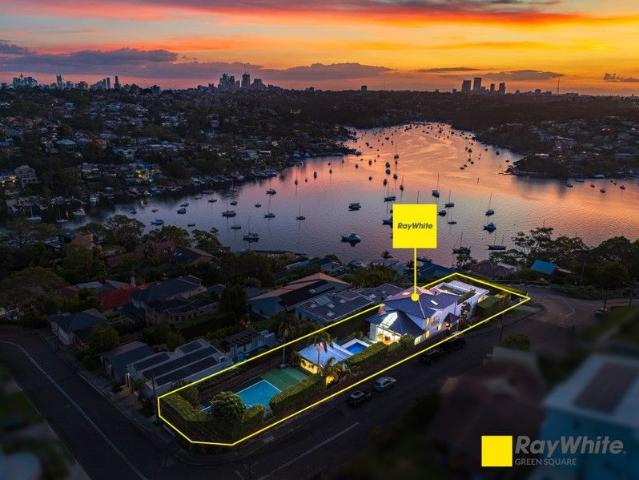
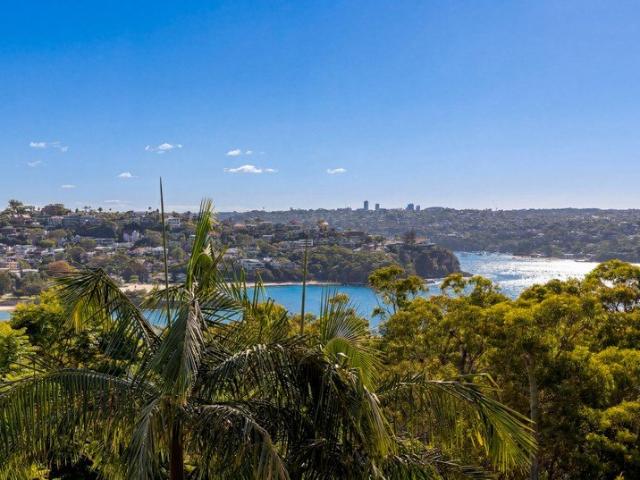
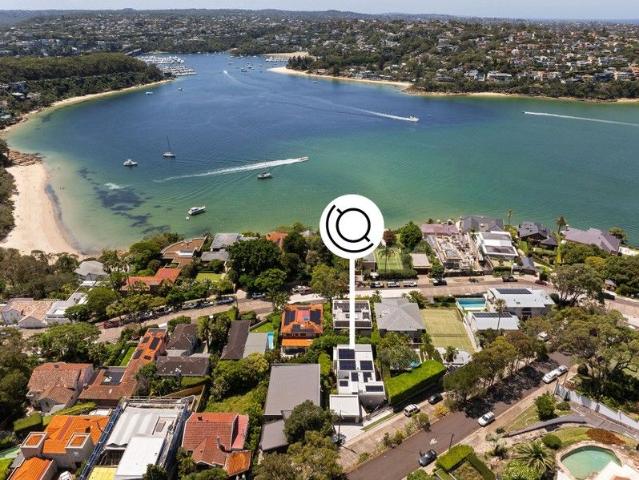
Perched in an elevated, blue-chip Mosman locale, this grand 7-bedroom residence offers an extraordinary lifestyle with 270-degree uninterrupted views stretching across Middle Harbour, St Leonards, and Chatswood's glittering skylines. This rare 986m² level landholding is an exceptional find, seamlessly blending expansive indoor and outdoor spaces with some of Sydney's most breathtaking vistas. From the moment you step inside, you are greeted by panoramic outlooks that define this remarkable home. Expansive sound-drenched terraces on two levels create the perfect vantage points to soak in the ever-changing harbour landscape, while floor-to-ceiling windows in the light-filled family and rumpus room capture stunning poolside and water views. Designed for luxury and entertaining, the home features multiple indoor and outdoor living areas, including a private covered pool cabana with a full kitchen and bathroom-perfect for resort-style hosting. The in-ground pool, with its striking feature g
Request Details
Lavish Designer Home, Masterpiece In Family Living
View photo
House · for sale
Request Details
Lavish Designer Home, Masterpiece In Family Living
Middle Cove
· 5 Bedrooms · 4 Baths · House
· Garden · Equipped kitchen
Middle Cove · 5 Bedrooms · 4 Baths · House · Garden · Equipped kitchen
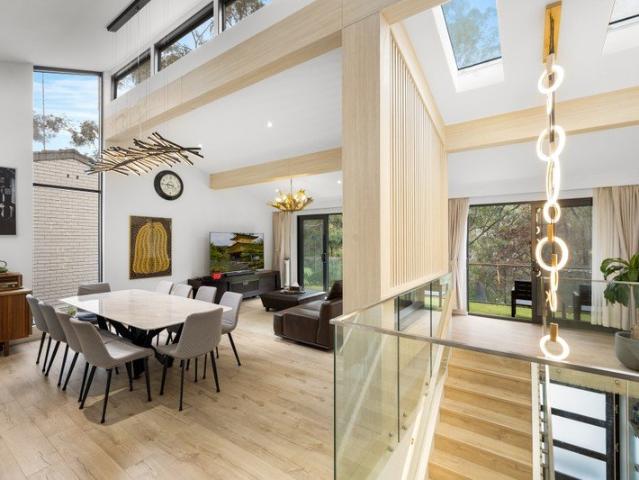
A commanding presence nestled serenely towards the end of a cul-de-sac overlooking the golf course and river parklands, the comprehensive transformation and rebuild of this property sets a new benchmark for family life in the area. The unparalleled build was a labour of love, infusing the full brick and concrete home with high-end individual style and creating over 657.6sqm of gorgeous indoor and outdoor living. With a distinct Japanese flair, every aspect has been executed to perfection. Designer lighting adorns beautiful spaces with multiple living zones, a high-end state-of-the-art kitchen, theatre room and unique Tatami room. The rear yard is a paradise with relaxation spaces and play areas for the kids. From its impressive designer gardens to two indulgent master retreats, the home is a statement, enjoying easy access to the bus, river parks, Chatswood's hub, Lindfield Learning Village and Macquarie. - High-side from the road on its impressive 657.6 sqm block - Engineered flooring
Request Details
Spectacular Contemporary Residence Above Sirius Cove
View photo
House · for sale
Request Details
Spectacular Contemporary Residence Above Sirius Cove
Middle Cove
· 5 Bedrooms · 4 Baths · House
· Balcony · Swimming pool
Middle Cove · 5 Bedrooms · 4 Baths · House · Balcony · Swimming pool
Exuding the feeling of a private retreat, this contemporary masterpiece enjoys an elevated position just 200m from Sirius Cove Reserve and Beach. Tucked away in a serene, highly coveted enclave, it accommodates large families with ease and privacy, featuring a multitude of entertaining spaces. Transformed with a exacting renovation, the home has been thoughtfully reimagined throughout while retaining a warm and inviting feel. The design invites an effortless indoor/outdoor lifestyle, framed by beautifully landscaped gardens and terraces complete with a pool and spa. Expanses of glass draw in natural light and leafy vistas while stylish finishes create an air of understated modern elegance. Sirius Cove Beach is just 400m away, ideal for a morning swim or follow the harbour foreshore track that weaves its way around to Clifton Gardens and Taronga Zoo, walk 1.7km to the Mosman Bay ferry for a scenic trip to the city. - Spacious master suite with WIR, private balcony and freestanding bath
Request Details
Elevated North Facing Home with Stunning Middle Harbour Views
View photo
House · for sale
Request Details
Elevated North Facing Home with Stunning Middle Harbour Views
Middle Cove
· 5 Bedrooms · 3 Baths · House
· Terrace · Swimming pool · Equipped kitchen
Middle Cove · 5 Bedrooms · 3 Baths · House · Terrace · Swimming pool · Equipped kitchen
Commanding a prized elevated position with a perfect northern aspect and tranquil views across Middle Harbour, this refined residence offers an exceptional sense of light, space and privacy. Designed for effortless living and entertaining, the home reveals a generous and highly versatile layout, complemented by a fully self-contained studio. Positioned less than 6km from the CBD and an easy walk to Cammeray village and Tunks Park, it delivers a rare balance of connectivity and a relaxed harbourside lifestyle. - Beautifully integrated indoor and outdoor living and dining spaces with seamless flow - Sun-drenched main living and dining areas capturing sweeping Middle Harbour views - Well-appointed eat-in kitchen with abundant storage, opening to a terrace with built-in gas BBQ - Generous accommodation with ducted gas heating throughout & air-conditioning upstairs - Private entertainer's terrace with pergola overlooking the swimming pool - Fully self-contained studio with custom Murphy bed
Request Details
Resort Style Living in an Exclusive Harbourside Enclave
View photo
House · for sale
Request Details
Resort Style Living in an Exclusive Harbourside Enclave
Middle Cove
· 5 Bedrooms · 3 Baths · House
· Terrace · Swimming pool · Patio · Equipped kitchen
Middle Cove · 5 Bedrooms · 3 Baths · House · Terrace · Swimming pool · Patio · Equipped kitchen
Privately nestled amid established greenery within one of Castlecrag's most prestigious harbourside pockets, this beautifully renovated family residence delivers a sophisticated lifestyle of space, privacy and effortless indoor-outdoor living. Thoughtfully designed to maximise natural light and functionality, the home unfolds across a well-considered layout tailored for modern family living and large-scale entertaining. Balancing warmth with contemporary elegance, the open-plan lounge and dining spaces flow seamlessly to a sun-drenched entertaining terrace through expansive stacker doors, while a separate family room opens effortlessly to the protected barbeque patio, level lawn and swimming pool. Elevated upon a beautifully landscaped 651.3sqm parcel, the residence enjoys seamless integration between refined interiors and tranquil outdoor surrounds. At the heart of the home, the custom galley-style kitchen connects the formal and informal living zones and features premium appliances,
Request Details
An Approved Duplex Site | Prime Artarmon Opportunity
View photo
House · for sale
Request Details
An Approved Duplex Site | Prime Artarmon Opportunity
Middle Cove
· 4 Bedrooms · 2 Baths · House
Middle Cove · 4 Bedrooms · 2 Baths · House
Secure a rare development opportunity in one of Artarmon's most tightly held pockets with this DA approved duplex site on approx. 696sqm with a wide 15.24m frontage. With approval already in place, this is a true turnkey project-eliminating the delays and uncertainty of the DA process and allowing you to move straight to construction. The existing Federation home provides holding income if required, while the real value lies in the approved plans for a high-quality dual occupancy development in a blue-chip Lower North Shore location. Positioned within easy reach of Artarmon Village, Chatswood CBD, transport, and leading schools, this is an outstanding opportunity to capitalise on strong buyer demand for new duplex homes. Key Features: - Approx. 696sqm level block - Wide 15.24m frontage - DA approved for duplex development - No heritage or conservation restrictions - Existing home with rental potential - 10 mins walk to Chatswood and Artarmon station, shops & schools Build now and reap
Request Details
Flawlessly Reimagined Edwardian Manor on 1,429sqm The Ultimate Family Home
View photo
House · for sale
Request Details
Flawlessly Reimagined Edwardian Manor on 1,429sqm The Ultimate Family Home
Middle Cove
· 5 Bedrooms · 4 Baths · House
· Air conditioning · Gym · Fireplace · Swimming pool · Equipped kitchen
Middle Cove · 5 Bedrooms · 4 Baths · House · Air conditioning · Gym · Fireplace · Swimming pool · Equipped kitchen
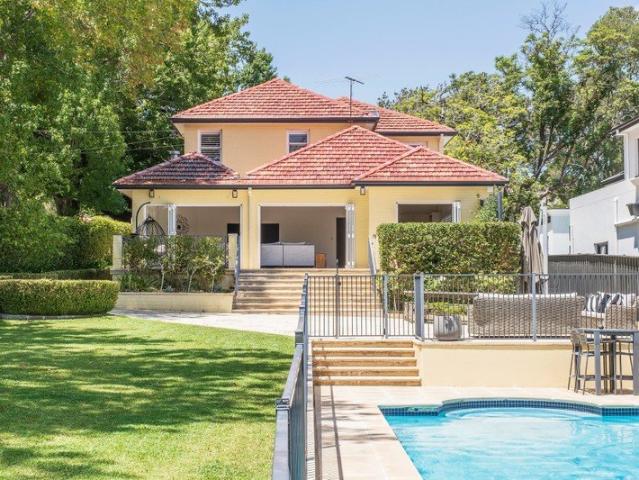
IN CONJUNCTION WITH ADRIAN BRIDGES 0414 616 101 Showcasing the grandeur of Edwardian architecture, this exceptional c1915 manor pairs smart home technology with luxurious poolside living, complemented by a state-of-the-art guest house and gym. Set on a commanding 1,429sqm parcel with elevated city skyline views, it's perfectly positioned close to Mosman Village and premier schools. Key features: - Mosaic pool with NKD-R Freshwater system & gas heating - Solid build, high ceilings, expansive proportions throughout - Statement kitchen & butler's pantry in Verde Tinos marble - Chef ready with 2 x Gaggenau ovens, 3 x integrated fridges - Outdoor living with sunken lounge, auto awnings, heating - Divine parents' wing has fireplace setting & tub with views - New top-tier family room/bed 5 with superb city outlook - Fireplaces, floor heating, air con, Philips smart home tech - Commercial-grade gym under guest house & pool Best suited for: Families drawn to sophisticated bespoke design and unp
Request Details
A Rare Opportunity in 'The Manors' Single Level, Free Standing Villa Luxury
View photo
House · for sale
Request Details
A Rare Opportunity in 'The Manors' Single Level, Free Standing Villa Luxury
Middle Cove
· 3 Bedrooms · 2 Baths · House
· Garden · Fireplace · Equipped kitchen
Middle Cove · 3 Bedrooms · 2 Baths · House · Garden · Fireplace · Equipped kitchen
Redefining expectations for over 55s living, this premier villa within the prestigious 'The Manors' estate offers a rare blend of house - like proportions and single - level ease. Designed for discerning downsizers, this villa combines a sense of community with the privacy of a freestanding residence in a coveted Mosman pocket. Bathed in natural light and framed by lush greenery, the interiors are designed for luxury. The expansive open-plan living and dining area, enriched by oak floorboards and a feature gas fireplace, flows seamlessly through floor-to-ceiling glass and plantation shutters to a north-facing wrap-around verandah and garden sanctuary. The traditional kitchen pairs premium appliances and generous benchtop space with a sun-drenched breakfast nook. Sophisticated design elements, including tasteful wallpaper accents and bespoke joinery, further elevate the residence's timeless aesthetic. Each bedroom is generously proportioned, offering plush carpeted flooring and built in
Request Details
Magnificent Sanctuary
View photo
House · for sale
Request Details
Magnificent Sanctuary
Middle Cove
· 5 Bedrooms · 4 Baths · House
Middle Cove · 5 Bedrooms · 4 Baths · House
Set within one of Sydney's most prestigious beachside enclaves, this character residence set on a substantial 930sqm block with water views, is a blue-chip opportunity on a tightly held Balmoral street. With views over Balmoral through the heads and beyond, this outstanding property is the very definition of a home perfectly suited to families seeking space, privacy, and effortless entertaining. Gracefully blending Federation charm with contemporary luxury, this is a residence of scale, sophistication, and enduring appeal. Refined living at its best, the golden sands of Balmoral Beach, the iconic Bathers' Pavilion and The Esplanade's celebrated dining scene are just a few footsteps away, inviting coastal walks, easy access to bus services, plus the many conveniences of Mosman Village are nearby. Close to Queenwood Girls School and Beauty Point Public School, this delightfully tranquil character property is highly coveted and rarely offered. Features: Blue-ribbon address, private and pe
Request Details
'Azura' | Resort Style Designer Sanctuary with Northerly Vistas
View photo
House · for sale
Request Details
'Azura' | Resort Style Designer Sanctuary with Northerly Vistas
Middle Cove
· 5 Bedrooms · 4 Baths · House
· Swimming pool · Equipped kitchen
Middle Cove · 5 Bedrooms · 4 Baths · House · Swimming pool · Equipped kitchen
Positioned on an expansive 963sqm (approx.) parcel in one of Mosman's most tightly held pockets, this architecturally designed residence delivers a private family sanctuary of space, light and resort-style living with leafy northerly vistas and glimpses towards Quakers Hat Bay. Designed to accommodate large and growing families with ease, the home unfolds across three substantial glass-embraced levels with multiple living zones, flexible accommodation and seamless indoor/outdoor entertaining. Soaring ceilings, extensive glazing and bi-fold doors invite natural light throughout, while a series of sandstone terraces, landscaped gardens, level lawns and a beautiful private swimming pool with a separate poolside cabana create the feel of a luxury retreat. At the heart of the home is a gourmet Calacatta marble island kitchen appointed with premium Miele appliances, integrated refrigeration, wine fridge and a walk-in pantry, flowing effortlessly to the main living and dining spaces. Multiple
Request Details
Sunlit Sanctuary by the Harbour
View photo
House · for sale
Request Details
Sunlit Sanctuary by the Harbour
Middle Cove
· 5 Bedrooms · 2 Baths · House
· Swimming pool
Middle Cove · 5 Bedrooms · 2 Baths · House · Swimming pool
Bathed in prized northerly light, this architecturally striking residence delivers a refined resort-style experience framed by sweeping bushland and harbour vistas. There's an immediate sense of arrival here - where light, landscape, and architecture converge in quiet harmony. Oriented to capture coveted northerly sunshine, this remarkable residence unfolds like a private resort, immersed in a cinematic backdrop of bushland and harbour vistas. Every detail feels considered, every space designed to elevate both daily living and grand-scale entertaining. Across multiple levels, the home reveals a sequence of living zones that flow effortlessly into one another, each anchored by walls of glass that dissolve the boundary between indoors and out. Sunlight spills across expansive terraces, while the eye is drawn toward a striking 10-metre infinity pool - its shimmering edge seemingly merging with the horizon beyond. This is a home that invites gathering and retreat in equal measure. Long aft
Request Details
Architectural Harbour Sanctuary in the Golden Triangle
View photo
House · for sale
Request Details
Architectural Harbour Sanctuary in the Golden Triangle
Middle Cove
· 4 Bedrooms · 3 Baths · House
· Lift
Middle Cove · 4 Bedrooms · 3 Baths · House · Lift
Positioned high above Middle Harbour with captivating views stretching to Clontarf Beach, this striking residence enjoys a prized northerly orientation within the tightly held Golden Triangle. Exceptionally private and peaceful, the setting feels worlds away while remaining immersed in its harbourside environment. A statement in architectural precision, the home has been meticulously crafted by renowned architects Pleysier Perkins. Scandinavian-influenced interiors are paired with a curated selection of premium international finishes, creating a calm yet sophisticated aesthetic. Spanning three levels and serviced by an internal lift, the design offers rare flexibility, including level street entry to the upper floor and double garage-allowing effortless single level living if desired. Key Features Award-winning architectural design by Pleysier Perkins Highest six-star energy rating with exceptional thermal and acoustic insulation Extensive solar power system with two storage batteries
Request Details
Freestanding single level retreat basks in north aspect
View photo
House · for sale
Request Details
Freestanding single level retreat basks in north aspect
Middle Cove
· 3 Bedrooms · 2 Baths · House
· Air conditioning · Parking · Patio · Equipped kitchen
Middle Cove · 3 Bedrooms · 2 Baths · House · Air conditioning · Parking · Patio · Equipped kitchen
Designed to capture a prized north aspect, this freestanding home creates a practical, bright and low maintenance retreat ideal for young families or downsizers. Castle Cove Public School, village shops and Chatswood buses are all within walking distance. - Hidden from the street front for a wonderful sense of privacy - Flowing single level layout creates separate living/dining areas - Paved sunlit patio spills onto lush lawns and mature gardens - Modern kitchen equipped with quality appliances and fixtures - Plush carpeted bedrooms each fitted with built-in wardrobes - Large main bedroom complete with ensuite and mirrored robes - Well appointed bathroom with bath, shower and separate w/c - Ducted air conditioning, shutters, durable tiled floors - Single lock-up garage plus extra off-street parking space - Moment's walk to Castle Cove Oval, harbourside trails, Roseville Marina
Request Details
Luxurious Family Entertainer with Resort Style Pool Setting
View photo
House · for sale
Request Details
Luxurious Family Entertainer with Resort Style Pool Setting
Middle Cove
· 5 Bedrooms · 3 Baths · House
· Garden · Terrace · Swimming pool
Middle Cove · 5 Bedrooms · 3 Baths · House · Garden · Terrace · Swimming pool
Set on a sun-drenched north-facing corner in a quiet, leafy East Lindfield avenue, this primarily double-brick family residence carries a genuine sense of warmth and scale across two light-filled levels. Thoughtfully maintained and designed for family flexibility, it offers multiple living zones, generous proportions and seamless indooroutdoor connection, all within a tightly held and highly convenient North Shore setting close to schools, transport and village amenities. The spectacular open-plan living and dining area forms the heart of the home, with a wall of bifold doors opening to a party-sized terrace and sparkling heated pool. A private, established garden provides a safe and peaceful setting for entertaining and family life, complemented by five bedrooms, three bathrooms and multiple living areas that allow space for every stage of family living. Quality finishes, contemporary styling and practical inclusions ensure everyday comfort, connection and ease. - Treasured family hom
Request Details
Substantial Family Home In Tranquil Pearl Bay Locale
View photo
House · for sale
Request Details
Substantial Family Home In Tranquil Pearl Bay Locale
Middle Cove
· 5 Bedrooms · 3 Baths · House
· Garden · Patio
Middle Cove · 5 Bedrooms · 3 Baths · House · Garden · Patio
Tucked away within a leafy Beauty Point cul-de-sac, this grand family home has been lovingly maintained and presents bygone P&O design beauty. Inspired by the majesty of cruise liners, this architectural style (1930s-1940s) embraces a nautical-themed form of Art Deco/Functionalist Moderne with rendered finishes, gentle curves, steel framed staircase railings and generous elegance. Spanning three levels and impressive internal proportions, the generous floorplan offers the luxury of flexible living options perfect for growing families. The serene, verdant rear terraced garden offers welcome respite with filtered, water glimpses across to The Spit and surrounds. Benefiting from large 'picture' windows the property welcomes abundant natural light and warmth of the sunshine. The entrance level presents both formal and informal living areas, with the open-plan rear of the home spilling out to an alfresco entertainers' patio with an established garden halo, and a tranquil pond. The upper lev
Request Details
Fully Renovated North Facing 6 Bedroom Family Home, Steps to Schools & Childcare
View photo
House · for sale
Request Details
Fully Renovated North Facing 6 Bedroom Family Home, Steps to Schools & Childcare
Middle Cove
· 6 Bedrooms · 3 Baths · House
· Equipped kitchen
Middle Cove · 6 Bedrooms · 3 Baths · House · Equipped kitchen
Positioned in one of the Northern Beaches' most desirable, family-friendly enclaves, this expansive six-bedroom home offers incredible space, versatility, and elevated district views. Set on a fully fenced 481-square-metre block, this property is perfectly configured for large or multi-generational families. Please note some images have been virtually furnished AGENT INTEREST THE RESIDENCE AND LAYOUT Offering 170 square metres of meticulously planned internal floor space, the home provides an abundance of room to live, work, and entertain. See floorplan, for a comprehensive view of the layout and room dimensions. The thoughtful two-storey design separates the primary living zones from the majority of the sleeping quarters. The ground floor features a spacious front living room, alongside a well-appointed central kitchen equipped with a dishwasher and an abundance of storage. A rear family/games room (rumpus) serves as a second lounge, perfect for teenagers or relaxed entertaining. Two
Request Details
Luxury 4 Bedroom Townhouse with Seamless Indoor Outdoor Flow
View photo
Townhouse · for sale
Request Details
Luxury 4 Bedroom Townhouse with Seamless Indoor Outdoor Flow
Middle Cove
· 4 Bedrooms · 3 Baths · Townhouse
· Terrace · Parking
Middle Cove · 4 Bedrooms · 3 Baths · Townhouse · Terrace · Parking
Architecturally designed to showcase sophisticated town home living, this 2021 build is a triumphant example of multi-level luxury. Light, space and luxury combine to offer a sanctuary of tranquillity and serenity with easy care attributes, two master suites and internal access to its over-sized double lock up garage. Stunning interiors rest under high vaulted ceilings with floor to ceiling walls of glass opening to the private terrace. The quality is palpable, evident in the gorgeous stone finishes and custom cabinetry. Positioned in a boutique complex in the heart of Artarmon, it offers a rare combination of designer privacy and unparalleled urban convenience that is steps to the bus, rail, village and Artarmon Public School. - Architecturally designed townhouse with sun-drenched interiors - Seamless flow to glass-roofed alfresco and level courtyard - Entire-floor master sanctuary with walk-in robe and ensuite - Flexible ground-floor guest suite with its own private ensuite - Three d
Request Details
Easycare Bungalow in Lifestyle Location
View photo
House · for sale
Request Details
Easycare Bungalow in Lifestyle Location
Middle Cove
· 4 Bedrooms · 2 Baths · House
· Air conditioning · Parking · Equipped kitchen
Middle Cove · 4 Bedrooms · 2 Baths · House · Air conditioning · Parking · Equipped kitchen
A level stroll to High Street shops and the new Club Willoughby, this light filled Californian bungalow embraces an effortless lifestyle by design, quality and location, while city and Chatswood buses are just 200m from the door. - Beautiful timeless details balanced with classic modern updates - Open living space and kitchen create warm welcoming atmosphere - Effortless flow to alfresco haven for easycare outdoor living - Stone finished island kitchen features Bosch induction cooktop - Four bright bedrooms, most appointed with built-in wardrobes - Generous primary bedroom is complete with air conditioning - Large main bathroom reveals glass shower and floor-to-ceiling tiles - Air conditioning, hardwood floors, new ceiling fans, wine storage - Open parking space and solar panels - Easy access to Willoughby Public/Girls High and Willoughby Park
Request Details

Get email alerts

Don't miss out: be the first to know about new properties

The alert was correctly created

On subscribing you accept the conditions of use and the privacy policy
Alert
Receive new ads in your inbox
Save this search
Receive alerts for new listings

We'll send you an email when we have new properties for: "Houses for sale in Middle Cove"

The alert was correctly created

Chatswood West
Gore Hill
Get email alerts and be the first to see new listings
Required field
On subscribing I accept the terms of the privacy policy
Perfect! You'll soon start receiving new listings via email
Alert
Receive an email when we have new ads for Houses for sale in Middle Cove
Save this search
Filters

Bedrooms

Size (m²)

Price

$
$

Property type

Bathrooms

Clear all filters
Receive notifications when new entries are published.