1,043 houses for sale in North Willoughby

Designer family living immersed in the natural beauty of Castlecrag
View photo
House · for sale
Request Details
Designer family living immersed in the natural beauty of Castlecrag
North Willoughby
· 5 Bedrooms · 3 Baths · House
· Terrace · Equipped kitchen
North Willoughby · 5 Bedrooms · 3 Baths · House · Terrace · Equipped kitchen
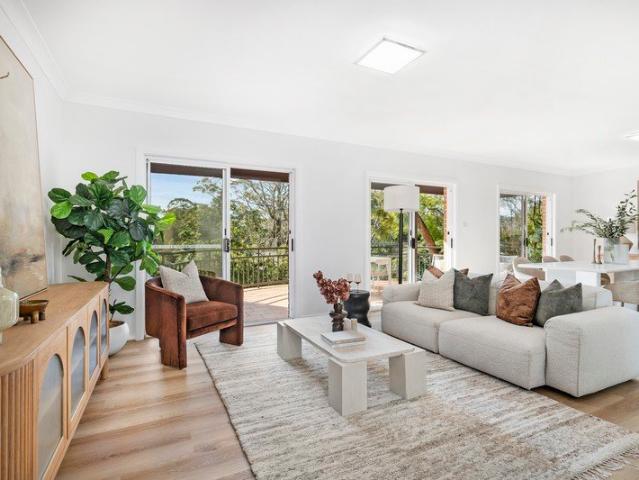
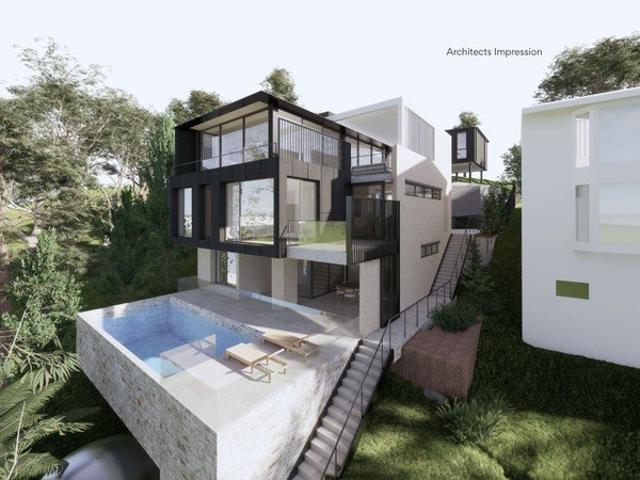
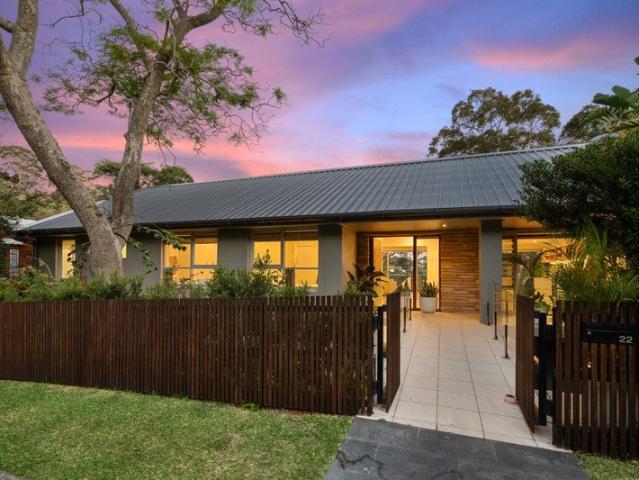
Renovated to highlight the natural beauty of its surroundings, this striking contemporary family home gazes through the surrounding harbourside canopy to capture glimpses of Middle Harbour. Transformed by a designer's touch in 2023, arrive home through a stunning timber front door to the welcoming entry foyer. Combining northern sun and harbour cameos, the primary living expanse showcases a fluid open plan concept. Encased in glass, sliding glass doors open to reveal an entertainer's terrace in the treetops. Impressive in every way, the bespoke kitchen balances soft sage greens, oak accents and crisp white stone. Integrated with a full suite of Miele appliances, there are two ovens, a warming drawer, an induction cooktop, dishwasher, coffee machine and Zip Tap that offers hot, cold and sparkling water. Thoughtfully crafted for family functionality, a French door Bosch refrigerator has been concealed alongside a full-size panty. A sanctuary of style, the master suite channels calming bu
Request Details
North east cantilevered architectural showpiece with sweeping harbour and skyline views
View photo
House · for sale
Request Details
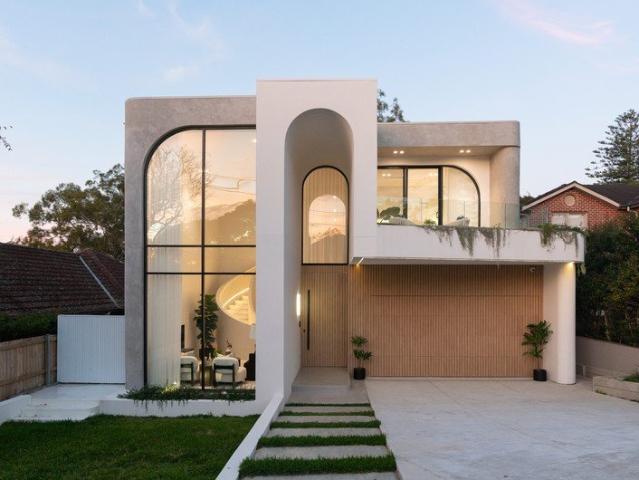
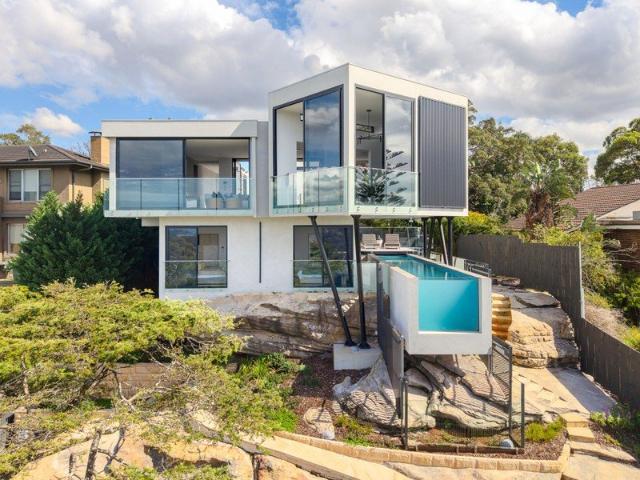
North east cantilevered architectural showpiece with sweeping harbour and skyline views
North Willoughby
· 4 Bedrooms · 3 Baths · House
· Swimming pool · Lift
North Willoughby · 4 Bedrooms · 3 Baths · House · Swimming pool · Lift
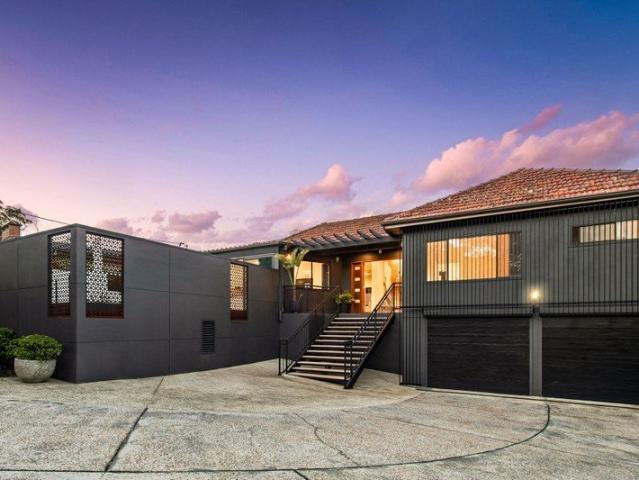
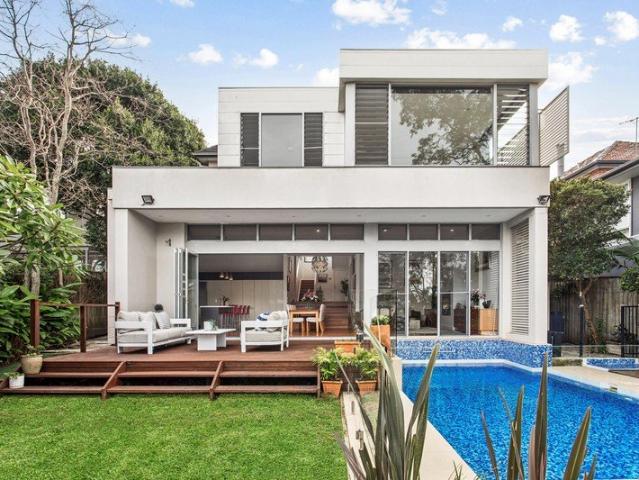
'Mensola' is a contemporary masterpiece that embraces its exceptional north-east facing, elevated vantage atop a sandstone escarpment and responds imaginatively with striking floating breezeways and sculptural glass-wrapped forms cantilevered towards the ocean. Meticulously crafted to the highest standards, it is an exemplar of modern luxury, all clean lines and understated finishes that allow form, function and spectacular views to shine. Layers of glass, marble, concrete, terrazzo and steel give way to rare panoramic vistas that capture Middle Harbour, The Spit, city skyline, heads and eastward to the ocean horizon. From the dining pavilion that appears to float above the harbour to the rod-like infinity pool suspended underneath, there is plenty to wow here, balanced with an impressive sense of privacy. The lavishly scaled master wing with its annexed study is well-separated from the other bedrooms, all accessible via internal lift. An exceptional offering on a dual-fronted block in
Request Details
Low maintenance townhouse in a peaceful setting
View photo
Townhouse · for sale
Request Details
Low maintenance townhouse in a peaceful setting
North Willoughby
· 3 Bedrooms · 2 Baths · Townhouse
· Balcony · Equipped kitchen
North Willoughby · 3 Bedrooms · 2 Baths · Townhouse · Balcony · Equipped kitchen
Capturing elevated district views from its family-friendly parkside setting, this immaculately presented residence embraces the scale and privacy of a freestanding home with the convenience of townhouse living. Located opposite Tantallon Oval and surrounded by the greenery of Batten Reserve, its low-maintenance floor plan extends seamlessly to a large entertainer's balcony. With only one common wall and a host of modern comforts, from this peaceful enclave it's just moments to express city transport, schools and the vibrant Lane Cove Village precinct. • Spacious combined living/dining framed by glass sliders opening to the private balcony • Modern open plan kitchen, breakfast bar, gas cooking and stainless steel appliances • Elevated entertainer's balcony enjoying northern sun and peaceful treetop vistas • Three upper-level bedrooms, the queen-sized master suite featuring a walk-in robe • Pristine bathrooms plus a powder room, the ensuite with a bath and separate shower • Ceiling fans,
Request Details
Idyllic Home of Remarkable Proportions & Relaxed Family Living
View photo
House · for sale
Request Details
Updated
Idyllic Home of Remarkable Proportions & Relaxed Family Living
North Willoughby
· 5 Bedrooms · 4 Baths · House
· Fireplace · Swimming pool · Equipped kitchen
North Willoughby · 5 Bedrooms · 4 Baths · House · Fireplace · Swimming pool · Equipped kitchen
Occupying a vast parkside block of lush greenery and brilliant sunlight, this excellent family home is defined by a superb sense of volume and elevated comfort. Showcasing a sleek contemporary style with a recent renovation, the emphasis throughout is on generous interior spaces and fantastic entertaining credentials, accentuated by the expansive open-plan living and dining area, separated by a double-sided fireplace, and both entertainers' decks, including a heated plunge pool, spa, and sunken dining area. The versatility of the home is further expanded upon by an entirely self-contained lower level, consisting of a living area, kitchen, office and versatile room, plus a bathroom, ideal as a guest suite or teenage retreat. It is placed directly opposite Seaforth Oval and Bantry Bay walking tracks, while close to Wakehurst Golf Club, Voyager Tennis and Pickleball, Manly Dam and Seaforth Village shops. Features: • Vibrant interiors, Kauri floorboards, double-glazed windows • Spacious op
Request Details
Brand new entertainer presents palatial luxury and flawless finishes
View photo
House · for sale
Request Details
Brand new entertainer presents palatial luxury and flawless finishes
North Willoughby
· 5 Bedrooms · 5 Baths · House
· Swimming pool · Cellar · Equipped kitchen
North Willoughby · 5 Bedrooms · 5 Baths · House · Swimming pool · Cellar · Equipped kitchen
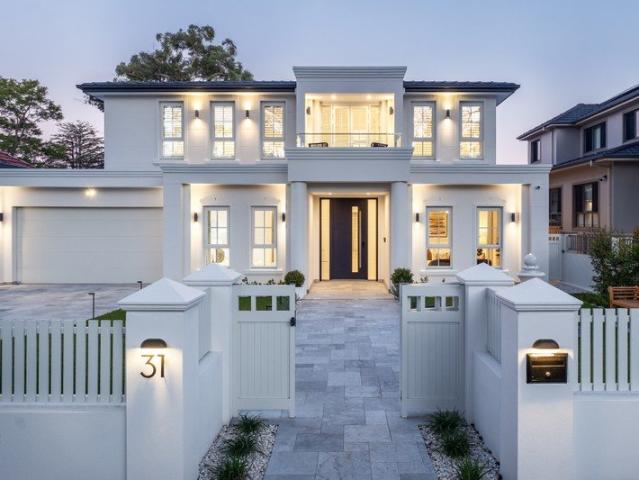
Choose a life of incredible indulgence in this brand-new custom entertainer, offering matchless luxury and grand scale proportions with a total build area of 523sqm approx. This home will never fail to impress, with its array of living rooms and sumptuous bedrooms showcasing world-class quality. Miele and luxury stone feature in the showpiece kitchen and butler's pantry. A lounge, media room, open living and dining, plus a rumpus/cellar ensure abundant space for everyone, complemented by alfresco BBQ entertaining and a mosaic tiled pool. Bedrooms offer superior comfort, with a guest suite downstairs, and an opulent north facing master suite. Six stunning bathrooms include four ensuites. Buses at your gate take you to the City, Chatswood Metro, and Lindfield station. Enjoy a short walk to local shopping, playground and Lindfield East Public School. In Killara High zone. - Brand-new luxury home, 523sqm build with slab, 967sqm land parcel - Soaring hall with a rising staircase, stunning c
Request Details
Elegant family sanctuary in a premier peninsula locale
View photo
House · for sale
Request Details
Elegant family sanctuary in a premier peninsula locale
North Willoughby
· 4 Bedrooms · 3 Baths · House
· Garden · Swimming pool · Equipped kitchen
North Willoughby · 4 Bedrooms · 3 Baths · House · Garden · Swimming pool · Equipped kitchen
Come home every day to a lifestyle of relaxed luxury, tranquillity and comfort as the new owner of this custom built residence seamlessly combining high-impact architectural design with flawless functionality. Crafted with carefree family living uppermost in mind, it boasts a spacious and versatile floor plan, impressive front and rear outdoor entertaining areas, and an exclusive setting just a short stroll from Bonds Corner Cafe, Clive Park and CBD transport. High-spec Beecraft home built 2009 and still held by original owners Split level layout with generous entryway, media room/retreat, study Bespoke cabinetry, blackbutt hardwood flooring, feature lighting Beautiful rear family zone framing views of gardens and gas-heated pool Bifold flow to all-weather deck and child-friendly level backyard 40mm stone kitchen benchtops, European appliances, breakfast island Quality master quarters with spacious walk-in robe and full ensuite Superb storage including robes throughout and large walk-i
Request Details
North Facing Full Brick Family Home with Stunning View
View photo
House · for sale
Request Details
North Facing Full Brick Family Home with Stunning View
North Willoughby
· 3 Bedrooms · 1 Bath · House
· Garden · Terrace · Parking
North Willoughby · 3 Bedrooms · 1 Bath · House · Garden · Terrace · Parking
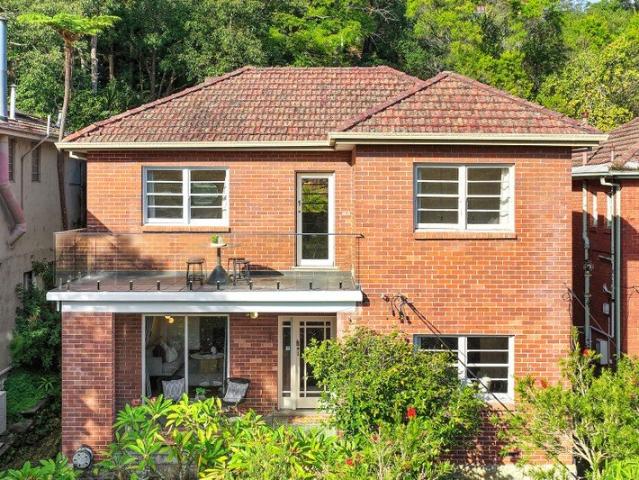
Offering sensational buying for families seeking a coveted Chatswood lifestyle, this well-presented home rests high-side on its 543.7 sqm block, boasting a perfect north aspect and stunning vistas over the adjacent National Park. The full brick home welcomes into bright interiors, set under high ceilings and intelligently laid-out for seamless living. Separate living and dining rooms flow out to a large front terrace whilst a back terrace, elevated garden terrace and upper-level deck all provide enticing outdoor spaces for entertaining, relaxing and view watching. Three large bedrooms plus a substantial bathroom are great for growing families. It includes the excellent advantage of a side-by-side double lock up garage and close proximity to bus services, Chatswood Station and shops and beautiful parklands and boasts easy access to both Macquarie University and Lindfield Learning Centre - High-side and private with a 543.7 sqm block - North facing, sensational vistas over the National P
Request Details
Spacious tri level luxury living in newly completed 'Tierra'
View photo
House · for sale
Request Details
Spacious tri level luxury living in newly completed 'Tierra'
North Willoughby
· 3 Bedrooms · 2 Baths · House
· Terrace · Lift · Equipped kitchen
North Willoughby · 3 Bedrooms · 2 Baths · House · Terrace · Lift · Equipped kitchen
Be the first to enjoy this opulent three-bedroom plus study home - distinguished by its premium quality and captivating designer style, and offering the perfect executive haven in Willoughby's landmark new 'Tierra' community. Perched on a rising hillside, with panoramic area and big-sky views over treetops from the front rooms and terrace, it expertly aligns carefree comfort with cutting-edge contemporary luxury and effortless everyday convenience. At once a chic sanctuary and a spectacular entertainer, the property is breathtaking in every detail - boasting an elegant, free-flowing layout accentuated by warm neutral colour palettes, an impressive family-sized kitchen with integrated appliances, and an internal lift connecting all three levels. The handsome front terrace seamlessly extends the living zone, while the north-facing rear courtyard basks peacefully in the winter sunshine. Downstairs, you'll find generous double garaging with dedicated storage and an EV charger, a large laun
Request Details
Brand New Torrens Title Duplex in Elevated Leafy Setting
View photo
House · for sale
Request Details
Brand New Torrens Title Duplex in Elevated Leafy Setting
North Willoughby
· 4 Bedrooms · 4 Baths · House
· Terrace · Parking · Equipped kitchen
North Willoughby · 4 Bedrooms · 4 Baths · House · Terrace · Parking · Equipped kitchen
# Parking Instructions: Please park in deepwater rd and walk up to the property # An exceptional showcase of contemporary design and craftsmanship, this brand new Torrens Title duplex delivers a sophisticated standard of family living in a peaceful elevated setting. Built full brick on a concrete slab and finished with premium appointments throughout, it offers generous proportions, north-to-rear, seamless indoor outdoor flow and a superb lifestyle opportunity close to city and Chatswood buses, quality schools and village conveniences. - Designer interiors with high end finishes throughout - Expansive open plan living and dining centred around a statement Cesar stone island kitchen - Oversized master bedrooms - Miele appliances with electric cooktop - Ample storage space in kitchen - Effortless flow to covered alfresco terrace and level lawns - Private tiled plunge pool creating a resort style retreat - Leafy terrace atrium bringing natural light and greenery into the home - Separate m
Request Details
Family home with exciting scope to renovate or rebuild
View photo
House · for sale
Request Details
Family home with exciting scope to renovate or rebuild
North Willoughby
· 3 Bedrooms · 2 Baths · House
· Garden
North Willoughby · 3 Bedrooms · 2 Baths · House · Garden
Set on an approximately 580sqm parcel in a convenient Willoughby location, this well-positioned property presents an exciting opportunity to move straight in, renovate over time or create an exceptional new family residence. CDC-approved plans by renowned HRK+ for a five-bedroom home are already in place, providing a significant head start for those looking to build. Complemented by a private, family-friendly rear garden, the existing home is comfortable and light-filled, offering immediate liveability while plans for the future take shape. Within an easy stroll of Northbridge Plaza, local eateries, parklands, Willoughby Leisure Centre and express city transport, it also sits within the catchment for sought-after schools. - Outstanding opportunity to secure a generous block with excellent future potential - Move straight in, renovate over time or knock down and rebuild - CDC-approved HRK+ plans for a five-bedroom family residence - Private, family-friendly rear garden with a generous l
Request Details
Private Courtyard Townhouse Oasis with multi functional rooms in Sierra building
View photo
Townhouse · for sale
Request Details
Private Courtyard Townhouse Oasis with multi functional rooms in Sierra building
North Willoughby
· 3 Bedrooms · 3 Baths · Townhouse
· Garden
North Willoughby · 3 Bedrooms · 3 Baths · Townhouse · Garden
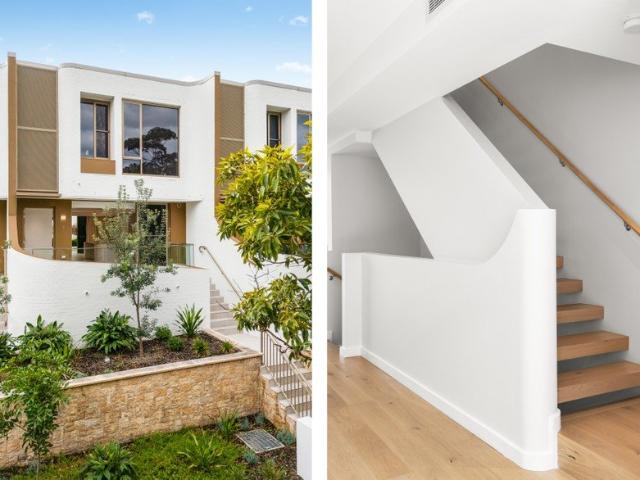
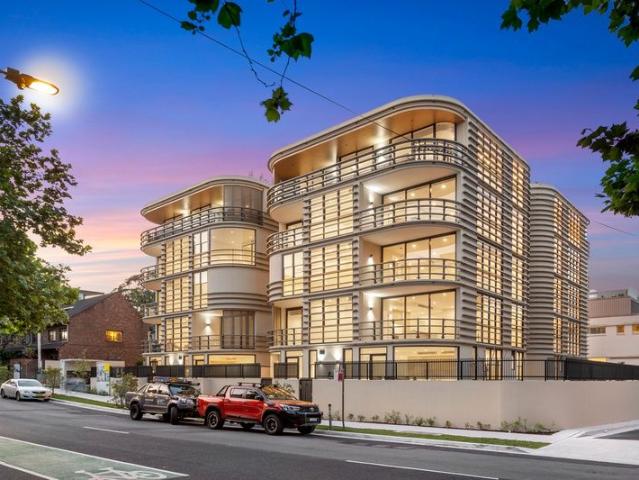
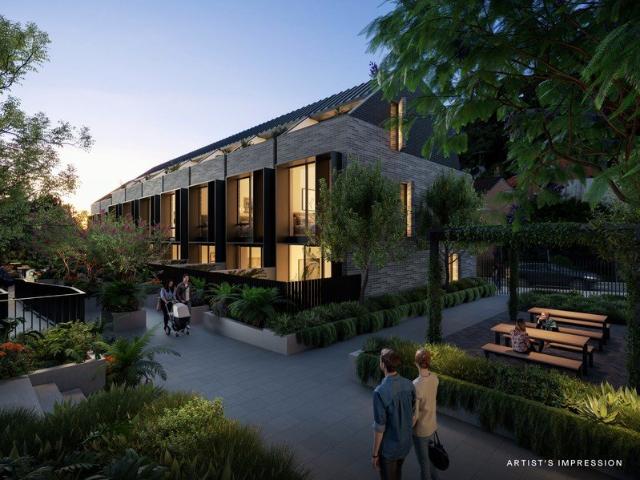
A visually stunning landmark within Crows Nest. Situated on the ground floor, this residence provides exclusive access to a beautiful garden and full use of three versatile multi-purpose rooms. Each room provides abundant and spacious luxury that cleverly utilises all available floor area and enables multiple setups whether it is a home office, a guest suite, hobby room or fitness area. As a two storey apartment nestled in the corner of Sierra, the craftsmanship of the residence is impeccable with curved windows and contemporary finishes that highlight the sleek design of the building. Sierra showcases a collection of two and three bedroom residences, each with breathtaking architectural design that draws upon the luxurious elements of natural timber and stone materials, integrated within a leafy residential setting. The aesthetics and craftsmanship are further heightened by the unique colour palettes and sophisticated edges to achieve a sense of serenity and comfort. Sierra residents
Request Details
Inspiring character, space and project potential
View photo
House · for sale
Request Details
Inspiring character, space and project potential
North Willoughby
· 5 Bedrooms · 2 Baths · House
· Garden
North Willoughby · 5 Bedrooms · 2 Baths · House · Garden
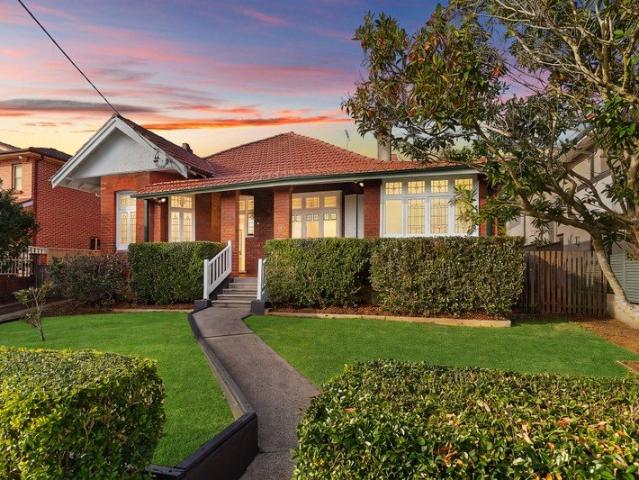
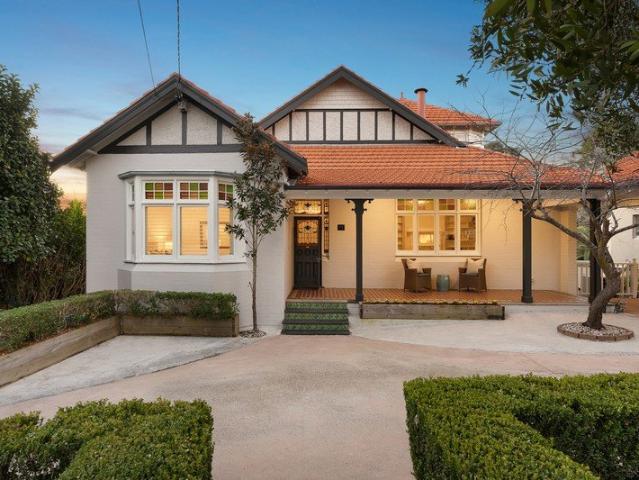
A true wonderland of vintage charm, with its handsome proportions and amazing original features, this full brick residence's future looks bright, with exciting scope available to create a dream home to your chosen specifications (STCA). Set behind private enclosed gardens, it offers a feast for the imagination in a fabulously walkable Roseville address. Its facade embodies the grace and elegance for which this suburb is renowned, while interiors brim with wow-worthy elements - from the formal entrance foyer with its once-grand panelled timber staircase, to the deep windowsills, soaring ceiling heights and versatile dual-level design. Three separate living areas provide an abundance of space, and a superb footprint for potential reconfiguration (STCA). Of the five bedrooms, three are a generous size and two boast built-in wardrobes. Basking in sunlight from the north and east, the backyard offers yet another blank canvas with its leafy surrounds and direct access to Boundary Street. For
Request Details
Charming Family Living, Walk to Chatswood Convenience
View photo
House · for sale
Request Details
Charming Family Living, Walk to Chatswood Convenience
North Willoughby
· 4 Bedrooms · 2 Baths · House
· Garden · Patio
North Willoughby · 4 Bedrooms · 2 Baths · House · Garden · Patio
Nestled in one of Roseville's most convenient and family-friendly pockets, this charming full-brick residence offers warmth, character and exceptional versatility. Filled with beautiful natural light, the home showcases stunning leadlight windows, soaring high ceilings and architraves, creating an inviting sense of timeless appeal. Freshly painted interiors and new carpet ensure immediate comfort, while the wide central hallway and generous proportions provide space for families to grow and thrive. Thoughtfully designed with multiple living areas, the flexible floorplan caters perfectly to modern family life and multi-generational living. An oversized master bedroom, spacious formal living room and separate family retreat provide ample room for both connection and privacy. The dining area opens to a private undercover patio and level rear garden, ideal for entertaining and children's play. Positioned within an easy stroll of parks, shops, cafes and transport, this is an exceptional opp
Request Details
Character, Space & Contemporary Family Living
View photo
House · for sale
Request Details
Character, Space & Contemporary Family Living
North Willoughby
· 4 Bedrooms · 4 Baths · House
· Garden · Terrace
North Willoughby · 4 Bedrooms · 4 Baths · House · Garden · Terrace
Character, Space & Contemporary Family Living Beautifully balancing the timeless charm of a character bungalow with a striking architect-designed extension, 30 Woonona Road, Northbridge delivers light-filled interiors, generous family accommodation and effortless indoor-outdoor living. Thoughtfully designed for modern family life, the home seamlessly connects expansive living spaces to a private entertaining terrace and level rear garden. Positioned in a peaceful no-through street, this exceptional residence is just a short walk to local schools, bushwalking trails, Northbridge Golf Course. Complete with a luxurious main bedroom suite, flexible home office or guest accommodation, and premium inclusions throughout, it offers an outstanding lifestyle opportunity in one of Northbridge's most sought-after family settings. Highlights Beautiful character bungalow with architect-designed contemporary extension Light-filled open-plan living and dining with seamless indoor-outdoor flow Double-s
Request Details
Prime 923.2sqm High Side Opportunity in Prestigious Roseville Luxury Rebuild Potential STCA
View photo
House · for sale
Request Details
Prime 923.2sqm High Side Opportunity in Prestigious Roseville Luxury Rebuild Potential STCA
North Willoughby
· 4 Bedrooms · 3 Baths · House
· Swimming pool
North Willoughby · 4 Bedrooms · 3 Baths · House · Swimming pool
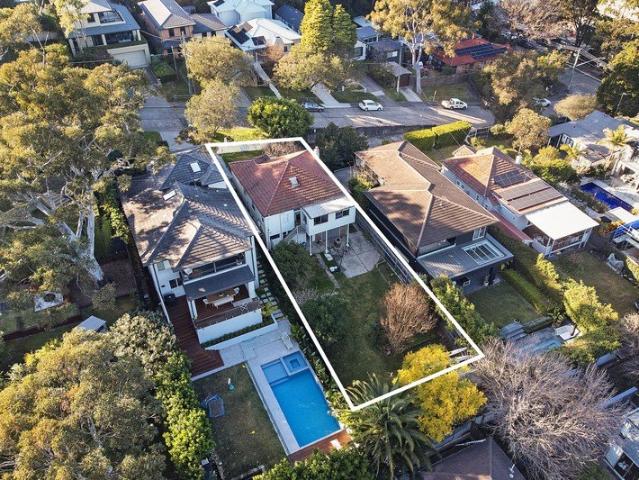
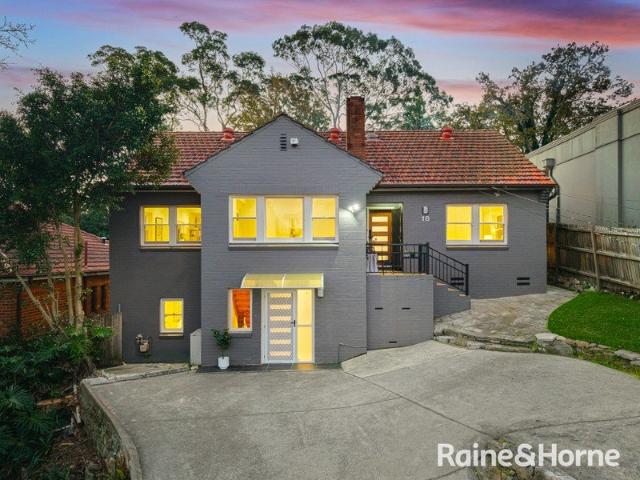
Positioned in one of Roseville's most tightly held and private pockets, 18 presents an exceptional opportunity for First homeowners ready to move in, as well as developers and builders to capitalise on a substantial 923.2sqm (approx.) parcel with a prized north-to-rear aspect. Set on the high side of a quiet, tree-lined street, this property offers the ideal foundation for a luxury new home (STCA). Currently with a solid full-brick residence, the site combines immediate liveability or holding income with outstanding future potential. The home features multiple living zones, a flexible layout across two levels, and established outdoor entertaining areas including a pool and generous lawn. Key Development Highlights: Expansive 923.2sqm approx. landholding in a premium location High side of the street with favourable topography North-to-rear aspect ideal for luxury design and natural light Potential for New Home redevelopment (STCA) Wide street frontage with strong architectural potential
Request Details
Rare Land opportunity 1442sqm in a peaceful location of East Lindfield
View photo
House · for sale
Request Details
Rare Land opportunity 1442sqm in a peaceful location of East Lindfield
North Willoughby
· 5 Bedrooms · 3 Baths · House
North Willoughby · 5 Bedrooms · 3 Baths · House
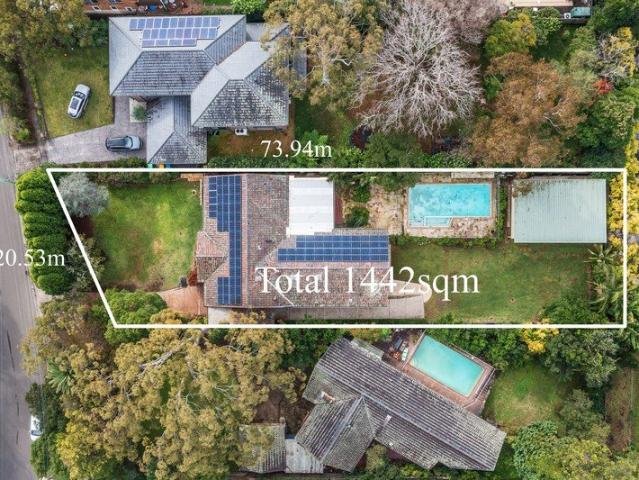
Set on a generous 1,442sqm (approx. parcel with an impressive 20.5m frontage, a rare landholding in East Lindfield, this tightly held family home offers immediate comfort alongside excellent scope to renovate, rebuild or reimagine. Designed for flexible family living, the home features multiple living zones, including a versatile downstairs home office or studio. Five spacious bedrooms, all with built-in robes, provide comfortable accommodation, while the master enjoys a walk-in robe and private ensuite. A covered deck creates a private outdoor oasis for relaxed entertaining. Perfectly positioned within easy walking distance of East Lindfield Shopping Village and East Lindfield Public School, and within the sought-after Killara High School catchment, this is a rare offering combining everyday convenience with exceptional future potential. - Ideal for families, builders, investors or those seeking a long-term landholding - Exceptional scope to renovate, extend or build a brand-new dream
Request Details
Graceful entertainer of rare scale with stunning views over Loyal Henry Park
View photo
House · for sale
Request Details
Graceful entertainer of rare scale with stunning views over Loyal Henry Park
North Willoughby
· 6 Bedrooms · 4 Baths · House
· Swimming pool · Equipped kitchen
North Willoughby · 6 Bedrooms · 4 Baths · House · Swimming pool · Equipped kitchen
A unique offering of rare scale and calibre, step inside this graceful 1915 residence to a designer tri-level retreat harmonising its vintage refinement with capacious living and entertaining areas, a sparkling heated pool with spa and spectacular elevated views over Loyal Henry Park. Set over a majestic 1,359sqm block with expansive lawns, the flexible floorplan encompasses two bedroom self-contained accommodation with its own entrance and vast deck, ideal for extended families or dual income. Set in a coveted quiet location, walk to Roseville village and station with buses to Chatswood buses in the street. - Circular driveway, charming original facade, formal lounge with leadlight windows - Vast open family/dining room flows to entertaining deck, optimum north to rear aspect - Chefs' granite and gas equipped kitchen boasts stainless appliances and pantry - Generous bedrooms, private main suite has dressing room and deck with views - Timeless elegant bathrooms, ensuite offers luxury b
Request Details
3 Bedroom + Study with 1 Car Parking Limited Availability
View photo
Townhouse · for sale
Request Details
New
3 Bedroom + Study with 1 Car Parking Limited Availability
North Willoughby
· 3 Bedrooms · 2 Baths · Townhouse
· Terrace · Parking · Equipped kitchen
North Willoughby · 3 Bedrooms · 2 Baths · Townhouse · Terrace · Parking · Equipped kitchen
Completed Townhome Ready Soon! Display Suite Open Thursday to Saturday, 12 pm to 3 pm 126 Willoughby Road, Crows Nest For private appointments outside these times, please call 0407 601 330. Convenience is Key at Delano One of just seven townhomes within the distinguished Allen Jack+Cottier-designed development Delano. This luxurious three-storey residence showcases beautiful craftsmanship with room for all the family, comprising three bedrooms and a separate study room. Your new designer kitchen, equipped with an expansive island bench and plenty of storage, will be the hub of your home. Leading into a large dining and lounge area that sprawls out to your private entertaining courtyard with a built-in BBQ and direct access to the tranquil communal gardens. The main bathroom has a separate bathtub, and the master suite, with its private terrace and an ensuite with a double-bowl vanity and separate bathtub, will be sure to please. Drawing inspiration from the area's classic architecture,
Request Details
Opportunities of this calibre are rarely offered. Positioned in one of Northbridge's most prestigious streets
View photo
House · for sale
Request Details
Opportunities of this calibre are rarely offered. Positioned in one of Northbridge's most prestigious streets
North Willoughby
· 3 Bedrooms · 2 Baths · House
North Willoughby · 3 Bedrooms · 2 Baths · House
Opportunities of this calibre are rarely offered. Positioned in one of Northbridge's most prestigious streets, this property presents a unique entry point into a blue-chip enclave, with an allowable FSR of 0.75:1 and potential for a substantial residence of approximately 398.25 sqm (STCA). Explore a hidden gem located at the end of a serene cul-de-sac adjacent to a nature reserve. This unique property presents an exceptional opportunity to create your dream home without any limitations (STCA). Enjoy an extraordinary New Year's Eve spectacle, with dazzling fireworks from Centre Point Tower and a glittering cityscape visible from nearly every room. Offering a prime location close to a variety of conveniences, such as local shops and cafes, Northbridge Primary School, The Northbridge Golf Club, and convenient city transportation. Take advantage of the 531 square metres of land area and make this magnificent property your own. FSR of 0.75:1 (STCA based of neighbouring properties) Total Lot
Request Details
Special Promotion, Contact us for more information
View photo
Townhouse · for sale
Request Details
Special Promotion, Contact us for more information
North Willoughby
· 4 Bedrooms · 3 Baths · Townhouse
· Parking · Lift · Cellar
North Willoughby · 4 Bedrooms · 3 Baths · Townhouse · Parking · Lift · Cellar
Welcome to 28/130138 Archer Street, an exceptional residence in the prestigious Archwood Residences development, masterfully designed by award-winning Australian firm DKO. This rare townhouse with a private internal lift offers unparalleled comfort, design, and convenience. With dual access, a private basement garage with internal entry, and dual master bedroom configuration, this home sets a new standard in low-maintenance luxury living. Luxury Finishes and Features: State-of-the-art Otis home elevator operable via smartphone Full solid timber flooring throughout (excluding bedrooms) Premium natural marble benchtops & splashback Designer Gaggenau 900mm gas cooktop & integrated dishwasher Two generously sized master bedrooms with contemporary ensuites Secure underground double garage with direct internal access Smart bathroom mirrors with Bluetooth and demister functions License plate recognition for secure car park entry 4 Bedrooms | 3.5 Bathrooms | 2 Secure Car Spaces Top-Tier Educat
Request Details
CDC/DA Approved Luxury Duplex Opportunity on 1,242sqm with Golf Course Views
View photo
House · for sale
Request Details
CDC/DA Approved Luxury Duplex Opportunity on 1,242sqm with Golf Course Views
North Willoughby
· 5 Bedrooms · 2 Baths · House
· Lift · Cellar · Equipped kitchen
North Willoughby · 5 Bedrooms · 2 Baths · House · Lift · Cellar · Equipped kitchen
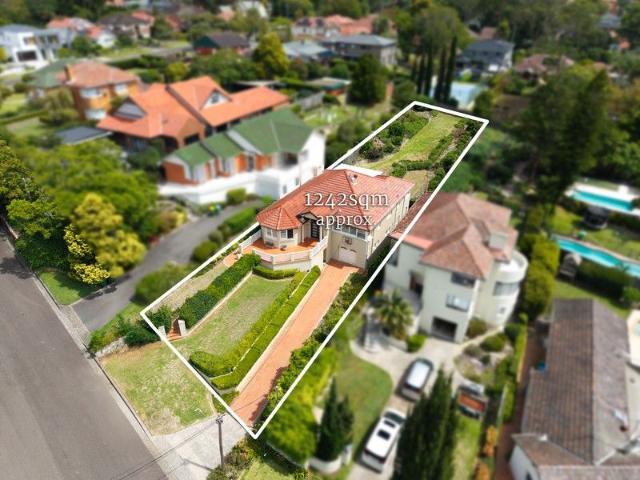
Positioned on an expansive 1,242sqm north-to-rear parcel overlooking Roseville Golf Club, this modern full brick residence now presents an exceptional opportunity with CDC/DA approved plans for a luxury duplex development. Set within landscaped gardens and enjoying superb privacy, the existing double brick home delivers immediate family comfort. However, the true value lies in the recently approved plans for two substantial residences - each offering approximately 300sqm of internal living plus a full-size basement, thoughtfully designed as six-bedroom, five-bathroom homes with swimming pools and private lift access. Whether you choose to enjoy the current home, landbank, or capitalise on the approval, this is a rare offering in one of the Upper North Shore's most tightly held pockets. The existing home features light-filled interiors and seamless indooroutdoor entertaining, with covered alfresco spaces and a full barbecue kitchen ideal for gatherings. Generous gardens provide space fo
Request Details
Luxurious brand new duplex of pure sophistication
View photo
House · for sale
Request Details
Luxurious brand new duplex of pure sophistication
North Willoughby
· 4 Bedrooms · 4 Baths · House
· Parking · Air conditioning · Equipped kitchen
North Willoughby · 4 Bedrooms · 4 Baths · House · Parking · Air conditioning · Equipped kitchen
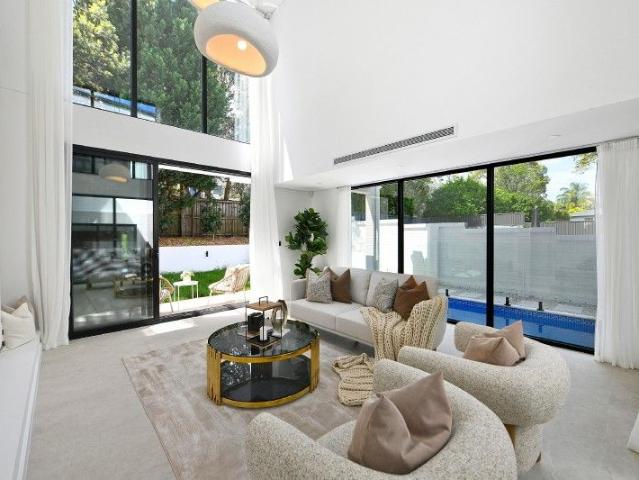
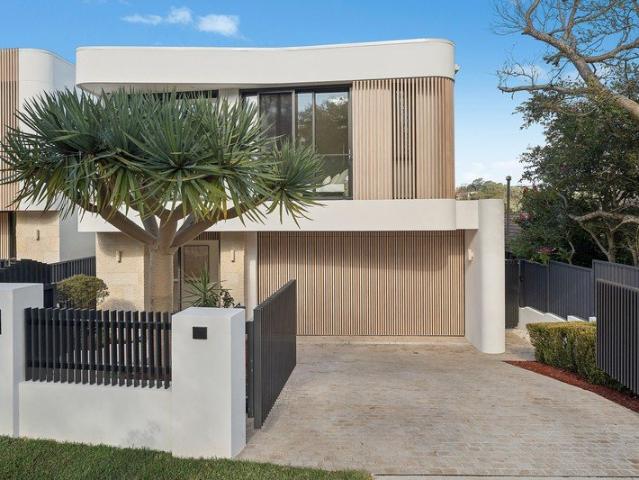
An expression of distinctive sophistication, this brand new duplex showcases a magnificent design incorporating stunning living zones, luxury finishes and graceful high ceilings. Its quiet cul-de-sac street is a stroll to the local shops and Chatswood buses. - Elegant façade with curved edges and striking street presence - Capacious living/dining zones illuminated by circular skylight - Flow to covered alfresco entertaining with outdoor kitchen/BBQ - Grand void ceiling and tall glass creates light filled aesthetic - Opulent marble kitchen boasts integrated Miele appliances - Kitchen has curvaceous marble island and butlers' gas kitchen - Upper living area, generous bedrooms with built-in wardrobes - Two gorgeous ensuites, brass hardware and fluted shower screens - Powder room, ducted air conditioning and extensive storage - Step tread staircase lighting, double garage plus 2 off-street parking
Request Details
Rare Northbridge Landholding with Approved Luxury Home Plans
View photo
House · for sale
Request Details
Rare Northbridge Landholding with Approved Luxury Home Plans
North Willoughby
· 3 Bedrooms · 2 Baths · House
North Willoughby · 3 Bedrooms · 2 Baths · House
A rare opportunity to secure one of Northbridge's most compelling redevelopment sites, this substantial 1,108sqm landholding with an expansive 24-metre frontage comes complete with approved DA plans for a luxury new residence in one of the Lower North Shore's most tightly held enclaves. Backing directly onto pristine bushland and overlooking Tunks Park toward the Cammeray skyline, the property combines remarkable scale, privacy and elevation with exceptional convenience just moments from Northbridge Plaza, leading schools and city transport. Positioned for a high-calibre knock-down rebuild, the site offers an outstanding canvas for developers, builders or visionary buyers seeking to create a landmark family estate in a blue-chip setting. Set within a whisper-quiet prestige address surrounded by quality homes, the existing residence occupies an elevated parcel immersed in natural beauty, with future potential to further capitalise on the outlook and skyline vistas. Approved DA plans for
Request Details
Spectacular family haven with swimming pool & tennis court
View photo
House · for sale
Request Details
Spectacular family haven with swimming pool & tennis court
North Willoughby
· 5 Bedrooms · 5 Baths · House
· Terrace · Air conditioning · Fireplace · Swimming pool · Cellar
North Willoughby · 5 Bedrooms · 5 Baths · House · Terrace · Air conditioning · Fireplace · Swimming pool · Cellar
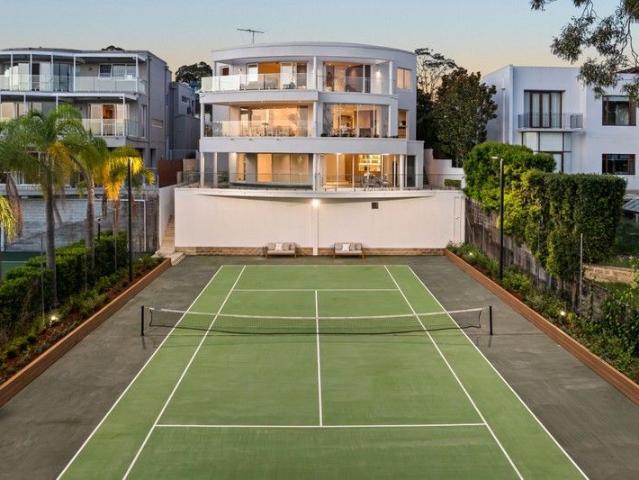
Exhibiting a magnificent brand-new renovation with an emphasis on opulence, grandeur and luxury, this exceptional family home offers estate-style living in the heart of Seaforth. The sprawling layout demonstrates a contemporary elegance with a meticulous selection of materials, multiple vast living and dining areas and five king-sized bedrooms, while soaring windows and an intelligent curved design capture breathtaking panoramas sweeping to the Sydney city skyline. It also presents brilliant indoor and outdoor entertaining credentials with cocktail bar, wine cellar and poolside terrace, as well as a private-use tennis court. This marvellous sanctuary sits upon a commanding 1186 sqm block, moments from Seaforth Village and harbourfront reserves. Key Features: - Incredible natural sunlight, air conditioning throughout - Stunning open-plan living & dining area with fireplace - Lower-level entertaining space with cocktail bar & cellar - Picturesque & vibrant outdoor settings on every level
Request Details
A Newly Completed Architectural Masterpiece | Double Brick & Concrete Construction
View photo
House · for sale
Request Details
A Newly Completed Architectural Masterpiece | Double Brick & Concrete Construction
North Willoughby
· 5 Bedrooms · 4 Baths · House
· Fireplace · Equipped kitchen
North Willoughby · 5 Bedrooms · 4 Baths · House · Fireplace · Equipped kitchen
Built without compromise and showcasing double brick construction throughout with concrete slab foundations, this newly completed architectural residence delivers a level of quality, scale and craftsmanship rarely offered in today's market. Designed by the renowned Dezcon Architect Group, the home combines striking contemporary design with practical family living, featuring expansive open-plan interiors, soaring voids, multiple living areas, two study zones, two full kitchens and seamless indoor-outdoor entertaining centred around a resort-style heated swimming pool. A level of specification seldom found in today's market, the home features: Double brick construction with concrete slab foundations throughout Designer kitchen plus fully equipped caterer's kitchen with electric lift-up cabinetry Statement Italian marble island, marble staircase and premium stone finishes throughout Versatile front lounge plus rear indoor-outdoor entertaining zone with cantilever fireplace Expansive alfre
Request Details

Get email alerts

Don't miss out: be the first to know about new properties

The alert was correctly created

On subscribing you accept the conditions of use and the privacy policy
Alert
Receive new ads in your inbox
Save this search
Receive alerts for new listings

We'll send you an email when we have new properties for: "Houses for sale in North Willoughby"

The alert was correctly created

Lane Cove North
Osborne Park, Sydney
Get email alerts and be the first to see new listings
Required field
On subscribing I accept the terms of the privacy policy
Perfect! You'll soon start receiving new listings via email
Alert
Receive an email when we have new ads for Houses for sale in North Willoughby
Save this search
Filters

Bedrooms

Size (m²)

Price

$
$

Property type

Bathrooms

Clear all filters
Receive notifications when new entries are published.