1,041 houses for sale in North Willoughby

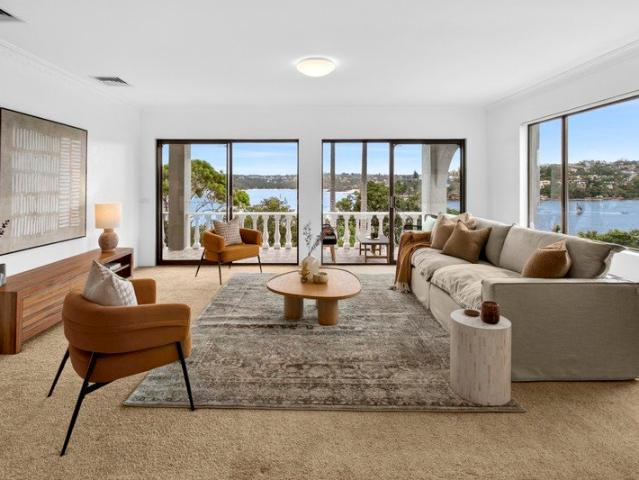
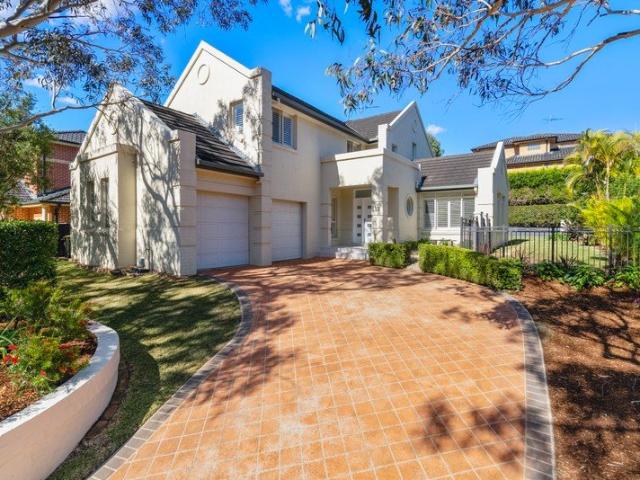
Capturing sweeping Garigal National Park Views
View photo
House · for sale
Request Details
New
Capturing sweeping Garigal National Park Views
North Willoughby
· 5 Bedrooms · 3 Baths · House
· Garden · Balcony · Parking · Equipped kitchen
North Willoughby · 5 Bedrooms · 3 Baths · House · Garden · Balcony · Parking · Equipped kitchen
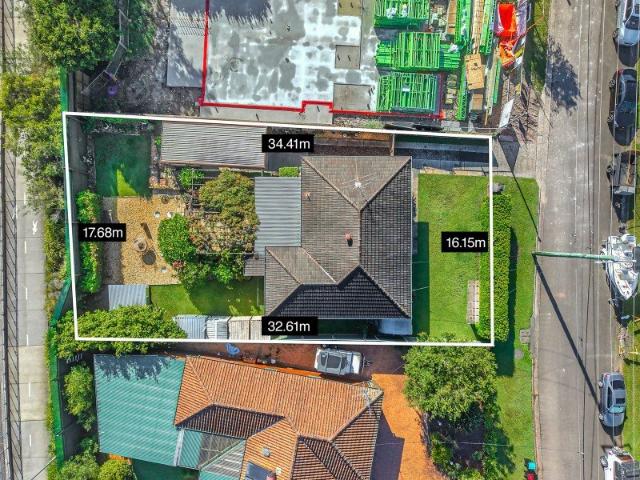
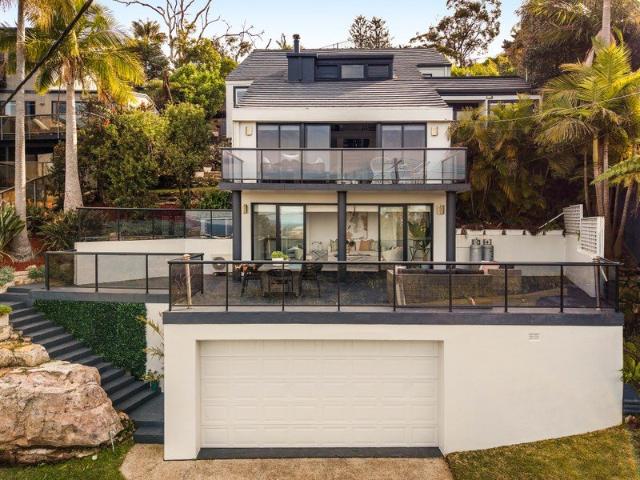
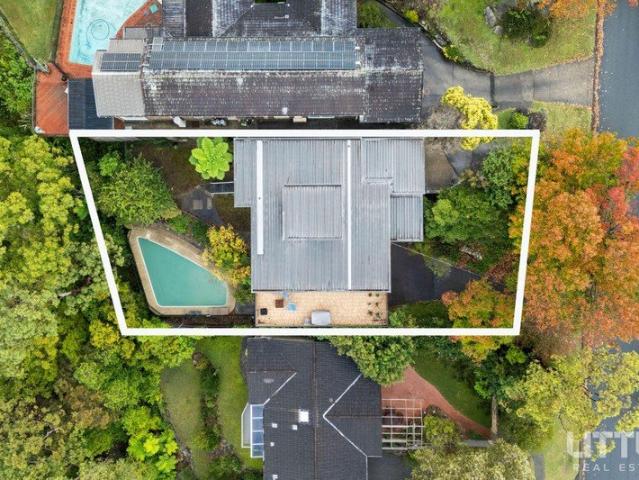
This spacious split-level family home is located in a quiet and tranquil location, overlooking Garigal National Park. The property boasts 5 bedrooms with ensuite to master bedroom. Upper level has a large family area with large entertaining balcony overlooking district and bushland views. Generously sized eat in kitchen area, with electric cooking and dishwasher. Lower level has a large rumpus area leading to 4 bedrooms with built-in robes, main bathroom, and study alcove area. Internal laundry with washtub and storage. Good sized backyard with swimming pool on a generous 843 sqm block with an over 18m frontage. Double lock up garage, with separate carport area. Close to schools, shops, eateries, cafes and transport, 800 metres to East Killara Shopping Centre. Disclaimer: Little Real Estate has not independently checked any of the information we merely pass on. We make no comment on and give no warranty as to the accuracy of the information contained in this document which does not con
Request Details
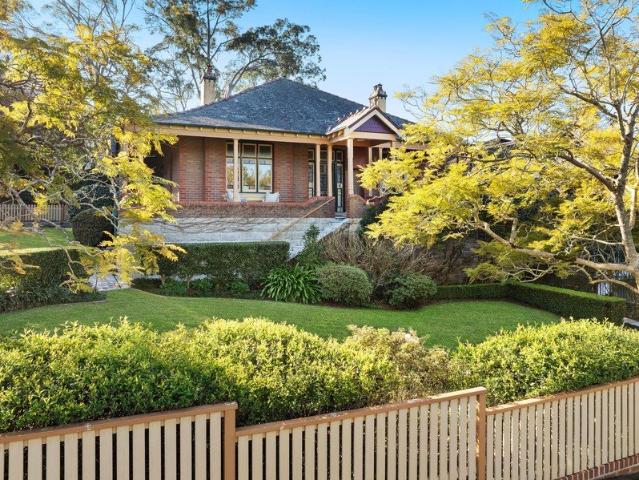
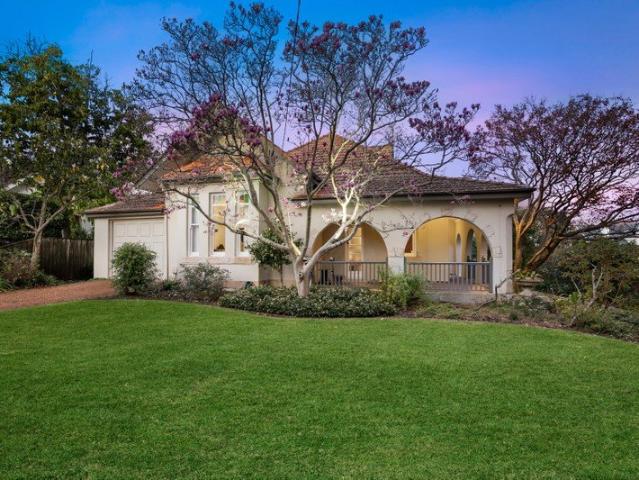
Classic Charm and Sunshine Appeal
View photo
House · for sale
Request Details
New
Classic Charm and Sunshine Appeal
North Willoughby
· 3 Bedrooms · 2 Baths · House
· Terrace · Fireplace · Equipped kitchen
North Willoughby · 3 Bedrooms · 2 Baths · House · Terrace · Fireplace · Equipped kitchen
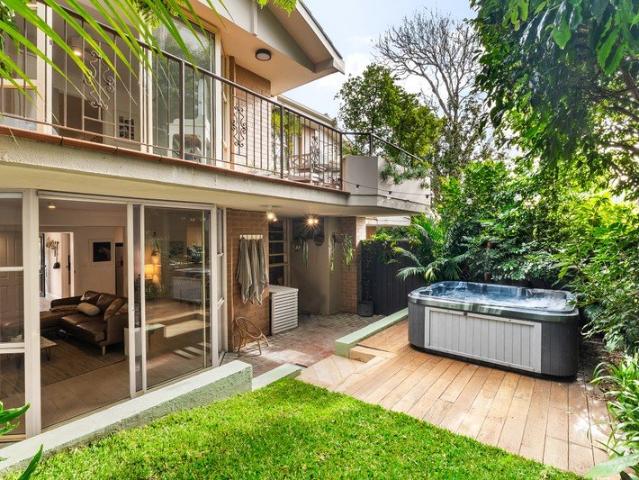
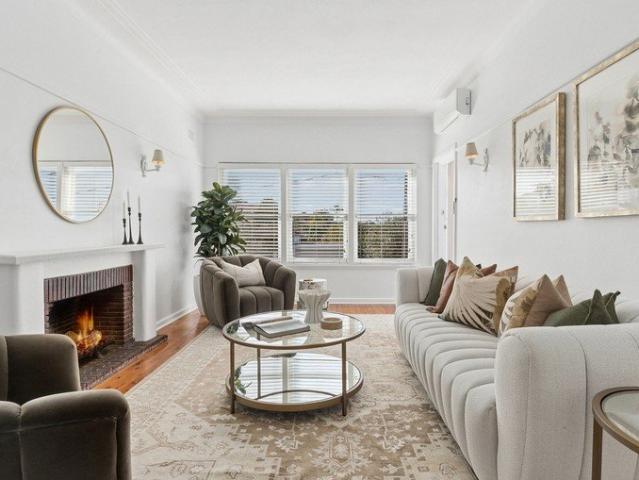
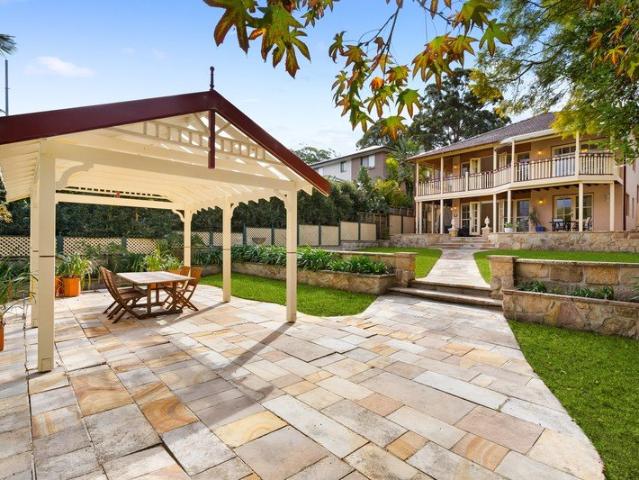
Held and cherished by the same family for more than 31 years, this warm and welcoming residence offers an increasingly rare opportunity to establish a lasting family home in one of Balgowlah Heights' most tightly held pockets. Comfortable, homely and filled with the character that only comes from decades of genuine care, the property has a relaxed and familiar quality from the moment you arrive. It is a home shaped by family life inviting, practical and ready for its next owners to make it their own. Generous proportions and abundant natural light define the home, with three well-sized bedrooms including a master suite with its own ensuite. The expansive living area is warmed by a log fireplace and captures beautiful morning light with sunrise views stretching towards Manly, while the substantial kitchen offers extensive cabinetry and ample benchtop space for everyday family living and entertaining. Outdoors, a large alfresco terrace flows to a level lawn, creating an inviting setting
Request Details
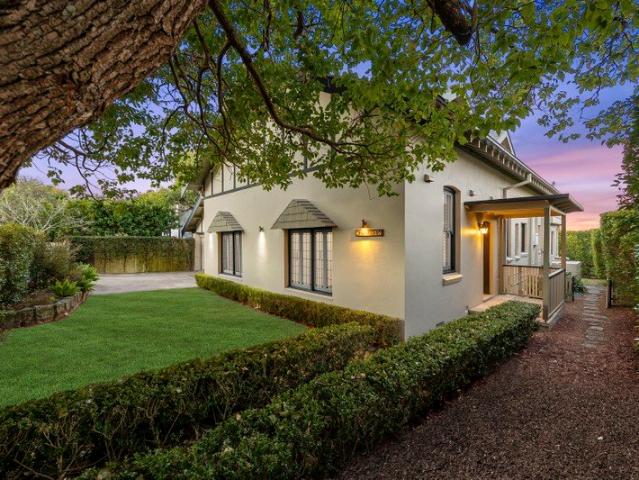
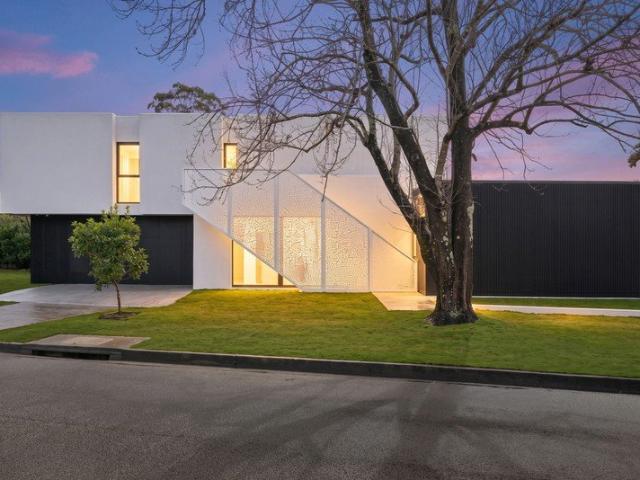
Prime 550sqm Opportunity in Evolving Frenchs Forest Duplex Potential STCA
View photo
House · for sale
Request Details
New
Prime 550sqm Opportunity in Evolving Frenchs Forest Duplex Potential STCA
North Willoughby
· 3 Bedrooms · 1 Bath · House
North Willoughby · 3 Bedrooms · 1 Bath · House
This charming single-level family home in the heart of Frenchs Forest offers character, convenience, and outstanding potential, just moments from the hospital precinct and the proposed Frenchs Forest Town Centre. Karingal Crescent has been granted a special sub-zoning of the Warringah LEP2011 Land zoned R2 Low Density Residential to allow attached dwellings, dual occupancies (attached) or semi-detached dwellings of minimum sub-divded land size of 225sqm. Frenchs Forest is rapidly evolving into a vibrant strategic centre, anchored by a state-of-the-art hospital, a newly built high school, and plans for a dynamic new town centre. With improved infrastructure, public transport, and a focus on lifestyle, connectivity, and community, the suburb is set to experience strong long-term growth and increasing demand. Presenting a range of opportunities for the new owner, the property offers scope to enhance, renovate and extend, rebuild your dream home, or explore the lucrative potential to devel
Request Details
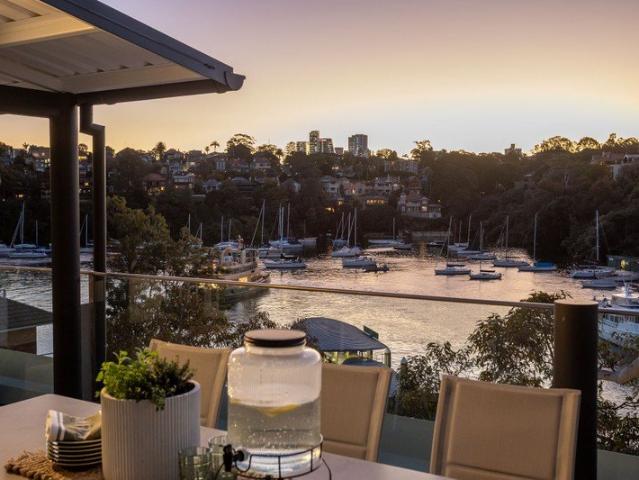
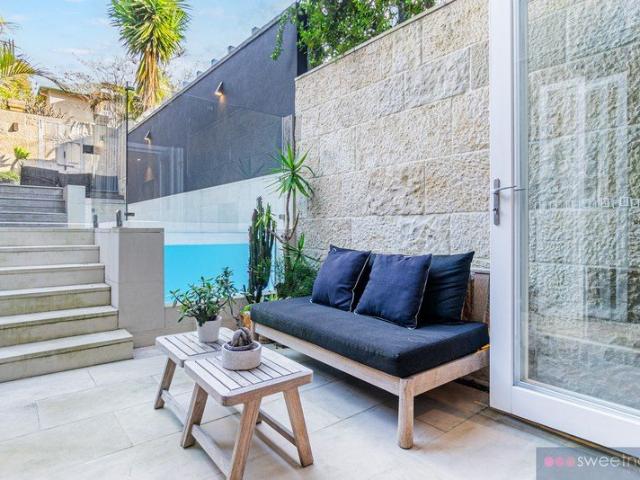
Federation Grandeur on Balmoral Slopes
View photo
House · for sale
Request Details
New
Federation Grandeur on Balmoral Slopes
North Willoughby
· 5 Bedrooms · 3 Baths · House
· Terrace · Lift · Parking · Cellar · Equipped kitchen
North Willoughby · 5 Bedrooms · 3 Baths · House · Terrace · Lift · Parking · Cellar · Equipped kitchen
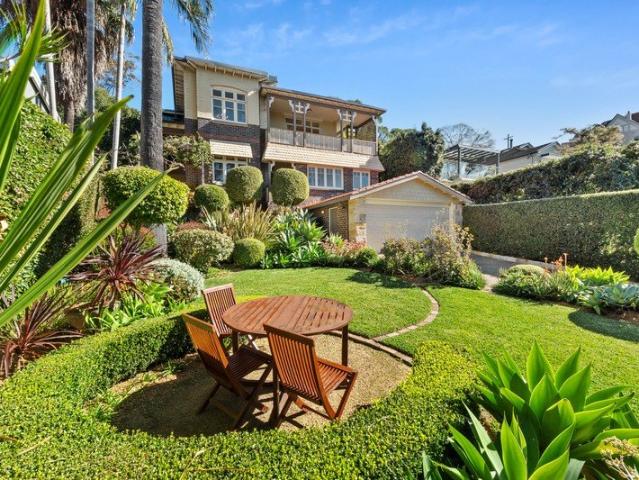
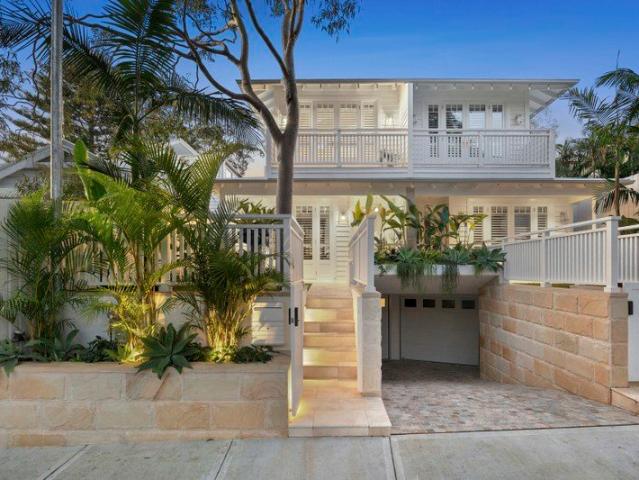
Welcome to a rare federation masterpiece on Balmoral Slopes, this substantial home beautifully blends heritage grace with modern family living. Enjoy a perfect north-east aspect, expansive light-filled rooms, and stunning water views spanning Balmoral Beach to Manly. With dual street access it's just a short walk to Balmoral Beach and Mosman Village. The immaculate layout features five generous bedrooms, including a grand master suite. At its heart, a fully renovated chef's kitchen with a grand island bench flows seamlessly into multiple formal and informal living zones, opening to a private entertaining terrace. Premium details include a 2,000+ bottle climate-controlled wine cellar and huge multi-purpose room, under-floor gas heating, and a 10kW solar system. Complete with a double lock-up garage with internal access, and concept plans for a lift. Transport is at your doorstep. FEATURES Stunning water views over Balmoral Beach to Manly and beyond Perfect north-east aspect the home is
Request Details
UNLIMITED POTENTIAL, CHARMING RESIDENCE WITH BREATHTAKING VIEWS
View photo
House · for sale
Request Details
New
UNLIMITED POTENTIAL, CHARMING RESIDENCE WITH BREATHTAKING VIEWS
North Willoughby
· 4 Bedrooms · 3 Baths · House
· Garden · Terrace · Lift
North Willoughby · 4 Bedrooms · 3 Baths · House · Garden · Terrace · Lift
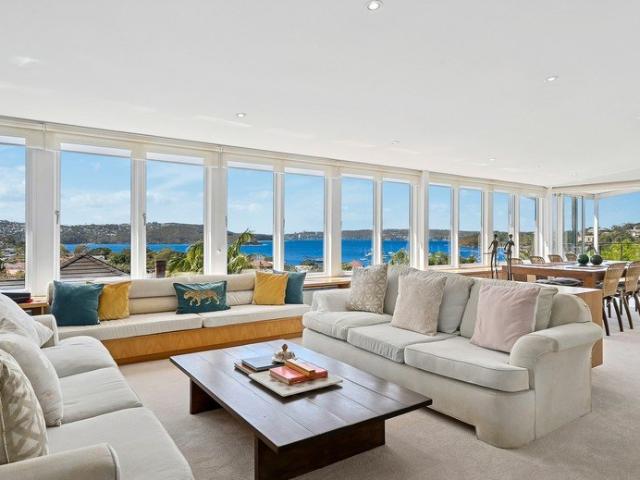
Located in one of Balmoral's most prized locations on around a level 974 sqm of land with a wide 50m frontage, 180-degree panoramic water views are experienced from every vantage point. Extending from Clontarf across to Manly and into south Balmoral relax and enjoy an endless sea of blue. With a preferred northeast aspect this charming two storey residence offers expansive open plan living and dining rooms which open onto the entertaining terrace, all enjoying the breathtaking views. Bathed in all day natural light there are three separate living rooms, a home office and 4 bedrooms, the master suite with WIR and ensuite. There's internal access from the DLUG, an internal lift and children will enjoy the large level lawn and garden. Totally private and sublimely tranquil it's just 400m to Balmoral Beach and a short stroll into Mosman village. Boasting every desired real estate credential, this in an incredible opportunity to renovate or take advantage of concept plans by a leading archi
Request Details
Once in a lifetime opportunity. Untapped potential. Dream location
View photo
House · for sale
Request Details
New
Once in a lifetime opportunity. Untapped potential. Dream location
North Willoughby
· 4 Bedrooms · 1 Bath · House
North Willoughby · 4 Bedrooms · 1 Bath · House
Nestled in one of Clontarf's most desired family enclaves, this charming bungalow has never been on the market before - offering a once in a lifetime opportunity to create your forever home. Just moments to stunning harbour side beaches, this sunlit property showcases magical elevated 180 views across to Balmoral, over the heads to the Eastern suburbs and beyond. The home that has been treasured across generations, is a pristine example of pre-war architecture and lovingly maintained. Featuring 4 bedrooms on 527 sqm the property's light-filled aspect means you'll wake up to a shimmering sunrise every single day. Packed with character and brimming with potential, this is the type of home that lets your imagination run wild from the moment you enter the front door. The peaceful family friendly cul-de-sac location offers a shortcut straight to Castlerock Beach, Clontarf Beach and Marina and its cafés. Also, just moments away is Balgowlah Heights Village, Tania Park, 40 Baskets Beach, and
Request Details
Landmark Clontarf Waterfront Reserve Home with Spectacular Harbour Views
View photo
House · for sale
Request Details
New
Landmark Clontarf Waterfront Reserve Home with Spectacular Harbour Views
North Willoughby
· 6 Bedrooms · 4 Baths · House
· Parking
North Willoughby · 6 Bedrooms · 4 Baths · House · Parking
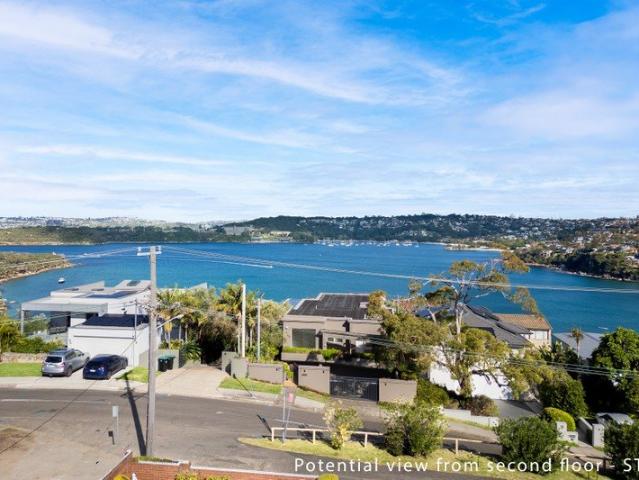
A generational opportunity in one of Clontarf's most tightly held waterfront reserve settings, this expansive north-facing residence is immediately comfortable as is, offering move-in ready living with breathtaking panoramic Middle Harbour views from every level. Elevated on an irreplaceable parcel of land, the solid double brick and concrete home combines substantial proportions, flexible family living and exceptional long-term potential. • 'Arcadia' - tightly held since originally built, solid double brick and concrete construction • Move-in ready with generous interiors and versatile family accommodation • Expansive lounge and dining areas flowing to wide entertaining terraces • Sweeping Middle Harbour vistas captured from every level • Elevated master retreat complete with ensuite • Double garage plus self-contained studio or guest accommodation below • Waterfront reserve position just metres to the Spit to Manly walk, beaches and city buses Approximate Quarterly Outgoings: Council
Request Details
First time offered in 46 years, timeless prestige in an exceptional north to rear setting, easy walk to Gordon Station
View photo
House · for sale
Request Details
New
First time offered in 46 years, timeless prestige in an exceptional north to rear setting, easy walk to Gordon Station
North Willoughby
· 4 Bedrooms · 2 Baths · House
· Garden · Equipped kitchen
North Willoughby · 4 Bedrooms · 2 Baths · House · Garden · Equipped kitchen
A grand dame of Federation architecture, set gracefully in a 1233sqm north-to-rear garden embracing leafy district views. A traditional tiled return verandah, original stained-glass door and a wide, high ceiling hall introduce a home full of beautiful period features. Gracious formal lounge and dining room are complemented by a modern kitchen with a full suite of as new Miele appliances, including a combined gas and induction cooktop to meet the demands of keen home chefs. Velux skylights crown the spacious family living room, with stunning parquetry floors leading outside to a paved entertaining area shaded by an electric awning. Preserved coloured leadlight windows and traditional working woodfire fireplaces enrich each generously proportioned bedroom. There is a separate office catering to work, reading or creative pursuits. Superbly peaceful and surrounded by beautiful designed established gardens, this illustrious single-level home sits in an equally distinguished setting. An easy
Request Details
Thoughtfully updated Federation with views and position
View photo
House · for sale
Request Details
New
Thoughtfully updated Federation with views and position
North Willoughby
· 5 Bedrooms · 3 Baths · House
· Terrace · Swimming pool
North Willoughby · 5 Bedrooms · 3 Baths · House · Terrace · Swimming pool
Showcasing an effortless blend of timeless character, clever design and contemporary enhancements, this expansive Federation brings comfortable family living and entertaining to the fore. Poised on a wonderfully private, corner set 646sqm, a level has been added that reveals N/E facing vistas across the district to the ocean beyond. Multiple living zones include a breakaway space for the kids and flow out to the expansive deck and fully tiled pool. The five-bedroom layout is ideal for growing or multi-generational families with bedrooms upstairs and down. Move in and enjoy, metres to the bus, local shops and cafes and Balgowlah Heights Public School. - Charming full brick home, fully fenced, gated entry, private hedging - High ceilings with some decorative, leadlight features, timber floors - Two private ground floor bedrooms with robes and nearby bathroom - Spacious living room with French doors to the terrace, large dining - Built-in library wall, private TV room, large travertine pa
Request Details
An Australian Architectural Landmark on Mosman Bay
View photo
House · for sale
Request Details
New
An Australian Architectural Landmark on Mosman Bay
North Willoughby
· 3 Bedrooms · 2 Baths · House
· Lift
North Willoughby · 3 Bedrooms · 2 Baths · House · Lift
Commanding an extraordinary position above the serene waters of Mosman Bay, 'The Collins House' is a freestanding residence of exceptional architectural provenance and enduring significance. Having previously been recognised by Architecture Foundation Australia as one of the 30 most important Australian houses of the past 60 years, this celebrated home represents a rare intersection of architecture, place and lifestyle. Radical in its conception and remarkably timeless in its execution, the residence unfolds across three beautifully resolved levels, each intrinsically connected to the harbour. Expanses of glass frame sweeping views across Mosman Bay, drawing natural light and the changing colours of the water deep into the interiors. Adding further appeal is the potential to incorporate a lift connecting the home's levels, offering scope to enhance accessibility and future liveability while respecting the integrity of the original architecture (STCA). The principal living level is spec
Request Details
Impeccable family residence with sun drenched pool
View photo
House · for sale
Request Details
New
Impeccable family residence with sun drenched pool
North Willoughby
· 5 Bedrooms · 2 Baths · House
· Swimming pool · Equipped kitchen
North Willoughby · 5 Bedrooms · 2 Baths · House · Swimming pool · Equipped kitchen
Set on a generous 700sqm, this home is beautifully presented and thoughtfully designed for effortless family living. This immaculate residence combines generous proportions, sophisticated finishes and seamless indoor-outdoor flow. Filled with natural light and surrounded by lush greenery, the home offers multiple living spaces, five generous bedrooms and a sparkling east-facing pool, creating an exceptional lifestyle sanctuary for growing families. - Five generous bedrooms, four with built-in wardrobes, all with plantation shutters and ducted air-conditioning - Luxurious master suite with oversized walk-in robe and ensuite featuring separate bath and shower - Immaculate state-of-the-art new custom kitchen with 40mm granite benchtops, soft-close cabinetry, Westinghouse appliances and abundant storage - Multiple living areas, including separate informal living and dining spaces, plus an oversized formal dining room flowing effortlessly to the outdoor entertaining area - High ceilings, re
Request Details
Grand Federation residence in prestigious Clifton Gardens setting
View photo
House · for sale
Request Details
New
Grand Federation residence in prestigious Clifton Gardens setting
North Willoughby
· 5 Bedrooms · 3 Baths · House
· Swimming pool · Parking
North Willoughby · 5 Bedrooms · 3 Baths · House · Swimming pool · Parking
Built circa 1902-03 and beautifully restored to celebrate the grandeur of its era, this distinguished Federation residence holds a commanding corner position within one of Clifton Gardens' most prestigious enclaves. Sculpted arches, leadlight glazing, pressed-metal ceilings and marble fireplaces preserve the home's exquisite craftsmanship, while formal and informal living areas provide exceptional scale and flexibility. At the rear, casual living beneath pitched ceilings opens to beautifully landscaped gardens, terraces and a saltwater pool. Five bedrooms are arranged across two levels, complemented by a luxurious home office and harbour views from the upper floor. Filled with natural light from all four sides, this exceptional home also includes gated parking and a lock-up garage, exclusively set moments from Clifton Gardens Reserve, Bradleys Head, Mosman Village and Taronga Zoo Wharf, with ferries and buses providing easy city access. - Grand Federation residence, commanding approx 1
Request Details
A New Benchmark in Contemporary St Ives Luxury
View photo
House · for sale
Request Details
New
A New Benchmark in Contemporary St Ives Luxury
North Willoughby
· 5 Bedrooms · 5 Baths · House
North Willoughby · 5 Bedrooms · 5 Baths · House
Showcasing the height of contemporary design - Interior by CoCo Republic, generous proportions and an impressive level of finishes, this brand-new masterpiece at 10 Waterhouse Avenue presents a sophisticated family sanctuary in one of St Ives' most tightly held and sought-after pockets. Set on a prominent corner block in a street that has achieved two record sales, the home combines striking architecture, modern artistic design and resort-style entertaining with exceptional family convenience. From the moment you enter, an abundance of natural sunlight, soaring ceilings and expansive glazing create an extraordinary sense of openness and warmth throughout. A refined palette of natural stone, warm timber and crisp architectural detailing is complemented by sculptural forms and carefully considered finishes, giving the interiors a distinctly modern yet timeless character. Multiple living zones provide exceptional versatility, from the formal dining and expansive main living area to a sepa
Request Details
Fairlight Maison
View photo
House · for sale
Request Details
New
Fairlight Maison
North Willoughby
· 2 Bedrooms · 2 Baths · House
· Garden · Balcony · Fireplace · Swimming pool · Equipped kitchen
North Willoughby · 2 Bedrooms · 2 Baths · House · Garden · Balcony · Fireplace · Swimming pool · Equipped kitchen
Set behind classic hand-chipped sandstone walls, Fairlight Maison is one of Fairlight's earliest and most lovingly restored Victorian terraces, dating back to 1860. Just a short 10-minute walk from Manly Beach, this two-storey home embodies a unique blend of heritage charm and bespoke luxury. Every corner of this home has been thoughtfully crafted - custom joinery and handpicked fixtures - creating a space full of calm, warmth, and timeless elegance. The lounge living area welcomes you with original timber floors and gas Fireplace, the flow of the home is easy into the spacious entertainers kitchen and generous dining room to alfresco courtyard. Outside, the heated plunge pool is framed by sandstone walls-perfect for year-round activity. And very handy rear-lane access to workshop/storeroom and back garden. Upstairs, Sunny master bedroom opens to a northern balcony, an artists studio/study space and beautiful attic bedroom offer light-filled, peaceful living. The main bathroom is exqui
Request Details
Renovated peninsula terrace with harbour glimpses
View photo
Townhouse · for sale
Request Details
New
Renovated peninsula terrace with harbour glimpses
North Willoughby
· 3 Bedrooms · 2 Baths · Townhouse
· Terrace · Air conditioning · Parking · Equipped kitchen
North Willoughby · 3 Bedrooms · 2 Baths · Townhouse · Terrace · Air conditioning · Parking · Equipped kitchen
With its courtyard entry and series of beautifully connected outdoor spaces, this renovated terrace delivers a private retreat in one of the peninsula's most desirable harbourside pockets. A contemporary interpretation of classic terrace living, the home unfolds with generous proportions, warm oak flooring and effortless indoor/outdoor flow, while upper-level terraces capture peaceful district outlooks with glimpses to the harbour and city skyline beyond. Complete with secure underground parking and just footsteps to the waterfront, it's a lifestyle address defined by convenience, village charm and easy city access, with the ferry, cafés and Darling Street favourites all within easy reach. Highlights Renovated three-bedroom terrace Courtyard entry and outdoor spaces Oak floors and contemporary finishes Open plan living, air-con, ceiling fan Private paved courtyard entertaining Leafy surrounds and great privacy Luxe stone kitchen with gas cooking Large bedrooms, main with ensuite Views
Request Details
Huge covered balcony with stunning views
View photo
House · for sale
Request Details
New
Huge covered balcony with stunning views
North Willoughby
· 3 Bedrooms · 2 Baths · House
· Balcony · Gym · Fireplace · Swimming pool · Lift · Cellar · Equipped kitchen
North Willoughby · 3 Bedrooms · 2 Baths · House · Balcony · Gym · Fireplace · Swimming pool · Lift · Cellar · Equipped kitchen
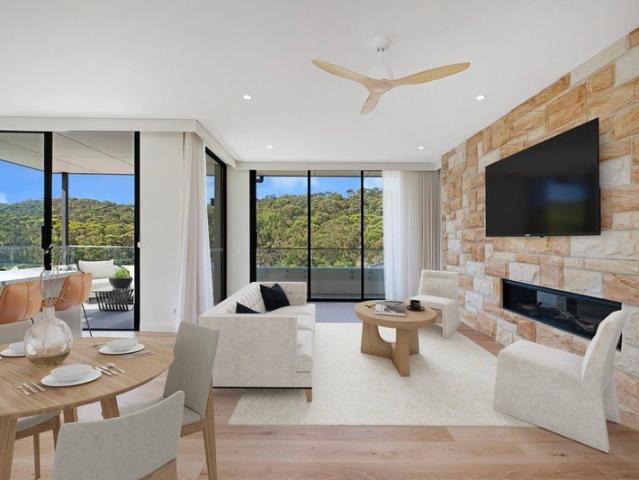
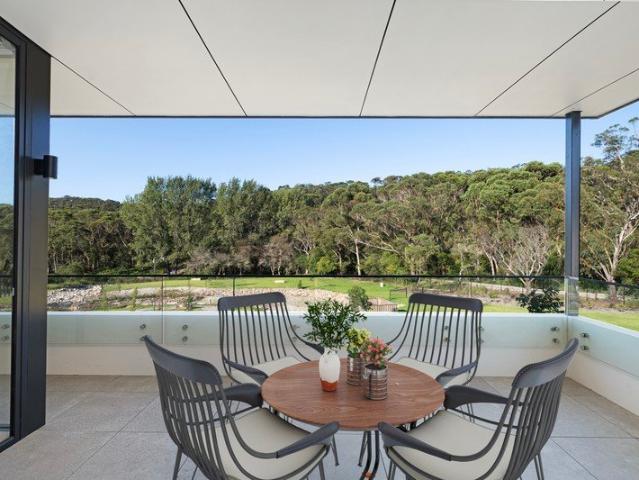
Discover the appeal of this spacious residence, offering three large bedrooms. A sandstone feature wall with double fireplace graces the interior and master bedroom. Enjoy the bushland views from your expansive balcony all year round. - Three large bedrooms - Two lavish bathrooms - Luxurious kitchen with integrated appliances - Huge, light-filled open plan living - Sandstone feature wall with gas fireplace - Covered balcony with views - Zoned heating and cooling throughout - Separate laundry with premium appliances - Two basement car spaces with lift access - Storage cage Residents at The Falls Estate have access to a range of exceptional facilities including a lounge, bar, billiards room, function room, fire pit, over waterfall gazebo, heated indoor pool, gym and beautiful landscaped gardens
Request Details
First Floor apartment with sweeping views of a natural paradise
View photo
House · for sale
Request Details
New
First Floor apartment with sweeping views of a natural paradise
North Willoughby
· 2 Bedrooms · 2 Baths · House
· Balcony · Gym · Swimming pool · Lift · Cellar · Equipped kitchen
North Willoughby · 2 Bedrooms · 2 Baths · House · Balcony · Gym · Swimming pool · Lift · Cellar · Equipped kitchen
This dual aspect apartment features a northeast facing balcony to take in magnificent uninterrupted views to the National Park and Red Hill Reserve. - Two large bedrooms with spectacular views - Study alcove with built-in cabinetry - Two lavish bathrooms - Luxurious kitchen with integrated appliances - Open plan living - Balcony with uninterrupted views - Zoned heating and cooling throughout - Separate laundry with premium appliances - Two basement car spaces with lift access - Storage cage Residents at The Falls Estate have access to a range of exceptional facilities including a lounge, bar, billiards room, function room, fire pit, over waterfall gazebo, heated indoor pool, gym and beautiful landscaped gardens
Request Details
Privately positioned magnificent garden apartment
View photo
House · for sale
Request Details
New
Privately positioned magnificent garden apartment
North Willoughby
· 2 Bedrooms · 2 Baths · House
· Garden · Balcony · Terrace · Gym · Fireplace · Swimming pool · Lift · Cellar · Equipped kitchen
North Willoughby · 2 Bedrooms · 2 Baths · House · Garden · Balcony · Terrace · Gym · Fireplace · Swimming pool · Lift · Cellar · Equipped kitchen
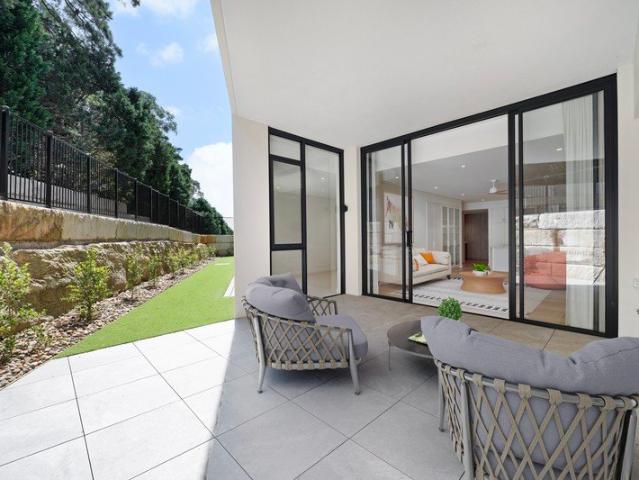
Two-bedroom ground floor apartment with large study alcove, balcony and expansive, private garden for you to enjoy. - Two large bedrooms - Large study alcove with built in cabinetry - Two lavish bathrooms - Gorgeous kitchen with integrated appliances - Huge open plan living - Sandstone feature wall with gas fireplace - Terrace and large private garden - Separate laundry and butler's pantry - Zoned heating and cooling throughout - Two basement car spaces with lift access - Storage cage Residents at The Falls Estate have access to a range of exceptional facilities including a lounge, bar, billiards room, function room, fire pit, over waterfall gazebo, heated indoor pool, gym, and beautiful landscaped gardens
Request Details
Private haven in lifestyle location
View photo
Townhouse · for sale
Request Details
New
Private haven in lifestyle location
North Willoughby
· 4 Bedrooms · 2 Baths · Townhouse
· Garden · Terrace · Equipped kitchen
North Willoughby · 4 Bedrooms · 2 Baths · Townhouse · Garden · Terrace · Equipped kitchen
Positioned in one of the Northern Beaches' most tightly held suburbs, this exceptional tri-level townhouse is a rare find - one of only six in a full-brick complex, offering house-like space, unbeatable privacy and the relaxed beachside lifestyle Fairlight is renowned for. Entry is via a private gated courtyard, setting the tone for the sanctuary within. A generous living and dining zone flows seamlessly onto a lush private garden complete with BBQ and spa - a perfect all-season entertaining retreat. Refreshed with a stylish aesthetic, the interiors present beautifully in warm neutral tones, featuring timber floors, wool carpet and plantation shutters throughout. The pristine modern kitchen offers abundant storage, a breakfast bar and dishwasher - equally suited to weeknight dinners and weekend gatherings. Three spacious bedrooms are spread across the upper levels, all with built-in wardrobes, while the master enjoys a private ensuite and terrace. A versatile lower-ground level with na
Request Details
Spacious Townhouse Living with an Exceptional Entertaining Terrace
View photo
Townhouse · for sale
Request Details
New
Spacious Townhouse Living with an Exceptional Entertaining Terrace
North Willoughby
· 3 Bedrooms · 2 Baths · Townhouse
· Garden · Terrace · Equipped kitchen
North Willoughby · 3 Bedrooms · 2 Baths · Townhouse · Garden · Terrace · Equipped kitchen
Offering an impressive sense of space, privacy and indoor-outdoor living, this generously proportioned three-bedroom townhouse presents an outstanding opportunity in a convenient Brookvale setting. Spread across two well-designed levels, the home combines comfortable interiors with an expansive outdoor entertaining zone that creates a relaxed, house-like lifestyle. The entry level is dedicated to everyday living and entertaining, with generous lounge and dining areas complemented by a well-appointed kitchen. Glass doors extend the living space outdoors to a substantial private terrace and entertaining deck, complete with established garden surrounds an inviting setting for relaxed weekends, alfresco dining and entertaining with family and friends. Upstairs, three well-proportioned bedrooms provide excellent separation from the living areas. Each bedroom includes built-in storage, with the main bedroom enjoying its own ensuite, while the additional bedrooms are serviced by the main bath
Request Details
Unique masterwork of exquisite contemporary design
View photo
House · for sale
Request Details
New
Unique masterwork of exquisite contemporary design
North Willoughby
· 6 Bedrooms · 3 Baths · House
· Terrace · Air conditioning · Swimming pool · Parking · Equipped kitchen
North Willoughby · 6 Bedrooms · 3 Baths · House · Terrace · Air conditioning · Swimming pool · Parking · Equipped kitchen
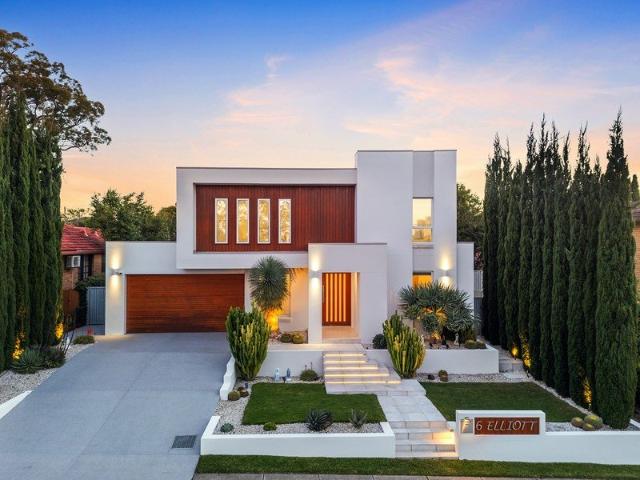
A unique masterwork of contemporary refinement, this spectacular residence balances family functionality with an aura of sophistication, exquisite alfresco spaces and enthralling award winning gardens featuring mature cacti. Its premier quiet East Ryde street is a walk to Sager Place shops and cafe, buses and esteemed Ryde East Public School. - Open plan living/dining and family rooms exude relaxed luxury - Cinema room with built-in speakers, beautiful upper living area - Effortless flow to covered terrace with barbecue and wine fridge - Shimmering heated saltwater pool with designer resort cabana - Glorious poolside entertaining areas for idyllic summer parties - Gourmet stone kitchen, butlers' pantry and induction cooktop - Stunning double bedrooms provide built-in or walk-in robes - Opulent main bedroom to lavish ensuite with freestanding bath - Magnificent bathrooms offer warm decor, ducted air conditioning - Solar panels plus two Tesla batteries and triple automatic garage
Request Details
A Lovely Home That Ticks All The Boxes
View photo
House · for sale
Request Details
New
A Lovely Home That Ticks All The Boxes
North Willoughby
· 3 Bedrooms · 2 Baths · House
· Garden · Equipped kitchen
North Willoughby · 3 Bedrooms · 2 Baths · House · Garden · Equipped kitchen
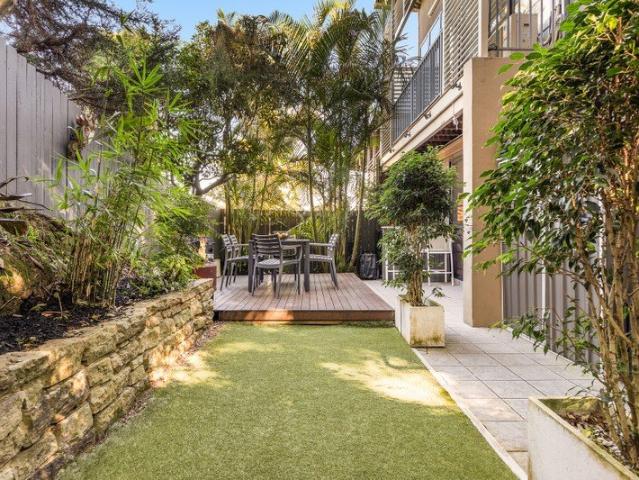
Some homes simply feel right. Compact yet surprisingly spacious, wonderfully comfortable and designed for easy family living, 90A Dareen Street is a home where the wish list becomes reality. Set in a peaceful and convenient pocket of Frenchs Forest, this beautifully cared-for property combines generous living spaces, abundant storage and a lush garden with an enviable north-facing aspect. A home made for living - North-facing rear yard with a lush, easy-care garden and grassed area, ideal for young children - Three spacious, double bedrooms, all with generous built-in wardrobes; the main bedroom enjoys its own ensuite - Two large living areas, providing plenty of room for family life, entertaining or quiet retreat - Two-and-a-half bathrooms - Large north-facing deck, ideal for morning coffee, afternoon relaxation and outdoor entertaining - Kitchen overlooking the sunny deck and garden, keeping family and guests connected - Good-sized shed plus generous storage cupboards throughout - Lo
Request Details
Designed for the View, Made for Family Life
View photo
House · for sale
Request Details
New
Designed for the View, Made for Family Life
North Willoughby
· 4 Bedrooms · 3 Baths · House
· Balcony · Terrace · Equipped kitchen
North Willoughby · 4 Bedrooms · 3 Baths · House · Balcony · Terrace · Equipped kitchen
Rising across multiple levels to embrace its elevated Beacon Hill setting, this substantial family home pairs sweeping coastal views with an exceptionally versatile layout designed to give everyone their own space. Soaring ceilings and expansive glazing draw in natural light while framing the coastal outlook, with views stretching across Curl Curl and towards the Manly coastline. From relaxed family living to large-scale entertaining, multiple indoor and outdoor zones unfold throughout the home, creating an ever-present connection to the coast. The upper living level brings the household together, with a spacious kitchen flowing to the balcony and adjoining dining area, complemented by a walk-in pantry, separate laundry and powder room. A generous living room, separate family room and expansive terrace provide multiple spaces to gather, entertain or simply unwind, while the fourth bedroom adds further flexibility. Accommodation is thoughtfully separated on the uppermost level, where th
Request Details
Bespoke coastal duplex in exclusive Manly setting
View photo
House · for sale
Request Details
New
Bespoke coastal duplex in exclusive Manly setting
North Willoughby
· 4 Bedrooms · 3 Baths · House
· Terrace · Gym · Swimming pool · Parking · Equipped kitchen
North Willoughby · 4 Bedrooms · 3 Baths · House · Terrace · Gym · Swimming pool · Parking · Equipped kitchen
High-end bespoke contemporary design, north-facing alfresco living and a prized position on the flat of Manly define this sophisticated side-by-side duplex architect-designed residence. Expertly curated with a refined coastal aesthetic, the home moves effortlessly between light-filled interiors and private outdoor spaces, with engineered oak floors and natural stone and timber detailing adding architectural interest. A sun-splashed alfresco terrace and sparkling pool create a superb all-season setting for entertaining, complemented by a designer stone island kitchen with premium Miele appliances. Three upper-level bedrooms include vaulted ceilings and a luxurious main suite, while a dedicated study and substantial lower-level multipurpose room add valuable flexibility for teenagers, a gym or hobbies. Complete with a large lock-up garage with turning circle, this remarkable home is moments from Manly's iconic surf beaches, a flat walk to village dining, Harris Farm and city bus services
Request Details
Garden Residence
View photo
House · for sale
Request Details
New
Garden Residence
North Willoughby
· 4 Bedrooms · 3 Baths · House
· Garden · Balcony · Swimming pool · Parking
North Willoughby · 4 Bedrooms · 3 Baths · House · Garden · Balcony · Swimming pool · Parking
4 Bed 3 Bath 2 Car Positioned in one of Hunters Hill's most sought-after streets, this captivating residence offers an exceptional opportunity to secure a substantial family home on over 727 sqm of land (15.7 m frontage. ) Surrounded by the character and beauty that define Hunters Hill, this inviting residence presents spacious living and entertaining potential, complemented by established grounds and a desirable family-friendly location. Property Highlights • Four spacious bedrooms • Three bathrooms • Separate accommodation downstairs with its own bathroom and external access • Large clean block - No heritage or conservation overlay. • Three well-appointed bathrooms (including a Spa Bath) • Parking for two cars onsite including a carport • Outstanding opportunity to personalise, enhance or enjoy as is • Substantial garden for a pool • Separate generous laundry • Wrap around balcony with French doors • Outdoor covered alfresco area • Timber floors and high ceilings • Workshop shed. Enj
Request Details

Get email alerts

Don't miss out: be the first to know about new properties

The alert was correctly created

On subscribing you accept the conditions of use and the privacy policy
Alert
Receive new ads in your inbox
Save this search
Receive alerts for new listings

We'll send you an email when we have new properties for: "Houses for sale in North Willoughby"

The alert was correctly created

Lane Cove North
Osborne Park, Sydney
Get email alerts and be the first to see new listings
Required field
On subscribing I accept the terms of the privacy policy
Perfect! You'll soon start receiving new listings via email
Alert
Receive an email when we have new ads for Houses for sale in North Willoughby
Save this search
Filters

Bedrooms

Size (m²)

Price

$
$

Property type

Bathrooms

Clear all filters
Receive notifications when new entries are published.