1,544 houses for sale in Artarmon

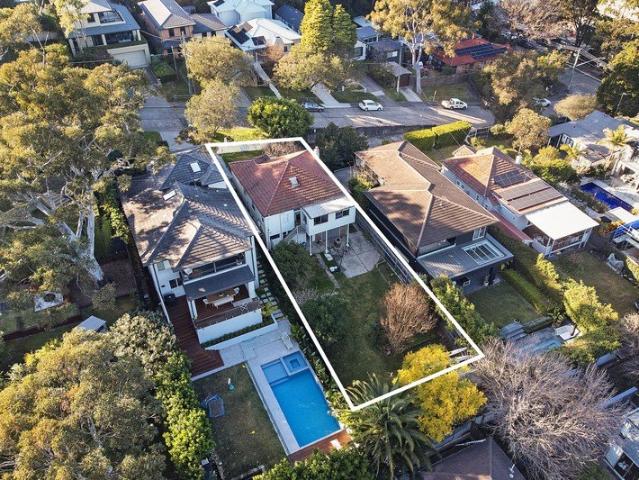
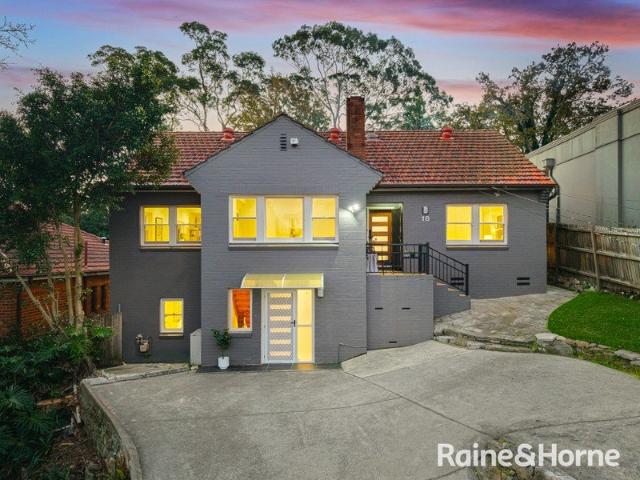
North Facing Full Brick Family Home with Stunning View
View photo
House · for sale
Request Details
North Facing Full Brick Family Home with Stunning View
Artarmon
· 3 Bedrooms · 1 Bath · House
· Garden · Terrace · Parking
Artarmon · 3 Bedrooms · 1 Bath · House · Garden · Terrace · Parking
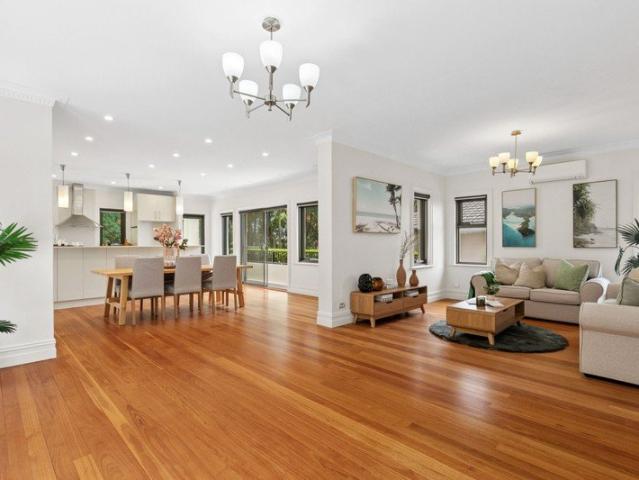
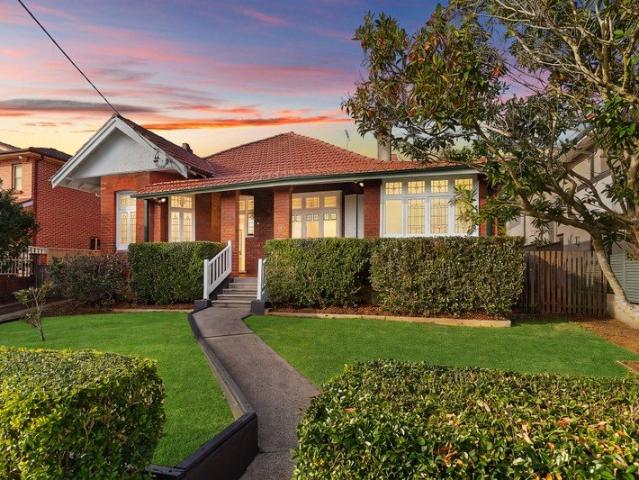
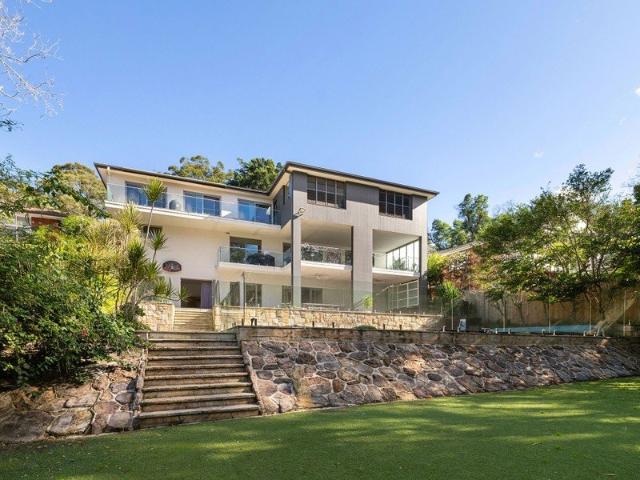
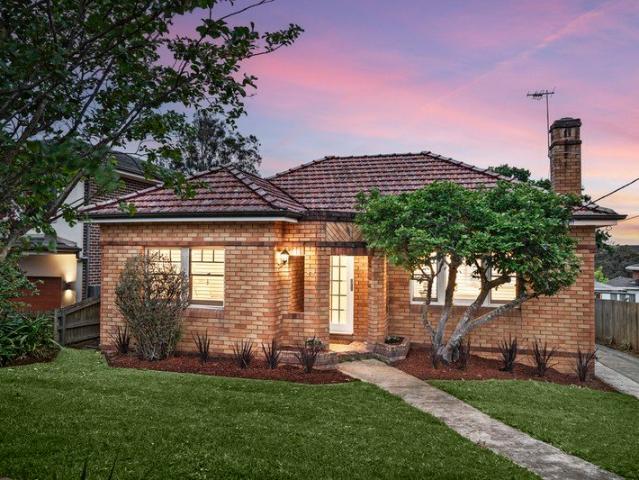
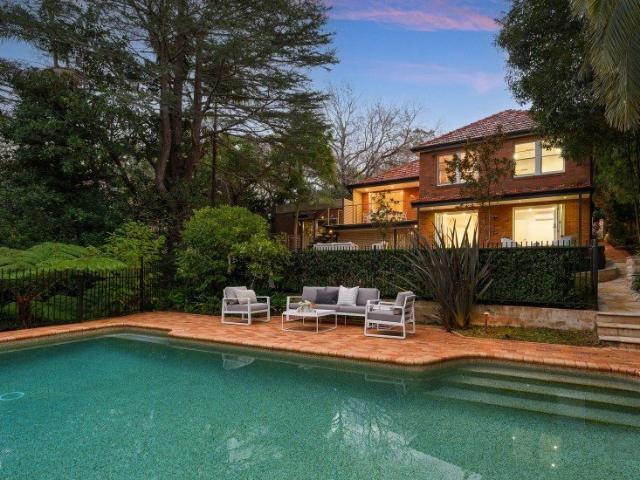
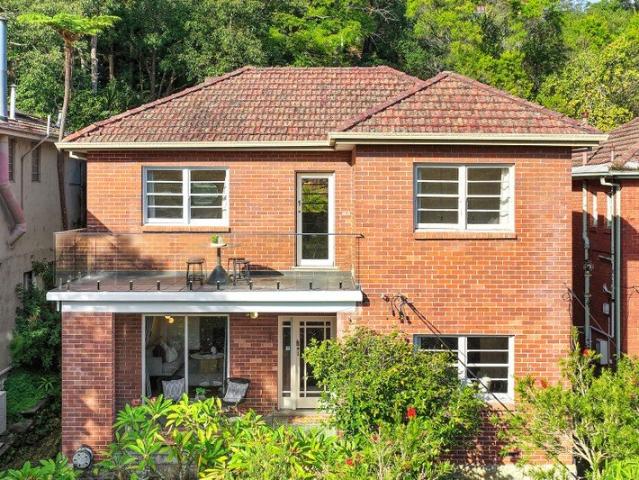
Offering sensational buying for families seeking a coveted Chatswood lifestyle, this well-presented home rests high-side on its 543.7 sqm block, boasting a perfect north aspect and stunning vistas over the adjacent National Park. The full brick home welcomes into bright interiors, set under high ceilings and intelligently laid-out for seamless living. Separate living and dining rooms flow out to a large front terrace whilst a back terrace, elevated garden terrace and upper-level deck all provide enticing outdoor spaces for entertaining, relaxing and view watching. Three large bedrooms plus a substantial bathroom are great for growing families. It includes the excellent advantage of a side-by-side double lock up garage and close proximity to bus services, Chatswood Station and shops and beautiful parklands and boasts easy access to both Macquarie University and Lindfield Learning Centre - High-side and private with a 543.7 sqm block - North facing, sensational vistas over the National P
Request Details
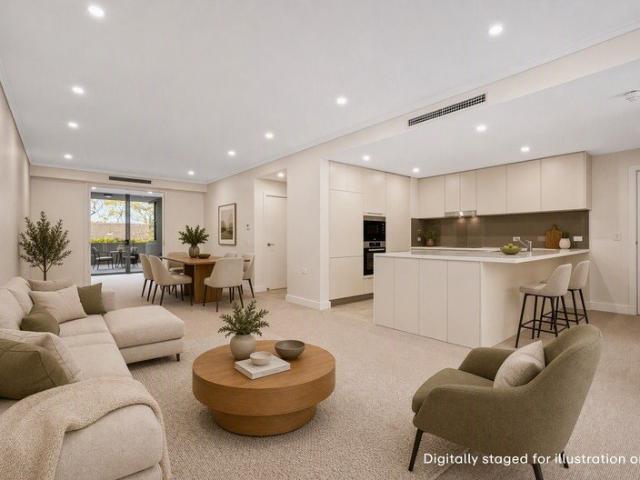
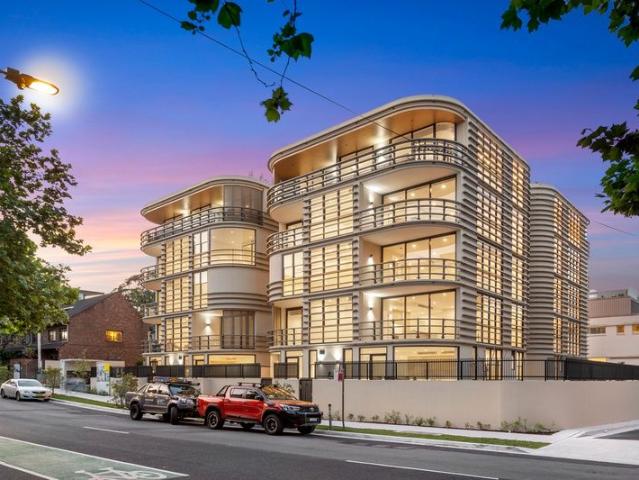
A Beautiful Expression of Light, Space and Style
View photo
House · for sale
Request Details
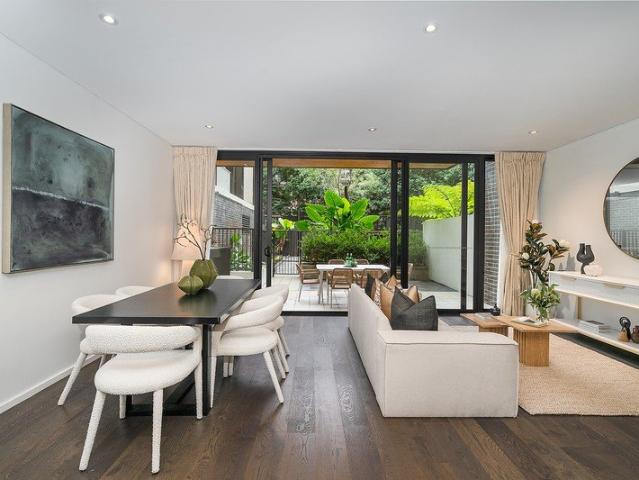
A Beautiful Expression of Light, Space and Style
Artarmon
· 2 Bedrooms · 2 Baths · House
· Gym · Swimming pool · Parking · Equipped kitchen
Artarmon · 2 Bedrooms · 2 Baths · House · Gym · Swimming pool · Parking · Equipped kitchen
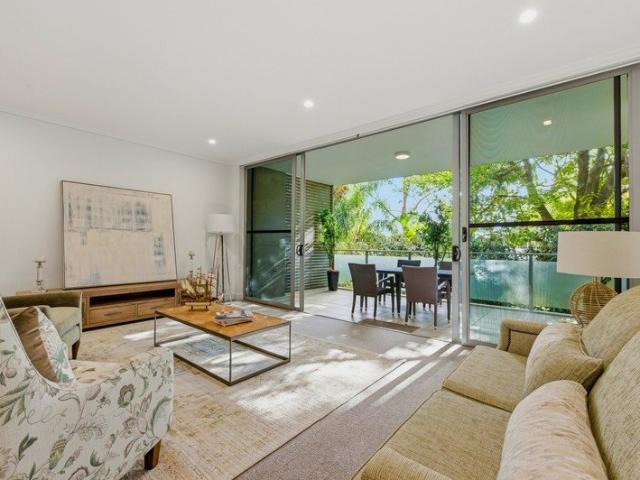
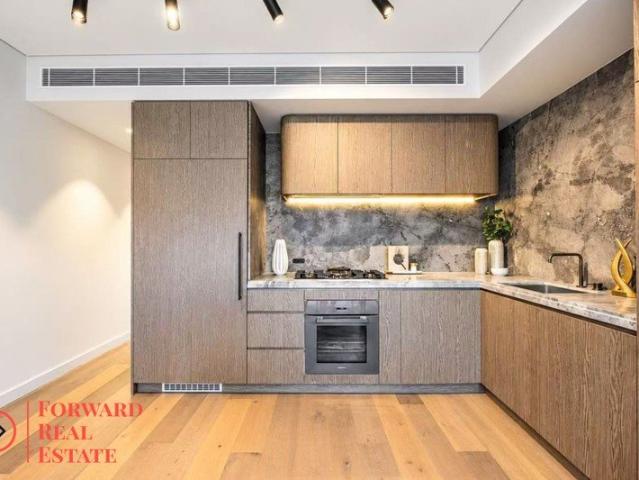
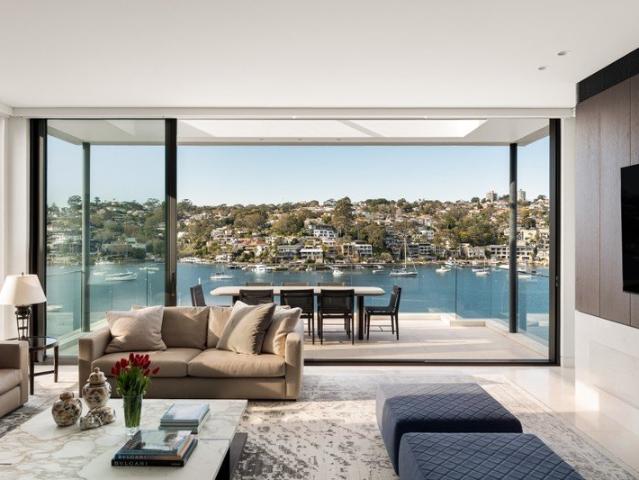
Sunlight, space and leafy surrounds set the tone for this beautifully appointed two-bedroom apartment at The Baytree by Ardency. A welcoming entrance hall opens to expansive living and dining spaces, where natural light creates an inviting backdrop for long lunches with friends or an unhurried afternoon at home. At the heart of the apartment, the well-appointed kitchen offers quality appliances and generous bench space, while a dedicated study nook provides a quiet corner for reading or favourite pursuits. The spacious main bedroom enjoys the privacy of its own ensuite, complemented by a second bedroom and modern bathroom for visiting family and friends. A private lock-up garage with internal access adds exceptional everyday ease, while just beyond your door, landscaped gardens, walking paths, a gym and swimming and lap pool invite you to make each day your own. Key highlights of this property include: - Two spacious bedrooms, with a private ensuite to the main - Second modern bathroom
Request Details
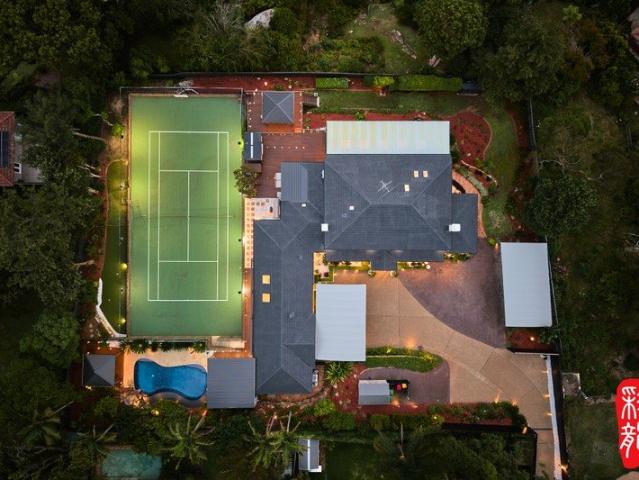
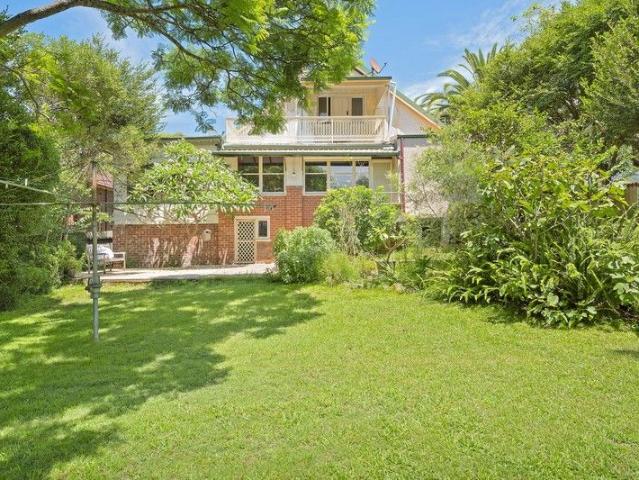
Family home with exciting scope to renovate or rebuild
View photo
House · for sale
Request Details
Family home with exciting scope to renovate or rebuild
Artarmon
· 3 Bedrooms · 2 Baths · House
· Garden
Artarmon · 3 Bedrooms · 2 Baths · House · Garden
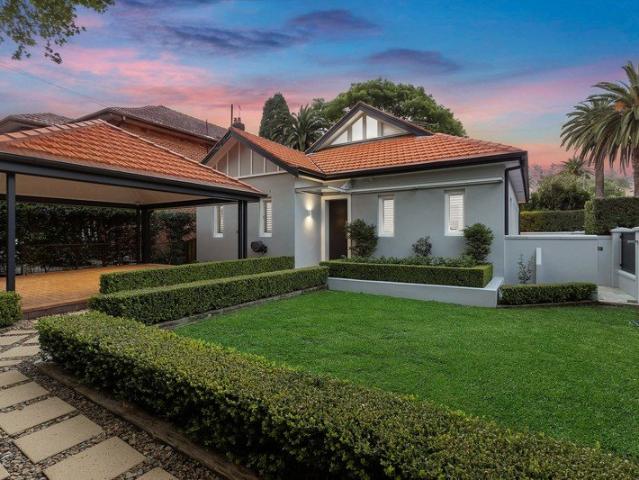
Set on an approximately 580sqm parcel in a convenient Willoughby location, this well-positioned property presents an exciting opportunity to move straight in, renovate over time or create an exceptional new family residence. CDC-approved plans by renowned HRK+ for a five-bedroom home are already in place, providing a significant head start for those looking to build. Complemented by a private, family-friendly rear garden, the existing home is comfortable and light-filled, offering immediate liveability while plans for the future take shape. Within an easy stroll of Northbridge Plaza, local eateries, parklands, Willoughby Leisure Centre and express city transport, it also sits within the catchment for sought-after schools. - Outstanding opportunity to secure a generous block with excellent future potential - Move straight in, renovate over time or knock down and rebuild - CDC-approved HRK+ plans for a five-bedroom family residence - Private, family-friendly rear garden with a generous l
Request Details
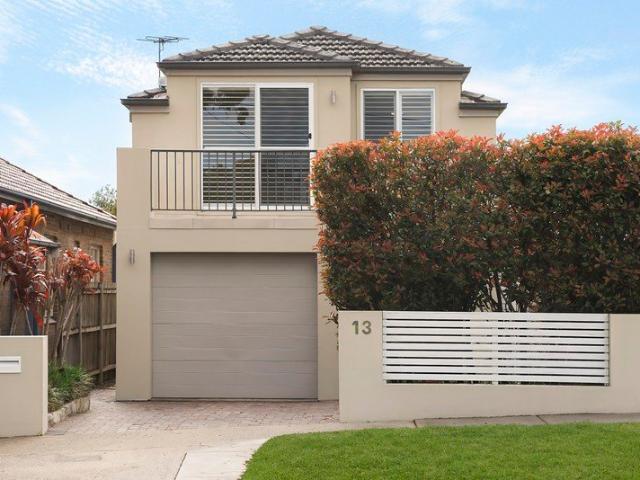
Private Courtyard Townhouse Oasis with multi functional rooms in Sierra building
View photo
Townhouse · for sale
Request Details
Private Courtyard Townhouse Oasis with multi functional rooms in Sierra building
Artarmon
· 3 Bedrooms · 3 Baths · Townhouse
· Garden
Artarmon · 3 Bedrooms · 3 Baths · Townhouse · Garden
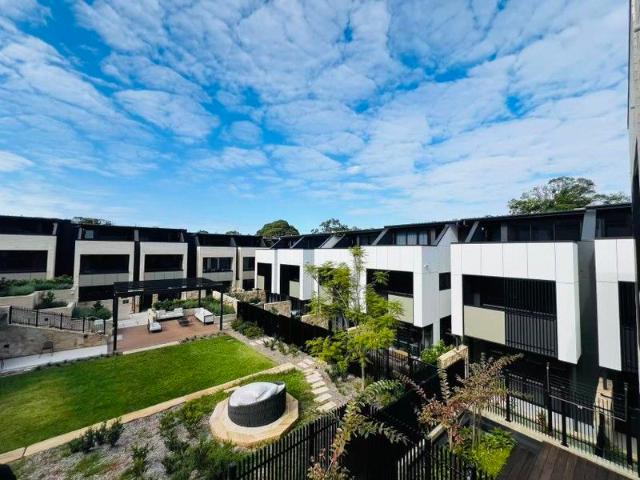
A visually stunning landmark within Crows Nest. Situated on the ground floor, this residence provides exclusive access to a beautiful garden and full use of three versatile multi-purpose rooms. Each room provides abundant and spacious luxury that cleverly utilises all available floor area and enables multiple setups whether it is a home office, a guest suite, hobby room or fitness area. As a two storey apartment nestled in the corner of Sierra, the craftsmanship of the residence is impeccable with curved windows and contemporary finishes that highlight the sleek design of the building. Sierra showcases a collection of two and three bedroom residences, each with breathtaking architectural design that draws upon the luxurious elements of natural timber and stone materials, integrated within a leafy residential setting. The aesthetics and craftsmanship are further heightened by the unique colour palettes and sophisticated edges to achieve a sense of serenity and comfort. Sierra residents
Request Details
Inspiring character, space and project potential
View photo
House · for sale
Request Details
Inspiring character, space and project potential
Artarmon
· 5 Bedrooms · 2 Baths · House
· Garden
Artarmon · 5 Bedrooms · 2 Baths · House · Garden
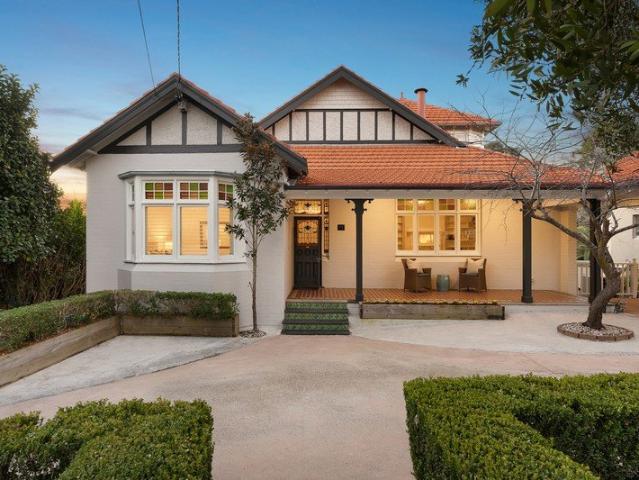
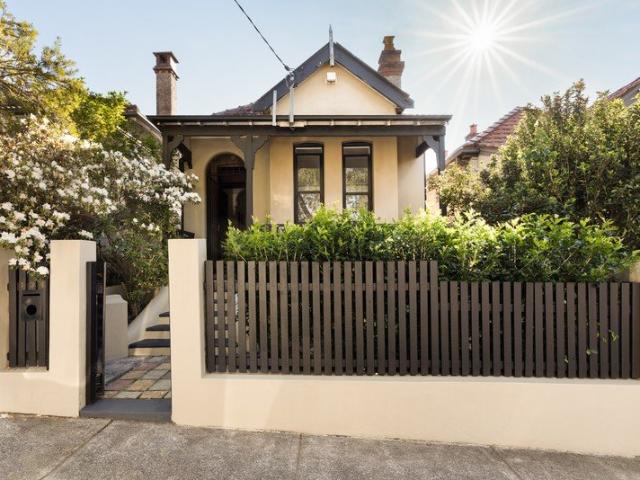
A true wonderland of vintage charm, with its handsome proportions and amazing original features, this full brick residence's future looks bright, with exciting scope available to create a dream home to your chosen specifications (STCA). Set behind private enclosed gardens, it offers a feast for the imagination in a fabulously walkable Roseville address. Its facade embodies the grace and elegance for which this suburb is renowned, while interiors brim with wow-worthy elements - from the formal entrance foyer with its once-grand panelled timber staircase, to the deep windowsills, soaring ceiling heights and versatile dual-level design. Three separate living areas provide an abundance of space, and a superb footprint for potential reconfiguration (STCA). Of the five bedrooms, three are a generous size and two boast built-in wardrobes. Basking in sunlight from the north and east, the backyard offers yet another blank canvas with its leafy surrounds and direct access to Boundary Street. For
Request Details
Refined, Refurbished and Ready for Living
View photo
House · for sale
Request Details
Refined, Refurbished and Ready for Living
Artarmon
· 2 Bedrooms · 2 Baths · House
· Equipped kitchen
Artarmon · 2 Bedrooms · 2 Baths · House · Equipped kitchen
Nestled in a prestigious retirement village, Apt 74 at 6 Ulonga Ave offers a harmonious blend of comfort, convenience, and modern living designed for those seeking an enriching retirement lifestyle. This spacious apartment features two generously sized bedrooms with built-in wardrobes, ensuring ample storage and restful retreats for residents and guests. The master bedroom is complemented by a stylish ensuite, adding an extra layer of privacy and comfort. There is also a well-appointed main bathroom and an additional powder room, perfectly catering for visiting family and friends. Upon entering, the welcoming hallway leads you to an open-plan living and dining area, flooded with natural light and thoughtfully laid out for easy entertaining or relaxation. The contemporary kitchen is equipped with modern appliances, including a dishwasher, and offers plenty of bench space for meal preparation. The adjoining lounge room provides a cozy spot to unwind, while large glass doors open onto a p
Request Details
Stroll to corner cafe, CBD transport and High Street shops
View photo
House · for sale
Request Details
Stroll to corner cafe, CBD transport and High Street shops
Artarmon
· 4 Bedrooms · 2 Baths · House
· Garden · Equipped kitchen
Artarmon · 4 Bedrooms · 2 Baths · House · Garden · Equipped kitchen
Tucked away in a pretty North Willoughby street, this well-appointed and beautifully presented family home is loaded with lifestyle appeal. Enjoying wonderful privacy and tranquillity, it offers the perfect blend of relaxed ambience and local convenience, with Ray's Place cafe and city transport links, St Thomas Catholic Primary School, the High Street village precinct and Chatswood East shops close proximity. A high-quality 2008 build, the property boasts a spacious and flexible floor plan designed to function effortlessly for today's busy household. Its flowing layout is ideal for the avid entertainer, comprising a generous family living zone extended by a grand undercover alfresco area and charming child-friendly backyard complete with cubby house, trampoline and garden shed. Interior finishes are modern and low-maintenance throughout, with tile flooring downstairs, crisp timber venetians and plantation shutters, and a cook's kitchen featuring Bosch and Smeg appliances, gas cooking,
Request Details
Generous Space, Exceptional Value and Effortless Retirement Living
View photo
House · for sale
Request Details
Generous Space, Exceptional Value and Effortless Retirement Living
Artarmon
· 3 Bedrooms · 2 Baths · House
Artarmon · 3 Bedrooms · 2 Baths · House
Set amongst beautifully established gardens, this spacious single-level three-bedroom apartment offers an outstanding opportunity to enjoy the lifestyle, comfort and convenience The Baytree is renowned for. A private entry foyer welcomes you into light-filled living and dining spaces that flow seamlessly to a generous outdoor entertaining area, creating the perfect setting to relax or spend time with family and friends. Designed with both privacy and practicality in mind, the generously sized principal suite is thoughtfully positioned in its own wing, while the apartment's well-considered layout provides plenty of space to live comfortably and entertain with ease. Best of all, The Baytree's premium amenities are just moments away. Whether it's catching up with friends over lunch, enjoying a swim, watching a movie in the private cinema or simply embracing the vibrant community atmosphere, everything you need for an enriching retirement lifestyle is right on your doorstep. Key Features:
Request Details
Impressive Family Residence
View photo
House · for sale
Request Details
New
Impressive Family Residence
Artarmon
· 4 Bedrooms · 2 Baths · House
· Balcony · Terrace
Artarmon · 4 Bedrooms · 2 Baths · House · Balcony · Terrace
Showcasing exceptional craftsmanship and timeless elegance, this luxury family home occupies a commanding 537sqm elevated parcel of land with sweeping district vistas and glimpses of the city skyline. Designed for effortless living and entertaining, it features sun-drenched interiors, multiple outdoor spaces, and beautifully landscaped low-maintenance gardens. Perfectly positioned just metres from Willoughby Leisure Centre and only 10 minutes from the Sydney CBD, you'll also enjoy easy walks to local cafés, shops, Willoughby Public School and city-bound buses-making this an unbeatable lifestyle address. Highlights: Prime location close to highly regarded schools and local shopping Refined formal lounge opening to an alfresco terrace Grand open-plan family and dining area, ideal for entertaining Luxurious marble bathroom, ensuite, and convenient guest powder room Sunlit upstairs balcony capturing expansive district views Four generous bedrooms, all fitted with built-in robes Double gara
Request Details
LIVE THE LUXE LIFE FOR LESS
View photo
House · for sale
Request Details
LIVE THE LUXE LIFE FOR LESS
Artarmon
· 2 Bedrooms · 2 Baths · House
· Balcony · Security · Gym · Swimming pool · Parking · Equipped kitchen
Artarmon · 2 Bedrooms · 2 Baths · House · Balcony · Security · Gym · Swimming pool · Parking · Equipped kitchen
Elevated above manicured grounds in prestigious Baytree by Ardency, this beautiful two-bedroom residence, captures leafy district views and abundant natural light. Designed for stylish living, the spacious open plan interior extends to a private balcony, creating an elegant yet relaxed setting for quiet mornings or evenings with friends, all moments from the heart of Greenwich. Key highlights of this home include: - Elevated position with private balcony and leafy views - Spacious open plan living and dining filled with natural light - Contemporary kitchen with practical layout and ample storage - Two generous bedrooms with built-in wardrobes - Master bedroom with ensuite and walk-in shower - Second bathroom for guests plus internal laundry - Secure single lock-up garage with internal entry - Concierge/manager, emergency call system, pool and gym access Experience Life at The Baytree by Ardency Located in the heart of Greenwich on Sydney's prestigious Lower North Shore, The Baytree by
Request Details
Charming Family Living, Walk to Chatswood Convenience
View photo
House · for sale
Request Details
Charming Family Living, Walk to Chatswood Convenience
Artarmon
· 4 Bedrooms · 2 Baths · House
· Garden · Patio
Artarmon · 4 Bedrooms · 2 Baths · House · Garden · Patio
Nestled in one of Roseville's most convenient and family-friendly pockets, this charming full-brick residence offers warmth, character and exceptional versatility. Filled with beautiful natural light, the home showcases stunning leadlight windows, soaring high ceilings and architraves, creating an inviting sense of timeless appeal. Freshly painted interiors and new carpet ensure immediate comfort, while the wide central hallway and generous proportions provide space for families to grow and thrive. Thoughtfully designed with multiple living areas, the flexible floorplan caters perfectly to modern family life and multi-generational living. An oversized master bedroom, spacious formal living room and separate family retreat provide ample room for both connection and privacy. The dining area opens to a private undercover patio and level rear garden, ideal for entertaining and children's play. Positioned within an easy stroll of parks, shops, cafes and transport, this is an exceptional opp
Request Details
A Luxurious Family Haven of Space, Style, and Unmatched Convenience
View photo
House · for sale
Request Details
A Luxurious Family Haven of Space, Style, and Unmatched Convenience
Artarmon
· 4 Bedrooms · 2 Baths · House
· Parking · Terrace · Air conditioning · Swimming pool · Equipped kitchen
Artarmon · 4 Bedrooms · 2 Baths · House · Parking · Terrace · Air conditioning · Swimming pool · Equipped kitchen
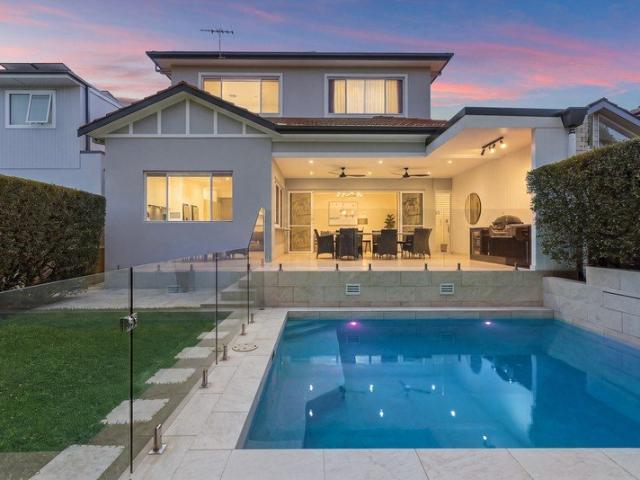
Impeccably presented and exceptionally located, this prized family residence embraces a spacious interior design with seamless flow to outdoor entertaining and lap pool. It's privately gated within a stroll of Crows Nest Village, Crows Nest Metro and St Leonards Station. - Expansive open plan layout with modern north facing living/dining - Sun-drenched entertaining terrace with automated louvred roof & lighting - Heated lap pool, private gardens and manicured hedges - Modern renovated bathrooms and contemporary finishes throughout - Granite island kitchen with stainless appliances and induction cooktop - King sized bedrooms, upper level master has walk-in robe and ensuite - Freshly painted, new carpets and blackbutt timber flooring - Ducted air conditioning, 5.2kw solar system and skylights - Secure double carport, ample storage and level lawn - Close to exclusive schools and easy access to city via the M1
Request Details
Sophisticated Living with Study and Dual Balconies
View photo
House · for sale
Request Details
Sophisticated Living with Study and Dual Balconies
Artarmon
· 2 Bedrooms · 2 Baths · House
· Balcony · Parking · Equipped kitchen
Artarmon · 2 Bedrooms · 2 Baths · House · Balcony · Parking · Equipped kitchen
Thoughtfully designed with generous proportions and effortless indoor-outdoor flow, this beautifully appointed apartment delivers a refined lifestyle in the heart of Baytree by Ardency. Expansive open plan living extends to two private balconies, creating inviting spaces to entertain, unwind or simply enjoy the changing seasons. Complete with two spacious bedrooms, a versatile study and quality finishes throughout, this is contemporary living with space to breathe. Key highlights of this home include: - Spacious two-bedroom apartment with separate study - Two private balconies for relaxing and entertaining - Expansive open plan living and dining area - Designer kitchen with island bench, quality appliances and ample storage - Main bedroom with built-in robes and private ensuite - Well-appointed second bathroom for guests - Separate internal laundry and secure garage - 106m² of internal living, 21m² of balconies and 155m² total area The Baytree by Ardency - Where Luxury Meets Lifestyle
Request Details
Prime 923.2sqm High Side Opportunity in Prestigious Roseville Luxury Rebuild Potential STCA
View photo
House · for sale
Request Details
Prime 923.2sqm High Side Opportunity in Prestigious Roseville Luxury Rebuild Potential STCA
Artarmon
· 4 Bedrooms · 3 Baths · House
· Swimming pool
Artarmon · 4 Bedrooms · 3 Baths · House · Swimming pool
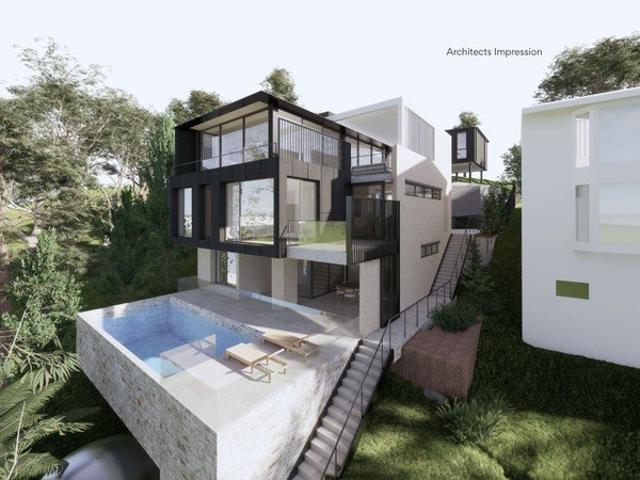
Positioned in one of Roseville's most tightly held and private pockets, 18 presents an exceptional opportunity for First homeowners ready to move in, as well as developers and builders to capitalise on a substantial 923.2sqm (approx.) parcel with a prized north-to-rear aspect. Set on the high side of a quiet, tree-lined street, this property offers the ideal foundation for a luxury new home (STCA). Currently with a solid full-brick residence, the site combines immediate liveability or holding income with outstanding future potential. The home features multiple living zones, a flexible layout across two levels, and established outdoor entertaining areas including a pool and generous lawn. Key Development Highlights: • Expansive 923.2sqm approx. landholding in a premium location • High side of the street with favourable topography • North-to-rear aspect ideal for luxury design and natural light • Potential for New Home redevelopment (STCA) • Wide street frontage with strong architectural
Request Details
Graceful entertainer of rare scale with stunning views over Loyal Henry Park
View photo
House · for sale
Request Details
Graceful entertainer of rare scale with stunning views over Loyal Henry Park
Artarmon
· 6 Bedrooms · 4 Baths · House
· Swimming pool · Equipped kitchen
Artarmon · 6 Bedrooms · 4 Baths · House · Swimming pool · Equipped kitchen
A unique offering of rare scale and calibre, step inside this graceful 1915 residence to a designer tri-level retreat harmonising its vintage refinement with capacious living and entertaining areas, a sparkling heated pool with spa and spectacular elevated views over Loyal Henry Park. Set over a majestic 1,359sqm block with expansive lawns, the flexible floorplan encompasses two bedroom self-contained accommodation with its own entrance and vast deck, ideal for extended families or dual income. Set in a coveted quiet location, walk to Roseville village and station with buses to Chatswood buses in the street. - Circular driveway, charming original facade, formal lounge with leadlight windows - Vast open family/dining room flows to entertaining deck, optimum north to rear aspect - Chefs' granite and gas equipped kitchen boasts stainless appliances and pantry - Generous bedrooms, private main suite has dressing room and deck with views - Timeless elegant bathrooms, ensuite offers luxury b
Request Details
Special Promotion, Contact us for more information
View photo
Townhouse · for sale
Request Details
Special Promotion, Contact us for more information
Artarmon
· 4 Bedrooms · 3 Baths · Townhouse
· Parking · Lift · Cellar
Artarmon · 4 Bedrooms · 3 Baths · Townhouse · Parking · Lift · Cellar
Welcome to 28/130138 Archer Street, an exceptional residence in the prestigious Archwood Residences development, masterfully designed by award-winning Australian firm DKO. This rare townhouse with a private internal lift offers unparalleled comfort, design, and convenience. With dual access, a private basement garage with internal entry, and dual master bedroom configuration, this home sets a new standard in low-maintenance luxury living. Luxury Finishes and Features: State-of-the-art Otis home elevator operable via smartphone Full solid timber flooring throughout (excluding bedrooms) Premium natural marble benchtops & splashback Designer Gaggenau 900mm gas cooktop & integrated dishwasher Two generously sized master bedrooms with contemporary ensuites Secure underground double garage with direct internal access Smart bathroom mirrors with Bluetooth and demister functions License plate recognition for secure car park entry 4 Bedrooms | 3.5 Bathrooms | 2 Secure Car Spaces Top-Tier Educat
Request Details
Rare Northbridge Landholding with Approved Luxury Home Plans
View photo
House · for sale
Request Details
Rare Northbridge Landholding with Approved Luxury Home Plans
Artarmon
· 3 Bedrooms · 2 Baths · House
Artarmon · 3 Bedrooms · 2 Baths · House
A rare opportunity to secure one of Northbridge's most compelling redevelopment sites, this substantial 1,108sqm landholding with an expansive 24-metre frontage comes complete with approved DA plans for a luxury new residence in one of the Lower North Shore's most tightly held enclaves. Backing directly onto pristine bushland and overlooking Tunks Park toward the Cammeray skyline, the property combines remarkable scale, privacy and elevation with exceptional convenience just moments from Northbridge Plaza, leading schools and city transport. Positioned for a high-calibre knock-down rebuild, the site offers an outstanding canvas for developers, builders or visionary buyers seeking to create a landmark family estate in a blue-chip setting. Set within a whisper-quiet prestige address surrounded by quality homes, the existing residence occupies an elevated parcel immersed in natural beauty, with future potential to further capitalise on the outlook and skyline vistas. Approved DA plans for
Request Details
Big family masterpiece with breathtaking bush views
View photo
House · for sale
Request Details
Big family masterpiece with breathtaking bush views
Artarmon
· 5 Bedrooms · 5 Baths · House
· Garden · Balcony · Terrace · Equipped kitchen
Artarmon · 5 Bedrooms · 5 Baths · House · Garden · Balcony · Terrace · Equipped kitchen
Relax amid idyllic surroundings, enjoy timeless family comfort and create memories to last a lifetime in this grandly proportioned tri-level luxury home. Architecturally exquisite, with vast outdoor entertaining venues, premium custom finishes and a highly adaptable floor plan suited to multi-generational living, it rests in peaceful seclusion just a short stroll from city transport and Willoughby Park and minutes from elite schools, harbour walking tracks and Chatswood town centre. Handsomely poised against a panoramic green backdrop on 1,005sqm Timber flooring, new bespoke cabinetry throughout, Velux skylight Up to three large living areas, plus fitted office and second study space Modern flow to sundrenched rear balcony and expansive undercover terrace Grand sandstone alfresco, heated pool with child-friendly yard beyond All-new bathrooms including four ensuites and stylish guest powder room Stone kitchen benchtops, new walk-in pantry and Miele double ovens Self-contained lower leve
Request Details
Character home in a Prime Willoughby Location
View photo
House · for sale
Request Details
Character home in a Prime Willoughby Location
Artarmon
· 4 Bedrooms · 2 Baths · House
Artarmon · 4 Bedrooms · 2 Baths · House
Ideally positioned in one of Willoughby's most convenient pockets, 44 Cobar Street presents a wonderful opportunity to secure a solid brick, well maintained family home within easy reach of quality schools, village shopping and everyday amenities. Offering generous proportions and a practical family-friendly layout, the home features four bedrooms, two bathrooms and excellent car accommodation, providing plenty of space for families to enjoy now while offering scope to personalise over time. Set on a generous 654.9sqm level block, the property enjoys a high side position. With its combination of space, convenience and future potential, 44 Cobar Street is an appealing opportunity for families seeking a foothold in one of Willoughby's most desirable neighbourhoods. Solid brick, well-maintained family home Four bedrooms, two bathrooms and ample car accommodation Generous 654.9sqm level block in a high-side position R2 zoning and ideal opportunity to build your dream home (STCA) Comfortabl
Request Details
Renovated family bungalow for entertaining splendour
View photo
House · for sale
Request Details
Renovated family bungalow for entertaining splendour
Artarmon
· 6 Bedrooms · 3 Baths · House
· Garden · Terrace · Air conditioning · Fireplace · Swimming pool · Parking · Equipped kitchen
Artarmon · 6 Bedrooms · 3 Baths · House · Garden · Terrace · Air conditioning · Fireplace · Swimming pool · Parking · Equipped kitchen
Designed for entertaining splendour, this classic Californian bungalow reveals beautifully renovated interiors fusing its original vintage character with elegant modern refinements. Its premier location is a walk to High Street shops, city buses and schools. - Capacious open plan living/dining room offers soaring ceilings - Undercover entertainers' terrace and in-built Weber barbecue - Level yard and azure private pool with sun trap paved deck - Spacious upper living area/6th bedroom has outlooks to greenery - Chefs' stone and gas kitchen boasts Smeg and Miele appliances - Elegant generous bedrooms providing built-in or walk-in robes - Skylit ensuite, stylish bathrooms feature luxury bath tubs - Hardwood floors, ornate ceilings and leadlight windows - Ducted air conditioning, gas fireplace and lock-up garage - Steps to Willoughby Park, walk to cafés and Harris Farm Markets
Request Details
Year End Special Last 4 Bedroom Townhouse at Exceptional Value
View photo
Townhouse · for sale
Request Details
Year End Special Last 4 Bedroom Townhouse at Exceptional Value
Artarmon
· 3 Bedrooms · 2 Baths · Townhouse
· Balcony · Equipped kitchen
Artarmon · 3 Bedrooms · 2 Baths · Townhouse · Balcony · Equipped kitchen
Positioned within the prestigious Archwood Residences, designed by award-winning DKO, this exceptional four-bedroom townhouse combines contemporary luxury, house-like proportions and low-maintenance living, with a north-facing dual-aspect layout offering abundant natural light and excellent cross-ventilation. Thoughtfully arranged across three levels, the residence offers a highly versatile floorplan with one bedroom and a full bathroom on the ground floor, ideal for elderly parents, guests or extended family, while three bedrooms are privately positioned across the upper levels. At the heart of the home is a spacious open-plan living and dining area, complemented by a beautifully appointed designer kitchen and flowing seamlessly to generous outdoor entertaining areas and landscaped courtyards. Three bedrooms, including the master suite, enjoy direct access to two private balconies and a rear courtyard, creating a strong connection between indoor and outdoor living. The private master
Request Details
A Charming Freestanding Residence in the Heart of Crows Nest
View photo
House · for sale
Request Details
A Charming Freestanding Residence in the Heart of Crows Nest
Artarmon
· 3 Bedrooms · 1 Bath · House
· Fireplace · Parking · Equipped kitchen
Artarmon · 3 Bedrooms · 1 Bath · House · Fireplace · Parking · Equipped kitchen
Beautifully presented and rich in timeless Federation character, this charming freestanding residence offers an exceptional lifestyle in one of Crows Nest's most sought-after pockets. Set on approximately 234sqm, the single-level home blends period elegance with contemporary comfort, showcasing ornate detailing, generous proportions and a wonderfully versatile floorplan and highly sought after rear lane access for parking. Bathed in natural light, the interiors reveal high decorative ceilings, original fireplaces and crisp contemporary finishes.The home features generous living and dining spaces flowing seamlessly to a private courtyard, while the spacious kitchen offers excellent storage, quality appliances and a breakfast bar ideal for everyday living and entertaining. Three well-proportioned bedrooms provide comfortable accommodation, including a light-filled main bedroom with a beautiful original fireplace and dedicated study space. The generously sized bathroom features a separate
Request Details
Luxurious waterfront masterpiece of timeless luxury by Corben Architects
View photo
House · for sale
Request Details
Luxurious waterfront masterpiece of timeless luxury by Corben Architects
Artarmon
· 5 Bedrooms · 4 Baths · House
· Gym
Artarmon · 5 Bedrooms · 4 Baths · House · Gym
A multi-level waterfront masterpiece of timeless luxury, this 2023 built residence showcases a flawless design with sweeping Middle Harbour views by award winning Corben Architects. The expansive layout reveals several living spaces including formal and casual dining rooms, an open family space, lower level sitting room and rumpus plus a gym, home office, five luxuriously finished bedrooms and a selection of outdoor areas for entertaining or repose. Embraced by exquisite manicured gardens, three light filled floors descend to a mosaic tiled pool overlooking Fig Tree Bay, a shared pontoon, skid and a soon-to-be-built individual mooring pen. This home resides on one of Australia's most exclusive streets, moments from Northbridge Golf Club, village shops, city transport and idyllic harbourfront walking trails. Suitable for those seeking a leisurely waterfront lifestyle with every luxury available and little maintenance needed. Remote controlled high wrought iron gate and cobblestone drive
Request Details
A Peaceful Family Sanctuary, Beautifully Renovated for Modern Living
View photo
House · for sale
Request Details
A Peaceful Family Sanctuary, Beautifully Renovated for Modern Living
Artarmon
· 4 Bedrooms · 3 Baths · House
· Air conditioning · Fireplace · Equipped kitchen
Artarmon · 4 Bedrooms · 3 Baths · House · Air conditioning · Fireplace · Equipped kitchen
Set within 1,533sqm in one of Roseville's most peaceful enclaves, this renovated full brick residence offers an exceptional lifestyle for young families. Framed by landscaped gardens and enjoying a serene leafy outlook, the home effortlessly combines timeless appeal with contemporary refinement. Private, welcoming and ready to enjoy, it is a place where children can play, families can gather and everyday living feels effortlessly relaxed. Positioned within easy reach of leading schools, village cafes, parklands and transport, this is an opportunity to embrace a coveted Upper North Shore lifestyle in a home of enduring quality. - Solid full brick construction, high ceilings, new Daikan ducted air conditioning with independent room control, new engineered timber flooring - Functional interior design, traditional entry foyer, elegant main living room includes a gas fireplace - Brilliant new kitchen, large centre island with marble benchtop, gas cooktop and outdoor servery window - Spaciou
Request Details
Luxury Garden Townhouse in Blue Ribbon Lane Cove
View photo
Townhouse · for sale
Request Details
Luxury Garden Townhouse in Blue Ribbon Lane Cove
Artarmon
· 3 Bedrooms · 2 Baths · Townhouse
· Garden · Balcony · Air conditioning · Parking · Equipped kitchen
Artarmon · 3 Bedrooms · 2 Baths · Townhouse · Garden · Balcony · Air conditioning · Parking · Equipped kitchen
Sophisticated townhouse offering spacious two-level living with seamless indoor-outdoor flow to a lush courtyard. Showcasing premium finishes, generous balconies and secure parking, it's ideally located moments from The Canopy, buses, parks and leisure facilities. - Ground-floor position with private entry access - Open plan living and dining with natural flow - Floor-to-ceiling glass doors to courtyard - Stone kitchen with gas cooktop and Miele apps - Large master with ensuite and private balcony - Two bedrooms with shared balcony access - Stylish bathroom with freestanding bathtub - Home office, laundry and guest powder room - Ducted air conditioning and intercom access - Two secure car spaces plus ample storage
Request Details
Landmark 3,395sqm Private Resort Estate,Tennis Court | Mini Golf | Heated Pool | Indoor Spa & Sauna | Wine Cellar | Private Cinema
View photo
House · for sale
Request Details
Landmark 3,395sqm Private Resort Estate,Tennis Court | Mini Golf | Heated Pool | Indoor Spa & Sauna | Wine Cellar | Private Cinema
Artarmon
· 6 Bedrooms · 5 Baths · House
· Sauna · Swimming pool · Cellar · Equipped kitchen
Artarmon · 6 Bedrooms · 5 Baths · House · Sauna · Swimming pool · Cellar · Equipped kitchen
Foreign Purchasers Welcome Overseas purchasers can be eligible to acquire the property if its residential use is converted to an approved commercial use. Any purchase or change of use remains subject to applicable laws, government requirements, planning and Council approvals, and the Contract for Sale. Independent legal and professional advice must be obtained. Set on approximately 3,395sqm, this remarkable estate is one of Roseville's largest private residential properties, offering exceptional scale, privacy and resort-style living only minutes from Chatswood CBD. Positioned on the high side of the suburb and street, the estate captures panoramic district views towards the Chatswood skyline. Shirley Road is wide, level, peaceful and beautifully lined with established trees. A sweeping private driveway leads to an impressive forecourt and elegant double-brick residence featuring refined interiors, a designer stone kitchen and more than 600sqm of internal living space, including enclos
Request Details
Stunning sanctuary of contemporary craftsmanship
House · for sale
Request Details
Stunning sanctuary of contemporary craftsmanship
Artarmon
· 4 Bedrooms · 3 Baths · House
· Garden · Terrace · Equipped kitchen
Artarmon · 4 Bedrooms · 3 Baths · House · Garden · Terrace · Equipped kitchen
Emanating an ambiance of effortless sophistication, this near new contemporary home showcases generous dimensions with stunning centrepiece living zones, a manicured backyard and elegant luxury finishes. Across from the golf club, its premier location is a stroll to express city buses, Northbridge Plaza, renowned cafes and schools, while also being within easy walking distance of Northbridge Marina and Baths. - Double brick and concrete slab build, north east to rear aspect - Expansive open living/dining room accented with tall glass - Seamless flow to undercover entertaining terrace and wet bar - Private sunny lawns with sandstone steps and retaining walls - Gourmet gas kitchen has Miele Appliances and walk-in pantry - Generous bedrooms, guest bedroom, three provide built-in robes - Luxurious main wing offers walk-in robes and indulgent ensuite - Sleek bathrooms, Hansgrohe tapware, ducted air, and ample storage - Solid Red Ironbark timber floors and Canadian Rosewood entry door - Scop
Request Details
Custom designed townhouse in an unbeatable location
Townhouse · for sale
Request Details
Custom designed townhouse in an unbeatable location
Artarmon
· 2 Bedrooms · 2 Baths · Townhouse
· Terrace · Equipped kitchen
Artarmon · 2 Bedrooms · 2 Baths · Townhouse · Terrace · Equipped kitchen
Nestled in one of Lane Cove's most coveted leafy pockets, this beautifully transformed home offers a level of privacy rarely found so close to the heart of Lane Cove village. Set quietly at the rear of a tightly-held complex of 15 townhouses, its meticulous renovation is defined by bespoke finishes, considered detailing and a fluid layout that connects seamlessly to the outdoors. Bathed in natural light, the interiors centre around a Miele-appointed kitchen, with bi-fold Cedar doors creating a flawless transition to the sun-drenched entertaining terrace, northeasterly landscaped gardens and bespoke fire pit wrapped by integrated Blackbutt seating. Immaculate throughout and carefully curated for effortless indoor/outdoor living, it's the perfect low maintenance retreat with city transport, cafes, quality schools and green spaces all just a short stroll away. • Open-plan living/dining area set under a skylit ceiling and capturing the northern sun • Custom kitchen with engineered quartz b
Request Details
CORNER BLOCK WITH EXPANSIVE PRIVATE COURTYARD
Townhouse · for sale
Request Details
CORNER BLOCK WITH EXPANSIVE PRIVATE COURTYARD
Artarmon
· 4 Bedrooms · 3 Baths · Townhouse
· Garden · Terrace · Equipped kitchen
Artarmon · 4 Bedrooms · 3 Baths · Townhouse · Garden · Terrace · Equipped kitchen
Discover your dream retreat in this charming townhouse designed by the Australian design firm DKO Being one of the largest corner townhouses in the complex, this architecturally stunning home embodies a seamless fusion of contemporary elegance and functional design nestled in an exclusive and tranquil community environment. The residence features a thoughtfully curated interior, showcasing expansive open-plan living spaces and a masterfully designed kitchen fitted with premium finishes Spacious open plan living and dining areas, flowing seamlessly to a generous outdoor terrace and beautifully landscaped courtyards Premium high-end finishes, including Miele appliances Step outside to a beautifully landscaped designer garden Four generously sized bedrooms complemented by three contemporary bathrooms Close to PLC, Ravenswood School for Girls, Abbotsleigh School, Knox Grammar School In Lindfield Learning Village (Central/Community School, Kinder to Year 12) catchment Please be aware that o
Request Details
Architectural Masterwork of Family Luxury in the Heart of Willoughby
House · for sale
Request Details
Architectural Masterwork of Family Luxury in the Heart of Willoughby
Artarmon
· 5 Bedrooms · 4 Baths · House
· Terrace · Swimming pool
Artarmon · 5 Bedrooms · 4 Baths · House · Terrace · Swimming pool
Built to exacting standards with a solid double brick construction and concrete floors, this brand-new residence is a triumph of contemporary sophistication tailored for large and intergenerational families. Blessed with a perfect north-to-rear orientation, it blends relaxed earthy tones with designer appointments and a seamless indoor-outdoor design spanning 262sqm. The outdoors delight in sublime entertaining and five lavish bedrooms include a sumptuous master suite and second ensuite ideal as in-law accommodation. Entertaining unfolds effortlessly to a barbecue terrace, manicured lawns and a glittering pool, while five lavish bedrooms include a sumptuous master suite and second ensuite ideal as in-law accommodation. Footsteps from Willoughby Public and Willoughby Girls High, and an easy stroll to High Street's cafés and city buses, it is a rare union of prestige address and everyday ease. - Light-filled open plan living flows to skylit dining and a spacious family lounge - Barbecue
Request Details

Get email alerts

Don't miss out: be the first to know about new properties

The alert was correctly created

On subscribing you accept the conditions of use and the privacy policy
Alert
Receive new ads in your inbox
Save this search
Receive alerts for new listings

We'll send you an email when we have new properties for: "Houses for sale in Artarmon"

The alert was correctly created

Woolwich
Lane Cove West
Get email alerts and be the first to see new listings
Required field
On subscribing I accept the terms of the privacy policy
Perfect! You'll soon start receiving new listings via email
Alert
Receive an email when we have new ads for Houses for sale in Artarmon
Save this search
Filters

Bedrooms

Size (m²)

m²
m²

Price

$
$

Property type

Bathrooms

Clear all filters
Receive notifications when new entries are published.