2,188 properties for sale in Vermont South

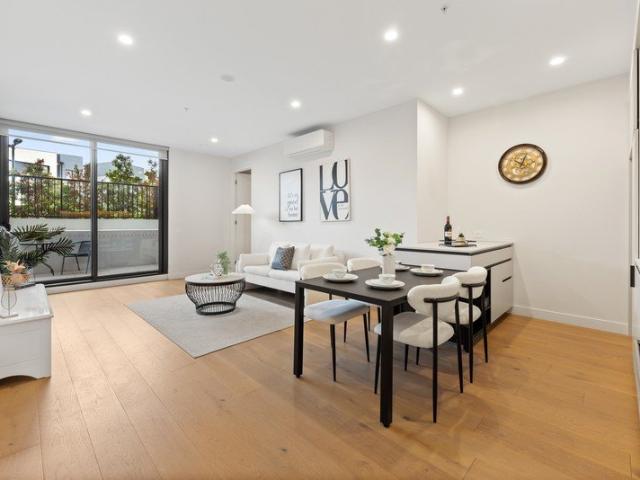
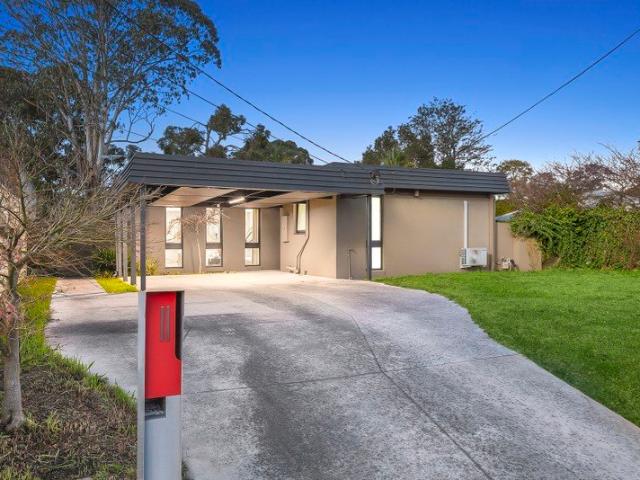
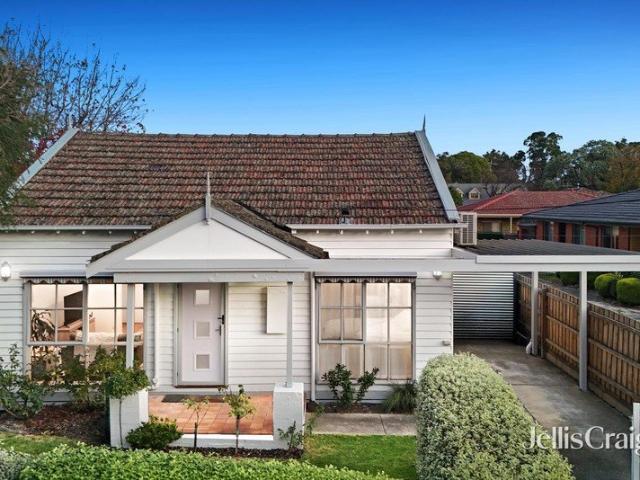
Character filled home close to all amenities
View photo
Apartment · for sale
Request Details
Character filled home close to all amenities
Vermont South
· 2 Bedrooms · 1 Bath · Apartment
· Garden · Air conditioning · Equipped kitchen
Vermont South · 2 Bedrooms · 1 Bath · Apartment · Garden · Air conditioning · Equipped kitchen
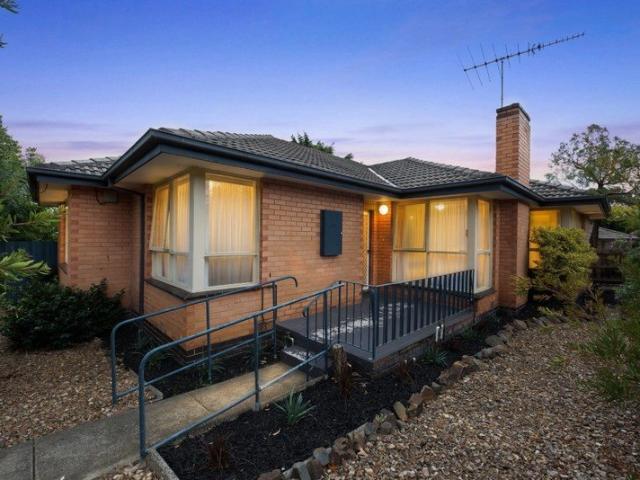
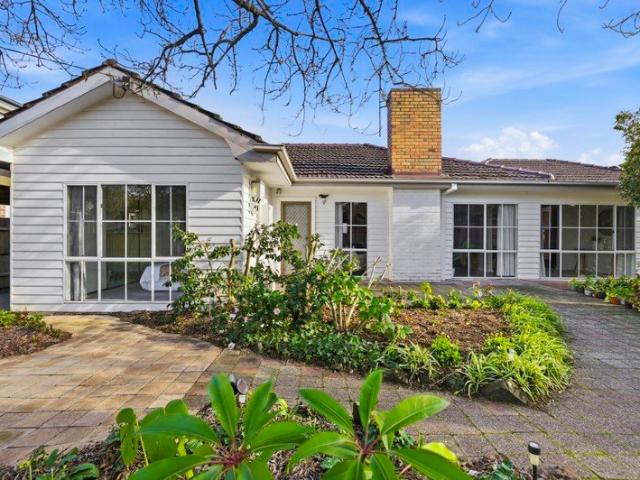
Secluded amidst a peaceful leafy garden, this classic character weatherboard home has been tastefully updated to present inviting spaces awash with natural light, set in an ideal family location just moments from Halliday Park, Mitcham Station, Mitcham Primary and local village shopping and cafes. Opening onto an open plan living and dining space with abundant light via north facing windows overlooking the front garden, the home flows directly out to an elevated alfresco entertaining area framed by a private established garden and a manicured lawn. A charming timber kitchen features stainless steel appliances and generous storage with a lush garden outlook, while two spacious light-filled carpet bedrooms are each equipped with built-in wardrobes. A brand new renovated central bathroom is complemented by a separate w/c and a full laundry with outdoor access. Featuring lofty high ceilings, polished hardwood floors, decorative period molding, ducted heating, air conditioning, ceiling fans
Request Details
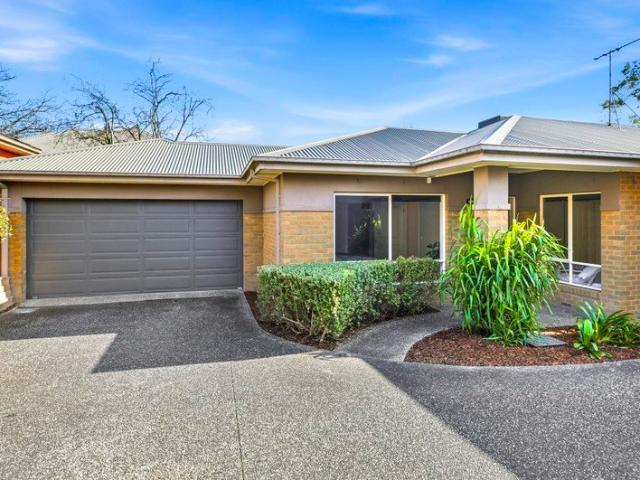
Stylish Townhomes in Forest Hill
View photo
Townhouse · for sale
Request Details
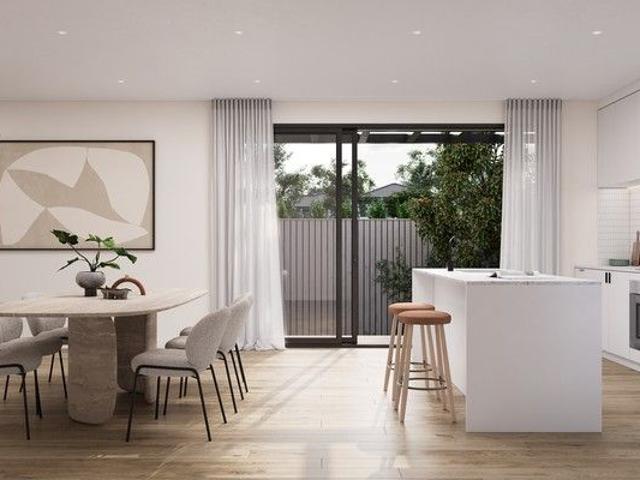
Stylish Townhomes in Forest Hill
Vermont South
· 4 Bedrooms · 3 Baths · Townhouse
· Air conditioning · Equipped kitchen
Vermont South · 4 Bedrooms · 3 Baths · Townhouse · Air conditioning · Equipped kitchen
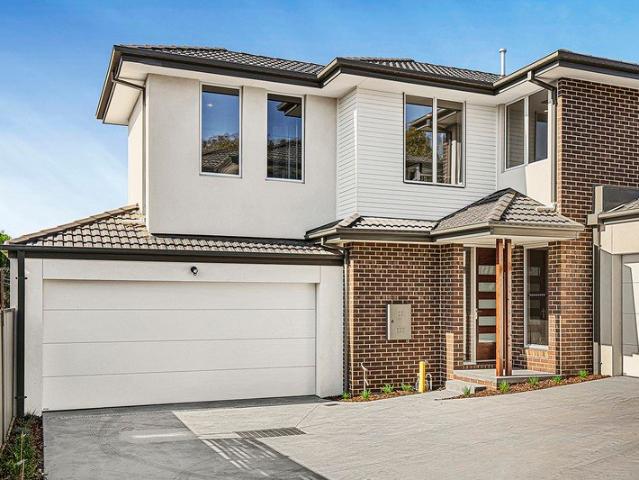
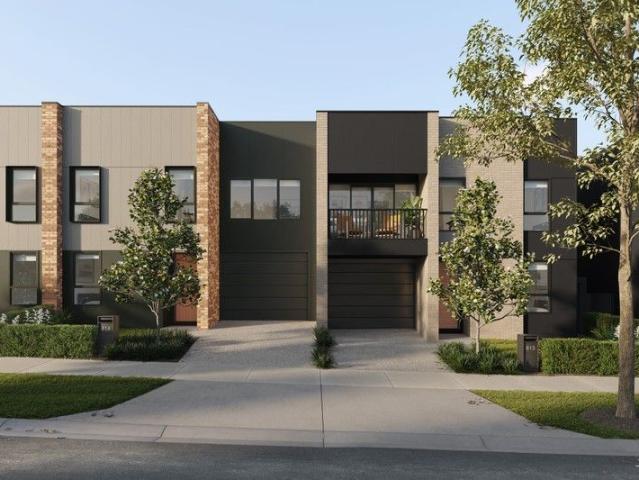
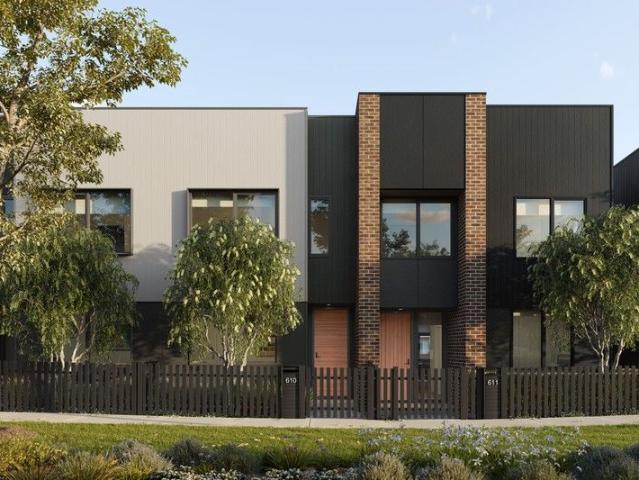
Modern Living Meets Everyday Convenience Discover an exclusive collection of four luxury townhomes in one of Forest Hill's most sought-after pockets. Designed for effortless, modern living, these homes offer a seamless balance of contemporary elegance and practical functionality. With premium finishes, flexible floor plans ranging from two to four bedrooms, and an eco-friendly design, this is a rare opportunity to secure a home that truly has it all. Expected to complete in mid-2026. Crafted for Comfort & Sustainability Each townhome is meticulously designed to enhance your lifestyle, with high-quality materials and thoughtful details throughout. Gourmet Bosch kitchen Featuring premium appliances & stylish finishes Spacious living & dining areas Ideal for entertaining & relaxation Well-appointed bedrooms With built-in storage & an abundance of natural light Split-system air conditioning Ensuring year-round comfort in all rooms Sustainable design 7-star energy rating, solar PV system &
Request Details
Lifestyle and Location Perfectly Matched
View photo
Apartment · for sale
Request Details
Lifestyle and Location Perfectly Matched
Vermont South
· 2 Bedrooms · 2 Baths · Apartment
· Terrace · Fireplace · Equipped kitchen
Vermont South · 2 Bedrooms · 2 Baths · Apartment · Terrace · Fireplace · Equipped kitchen
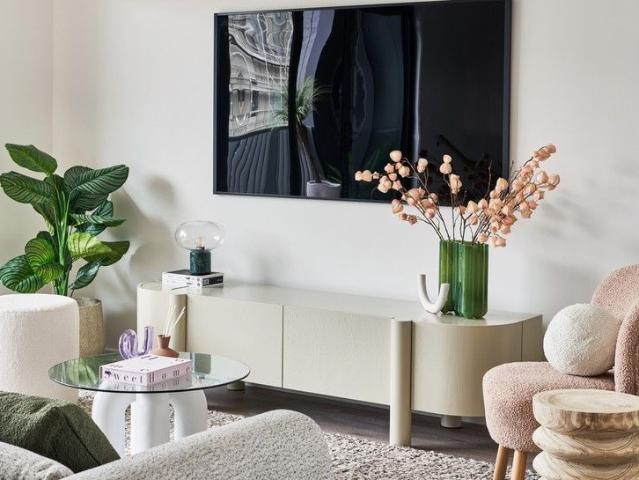
Love the location and live the lifestyle you've been dreaming of with this quality apartment that's been designed with a firm focus on functionality, fashion and convenience in the MWSC Zone (STSA). Creating a cohesive indoor-outdoor layout, the open plan living, dining and kitchen introduces you to a world of style where engineered flooring combines with premium appliances and an integrated dishwasher. Certain to be a focus when entertaining with friends, floor-to-ceiling sliding doors step out onto a generously sized entertaining terrace with bench seating. The soft touch of carpet creates comfort in the two robed bedrooms, with the master bedroom enriched with a walk-in-robe and ensuite, while the main bathroom reflects the apartments stylish aesthetic and is accompanied by a Euro laundry. Adding yet further luxury, the apartment's residents are indulged with access to the building's amenities including a lounge with fireplace, entertainer's terrace with barbeque facilities, theatre
Request Details
Enduring Character and Exceptional Potential in Forest Hill
View photo
House · for sale
Request Details
Enduring Character and Exceptional Potential in Forest Hill
Vermont South
· 3 Bedrooms · 1 Bath · House
· Air conditioning · Fireplace · Equipped kitchen
Vermont South · 3 Bedrooms · 1 Bath · House · Air conditioning · Fireplace · Equipped kitchen
Ideally combining classic charm with exciting future potential, this well-maintained three-bedroom brick veneer home presents an excellent opportunity for investors, growing families and first-home buyers alike. Set on a generous allotment at 306 Springvale Road, it offers comfortable living today with scope to further enhance over time. Inside, a welcoming and light-filled interior is complemented by beautiful hardwood timber floors flowing throughout the living areas and bedrooms. The spacious front lounge, complete with a fireplace and elegant light fittings, provides a warm and inviting setting and flows through to a dedicated dining area with split-system air conditioning for year-round comfort. The adjoining original-style kitchen includes a practical meals area and offers excellent potential for a modern update, while remaining perfectly functional for immediate use. Accommodation comprises three well-proportioned bedrooms, two with built-in robes, serviced by a neat central bat
Request Details
Tranquil Family Oasis with Natural Light, Expansive Yard & Prime Location
View photo
House · for sale
Request Details
Tranquil Family Oasis with Natural Light, Expansive Yard & Prime Location
Vermont South
· 4 Bedrooms · 2 Baths · House
· Garden · Equipped kitchen
Vermont South · 4 Bedrooms · 2 Baths · House · Garden · Equipped kitchen
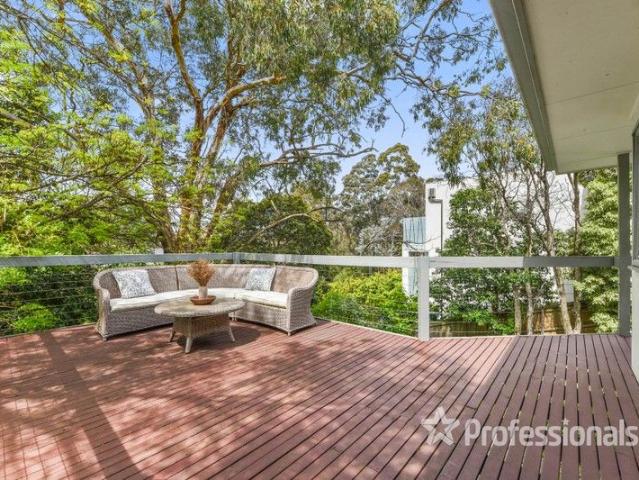
Discover your peaceful family retreat in this beautifully designed home, set on an expansive 1338sqm (approx.) block in a serene, leafy neighbourhood. This unique property blends the tranquillity of nature with modern convenience, featuring Scotchmans Creek flowing through the picturesque backyard. Boasting a neatly rendered façade and a charming gabled roof, the home's inviting atmosphere continues inside. The light-filled open-plan living area, with wraparound floor-to-ceiling glass, flows seamlessly to an elevated deck with a timber-framed spa, offering a perfect spot for relaxation or entertaining while overlooking the lush backyard and towering trees. At the heart of the home, the timeless timber kitchen is equipped with quality Miele appliances, including a gas cooktop, electric oven, and dishwasher. Four generously sized bedrooms, all bathed in natural light, offer abundant storage. The master suite serves as a private retreat, complete with a custom walk-in robe, a skylit ensui
Request Details
Refined Family Luxury with Exceptional Multi Generational Appeal
View photo
Townhouse · for sale
Request Details
Refined Family Luxury with Exceptional Multi Generational Appeal
Vermont South
· 4 Bedrooms · 3 Baths · Townhouse
· Parking · Equipped kitchen
Vermont South · 4 Bedrooms · 3 Baths · Townhouse · Parking · Equipped kitchen
THE PROPERTY Showcasing a sophisticated blend of contemporary elegance, generous scale and everyday ease, this beautifully appointed four-bedroom residence delivers a premium family lifestyle in a highly desirable Heathmont setting. The expansive open-plan living and dining domain is filled with natural light and anchored by a sleek, well-appointed kitchen featuring quality finishes, excellent storage and generous preparation space. Two private master suites, each with a walk-in robe and ensuite, create exceptional flexibility for multi-generational living, visiting guests or families seeking refined separation. A central bathroom, stylish powder room, gas ducted heating, refrigerated cooling and a secure double garage with internal access complete a polished, low-maintenance home designed for comfort, privacy and effortless entertaining. THE FEATURES Four spacious bedrooms, including two private master suites Three stylish bathrooms plus an elegant powder room Light-filled open-plan l
Request Details
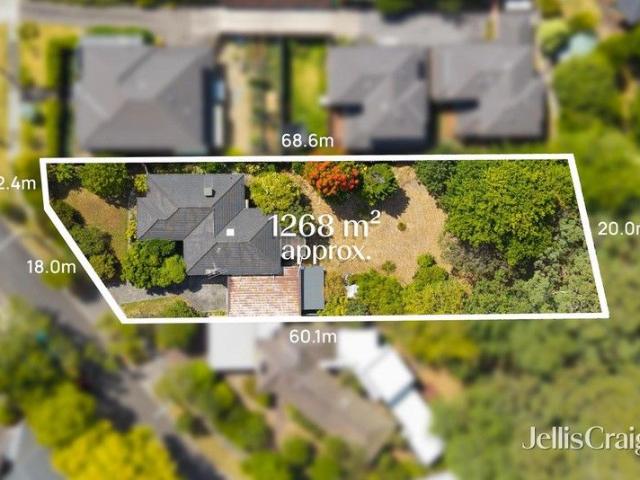
Rare 1,268 m² Allotment: The Ultimate Development or Dream Home Canvas in a Premier Education Hub
View photo
House · for sale
Request Details
Rare 1,268 m² Allotment: The Ultimate Development or Dream Home Canvas in a Premier Education Hub
Vermont South
· 3 Bedrooms · 1 Bath · House
· Swimming pool
Vermont South · 3 Bedrooms · 1 Bath · House · Swimming pool
Occupying one of the largest remaining residential allotments in the heart of Glen Waverley, 8 Marbray Drive presents a monumental opportunity for the visionary buyer. Whether you are looking to develop a multi-unit luxury townhouse project (STCA), build a palatial family estate, or land-bank in a high-growth corridor, this 1,268 m² (approx.) rectangular block is a rare find that promises significant future rewards. Development Potential (STCA) with a frontage that commands attention and a depth that is seldom seen in this suburb, the site is perfectly primed for: a luxury multi-unit development, or a bespoke, high-end family masterpiece with room for a pool, tennis court, and lush gardens. Perfect location, situated in a peaceful, family-friendly pocket, the location is a major drawcard for families and investors alike. Education: Within close proximity to the elite Wesley College, Huntingtower School, and zoned for Glen Waverley Secondary and Syndal South Primary. Shopping & Lifestyl
Request Details
Frank | Limited release
View photo
Townhouse · for sale
Request Details
Frank | Limited release
Vermont South
· 4 Bedrooms · 2 Baths · Townhouse
· Parking · Equipped kitchen
Vermont South · 4 Bedrooms · 2 Baths · Townhouse · Parking · Equipped kitchen
Limited-release townhome, introducing the Frank. Discover effortless modern living in the 4-bedroom Frank townhome. Featuring a light-filled open-plan living and dining area, a generous kitchen, and seamless indooroutdoor flow, the ground floor is perfect for relaxed everyday living. Upstairs, the private retreat, large master suite with walk-in robe, and three additional bedrooms provide room for everyone to unwind. Completing the home is a double garage, landscaped surroundings, and a clever layout that maximises comfort and style. Price correct as at 05.03.2026
Request Details
Single Level Charm in Double School Zone
View photo
Townhouse · for sale
Request Details
Single Level Charm in Double School Zone
Vermont South
· 2 Bedrooms · 2 Baths · Townhouse
· Garden · Equipped kitchen
Vermont South · 2 Bedrooms · 2 Baths · Townhouse · Garden · Equipped kitchen
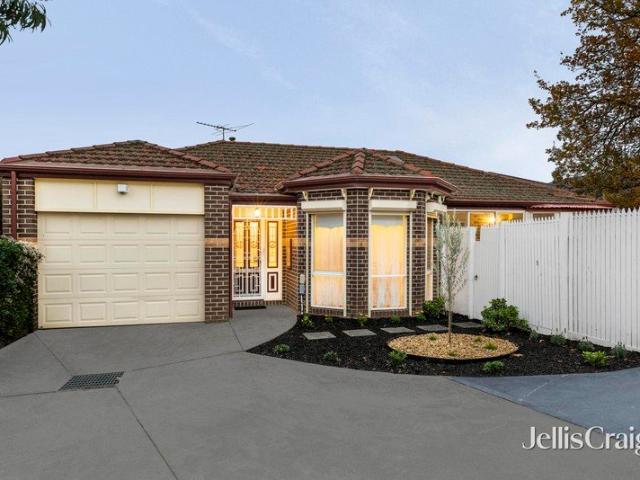
Freestanding and bathed in northerly sunshine, this beautifully presented single-level unit enjoys a peaceful rear position on a block of only two, with no body corporate fees. Offering effortless low-maintenance living, it's an ideal choice for first-home buyers, downsizers and investors, all within the sought-after Burwood East Primary and MWSC school zones (STSA) Enjoying an immediate sense of openness, the light-filled living, dining and kitchen welcomes you inside and showcases stylish genuine timber floorboards, stone benches, an island breakfast bench plus a Westinghouse oven, Westinghouse gas stove and Fisher & Paykel dish drawer dishwasher. A glorious sunroom connects the interior with the north-facing courtyard where you can relax with friends in the sunshine or potter in the garden and enjoy time outside. Flowing off the hallway, the two unusually large bedrooms benefit from peaceful placement at the rear of the home and include built-in robes, with the master bedroom featur
Request Details
The Canopy | Display Home open
View photo
Townhouse · for sale
Request Details
The Canopy | Display Home open
Vermont South
· 4 Bedrooms · 3 Baths · Townhouse
· Parking · Equipped kitchen
Vermont South · 4 Bedrooms · 3 Baths · Townhouse · Parking · Equipped kitchen
Display home open by appointment only | 105 Pin Oak Avenue, Wantirna. This contemporary two-story home is designed for comfort, versatility, and effortless modern living. The ground floor features a bedroom with a built-in robe and ensuite, plus a guest powder room. An open-plan kitchen, dining, and living space extends to an outdoor entertaining area, ideal for hosting or relaxing. The entertainer's kitchen includes a large island and walk-in pantry, providing ample space. An adjacent laundry room completes the well-thought-out layout, ensuring everyday convenience. Upstairs, the master bedroom offers a walk-in robe and ensuite, while the second bedroom has a built-in robe. A full bathroom services this level, and a bright study nook by the window creates the perfect workspace. A flexible multi-purpose room adapts to your lifestyle needs, whether for work or leisure. Completing this home, a secure single garage and carport provide convenience and peace of mind. - Price correct at time
Request Details
Ruben T
View photo
Townhouse · for sale
Request Details
Ruben T
Vermont South
· 4 Bedrooms · 2 Baths · Townhouse
· Balcony · Parking · Equipped kitchen
Vermont South · 4 Bedrooms · 2 Baths · Townhouse · Balcony · Parking · Equipped kitchen
This architecturally designed three-story home blends style and functionality for modern living. The lower ground floor features a double garage, a separate utility room, and a laundry for added convenience. Thoughtfully designed, these spaces enhance efficiency, keeping daily chores seamless and out of sight. On the ground floor, an open-plan living, kitchen, and dining area flows onto a private balcony. A versatile study or guest room adds flexibility, allowing the space to adapt to your needs. Upstairs, the master bedroom features a walk-in robe and ensuite, creating a luxurious retreat. Two additional bedrooms with built-in robes share a full-sized bathroom, offering comfort and practicality. A retreat area provides extra leisure space, perfect for relaxation or a cosy family hub. Designed for contemporary living, this home balances elegance and smart functionality in every detail
Request Details
SURPRISE PACKAGE IN CENTRAL LOCATION
View photo
House · for sale
Request Details
SURPRISE PACKAGE IN CENTRAL LOCATION
Vermont South
· 6 Bedrooms · 2 Baths · House
Vermont South · 6 Bedrooms · 2 Baths · House
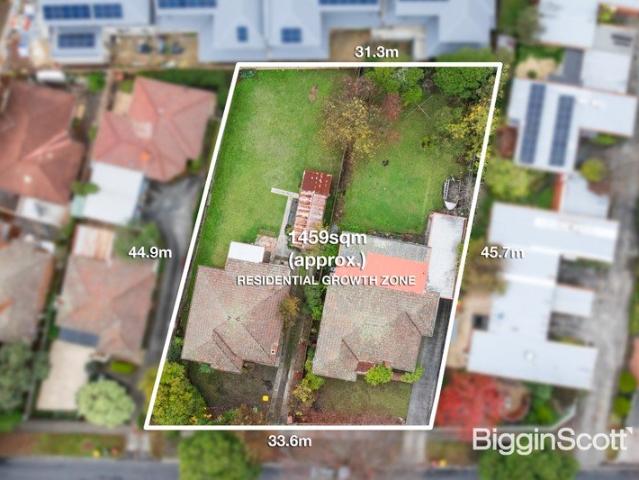
Fantastically positioned in the heart of Mitcham and set within the sought-after Residential Growth Zone, the potential here is simply irresistible. · RGZ offering outstanding development scope and potential for change of use (STCA) · Impressive wide frontage of over 33 metres · Separately titled allotments, enhancing flexibility and future options · Strong high-density development potential · Ideal to land-bank, live in, develop, explore alternative or mixed-use outcomes, or lease both dwellings and enjoy dual rental income · Just metres to the station, shops, cafés, restaurants, hospital, parklands, quality schools and with easy access to the Eastern Freeway and EastLink Currently occupying the land are two spacious, mid-century single-level residences, providing immediate holding income and flexibility while future development, change-of-use or redevelopment opportunities are explored (STCA). A truly rare and strategic opportunity in a blue-chip growth location
Request Details
A breathtaking corner oasis in the enviable Box Hill High School zone
View photo
House · for sale
Request Details
A breathtaking corner oasis in the enviable Box Hill High School zone
Vermont South
· 4 Bedrooms · 2 Baths · House
· Fireplace · Equipped kitchen
Vermont South · 4 Bedrooms · 2 Baths · House · Fireplace · Equipped kitchen
A ready-made family treasure is yours for the taking at 26 Perth Street, Blackburn South. Located on a sizeable corner allotment allowing for stunning street frontage, and blending 1950s charm with modern day updates, this 4-bedroom, 2-bathroom residence is a rare opportunity for those with family aspirations. The corner block really enhances the allure of this single level sensation, giving you fantastic natural light as well as amazing surrounding outdoor space. A generous lounge room with brick fireplace is accessed off the entry, with a dedicated formal dining room promising brand new floorboards. The central family and meals area is open and bright, and gets exceptional northern light as well as views of the alfresco highlights that accompany this home. Also part of this living zone is the timber-themed kitchen with stainless-steel appliances (updated in the 2000s). A master bedroom has access to built-in robe storage and an ensuite, while the 3 other bedrooms are located not far
Request Details
GRAND CORNER OPPORTUNITY WITH RANGES VIEWS IN GWSC ZONE
View photo
House · for sale
Request Details
GRAND CORNER OPPORTUNITY WITH RANGES VIEWS IN GWSC ZONE
Vermont South
· 5 Bedrooms · 2 Baths · House
Vermont South · 5 Bedrooms · 2 Baths · House
A rare and remarkable offering in the heart of Glen Waverley, this expansive 1297sqm approx. combined allotment presents exceptional scope with breathtaking Dandenong Ranges views, positioned directly opposite The Glen and within the highly sought-after Glen Waverley Secondary College Zone (STSA). Offered together, 783 and 785 High Street Road deliver an outstanding opportunity for developers, investors or visionary buyers to explore redevelopment potential on a substantial corner landholding (STCA), while also offering comfortable existing accommodation for immediate use or leasing. The current residence at No. 783 showcases classic charm across a spacious double storey layout, thoughtfully designed to accommodate growing families and multigenerational living. Effectively zoned for flexibility, it includes a self-contained in-law area featuring a robed bedroom, study, semi-ensuite, separate toilet, multiple living zones and its own laundry. The main home flows effortlessly from a form
Request Details
Comfortable Family Living with Poolside Appeal on 677sqm in the Coveted Wheelers Hill School Zone
View photo
House · for sale
Request Details
Comfortable Family Living with Poolside Appeal on 677sqm in the Coveted Wheelers Hill School Zone
Vermont South
· 3 Bedrooms · 2 Baths · House
· Swimming pool · Equipped kitchen
Vermont South · 3 Bedrooms · 2 Baths · House · Swimming pool · Equipped kitchen
Nestled in a quiet, family-friendly pocket of Wheelers Hill, this beautifully presented three-bedroom, two-bathroom residence on an expansive 677sqm (approx.) allotment delivers the perfect blend of comfort, functionality and relaxed family living. Designed for everyday enjoyment, the home features a spacious and practical floorplan with an oversized kitchen at its heart, complete with stone benchtops, generous storage and ample preparation space, making it ideal for family meals and entertaining alike. The adjoining living and dining areas create a warm and inviting atmosphere, flowing effortlessly to the outdoor entertaining area. Split system heating and cooling ensure year-round comfort throughout the seasons. The generous master bedroom serves as a private retreat, boasting a walk-in robe and ensuite, while two additional bedrooms are well-sized and serviced by a central family bathroom. Step outside to your own private oasis where a sparkling swimming pool and expansive timber de
Request Details
Private, pristine, and perfect: The ultimate single level sanctuary!
View photo
Townhouse · for sale
Request Details
Private, pristine, and perfect: The ultimate single level sanctuary!
Vermont South
· 3 Bedrooms · 2 Baths · Townhouse
· Equipped kitchen
Vermont South · 3 Bedrooms · 2 Baths · Townhouse · Equipped kitchen
Superbly secluded at the back of the block in a serene part of Mitcham comes this dream single-level haven. The ultimate downsizer while also sure to appeal to families just starting out, this magnificent 3-bedroom, 2-bathroom dwelling on a boutique block of only 3 properties has so much going for it including a location you will never get tired of. The master bedroom has a stunning place right at the front privately away from the rest of the home. This spacious suite also benefits from a sizeable walk-in robe and well-appointed ensuite. The main living zone is split into a spacious sunken carpeted lounge room plus a sizeable tiled dining area, which effortlessly flows into the stone kitchen where a breakfast bar and stainless-steel appliances are its major hallmarks. There are 2 other well-sized bedrooms (each with built-in robes) as well as a central bathroom, while also embrace a huge laundry, ducted heating, reverse cycle cooling, elevated deck which leads down into a charming gard
Request Details
Sun Infused Delight in Glendal Primary & GWSC Zone
View photo
House · for sale
Request Details
Sun Infused Delight in Glendal Primary & GWSC Zone
Vermont South
· 3 Bedrooms · 2 Baths · House
· Equipped kitchen
Vermont South · 3 Bedrooms · 2 Baths · House · Equipped kitchen
Bright and beautifully presented, this substantial family home provides a comforting ambience that's hard to find in new homes whilst relishing the allure of formal, family and recreation spaces in the Glendal Primary and Glen Waverley Secondary Zones (STSA). Tucked beyond a high brick fence and cherished by its owners, the home's single level layout provides a wonderful separation between the living and sleeping wings with the formal lounge room welcoming you into the home. At the heart of the home, the dining zone and kitchen are complemented by a skylight and functional appliances with the family room bathed in sunshine and connected via a servery opening featuring a breakfast bar. Sunlight streams into the versatile sunroom, providing excellent flexibility to suit your family's changing needs. Spanning off the hallway, the three bedrooms are accompanied by a bathroom, independent shower room and separate toilet, with an additional bathroom with toilet, shower and vanity adding conv
Request Details
Unmatched Convenience and Scope in GWSC Zone
View photo
House · for sale
Request Details
Unmatched Convenience and Scope in GWSC Zone
Vermont South
· 3 Bedrooms · 1 Bath · House
· Garden · Equipped kitchen
Vermont South · 3 Bedrooms · 1 Bath · House · Garden · Equipped kitchen
Rent out, renovate, rebuild or redevelop and reap the rewards of this spacious home that's sits on an outstanding 706sqm approx. rectangular allotment (STCA) in the heart of Glen Waverley, only a stone's throw from shops and trains with zoning to Glen Waverley Secondary (STSA). Placed on the high side of the street, the home's comfortable floorplan is ideal for family life and provides the benefits of three good-sized bedrooms, accompanied by a family bathroom with toilet, separate 2nd toilet for added convenience and a laundry. From the entry foyer, the home flows through to a light-filled lounge and dining room before connecting through to the central kitchen that's illuminated by a skylight and complemented by a gas stove, wall oven and dishwasher. Perfect for daily life and entertaining, the meals and family room rest at the rear of the home with large windows and sliding doors framing views of the backyard and paved, northerly oriented entertaining zone. Adding yet further appeal,
Request Details
Family Spaces, Future Scope in GWSC Zone
View photo
House · for sale
Request Details
Family Spaces, Future Scope in GWSC Zone
Vermont South
· 4 Bedrooms · 2 Baths · House
· Garden · Balcony · Equipped kitchen
Vermont South · 4 Bedrooms · 2 Baths · House · Garden · Balcony · Equipped kitchen
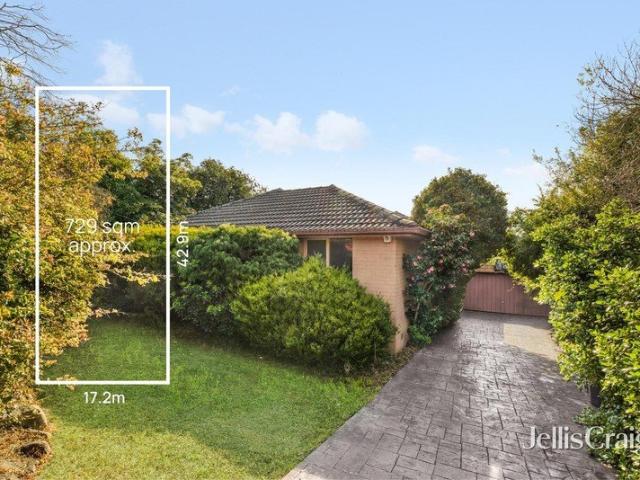
Oriented to engage with northerly sunshine, this family friendly home provides the perfect setting to invest or renovate with scope to go further and create your dream home on 729sqm approx. (STCA), in the coveted Pinewood Primary and Glen Waverley Secondary Zones (STSA). Detailed with polished floorboards and cohesively designed to provide a fluid connection between inside and out, the home's lounge and dining room is spacious and accompanied by a generous kitchen containing a Blanco gas stove, Blanco oven and DeLonghi dishwasher. Sliding and French doors allow the space to span out onto the large, covered balcony where you can enjoy a barbeque with friends whilst capturing glimpses towards the Dandenong Ranges and views across the north-facing backyard. A retreat/study area caters for the changing needs of the family as it grows, while the four bedrooms incorporate a master bedroom with mirrored built-in-robes and ensuite, additionally complemented by a main bathroom with toilet. Add
Request Details
SIZE, POTENTIAL & LOCATION!
View photo
House · for sale
Request Details
SIZE, POTENTIAL & LOCATION!
Vermont South
· 8 Bedrooms · 3 Baths · House
· Garden · Parking · Equipped kitchen
Vermont South · 8 Bedrooms · 3 Baths · House · Garden · Parking · Equipped kitchen
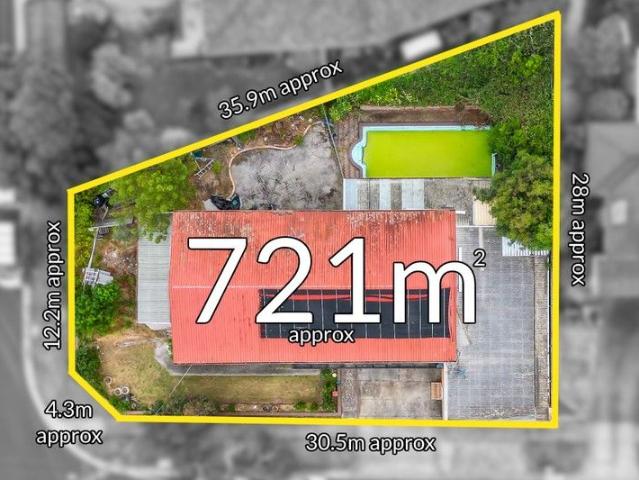
Situated on a 721sqm (approx) block and containing great views, this property presents an exciting opportunity for builders and developers. Also a great option for investors looking to secure their future, as the home has been reconfigured to suit separate leasing with a boarding house permit, which provides prospective investors the opportunity for a great return on their investment. Downstairs, there is a self-contained 2 bedroom wing and an individual bedroom, while upstairs, there are 5 bedrooms with a common living area and fully equipped kitchen. Outside, the property offers a spacious rear yard, as well as a four car, tandem garage and space in front to accommodate 2 extra cars. With easy access to the freeway and public transport, The Glen and Brandon Park Shopping Centres, as well as Monash University, this convenient property provides no shortage of options! Photo ID required at all open for inspections
Request Details
Contemporary Comfort Meets Family Functionality
View photo
House · for sale
Request Details
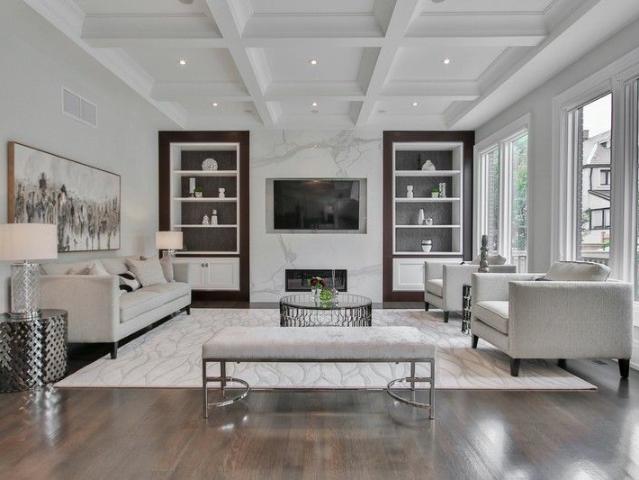
Contemporary Comfort Meets Family Functionality
Vermont South
· 5 Bedrooms · 3 Baths · House
Vermont South · 5 Bedrooms · 3 Baths · House
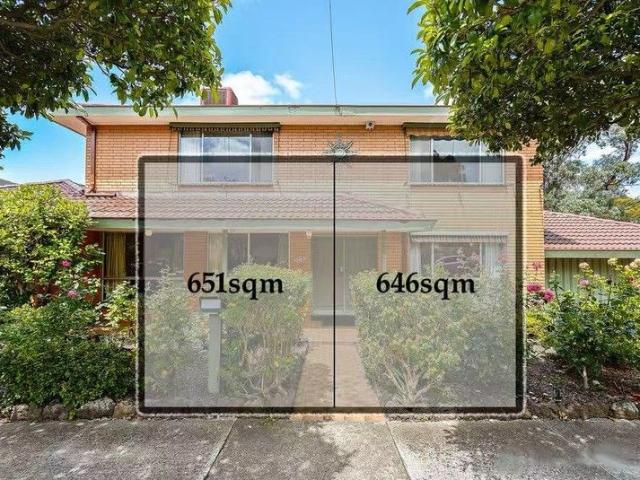
Set on a generous 651sqm (approx.) allotment, this beautifully updated triple-fronted brick veneer residence delivers space, versatility, and modern comfort-perfectly suited to growing or extended families. Inside, a practical and expansive floorplan unfolds, featuring two generous master bedrooms complete with two sleek, contemporary ensuites. Two additional robed bedrooms and fifth bedroom or study room are serviced by a stunning central bathroom, highlighted by an indulgent freestanding bathtub. Polished floorboards, striking light fittings, and stylish feature walls enhance the home's warm and inviting ambience. Multiple living zones include a formal lounge, separate dining area, and a sunlit family living space adjoining a quality modern kitchen-ideal for both everyday living and entertaining. Step outside to enjoy a private decking area on one side and a low-maintenance BBQ zone on the other, offering the perfect balance of relaxation and hosting. Additional features include gas
Request Details
Unlimited Potential in Sought After Location
View photo
House · for sale
Request Details
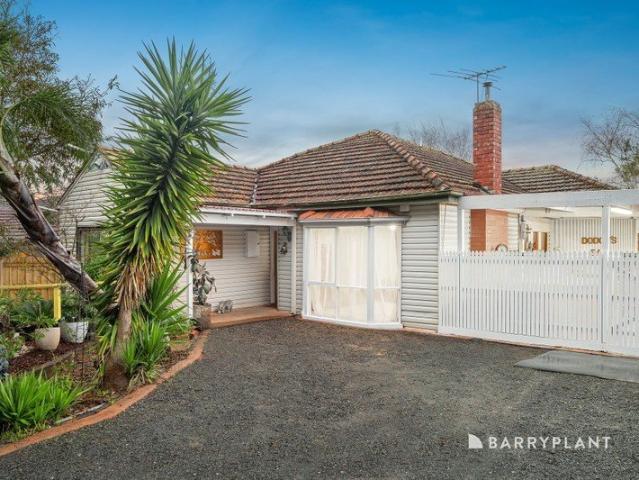
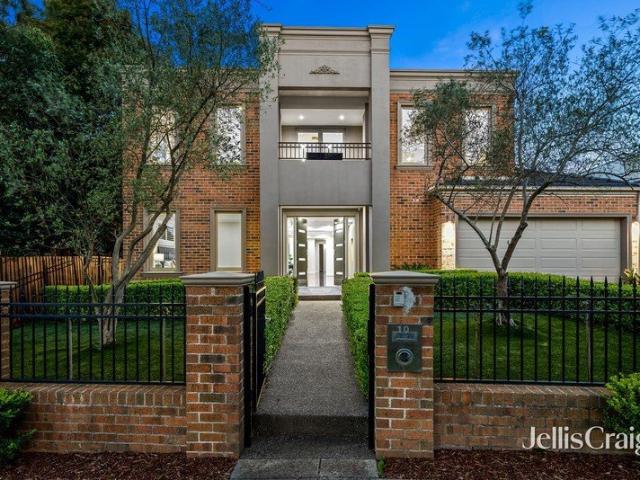
Unlimited Potential in Sought After Location
Vermont South
· 3 Bedrooms · 2 Baths · House
· Parking · Equipped kitchen
Vermont South · 3 Bedrooms · 2 Baths · House · Parking · Equipped kitchen
An Exciting Family Home located in a sought-after location on approximately 830 sqm of land. The family home with the ranch style family favourite wows with an open plan stone kitchen with contemporary island sink bench and 90cm De Longhi professional cooker, gorgeous bathrooms with wall hung vanities, spectacular Tasmanian Oak timber floors and hardy textured carpet in the latest colour - chocolate. It's the complete overhaul for a 3-bedroom + study family home that gives you the luxury of large living and dining areas, a master with walk-through robes and ensuite, and a private outdoor entertainment zone - brick paved with a pergola, and plenty of lawn for kids and pets to run free. A wide frontage has a front verandah, shady low-maintenance shrubs, a double garage and a glass panel front door. Set just around the corner from Holy Trinity, St Andrews Christian College, Lakewood Nature Reserve and Westfield Knox, this is an exceptional position close to all the essential services. Sim
Request Details
Brand New Designer Living in a Premier School Zone
View photo
Townhouse · for sale
Request Details
Brand New Designer Living in a Premier School Zone
Vermont South
· 4 Bedrooms · 3 Baths · Townhouse
· Parking · Equipped kitchen
Vermont South · 4 Bedrooms · 3 Baths · Townhouse · Parking · Equipped kitchen
Step into a life of refined luxury and sophisticated design with this newly constructed residence, perfectly positioned in a coveted and connected family-friendly neighborhood. One of just two on the block, this separate-titled home presents an exceptional opportunity for families, professionals, or investors seeking quality, comfort, and convenience. Premium Appointments & Thoughtful Design Architecturally designed with full double-brick construction for lasting quality 4 spacious bedrooms & 3.5 luxurious bathrooms ideal for growing families - Designer kitchen featuring oversized natural marble benchtops and full suite of Miele appliances, including French-door fridge, integrated dishwasher & microwave - European oak herringbone flooring and double-glazed windows throughout - Bathrooms with freestanding tubs, marble vanities, frameless glass showers & LED anti-fog mirrors - Central Daikin heating & cooling zoned for year-round comfort - Secure garage plus additional carport parking A
Request Details
Luxury Family Excellence in Dual School Catchments
View photo
House · for sale
Request Details
Luxury Family Excellence in Dual School Catchments
Vermont South
· 6 Bedrooms · 4 Baths · House
· Gym · Fireplace · Equipped kitchen
Vermont South · 6 Bedrooms · 4 Baths · House · Gym · Fireplace · Equipped kitchen
A statement of luxury, space and family excellence, this exceptional residence delivers an uncompromising lifestyle of quality, comfort and year-round entertaining in one of Glen Waverley's most coveted court locations, within the sought-after Glendal Primary School and Glen Waverley Secondary College catchments (STSA). Designed to accommodate families of all sizes, the home unfolds across two expansive levels, introduced by a wide entrance hall that immediately conveys a sense of grandeur. At its heart, a stunning gourmet kitchen and dining domain showcases premium stone benchtops, quality Ilve and Bosch appliances, glass splashbacks, soft-close cabinetry and an oversized breakfast island designed for effortless everyday living and entertaining. The adjoining lounge provides an inviting space to relax or host guests, complete with built-in speakers and a gas log fireplace, while a versatile rear home office or sixth bedroom is accompanied by a dedicated gym. Seamlessly extending outdo
Request Details
Spacious Family Living in Prime Heathmont
View photo
House · for sale
Request Details
Spacious Family Living in Prime Heathmont
Vermont South
· 4 Bedrooms · 2 Baths · House
Vermont South · 4 Bedrooms · 2 Baths · House
Positioned in one of Heathmont's most sought-after pockets, this impressive family residence offers the perfect blend of space, comfort, and convenience. Boasting generous proportions and a highly functional floorplan, this beautifully maintained home is ideal for growing families, tradies, car enthusiasts, or those seeking versatile living. Featuring five spacious bedrooms, two well-appointed bathrooms, and three toilets, the home provides ample accommodation for families of all sizes. Multiple living zones, including two expansive living areas, create the perfect balance between entertaining and everyday family life. At the heart of the home is a practical and inviting layout complemented by ducted heating throughout, a cooling system, and ceiling fans, ensuring year-round comfort regardless of the season. One of the standout features is the exceptional seven-car accommodation, offering abundant space for vehicles, trailers, caravans, or additional storage-an increasingly rare opport
Request Details

Get email alerts

Don't miss out: be the first to know about new properties

The alert was correctly created

On subscribing you accept the conditions of use and the privacy policy
Alert
Receive new ads in your inbox
Save this search
Receive alerts for new listings

We'll send you an email when we have new properties for: "Properties for sale in Vermont South"

The alert was correctly created

Houston
Blackburn South
Get email alerts and be the first to see new listings
Required field
On subscribing I accept the terms of the privacy policy
Perfect! You'll soon start receiving new listings via email
Alert
Receive an email when we have new ads for Properties for sale in Vermont South
Save this search
Filters

Bedrooms

Size (m²)

Price

$
$

Property type

Bathrooms

Clear all filters
Receive notifications when new entries are published.