2,188 properties for sale in Vermont South

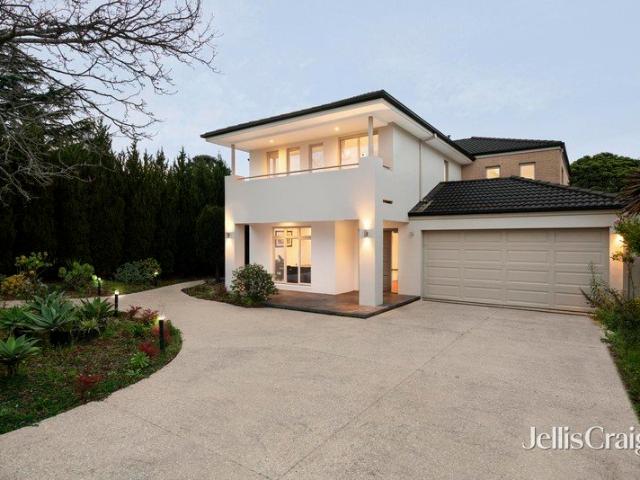
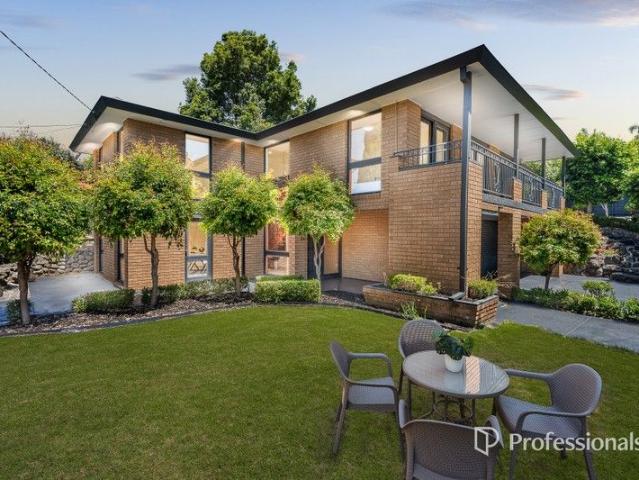
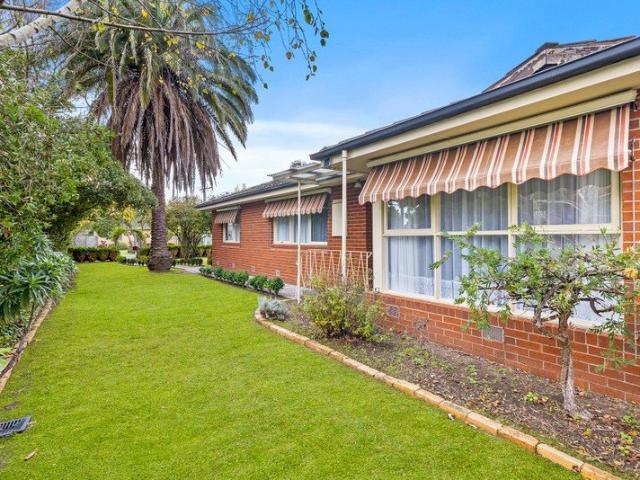
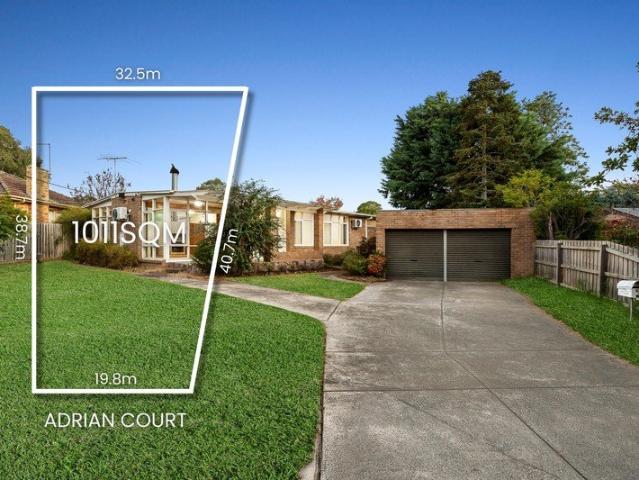
Endless Potential on 1011sqm in a Quiet Court Setting
View photo
House · for sale
Request Details
Endless Potential on 1011sqm in a Quiet Court Setting
Vermont South
· 4 Bedrooms · 2 Baths · House
Vermont South · 4 Bedrooms · 2 Baths · House
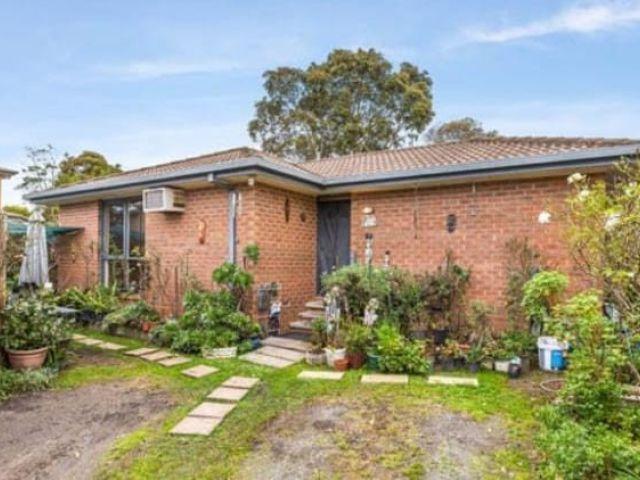
Perfectly positioned in a peaceful court just moments from Jubilee Park, this exceptional 1011sqm (approx.) allotment presents an exciting opportunity for investors, developers or families seeking future potential in a highly convenient location. Offering endless possibilities, the current property has been configured into two separately occupied dwellings, creating an attractive dual-income opportunity. The front residence comprises a spacious three-bedroom, one-bathroom layout, while the rear features a self-contained one-bedroom, one-bathroom unit. Endless Potential on 1011sqm in a Quiet Court Setting For developers, the substantial landholding offers exciting scope for subdivision or redevelopment (STCA), with the generous dimensions perfectly suited to those looking to capitalise on this tightly held position. The location further enhances the appeal, positioned just moments from Aquanation Aquatic and Leisure Centre, Jubilee Park, Great Ryrie Primary School and Aquinas College, w
Request Details
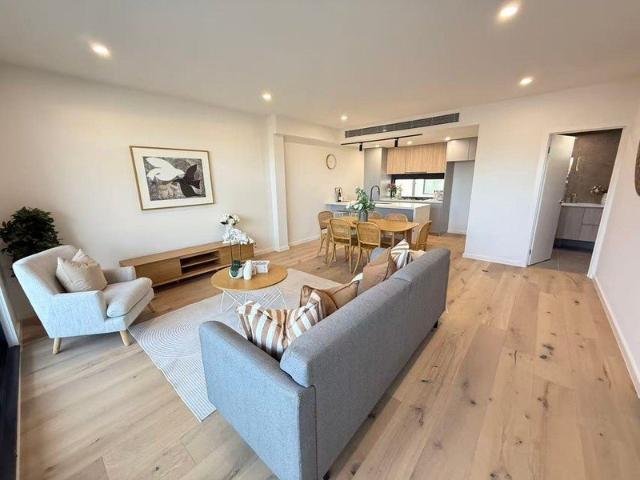
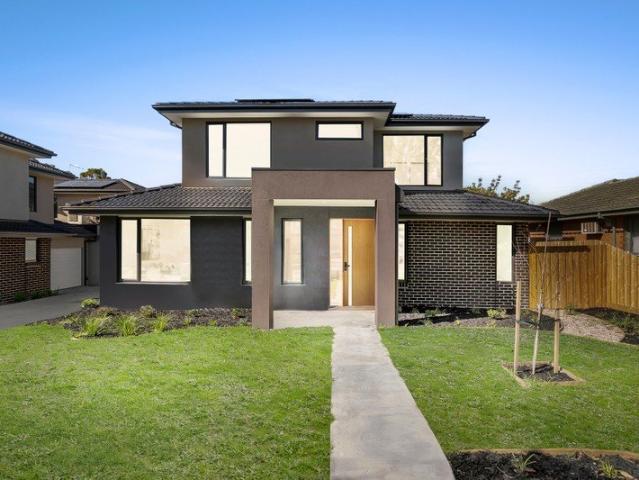
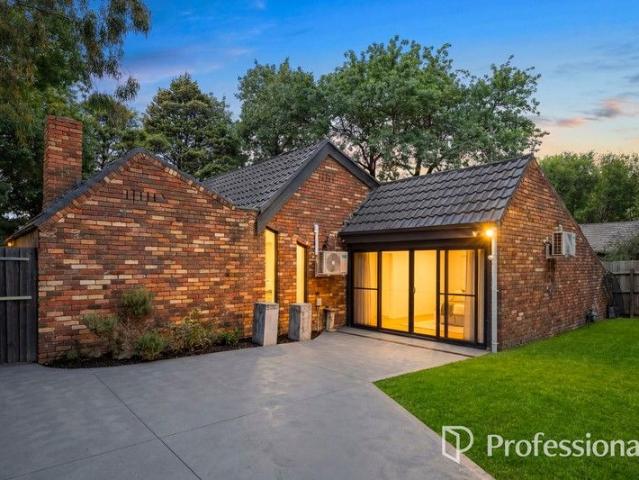
Modern and quality townhouse in excellent location
View photo
Townhouse · for sale
Request Details
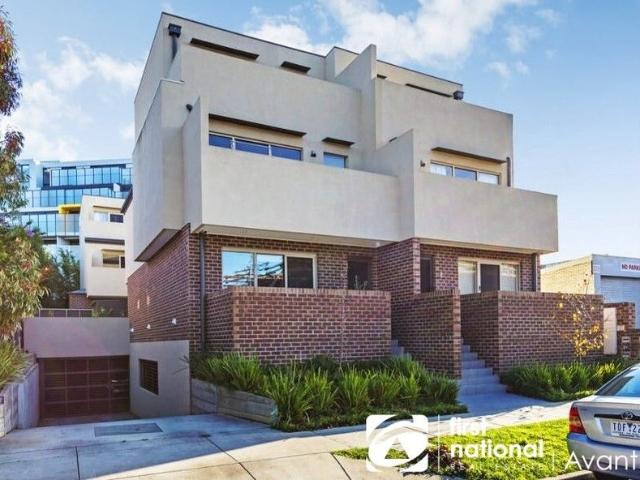
Modern and quality townhouse in excellent location
Vermont South
· 2 Bedrooms · 2 Baths · Townhouse
· Balcony · Air conditioning · Cellar · Equipped kitchen
Vermont South · 2 Bedrooms · 2 Baths · Townhouse · Balcony · Air conditioning · Cellar · Equipped kitchen
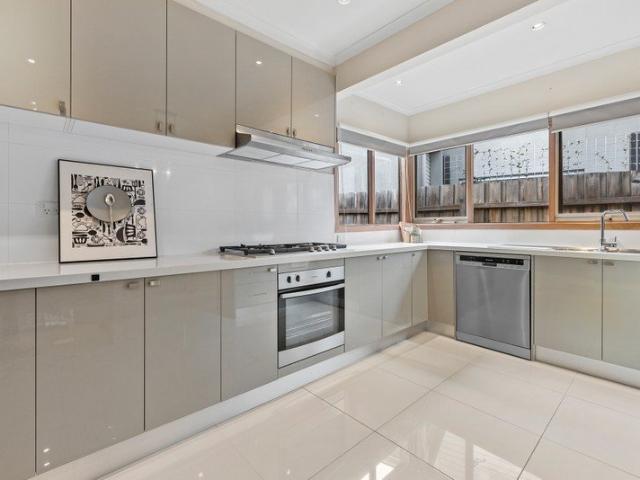
This smartly finished townhouse is a wonderful easy-care retreat in the excellent location between Box Hill Central and the Blackburn Shopping Strip. The interior features a light and airy open plan living and meals area with seamless access to a private balcony drenched in morning sunshine. This quality townhouse features not one but two balconies, one on the first floor accessed from the living room and the other on the second floor accessed from master bedroom. Open plan modern designer kitchen equipped with stone benches, electric hot plate, under bench oven / dishwasher and ample cabinetry offering excellent storage options. The generous size master bedroom is located on the second floor features its own ensuite, bathroom, walk in robe and a private balcony. The second bedroom features great sized built-in robes. Highlights include solid timber flooring, split system air conditioning, Euro Style laundry, additional bathroom, secure basement carparking and storage cage on title. Su
Request Details
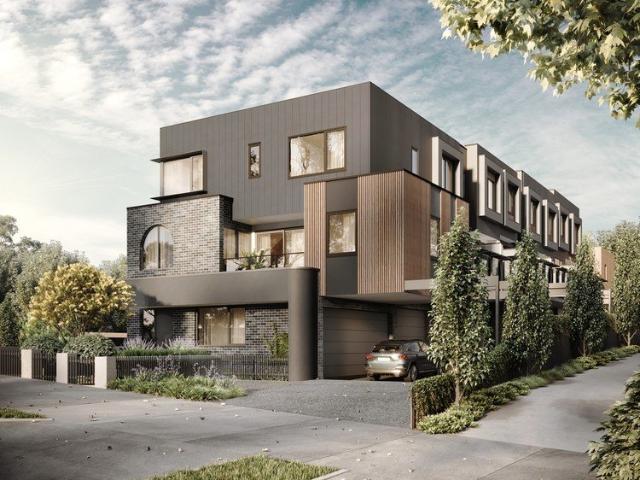
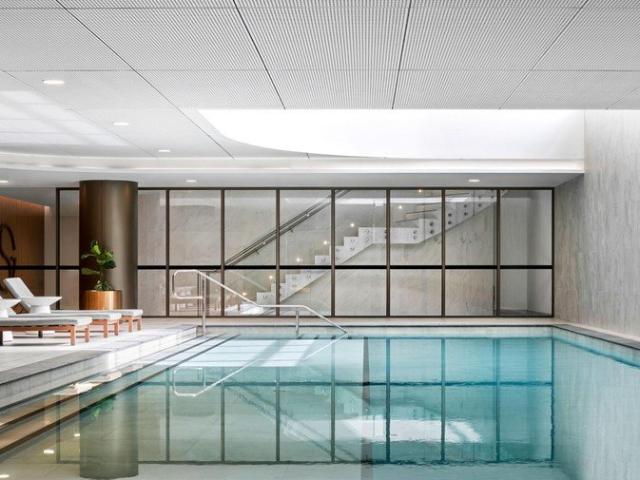
Timeless Boutique Townhomes Moments from Blackburn Station
View photo
Apartment · for sale
Request Details
Timeless Boutique Townhomes Moments from Blackburn Station
Vermont South
· 4 Bedrooms · 3 Baths · Apartment
Vermont South · 4 Bedrooms · 3 Baths · Apartment
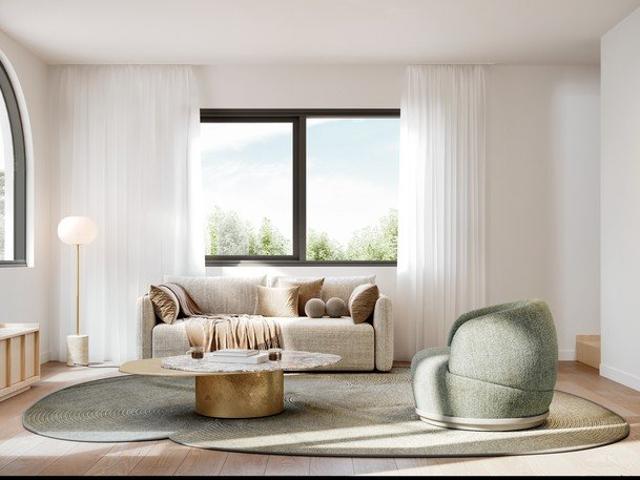
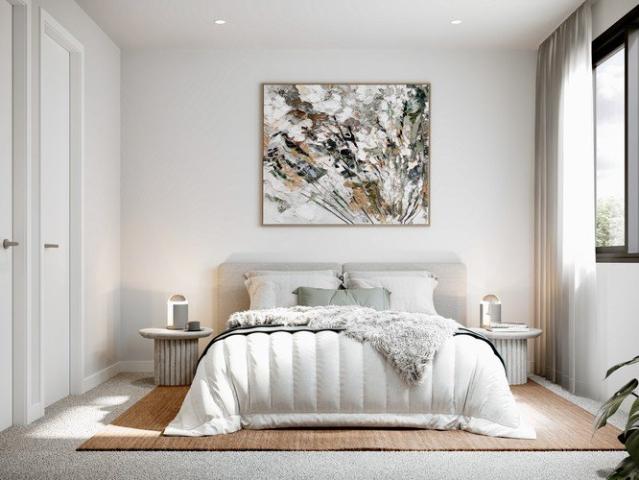
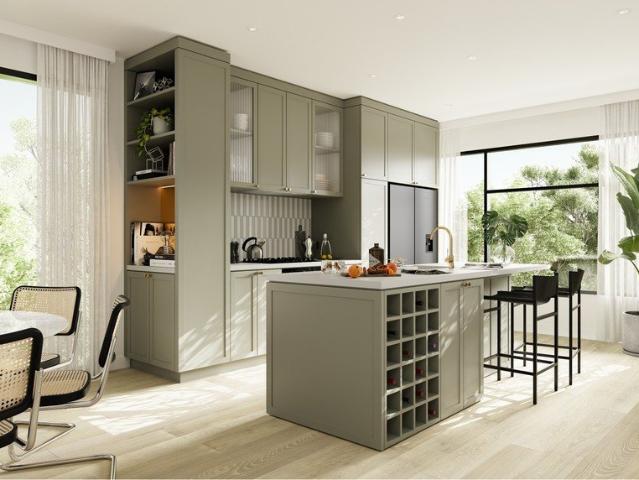
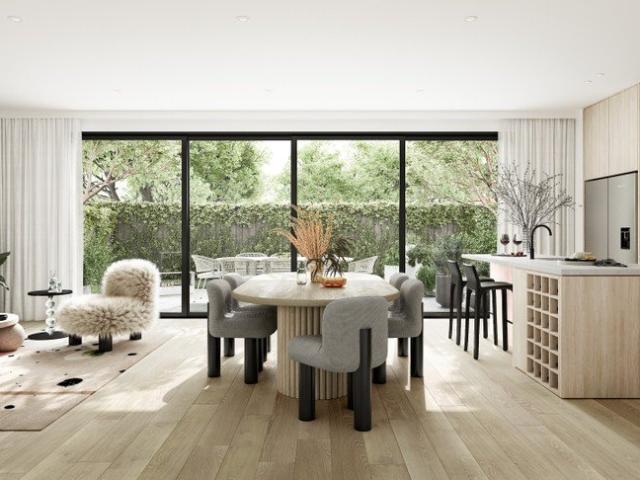
Introducing 33 a premium collection of architecturally designed 2, 3 & 4 Bed town homes in one of Melbourne's most tightly held eastern suburbs. Located at 33 Whitehorse Road, Blackburn, this exclusive boutique development of contemporary residences delivers exceptional design, generous proportions and sophisticated low-maintenance living for owner-occupiers, empty nesters and discerning buyers seeking quality without compromise. Construction is already underway, with anticipated completion in Q1 2027. Created for buyers who value privacy, space, premium finishes and future-focused design, these homes combine timeless architecture with modern technology and best-practice construction. Key Property Features - Boutique development of exclusive townhomes - Located within the coveted Box Hill School Zone - Choice of spacious 2, 3 and 4-bedroom floorplans with flexible family-friendly layouts - Striking contemporary architecture with premium materials and timeless street appeal - Generous c
Request Details
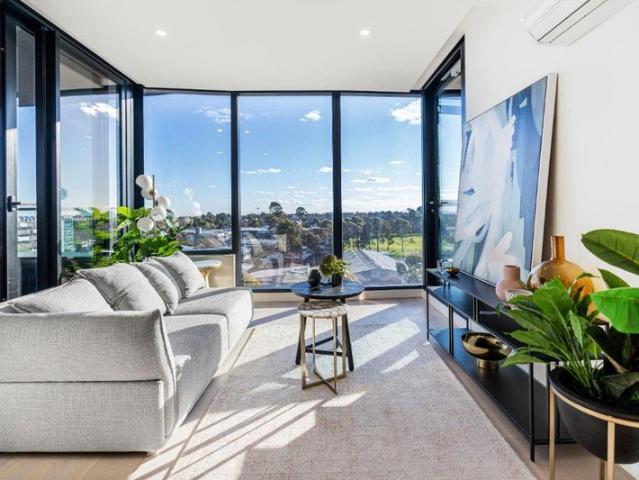
Contemporary 2, 3 and 4 Bed Townhomes Crafted for Owner Occupiers
View photo
Apartment · for sale
Request Details
Contemporary 2, 3 and 4 Bed Townhomes Crafted for Owner Occupiers
Vermont South
· 3 Bedrooms · 2 Baths · Apartment
Vermont South · 3 Bedrooms · 2 Baths · Apartment
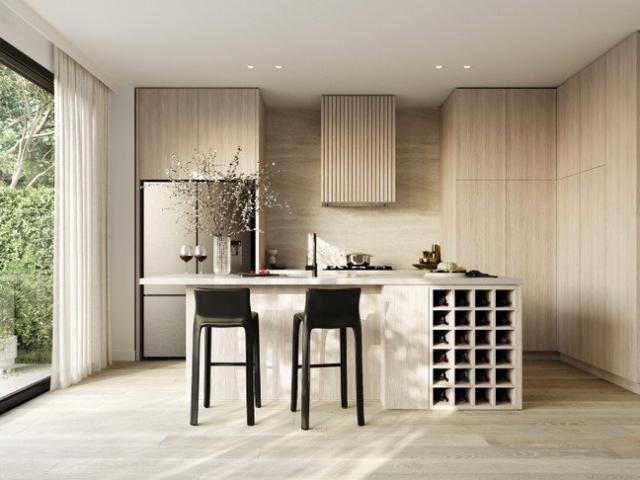
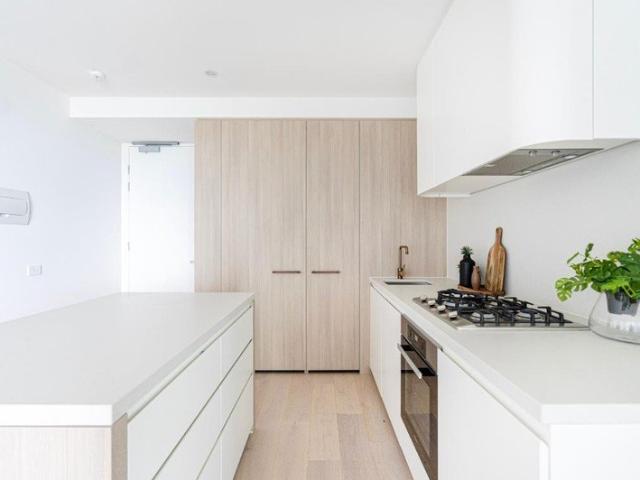
Introducing 33 a premium collection of architecturally designed 2, 3 & 4 Bed town homes in one of Melbourne's most tightly held eastern suburbs. Located at 33 Whitehorse Road, Blackburn, this exclusive boutique development of contemporary residences delivers exceptional design, generous proportions and sophisticated low-maintenance living for owner-occupiers, empty nesters and discerning buyers seeking quality without compromise. Construction is already underway, with anticipated completion in Q1 2027. Created for buyers who value privacy, space, premium finishes and future-focused design, these homes combine timeless architecture with modern technology and best-practice construction. Key Property Features - Boutique development of exclusive townhomes - Located within the coveted Box Hill School Zone - Choice of spacious 2, 3 and 4-bedroom floorplans with flexible family-friendly layouts - Striking contemporary architecture with premium materials and timeless street appeal - Generous c
Request Details
Boutique Luxury 2, 3 & 4 Bedroom Townhome in the Heart of Blackburn
View photo
Apartment · for sale
Request Details
Boutique Luxury 2, 3 & 4 Bedroom Townhome in the Heart of Blackburn
Vermont South
· 2 Bedrooms · 2 Baths · Apartment
Vermont South · 2 Bedrooms · 2 Baths · Apartment
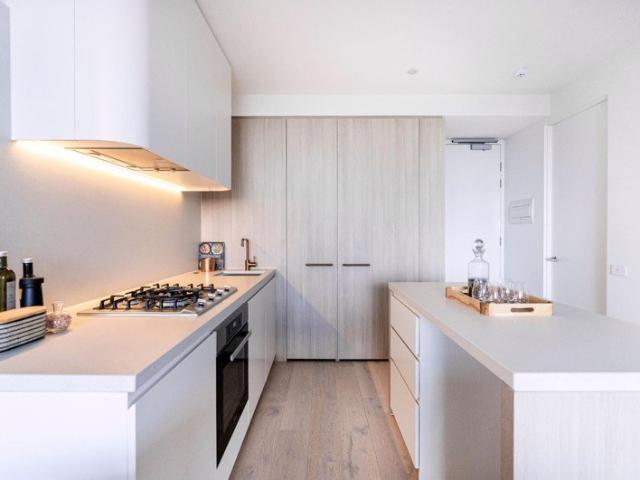
Introducing 33 a premium collection of architecturally designed 2, 3 & 4 Bed town homes in one of Melbourne's most tightly held eastern suburbs. Located at 33 Whitehorse Road, Blackburn, this exclusive boutique development of contemporary residences delivers exceptional design, generous proportions and sophisticated low-maintenance living for owner-occupiers, empty nesters and discerning buyers seeking quality without compromise. Construction is already underway, with anticipated completion in Q1 2027. Created for buyers who value privacy, space, premium finishes and future-focused design, these homes combine timeless architecture with modern technology and best-practice construction. Key Property Features - Boutique development of exclusive townhomes - Located within the coveted Box Hill School Zone - Choice of spacious 2, 3 and 4-bedroom floorplans with flexible family-friendly layouts - Striking contemporary architecture with premium materials and timeless street appeal - Generous c
Request Details
Spacious Family Living with Dual Master Accommodation in Harcrest Estate
View photo
House · for sale
Request Details
Spacious Family Living with Dual Master Accommodation in Harcrest Estate
Vermont South
· 5 Bedrooms · 3 Baths · House
· Balcony · Parking · Equipped kitchen
Vermont South · 5 Bedrooms · 3 Baths · House · Balcony · Parking · Equipped kitchen
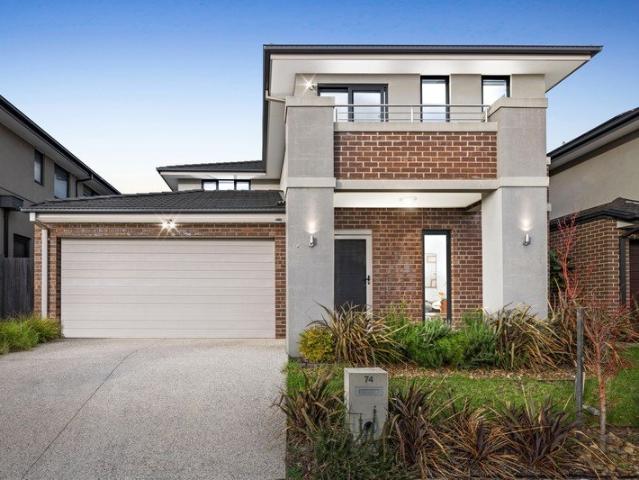
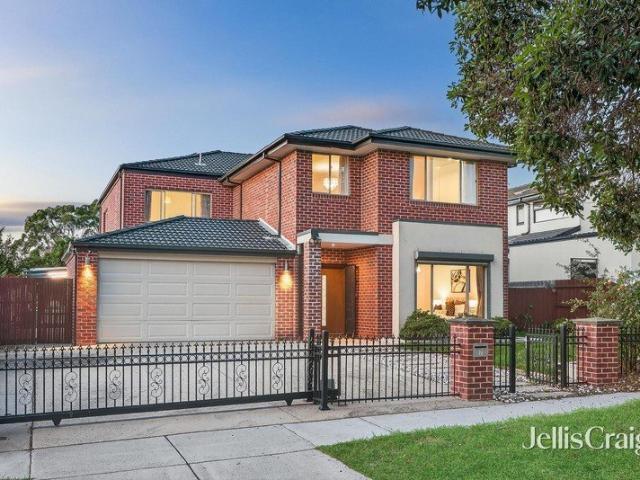
Positioned within the highly regarded Harcrest Estate, this impressive double-storey residence delivers generous family proportions, flexible accommodation and low-maintenance outdoor living in a location surrounded by parks, schools and everyday conveniences. An exposed aggregate driveway and attractive brick façade with rendered pillars create a welcoming street presence, complemented by a covered porch, security door, security camera and a balcony enhancing the upper level. The double garage offers internal access, rear pedestrian access and convenient side access to the home. Inside, a tiled entry hallway introduces a practical study nook filled with natural light from two windows. A separate family room provides an additional living zone, complete with hardwood flooring and LED downlights. The heart of the home is the expansive open-plan living, dining and kitchen area. Designed for everyday comfort and entertaining, this space features tiled flooring, ducted heating and LED downl
Request Details
Grand Family Luxury in GWSC Zone, Walk to The Glen
View photo
House · for sale
Request Details
Grand Family Luxury in GWSC Zone, Walk to The Glen
Vermont South
· 5 Bedrooms · 5 Baths · House
Vermont South · 5 Bedrooms · 5 Baths · House
Commanding in scale and refined in presentation, this distinguished five-bedroom, five-bathroom residence delivers an exceptional standard of family living in the heart of Glen Waverley. Positioned only around 600m from The Glen Shopping Centre, Glen Waverley Station and Kingsway's renowned dining precinct, the home also enjoys zoning for Glen Waverley Primary School and Glen Waverley Secondary College (STSA). Beautifully arranged across two expansive levels, the residence has been thoughtfully designed for large, growing and multigenerational families, with an impressive selection of living, entertaining, working and accommodation zones. At the heart of the home, expansive open-plan living and dining spaces create an inviting setting for everyday relaxation and memorable occasions. A seamless transition to the substantial covered outdoor entertaining area provides the perfect environment for year-round gatherings with family and friends. Parquetry hardwood floors, polished porcelain t
Request Details
Brand New Townhouse in the Box Hill High School Zone
View photo
Townhouse · for sale
Request Details
Brand New Townhouse in the Box Hill High School Zone
Vermont South
· 3 Bedrooms · 2 Baths · Townhouse
· Parking · Equipped kitchen
Vermont South · 3 Bedrooms · 2 Baths · Townhouse · Parking · Equipped kitchen
Located in a highly sought-after pocket of Blackburn, this brand new townhouse delivers modern family living with exceptional convenience in the prestigious Box Hill High School zone. This residence offers three bedrooms, two bathrooms and secure parking for two vehicles, with approximately 169.4 sqm of internal living space. Designed with both comfort and practicality in mind, the home features a spacious open-plan living and dining area filled with natural light, complemented by a contemporary kitchen appointed with quality appliances and premium finishes. The well-considered floorplan provides flexibility for growing families, professionals or multi-generational living, with spacious bedrooms, modern bathrooms and functional separation between living and accommodation zones. Positioned approximately 6 minutes' walk from Box Hill High School and around 5 minutes' walk to Laburnum Train Station, the property enjoys outstanding access to education, public transport and local amenities.
Request Details
Own Land Own Title* at Nice Location
View photo
House · for sale
Request Details
Own Land Own Title* at Nice Location
Vermont South
· 2 Bedrooms · 1 Bath · House
Vermont South · 2 Bedrooms · 1 Bath · House
Phone enquiries - please call 1300 594 794 and quote property ID 38872. Own title with land NO strata NO body corp Good central location, walk to bus, train, close to M3/ M1 Quiet street with nice neighborhood Opportunity to get an affordable own title house in the area DISCLAIMER While proudly assisting home owners to sell since 1999, No Agent Property takes every care to verify the accuracy of the details in this advertisement, but the correctness cannot be guaranteed
Request Details
Contemporary Living, Family Flexibility
View photo
House · for sale
Request Details
Contemporary Living, Family Flexibility
Vermont South
· 5 Bedrooms · 3 Baths · House
· Equipped kitchen
Vermont South · 5 Bedrooms · 3 Baths · House · Equipped kitchen
Set on an expansive 887sqm (approx.) super-flat allotment with a prized north-south orientation, this impressive residence is bathed in natural light, delivering a superb blend of contemporary style, generous proportions, and exceptional family flexibility in one of the area's most sought-after locations. Thoughtfully designed for modern living, the expansive open-plan layout seamlessly integrates the living, dining, and family zones, creating a warm and inviting heart of the home. At the centre, the gourmet kitchen is beautifully appointed with stone benchtops, quality appliances, and a fully equipped butler's pantry, making everyday living and entertaining effortless. A spacious ground-floor bedroom with a built-in robe and convenient two-way ensuite offers outstanding versatility, ideal for guests, extended family, or multi-generational living arrangements. Upstairs, four additional robed bedrooms provide ample accommodation, headlined by an oversized master retreat featuring a walk
Request Details
Brand New Family Living Excellence
View photo
Townhouse · for sale
Request Details
Brand New Family Living Excellence
Vermont South
· 4 Bedrooms · 3 Baths · Townhouse
· Parking · Equipped kitchen
Vermont South · 4 Bedrooms · 3 Baths · Townhouse · Parking · Equipped kitchen
Showcasing sleek modern design and impressive functionality, this brand-new residence is ready to be enjoyed from day one. Light-filled interiors and seamless indoor-outdoor living create the perfect setting for relaxed family living and entertaining. Four generous bedrooms including ground-floor guest suite with ensuite Three sleek bathrooms finished with contemporary fittings Light-filled open-plan living and dining designed for modern lifestyles Stunning stone kitchen with island bench and quality appliances Seamless indoor-outdoor flow to private entertaining deck Double garage with secure internal access Split system heating and cooling for year-round comfort Smart, family-friendly floorplan with excellent space separation Ideal for families, downsizers or investors seeking turnkey living Perfectly situated for everyday ease, this home is close to a selection of well-regarded schools including Forest Hill College and Emmaus College, as well as quality primary options. With Forest
Request Details
A Relaxed Family Home on a Generous 1,035sqm Corner Allotment
View photo
House · for sale
Request Details
A Relaxed Family Home on a Generous 1,035sqm Corner Allotment
Vermont South
· 5 Bedrooms · 2 Baths · House
Vermont South · 5 Bedrooms · 2 Baths · House
Nestled in a quiet and well-established pocket of Glen Waverley, 2A Gwingana Crescent sits on a rare approximately 1,035sqm corner block. With wide frontage and dual street presence, the home enjoys excellent natural light, ventilation, and a sense of space, creating a relaxed and comfortable environment a perfect setting for family living. Built in solid brick, the residence offers spacious, well-proportioned rooms and a practical layout that can easily accommodate the evolving needs of a growing family. The corner position also provides openness and privacy, making everyday living feel effortless and serene. Inside, a thoughtfully designed home office with its own independent entry is separated from the main living areas, offering a quiet and functional space for working from home, studying, or private meetings allowing work and family life to coexist with ease. Daily life is equally convenient, with The Glen Shopping Centre, cafés and a range of everyday amenities nearby, making err
Request Details
Maximise living space with spacious townhome
View photo
Townhouse · for sale
Request Details
New
Maximise living space with spacious townhome
Vermont South
· 4 Bedrooms · 3 Baths · Townhouse
· Parking
Vermont South · 4 Bedrooms · 3 Baths · Townhouse · Parking
Three level townhome providing a generous 4-bedroom layout for flexible living. Spacious light filled master bedroom with generous robe and en suite. Study nook or multi-function area in second bedroom on second floor A ground floor bedroom with a bathroom opposite provides the opportunity for multi-generational family living or the added flexibility to work from home. Rear entry two car garage allows for additional storage Drying courtyard off the garage Select from one of three interior schemes Townhome is suitable for young families or those looking to upsize for more space and flexibility Floret is a vibrant new community of premium townhouses located in Glen Waverley. With elevated interiors designed by award-winning architects RotheLowman and verdant landscapes by renowned ASPECT Studios, our Floret Townhouses share a rich synergy between built and natural environments. Supporting the needs of a modern lifestyle, Floret boasts proximity to vast retail offerings, eminent public an
Request Details
Contemporary park view residences
View photo
Townhouse · for sale
Request Details
New
Contemporary park view residences
Vermont South
· 4 Bedrooms · 3 Baths · Townhouse
· Balcony · Parking
Vermont South · 4 Bedrooms · 3 Baths · Townhouse · Balcony · Parking
A lovely east/west orientated three level townhome providing park views from the living and master bedroom. Well defined layout with individual dining and living space that opens to a balcony A multi-purpose room on the ground floor provides flexibility to be used as a second living space, fourth bedroom or home study. A third bathroom and laundry are positioned on the ground floor Double vanity included in the master bedroom en suite bathroom Double garage Generous storage throughout including a storage shed in the back courtyard. Select from one of three interior schemes Suitable for those looking to upsize or for maturing families that require additional space Floret is a vibrant new community of premium townhouses located in Glen Waverley. With elevated interiors designed by award-winning architects RotheLowman and verdant landscapes by renowned ASPECT Studios, our Floret Townhouses share a rich synergy between built and natural environments. Supporting the needs of a modern lifest
Request Details
Family home with spacious living and dining
View photo
Townhouse · for sale
Request Details
New
Family home with spacious living and dining
Vermont South
· 4 Bedrooms · 3 Baths · Townhouse
· Garden · Parking
Vermont South · 4 Bedrooms · 3 Baths · Townhouse · Garden · Parking
Two level, four-bedroom townhome provides generous living space with large glass doors that open to an entertainer's backyard. This townhome is one of the larger residences in the estate. Spacious master bedroom with WIR Flexible gallery space upstairs for additional living options Three additional upstairs bedrooms with a large family bathroom Separate laundry room Double side by side garage Abundant amount of storage and cupboards throughout including a outdoor shed Select from one of three interior schemes Large, landscaped backyard with paved courtyard Suited for downsizers, upsizers or maturing families. Floret is a vibrant new community of premium townhouses located in Glen Waverley. With elevated interiors designed by award-winning architects RotheLowman and verdant landscapes by renowned ASPECT Studios, our Floret Townhouses share a rich synergy between built and natural environments. Supporting the needs of a modern lifestyle, Floret boasts proximity to vast retail offerings,
Request Details
Australia's leading education right on your doorstep
View photo
Apartment · for sale
Request Details
New
Australia's leading education right on your doorstep
Vermont South
· 2 Bedrooms · 2 Baths · Apartment
· Garden
Vermont South · 2 Bedrooms · 2 Baths · Apartment · Garden
Move-in Now. Brand New Apartments Above The Glen Try Before You Buy now live. Buying a new home is a big deal. Make sure it fits by trying it first. For more details, please visit skygardenresidences.com.au/. In a central location, this two-bedroom, one-bathroom apartment with car park presents a luxurious lifestyle opportunity. Offering best value for money and flexibility, ideal for first home buyer or investor. Designed by DKO, this residence poses unparalleled convenience, sophistication and contemporary style. Featuring a spacious main bedroom with built in robes as well as a second bedroom and central bathroom, in addition to a light-filled living and dining zone. Beyond the residence, Sky Garden residents will also be able to take full advantage of the exclusive facilities including the 4,000m2 of private podium gardens, while enjoying all the local amenities that come with the location, such as shopping, education and public transport. Please note that the advertising im
Request Details
CAREFREE CONVENIENCE WITH GOURMET KITCHEN
View photo
House · for sale
Request Details
CAREFREE CONVENIENCE WITH GOURMET KITCHEN
Vermont South
· 4 Bedrooms · 2 Baths · House
· Equipped kitchen
Vermont South · 4 Bedrooms · 2 Baths · House · Equipped kitchen
Reflecting the needs of the modern family, this low-maintenance home effortlessly blends style and space with carefree outdoor entertaining, only a hop, skip and a jump from the retail and entertainment delights of Forest Hill Chase. Gracing a corner allotment, the home's updated interior feels instantly welcoming with contemporary floorboards guiding you into the lounge room before flowing through to a generous dining area with sliding doors for outdoor access. A dream come true for the consummate chef, the kitchen is simply spectacular and showcases waterfall stone benches, Westinghouse appliances including a 5-burner gas stove, oven and dishwasher, breakfast bench plus direct access to the paved entertainers' courtyard. Taking care of the growing family's accommodation needs, the four bedrooms are all robed and serviced by a stylish family bathroom with toilet plus a smartly configured laundry/2nd bathroom featuring its own shower and toilet. Adding to this impressive package you'll
Request Details
Effortless modern perfection in dynamic locale
View photo
Apartment · for sale
Request Details
New
Effortless modern perfection in dynamic locale
Vermont South
· 2 Bedrooms · 2 Baths · Apartment
· Garden · Terrace · Equipped kitchen
Vermont South · 2 Bedrooms · 2 Baths · Apartment · Garden · Terrace · Equipped kitchen
Move-in Now. Brand New Apartments Above The Glen Try Before You Buy now live. Buying a new home is a big deal. Make sure it fits by trying it first. For more details, please visit skygardenresidences.com.au/. Located above the newly redeveloped Glen, this two-bedroom, two-bathroom residence is a rare gem of a generous size, the perfect home for growing families and first-home buyers alike. One of the most sought after since projects launch, this immaculate layout offers expansive open plan living with separated zones and spacious terrace, maximizing flexibility and functionality. Bright and spacious open plan living and dining areas, sophisticated kitchen designed by DKO Architecture features a sleek island bench, excellent storage and carpentry, and integrated Miele appliances. Generous master bedroom with its own modern en-suite, and a well-fitted second bedroom connects with central bathroom. Sky Garden also offers residents their own private oasis with over 4,000sqm of rooft
Request Details
LIFESTYLE OASIS ON 1037SQM APPROX. IN BRENTWOOD SECONDARY ZONE
View photo
House · for sale
Request Details
LIFESTYLE OASIS ON 1037SQM APPROX. IN BRENTWOOD SECONDARY ZONE
Vermont South
· 3 Bedrooms · 1 Bath · House
· Garden · Equipped kitchen
Vermont South · 3 Bedrooms · 1 Bath · House · Garden · Equipped kitchen
Capturing an incredible sense of calm and tranquillity from its 1037sqm approx. level allotment, this pristine home has been cherished by its owners and offers comfort for today, tomorrow and into the future, whilst relishing potential to extend, rebuild or redevelop with a side-by-side development (STCA). Enjoying a wonderful sense of connection, the streamlined lounge room is detailed with corner windows and flows freely through to the dining area and kitchen where white cabinetry is matched with a Westinghouse oven, Chef gas stove and Dishlex dishwasher. French doors extend out to a covered alfresco zone where you're encouraged to entertain with friends, while the incredible backyard is dotted with fruit trees and provides a peaceful oasis for relaxing in nature or ballgames with the kids. Stretching off the hallway, the three bedrooms are all equipped with built-in-robes and easily serviced by a family bathroom boasting floor-to-ceiling tiles, separate toilet plus a family-sized la
Request Details
Refined Five Bedroom Family Residence with Exceptional Space, Security & Prestige Convenience
View photo
House · for sale
Request Details
Refined Five Bedroom Family Residence with Exceptional Space, Security & Prestige Convenience
Vermont South
· 5 Bedrooms · 3 Baths · House
Vermont South · 5 Bedrooms · 3 Baths · House
Set on a substantial allotment in one of Blackburn's most established and well-connected addresses, this expansive residence presents an impressive blend of scale, functionality and enduring quality. Offering a rare five-bedroom, three-bathroom configuration, the home has been thoughtfully arranged to accommodate refined family living with ease and flexibility. Beyond the electric gated entrance, light-filled interiors flow across multiple living zones, creating a sense of openness and balance, while generous proportions throughout ensure comfort for every member of the household. Designed for both everyday living and entertaining, the layout effortlessly supports large families, multi-generational living or executive home office requirements. Positioned within close proximity to Blackburn Primary School and the highly regarded Box Hill High School, and moments from Blackburn Station, Box Hill Central and Box Hill Hospital, the home enjoys a lifestyle defined by convenience and connect
Request Details
An unparalleled blend of style, amenity and convenience
View photo
Apartment · for sale
Request Details
New
An unparalleled blend of style, amenity and convenience
Vermont South
· 2 Bedrooms · 2 Baths · Apartment
· Garden · Equipped kitchen
Vermont South · 2 Bedrooms · 2 Baths · Apartment · Garden · Equipped kitchen
Move-in Now. Brand New Apartments Above The Glen Try Before You Buy now live. Buying a new home is a big deal. Make sure it fits by trying it first. For more details, please visit skygardenresidences.com.au/. Located at the gleaming Magnolia Tower of Sky Garden, this two-bedroom, two-bathroom residence showcases outstanding interior design from renowned architects DKO. Comprising a vast master bedroom with en-suite as well as a second bedroom and bathroom, the apartment conveys elegance with a mix of organic textures and polished surfaces. The open-plan kitchen features integrated Miele appliances and stone countertops, while the light-filled living and dining area with floor-to-ceiling windows showcase panoramic views of the evergreen neighbourhood. Sky Garden also offers residents their own private oasis with over 4,000sqm of podium gardens, overseen by Australian landscape designers, Aspect Studios. Further facilities available for the exclusive use of residents are luxurious
Request Details
Effortless Elegance with Panoramic City Views
View photo
Apartment · for sale
Request Details
New
Effortless Elegance with Panoramic City Views
Vermont South
· 2 Bedrooms · 2 Baths · Apartment
· Balcony
Vermont South · 2 Bedrooms · 2 Baths · Apartment · Balcony
Boasting uninterrupted city views and plenty of natural light, Type 310 perfectly curated for couples and first home buyers who adores luxury living within a vibrant locale. To ensure utmost privacy and comfort, the master bedroom with ensuite and the second bedroom with adjacent main bathroom are punctuated by a generous living and dining area. Both bedrooms feature their own individual balcony that created exclusive outdoor spaces to relax and unwind. Thoughtful touches such as a key drop-off and shoe storage unit at the apartment entrance are just some of the conveniences this home offers
Request Details
Spacious Single Level Living with Alfresco Entertaining
View photo
House · for sale
Request Details
Spacious Single Level Living with Alfresco Entertaining
Vermont South
· 3 Bedrooms · 1 Bath · House
· Garden · Equipped kitchen
Vermont South · 3 Bedrooms · 1 Bath · House · Garden · Equipped kitchen
Peacefully positioned within a tightly held court on an easy care 562 sq m (approx.) allotment, this immaculately presented single-level residence is surrounded by established gardens and offers immediate enjoyment, comfort and convenience. Polished hardwood floors introduce welcoming interiors where a spacious living and dining area provides an inviting setting for relaxed living and entertaining. The well-appointed kitchen boasts stone benchtops, a breakfast bar, dishwasher, gas cooktop and electric oven, making it equally suited to family meals and casual gatherings. Sliding doors extend the living areas to an expansive covered alfresco deck, enclosed with café blinds to create a year-round entertaining space overlooking the private rear garden. Paved areas, established trees, raised veggie patches and a water tank complete an outdoor setting that is ideal for families. Three generous bedrooms, each appointed with built-in robes, are serviced by a spotless family bathroom featuring
Request Details
Corner Block Living in Prime Mitcham Location
View photo
House · for sale
Request Details
Corner Block Living in Prime Mitcham Location
Vermont South
· 3 Bedrooms · 1 Bath · House
· Fireplace · Equipped kitchen
Vermont South · 3 Bedrooms · 1 Bath · House · Fireplace · Equipped kitchen
Set on a sought-after corner block in the heart of Mitcham, 63 Burnett Street presents a character-filled home that combines period charm with practical living in a highly convenient location. The home offers three well-proportioned bedrooms, all carpeted for comfort, with a particularly striking sense of character throughout. Two of the bedrooms feature beautiful fireplaces that serve as elegant focal points, while a third fireplace in the living area further enhances the home's warmth and ambience, adding a timeless charm that ties the interiors together. The central bathroom is well appointed and includes modern LED vanity mirror, adding a contemporary touch to the home's classic interior. Period details such as ceiling roses and decorative cornices reinforce the home's original appeal, complemented by feature windows that invite abundant natural light into each room. The kitchen is a standout space, featuring a raked ceiling and pendant lighting that creates a sense of openness. It
Request Details
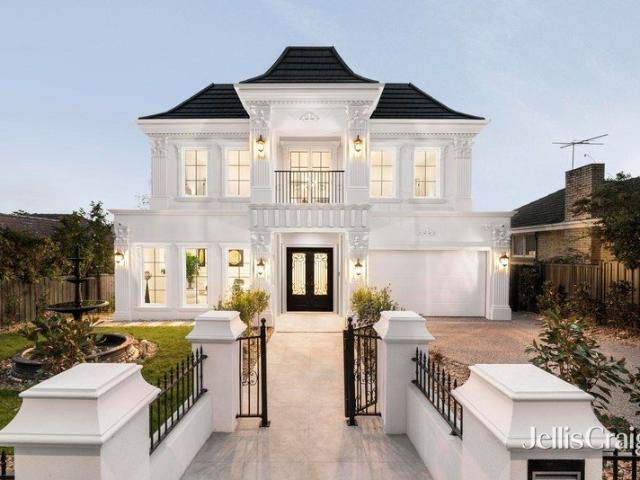
Grand French Provincial Chateau in GWSC Zone
View photo
House · for sale
Request Details
Grand French Provincial Chateau in GWSC Zone
Vermont South
· 5 Bedrooms · 5 Baths · House
· Garden · Equipped kitchen
Vermont South · 5 Bedrooms · 5 Baths · House · Garden · Equipped kitchen
Intricately crafted and impeccably detailed to reflect the grandeur of a French Provincial chateau, this brand-new masterpiece relishes a stately presence on the doorstep of Wesley College and is introduced by a meticulously landscaped front yard with water fountain. Grand double doors guide you inside and welcome you through to a lavish formal lounge room with parquetry flooring, a gas log fire, wainscotting panels and elegant coffered ceilings. Staggeringly spacious, the open plan kitchen, dining and family room flaunt a premium list of appointments that include stone benches, an island breakfast bench, Miele appliances (twin ovens, microwave, coffee machine, integrated dishwasher, induction stove plus integrated fridge and freezers), accompanied by a butler's kitchen with Miele gas stove and integrated dishwasher. Seamlessly connecting the interior with outdoor entertaining, stacker doors retract onto the alfresco zone with an outdoor cooking area and landscaped backyard that's bord
Request Details

Get email alerts

Don't miss out: be the first to know about new properties

The alert was correctly created

On subscribing you accept the conditions of use and the privacy policy
Alert
Receive new ads in your inbox
Save this search
Receive alerts for new listings

We'll send you an email when we have new properties for: "Properties for sale in Vermont South"

The alert was correctly created

Houston
Blackburn South
Get email alerts and be the first to see new listings
Required field
On subscribing I accept the terms of the privacy policy
Perfect! You'll soon start receiving new listings via email
Alert
Receive an email when we have new ads for Properties for sale in Vermont South
Save this search
Filters

Bedrooms

Size (m²)

Price

$
$

Property type

Bathrooms

Clear all filters
Receive notifications when new entries are published.