2,254 properties for sale in Vermont South

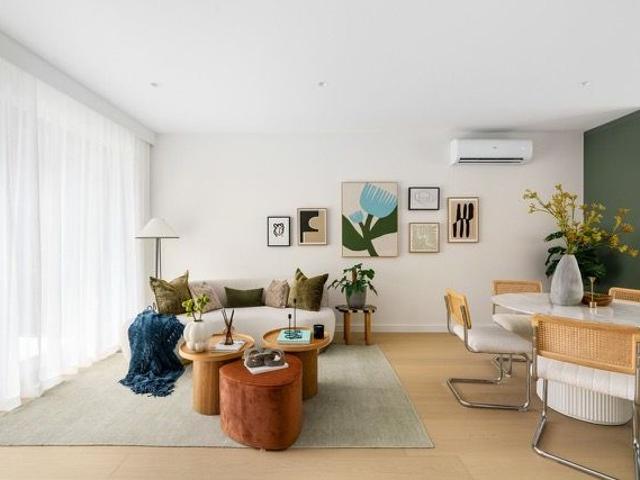
Premium location with future growth potential
View photo
Townhouse · for sale
Request Details
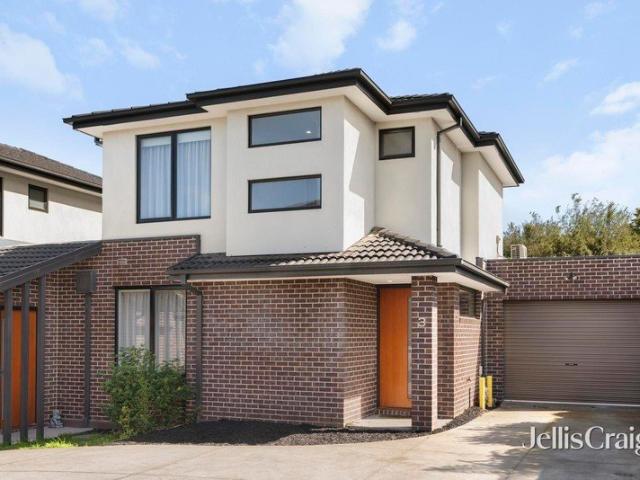
Premium location with future growth potential
Vermont South
· 3 Bedrooms · 2 Baths · Townhouse
Vermont South · 3 Bedrooms · 2 Baths · Townhouse
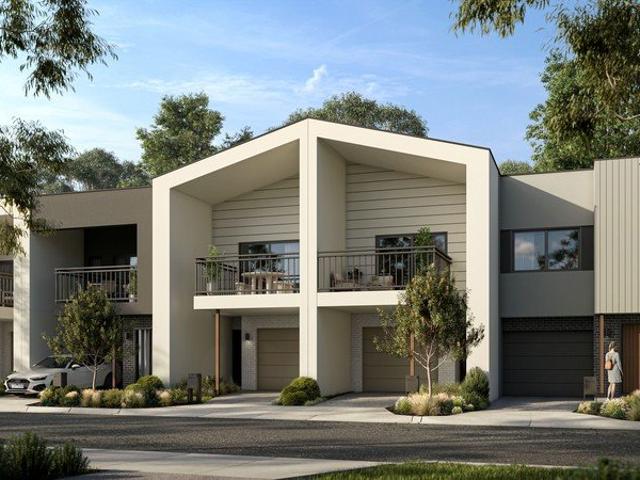
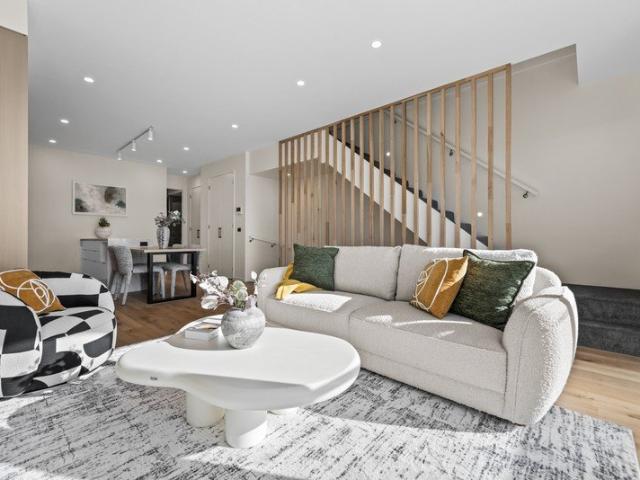
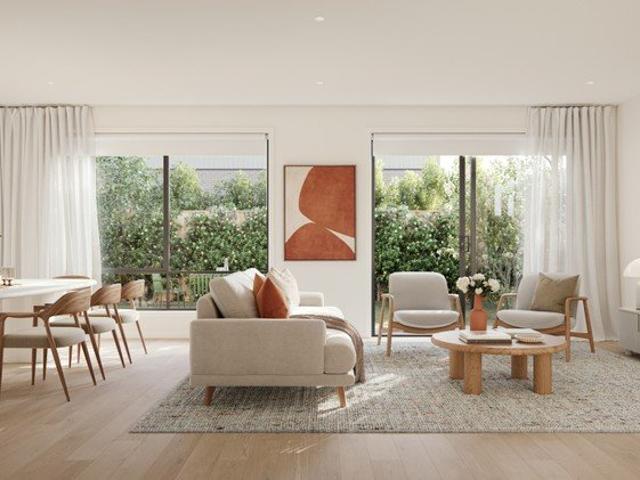
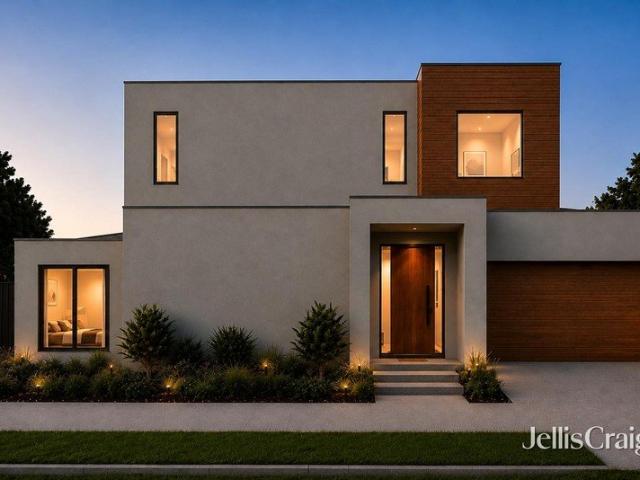
Perfectly positioned in a quiet enclave of just five residences, this brand-new home combines contemporary style with outstanding convenience and exceptional long-term value. Set on almost 300m2, the residence enjoys a secluded position with no neighbouring property at the rear, offering enhanced privacy alongside low-maintenance landscaped gardens that complement the area's leafy character. Eligible purchasers may also benefit from transfer duty savings (subject to the contract date), with completion anticipated in late 2026 or early 2027. Bathed in natural light throughout, the open-plan living spaces are complemented by quality finishes and year-round comfort with reverse-cycle heating and cooling throughout, including individual wall units to every bedroom and living zone. The generous accommodation is designed for modern living, with comfortable bedrooms, practical layouts and a focus on privacy and everyday functionality. Additional highlights include energy-efficient electric he
Request Details
Modern Townhomes in Wantirna Lifestyle, Comfort & Convenience
View photo
Townhouse · for sale
Request Details
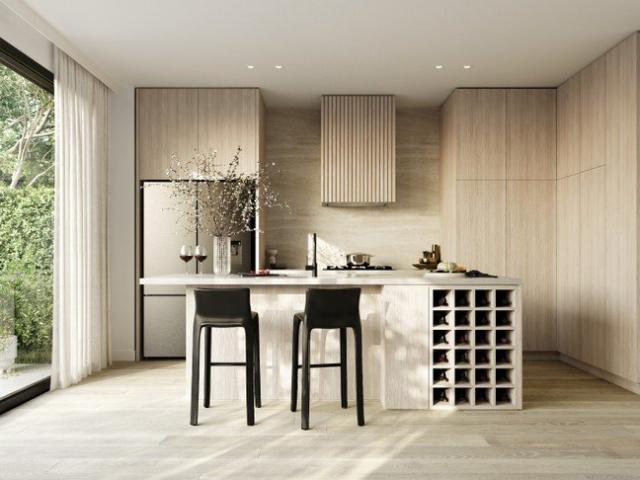
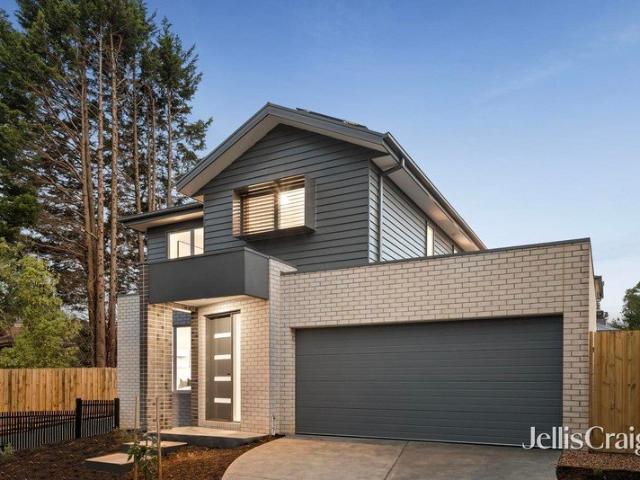
Modern Townhomes in Wantirna Lifestyle, Comfort & Convenience
Vermont South
· 3 Bedrooms · 2 Baths · Townhouse
· Balcony · Equipped kitchen
Vermont South · 3 Bedrooms · 2 Baths · Townhouse · Balcony · Equipped kitchen
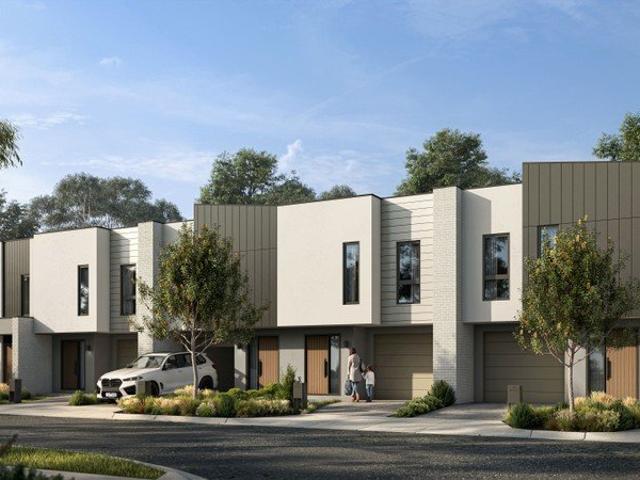
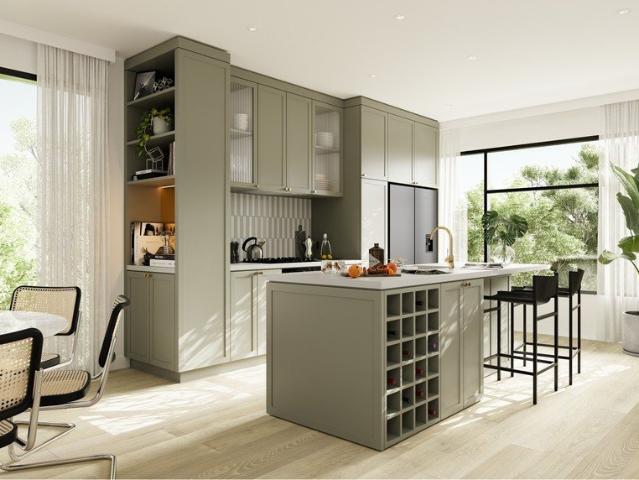
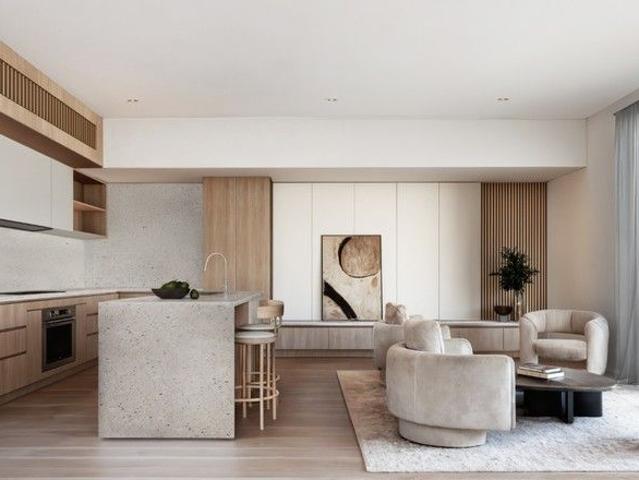
Discover a boutique collection of brand-new residences thoughtfully designed to combine functionality with contemporary style. These homes offer spacious layouts, private balconies, and premium finishes an ideal choice for families, first-home buyers, or savvy investors. Quality Features & Inclusions Timber flooring throughout durable & elegant Bosch kitchen appliances gas cooktop, oven, rangehood & dishwasher Stone benchtops & 2-PAC cabinetry sleek & modern finishes Bathrooms with floor-to-ceiling porcelain tiles & stone vanities Split system heating & cooling year-round comfort Secure garaging with remote panel door & internal access Integrated NBN, intercom & hot water system Premium Wantirna Location Regency Park Primary School 750m (Top 92 score) Wantirna College 3 mins The Knox School & Swinburne Wantirna 5 mins Westfield Knox Shopping Centre 3 mins Wantirna Mall 4 mins Bayswater Station 5 mins Koomba Park & Dandenong Creek Trail 6 mins Images are for illustrative purposes only a
Request Details
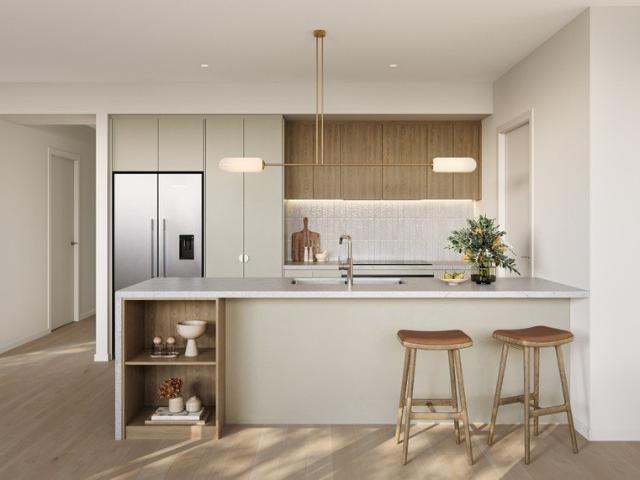
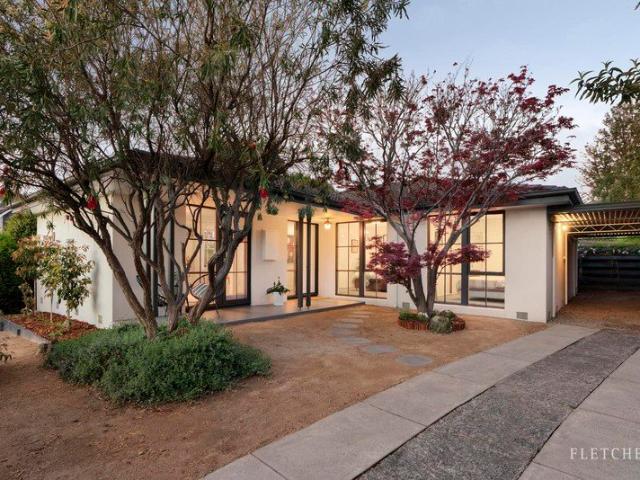
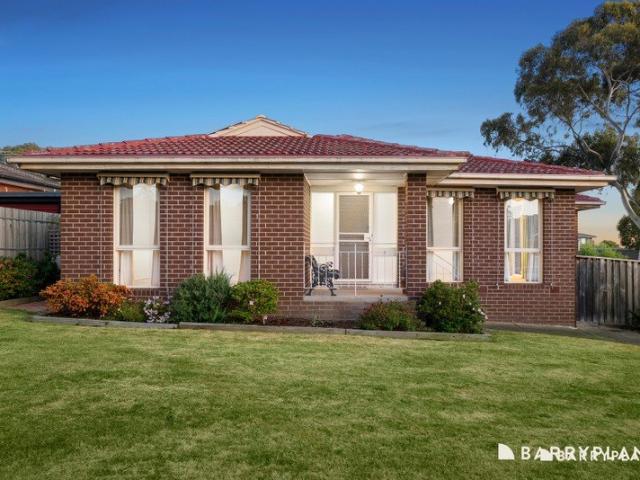
Cul de sac living in the Vermont Secondary College zone
View photo
House · for sale
Request Details
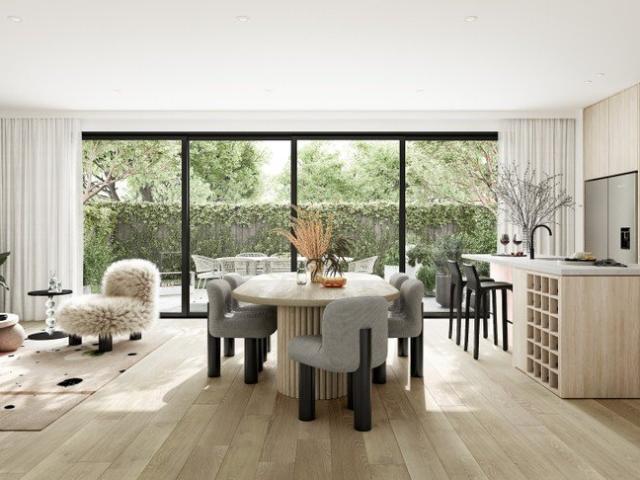
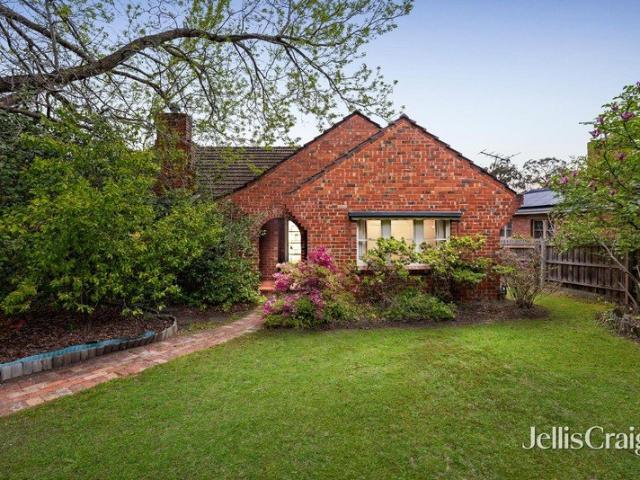
Cul de sac living in the Vermont Secondary College zone
Vermont South
· 3 Bedrooms · 2 Baths · House
· Garden · Equipped kitchen
Vermont South · 3 Bedrooms · 2 Baths · House · Garden · Equipped kitchen
In a prime family location, zoned for both Vermont Secondary College and Vermont Primary School, enjoy the convenience of walking safely to the gates of both schools from this beautifully presented three bedroom, two bathroom home. Peacefully positioned in a serene cul-de-sac, the attractively landscaped gardens and rendered façade create an inviting first impression. Inside, light-filled interiors are enhanced by new carpet and newly polished floorboards, creating a home that feels fresh, comfortable and ready to enjoy. Designed for relaxed family living and entertaining, the home offers a spacious lounge, dedicated dining area and a bright kitchen with breakfast bar, flowing through to a second living room. From here, the living spaces open naturally to the covered alfresco deck and lush backyard, creating an easy connection between indoors and out and plenty of room for family life, entertaining and children to play. Beautifully presented and ready to enjoy now, the property also of
Request Details
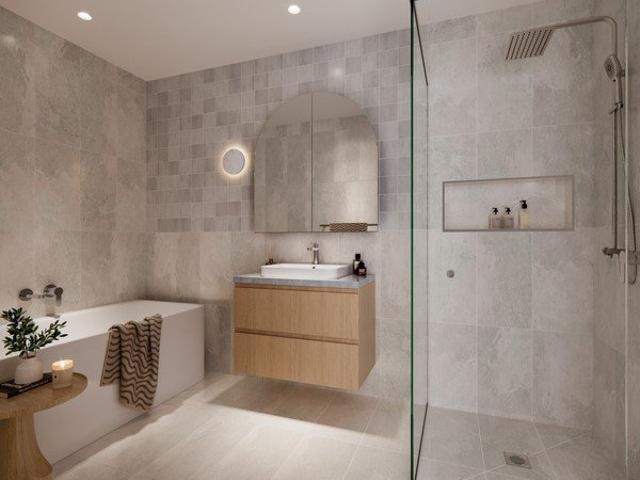
Timeless Luxury, Elevated Living in Wheelers Hill
View photo
Townhouse · for sale
Request Details
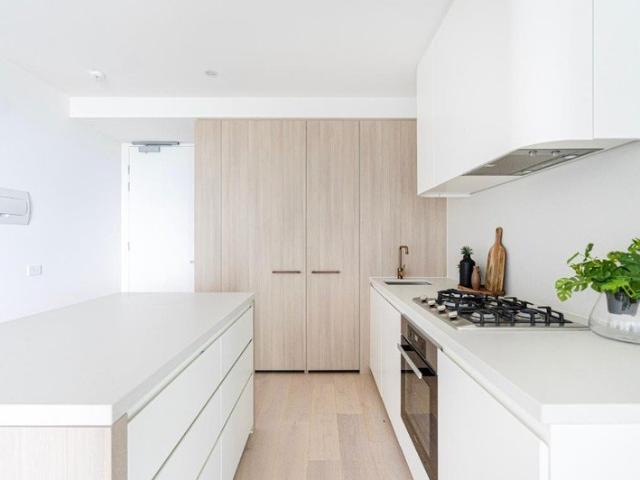
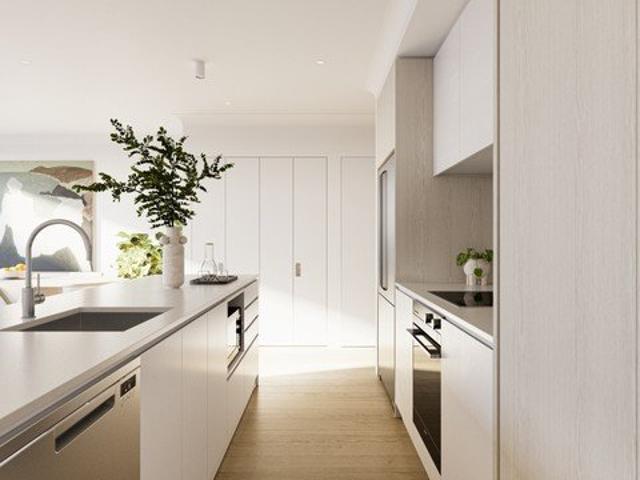
Timeless Luxury, Elevated Living in Wheelers Hill
Vermont South
· 4 Bedrooms · 2 Baths · Townhouse
· Parking
Vermont South · 4 Bedrooms · 2 Baths · Townhouse · Parking
Buy off-the-plan and save with the off-the-plan stamp duty concession savings which have been extended to October 2026 (if applicable). Discover an exclusive new address in the heart of Wheelers Hill, where architectural excellence and thoughtful design come together to create a limited collection of luxury townhomes. With a mix of 2, 3, and 4-bedroom residences, this boutique project offers the perfect home for families, professionals, and downsizers alike. Design & Lifestyle Highlights Architect-designed by award-winning Rothelowman elegant facades & contemporary layouts Spacious open-plan living crafted for light, comfort & functionality Premium kitchens stone benchtops, Bosch appliances & stylish finishes Elegant bathrooms with high-quality fixtures, designer details & timeless appeal Private outdoor spaces landscaped gardens & courtyards ideal for entertaining Secure parking with direct internal access to every residence Unmatched Location Set in a leafy enclave of Wheelers Hill,
Request Details
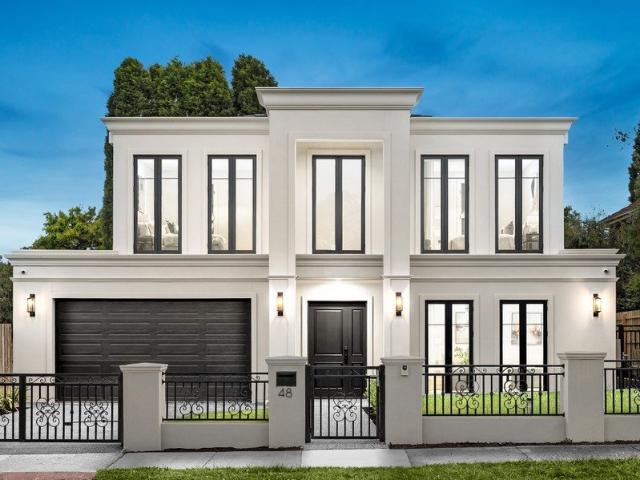
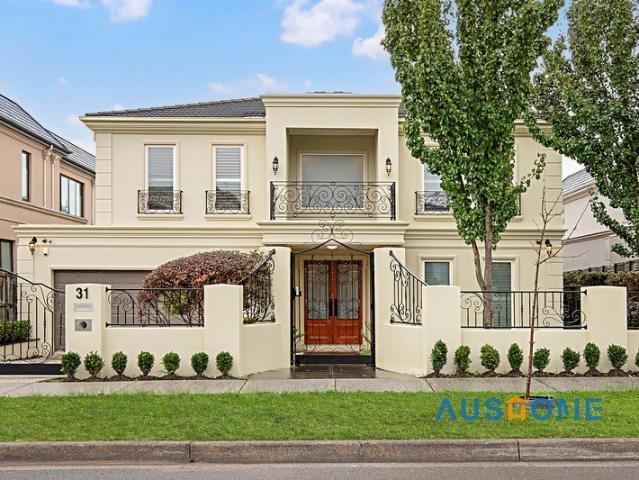
Brand New French Provincial Style Luxury
View photo
House · for sale
Request Details
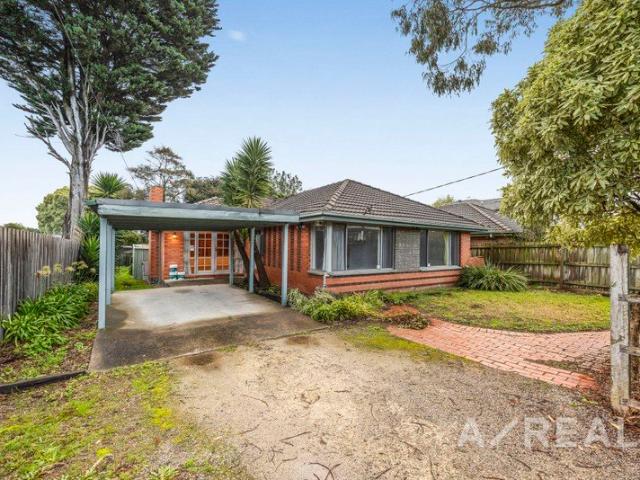
Brand New French Provincial Style Luxury
Vermont South
· 5 Bedrooms · 5 Baths · House
· Garden · Equipped kitchen
Vermont South · 5 Bedrooms · 5 Baths · House · Garden · Equipped kitchen
A statement of scale, sophistication and family luxury, this brand-new French Provincial-inspired residence delivers an exceptional lifestyle with grand proportions, refined finishes and a superb five-bedroom, five-bathroom design. Set on 627sqm, the home's elegant façade, gated frontage and beautifully balanced proportions introduce a residence of unmistakable presence. Inside, a soft neutral palette, herringbone timber flooring, high ceilings and thoughtfully selected finishes create a timeless sense of style throughout. Designed to accommodate large and growing families with ease, the ground floor introduces a welcoming formal lounge at the front of the home, while a vast open-plan living and dining domain forms the heart of everyday living. Sliding doors extend the space out to a covered alfresco, creating seamless indoor-outdoor entertaining overlooking the generous backyard. At the centre, the gourmet kitchen combines functionality with style, appointed with extensive cabinetry,
Request Details
Sophisticated Sparkle Opposite Forest Hill Chase
View photo
Townhouse · for sale
Request Details
Sophisticated Sparkle Opposite Forest Hill Chase
Vermont South
· 3 Bedrooms · 2 Baths · Townhouse
· Balcony · Equipped kitchen
Vermont South · 3 Bedrooms · 2 Baths · Townhouse · Balcony · Equipped kitchen
Enjoying the seclusion of a rear position in a contemporary development only a few easy steps from Forest Hill Chase, this vogue tri-level residence basks in tree-top views and lovely northern sunshine. Designed with three bedrooms and two bathrooms, the mid-level is a dream for entertaining. A large under-cover balcony is seamlessly connected to the vast open-plan dining and family room. Mingle effortlessly with friends while creating exciting dishes in the stylish kitchen with stone surfaces and stainless steel appliances. Zoned for Blackburn Lake Primary School and Forest Hill College, stroll to Blackburn Lake Sanctuary, Aqualink and buses to Nunawading train station. - Sun-filled tri-level town residence - At the rear of a deep development - A three bedroom, two bathroom design - Filled with tree-top views - Open-plan dining/family room with balcony - Stylish stone kitchen with stainless steel appliances - Split system air-conditioners - Ground floor bedroom/study - Ground floor si
Request Details
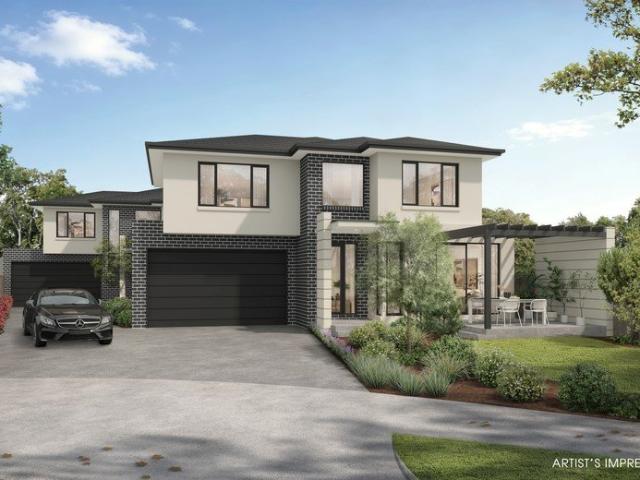
Brand New Luxury Family Homes with No Body Corporate
View photo
Townhouse · for sale
Request Details
Brand New Luxury Family Homes with No Body Corporate
Vermont South
· 4 Bedrooms · 3 Baths · Townhouse
Vermont South · 4 Bedrooms · 3 Baths · Townhouse
Presenting an exceptional opportunity to secure a brand-new luxury residence in a peaceful court setting, these architecturally designed off-plan homes have been thoughtfully crafted to deliver sophisticated family living with premium finishes, generous proportions and outstanding lifestyle appeal. Spanning approximately 28-29 squares each, both residences showcase contemporary design, functional floorplans and quality appointments throughout, creating homes that balance style, comfort and practicality. Striking street appeal is achieved through a sophisticated combination of black brick and cream render, setting the tone for the refined interiors beyond. Inside, engineered timber flooring flows throughout the main living areas, complemented by plush nylon carpeting, square-set ceilings, designer pendant lighting and contemporary black fixtures. At the heart of each home, the designer kitchens have been appointed with engineered stone benchtops, shaker-profile soft-close cabinetry and
Request Details
Generous Family Living with Exciting Possibilities
View photo
House · for sale
Request Details
Generous Family Living with Exciting Possibilities
Vermont South
· 4 Bedrooms · 2 Baths · House
· Air conditioning · Equipped kitchen
Vermont South · 4 Bedrooms · 2 Baths · House · Air conditioning · Equipped kitchen
Unlock the potential of this generously proportioned family home, where spacious interiors, established outdoor surrounds and an enviable corner position provide the foundations for something extraordinary. Offering exciting scope to personalise and enhance, this appealing residence invites you to create the lifestyle you've always envisioned. Welcomed by expansive lawns, established gardens and a covered entry porch, the home reveals a spacious front family with built-in cabinetry, providing a comfortable retreat with exciting potential for a contemporary transformation At the heart of the home, a practical kitchen features abundant bench space, extensive cabinetry, a gas cooktop, oven and dishwasher. Overlooking the adjoining living and dining domains, it offers the perfect foundation for everyday living and entertaining, complete with split-system air conditioning and a wall heater, while offering endless possibilities to introduce your own contemporary style. Outside, a generous co
Request Details
Luxury Family Living in a Prestigious Glen Waverley Setting
View photo
House · for sale
Request Details
Luxury Family Living in a Prestigious Glen Waverley Setting
Vermont South
· 5 Bedrooms · 5 Baths · House
· Equipped kitchen
Vermont South · 5 Bedrooms · 5 Baths · House · Equipped kitchen
Positioned in Glen Waverley's most prestigious and tightly held pockets, this exceptional residence delivers a refined family lifestyle with outstanding space, quality and convenience, all within the highly sought-after Glendal Primary School and Glen Waverley Secondary College catchments (STSA). Privately set behind secure gates, the home showcases impressive proportions, soaring ceilings and a thoughtfully designed floorplan tailored for modern family living and entertaining. A grand entrance foyer welcomes you into multiple living zones, including a formal lounge, dedicated theatre room and expansive open-plan family and dining area bathed in natural light. At the heart of the home, the gourmet kitchen is appointed with premium Miele appliances, quality stone benchtops and extensive cabinetry, complemented by a fully equipped butler's pantry/second kitchen for effortless entertaining and everyday practicality. Seamless indoor-outdoor integration is achieved through large sliding doo
Request Details
Sunlit Sophistication in a Prime Setting
View photo
Townhouse · for sale
Request Details
Sunlit Sophistication in a Prime Setting
Vermont South
· 4 Bedrooms · 3 Baths · Townhouse
· Equipped kitchen
Vermont South · 4 Bedrooms · 3 Baths · Townhouse · Equipped kitchen
Currently Rented Rental Period: 27/07/2026 - 26/07/2027 Rental Price: $950 per week A beautifully newly completed April 2026 residence delivering light-filled interiors, stylish finishes, and effortless indoor-outdoor living in a peaceful pocket of Forest Hill. Striking contemporary design with a light-filled open-plan layout and warm timber flooring throughout. Designer kitchen featuring stone benchtops, a large island breakfast bar, and premium BOSCH appliances. Expansive living and dining zone seamlessly connecting to the outdoors via full-height glass sliding doors Abundance of natural light enhanced by oversized windows and a clean, modern colour palette. Four spacious bedrooms with built-in robes, including a luxurious master with ensuite. Stylish bathrooms with high-end fixtures and elegant finishes. Seamless indoor-outdoor entertaining under a covered alfresco area-perfect for year-round enjoyment. Private, landscaped courtyard with lush lawn space-ideal for relaxing, pets, or
Request Details
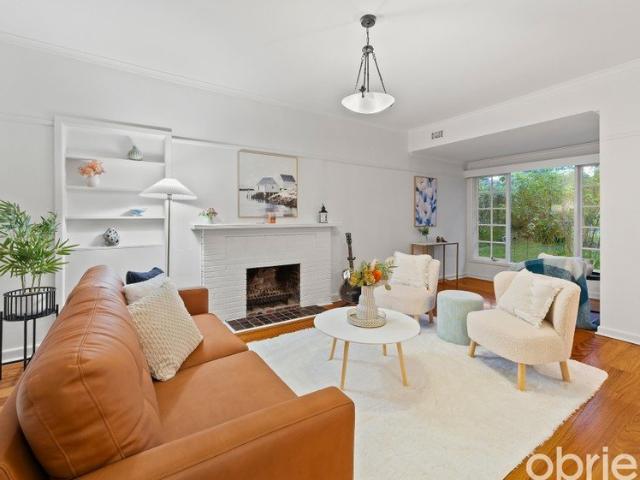
Double School Zone, Space, Flexibility & Future Potential
View photo
House · for sale
Request Details
Double School Zone, Space, Flexibility & Future Potential
Vermont South
· 4 Bedrooms · 2 Baths · House
· Garden · Fireplace · Equipped kitchen
Vermont South · 4 Bedrooms · 2 Baths · House · Garden · Fireplace · Equipped kitchen
Set in a quiet, family-friendly no-through road, this inviting residence offers space, comfort and exceptional flexibility on a rare 900sqm+ allotment. Positioned in a tightly held and secure neighbourhood, and zoned for Vermont Primary School and Vermont Secondary College, the home delivers an outstanding lifestyle with unbeatable convenience - including walking distance to the clinic and Rangeview shops (cafés, restaurants, post office), and close proximity to Brentford Square, Forest Hill Chase, parks and public transport with easy access to Eastlink and buses. A generous front yard and timeless brick façade create a welcoming first impression. Inside, the home opens to elegant hardwood floors, freshly repainted interiors and a warm, light-filled atmosphere. The main living room features a charming fireplace, while the adjoining sitting area and dedicated dining zone offer flexibility for everyday living and entertaining. The well-appointed kitchen provides excellent storage and a g
Request Details
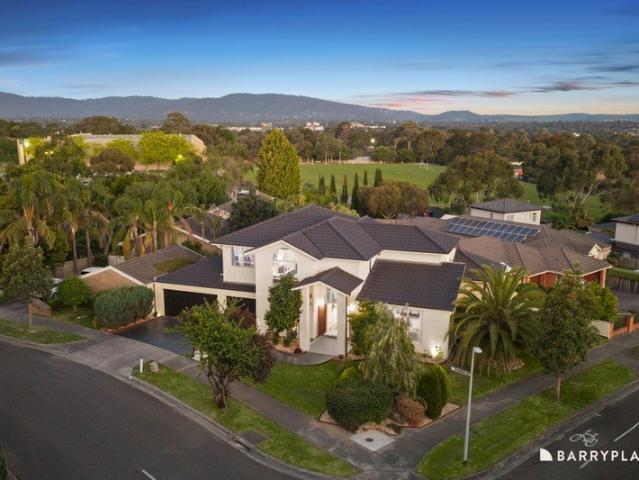
A Grand Family Sanctuary Designed to Impress
View photo
House · for sale
Request Details
A Grand Family Sanctuary Designed to Impress
Vermont South
· 5 Bedrooms · 3 Baths · House
· Fireplace · Equipped kitchen
Vermont South · 5 Bedrooms · 3 Baths · House · Fireplace · Equipped kitchen
Discover a captivating blend of timeless elegance, grand proportions and exceptional family comfort, where beautifully appointed interiors and picturesque Dandenong Ranges views create an enviable lifestyle. Proudly positioned on a generous 733sqm (approx) allotment, this impressive double storey residence promises space, sophistication and effortless entertaining. A commanding street presence introduces manicured gardens and an elegant façade, while soaring ceilings, a magnificent curved staircase and welcoming entrance establish an immediate sense of grandeur. A beautiful formal lounge with fireplace offers an intimate setting for relaxed evenings, complemented by an adjoining formal dining room perfect for memorable celebrations. At the heart of the home, a generously proportioned kitchen offers abundant bench space, extensive cabinetry and a practical layout overlooking the adjoining meals area, creating an inviting space for everyday family life and effortless entertaining. Multip
Request Details
Sun Soaked and Spacious in Dual School Zones
View photo
Townhouse · for sale
Request Details
Sun Soaked and Spacious in Dual School Zones
Vermont South
· 4 Bedrooms · 3 Baths · Townhouse
· Equipped kitchen
Vermont South · 4 Bedrooms · 3 Baths · Townhouse · Equipped kitchen
Designed with a flawless fusion of modern style and open plan finesse, this light-filled townhouse is absolutely perfect for busy families with its wonderfully spacious ambience and placement in the dual school zones of Pinewood Primary and Brentwood Secondary (STSA). Introducing you to a world of carefree enjoyment, the interior opens onto an expansive living, dining and kitchen that's characterised by contemporary floorboards, waterfall stone benches, Bosch appliances (5-burner gas stove, oven and dishwasher) plus a breakfast bench. Afternoon sunshine streams into the space, while sliding doors connect the area with a delightful deck and generously sized courtyard that's low-maintenance and perfect for those with children and pets. On the ground floor, a guest/4th bedroom benefits from an under stair built-in-robe and ensuite, while the three robed upstairs bedrooms incorporate a master bedroom with built-in-robe and ensuite, additionally serviced by a family bathroom with toilet. Ro
Request Details
INSPECTIONS BY PRIVATE APPOINTMENT ONLY
View photo
House · for sale
Request Details
INSPECTIONS BY PRIVATE APPOINTMENT ONLY
Vermont South
· 6 Bedrooms · 2 Baths · House
Vermont South · 6 Bedrooms · 2 Baths · House
Rare Blackburn South Landholding Two Side-by-Side Properties with Outstanding Development Potential (STCA) An exceptional opportunity awaits in one of Blackburn South's most sought-after locations. Offered together, 164 and 166 Holland Road present a combined landholding of approximately 1,218sqm, comprising two neighbouring allotments of 609sqm each. Positioned on the edge of Burwood East and within walking distance of local shops, schools, parks and public transport, this is a rare chance to secure substantial land with exciting future possibilities. The existing residences are solid, original 1960s single-level brick homes, providing immediate comfort while offering tremendous scope for renovation, extension or redevelopment (STCA). Number 164 & 166 both feature a three-bedroom, one-bathroom floorplan. Whether you're a developer seeking a multi-dwelling project, a builder looking for your next venture, or a family wanting to create a bespoke dream home in a premium location, the pos
Request Details
Brand new luxury residence with a prized dual master floorplan
View photo
Townhouse · for sale
Request Details
Brand new luxury residence with a prized dual master floorplan
Vermont South
· 4 Bedrooms · 3 Baths · Townhouse
· Garden · Equipped kitchen
Vermont South · 4 Bedrooms · 3 Baths · Townhouse · Garden · Equipped kitchen
Delivering an effortlessly impressive lifestyle in a highly sought-after family neighbourhood, this brand-new luxury home showcases premium inclusions, elegant designer finishes and exceptional attention to detail throughout. Boasting street frontage and its own driveway this two level masterpiece delivers ensuite bedrooms and living spaces on both levels, it combines sophisticated style with superb functionality, complemented by a pristine Smeg-equipped stone kitchen and secure, landscaped courtyard garden. Framed by fully landscaped gardens and bluestone paving, the home enjoys a beautiful tree-lined street setting just a short stroll from Mitcham Station, local restaurants and the newly updated Woolworths Mitcham. Halliday Park, Mitcham Private Hospital and Walker Park are also within easy walking distance, while the home is zoned for Mitcham Primary School and Mullauna Secondary College. Eastland Shopping Centre and EastLink are within easy reach. The main level centres around an e
Request Details
Charming Three Bedroom Home
View photo
House · for sale
Request Details
Charming Three Bedroom Home
Vermont South
· 3 Bedrooms · 1 Bath · House
· Garden · Parking · Equipped kitchen
Vermont South · 3 Bedrooms · 1 Bath · House · Garden · Parking · Equipped kitchen
Charming brick home offering comfortable living, a flexible layout, and plenty of outdoor space for everyday enjoyment and entertaining. Step inside to find warm, light-filled interiors with a spacious living area and inviting character features. The home flows through to a practical kitchen and dining/meals zone, creating an easy hub for family life and gatherings. Featuring 2 bedrooms, and one bathroom in the main residence. Outside, you'll love the generous deck/alfresco area, perfect for BBQs and summer afternoons, adjoining a landscaped, established garden that adds privacy and greenery. There's also extra value with a separate bungalow plus its own toilet, along with a carport and shed - ideal as a workshop, studio, storage, or flexible living option (subject to your needs and plans). If you're looking for a home in Mitcham with great space, versatility, and outdoor entertaining. The information contained herein has been supplied to us and is to be used as a guide only. No inform
Request Details
Ruben | Townhouse by Stockland
View photo
Townhouse · for sale
Request Details
Ruben | Townhouse by Stockland
Vermont South
· 4 Bedrooms · 2 Baths · Townhouse
· Balcony · Parking · Equipped kitchen
Vermont South · 4 Bedrooms · 2 Baths · Townhouse · Balcony · Parking · Equipped kitchen
This modern, architecturally designed home offers three levels of carefully crafted layout to provide a perfect balance of style and functionality. The lower ground floor features a double garage, a separate utility room, and laundry room, making daily chores convenient and efficient. The ground floor showcases an open-plan living, kitchen, and dining area, seamlessly flowing onto a balcony that provides an inviting space for outdoor entertaining. A versatile study or guest room on this level adds flexibility, allowing you to adapt the space to suit your lifestyle. Upstairs, the first floor is dedicated to rest and relaxation. The master bedroom boasts a spacious walk-in robe and a luxurious ensuite, creating a private retreat. Two additional bedrooms, each with built-in-robes, are serviced by a full-size bathroom, perfect for family or guests. A retreat area on this level offers an extra space for leisure, making it ideal for unwinding or creating a cozy family hub. This home is a ble
Request Details
Introducing the Linea
View photo
Townhouse · for sale
Request Details
New
Introducing the Linea
Vermont South
· 3 Bedrooms · 2 Baths · Townhouse
· Garden · Equipped kitchen
Vermont South · 3 Bedrooms · 2 Baths · Townhouse · Garden · Equipped kitchen
Waverley One A place where life unfolds naturally, families prosper, and every day brings a sense of home. Set within green surrounds, established schools, local shopping and seamless transport, Waverley One builds on a location that was already complete. The homes are the final piece. Introducing Linea A thoughtfully designed three-bedroom townhome that balances flexibility with everyday ease. Cleverly configured to maximize space, the property presents a highly functional floorplan ideal for modern lifestyles. The ground floor centers around a spacious open-plan dining area and a modern kitchen equipped with a generous island bench, Smeg cooking appliances, a dedicated pantry, and ample cooking workspace. At the rear, the comfortable lounge room measuring 4.1m x 4.6m provides a space for relaxation and opens directly to the generously sized outdoor yard. The upper level is dedicated to private accommodation, headlined by a sunlit master suite that features a private ensuite bathroom
Request Details
Introducing the Lotus
View photo
Townhouse · for sale
Request Details
New
Introducing the Lotus
Vermont South
· 5 Bedrooms · 3 Baths · Townhouse
· Parking · Equipped kitchen
Vermont South · 5 Bedrooms · 3 Baths · Townhouse · Parking · Equipped kitchen
Waverley One A place where life unfolds naturally, families prosper, and every day brings a sense of home. Set within green surrounds, established schools, local shopping and seamless transport, Waverley One builds on a location that was already complete. The homes are the final piece. Introducing Lotus. Step through the welcoming portico into an open-plan layout built for everyday living and entertaining. The heart of the home is a generous kitchen and dining/living zone complete with a 900mm Smeg cooktop and oven and integrated Smeg dishwasher. A single lock-up garage offers secure parking and internal access, with space for a second car in the front. A ground-floor bedroom with nearby bathroom access makes an ideal guest room, home office, or accessible living option. Upstairs delivers four further bedrooms, offering flexibility for growing families or those needing extra space to work from home. The master bedroom is accompanied by three additional bedrooms, serviced by well-placed
Request Details
Introducing the Bilby
View photo
Townhouse · for sale
Request Details
New
Introducing the Bilby
Vermont South
· 4 Bedrooms · 2 Baths · Townhouse
· Parking · Equipped kitchen
Vermont South · 4 Bedrooms · 2 Baths · Townhouse · Parking · Equipped kitchen
Waverley One is a place where life unfolds naturally, families prosper, and every day brings a sense of home from the simple routines that shape each day to family traditions passed down through generations. Set within green surrounds, prestigious schools, local shopping and seamless transport links, Waverley One builds on a location that was already complete the homes are the final piece. We welcome you to explore a thoughtfully crafted selection of 2, 3 and 4 bedroom townhomes designed to become part of your family legacy. Introducing the Bilby - a spacious double-storey family home with four bedrooms, two bathrooms and a double garage. The ground floor is designed for everyday living, featuring an open plan kitchen, dining and living area that connects seamlessly to the outdoors. A study at the front of the home creates a quiet space for work or study, while a convenient powder room and laundry add practicality. Upstairs, the master suite offers a private retreat with a walk-in robe
Request Details
Maximise living space with spacious townhome
View photo
Townhouse · for sale
Request Details
New
Maximise living space with spacious townhome
Vermont South
· 4 Bedrooms · 3 Baths · Townhouse
· Parking
Vermont South · 4 Bedrooms · 3 Baths · Townhouse · Parking
Three level townhome providing a generous 4-bedroom layout for flexible living. Spacious light filled master bedroom with generous robe and en suite. Study nook or multi-function area in second bedroom on second floor A ground floor bedroom with a bathroom opposite provides the opportunity for multi-generational family living or the added flexibility to work from home. Rear entry two car garage allows for additional storage Drying courtyard off the garage Select from one of three interior schemes Townhome is suitable for young families or those looking to upsize for more space and flexibility Floret is a vibrant new community of premium townhouses located in Glen Waverley. With elevated interiors designed by award-winning architects RotheLowman and verdant landscapes by renowned ASPECT Studios, our Floret Townhouses share a rich synergy between built and natural environments. Supporting the needs of a modern lifestyle, Floret boasts proximity to vast retail offerings, eminent public an
Request Details
Modern Living with a Rooftop Entertaining Terrace
View photo
Townhouse · for sale
Request Details
Modern Living with a Rooftop Entertaining Terrace
Vermont South
· 3 Bedrooms · 3 Baths · Townhouse
· Balcony · Terrace · Equipped kitchen
Vermont South · 3 Bedrooms · 3 Baths · Townhouse · Balcony · Terrace · Equipped kitchen
UNIT 2 Available Privately positioned within an exclusive boutique development and nestled in a peaceful no-through street, this stylish contemporary townhouse delivers exceptional modern living in the coveted Box Hill High School and Laburnum Primary School zones. Designed across multiple light-filled levels, the home offers an impressive balance of comfort, functionality and effortless entertaining. Premium flooring, plush carpeting and a sophisticated neutral colour palette create a warm and inviting atmosphere throughout. On the ground floor, a versatile retreat provides the perfect space for a home office or quiet reading room. Upstairs, the expansive open-plan living and dining domain extends seamlessly to a sun-filled north-facing balcony, while the sleek stone kitchen showcases quality appliances, ample storage and generous preparation space. Crowning the home, the rooftop alfresco terrace offers an outstanding setting for entertaining guests, relaxing with family or enjoying s
Request Details
Introducing the Arbor
View photo
Townhouse · for sale
Request Details
New
Introducing the Arbor
Vermont South
· 2 Bedrooms · 2 Baths · Townhouse
· Balcony · Parking · Equipped kitchen
Vermont South · 2 Bedrooms · 2 Baths · Townhouse · Balcony · Parking · Equipped kitchen
Waverley One is a place where life unfolds naturally, families prosper, and every day brings a sense of home from the simple routines that shape each day to family traditions passed down through generations. Set within green surrounds, prestigious schools, local shopping and seamless transport links, Waverley One builds on a location that was already complete the homes are the final piece. We welcome you to explore a thoughtfully crafted selection of 2, 3 and 4 bedroom townhomes designed to become part of your family legacy. Introducing the Arbor - a smartly designed two-bedroom townhouse that delivers modern living across two levels. On the ground floor, a private master suite features a built-in robe and ensuite, while a single garage with storage and a laundry adds convenience. The first floor opens into a light-filled kitchen, meals and living zone that flows to a balcony, perfect for entertaining or relaxing outdoors. A second bedroom with walk-in robe and access to its own bathro
Request Details
Contemporary park view residences
View photo
Townhouse · for sale
Request Details
New
Contemporary park view residences
Vermont South
· 4 Bedrooms · 3 Baths · Townhouse
· Balcony · Parking
Vermont South · 4 Bedrooms · 3 Baths · Townhouse · Balcony · Parking
A lovely east/west orientated three level townhome providing park views from the living and master bedroom. Well defined layout with individual dining and living space that opens to a balcony A multi-purpose room on the ground floor provides flexibility to be used as a second living space, fourth bedroom or home study. A third bathroom and laundry are positioned on the ground floor Double vanity included in the master bedroom en suite bathroom Double garage Generous storage throughout including a storage shed in the back courtyard. Select from one of three interior schemes Suitable for those looking to upsize or for maturing families that require additional space Floret is a vibrant new community of premium townhouses located in Glen Waverley. With elevated interiors designed by award-winning architects RotheLowman and verdant landscapes by renowned ASPECT Studios, our Floret Townhouses share a rich synergy between built and natural environments. Supporting the needs of a modern lifest
Request Details
Introducing the Jade
View photo
Townhouse · for sale
Request Details
New
Introducing the Jade
Vermont South
· 3 Bedrooms · 2 Baths · Townhouse
· Parking · Equipped kitchen
Vermont South · 3 Bedrooms · 2 Baths · Townhouse · Parking · Equipped kitchen
Waverley One is a place where life unfolds naturally, families prosper, and every day brings a sense of home from the simple routines that shape each day to family traditions passed down through generations. Set within green surrounds, prestigious schools, local shopping and seamless transport links, Waverley One builds on a location that was already complete the homes are the final piece. We welcome you to explore a thoughtfully crafted selection of 2, 3 and 4 bedroom townhomes designed to become part of your family legacy. Introducing the Jade - a contemporary three-bedroom, two-bathroom home designed for low-maintenance living without compromise. The ground floor features a functional layout with a single garage, laundry and powder room, leading through to the open plan kitchen, dining and living area. The kitchen includes a walk-in pantry, while the living zone flows to the outdoors, creating a central hub for entertaining and family life. Upstairs, the master suite is privately po
Request Details
Family home with spacious living and dining
View photo
Townhouse · for sale
Request Details
New
Family home with spacious living and dining
Vermont South
· 4 Bedrooms · 3 Baths · Townhouse
· Garden · Parking
Vermont South · 4 Bedrooms · 3 Baths · Townhouse · Garden · Parking
Two level, four-bedroom townhome provides generous living space with large glass doors that open to an entertainer's backyard. This townhome is one of the larger residences in the estate. Spacious master bedroom with WIR Flexible gallery space upstairs for additional living options Three additional upstairs bedrooms with a large family bathroom Separate laundry room Double side by side garage Abundant amount of storage and cupboards throughout including a outdoor shed Select from one of three interior schemes Large, landscaped backyard with paved courtyard Suited for downsizers, upsizers or maturing families. Floret is a vibrant new community of premium townhouses located in Glen Waverley. With elevated interiors designed by award-winning architects RotheLowman and verdant landscapes by renowned ASPECT Studios, our Floret Townhouses share a rich synergy between built and natural environments. Supporting the needs of a modern lifestyle, Floret boasts proximity to vast retail offerings,
Request Details
Introducing the Serenity
View photo
Townhouse · for sale
Request Details
New
Introducing the Serenity
Vermont South
· 4 Bedrooms · 2 Baths · Townhouse
· Equipped kitchen
Vermont South · 4 Bedrooms · 2 Baths · Townhouse · Equipped kitchen
WWaverley One A place where life unfolds naturally, families prosper, and every day brings a sense of home. Set within green surrounds, established schools, local shopping and seamless transport, Waverley One builds on a location that was already complete. The homes are the final piece. Introducing Serenity A spacious four-bedroom townhouse designed for families seeking more room to live, grow and connect. Generous proportions define the home, with expansive open-plan living complemented by additional space for relaxation or retreat. The kitchen sits at the heart of the home, designed to bring people together, while multiple bedrooms and bathrooms ensure comfort for every stage of family life. With scale, storage and flexibility throughout, the Serenity offers the feel of a full-sized home within a considered, low-maintenance setting. Visit the Waverley One Sales Office today to find out how you can secure a home in the brand new release
Request Details
Australia's leading education right on your doorstep
View photo
Apartment · for sale
Request Details
New
Australia's leading education right on your doorstep
Vermont South
· 2 Bedrooms · 2 Baths · Apartment
· Garden
Vermont South · 2 Bedrooms · 2 Baths · Apartment · Garden
Move-in Now. Brand New Apartments Above The Glen Try Before You Buy now live. Buying a new home is a big deal. Make sure it fits by trying it first. For more details, please visit skygardenresidences.com.au/. In a central location, this two-bedroom, one-bathroom apartment with car park presents a luxurious lifestyle opportunity. Offering best value for money and flexibility, ideal for first home buyer or investor. Designed by DKO, this residence poses unparalleled convenience, sophistication and contemporary style. Featuring a spacious main bedroom with built in robes as well as a second bedroom and central bathroom, in addition to a light-filled living and dining zone. Beyond the residence, Sky Garden residents will also be able to take full advantage of the exclusive facilities including the 4,000m2 of private podium gardens, while enjoying all the local amenities that come with the location, such as shopping, education and public transport. Please note that the advertising im
Request Details
Family Classic With A Wealth Of Potential
View photo
House · for sale
Request Details
Family Classic With A Wealth Of Potential
Vermont South
· 4 Bedrooms · 1 Bath · House
· Parking · Patio · Equipped kitchen
Vermont South · 4 Bedrooms · 1 Bath · House · Parking · Patio · Equipped kitchen
Presenting an exciting opportunity for home buyers, renovators, builders and developers, this classic residence occupies a perfectly rectangular 606sqm (approx) allotment, offering exceptional scope to add your own contemporary vision, extend or completely reimagine its future. Ready to live in, the existing 4-bedroom, 1-bathroom home is enhanced by gleaming timber floors, original character and flows from a tidy kitchen/meals area to a spacious living room warmed by an ambient wood heater. In addition, lifestyle comforts include ducted heating, covered patio, water tank, 2 sheds and double carport. Move straight in or lease out while contemplating the possibilities ahead. Renovators can capitalise on the home's solid foundations and transform the interiors with a modern update, while the substantial, regular-shaped block provides outstanding potential for a luxury new residence or multi-dwelling redevelopment (STCA). Lying in wait of its next chapter, and zoned for Vermont Primary and
Request Details
Call The Agent for Inspection
View photo
House · for sale
Request Details
Call The Agent for Inspection
Vermont South
· 3 Bedrooms · 2 Baths · House
Vermont South · 3 Bedrooms · 2 Baths · House
Perfectly positioned on a prized corner allotment in one of Forest Hill's most sought-after pockets, this classic brick residence presents an outstanding opportunity for homeowners, investors, renovators, and builders alike. Offering comfortable accommodation with three bedrooms, two bathrooms, and light-filled living spaces, the home is ready to enjoy or lease out while plans for the future take shape. Whether you're looking to move in, renovate, rebuild your dream home, or explore redevelopment potential (STCA), this substantial corner site delivers exceptional flexibility in a location renowned for its convenience, quality schools, shopping, transport, and parkland amenities. Discover the Allure A welcoming covered porch introduces this classic brick residence, positioned on a substantial corner allotment that presents immediate value and exceptional future potential. Set within a highly sought-after pocket of Forest Hill, the property offers a rare opportunity for investors, builde
Request Details

Get email alerts

Don't miss out: be the first to know about new properties

The alert was correctly created

On subscribing you accept the conditions of use and the privacy policy
Alert
Receive new ads in your inbox
Save this search
Receive alerts for new listings

We'll send you an email when we have new properties for: "Properties for sale in Vermont South"

The alert was correctly created

Houston
Blackburn South
Get email alerts and be the first to see new listings
Required field
On subscribing I accept the terms of the privacy policy
Perfect! You'll soon start receiving new listings via email
Alert
Receive an email when we have new ads for Properties for sale in Vermont South
Save this search
Filters

Bedrooms

Size (m²)

m²
m²

Price

$
$

Property type

Bathrooms

Clear all filters
Receive notifications when new entries are published.