2,188 properties for sale in Vermont South

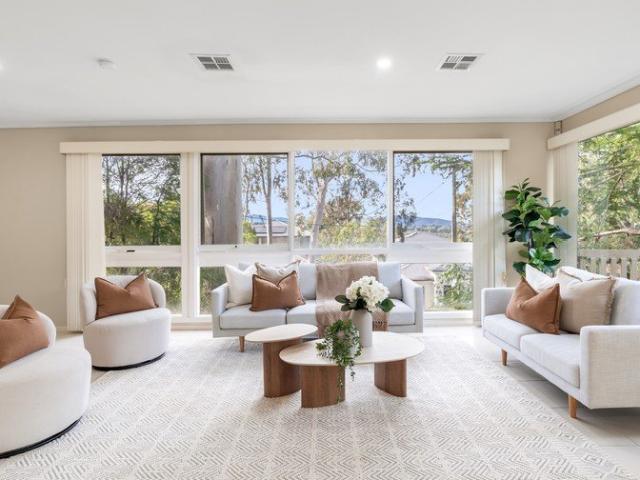
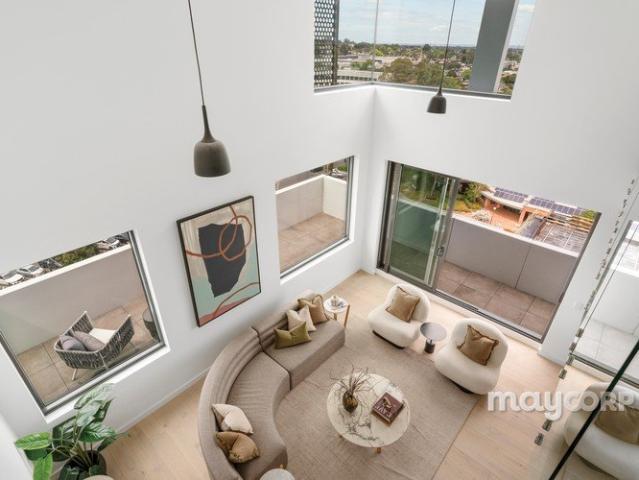
Luxury 3 Bedroom Penthouses with Spectacular Mountain Views
View photo
Apartment · for sale
Request Details
Luxury 3 Bedroom Penthouses with Spectacular Mountain Views
Vermont South
· 3 Bedrooms · 3 Baths · Apartment
Vermont South · 3 Bedrooms · 3 Baths · Apartment
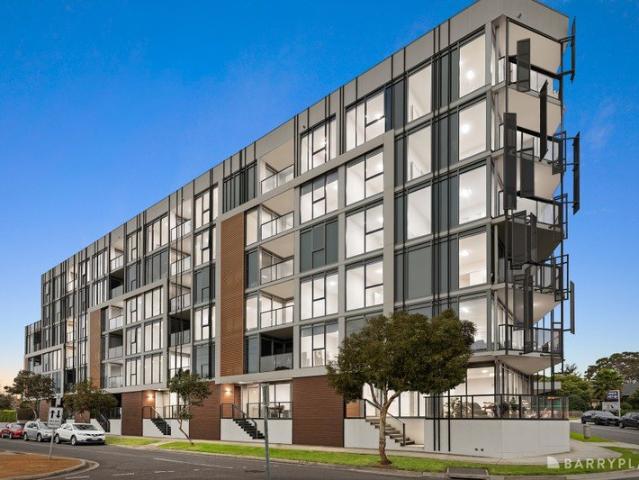
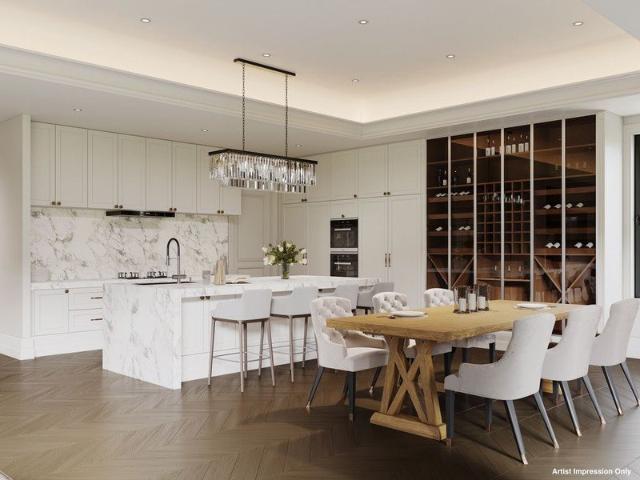
Perched high above the vibrant heart of Glen Waverley, this exceptional three-bedroom penthouse at Kingsley offers an elevated lifestyle defined by space, sophistication, and breathtaking panoramic views. Private inspections are available by appointment. Please contact Ryan on 0459 999 789 to arrange a viewing. Showcasing sweeping vistas towards the Dandenong Ranges and an endless open skyline, this residence combines architectural elegance with everyday functionality. Floor-to-ceiling glass, soaring double-height ceilings, and expansive indoor-outdoor living spaces create a sense of openness rarely found in apartment living. Designed for those who appreciate quality without compromise, every detail has been carefully considered to deliver a truly premium lifestyle experience. Key Features Uninterrupted panoramic views across the Dandenong Ranges and surrounding skyline Expansive living and dining areas enhanced by dramatic double-height ceilings Seamless indoor-outdoor entertaining wi
Request Details
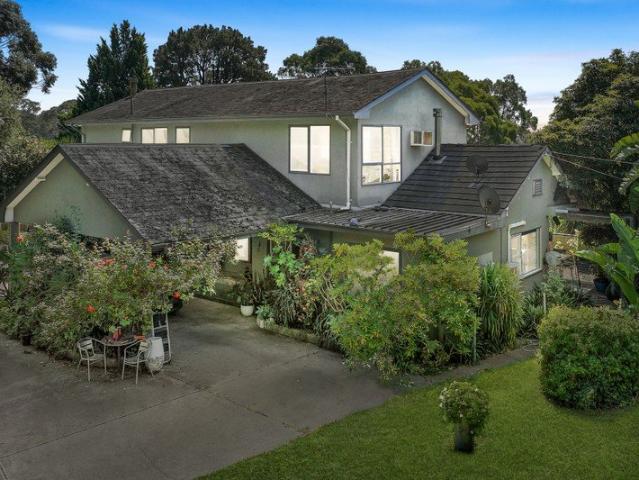
Unlimited Potential in Prime Glen Waverley Location
View photo
House · for sale
Request Details
Unlimited Potential in Prime Glen Waverley Location
Vermont South
· 5 Bedrooms · 3 Baths · House
· Swimming pool · Equipped kitchen
Vermont South · 5 Bedrooms · 3 Baths · House · Swimming pool · Equipped kitchen
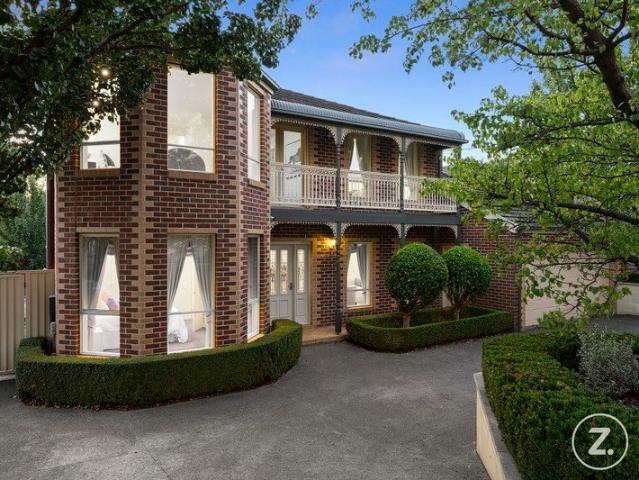
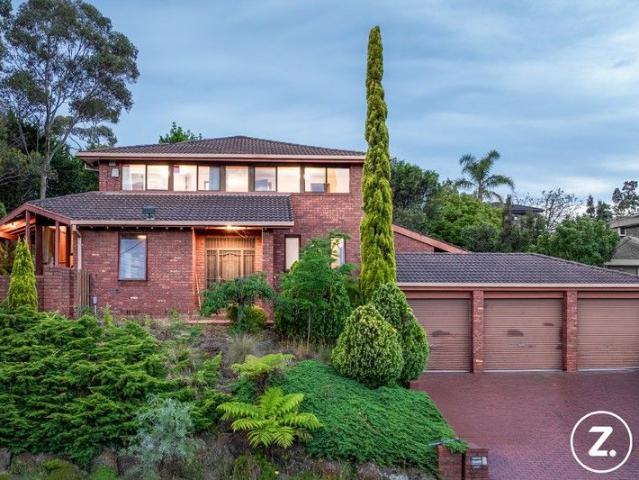
Discover a rare opportunity to shape the future with this exceptional property, situated in the highly sought-after Glen Waverley area. Boasting a generous 1308m² corner block with dual access from Blackburn Road and Turner Court, this versatile site is perfectly suited for a range of development options (STCA). Whether you envision commercial industry premises, large consulting suites near Waverley Private Hospital, multiple residential dwellings, or a luxurious family estate complete with a pool and tennis court, the possibilities are endless. The property features a beautifully renovated family home with 5 bedrooms, a study, and 3 bathrooms, blending timeless charm with modern comfort. Highlights include a formal lounge and dining room, a sunroom, and an extra-large rumpus room for entertainment. A second master bedroom with a walk-in robe is located on the ground floor, alongside a second kitchen, additional laundry area, and an underground wine cellar-ideal for wine enthusiasts or
Request Details
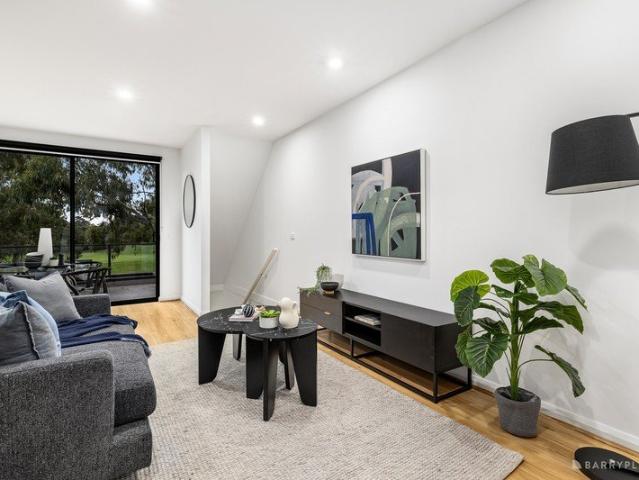
STYLISH AND LOW MAINTENANCE TOWNHOUSE IN SOUGHT AFTER FOREST HILL
View photo
Townhouse · for sale
Request Details
STYLISH AND LOW MAINTENANCE TOWNHOUSE IN SOUGHT AFTER FOREST HILL
Vermont South
· 3 Bedrooms · 2 Baths · Townhouse
· Garden · Balcony · Equipped kitchen
Vermont South · 3 Bedrooms · 2 Baths · Townhouse · Garden · Balcony · Equipped kitchen
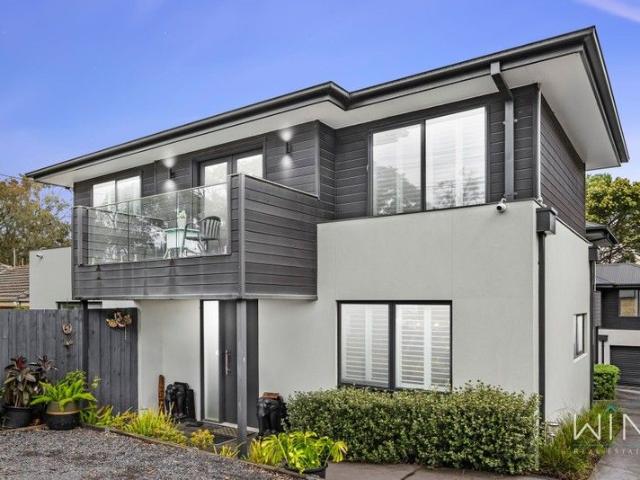
Experience the ease of modern living in this thoughtfully designed townhouse, ideally positioned in the heart of Forest Hill. Offering three generous bedrooms, including one conveniently located downstairs, this home caters perfectly to families, professionals, and downsizers looking for comfort and functionality in a quiet yet connected location. Enjoy year round comfort with refrigerated cooling and heating throughout, complemented by double-glazed windows that ensure excellent insulation and tranquillity. The home features two well-appointed bathrooms, one on each level and a sleek kitchen fitted with quality appliances and ample storage, ideal for effortless meal preparation and everyday convenience. With two spacious living areas, one upstairs and one downstairs, there's plenty of room for relaxation and privacy. The upstairs living area opens to a lovely balcony, providing a bright and airy retreat. A small decked outdoor area offers a simple, low-maintenance space to unwind, wit
Request Details
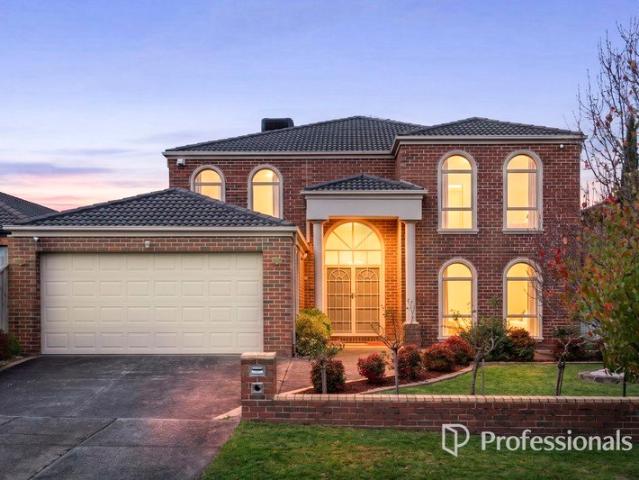
Spacious, Stylish & Supremely Located Family Living in the Heart of Wantirna
View photo
House · for sale
Request Details
Spacious, Stylish & Supremely Located Family Living in the Heart of Wantirna
Vermont South
· 6 Bedrooms · 4 Baths · House
· Garden · Equipped kitchen
Vermont South · 6 Bedrooms · 4 Baths · House · Garden · Equipped kitchen
Step into an exceptional lifestyle with this impressively spacious and beautifully renovated family home, ideally located in the heart of Wantirna. Set on a generous 717sqm (approx.) allotment, this residence offers the perfect balance of space, comfort, and everyday convenience. Thoughtfully designed for modern living, it delivers a welcoming environment for growing or multi-generational families. Inside, the home features six well-proportioned bedrooms, four stylishly updated bathrooms, and five toilets, ensuring there's no shortage of space for everyone. The renovated kitchen and bathrooms showcase contemporary finishes while maintaining practical functionality. Multiple living zones, enhanced by high ceilings, create an open and airy feel throughout, while ducted heating and refrigerated cooling provide year-round comfort. Solid concrete stumps add further reassurance of long-term structural integrity. Outdoors, a generous backyard provides the perfect setting for entertaining or r
Request Details
Sun filled lifestyle opposite Westfield Knox
View photo
Apartment · for sale
Request Details
Sun filled lifestyle opposite Westfield Knox
Vermont South
· 2 Bedrooms · 2 Baths · Apartment
· Balcony · Equipped kitchen
Vermont South · 2 Bedrooms · 2 Baths · Apartment · Balcony · Equipped kitchen
Interlacing style and sunlight with the pleasures of a convenient lifestyle location, this knock-out 3rd floor apartment creates an alluring option for professionals, retirees and investors alike, opposite Westfield Knox. Resting in the 'Knoxia' building, the apartment's spacious dimensions are destined to delight with the open plan kitchen, living and dining zone detailed with contemporary floorboards, high ceilings and floor-to-ceiling windows that fills the space with an abundance of sunlight and neighbourhood views. The kitchen itself is adorned with the glamorous attributes of stone benches, glass splashbacks, soft close cabinetry, Smeg cooking appliances, Smeg dishwasher and an island breakfast bench, while a wonderful indoor-outdoor connection is achieved with sliding doors opening out onto a sheltered balcony. The two bedrooms each enjoy the comforts of carpet and mirrored built-in-robes; the master further benefits from a stylish ensuite, while the 2nd bedroom is serviced by t
Request Details
Executive Style Living in the MWSC Zone
View photo
Townhouse · for sale
Request Details
Executive Style Living in the MWSC Zone
Vermont South
· 3 Bedrooms · 3 Baths · Townhouse
Vermont South · 3 Bedrooms · 3 Baths · Townhouse
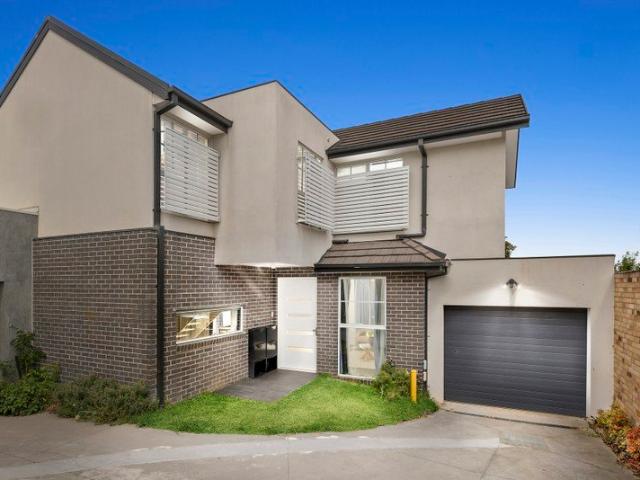
Perfectly positioned in a sought-after pocket of Mount Waverley, this executive-style designer residence delivers generous proportions, quality finishes and flexible floor plans designed for modern living all within the coveted Mount Waverley Secondary College school zone. This location is surrounded by accessible bus stops, tram line to Burwood Highway and Mount Waverley train station within a short drive. Set on approximately 183sqm, this impressive three-bedroom, three-bathroom home offers space, comfort and low-maintenance appeal. Downstairs, a substantial open-plan living with, dining areas (both inside and outside) provides an exceptional setting for both relaxed everyday living and sophisticated entertaining. The added convenience of ducted heating and evaporative cooling accompanied with large windows fill the space with natural light, enhancing the home's welcoming atmosphere. Upstairs, a versatile retreat creates the additional living zone ideal as a home office, media room o
Request Details
Room to Grow, Space to Entertain, Gardens to Enjoy
View photo
Apartment · for sale
Request Details
Room to Grow, Space to Entertain, Gardens to Enjoy
Vermont South
· 3 Bedrooms · 2 Baths · Apartment
· Garden · Air conditioning · Equipped kitchen
Vermont South · 3 Bedrooms · 2 Baths · Apartment · Garden · Air conditioning · Equipped kitchen
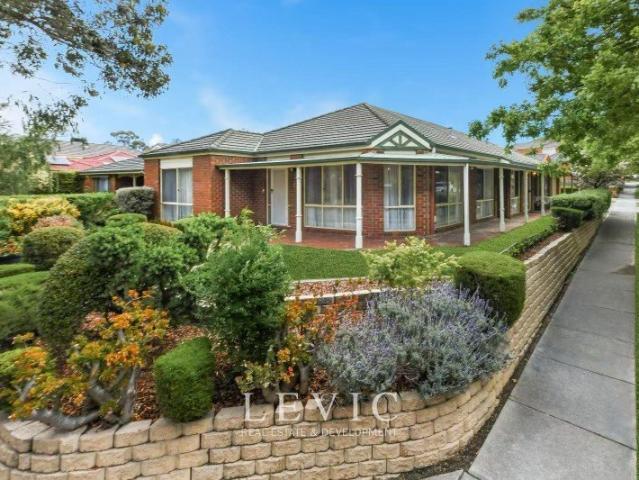
A home where space, comfort and beautifully maintained surroundings come together, this inviting residence offers an exceptional lifestyle opportunity in the heart of Heathmont. Ready to move straight in, lease out or enjoy for years to come, it delivers an expansive floorplan, generous outdoor spaces and established gardens that create an immediate sense of warmth and home from the moment you arrive. Benefit from an effortless lifestyle where the Owner's Corporation maintains the sprawling front lawn, leaving you with just the lovely garden beds to make your own. Designed for relaxed family living, the home offers generous proportions throughout, with a large light-filled lounge featuring split-system air conditioning, flowing through to the adjoining dining room, enhanced by a charming original ceiling rose and decorative cornices that add timeless character. A spacious meals area sits alongside the well-appointed kitchen, where pantry storage, ample bench space, a gas cooktop, dishw
Request Details
Fernbank 246 Knock Down Rebuild New Home
View photo
Terraced House · for sale
Request Details
Fernbank 246 Knock Down Rebuild New Home
Vermont South
· 4 Bedrooms · 2 Baths · Terraced House
· Equipped kitchen
Vermont South · 4 Bedrooms · 2 Baths · Terraced House · Equipped kitchen
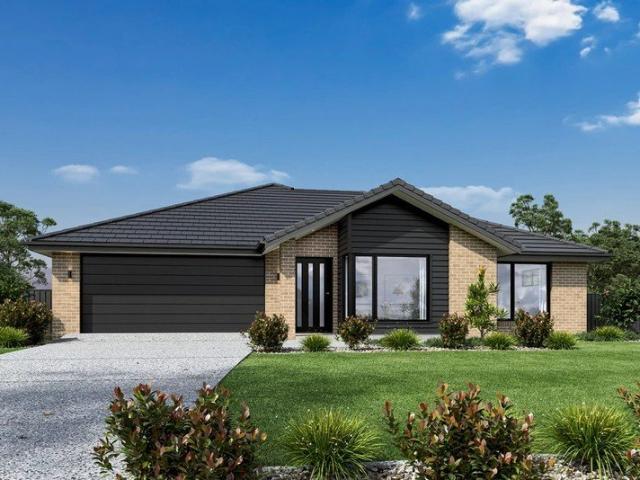
Ask about our Select inclusions for a detailed list of specifications. This price is based on the advertised land value & the build includes site costs, 7 star energy rating & full electric home. No Gas connection. Not included are Demolition, driveway, fencing, landscaping. The needs of today’s family are at the forefront of the Fernbank, a striking family home with an open plan living space, perfectly centred between a unique kid’s zone to the rear and the parents’ zone to the front. Entertaining with family and friends in the central living space with kitchen, family, dining and outdoor covered alfresco has never been so easy. While the kids play in the activity room to the rear of the home, retreat to the lounge room where you can relax and unwind. A large private master bedroom boasts a generous ensuite and a large walk-in robe; it is the perfect place to get away from it all and re-charge. This unique, versatile design also lends itself to be a split-level design, subject to site
Request Details
Hidden Gem in a Peaceful Cul de Sac with Exceptional Lifestyle Appeal
View photo
House · for sale
Request Details
Hidden Gem in a Peaceful Cul de Sac with Exceptional Lifestyle Appeal
Vermont South
· 3 Bedrooms · 2 Baths · House
· Garden · Equipped kitchen
Vermont South · 3 Bedrooms · 2 Baths · House · Garden · Equipped kitchen
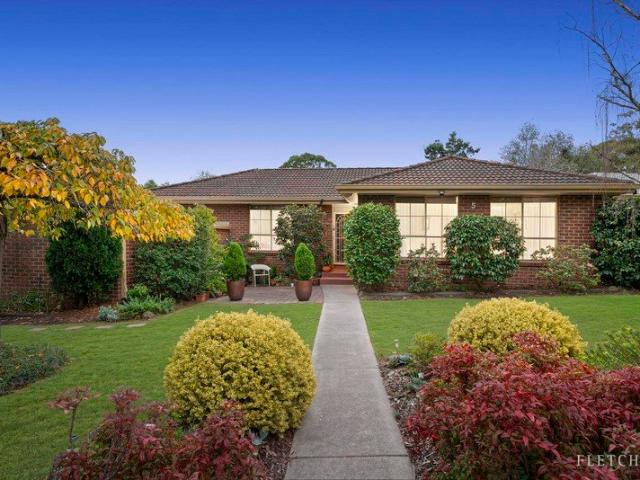
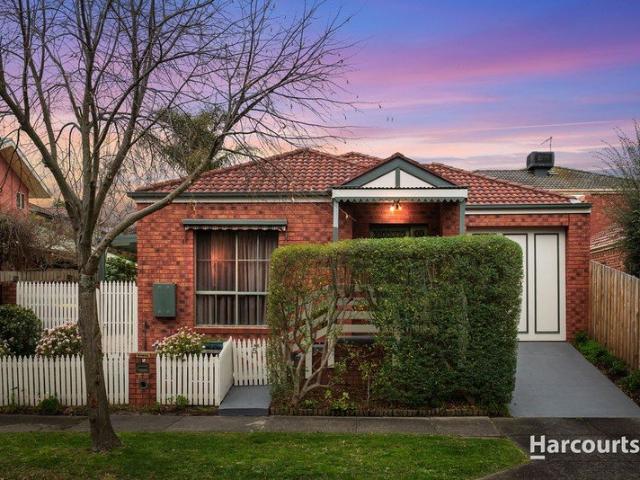
Tucked away in a quiet cul-de-sac just moments from Forest Hill Chase and Forest Hill Reserve, this beautifully maintained brick residence delivers an impressive combination of space, natural light and effortless low-maintenance living. Beyond its charming façade lies a home of surprising proportions, thoughtfully designed for families, professionals and downsizers seeking comfort without compromise. Welcomed by a tiled entrance, the home opens to a generous lounge bathed in natural light before flowing through to a skylit kitchen at the heart of the home. Well-equipped with a wall oven, gas cooktop and abundant storage, the kitchen overlooks a sun-drenched north-facing meals area, creating the perfect setting for everyday living. The open-plan living and dining domain extends seamlessly to a covered alfresco entertaining area and a private north-facing garden, offering an inviting outdoor retreat that's ideal for year-round entertaining or simply enjoying the sunshine with minimal upk
Request Details
Ringwood East | Big Courtyard, Study Nook & 4 Bedrooms
View photo
Townhouse · for sale
Request Details
Ringwood East | Big Courtyard, Study Nook & 4 Bedrooms
Vermont South
· 4 Bedrooms · 2 Baths · Townhouse
Vermont South · 4 Bedrooms · 2 Baths · Townhouse
Ringwood East | Big Courtyard, Study Nook & 4 Bedrooms Perfect to Live In or Invest! 141-143 Bedford Road, Ringwood East 3-4 Bedrooms | 3-3.5 Bathrooms| 2 Carpark Home Sizes: 20.37 SQ 26.27 SQ Land Sizes: 205.0 SQM 349.4 SQM Nestled in the enchanting landscape of Ringwood East, Bedford Rise offers an unparalleled lifestyle of luxury and convenience. This exclusive collection of 13 townhomes blends contemporary design with urban proximity, surrounded by lush greenery and everyday essentials. Each two-level home is a sanctuary of style, featuring spacious, light-filled living areas, gourmet kitchens with Bosch appliances, and serene bedrooms designed for relaxation. Timber floors, stone benchtops, and stainless steel accents evoke timeless elegance. Enjoy seamless indoor-outdoor living with landscaped courtyards perfect for entertaining. With tranquil master suites, luxurious ensuite amenities, and sophisticated security systems, Bedford Rise ensures peace of mind and comfort. Enjoy the
Request Details
Sweeping Mountain Views in a Dual School Zone
View photo
House · for sale
Request Details
Sweeping Mountain Views in a Dual School Zone
Vermont South
· 4 Bedrooms · 2 Baths · House
Vermont South · 4 Bedrooms · 2 Baths · House
With spectacular mountain views through its dramatic picture windows, this elevated corner facing The Dandenong Ranges offers a panoramic setting for the family in walking distance to the district's top performing public schools. Set in the dual school zone (STSA), just 200m to the back gates of Vermont Secondary, and a 5min drive to Vermont Primary, the superb position offers the kind of school proximity that affords you a sleep in from a high rising 675sqms (approx.) block with east facing frontage and a north facing driveway on Olinda Crescent. As you step onto the sweeping front verandah, the mountains are already in view - enhanced to greater effect across the ballroom sized living spaces dominating the home's front wing. Some bold architectural features bring a sense of airy space and creativity to the interior, including a stunning atrium glass roof over the dining room and a secluded retreat between the lounge and family room - inviting you to pause, amid the hustle and bustle
Request Details
Majestic Views Timeless Grandeur
View photo
House · for sale
Request Details
Majestic Views Timeless Grandeur
Vermont South
· 4 Bedrooms · 2 Baths · House
· Equipped kitchen
Vermont South · 4 Bedrooms · 2 Baths · House · Equipped kitchen
Where prestige meets potential, welcome to 28 Pleasant View Crescent, Wheelers Hill. Offered for the first time in over 40 years, this spectacular 3,611m2 corner allotment sits in the Golden Mile, on arguably the best street in Wheelers Hill. Build something truly extraordinary, because opportunities like this simply don't come twice. The architecturally designed home is perfect to move straight into. With light-filled interiors that have been partially updated with quality appointments, providing scope for further personalisation, while the expansive layout delivers ultimate flexibility and the potential for dual living. Revealing spectacular picture windows with lush leafy outlooks, the entry level opens with refined hardwood floors and a versatile retreat, flowing into the initial living/dining room, which includes a peaceful study nook. The adjacent kitchen has been refreshed to reflect modern trends, with high-gloss cabinets and waterfall benchtops in a premium stone finish, incor
Request Details
Rare opportunity for one of Scoresby's finest luxury family homes with premium living and entertaining
View photo
House · for sale
Request Details
Rare opportunity for one of Scoresby's finest luxury family homes with premium living and entertaining
Vermont South
· 4 Bedrooms · 2 Baths · House
· Equipped kitchen
Vermont South · 4 Bedrooms · 2 Baths · House · Equipped kitchen
Positioned within the tightly held and highly sought-after St Vincent Estate, surrounded by other quality homes, this exceptional double-storey residence represents a rare opportunityfirst time offered to the market in over 20 years, proudly maintained by its original owner as a much-loved family home. From the moment you enter, the home delivers a strong sense of space and elegance, with a wide entry hall, high ceilings and warm hybrid timber flooring flowing throughout the expansive ground level. Multiple living zones provide exceptional flexibility for both everyday family living and effortless entertaining. At the heart of the home is a light-filled, well-designed kitchen that blends everyday practicality with comfort. Featuring a functional U-shaped layout, it offers generous bench space and ample storage, complemented by sleek black stone benchtops and crisp white cabinetry for a timeless finish. Large corner windows invite abundant natural light and provide a pleasant outlook to
Request Details
Parkside Entertainer with Uninterrupted Views
View photo
Townhouse · for sale
Request Details
Parkside Entertainer with Uninterrupted Views
Vermont South
· 2 Bedrooms · 2 Baths · Townhouse
· Balcony · Terrace · Equipped kitchen
Vermont South · 2 Bedrooms · 2 Baths · Townhouse · Balcony · Terrace · Equipped kitchen
Cascading over three contemporary levels, with a glorious rooftop terrace quite literally the crowning glory, this low maintenance lifestyle residence is an enviable entertainer with impressive parkland views right across to Ringwood Golf Course. Set right back from the road in its architect designed complex, the home offers a generous layout centred around an open plan living and dining area, which stretches alongside a stylish kitchen boasting quality appliances, stone benchtops and sleek two-tone cabinetry. Extending the living out into the sun, the balcony provides the first outdoor space to take in the tranquil views, while the rooftop terrace takes the experience one step further with unrivalled panoramas across the tree-tops. On the ground floor, the inclusion of a second living area, bedroom, designer bathroom and kitchenette is a rare drawcard perfect as in-law or teen accommodation. Back upstairs, the main bedroom has the luxury of a sophisticated ensuite, whilst the home als
Request Details
CLASSIC FAMILY CHARACTER WITH POTENTIAL PLUS
View photo
House · for sale
Request Details
CLASSIC FAMILY CHARACTER WITH POTENTIAL PLUS
Vermont South
· 3 Bedrooms · 1 Bath · House
Vermont South · 3 Bedrooms · 1 Bath · House
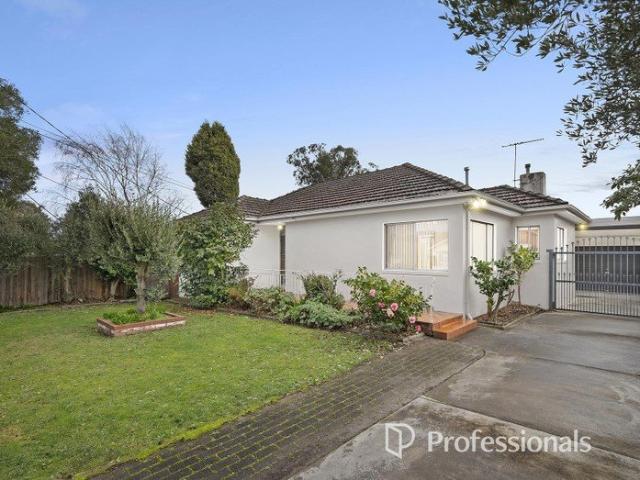
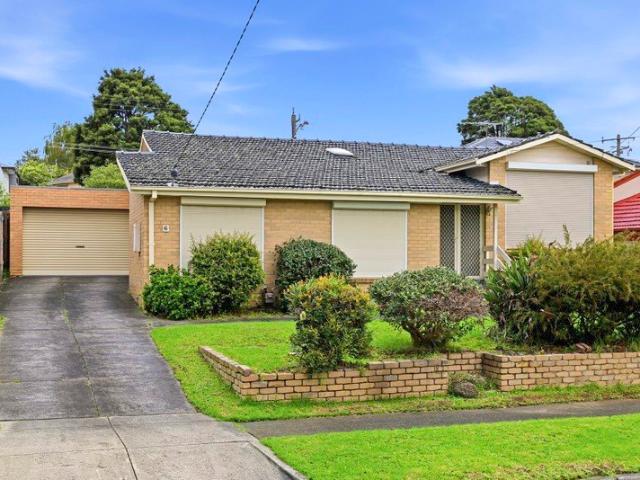
Nestled within one of the area's most practical and well-connected pockets, this classic single-level residence presents a fantastic opportunity for buyers seeking a property with exceptional foundational value. Set on a generous allotment, the home immediately stands out for its outstanding future options, including the option to subdivide (STCA), renovate or simply move in and enjoy. Families will immediately appreciate the premier educational positioning, as the property is proudly zoned for both the highly regarded Vermont Primary School and Vermont Secondary College. Beyond the local schools, the surrounding neighbourhood is rich with lifestyle amenities, offering easy access to nearby public transport routes, beautiful leafy parks and extensive local sporting facilities that keep the family active and connected. Step inside the main home to discover a traditional three-bedroom layout that blends functional zoning with original character. The spacious lounge room showcases low-mai
Request Details
Expansive Single Level with Park Views and Triple Living Zones
View photo
House · for sale
Request Details
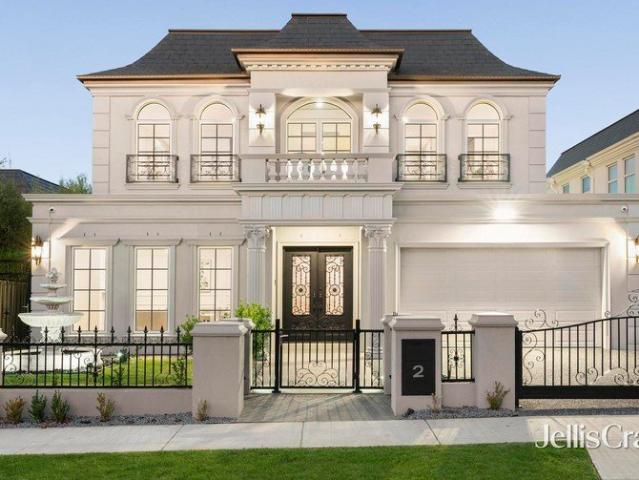
Expansive Single Level with Park Views and Triple Living Zones
Vermont South
· 4 Bedrooms · 3 Baths · House
· Equipped kitchen
Vermont South · 4 Bedrooms · 3 Baths · House · Equipped kitchen
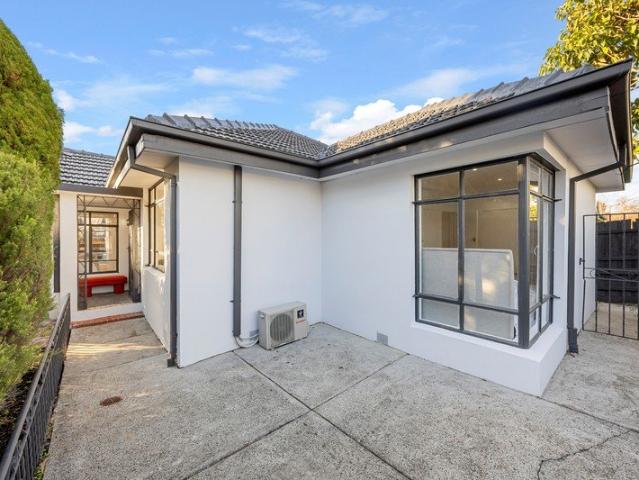
Positioned on a prized corner allotment directly opposite Mahoneys Reserve, this substantial single-level residence delivers an exceptional combination of space, flexibility and future potential in one of Blackburn South's most peaceful and tightly held pockets. Offering four generous bedrooms, three bathrooms, including two private ensuites, together with triple living zones, the home has been thoughtfully designed to accommodate growing families while providing outstanding versatility for modern living. The sun-filled north-facing living area enjoys picturesque park views, while the master bedroom also overlooks the reserve, creating a tranquil setting rarely found in suburban living. Beautiful solid hardwood timber flooring, generous proportions and abundant natural light create a warm and welcoming atmosphere throughout. Elegant formal lounge and dining rooms flow effortlessly to the spacious open-plan kitchen, meals and family area, while a substantial separate rumpus room complet
Request Details
A brand new, luxurious, free standing townhouse.
View photo
Townhouse · for sale
Request Details
New
A brand new, luxurious, free standing townhouse.
Vermont South
· 4 Bedrooms · 3 Baths · Townhouse
· Parking
Vermont South · 4 Bedrooms · 3 Baths · Townhouse · Parking
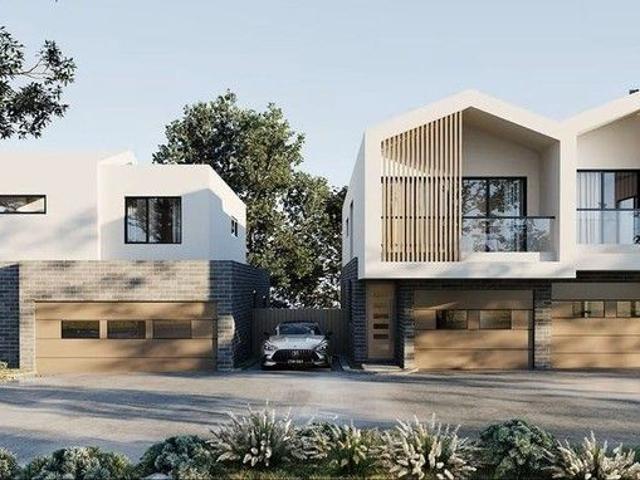
Four-bedroom, three-bathroom free-standing completed townhouse. Double garage. Private courtyard. Quality inclusions. Boutique development. Location close to schools, shops, parks and public transport. Great home, an excellent investment. For further details and inspection, please contact Jakub Kugler on 0410 298 600 or send us an email enquiry for a prompt reply. (The images are used for illustration purposes only. Pictures available on request.)
Request Details
Comfort, Practicality and Modern Family Living
View photo
Townhouse · for sale
Request Details
Comfort, Practicality and Modern Family Living
Vermont South
· 4 Bedrooms · 2 Baths · Townhouse
· Garden · Parking · Equipped kitchen
Vermont South · 4 Bedrooms · 2 Baths · Townhouse · Garden · Parking · Equipped kitchen
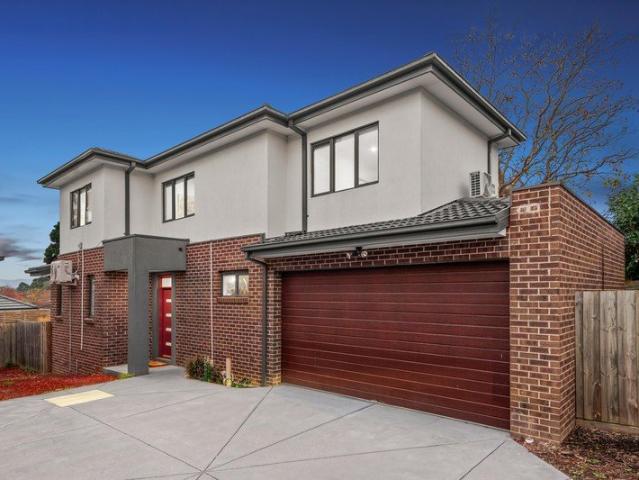
Beautifully positioned within an exclusive boutique complex of six, this spacious double-storey residence delivers the perfect blend of comfort, practicality and low-maintenance family living. Warm timber floors, light-filled interiors and generous proportions create an inviting atmosphere, while the thoughtful layout offers flexibility and ease for modern families. Beyond its contemporary façade and secure double garage, the home opens to a spacious open-plan living and dining zone where polished timber flooring and natural light create a relaxed setting for everyday living and entertaining. Sliding doors connect seamlessly to the private deck and secure backyard, perfect for children, pets and weekend gatherings, while the downstairs bedroom with built-in robes and dual-access ensuite adds flexibility for guests or multi-generational living. At the heart of the home, the well-appointed kitchen combines style and practicality with gas cooking, excellent bench space, pull-out pantry st
Request Details
A RENOVATED HAVEN WITH MODERN DELIGHTS AND FAMILY ALLURE!
View photo
House · for sale
Request Details
A RENOVATED HAVEN WITH MODERN DELIGHTS AND FAMILY ALLURE!
Vermont South
· 4 Bedrooms · 2 Baths · House
· Equipped kitchen
Vermont South · 4 Bedrooms · 2 Baths · House · Equipped kitchen
Perfectly placed in one of Wheelers Hill's most prized pockets is this wonderful renovated residence. From the breathtaking views of the ranges and thoughtful contemporary upgrades, to the flexible design that will suit families, this 4 bedroom, 2 bathroom home is a stylish prize that will be impossible to ignore. Soaring cathedral ceilings and memorable timber floors are defining hallmarks of the expansive lounge room which is also awash in natural light. A neighbouring dining room delivers amazing space, while the adjoining kitchen guarantees great storage options including a pantry plus quality Bosch/Westinghouse appliances including a 6-burner cooktop. At the front of the layout is a master bedroom with walk-in robe and beautifully upgraded ensuite, while the 2nd master bedroom at the very rear of the design also boasts an unforgettable ensuite with rain shower, bath, and separate toilet (this ensuite could also double as the family bathroom thanks to the clever design). A superb 4
Request Details
Serene and sunlit family haven with inviting alfresco spaces
View photo
House · for sale
Request Details
Serene and sunlit family haven with inviting alfresco spaces
Vermont South
· 3 Bedrooms · 1 Bath · House
· Garden
Vermont South · 3 Bedrooms · 1 Bath · House · Garden
Showcasing timeless character charm enhanced by updated interiors, this inviting single-level rendered home is beautifully presented with Tasmanian oak hardwood floors and abundant natural light throughout. Privately framed by lush established gardens and capturing a picturesque treetop view towards the Dandenong Ranges, the home also features a securely fenced backyard with a spacious timber deck and a sundrenched lawn, creating a peaceful outdoor haven for alfresco entertaining, children and pets. Nestled within a tranquil family neighbourhood, just a short stroll from Heathmont East Primary School and scenic Bungalook Creek Trail, the home is also within easy walking distance of buses, Danielle Crescent Playground, and HE Parker Reserve. Heathmont Station and the vibrant Heathmont Village shopping and café precinct are both moments away, with Eastland Shopping Centre, EastLink, Costco, Ringwood Lake Park and Aquinas College also close by. Flooded with morning sunlight and boasting a
Request Details
Stylish, updated & rich with future potential
View photo
House · for sale
Request Details
Stylish, updated & rich with future potential
Vermont South
· 3 Bedrooms · 1 Bath · House
· Equipped kitchen
Vermont South · 3 Bedrooms · 1 Bath · House · Equipped kitchen
Displaying a logical single-level floorplan on a generous 707sqm approx. GRZ1-zoned allotment, this beautifully maintained home delivers immediate comfort, stylish modern updates and excellent future flexibility in a well-connected Heathmont setting. Updated over the years to create a warm and welcoming lifestyle, the property offers broad appeal for home buyers, investors and those considering future possibilities for the site. Promoting an instant sense of quality, style and sophistication, the home's light-filled layout reveals a modern open plan kitchen, living and dining room that's enriched with stained Tasmanian Oak floorboards and incorporates sleek stone benchtops, glass splashbacks, Bosch appliances, Bosch dishwasher, soft close cabinetry plus a clever pantry that's been fitted out with drawers for easy access. All three bedrooms run along the hallway and boast a ceiling fan and built-in-robes, serviced by a modern family bathroom with floor-to-ceiling tiles, vanity and a sho
Request Details
Contemporary Family Excellence in the Prestigious MWSC Zone
View photo
Townhouse · for sale
Request Details
Contemporary Family Excellence in the Prestigious MWSC Zone
Vermont South
· 4 Bedrooms · 3 Baths · Townhouse
· Parking
Vermont South · 4 Bedrooms · 3 Baths · Townhouse · Parking
Perfectly positioned in one of Burwood East's most desirable and family-focused neighbourhoods, this beautifully presented double-storey townhouse delivers an exceptional combination of space, style and convenience. Offering four generous bedrooms, three modern bathrooms and a secure double garage, this impressive residence presents an outstanding opportunity for growing families, savvy investors and discerning owner-occupiers seeking a quality lifestyle in a highly sought-after location. One of the home's most compelling advantages is its inclusion within the highly regarded Mount Waverley Secondary College Zone, one of Melbourne's most prestigious and consistently high-performing public school catchments. This sought-after educational advantage continues to attract strong family demand and provides excellent long-term appeal for both homeowners and investors alike. Designed with modern living in mind, the home showcases a thoughtfully considered floorplan that balances functionality
Request Details
Exclusive dual street frontages & 849 sqm approx. of GRZ 1 land!
View photo
House · for sale
Request Details
Exclusive dual street frontages & 849 sqm approx. of GRZ 1 land!
Vermont South
· 4 Bedrooms · 2 Baths · House
Vermont South · 4 Bedrooms · 2 Baths · House
Sitting on an expansive 849 sqm (approx.) with a north-facing front, and promising enviable dual road frontages (on Hakeville Avenue and Worrell Street), this single level sensation has all your bases covered! Perfect for developers with grand dreams while also well-proportioned to live in as is, this 4-bedroom, 2-bathroom home further enjoys the convenience of being near charming parklands, great shopping, elite schools, and the Eastern Freeway. This truly is a rare opportunity to grab one of the best properties in this pocket of Nunawading. The generous land and two 18m (approx.) wide frontages means that developers can have a field day transforming the sizeable block into multiple townhouses/units (STCA). The property is also so easy to inhabit as is, which will be perfect for owner-occupiers or developers who can reap excellent rental returns as they wait for plans and permits to be approved. Appreciate this home's wonderful elevation, expansive front lounge and dining zone, large
Request Details
Tranquil & Spacious Haven in the Heart of Nunawading
View photo
House · for sale
Request Details
New
Tranquil & Spacious Haven in the Heart of Nunawading
Vermont South
· 2 Bedrooms · 1 Bath · House
· Garden · Equipped kitchen
Vermont South · 2 Bedrooms · 1 Bath · House · Garden · Equipped kitchen
Featuring sweet and characterful features, this home is a treasure nestled in the vibrant heart of Nunawading. The North-facing family/dining with brand new floorboards and brand new kitchen are warm and inviting, opening to a lovely large courtyard, while the formal lounge has garden views. The recent renovation enhances the home's interiors, creating a truly exceptional opportunity ideal for first home buyers, couples, families, or downsizers, this home presents a harmonious combination of comfort, practicality, and location. Eastern Freeway access is a couple of minutes away, so as are Nunawading shops, restaurants, train station, buses and more. This residence exudes warmth, serenity, and undeniable charm, all wrapped within a functional two-bedroom layout designed for comfortable living. Step through a welcoming entrance with enclosed porch that leads to spacious, light-filled living and dining areas. Natural light pours through generous windows, creating a warm and inviting atmos
Request Details
Grandeur & Panoramic Views in Glen Waverley Heart within GWSC Zone
View photo
House · for sale
Request Details
Grandeur & Panoramic Views in Glen Waverley Heart within GWSC Zone
Vermont South
· 5 Bedrooms · 5 Baths · House
· Equipped kitchen
Vermont South · 5 Bedrooms · 5 Baths · House · Equipped kitchen
Epitomising modern grandeur with palatial proportions and premium appointments, this French Provincial masterpiece celebrates luxury with breathtaking Dandenong Ranges views and prized placement on 766sqm approx. in an exclusive street surrounded by prestigious homes in the Glen Waverley Secondary Zone (STSA). Pairing soaring ceilings with parquetry flooring, the home's grand entry sits beyond double entry doors and stretches through to an elegant formal lounge room that boasts a gas log fire and views out to the water fountain. Northerly sunshine streams into the home office where you can attend to business matters, while the theatre room provides the perfect setting to relax and unwind whilst watching a film and enjoying a beverage from the bar area. Designed for hosting year-round functions, the open plan kitchen, dining and family room flaunt stone benches, an island breakfast bench and Miele appliances (oven, microwave, gas stove, integrated dishwasher plus an integrated fridge/fr
Request Details

Get email alerts

Don't miss out: be the first to know about new properties

The alert was correctly created

On subscribing you accept the conditions of use and the privacy policy
Alert
Receive new ads in your inbox
Save this search
Receive alerts for new listings

We'll send you an email when we have new properties for: "Properties for sale in Vermont South"

The alert was correctly created

Houston
Blackburn South
Get email alerts and be the first to see new listings
Required field
On subscribing I accept the terms of the privacy policy
Perfect! You'll soon start receiving new listings via email
Alert
Receive an email when we have new ads for Properties for sale in Vermont South
Save this search
Filters

Bedrooms

Size (m²)

Price

$
$

Property type

Bathrooms

Clear all filters
Receive notifications when new entries are published.