2,188 properties for sale in Vermont South

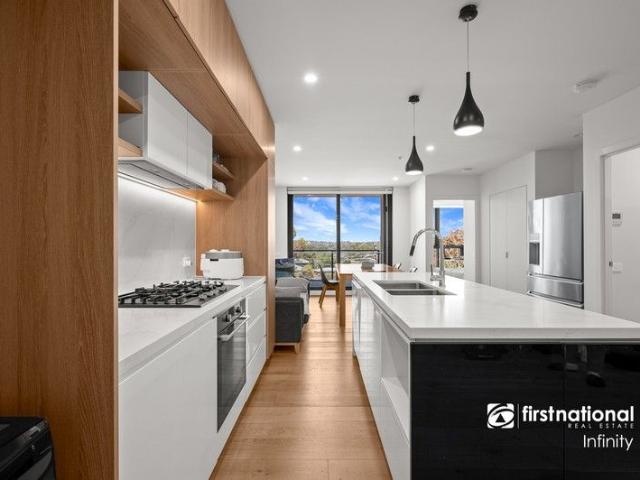
Contemporary with Streamlined Lifestyle
View photo
Apartment · for sale
Request Details
Contemporary with Streamlined Lifestyle
Vermont South
· 2 Bedrooms · 2 Baths · Apartment
· Garden · Balcony · Lift · Equipped kitchen
Vermont South · 2 Bedrooms · 2 Baths · Apartment · Garden · Balcony · Lift · Equipped kitchen
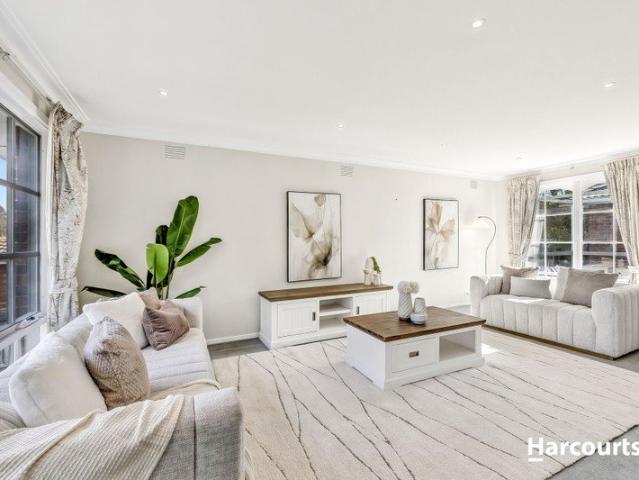
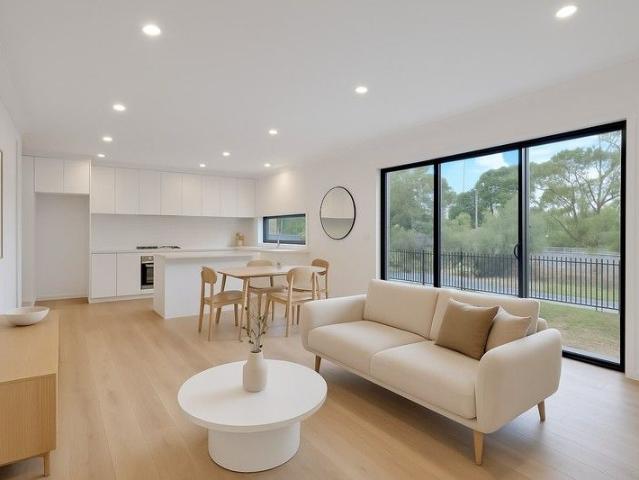
This Sun soaked and contemporary with a streamlined lifestyle design, 2-bedroom apartment with a secured car space is a standout in the sought-after Ramsay Gardens community. Thoughtfully designed with generous spaces and surrounded by lush greenery, it offers residents a lifestyle that combines elegance with convenience. The complex features a private garden retreat and a cozy library. This apartment unit consists of open-plan living areas that blend effortlessly with balcony terraces, giving you expansive views. The architect-designed interiors maximise natural light, creating a bright, airy flow from bedrooms to alfresco spaces. The centrepiece kitchen is fully equipped with top-of-the-line appliances, sleek stone benchtops, blending luxury with functionality. The master bedroom comes with an ensuite and a separate study. The other bedroom is spacious and consists of oversized laundry. Hop down the elevator for a coffee from the base of the building or branch out to Vermont South Vi
Request Details
PRIME CORNER ENTERTAINER FOR ALL GENERATIONS IN A PRESTIGIOUS SCHOOL ZONE!
View photo
House · for sale
Request Details
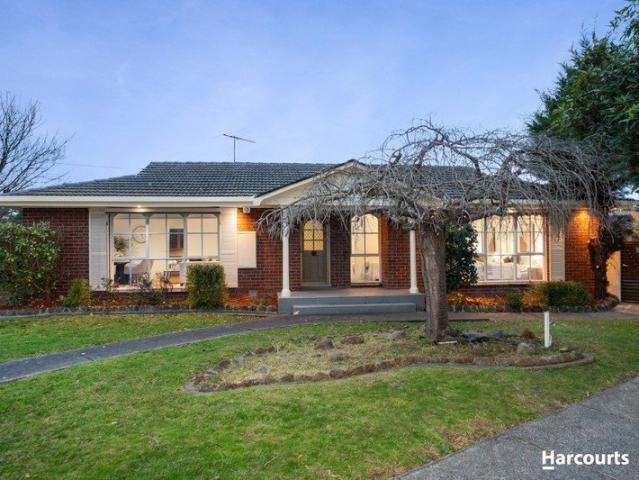
PRIME CORNER ENTERTAINER FOR ALL GENERATIONS IN A PRESTIGIOUS SCHOOL ZONE!
Vermont South
· 3 Bedrooms · 2 Baths · House
· Equipped kitchen
Vermont South · 3 Bedrooms · 2 Baths · House · Equipped kitchen
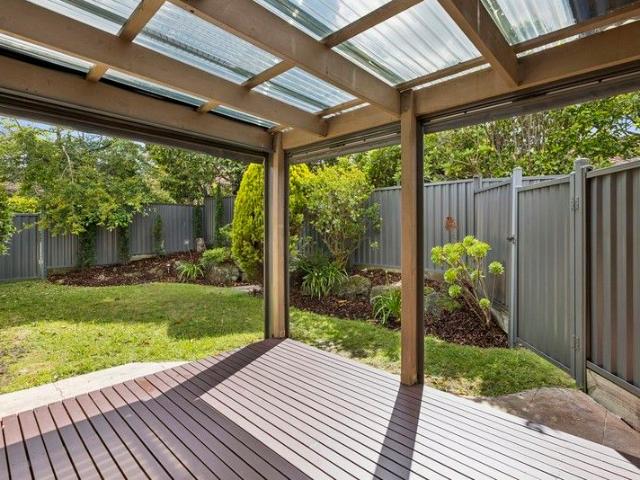
Welcome to 31 Stradella Avenue, Vermont South, an outstanding residence where sophisticated luxury, family living and effortless versatility combine to deliver an enviable lifestyle. From the moment you step inside, you'll be captivated by the home's immaculate presentation and inviting sense of warmth. Gorgeous French windows draw in plenty of natural light, with seamless indoor-outdoor flow from the meals area to the alfresco deck, enriching the home's feel-good ambience. Designed to deliver supreme comfort, convenience and versatility, this beautifully presented home offers three generously proportioned bedrooms and two impeccable bathrooms, including a luxurious spa ensuite servicing the light-filled master bedroom. At its heart, a stylish European-inspired kitchen features a clever bi-fold servery and premium timber bi-fold doors seamlessly connecting and opening onto a spectacular undercover Merbau deck. Complete with a pitched roof, integrated heating, ceiling fans and built-in
Request Details
A rare offering in a tightly held locale this is contemporary living made simple
View photo
House · for sale
Request Details
A rare offering in a tightly held locale this is contemporary living made simple
Vermont South
· 4 Bedrooms · 2 Baths · House
Vermont South · 4 Bedrooms · 2 Baths · House
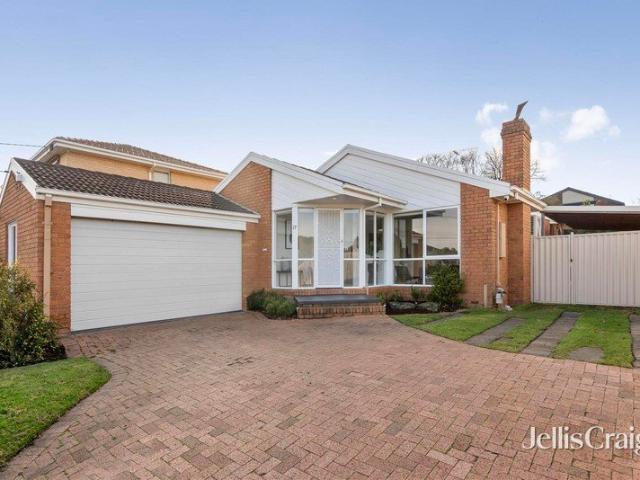
Positioned in a quiet and convenient pocket of Vermont South, 220 Hawthorn Road presents a rare opportunity to secure a modern, low-maintenance home on its own title-perfect for families, downsizers, or savvy investors seeking comfort without compromise. Designed for effortless living, this beautifully maintained residence offers all the benefits of a near-new home with absolutely no renovation required. Step inside to discover a spacious and light-filled layout, featuring four well-proportioned bedrooms, including a private master retreat complete with its own ensuite. A second central bathroom ensures functionality for growing families or guests. Year-round comfort is assured with a split-system heating and cooling system in the main living area, complemented by individual units in each bedroom. Set on approximately 386sqm, the home strikes the ideal balance between space and easy upkeep. Outdoors, a private courtyard provides a peaceful setting for entertaining or relaxing, while th
Request Details
Private Family Living in a Heartland Position
View photo
House · for sale
Request Details
Private Family Living in a Heartland Position
Vermont South
· 4 Bedrooms · 2 Baths · House
· Patio · Equipped kitchen
Vermont South · 4 Bedrooms · 2 Baths · House · Patio · Equipped kitchen
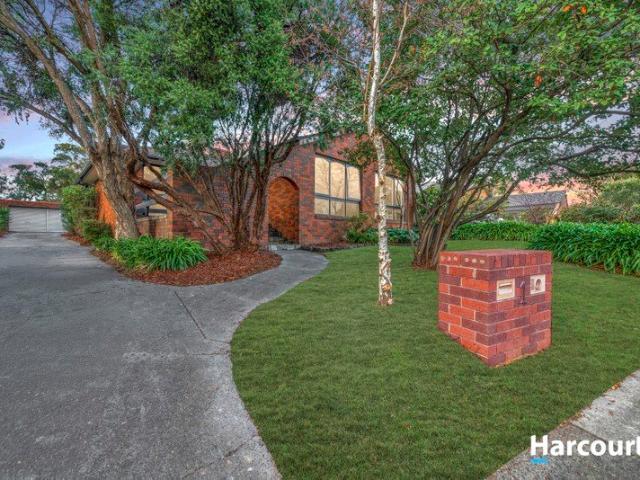
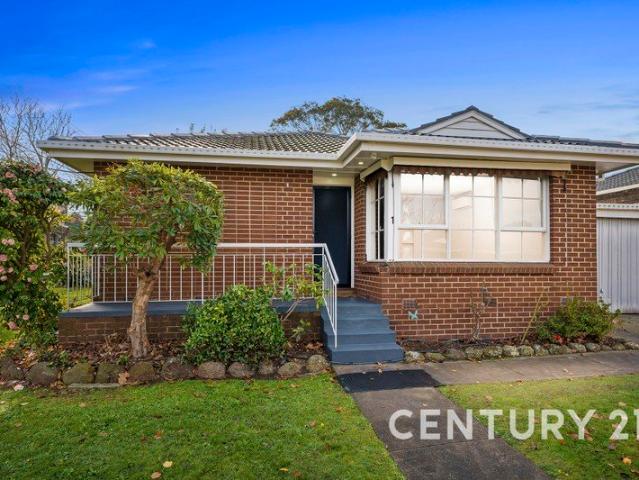
A neat 4-bedroom brick veneer with plenty of living space welcomes you to this superb location, just a 6min walk to Livingstone Primary and Charlesworth Park. Screened from the street by its leafy gardens, the single level home enjoys the utmost privacy while still being close to shops, schools, transport and medical services that make this part of Vermont South so appealing. Opening with a substantial front verandah, the floor plan inside impresses with its dedication to both living space and the desire for children to each have their own bedroom, including 2 at the rear with access to the family bathroom. Not only are there 2 light-filled areas for relaxation and dining, there's also a quiet study room or nursery close to the master bedroom heading up the hallway. A striking galaxy granite kitchen shines, adding practical dual sinks, Bosch dishwasher, s/s oven and grill and contrasting black handles which pop against the white cabinets. Sliding doors connect to the sunny paved patio
Request Details
A Family Sanctuary with Space, Comfort & Future Potential
View photo
House · for sale
Request Details
A Family Sanctuary with Space, Comfort & Future Potential
Vermont South
· 5 Bedrooms · 3 Baths · House
· Garden · Equipped kitchen
Vermont South · 5 Bedrooms · 3 Baths · House · Garden · Equipped kitchen
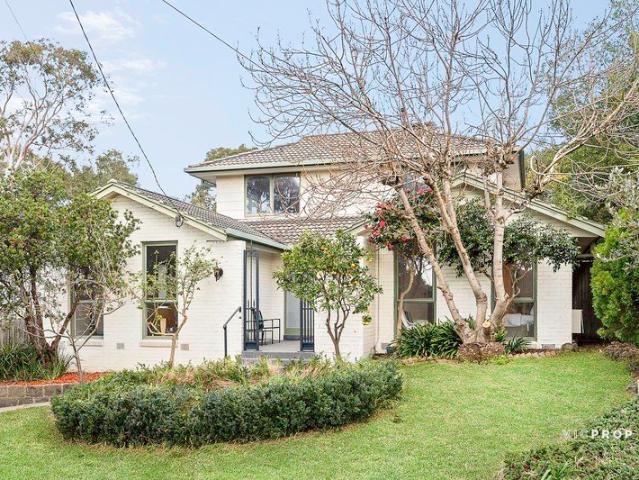
Closing Date Sale, by Tuesday 28 July at 5pm (Unless Sold Prior) Set behind a gated portico and surrounded by flourishing lemon, apple and mandarin trees, this inviting property offers both immediate family comfort and future potential. The spacious double-storey layout delivers three living zones a welcoming front lounge, a central family room opening to the covered deck, and an upstairs rumpus capturing beautiful mountain views. Thoughtfully designed for flexibility, each of the three bedrooms sits close to its own bathroom, ideal for growing families, guests or multi-generational living. The well-appointed kitchen features European stainless-steel appliances, a garden window and a dedicated coffee bar, flowing seamlessly to the outdoor entertaining area. The low-maintenance garden includes extensive paving, raised veggie beds and a 5,000L rainwater tank plumbed to the toilets, ensuring practical and sustainable living. Comfort is assured with gas ducted heating, evaporative cooling,
Request Details
Family Space And Garden Freedom
View photo
House · for sale
Request Details
New
Family Space And Garden Freedom
Vermont South
· 4 Bedrooms · 2 Baths · House
· Garden · Balcony · Equipped kitchen
Vermont South · 4 Bedrooms · 2 Baths · House · Garden · Balcony · Equipped kitchen
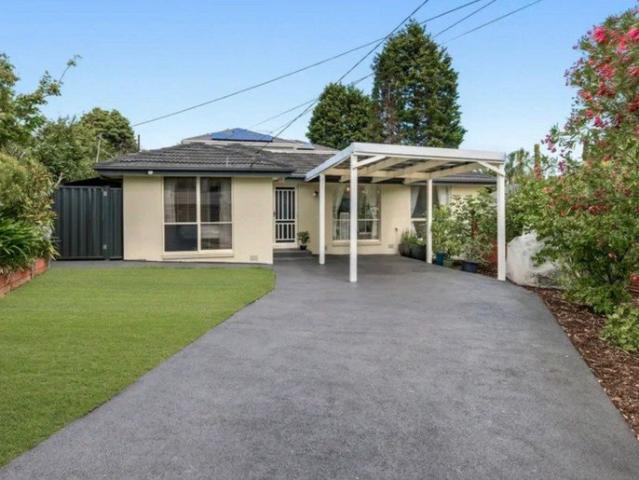
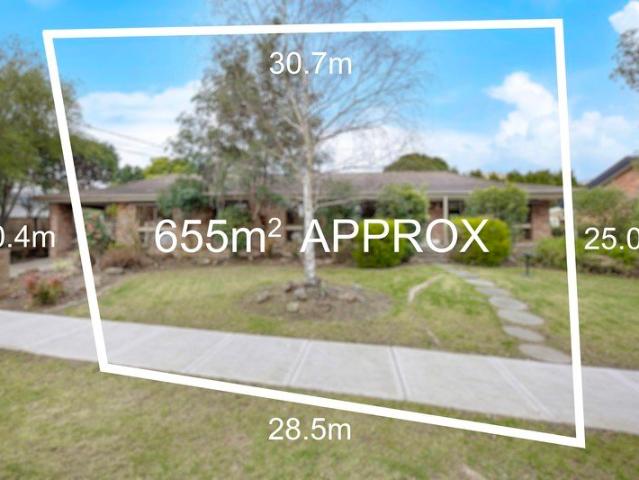
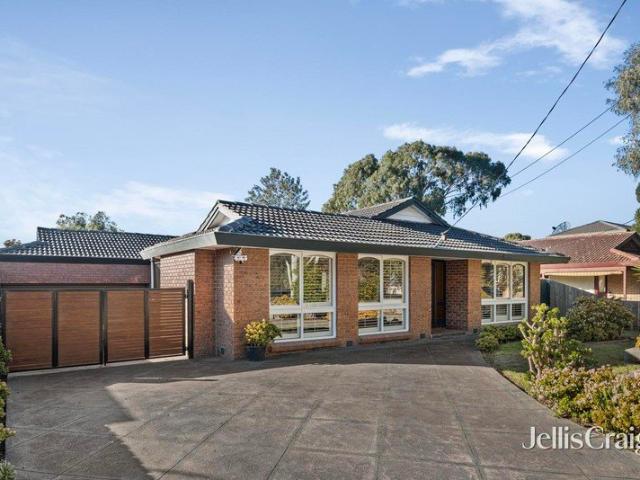
Expressions Of Interest Closing Tue 11 Aug 12.00pm. Offered for the first time since 1976, this substantial single level family home brings a wonderfully flexible floorplan and 656sqm (approx.) of land to a peaceful Vermont South setting. Three bedrooms, a dedicated study or fourth bedroom, multiple living areas and established gardens provide a strong foundation for the years ahead, whether enjoyed as is, gradually updated or more extensively reimagined, subject to council approval. A broad front veranda opens to a spacious entry, with a formal living and dining domain extending across the front of the home. Large windows draw in garden light, while the impressive dimensions allow family gatherings and quieter moments to unfold without competing for space. Beyond, a substantial family room forms a relaxed second living zone and connects easily with the central kitchen and established rear courtyard. The kitchen retains its original scale, with plentiful storage, broad preparation surf
Request Details
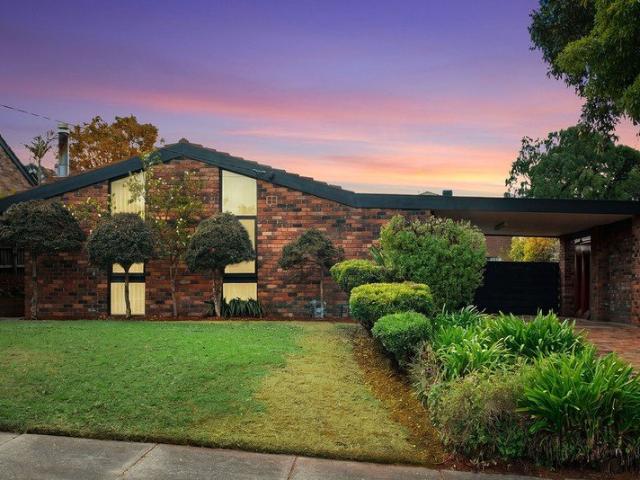
Character Entertainer in a Prize Court
View photo
House · for sale
Request Details
Character Entertainer in a Prize Court
Vermont South
· 4 Bedrooms · 2 Baths · House
· Swimming pool · Equipped kitchen
Vermont South · 4 Bedrooms · 2 Baths · House · Swimming pool · Equipped kitchen
A chance to take your place in one of Vermont's most elevated and tightly held courts. The character entertainer hides a resort living playground with a pool, spa and sun deck for the ultimate in summer fun. Step inside and you'll be completely surprised by the unique design. High raked ceilings deliver the kind of architecture that makes your home feel like a gallery. Solid brickwork confirms the enduring foundations which also serve to offer natural insulation for even temperatures, no matter the weather. Fresh flooring throughout makes for a stylish and practical interior, allergy-friendly with not a speck of carpet. A spacious granite kitchen with updated appliances sits alongside the tiled meals area, with great pool viewing from the heart of the cooking and dining hub. Bedrooms are zoned in the back corner with a shower ensuite to the master bedroom, a main bathroom in easy reach and the 4th bedroom/study set in its own private corner close to the entrance. Adding to the feature
Request Details
Spacious Family Living with Room for Everything Including the Boat
View photo
House · for sale
Request Details
Spacious Family Living with Room for Everything Including the Boat
Vermont South
· 4 Bedrooms · 2 Baths · House
· Garden · Equipped kitchen
Vermont South · 4 Bedrooms · 2 Baths · House · Garden · Equipped kitchen
Positioned in one of Vermont South's most tightly held pockets, this impressive split-level family home delivers the space, flexibility and outdoor entertaining most buyers are searching for but rarely find. Designed with growing families in mind, the home offers four generous bedrooms plus a dedicated study area - ideal for those working from home. Two separate living zones provide excellent separation between formal and informal spaces, giving everyone room to spread out and relax over approximately 20 squares of living. At the heart of the home sits a modern, well-appointed kitchen with quality appliances and ample storage, perfectly positioned to connect seamlessly with the main living area and outdoor entertaining space. Step outside and you'll discover a stunning outdoor setting made for hosting whether it's summer BBQs, milestone celebrations or relaxed evenings with friends. The backyard is both functional and inviting, complete with garden sheds for additional storage. Car acc
Request Details
Italianate Mansion on 1,192m2
View photo
House · for sale
Request Details
Italianate Mansion on 1,192m2
Vermont South
· 5 Bedrooms · 3 Baths · House
· Terrace
Vermont South · 5 Bedrooms · 3 Baths · House · Terrace
Commanding one of Vermont South's most substantial residential holdings, this landmark family residence delivers an exceptional combination of scale, quality and lifestyle on 1,192sqm (approx.). Held by the same family for almost 50 years and offered for sale for the first time, the home stands as a testament to an era when homes were built with class, to last. Solidly constructed and meticulously maintained, it offers grand proportions rarely found in today's market, with multiple living and entertaining zones, an indoor heated pool and accommodation perfectly suited to large or multi generational families. A magnificent mahogany staircase forms the centrepiece of the home, leading to four king sized bedrooms, including a spacious parent's retreat with elevated mountain views and private terrace. Downstairs, expansive formal and informal living domains provide the flexibility and space expected of a residence of this calibre. Positioned within the coveted Vermont Primary and Vermont S
Request Details
A Landmark Family Residence in the Prestigious Vermont Secondary College Zone
View photo
House · for sale
Request Details
A Landmark Family Residence in the Prestigious Vermont Secondary College Zone
Vermont South
· 6 Bedrooms · 5 Baths · House
· Terrace · Lift · Equipped kitchen
Vermont South · 6 Bedrooms · 5 Baths · House · Terrace · Lift · Equipped kitchen
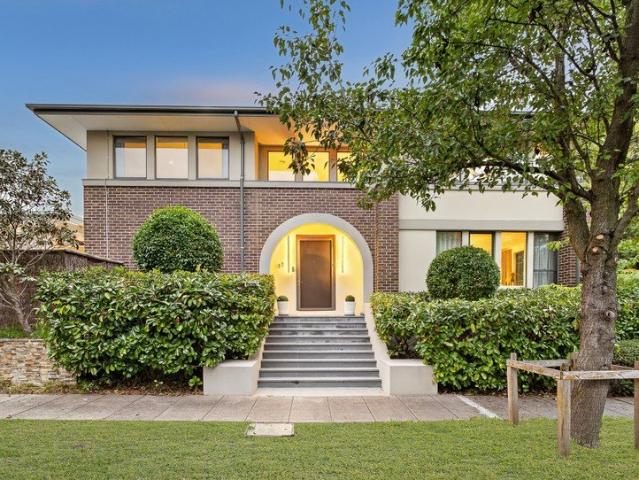
Perfectly positioned opposite tranquil parkland and within the highly coveted Vermont Secondary College Zone, this landmark custom-built residence is an outstanding expression of contemporary luxury, exceptional craftsmanship and grand family living. Spanning three expansive levels and connected by a private internal lift, this remarkable home has been thoughtfully designed to deliver uncompromising comfort, flexibility and resort-style entertaining for families of every generation. Beyond its striking façade, a series of beautifully proportioned living spaces unfold to create an elegant yet highly functional family environment. The expansive open-plan living and dining domain is centred around a stunning gourmet kitchen appointed with premium stone benchtops, quality appliances, an oversized island and a fully equipped butler's pantry. Sliding doors seamlessly extend the living area to a covered alfresco terrace overlooking the sparkling swimming pool, creating a spectacular setting f
Request Details
Sublime Parkland Position
View photo
House · for sale
Request Details
Sublime Parkland Position
Vermont South
· 4 Bedrooms · 2 Baths · House
Vermont South · 4 Bedrooms · 2 Baths · House
It doesn't get more exclusive than a near 800sqms (approx.) rectangular block in a private court with its own park and playground. Opening directly to the parkland through a lockable back gate, 1 Ballina Tce wraps around that lovely green space, and has the distinction of only one neighbour with school zoning for Camelot Rise Primary and Highvale Secondary (STSA). The generous family floor plan provides the kind of space that lets parents and children relax independently, with 2 supersized living rooms perfect for movie night, gaming, or dinner and drinks with friends minus the noisy crossover. A private slate-paved front verandah and covered side deck draw you outside for al fresco enjoyment, with beautiful views across the neighbouring parkland confirming the idyllic surrounds of this Vermont South cul de sac. Decorative triple windows, vinyl floors, fresh wall paint and brick archways add defining character to the interior as it moves from the central living space into the quiet out
Request Details
Single level living with broad family appeal in parkland pocket
View photo
House · for sale
Request Details
Single level living with broad family appeal in parkland pocket
Vermont South
· 4 Bedrooms · 2 Baths · House
· Equipped kitchen
Vermont South · 4 Bedrooms · 2 Baths · House · Equipped kitchen
Smartly presented and thoughtfully designed for effortless family living, this inviting single level, brick veneer residence delivers balanced comfort, functionality and lifestyle ease. Conveniently set in this highly sought after location, merely minutes walk to Vermont South Shops and Bellbird Dell parkland. A welcoming entry introduces the privately zoned master suite, complete with ample built-in robes, a dressing area and a bright, well-appointed ensuite. Two further robed bedrooms are serviced by the main bathroom with separate WC, creating an ideal layout for a family or couple. Multi hosting spaces offer flexibility for living and entertaining, with a light filled lounge room flowing through to a dining space ideal for family and friends. A modernised kitchen and family/meals area features a breakfast bar and modern stainless steel appliances, including a gas cooktop and dishwasher. This space seamlessly connects to a covered side entrance that also functions as a delightful su
Request Details
Incredible Views and Potential in Highvale Secondary Zone
House · for sale
Request Details
Incredible Views and Potential in Highvale Secondary Zone
Vermont South
· 4 Bedrooms · 2 Baths · House
· Garden · Parking · Equipped kitchen
Vermont South · 4 Bedrooms · 2 Baths · House · Garden · Parking · Equipped kitchen
Poised in a premium position that captures incredible district and Dandenong Ranges views, this classic home creates the perfect canvas for your creative vision with scope to move in while you prepare plans and permits to renovate or rebuild (STCA). Standing proudly on a 654sqm approx. rectangular allotment, the home's current day spaces convey an open and airy ambience with the lounge room flowing over modern flooring through to the dining area and study zone. Accompanying this space is a neatly presented kitchen with stone benches and Bosch appliances, while a doorway connects the interior with a split-level alfresco deck that sits in the backyard. Stretching along the hallway, the four bedrooms easily serve the needs of the growing family and include a master bedroom with built-in-robe and ensuite, supplemented by a family bathroom, separate toilet and laundry. Further complemented by solar panels for electricity savings, high ceilings, garden shed, water tank plus a double carport.
Request Details
Spacious Dual Level Family Living With Poolside Appeal
House · for sale
Request Details
Spacious Dual Level Family Living With Poolside Appeal
Vermont South
· 5 Bedrooms · 3 Baths · House
· Parking · Swimming pool · Equipped kitchen
Vermont South · 5 Bedrooms · 3 Baths · House · Parking · Swimming pool · Equipped kitchen
Positioned in a highly connected Vermont South location, this substantial dual-level residence delivers flexible family living with generous accommodation, multiple entertaining zones and a private outdoor setting complete with an inground pool. Thoughtfully designed for growing families, the home combines spacious interiors with everyday functionality, all within walking distance of quality schools, shopping and parkland. Behind the brick façade, the home is introduced by secure vehicle access gates, a pedestrian entry gate and a wide driveway leading to the double garage. The ground floor offers a practical layout featuring bedrooms, a dining area, kitchen facilities, laundry amenities and internal stair access to the upper level. Timber-style flooring, LED downlights and large windows create a warm and inviting atmosphere throughout. The first floor reveals an expansive open plan living, dining and meals domain designed for relaxed family living and entertaining. The central kitchen
Request Details
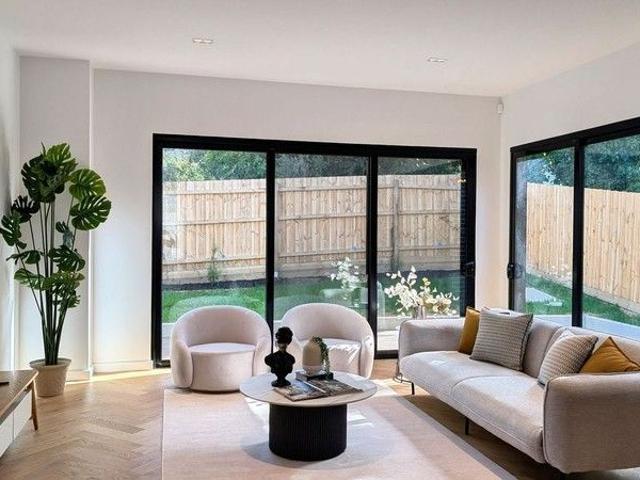
FINAL OPPORTUNITY Brand New Designer Townhouses in a Prime East Melbourne Pocket Move In Ready! Secure Yours Before They're Gone!
View photo
Townhouse · for sale
Request Details
FINAL OPPORTUNITY Brand New Designer Townhouses in a Prime East Melbourne Pocket Move In Ready! Secure Yours Before They're Gone!
Vermont South
· 2 Bedrooms · 2 Baths · Townhouse
· Balcony · Parking
Vermont South · 2 Bedrooms · 2 Baths · Townhouse · Balcony · Parking
Step into unmatched value and effortless style in one of the most desirable locations in East Melbourne. This rare release of just 5 townhouses in the heart of Wantirna delivers premium inclusions, family-friendly convenience, and unbeatable connectivityall ready for you to move in today. Whether you're a first-home buyer, young family, or savvy investor, this is your moment to claim a beautifully appointed home in a tightly held location surrounded by top-performing schools and lifestyle amenities. 34 Bedroom Options Spacious, versatile layouts with generous indoor zones and balconies Designer Kitchens 40mm stone benchtop, 2-PAC cabinetry, Bosch gas upright cooktop, range hood, electric oven, and free-standing dishwasher Luxury Finishes Timber flooring throughout, floor-to-ceiling porcelain-tiled bathrooms, stylish undermount basin, stone vanity benchtop, and sleek 2-PAC cabinetry Comfort & Tech Split-system heating/cooling, remote-controlled garage panel door, embedded NBN, intercom,
Request Details
Expansive single level family home in an enviably convenient location
View photo
House · for sale
Request Details
Expansive single level family home in an enviably convenient location
Vermont South
· 3 Bedrooms · 2 Baths · House
· Garden · Terrace
Vermont South · 3 Bedrooms · 2 Baths · House · Garden · Terrace
Elevated on the high side of the street, this generously proportioned single-level brick residence offers an exceptionally spacious zoned floorplan designed for effortless family living. Previously a display house for Costain Homes, this home features two separate living areas, an impressive alfresco entertaining terrace, and a substantial backyard, the home delivers sought-after space and modern comfort within one of Wantirna's most convenient lifestyle locations. Enviably situated just two minutes from EastLink and steps from buses, the home is also within easy walking distance of The Knox School, Wantirna Primary School, Waverley Christian College, Milpera Reserve, Flamingo Reserve Free Public Tennis Courts, and lush Blind Creek Trail. Westfield Knox is less than 2km away, with Koomba Park, Knox Private Hospital, Glen Waverley Station and The Glen Shopping Centre also close by. Surrounded by neatly maintained gardens and manicured lawn, the home welcomes guests into a generous open
Request Details
The Perfect Setting for Your Next Chapter
View photo
House · for sale
Request Details
The Perfect Setting for Your Next Chapter
Vermont South
· 4 Bedrooms · 1 Bath · House
· Garden · Fireplace · Equipped kitchen
Vermont South · 4 Bedrooms · 1 Bath · House · Garden · Fireplace · Equipped kitchen
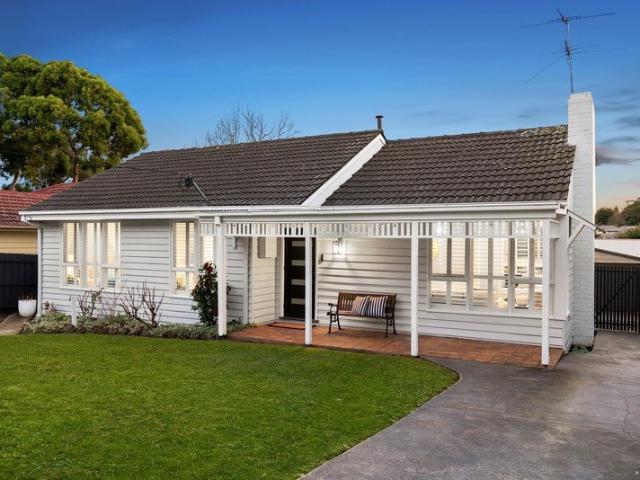
A home where family life feels effortless and every day is filled with warmth, connection and room to grow, this beautifully updated weatherboard residence offers the perfect balance of timeless charm and modern comfort. Set on a generous 689sqm (approx.) allotment with expansive gardens and inviting indoor-outdoor spaces, it's a place you'll love coming home to. Beyond the picturesque weatherboard façade, covered front porch and beautifully landscaped gardens, polished timber floors and plantation shutters create an immediate sense of warmth. The spacious living and dining room is filled with natural light, while a charming fireplace provides the perfect place to relax with family and enjoy peaceful garden outlooks. At the heart of the home, the spacious kitchen is designed for effortless everyday living, featuring a generous island bench, large pantry, abundant cabinetry, gas cooktop, oven and dishwasher. Overlooking the expansive, light-filled family and meals area with a cosy Coona
Request Details
Nestled away amongst a beautiful garden setting
View photo
House · for sale
Request Details
Nestled away amongst a beautiful garden setting
Vermont South
· 2 Bedrooms · 1 Bath · House
· Garden · Equipped kitchen
Vermont South · 2 Bedrooms · 1 Bath · House · Garden · Equipped kitchen
Retirement living at its best! Villa 19 is a delightful villa tucked away in a beautiful garden setting. It has a brand-new open-plan kitchen with stainless steel appliances, stone benchtops, soft close cupboards, and a single drawer dishwasher, creating a modern and accessible environment. The bathroom has also been updated with a walk-in shower & separate toilet. The bedrooms are generous in size and include built-in wardrobes. A neat, concealed laundry space completes the villa. The lovely backyard is perfect for enjoying outdoor relaxation, featuring an alfresco area which can be fully enclosed with cafe blinds. All that's left to do is make an appointment to come & see this little gem for yourself. Property Features: - Full refurbishment - New kitchen - Freshly painted - New carpet - Modern appliances - Dishwasher - Caesarstone benchtop - Open-plan living - Air-conditioning - European-style laundry - Spacious shower - Private garden area Community features: - BBQ area - Community
Request Details
Effortless Living with Outdoor Entertaining & Private Garden Appeal
View photo
Apartment · for sale
Request Details
Effortless Living with Outdoor Entertaining & Private Garden Appeal
Vermont South
· 2 Bedrooms · 1 Bath · Apartment
· Garden · Equipped kitchen
Vermont South · 2 Bedrooms · 1 Bath · Apartment · Garden · Equipped kitchen
Offers close by Saturday, August 15th @ 5pmPositioned in a peaceful and convenient Vermont setting, this inviting two-bedroom residence presents an outstanding opportunity for first-home buyers, downsizers and investors alike. Offering a practical single-level floorplan, generous outdoor spaces and low-maintenance living, this home combines comfort, functionality and lifestyle appeal.The light-filled living room welcomes you upon entry and is enhanced by a split-system air conditioner, ensuring year-round comfort. Flowing through to the well-appointed kitchen and dining area, you'll find ample cabinetry and storage, a quality oven and cooktop, and plenty of space for everyday meals and entertaining.Accommodation includes two generously sized bedrooms, both fitted with ceiling light fans, built-in robes and roller blinds, while the central bathroom features both a relaxing bathtub and separate shower. A separate toilet adds further convenience for family living.Step outside and enjoy th
Request Details
A charismatic pool side entertainer
View photo
House · for sale
Request Details
A charismatic pool side entertainer
Vermont South
· 4 Bedrooms · 2 Baths · House
· Fireplace · Swimming pool · Equipped kitchen
Vermont South · 4 Bedrooms · 2 Baths · House · Fireplace · Swimming pool · Equipped kitchen
A luxurious sensation of light and space with a resort vibe that will enhance any gathering, there is so much to love about this stunning four bedroom, three bathroom residence. Embraced by a manicured corner frontage with a sunny north-facing entry, step into the flawlessly finished interiors where extensive glazing, Alabaster designer lights and contemporary timber floorboards throughout enhance every space. Rejuvenate in peace or enjoy quiet conversation in the luminous living room. Sitting separately, the formal dining room is an idyllic environment for culinary pleasure, extending in one direction to the alfresco and in the other to the eye-catching kitchen where a stone island and premium appliances combine with great success. Indoor/outdoor living is easy in the open meals/family room with a feature TV wall with electric fireplace for winter charm and a white-washed under-cover alfresco that continues out to a large, heated swimming pool and outdoor hot/cold shower. Desirably es
Request Details
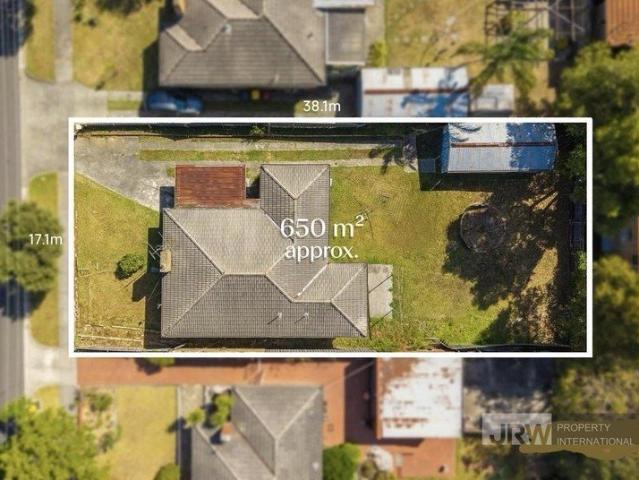
Prime Glen Waverley Landholding of Approx. 650sqm with Exceptional Potential STCA
View photo
House · for sale
Request Details
Prime Glen Waverley Landholding of Approx. 650sqm with Exceptional Potential STCA
Vermont South
· 4 Bedrooms · 1 Bath · House
· Garden
Vermont South · 4 Bedrooms · 1 Bath · House · Garden
Positioned in one of Glen Waverley's most highly sought-after residential pockets, this substantial allotment of approximately 650sqm presents an outstanding opportunity for homeowners, investors, and developers alike (STCA), offering space, position, and strong future upside. Ideally located within walking distance to the train station, the property ensures effortless daily commuting. It is also situated within the highly regarded catchments of Glen Waverley Secondary College and Syndal South Primary School, providing access to some of the area's most desirable education options and long-term capital growth appeal. Surrounded by established amenities, the home is close to parklands, shopping precincts, and a wide range of lifestyle conveniences, making it a highly attractive location for both living and investing. The expansive rear yard highlights the true value of the site, offering excellent flexibility for future extension, redevelopment into a luxury residence, or potential multi
Request Details
Luxury Townhomes in Burwood East Spacious, Private & Sophisticated
View photo
Townhouse · for sale
Request Details
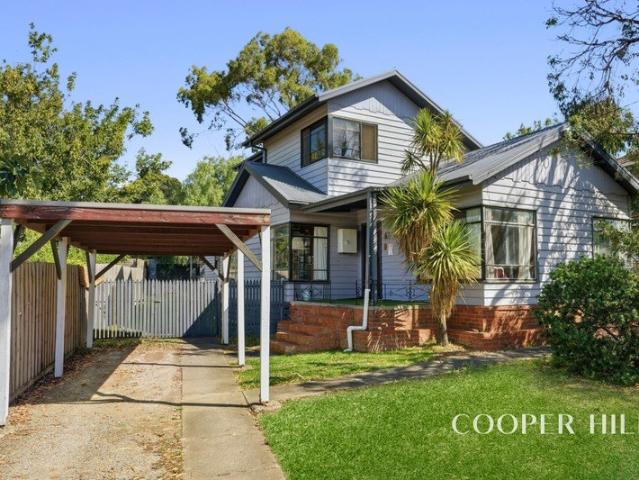
Luxury Townhomes in Burwood East Spacious, Private & Sophisticated
Vermont South
· 4 Bedrooms · 3 Baths · Townhouse
· Air conditioning · Parking · Equipped kitchen
Vermont South · 4 Bedrooms · 3 Baths · Townhouse · Air conditioning · Parking · Equipped kitchen
Discover a boutique collection of architecturally designed residences offering the perfect balance of space, privacy, and modern luxury. Each home is thoughtfully detached, creating a rare sense of individuality while delivering premium comfort across two levels. Crafted for Modern Living Gourmet Bosch kitchen with 900mm gas cooktop, stone benchtops & splashbacks Expansive open-plan living & dining with engineered timber flooring Plush carpeted bedrooms including a grand master suite with ensuite Designer bathrooms with full-height tiling & LED-lit mirrors Central air conditioning & elegant statement lighting throughout Private garage parking with direct driveway access Education Excellence Nearby Burwood East Primary School 190m Forest Hill College 1.0km Deakin University 3.5km PLC 3.7km Unmatched Convenience Burwood One Shopping Centre 400m Burwood Brickworks 2.0km Easy tram & bus connections to the CBD and surrounds Lifestyle & Recreation Parks, sports clubs & walking trails nearby
Request Details
Modern Family Retreat in Leafy Blackburn
View photo
Townhouse · for sale
Request Details
Modern Family Retreat in Leafy Blackburn
Vermont South
· 3 Bedrooms · 3 Baths · Townhouse
· Balcony · Equipped kitchen
Vermont South · 3 Bedrooms · 3 Baths · Townhouse · Balcony · Equipped kitchen
This beautifully crafted residence combines timeless design with contemporary comfort, offering a refined lifestyle in one of Blackburn's most connected locations. With generous proportions across multiple levels, it's a home designed for families who value both space and sophistication. Property Features Expansive open-plan living with private balcony Bosch appliances & stone benchtops in kitchen and bathrooms Elegant engineered timber flooring in living areas Plush wool blend carpet in bedrooms Double kitchen sink & double-glazed soundproof windows Natural gas for stove and water heating Individual air-conditioning in every room School Zone & Education Box Hill High School 10 mins walk (1.0km) Laburnum Primary School 3 mins drive (1.8km) Lifestyle & Convenience Laburnum Station 10 mins walk (850m) Blackburn Square 3 mins drive (1.2km) Box Hill Central 4 mins drive (2.0km) Forest Hill Chase 5 mins drive (4.4km) Westfield Doncaster 10 mins drive (4.9km) Images are for illustrative purp
Request Details
Space, Privacy And Lifestyle
View photo
Apartment · for sale
Request Details
Space, Privacy And Lifestyle
Vermont South
· 2 Bedrooms · 1 Bath · Apartment
· Garden · Parking · Equipped kitchen
Vermont South · 2 Bedrooms · 1 Bath · Apartment · Garden · Parking · Equipped kitchen
OPPORTUNITY. A leafy Harrison Street position, right in the heart of Mitcham, is where the appeal of this single-level home begins, but it's the privacy, proportions and presentation that make it a standout offering. Nestled at the rear of a garden-lined complex, with two living spaces and a remote double garage, buyers seeking an easy lifestyle or a smart investment are sure to be drawn to this unit. PROPERTY. With fresh paintwork, floating floors and soft carpet, the home is ready for immediate enjoyment, introduced by an L-shaped lounge and dining room. A second area to unwind and gather sits at the home's centre, overlooked by a kitchen with modern stainless steel cooking appliances and a breakfast bar. A decked landing leads down to the backyard, where there's ample space to plant a garden or for little ones and pets to play. Back inside, a dedicated sleeping wing houses two bedrooms with built-in wardrobes, serviced by a bathroom with an updated shower, bathtub and vanity. A sepa
Request Details
Large 701 sqm Blackburn South Block with Future Development Scope
View photo
House · for sale
Request Details
Large 701 sqm Blackburn South Block with Future Development Scope
Vermont South
· 4 Bedrooms · 2 Baths · House
· Equipped kitchen
Vermont South · 4 Bedrooms · 2 Baths · House · Equipped kitchen
Set within a quiet residential street lined with established greenery, this generous 701 sqm (approx.) parcel presents a compelling opportunity in a convenient Blackburn South setting. With a wide, flat allotment free of easements, the property offers clear potential for those considering redevelopment, a new home site or longer-term investment. The existing weatherboard residence provides substantial accommodation across two levels and remains comfortable for immediate use, offering flexibility while future plans take shape. A welcoming front living room is complemented by a central kitchen and meals area, with an additional family room positioned at the rear of the home. This layout allows multiple living zones that can adapt easily to everyday family life. Three bedrooms and a study are positioned on the ground floor alongside the main bathroom and laundry, while the upper level - added in 2013 - creates a private parents' retreat featuring a spacious main bedroom, walk-in robe and
Request Details

Get email alerts

Don't miss out: be the first to know about new properties

The alert was correctly created

On subscribing you accept the conditions of use and the privacy policy
Alert
Receive new ads in your inbox
Save this search
Receive alerts for new listings

We'll send you an email when we have new properties for: "Properties for sale in Vermont South"

The alert was correctly created

Houston
Blackburn South
Get email alerts and be the first to see new listings
Required field
On subscribing I accept the terms of the privacy policy
Perfect! You'll soon start receiving new listings via email
Alert
Receive an email when we have new ads for Properties for sale in Vermont South
Save this search
Filters

Bedrooms

Size (m²)

Price

$
$

Property type

Bathrooms

Clear all filters
Receive notifications when new entries are published.