2,188 properties for sale in Vermont South

LUXURY LIVING IN ITS PUREST FORM!
View photo
House · for sale
Request Details
LUXURY LIVING IN ITS PUREST FORM!
Vermont South
· 5 Bedrooms · 4 Baths · House
· Garden · Fireplace · Equipped kitchen
Vermont South · 5 Bedrooms · 4 Baths · House · Garden · Fireplace · Equipped kitchen
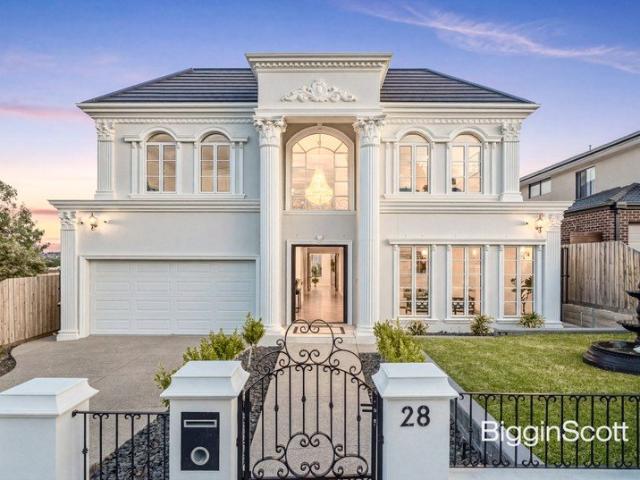
Embraced by manicured gardens and a striking water feature, a stately walkway guides you to this extraordinary French Provincial residence - a rare convergence of grand architecture, refined luxury and family lifestyle excellence. Step inside to be greeted by a soaring double-height ceiling and sweeping ornate wrought-iron staircase, setting an opulent tone from the outset. Herringbone timber floors and elegant wainscoting define the entrance, flowing into a beautifully appointed family living zone where a gas fireplace and bespoke plasterwork take centre stage. Designed for both everyday ease and effortless entertaining, the open-plan living and dining area extends through wide glass doors to an expansive alfresco space complete with built-in BBQ and cabinetry, where garden outlooks enrich every moment. It's a place to gather, unwind or simply enjoy the peace of the landscaped surrounds. The kitchen pairs stone benchtops with Miele appliances, an island bench, generous storage, walk-i
Request Details
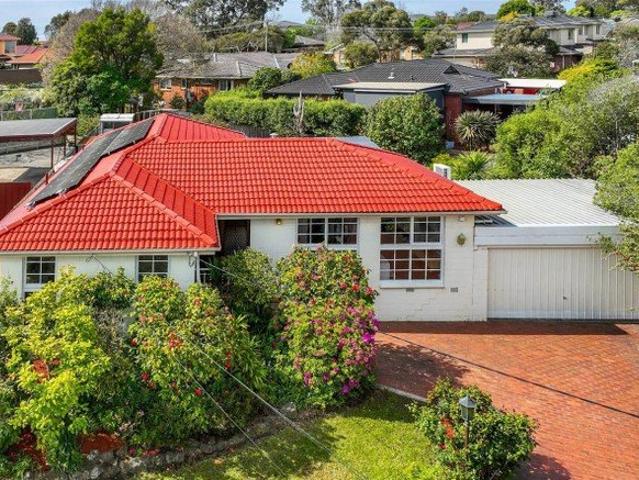
Spacious Family Home in a Prime Wantirna South
View photo
House · for sale
Request Details
Spacious Family Home in a Prime Wantirna South
Vermont South
· 4 Bedrooms · 2 Baths · House
· Equipped kitchen
Vermont South · 4 Bedrooms · 2 Baths · House · Equipped kitchen
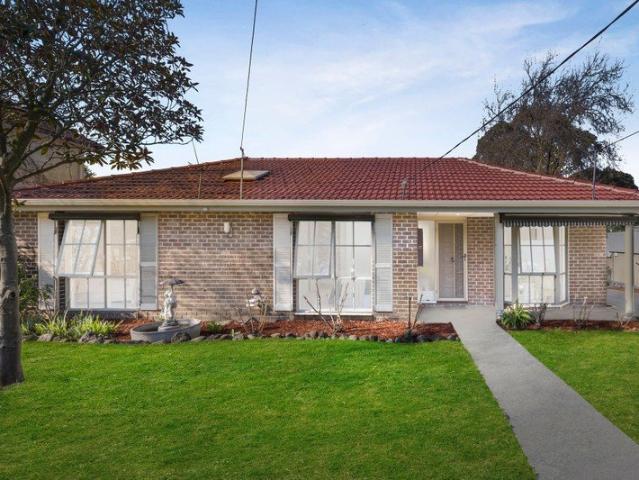
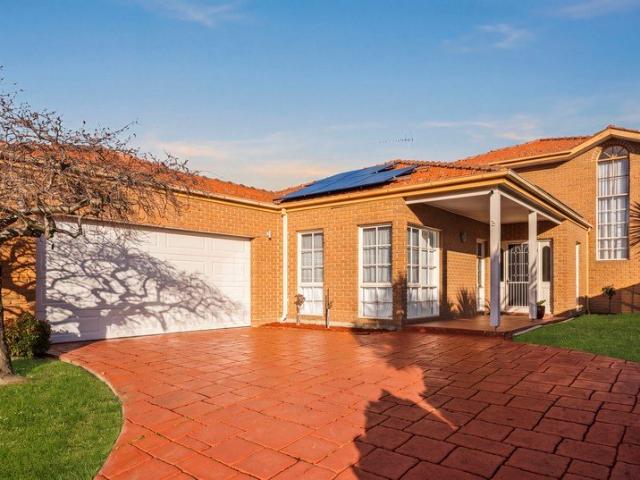
Positioned on a generous 643sqm (approx.) allotment, this impressive double-storey family residence offers exceptional space, versatile living and everyday comfort, making it an ideal choice for growing families, multi-generational living or buyers seeking a quality home with room to grow. Featuring: Four generous bedrooms, including a downstairs master suite with a walk-in robe and private ensuite Two bathrooms plus a convenient downstairs powder room Spacious open-plan kitchen and dining area Multiple living zones including formal living and a family living area High ceilings enhancing the sense of space and natural light Ducted heating, evaporative cooling and a reverse-cycle split system for year-round comfort Ducted vacuum system for added convenience Spa for the ultimate place to relax and unwind Solar panels for improved energy efficiency Generous 643sqm (approx.) allotment in a quiet court location with subdivision potential (STCA) Perfectly positioned close to The Glen, Westfi
Request Details
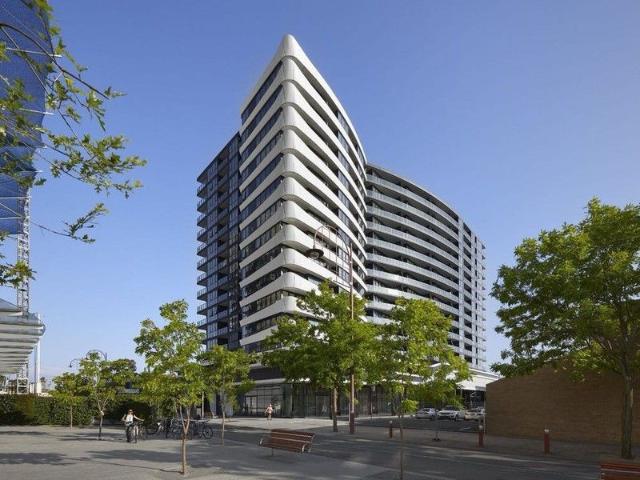
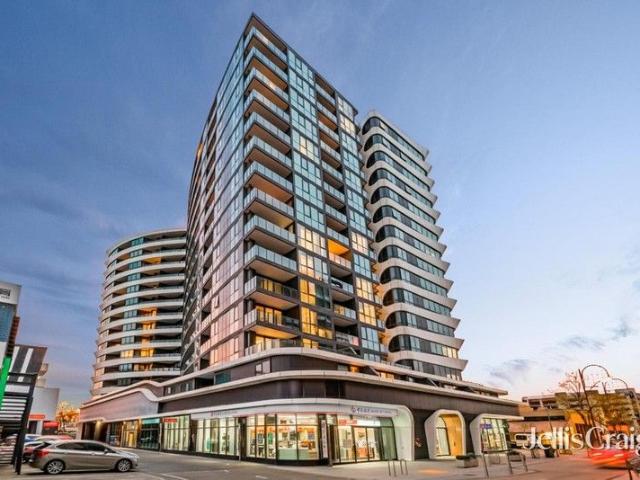
Discover Your Perfect Melbourne Home at Galleria Glen Waverley
View photo
Apartment · for sale
Request Details
Discover Your Perfect Melbourne Home at Galleria Glen Waverley
Vermont South
· 2 Bedrooms · 1 Bath · Apartment
· Balcony · Equipped kitchen
Vermont South · 2 Bedrooms · 1 Bath · Apartment · Balcony · Equipped kitchen
Type: 2 Bedrooms + 1 Bath Internal 53.9 sqms plus external 9.5 sqms Location: Melbourne's premier residential development, Galleria Glen Waverley. Design: Sleek, modern styling crafted by the award-winning Plus Architecture. The building's unique 'four-leaf clover' design offers not just a home, but a lifestyle. Features: Interior: High-quality fixtures, appliances, and thoughtfully designed kitchen joinery. Outdoor Living: Generous balcony space for your personal oasis. Amenities: Includes car space and storage on title. Location Advantages: Education: Situated in the Glen Waverley Secondary College school zone, with easy access to Wesley College, Monash University, and Deakin University. Shopping: Just steps away from 'The Glen' shopping complex, boasting over 170 stores from David Jones to Woolworths, ensuring all your needs are met with ease. Views & Connectivity: Panoramic Views: Enjoy breathtaking vistas of the CBD and Dandenong Ranges. Transport: Moments from Glen Waverley train
Request Details
Stylish Modern Living in the Heart of Glen Waverley
View photo
Apartment · for sale
Request Details
Stylish Modern Living in the Heart of Glen Waverley
Vermont South
· 2 Bedrooms · 2 Baths · Apartment
· Equipped kitchen
Vermont South · 2 Bedrooms · 2 Baths · Apartment · Equipped kitchen
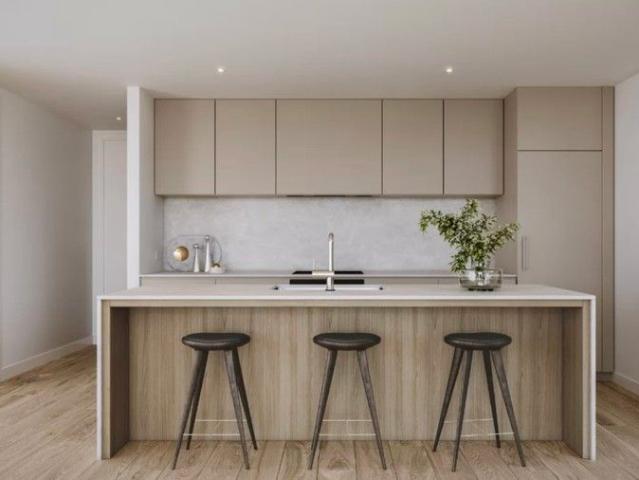
Offering the perfect blend of style, comfort and absolute convenience, these spacious 2-bedroom, 2-bathroom apartments are superbly positioned on the first floor of the highly sought-after Galleria complex in central Glen Waverley. With every amenity just a short walk away, this is low-maintenance lifestyle living at its finest. Contemporary Light-Filled Living Step inside to a generous open-plan living and dining zone, soaked in natural light through floor-to-ceiling windows, and a sleek modern kitchen designed for both form and function, featuring premium stone benchtops and soft-close cabinetry. Two Bedrooms, Two Bathrooms Accommodation comprises two well-proportioned bedrooms, each fitted with mirrored built-in robes. The master bedroom enjoys a private, fully-tiled ensuite, while the second bedroom is serviced by a matching designer bathroom ideal for families, guests or shared living arrangements. Prime Location Walk to Everything Enjoy the ultimate convenience with key amenities
Request Details
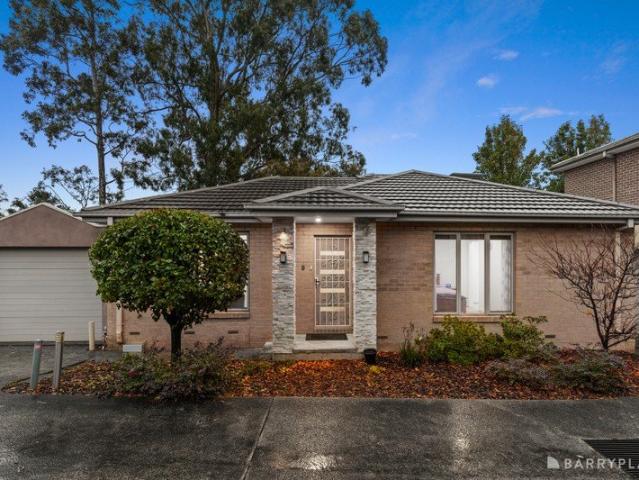
Big Land, Broad Frontage, Endless Possibilities in Prime Forest Hill
View photo
House · for sale
Request Details
Big Land, Broad Frontage, Endless Possibilities in Prime Forest Hill
Vermont South
· 4 Bedrooms · 2 Baths · House
· Garden
Vermont South · 4 Bedrooms · 2 Baths · House · Garden
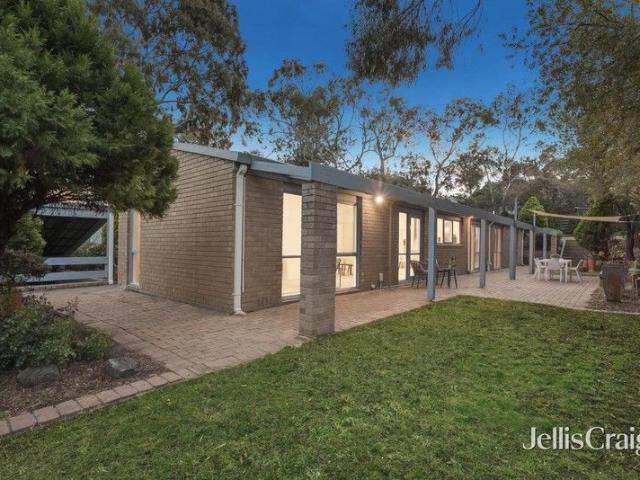
On a rare approx. 966sqm allotment with a wide frontage of around 30.5m (approx.), this much-loved family home offers that increasingly hard-to-find combination of comfortable existing accommodation and blue-chip future potential (STCA - subject to council approval) in a quiet Forest Hill pocket. Set behind a generous garden, the existing four-bedroom home delivers a surprisingly large floor plan, including a north-facing lounge and dining room, a spacious casual meals area with excellent storage, well-proportioned bedrooms (all with built-in robes), a central family bathroom and ducted heating plus split-system cooling for year-round comfort. It's perfectly livable or rentable from day one, giving you solid holding income while you explore plans and permits. Outside, the deep rear garden and broad street presence immediately speak to the block's long-term potential. The scale and width of the land will appeal to developers, builders and families alike - whether you're considering a lu
Request Details
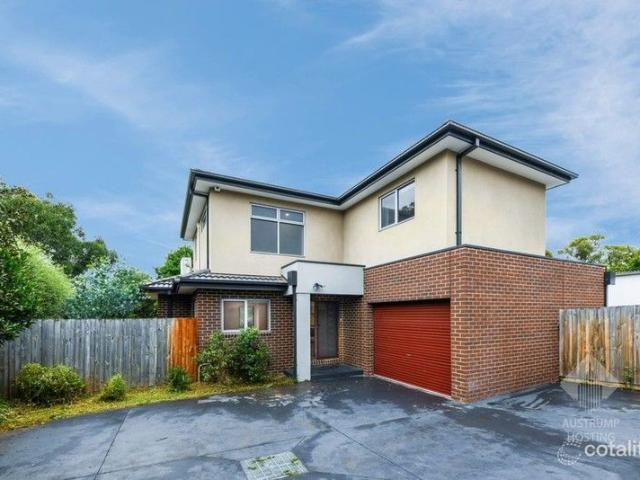
Effortless Family Comfort in Burwood East
View photo
House · for sale
Request Details
Effortless Family Comfort in Burwood East
Vermont South
· 5 Bedrooms · 2 Baths · House
· Garden · Equipped kitchen
Vermont South · 5 Bedrooms · 2 Baths · House · Garden · Equipped kitchen
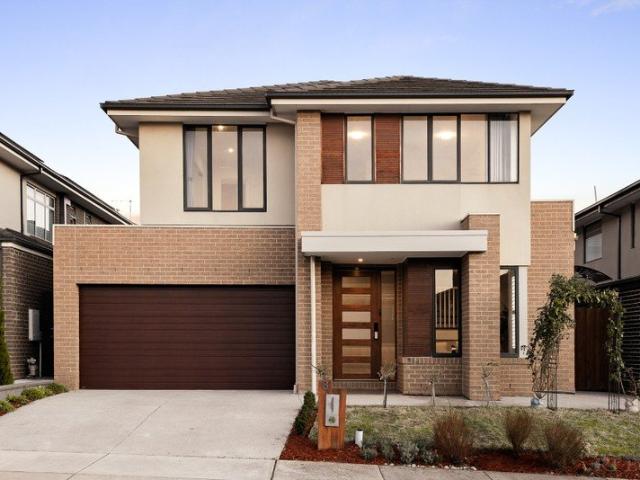
Embraced by a quiet leafy street, you are led to this stunning two-storey residence - a rare convergence of contemporary design, privacy, and effortless family living. Step inside to be greeted by floor-to-ceiling windows that bathe the entry in natural light, setting a luxurious tone from the outset. Sleek tile flooring defines the generous entrance, flowing seamlessly into a comfortable sitting room, study, and an inviting open-plan living and dining area where warmth and style take centre stage. Designed for both everyday ease and entertaining, the living area expands through sliding doors to a private backyard, where mature greenery enriches the space. It's ideal for hosting friends, enjoying quiet moments, or letting children play freely. The kitchen marries elegance with practicality, featuring cream-tiled splashbacks, SMEG appliances, an Altus gas stove, and breakfast bar, creating a hub for family life. Upstairs, four bedrooms and two bathrooms offer privacy and versatility, in
Request Details
Dual School Zone! Brand New 3 Bedroom 2.5Bathrooms Townhouses
View photo
Townhouse · for sale
Request Details
Dual School Zone! Brand New 3 Bedroom 2.5Bathrooms Townhouses
Vermont South
· 3 Bedrooms · 2 Baths · Townhouse
· Balcony · Equipped kitchen
Vermont South · 3 Bedrooms · 2 Baths · Townhouse · Balcony · Equipped kitchen
Immediate Move-in. Generously proportioned for a contemporary familys many lifestyle needs, this exquisite family residence strikes a natural balance between practical modern-day living and elegant sensible design. This Project is ideal for the young professional, growing family, and opportunistic investor. If you desire a superbly configured and smart zoned spacious residence set amongst Blackburn, laburnum, and Box Hill. The modern floor plan delivers a generous living and dining room, overlooking a practical kitchen with an upright oven and cook top. Cleverly designed with supreme comfort in mind, entertaining spaces include a generous living and dining room flowing onto a relaxing balcony. The open-plan designer kitchen is well equipped with quality Bosh appliances, stone bench tops, and lots of shelving to create an artistic display of home wares. The other amenities include walking distance to Laburnum/Blackburn Train station, in the zone for top-ranked Laburnum Primary and Box H
Request Details
Effortless Entertaining, Premier Position, Dual School Zone!
View photo
Townhouse · for sale
Request Details
Effortless Entertaining, Premier Position, Dual School Zone!
Vermont South
· 4 Bedrooms · 3 Baths · Townhouse
· Balcony · Equipped kitchen
Vermont South · 4 Bedrooms · 3 Baths · Townhouse · Balcony · Equipped kitchen
Generously proportioned for a contemporary family's many lifestyle needs, this exquisite family residence strikes a natural balance between practical modern-day living and elegant sensible design. This Project is ideal for the young professional, growing family, and opportunistic investor. If you desire a superbly configured and smart zoned spacious residence set amongst Blackburn, laburnum, and Box Hill. The modern floor plan delivers a generous living and dining room, overlooking a practical kitchen with an upright oven and cook top. Cleverly designed with supreme comfort in mind, entertaining spaces include a generous living and dining room flowing onto a relaxing balcony. The open-plan designer kitchen is well equipped with quality Bosh appliances, stone bench tops, and lots of shelving to create an artistic display of home wares. The other amenities include walking distance to Laburnum/Blackburn Train station, in the zone for top-ranked Laburnum Primary and Box Hill High School, b
Request Details
THE TOWNHOUSE WITH ALL THE EXTRAS
View photo
Townhouse · for sale
Request Details
New
THE TOWNHOUSE WITH ALL THE EXTRAS
Vermont South
· 3 Bedrooms · 2 Baths · Townhouse
· Garden · Parking · Equipped kitchen
Vermont South · 3 Bedrooms · 2 Baths · Townhouse · Garden · Parking · Equipped kitchen
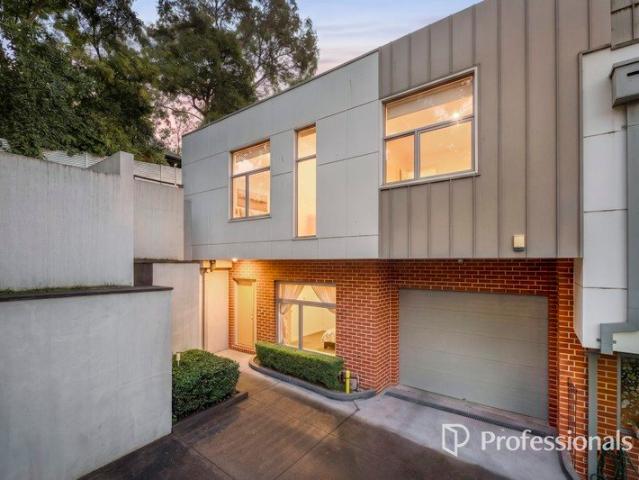
The comfortable townhouse features reasonably good quality finishes, including an added security door to the Entrance and Gazebo complete with timber decking located in the rear garden. The townhouse has an array of essential appointments complete with a Stone Kitchen Benchtop, Dishwasher, Gas Hotplates, Rangehood and an Electric Oven. There are 2 well-proportioned Living Areas complete with ceramic tiles/timber floors. Located on the upper floor are 3 Bedrooms full Ensuite to the main bedroom and additional bathroom. Car accommodation is through an automated garage door, lock-up Garage for a single car plus an additional space on the driveway. Year-round comfort includes ducted gas heating, split-unit air-conditioning and carpets to all bedrooms. This home is essentially prefect for those who are looking for a property that has all the essential 'extra' features that makes it worthwhile and special for its new owners
Request Details
A Quality Development of 14 Townhouse Perfectly Position …
View photo
Townhouse · for sale
Request Details
New
A Quality Development of 14 Townhouse Perfectly Position …
Vermont South
· 3 Bedrooms · 2 Baths · Townhouse
· Parking
Vermont South · 3 Bedrooms · 2 Baths · Townhouse · Parking
In the suburb activity centre: -Directly Opposite Westfield Shopping Centre -Minutes to Knox Private Hospital -Minutes to Swinburne University of Technology -Close to many good schools These exquisite Tri-level craftsman finished 2/ 3 bedroom townhouse with excellent living rooms, lock up garage offer the owners the opportunity to enjoy the grace and elegance of modern lifestyle living
Request Details
Refined Comfort Meets Family Elegance
View photo
House · for sale
Request Details
Refined Comfort Meets Family Elegance
Vermont South
· 4 Bedrooms · 2 Baths · House
· Equipped kitchen
Vermont South · 4 Bedrooms · 2 Baths · House · Equipped kitchen
Showcasing a refined approach to contemporary family living, this beautifully appointed double-storey residence brings together generous proportions, elegant finishes and a thoughtfully zoned floorplan in a peaceful family friendly location. Designed for comfort, privacy and everyday sophistication, it offers an elevated lifestyle with space to gather, entertain and unwind. Beyond its modern façade, the home welcomes you with a private front sitting room, ideal as a formal lounge or quiet retreat. Further inside, the expansive open-planned living, dining and kitchen domain forms the centrepiece of the home, where chevron flooring, abundant natural light and a warm contemporary palette create an atmosphere of understated elegance. The stone-appointed kitchen delivers both visual impact and everyday functionality, featuring a substantial island bench, walk-in pantry, quality appliances and striking navy cabinetry. Seamlessly connected to the dining and family zones, it has been designed
Request Details
Luxurious family Living in Elite pocket of Glen waverley! Family Luxury on the Reserve
View photo
House · for sale
Request Details
Luxurious family Living in Elite pocket of Glen waverley! Family Luxury on the Reserve
Vermont South
· 6 Bedrooms · 5 Baths · House
· Equipped kitchen
Vermont South · 6 Bedrooms · 5 Baths · House · Equipped kitchen
Nestled in a quiet court and backing directly onto peaceful reserve land, this beautifully appointed home is a showcase of natural light, generous proportions, and refined finishes in the heart of Glen Waverley. Bright white interiors and gleaming porcelain floor tiles set the tone from the moment you enter, with a grand hallway leading to a home office and private guest bedroom with full ensuite and the additional powder room which leads to the full laundry. The main living and dining zone unfolds beneath high ceilings, with sunlight pouring in from all angles. At the centre, the waterfall stone breakfast island blends well with an expansive butler's pantry. Main Kitchen Features gas appliances, complimented by the frosted glass splashback. Upstairs, four spacious bedrooms enjoy either walk in robes & built-in robes, along with their own private ensuite. Timber floors add warmth to the upper level, while the peaceful leisure retreat at the top of the stairs creates a perfect second lo
Request Details
Style, Light & Single Level Ease
View photo
Apartment · for sale
Request Details
Style, Light & Single Level Ease
Vermont South
· 2 Bedrooms · 2 Baths · Apartment
Vermont South · 2 Bedrooms · 2 Baths · Apartment
Offers Close: Monday 10th August at 5:00pm To use a boxing analogy, this 2-bedroom unit is punching above its weight. For space, light, privacy and style, unit 4 makes a picture perfect first home or downsize, from its superb location in a quiet suburban street close to Studfield Village and Westfield Knox. Privately set at the rear of the 5-unit estate with mountain views from the driveway, it's been kept in immaculate condition from its original owner who purchased it brand new 11 years ago, still presenting in display home condition. A single level design promises ease, heightened by the elegance of high ceilings, durable bamboo floors and beautiful natural light throughout. Entry to the guest toilet and main bathroom features a mud room style section with cupboards for bags, shoes and coats, close to the entrance so you can neatly unpack from the day. A full bath gives you a wash space for young children as well as the perfect place to soak for a quiet night of pampering. The maste
Request Details
Beautifully Crafted Townhouses in Prime Location
View photo
Townhouse · for sale
Request Details
Beautifully Crafted Townhouses in Prime Location
Vermont South
· 4 Bedrooms · 4 Baths · Townhouse
· Parking · Equipped kitchen
Vermont South · 4 Bedrooms · 4 Baths · Townhouse · Parking · Equipped kitchen
Completing in late 2025, get off the plan stamp duty savings and concessions with these beautiful townhouses in a great prime location development. With a modern design and high-quality finishes, this property offers a perfect blend of luxury and comfort for discerning buyers. The spacious layout is ideal for families, providing ample room to relax and entertain. The contemporary kitchen boasts top-of-the-line European appliances, ensuring a delightful cooking experience. Each bedroom offers generous space and natural light, while the bathrooms feature elegant fixtures and stylish designs. Enjoy the convenience of a double garage, providing secure parking and additional storage. Located just moments from Laburnum Station, Box Hill shopping, and local schools, this townhouse is perfectly positioned for a lifestyle of ease and accessibility. Don't miss this opportunity to own a piece of modern living in a sought-after area!
Request Details
Peacefully hidden & perfectly positioned
View photo
Townhouse · for sale
Request Details
Peacefully hidden & perfectly positioned
Vermont South
· 2 Bedrooms · 1 Bath · Townhouse
· Equipped kitchen
Vermont South · 2 Bedrooms · 1 Bath · Townhouse · Equipped kitchen
Quietly positioned towards the rear of a well maintained development, this beautifully presented two bedroom unit delivers a rare combination of privacy, modern comfort and easy single level living. Designed for first home buyers, downsizers and investors seeking a move in ready home, the layout offers generous proportions, open living spaces and a private outdoor setting that makes everyday living simple and enjoyable. Inside, the home has been thoughtfully updated with hybrid flooring throughout, double glazed windows, downlights and a light filled open plan design. The lounge provides a comfortable space to unwind, while the generous dining area connects directly to the outdoor deck and alfresco zone, creating an easy flow for entertaining, relaxing or enjoying a quiet morning coffee. The modern kitchen is well appointed with a cooktop, dishwasher, tiled splashback, breakfast bar and a new Washington oven and rangehood, offering a practical and stylish central space for everyday use
Request Details
Spacious & Stylish Townhouse in a Prime Mitcham Location
View photo
Townhouse · for sale
Request Details
Spacious & Stylish Townhouse in a Prime Mitcham Location
Vermont South
· 3 Bedrooms · 2 Baths · Townhouse
· Garden · Parking · Equipped kitchen
Vermont South · 3 Bedrooms · 2 Baths · Townhouse · Garden · Parking · Equipped kitchen
Welcome to 2/8 Berry Avenue a beautifully presented townhouse that offers the perfect blend of comfort, convenience and modern living in the heart of Mitcham. Key Features: Three generous bedrooms, two well-appointed bathrooms ideal for family living or room to grow. Open & airy living zones with an open-plan kitchen/dining area that flows effortlessly. Private outdoor space a backyard that invites relaxation and entertaining. Double car accommodation / secure parking for two cars. Location & Lifestyle Highlights: Located within the City of Whitehorse, one of Melbourne's most sought-after zones. Zoned for excellent schools, ensuring educational peace of mind: ideal for families. Close to public transport, local shops, parks & amenities everything you need is nearby. A quiet, well-maintained complex meaning low maintenance & easy living. Why You'll Love It: Move in, unpack, and enjoy. This townhouse gives you the space to relax, room for family, and the practicality to live well. Whethe
Request Details
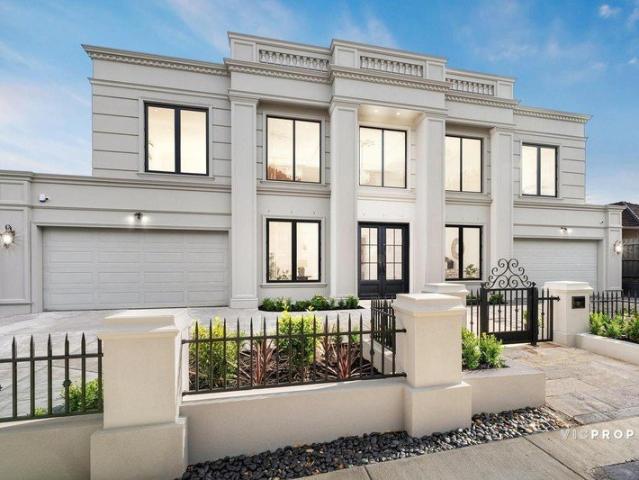
Grand French Provincial Elegance in Prestigious Glen Waverley
View photo
House · for sale
Request Details
Updated
Grand French Provincial Elegance in Prestigious Glen Waverley
Vermont South
· 5 Bedrooms · 5 Baths · House
· Fireplace · Equipped kitchen
Vermont South · 5 Bedrooms · 5 Baths · House · Fireplace · Equipped kitchen
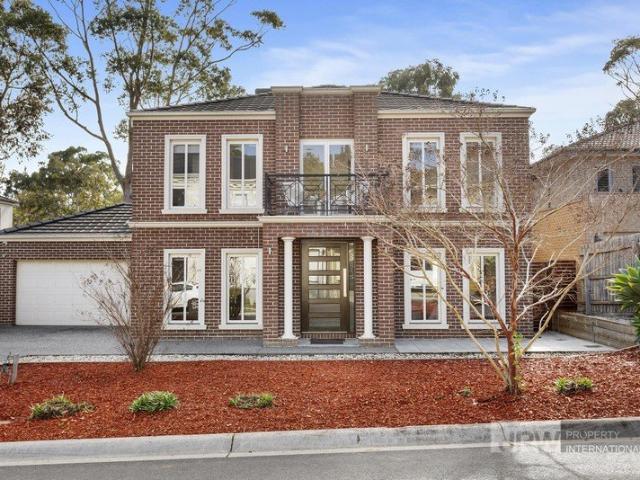
Showcasing timeless grandeur and modern sophistication, 31 Delmore Crescent stands as the epitome of Modern French Provincial excellence in one of Glen Waverley's most sought-after pockets. With a commanding symmetrical façade, soaring ceilings, and an interior defined by craftsmanship and luxury, this five-bedroom, five-bathroom residence redefines architectural perfection. From the moment you arrive, the home's tall, evenly spaced rectangular windows, central grand entry with double doors, and classical pilasters and cornices evoke the enduring beauty of French design. Step inside to discover a breathtaking foyer with towering ceilings and a grand void that cascades natural light over the central lounge, illuminated by exquisite chandeliers and warmed by a statement fireplace. This majestic sense of scale is enhanced by feature LED lighting and detailed down ceilings throughout. Designed for both grand entertaining and refined everyday living, the open-plan kitchen, dining, and famil
Request Details
Elegant Family Living in a Quiet Court and Prime School Zone Location
View photo
House · for sale
Request Details
Elegant Family Living in a Quiet Court and Prime School Zone Location
Vermont South
· 4 Bedrooms · 2 Baths · House
· Garden · Air conditioning · Parking · Equipped kitchen
Vermont South · 4 Bedrooms · 2 Baths · House · Garden · Air conditioning · Parking · Equipped kitchen
This beautifully presented family home is a perfect blend of elegance and comfort, set on a large, quiet block in a desirable court. The brick facade and arched windows add classic charm, while terracotta driveway and landscaped gardens enhance its street appeal. Inside, the home features polished hardwood floors, crisp white walls, and a versatile split-level living/dining room, along with a cozy family zone. The spacious entertainers' deck overlooks a peaceful, leafy backyard.The heart of the home is a renovated kitchen with marble-effect stone, navy cabinets, quality appliances, and lush garden views. The oversized master bedroom includes a custom walk-in robe and a chic ensuite. Three additional bedrooms share a stylish main bathroom. Additional highlights: Ducted heating and split-system air conditioning Secure garage with rear access, large laundry with storage Proximity to Camelot Rise Primary, Highvale Secondary, The Glen Shopping Centre, and transport options TO AVOID DISAPPOI
Request Details
Build Your Dream Home in a Prime, Established Pocket
View photo
House · for sale
Request Details
Build Your Dream Home in a Prime, Established Pocket
Vermont South
· 2 Bedrooms · 1 Bath · House
Vermont South · 2 Bedrooms · 1 Bath · House
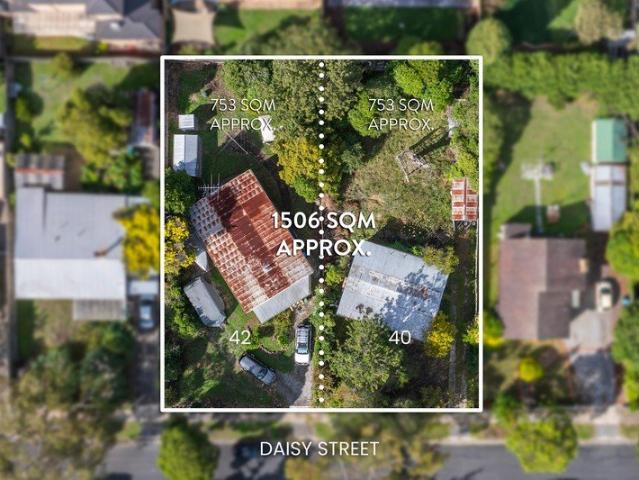
Occupying 753sqm (approx.) in an established Heathmont neighbourhood, this property presents an outstanding opportunity for developers or buyers looking to secure a sizeable north-facing block with future potential for townhouse development (STCA). The existing dwelling comprises two bedrooms and one bathroom Unliveable Note: requiring renovation. The appeal is straightforward: generous land dimensions combined with the flexibility to pursue a range of outcomes. Whether the vision is a brand-new home or a well-considered redevelopment (STCA), the block provides a strong foundation in a location where opportunities like this are becoming increasingly difficult to secure. An easy walk to Aquanation, numerous sporting clubs and Aquinas College, and just minutes to Heathmont Village, Eastland Shopping Centre, local schools, transport and EastLink, the location's established and family-oriented setting underpins long-term value
Request Details
Peaceful Rear Residence with Space, Style and Walk to Heatherdale Station
View photo
Townhouse · for sale
Request Details
Peaceful Rear Residence with Space, Style and Walk to Heatherdale Station
Vermont South
· 3 Bedrooms · 2 Baths · Townhouse
· Garden · Equipped kitchen
Vermont South · 3 Bedrooms · 2 Baths · Townhouse · Garden · Equipped kitchen
Quietly positioned at the very rear of an exclusive group of only five, this beautifully maintained three bedroom, two bathroom residence delivers the perfect balance of modern comfort, privacy and everyday convenience. Occupying the most peaceful position within the block, this rear home also enjoys the largest landholding, offering an impressive outdoor area that is rarely found in this type of property. Inside, the home presents in excellent condition with a fresh, bright and modern feel throughout. A spacious open plan living and dining area is complemented by polished timber floors, a well appointed kitchen with stone benchtops, gas cooking, stainless steel appliances and excellent storage. The seamless connection to the covered outdoor entertaining area and generous rear courtyard creates a highly practical layout for families, downsizers and investors alike. Accommodation includes three comfortable bedrooms, serviced by two stylish bathrooms, including a private ensuite to the m
Request Details
Open Plan Sensation in the Golden Mile
View photo
House · for sale
Request Details
Open Plan Sensation in the Golden Mile
Vermont South
· 4 Bedrooms · 2 Baths · House
· Patio · Equipped kitchen
Vermont South · 4 Bedrooms · 2 Baths · House · Patio · Equipped kitchen
Sun-drenched and stylized for a lifestyle of family pleasure, this incredible Golden Mile home provides a wonderful sense of harmony between its living zones, and enhances your everyday enjoyment with a northerly oriented outdoor entertaining area and peaceful court placement. Cleverly designed, the home's breathtaking layout embraces a spectacular open plan environment with formal and family living spaces merging effortlessly together to create the ultimate social hub for family living and entertaining. Detailed with soaring high ceilings and bright north-facing windows, the open plan domain is underpinned by a glamorous kitchen featuring stainless steel appliances, Ariston dishwasher and a stone island breakfast bench with waterfall ends. Perfect for hosting gatherings, sliding doors encourage family and guests to step outside and enjoy the spacious entertaining patio with pergola, shade sail and built-in brick BBQ, while children are granted plenty of space to run about and play wit
Request Details
Prestigious Family Living in a Prime Lifestyle Location
View photo
House · for sale
Request Details
Prestigious Family Living in a Prime Lifestyle Location
Vermont South
· 3 Bedrooms · 1 Bath · House
Vermont South · 3 Bedrooms · 1 Bath · House
Positioned within one of Wantirna South's most established and family-focused neighbourhoods, 27 Pentlowe Road presents an exceptional opportunity to enjoy a lifestyle where everyday convenience meets comfortable family living. Surrounded by quality schools, shopping, parklands and community amenities, this address delivers everything today's families are looking for. Enjoy the convenience of walking to Studfield Shopping Centre, Knox Central Primary School, Lewis Park and Westfield Knox, placing cafés, restaurants, retail shopping, supermarkets and everyday essentials within easy reach. The location is further enhanced by an impressive selection of nearby schools including Wantirna College, St Luke's Primary School, Regency Park Primary School, Wantirna South Primary School, Bayswater South Primary School, Bayswater West Primary School, Fairpark Primary School, Fairhills High School and St Andrews Christian College. Templeton Reserve, Fairpark and Wantirna Mall complete an outstanding
Request Details
Perfectly Positioned for Lifestyle and Convenience
View photo
Townhouse · for sale
Request Details
Perfectly Positioned for Lifestyle and Convenience
Vermont South
· 3 Bedrooms · 2 Baths · Townhouse
· Equipped kitchen
Vermont South · 3 Bedrooms · 2 Baths · Townhouse · Equipped kitchen
Nestled within the highly regarded Forest Hill Gardens Estate, this beautifully presented three-bedroom townhouse delivers the perfect balance of comfort, convenience and low-maintenance living. Filled with natural light, the home offers a spacious lounge, well-appointed kitchen and dining area, plus a private paved courtyard ideal for entertaining or enjoying a quiet morning coffee. Upstairs, three generous bedrooms include a master suite with walk-through robe and ensuite, while a central family bathroom services the remaining accommodation. Positioned for an enviable lifestyle, you'll enjoy being just moments from Forest Hill Chase Shopping Centre, home to major supermarkets, specialty retailers, dining precincts, cinemas and everyday conveniences. The area is also renowned for its excellent schooling options, including Blackburn Lake Primary School and Forest Hill College, making it an attractive choice for families. Nearby cafés and eateries provide plenty of options for weekend b
Request Details
Contemporary Family Excellence With Indulgent Poolside Entertaining
View photo
House · for sale
Request Details
Contemporary Family Excellence With Indulgent Poolside Entertaining
Vermont South
· 4 Bedrooms · 2 Baths · House
· Fireplace · Swimming pool · Equipped kitchen
Vermont South · 4 Bedrooms · 2 Baths · House · Fireplace · Swimming pool · Equipped kitchen
Privately positioned in an exclusive cul-de-sac setting, this impressive 4 bedroom, 2 bathroom family residence provides contemporary excellence, abundant space and luxuriant resort-style entertaining. Beyond the welcoming entrance, warm timber floors introduce expansive interiors. An inviting lounge is warmed by an ambient fireplace and captures saturating northern sun, complemented by an open-plan living/dining area, including a deluxe kitchen featuring stone surfaces, island bench, walk-in pantry and premium appliances creating the ultimate culinary experience. Moving outdoors, you will discover the pinnacle of an entertainer's oasis. The covered alfresco is completely protected from the weather by cafe blinds, and offers a built-in BBQ, heater and ceiling fan - sitting alongside an indulgent in-ground swimming pool and above ground spa. With lifestyle, luxury and location at the forefront, this modern sensation is complete with heating/AC, powder room, upper-level retreat, home off
Request Details
Spacious Family Design with Solar Benefits
View photo
House · for sale
Request Details
Spacious Family Design with Solar Benefits
Vermont South
· 3 Bedrooms · 1 Bath · House
· Fireplace · Equipped kitchen
Vermont South · 3 Bedrooms · 1 Bath · House · Fireplace · Equipped kitchen
Beautifully designed to provide a harmonious family lifestyle, this fabulous family home on 702sqm approx. offers a brilliant amalgamation of stylish enhancements, spacious dimensions and leafy aspects. Fashionable modern floorboards deliver a sense of style as you step into the living room where a romantic open fireplace warms those winter evenings, and an adjoining dining space invites dinner parties with friends. From here, a set of internal French doors swing open to reveal a sunken lounge and study nook, while the kitchen is centrally positioned and benefits from stone benchtops, glass splashbacks, 900mm Westinghouse cooker, Fisher and Paykel dishwasher, soft close cabinetry plus a double granite sink. Servicing the family's accommodation requirements, you'll find three bedrooms; master with a wall of built-in-robes, serviced by a bathroom with plantation shutters and heated towel rail, separate toilet and a full-sized laundry. Ensuring the home is ready to host gatherings, the ba
Request Details

Get email alerts

Don't miss out: be the first to know about new properties

The alert was correctly created

On subscribing you accept the conditions of use and the privacy policy
Alert
Receive new ads in your inbox
Save this search
Receive alerts for new listings

We'll send you an email when we have new properties for: "Properties for sale in Vermont South"

The alert was correctly created

Houston
Blackburn South
Get email alerts and be the first to see new listings
Required field
On subscribing I accept the terms of the privacy policy
Perfect! You'll soon start receiving new listings via email
Alert
Receive an email when we have new ads for Properties for sale in Vermont South
Save this search
Filters

Bedrooms

Size (m²)

Price

$
$

Property type

Bathrooms

Clear all filters
Receive notifications when new entries are published.