2,071 properties for sale in University of Technology

Designed for family living. Built without compromise
View photo
House · for sale
Request Details
Designed for family living. Built without compromise
University of Technology
· 4 Bedrooms · 3 Baths · House
· Fireplace · Parking · Equipped kitchen
University of Technology · 4 Bedrooms · 3 Baths · House · Fireplace · Parking · Equipped kitchen
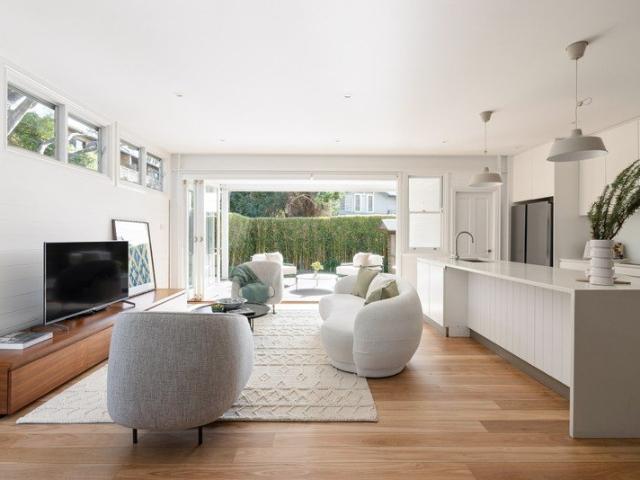
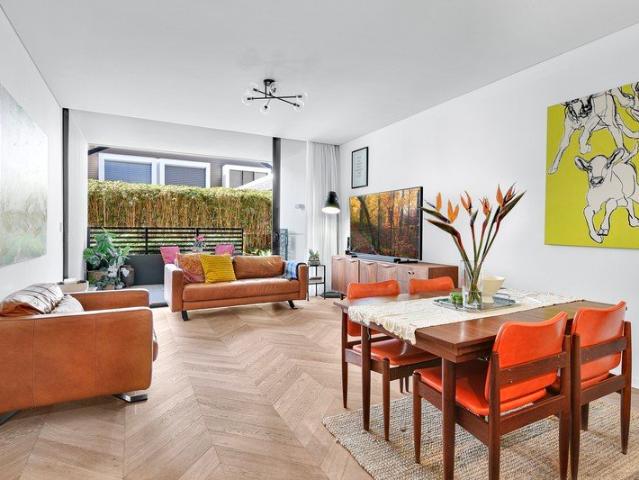
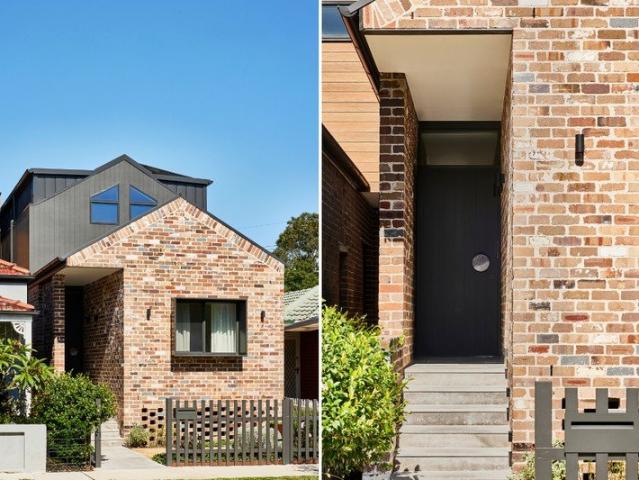
Built and Designed by a Husband and Wife Team for their family, this beautifully resolved home brings together thoughtful design, quality construction and a high level of finish throughout. Behind the recycled brick façade, the home unfolds across two generous levels with four bedrooms, three bathrooms, multiple living spaces and secure parking. Natural materials feature heavily throughout, from engineered timber flooring and quartzite benchtops to marble, terrazzo and Moroccan Zellige tiles, while custom joinery and extensive storage have been carefully integrated into almost every part of the home. At the centre is a highly functional kitchen with AEG appliances, integrated Fisher & Paykel refrigeration, BLUM cabinetry and a natural quartzite island, flowing through to the dining and living areas with built-in joinery and an Escea gas fireplace. The same attention to detail continues through the bathrooms, with underfloor heating, natural stone, gunmetal tapware and bespoke lighting,
Request Details
A freestanding classic on a deep dual access block
View photo
House · for sale
Request Details
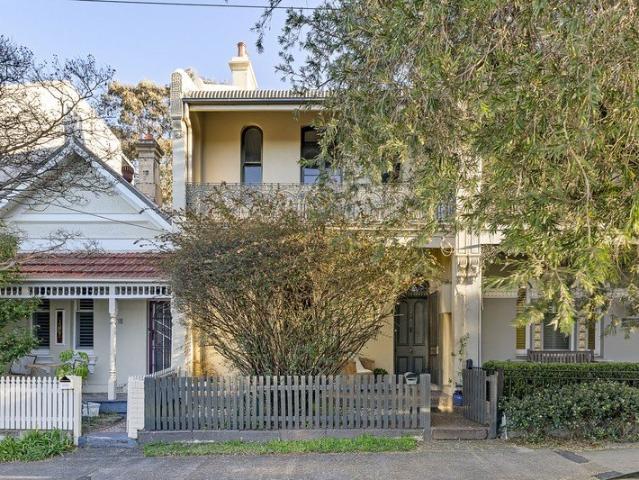
A freestanding classic on a deep dual access block
University of Technology
· 2 Bedrooms · 1 Bath · House
· Garden
University of Technology · 2 Bedrooms · 1 Bath · House · Garden
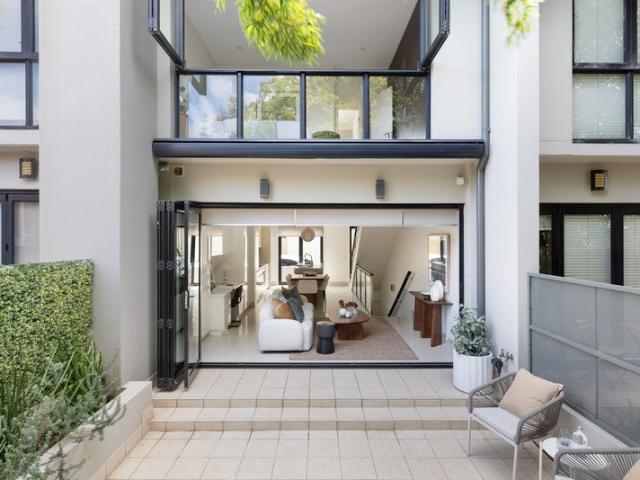
Beyond its classic Federation facade, 'Glencoe' opens out to an unexpectedly deep and wonderfully private garden sanctuary in the heart of Stanmore. Built c1910 and lovingly held and maintained for 48 years, the freestanding home has been newly refreshed and impeccably presented, retaining all its original warmth and elegance. Soaring 3.3m ceilings and ornate fireplaces elevate the interiors, with a welcoming single-storey layout featuring two king-sized bedrooms, two distinct living zones and a gracious dining room, along with a large attic offering valuable additional space. Designed for relaxed indoor/outdoor living, the home flows easily to an entertainer's deck and established garden framed in greenery. Eco-friendly features including solar power, rainwater harvesting and greywater use further enhance its enduring appeal. Rear cul-de-sac access via Clarendon Lane leads to secure garaging and Weekley Park, creating a rare sense of openness, privacy and connection to nature in one o
Request Details
Resort living in prized Inner West pocket
View photo
Apartment · for sale
Request Details
Resort living in prized Inner West pocket
University of Technology
· 1 Bedroom · 1 Bath · Apartment
· Balcony · Air conditioning · Gym · Equipped kitchen
University of Technology · 1 Bedroom · 1 Bath · Apartment · Balcony · Air conditioning · Gym · Equipped kitchen
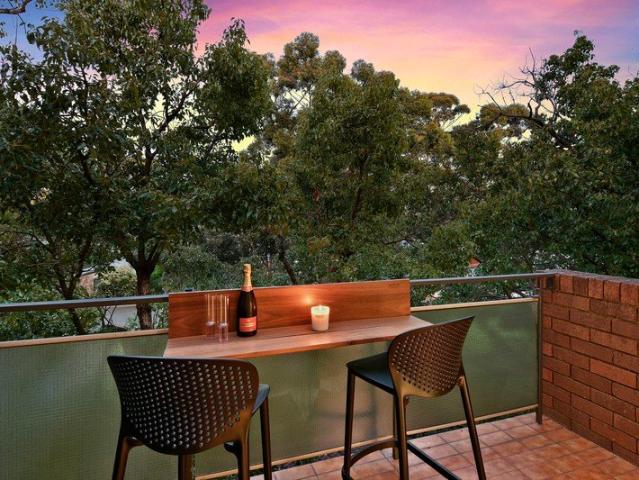
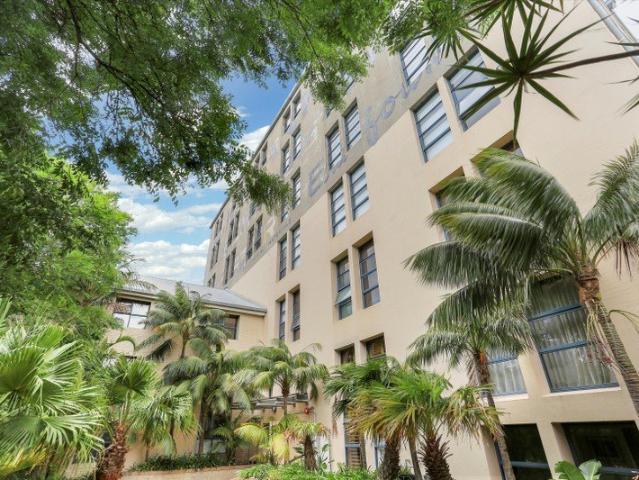
Crowning the resort-style 'Eversleigh Estate,' this skylit sanctuary offers an enviable lifestyle with exclusive resident access to a pool, gym and tennis courts. Perfectly poised between Petersham's village and Marrickville Park, it stands among the area's most exclusive addresses. - Top-floor one-bed retreat with leafy outlook - Ducted air-con and ceiling fans throughout - Skylit open living space with in-outdoor flow - Sleek modern kitchen w/ marble benchtops - Granite sink w/ Bosch tap, induction cooktop - Bosch d'washer drawer, AEG pyrolytic oven - Spacious bed with full-width mirror built-ins - Concealed internal l'dry, hallway linen closet - Oversized balcony w/ sweeping green vistas - 'Phantom' retractable screen doors on balc. - Resort complex w/ tennis court, pool & gym - 550m to M'ville Park & close to village shops - Steps to schools, cafes & Addison Rd buses
Request Details
Treetop Haven of Style and Sunshine with Life at the Doorstep
View photo
Apartment · for sale
Request Details
Treetop Haven of Style and Sunshine with Life at the Doorstep
University of Technology
· 2 Bedrooms · 1 Bath · Apartment
· Balcony · Parking · Equipped kitchen
University of Technology · 2 Bedrooms · 1 Bath · Apartment · Balcony · Parking · Equipped kitchen
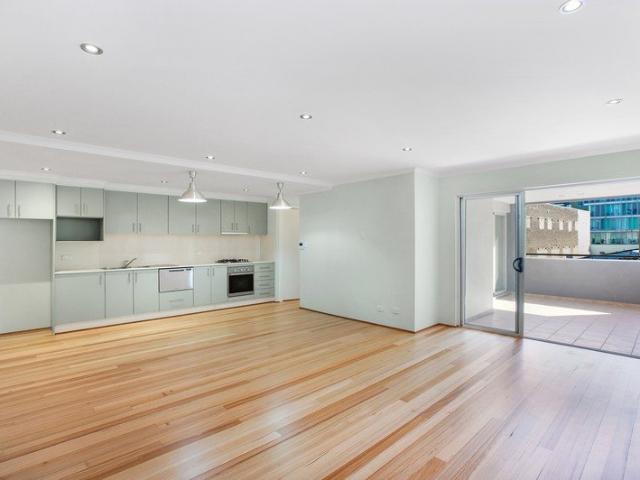
Newly renovated for low maintenance lifestyle or move-in-ready rental, this top floor apartment at the rear of a boutique security block is a private treetop haven with tranquil leafy vistas, covered parking and Enmore's vibrant village culture at the doorstep. The two double-bedroom apartment has generous living opening to a wide balcony and a separate brand new stone kitchen with laundry. Enjoying an ideal East-West aspect with picture windows bringing in daylong sunshine and framing leafy district views, this light and airy home features new hybrid timber floors, quality carpet, fresh paint, reverse cycle air-conditioning, built-ins and a tidy bathroom with scope to further update. Ideally located for easy access everywhere, this high walkability location is just around the corner from Enmore Road's cafes, cosmopolitan eateries, shops, pubs, theatre and City bus, convenient to Enmore Park and a level 15-minute stroll to Newtown's eclectic boutiques, dining and entertainment venues,
Request Details
Immaculately Presented Apartment with Exceptional Outdoor Space
View photo
Apartment · for sale
Request Details
Immaculately Presented Apartment with Exceptional Outdoor Space
University of Technology
· 1 Bedroom · 1 Bath · Apartment
· Garden · Balcony · Equipped kitchen
University of Technology · 1 Bedroom · 1 Bath · Apartment · Garden · Balcony · Equipped kitchen
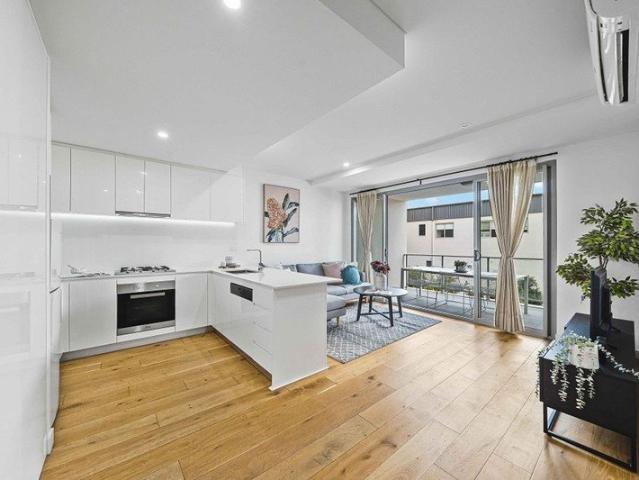
Beautifully maintained and offering an impressive 80sqm of space, this exceptionally presented apartment provides a fresh, comfortable and highly practical urban retreat. Thoughtfully cared for and enhanced over time, the interiors are presented in excellent condition, complemented by polished timber flooring throughout the living spaces and well-proportioned living areas extending to an expansive approximately 15sqm balcony. A genuine highlight of the property, the generous outdoor area provides an exceptional extension of the home and an ideal setting for outdoor dining, entertaining or simply enjoying the additional space. Its substantial proportions are rarely found in an apartment of this nature, offering a versatile area that can be enjoyed throughout the year. The apartment features a practical and well-considered layout, with comfortable living and dining areas complemented by a tastefully updated kitchen with contemporary finishes and excellent functionality. An internal laund
Request Details
Contemporary Apartment of Brilliant Design
View photo
Apartment · for sale
Request Details
Contemporary Apartment of Brilliant Design
University of Technology
· 2 Bedrooms · 2 Baths · Apartment
· Balcony · Air conditioning · Lift · Equipped kitchen
University of Technology · 2 Bedrooms · 2 Baths · Apartment · Balcony · Air conditioning · Lift · Equipped kitchen
Placed quietly at the rear of 'Abbie's Lane', a boutique building designed by PBD Architects, this stunning apartment demonstrates an impressive modern craft. The generously proportioned light-filled interiors feature a spacious open-plan living and dining area allows a seamless transition to the leafy full-width balcony, set alongside a high-end kitchen with Fisher & Paykel appliances. Nestled on the cusp of Annandale, Stanmore and Camperdown, this is the ideal location for premium city-fringe living near cafes and shops. + Impeccable contemporary design enhanced by meticulously selected finishes + Expansive open-plan living and dining flowing out to a sun-washed balcony + Pristine kitchen with stone surfaces, gas stovetop and integrated dishwasher + Oversized bedrooms with leafy outlooks and built-ins, master has an ensuite + Lavish designer bathrooms with ceiling mount rain showers, Parisi fixtures + Abundant internal storage, ducted air conditioning and a European laundry + Lift ac
Request Details
Ultra Modern Registered Boarding House in the Heart of St Peters
View photo
Townhouse · for sale
Request Details
Ultra Modern Registered Boarding House in the Heart of St Peters
University of Technology
· 378 · Townhouse
· Parking · Cellar · Equipped kitchen
University of Technology · 378 · Townhouse · Parking · Cellar · Equipped kitchen
Strathfield Partners is proud to present this rare and exceptional investment opportunity, a self-contained, registered boarding house featuring 17 ultra-modern studio apartments across four levels, with basement parking. Ideally located in one of St Peters' most sought-after areas, this as-new property offers savvy investors a chance to secure a high-yielding asset in a prime location. Conveniently positioned just a 5-minute walk to St Peters Train Station and a 10-minute walk to Marrickville Metro Shopping Centre, this property is surrounded by elite universities, schools, and an array of lifestyle amenities. Features include: - Registered boarding house, completed in 2023, offering 17 self-contained studio apartments over 4 levels of accommodation - Basement level parking for 5 cars with ample off-street parking - All studios include a kitchen (with fridge, electric stove top, microwave oven), built-in wardrobe and bathroom - Ground floor includes a communal area, bicycle racks, gar
Request Details
Designer loft retreat in 'Star Hotel', metres to the park and ferry
View photo
Apartment · for sale
Request Details
Designer loft retreat in 'Star Hotel', metres to the park and ferry
University of Technology
· 1 Bedroom · 1 Bath · Apartment
· Equipped kitchen
University of Technology · 1 Bedroom · 1 Bath · Apartment · Equipped kitchen
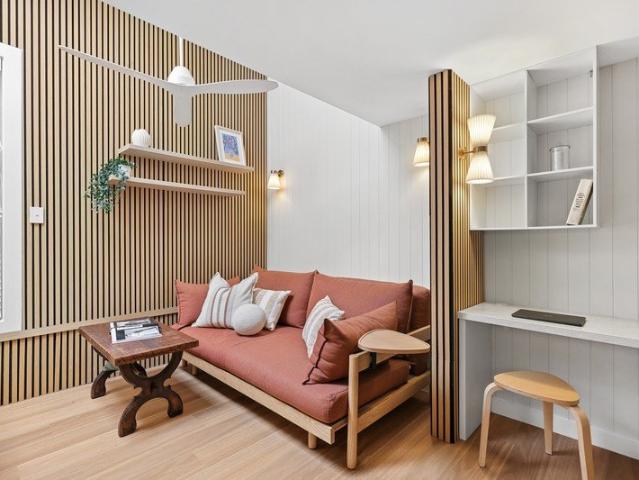
Delivering the perfect blend of contemporary chic, instant comfort and lifestyle, this stunning apartment with its sleek design and premium bayside address is an unmatched choice for buyers seeking to enter the Balmain market. Positioned within the former 'Star Hotel', its interiors have been given a designers touch, cleverly crafted so that every inch has been maximised. Fall in love with its loft bedroom, custom cabinetry and chef's kitchen. The exquisite lock-up-and-leave residence is ready to enjoy, steps to Mort Bay Park, Balmain ferry and Darling Street. - Dual level New York style residence, first and top floors - Sleek designer appeal, engineered flooring, paneled walls - Chef's kitchen with 90cm appliances, built-in TV cabinetry - Custom study nook area with a desk and bookshelf storage - Double height ceiling with a fan, contemporary bathroom - Delightful loft bedroom with stunning built-in cabinetry - His and hers robes, small and exclusive collection of just 10 -Common prop
Request Details
All the elements for bayfront life in the Watermark
View photo
Apartment · for sale
Request Details
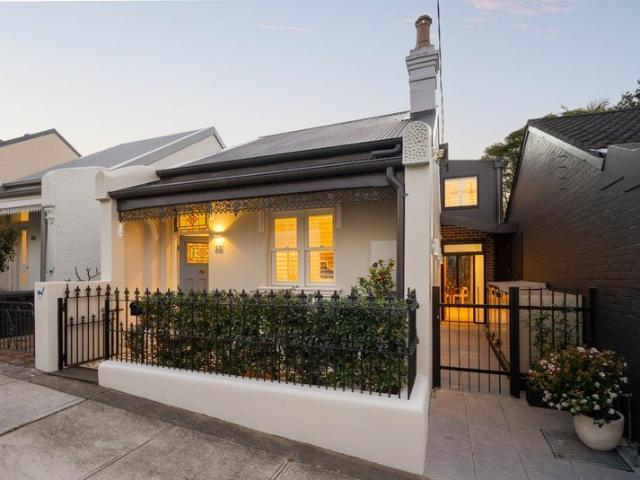
All the elements for bayfront life in the Watermark
University of Technology
· 2 Bedrooms · 2 Baths · Apartment
· Balcony · Cellar · Equipped kitchen
University of Technology · 2 Bedrooms · 2 Baths · Apartment · Balcony · Cellar · Equipped kitchen
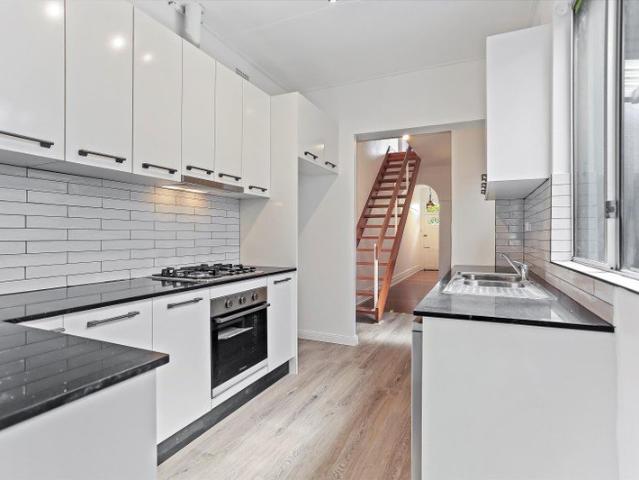
Privacy, space and a prime harbourside setting combine to create an exceptional lifestyle in this well-proportioned courtyard apartment. Situated within Glebe's highly sought-after Watermark community, it delivers size, scope and an unbeatable position, along with a well-designed living space featuring its own street entrance and a choice of private outdoor areas for entertaining. The convenient ground floor setting provides level access from Cook Street, while the foreshore walks and cycleways around Blackwattle Bay are literally footsteps away. Offering around 125sqm on title, the property also includes a secure basement car space and separate lock-up storage, along with two side gardens and a balcony off the bedrooms. The easycare single-level layout includes a spacious open-plan living area with tiled flooring, an original gas-equipped kitchen, a good-sized main bathroom, ensuite and internal laundry. There is also plenty of scope to add your own personal touches or undertake a ren
Request Details
Boutique living in the heart of Balmain
View photo
Apartment · for sale
Request Details
Boutique living in the heart of Balmain
University of Technology
· 1 Bedroom · 1 Bath · Apartment
· Balcony · Terrace · Air conditioning · Swimming pool · Lift · Parking · Equipped kitchen
University of Technology · 1 Bedroom · 1 Bath · Apartment · Balcony · Terrace · Air conditioning · Swimming pool · Lift · Parking · Equipped kitchen
Positioned within the prestigious Ivy development in the heart of Balmain, this sophisticated apartment showcases premium finishes, bespoke cabinetry and ducted air conditioning throughout. Thoughtfully designed for effortless living and entertaining, the spacious open plan interiors flow seamlessly to a generous balcony, while residents enjoy exclusive access to a spectacular rooftop retreat complete with a heated lap pool, BBQ facilities and breath-taking Harbour Bridge, city skyline and district views. - Premium finishes with parquetry-style timber floors and marble tiling - Designer kitchen with stone benchtops and quality appliances - Gas cooktop, oven, dishwasher and integrated fridge/freezer - Spacious open plan living and dining area - Generous bedroom with walk-in wardrobe - Large entertaining balcony accessed from the living area - Secure underground parking - Secure building with lift access, video intercom and internal laundry - Access to exclusive rooftop terrace with pool
Request Details
Urban sanctuary in the award winning City Quarter
View photo
Apartment · for sale
Request Details
Urban sanctuary in the award winning City Quarter
University of Technology
· 2 Bedrooms · 2 Baths · Apartment
· Terrace · Lift · Parking
University of Technology · 2 Bedrooms · 2 Baths · Apartment · Terrace · Lift · Parking
Urban sophistication meets resort-style living in this oversized apartment in the acclaimed Aquilon building, where a wide open outlook creates a wonderful sense of space and connection. Set amid beautifully landscaped grounds within the award-winning City Quarter precinct, this stylishly appointed two-bedroom, two-bathroom residence opens to a generous loggia-style terrace designed for effortless alfresco living and entertaining. With level lift access to exceptional facilities including heated indoor and outdoor pools, two fully equipped gyms and on-site restaurants and cafes, this apartment offers a lifestyle that's as tranquil as it is convenient. Complete with secure parking and 102sqm approx. on title, the bright and airy apartment combines house-like proportions with low-maintenance living in one of Camperdown's most sought-after lifestyle communities. Designed by DEM Design Architects, Aquilon delivers a contemporary interpretation of inner-city living just over 3km from the CB
Request Details
A bespoke garden apartment in The Gantry
View photo
Apartment · for sale
Request Details
A bespoke garden apartment in The Gantry
University of Technology
· 2 Bedrooms · 2 Baths · Apartment
· Garden · Swimming pool
University of Technology · 2 Bedrooms · 2 Baths · Apartment · Garden · Swimming pool
Award-winning architecture, bespoke design and resort-style living come together in this peaceful and private garden residence in The Gantry, creating a stylish sanctuary in one of Sydney's most celebrated heritage conversions. Designed by Bates Smart with landscaping by Aspect Studios, the multi-award winning renewal of the former Fowler's Pottery and Brickworks pays homage to the past while bringing a fresh vision of urban luxury to this connected city fringe enclave. Holding one of the best positions and featuring secure level entry, the custom-renovated apartment opens to a landscaped garden oasis and sunny 25m pool bringing a resort-like ambiance. With a lush open outlook and big sky view, the two-bedroom apartment captures the essence of contemporary urban living with a master suite, study and seamless indoor/outdoor connection but it's the custom finishes and attention to detail that make a home. An oversized layout with separate living and bedroom wings enhances the house-like
Request Details
PARKSIDE LIVING | SUN DRENCHED 1 BEDROOM RESIDENCE WITH Study & RESORT FACILITIES
View photo
Apartment · for sale
Request Details
PARKSIDE LIVING | SUN DRENCHED 1 BEDROOM RESIDENCE WITH Study & RESORT FACILITIES
University of Technology
· 1 Bedroom · 1 Bath · Apartment
· Balcony · Equipped kitchen
University of Technology · 1 Bedroom · 1 Bath · Apartment · Balcony · Equipped kitchen
Positioned in a highly sought-after resort-style complex in the heart of Ultimo, this spacious one bedroom residence delivers an exceptional combination of natural light, generous proportions, leafy park views and unbeatable inner-city convenience. Enjoying a peaceful outlook across Wentworth Park, the apartment is filled with natural light and offers a wonderful sense of space rarely found this close to the Sydney CBD. The expansive open-plan living and dining area extends seamlessly onto a sun-drenched entertainer's balcony, creating the perfect setting for morning coffee, relaxed afternoons or entertaining family and friends while enjoying the surrounding greenery. At the heart of the home is a contemporary kitchen featuring stone benchtops, gas cooking, quality appliances and generous storage. The bedroom is generously proportioned and include built-in wardrobes. Residents also enjoy access to an impressive collection of resort-style facilities including an indoor heated swimming p
Request Details
A Perfect Home or Investment
View photo
Apartment · for sale
Request Details
A Perfect Home or Investment
University of Technology
· 2 Bedrooms · 1 Bath · Apartment
· Balcony · Lift · Equipped kitchen
University of Technology · 2 Bedrooms · 1 Bath · Apartment · Balcony · Lift · Equipped kitchen
Open home: 10-10.30 am, Saturday, 2 May 2-bedroom apartment, built in 2017, in a security complex with total 35 apartments. North facing. Lift access. Located on a quiet street, surrounded by walking distance to Sydney Park and Camdenville Park, a paradise for outdoor activities and pets. - Two bright and spacious bedrooms, all with built-ins - Modern timber floor and ducted air-conditioning in the lounge - Contemporary kitchen fitted with stone breakfast bar, quality appliances, including a gas stove and dishwasher - One oversized secure car space with separate storage cage - Internal laundry with dryer - Total size approx.: 111 sqm, including 85 sqms internal (including balcony), 26 sqms car space and storage cage - Pets friendly building subject to Owners' Corporation's approval 5-minute walk to a currently upgrading St Peters train station; walking distance to recently renovated Marrickville Metro Shopping Centre; direct buses or a walk to Newtown restaurants, bars and cafes. Strat
Request Details
Classic Character with Endless Potential
View photo
House · for sale
Request Details
Classic Character with Endless Potential
University of Technology
· 2 Bedrooms · 1 Bath · House
· Terrace · Parking · Equipped kitchen
University of Technology · 2 Bedrooms · 1 Bath · House · Terrace · Parking · Equipped kitchen
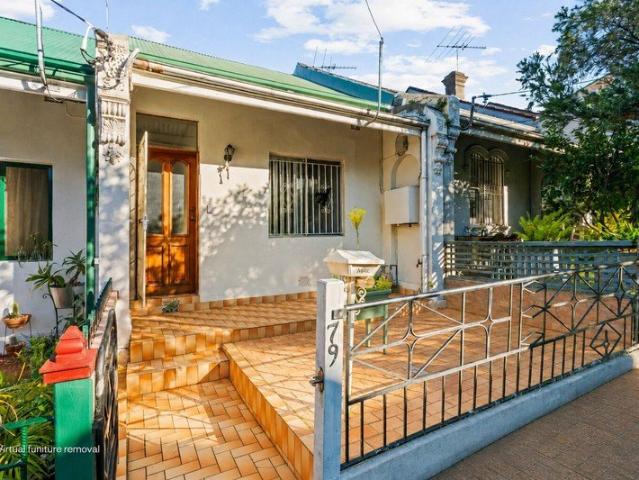
Behind its timeless façade, this classic Enmore terrace presents an exciting opportunity to create a home that reflects your own style while embracing its generous proportions and flexible layout. Two well sized bedrooms & a home office, lead to inviting living and dining spaces, flowing through to a spacious kitchen and rear courtyard with secure parking accessed from Marian Lane. High ceilings and original character provide a warm foundation, while the deep floor plan offers outstanding scope to renovate and add value, subject to council approval (STCA). Positioned in one of Enmore's most vibrant pockets, every day begins and ends surrounded by cafés, parks and village life. • Classic Enmore terrace with enduring street appeal • Two generous bedrooms & home office with high ceilings • Spacious living and dining arrangement • Large eat in kitchen with abundant storage • Rear courtyard with secure off street parking • Rear lane access via Marian Lane • Opportunity to renovate and add v
Request Details
Exceptionally wide Victorian terrace / city views and endless potential
View photo
House · for sale
Request Details
Exceptionally wide Victorian terrace / city views and endless potential
University of Technology
· 3 Bedrooms · 1 Bath · House
· Balcony · Terrace · Parking
University of Technology · 3 Bedrooms · 1 Bath · House · Balcony · Terrace · Parking
Exceptionally wide with a frontage of more than 6m, this classic Victorian home presents a rare opportunity to reimagine one of the Balmain Peninsula's most unique near-original terraces. Rich in original character and beautifully proportioned throughout, it offers exceptional bones, generous living spaces and exciting scope at every turn. Positioned on a generous block of approximately 214sqm, it's perfectly placed to enjoy the very best of the area, with cafés, Darling Street, parks and city transport all just a short stroll away. Highlights Exceptionally wide 6m+ frontage Block size of approx. 214sqm Original Victorian detail throughout Scope to create an iconic family home 3 large beds, two versatile sunrooms Separate living, family, dining spaces Master balcony with city skyline views Glimpses of landmarks & Harbour Bridge Rear access to garage via Prosper Lane Bathroom with tub + rear laundry & 2 WCs High ceilings, floorboards, marble fireplaces Decorative plasterwork and wide co
Request Details
Classic freestanding home on peaceful street
View photo
House · for sale
Request Details
Classic freestanding home on peaceful street
University of Technology
· 3 Bedrooms · 2 Baths · House
· Parking · Cellar · Equipped kitchen
University of Technology · 3 Bedrooms · 2 Baths · House · Parking · Cellar · Equipped kitchen
An excellent renovation prospect on a freestanding 221.3sqm block, this home's stained glass and ornate ceilings hint at a gracious period past, ready for a considered contemporary update (STCA). Stanmore Station and Parramatta Road's buses and amenities are within easy reach. - Original freestanding home, 221.3sqm block - A remarkable renovation opportunity (STCA) - Stunning ornate ceilings, stained glass detail - Joint living & dining space, tiled flooring t/out - Retro kitchen w/ elect. cooktop, great storage - 2 good-sized bedrooms, bed 3 or study room - 2 fully tiled bathrooms w/ classic subway tiling - Paved alfresco area, pizza oven/outdoor kitch. - Under-house cellar, external laundry & storage - Covered parking w/ roller door & rear lane acc. - Front porch, side access to rear, hedge privacy - 900m to Stanmore Stn, near Camp'down Park - Steps to Parramatta Road buses and amenities - Council $550 p/q | Water $247 p/q
Request Details
Spacious Designer Home in the Heart of Annandale Village
View photo
House · for sale
Request Details
Spacious Designer Home in the Heart of Annandale Village
University of Technology
· 3 Bedrooms · 3 Baths · House
· Garden · Air conditioning
University of Technology · 3 Bedrooms · 3 Baths · House · Garden · Air conditioning
A bespoke architectural renovation and contemporary addition have created this sophisticated home of generous space and elegant modern style footsteps from Booth Street. Composed over two levels and entirely freestanding, the residence reveals a haven of refined modern design with high-end finishes, smart features and effortless indoor/outdoor flow creating a home of exceptional comfort and distinction. Warm oak flooring, custom joinery, exquisite marble detailing and a striking Venetian plaster feature wall demonstrate the calibre of craftsmanship throughout, while expansive glazing opens the interiors to a private deck and courtyard garden at the rear for integrated alfresco entertaining. Quietly set within just 100m of Annandale's celebrated cafe culture, shops and dining, it delivers a balance of architectural luxury, everyday ease and lifestyle convenience. - Concrete slab construction, Velux skylights and zoned r/c air conditioning - Video intercom security, alarm system, smart w
Request Details
A synthesis of art and architecture
View photo
House · for sale
Request Details
A synthesis of art and architecture
University of Technology
· 5 Bedrooms · 4 Baths · House
· Terrace · Equipped kitchen
University of Technology · 5 Bedrooms · 4 Baths · House · Terrace · Equipped kitchen
Rising with quiet confidence from its streetscape, this newly built residence delivers a masterclass in contemporary design defined by sculptural form, refined materiality and an uncompromising commitment to craftsmanship. Introduced by a cobblestone drive, the two-storey home opens to a grand gallery-style foyer and unfolds into a dramatic living pavilion with 3.65m ceilings and full height double-glazed glazing drawing in northerly light and creating a striking sense of volume and calm. Interiors are defined by a rich, textural palette, where smoky joinery, Havwoods oak floors and honed marble create warmth, depth and sophistication, while acoustic insulation and underfloor heating enhance everyday comfort. At the centre, a state-of-the-art kitchen is anchored by a monolithic Ceppo Breccia Rossa island, while integrated living and entertaining zones extend seamlessly to an alfresco terrace and mosaic-tiled pool. A flexible family layout offers four upper-level bedrooms, including a l
Request Details
Sun drenched townhome with Harbour Bridge views
View photo
Townhouse · for sale
Request Details
Sun drenched townhome with Harbour Bridge views
University of Technology
· 2 Bedrooms · 1 Bath · Townhouse
· Terrace · Fireplace · Parking · Equipped kitchen
University of Technology · 2 Bedrooms · 1 Bath · Townhouse · Terrace · Fireplace · Parking · Equipped kitchen
Embodying the essence of peninsula luxury, this designer townhome delivers an elite executive lifestyle within a boutique collection of seven. Commanding a prime northerly corner position, the dual-level residence is flooded with natural light, offering a sophisticated and low-maintenance alternative to a traditional terrace. Crafted for effortless entertaining, the home frames captivating Harbour Bridge vistas and seamlessly integrates stylish contemporary interiors with a sun-drenched courtyard. - 2 double bedrooms with architectural raked ceilings, main with built-ins and Harbour Bridge vistas - Expansive open-plan lounge and dining area, ambient fireplace opening onto the courtyard deck - Induction kitchen equipped with integrated appliances and stone benchtops - Bi-fold doors achieve a seamless transition to a sun-drenched deck and courtyard - Secure off-street parking with level access, separate laundry, plantation shutters - Idyllic harbourside pocket steps from vibrant village
Request Details
Inner City Living at its Best Serene, Spacious, and Sun Lit Throughout
View photo
Apartment · for sale
Request Details
Inner City Living at its Best Serene, Spacious, and Sun Lit Throughout
University of Technology
· 2 Bedrooms · 2 Baths · Apartment
· Balcony · Parking · Equipped kitchen
University of Technology · 2 Bedrooms · 2 Baths · Apartment · Balcony · Parking · Equipped kitchen
With a flowing and sun-lit layout accentuating modern, low-maintenance living, this two-bedroom apartment represents a superb opportunity to secure your piece of prime Inner City living. Having one of the best locations in its complex, facing tree-lined Purkis Street, the property is situated on an upper-level and offers two spacious bedrooms, both with built-ins, a large living-dining area which features a large balcony off the area. It further boasts a contemporary kitchen with quality-built in appliances, two bathrooms with quality tiling and vanities, a dedicated laundry area, and secure lock up garage. It is further complemented by A/C, timber flooring throughout, and only two shared common walls. In an ideal locale, one is only moments away a wide array of shops, cafes, restaurants, and amenities including public transport along with Forest Lodge, Glebe, and Annandale close by. Further, the property is only footsteps away from RPA Hospital, Sydney University, and 4km approx. to t
Request Details
Spacious top floor apartment with city views
View photo
Apartment · for sale
Request Details
Spacious top floor apartment with city views
University of Technology
· 3 Bedrooms · 2 Baths · Apartment
· Balcony · Terrace · Gym · Parking · Equipped kitchen
University of Technology · 3 Bedrooms · 2 Baths · Apartment · Balcony · Terrace · Gym · Parking · Equipped kitchen
Well presented residence in the esteemed Piano Factory with a brilliant northern aspect. Offering abundant living space leading onto a substantial entertainment balcony. Accommodation: - 3 well proportioned bedrooms - all with BIRs & balcony access - 2 bathrooms + internal laundry - Large kitchen overlooking open plan living/dining - Generous storage solutions throughout - Double car space Features: - Secure intercom entry to the complex - City skyline views from entertainment terrace - Landscaped communal gardens, pool, gym and tennis court - Near St Brendan's Primary School, 170m to Annandale Public - Within 450m of city buses and cafes/eateries on Booth Street - Leased for $1,080 per week An ideal lifestyle apartment with much to offer. - Water Rates: $185 per qtr (approx.) - Council Rates: $390 per qtr (approx.) - Strata Levies: $3,147 per qtr (approx.) Unit - 136sqm includes balconies Parking - 28sqm Total sqm on title - 164sqm Strata Report available here www.eyeon.com.au/
Request Details
An architectural warehouse conversion with creative soul offering 349 sqm of internal space
View photo
House · for sale
Request Details
An architectural warehouse conversion with creative soul offering 349 sqm of internal space
University of Technology
· 2 Bedrooms · 2 Baths · House
University of Technology · 2 Bedrooms · 2 Baths · House
Art, architecture and lifestyle converge in this extraordinary warehouse residence, a private sanctuary in the heart of bohemian Glebe. Once home to Brightside Studios and now the residence, studio and gallery of artist designer Rebecca Pierce, the freestanding conversion reveals a home of remarkable scale, character and flexibility just moments from Wentworth Park. A rich interplay of raw and refined defines the interiors, where polished concrete, exposed brick and soaring skylit ceilings are softened by natural light and a warm, textural palette. Designed for both living and creating, the layout unfolds across two expansive levels with a dramatic whole-floor living zone centred around a sculptural terrazzo island. Spaces adapt effortlessly to every need, from quiet retreat to vibrant entertaining or creative work. A lofty upper level retreat offers a peaceful escape with city skyline views over heritage rooftops. A substantial studio and flexible accommodation enhance versatility, wi
Request Details
Parkside terrace in an evolving peninsula pocket
View photo
House · for sale
Request Details
New
Parkside terrace in an evolving peninsula pocket
University of Technology
· 2 Bedrooms · 1 Bath · House
· Terrace · Air conditioning · Fireplace · Equipped kitchen
University of Technology · 2 Bedrooms · 1 Bath · House · Terrace · Air conditioning · Fireplace · Equipped kitchen
Epitomising an effortless peninsula lifestyle, this skylit terrace's rear orientation gifts an optimum north aspect and direct access to a park and playground. Its prime address is metres to city buses now, and will be around 500m to the future Metro. - Skylit living and dining extend to deck through bi-folds - Private sun trap courtyard with gate extending to park - Gas kitchen, fully tiled bathroom, air conditioning, fans - Two bedrooms, one has built-ins and ornamental fireplace - Classic street appeal in a small row of four intact terraces - Future scope to renovate or extend up and expand (STCA) - Located on the cusp of area being redefined by connectivity - Proposed The Bays Metro Station and redevelopment nearby - Be immersed in vibrant Darling Street life just a stroll away - Eclectic shops, cosy cafés, restaurants and gastropubs nearby
Request Details
Idyllic treetop sanctuary
View photo
House · for sale
Request Details
New
Idyllic treetop sanctuary
University of Technology
· 3 Bedrooms · 2 Baths · House
· Balcony · Terrace · Air conditioning · Cellar · Equipped kitchen
University of Technology · 3 Bedrooms · 2 Baths · House · Balcony · Terrace · Air conditioning · Cellar · Equipped kitchen
While basking in the privacy of an idyllic treetop outlook, this move-in ready terrace home inspires a fabulous Inner West lifestyle of parks, dining and village festivities. It's a stroll into Rozelle's heart, while moments to The Bay Run and city buses. - Generous open living/dining space embraces private leafy vistas - Large covered treetop balcony extends living space outdoors - Vast entertainers' courtyard framed by low maintenance gardens - Stone crafted island kitchen features Miele induction cooktop - Well proportioned bedrooms located for privacy on ground floor - Tranquil main bed with built-ins, ensuite and courtyard access - Immaculate fully tiled bathroom with a combined bath/shower - Air conditioning, plantation shutters plus guest powder room - Direct access to double basement car space and large workshop - Zoned for Rozelle PS, stroll to King George and Callan parks
Request Details

Get email alerts

Don't miss out: be the first to know about new properties

The alert was correctly created

On subscribing you accept the conditions of use and the privacy policy
Alert
Receive new ads in your inbox
Save this search
Receive alerts for new listings

We'll send you an email when we have new properties for: "Properties for sale in University of Technology"

The alert was correctly created

Wentworth Point
Inner West Sydney
Get email alerts and be the first to see new listings
Required field
On subscribing I accept the terms of the privacy policy
Perfect! You'll soon start receiving new listings via email
Alert
Receive an email when we have new ads for Properties for sale in University of Technology
Save this search
Filters

Bedrooms

Size (m²)

Price

$
$

Property type

Bathrooms

Clear all filters
Receive notifications when new entries are published.