2,080 properties for sale in University of Technology

Tightly held single level home with treasured leafy garden
View photo
House · for sale
Request Details
Tightly held single level home with treasured leafy garden
University of Technology
· 3 Bedrooms · 1 Bath · House
· Garden · Equipped kitchen
University of Technology · 3 Bedrooms · 1 Bath · House · Garden · Equipped kitchen
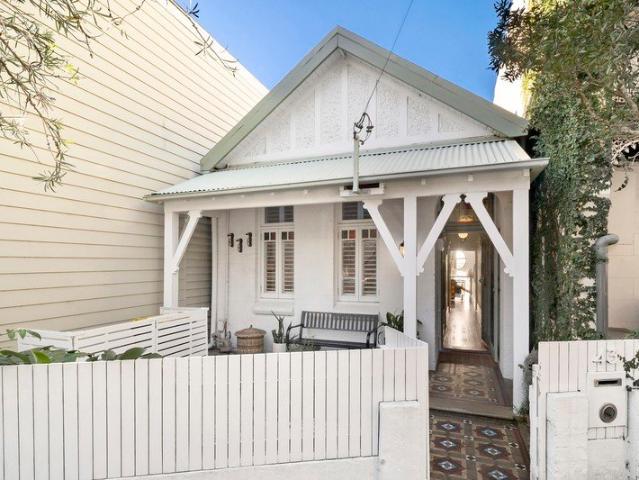
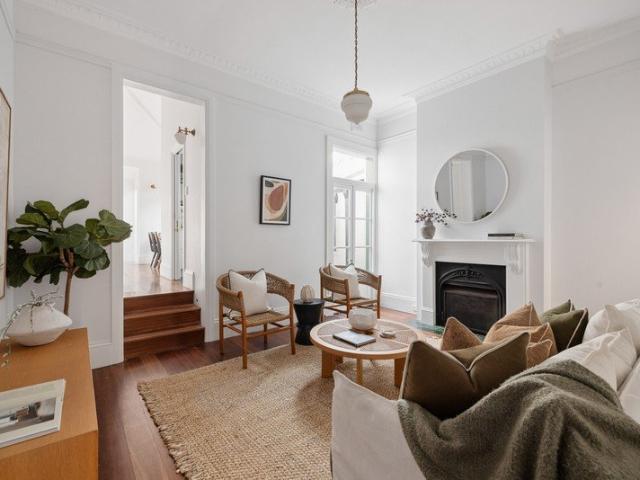
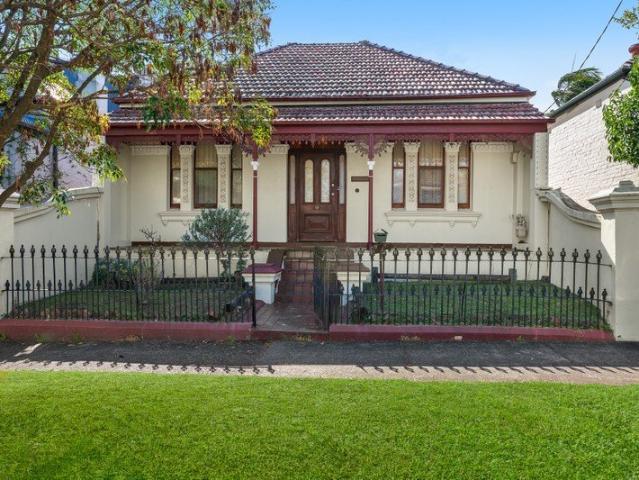
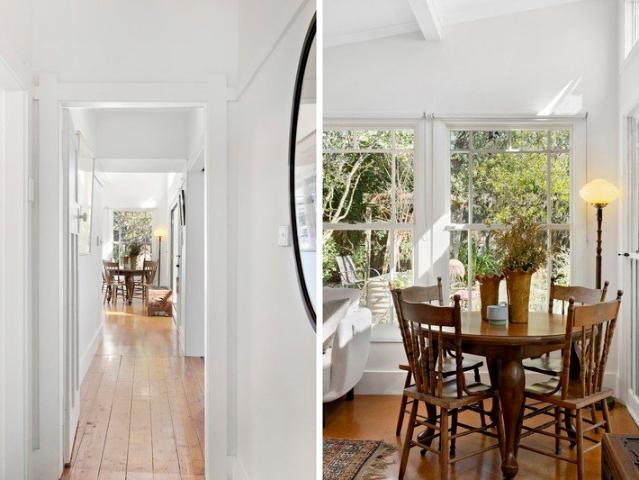
Having exchanged hands on only a few occasions since built c1919 and offered now for the first time in 30 years, this freestanding cottage presents a rare opportunity to enjoy the very definition of Balmain living. The home is opposite a wide tree lined nature strip, has been generously updated for increased space and enhanced comfort and includes a versatile sunroom or study in addition to the three bedrooms plus an enclosed deck designed for year-round indoor/outdoor entertaining. Also featuring an established garden at the rear warmed by dappled sunlight, it offers a quiet and private lifestyle retreat, perfect for a young family or downsizers, and in a premium location with easy access to village amenities, schools and city transport. Immaculately presented the home on a sizeable approx. 271sqm also offers potential for future value add or extension (STCA). - High decorative ceilings and original Baltic pine floorboards - Light filled living/dining area and modern u-shaped kitchen
Request Details
Timeless Freestanding Home with Secure Rear Lane Garage
View photo
House · for sale
Request Details
Updated
Timeless Freestanding Home with Secure Rear Lane Garage
University of Technology
· 3 Bedrooms · 2 Baths · House
· Parking
University of Technology · 3 Bedrooms · 2 Baths · House · Parking
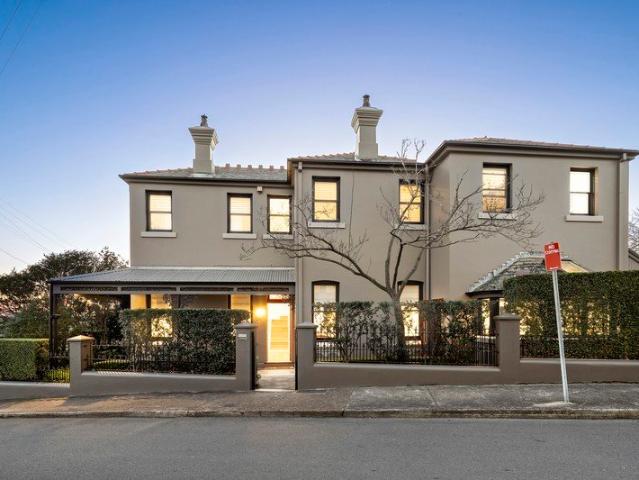
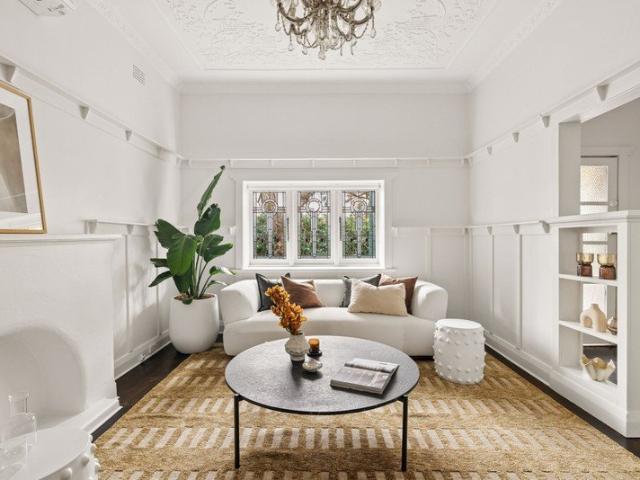
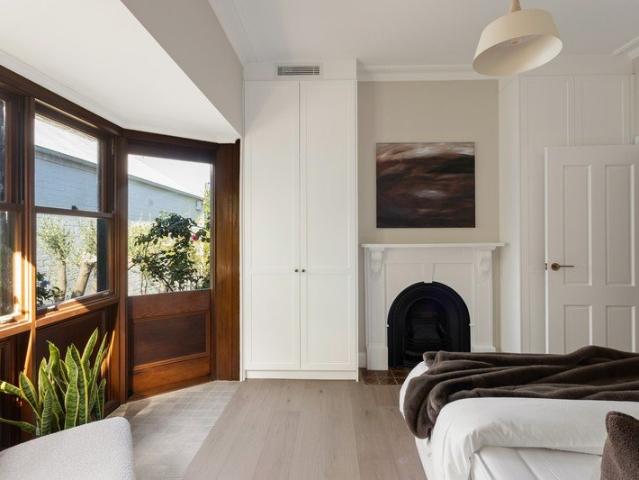
Elevated, freestanding and beautifully private, 38 Stafford Street is the kind of Stanmore home that feels special from the moment you arrive. Set back from the street, it blends timeless heritage character with warm Mediterranean inspired interiors, natural light and refined contemporary finishes throughout. Prized rear-lane access to a secure lock-up garage adds a level of convenience rarely found in the Inner West, while the location makes everyday life effortless. Stanmore Train Station, bus services, local cafés, restaurants, parks and schools are all within easy walking distance, with Sydney University, RPA Hospital and neighbouring Inner West villages just moments away. Full of charm, beautifully connected and increasingly hard to replicate, this is a home designed to be lived in and loved for years to come. Property Features: - Solid brick heritage residence positioned on the high side of the street - Feature open plan living with high ceilings, exposed timber beams and custom
Request Details
Harbourside luxury reimagined: The Isles a landmark waterfront residence with access to a private beach, jetty and iconic Sydney views
View photo
Apartment · for sale
Request Details
Harbourside luxury reimagined: The Isles a landmark waterfront residence with access to a private beach, jetty and iconic Sydney views
University of Technology
· 4 Bedrooms · 2 Baths · Apartment
· Garden · Balcony · Lift · Equipped kitchen
University of Technology · 4 Bedrooms · 2 Baths · Apartment · Garden · Balcony · Lift · Equipped kitchen
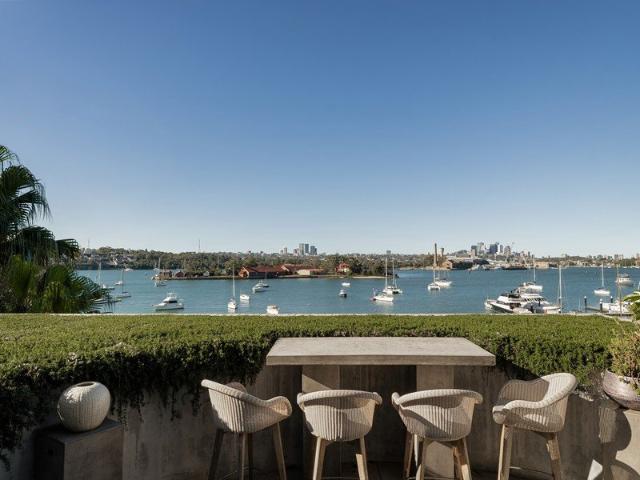
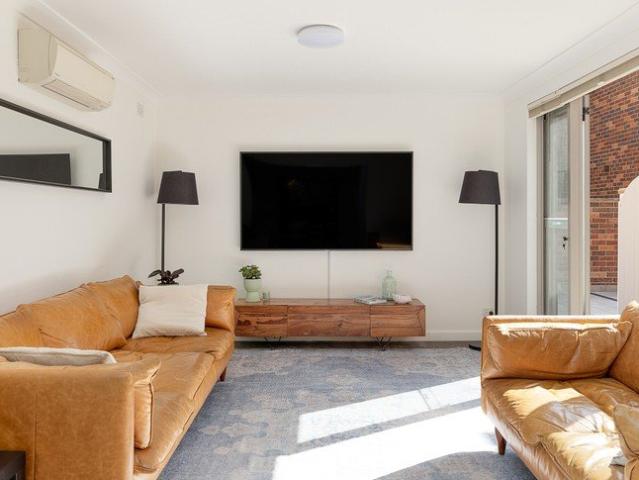
Welcome to one of The Isles' signature residences - a luxurious waterfront apartment positioned within Drummoyne's tightly held St Georges Crescent. Set within an exclusive collection of just nine, this single residence offers a rare blend of privacy, scale and uninterrupted connection to Sydney Harbour. Expansive living and entertaining zones flow seamlessly to a generous balcony overlooking a secluded harbour garden, capturing uninterrupted views of the Harbour Bridge. Crafted for effortless indooroutdoor living, every detail has been designed to elevate comfort, style and tranquillity. With direct access to The Isles' private jetty and secret beach, this residence delivers a lifestyle usually reserved for worldclass retreats. Property Features: - Miele integrated kitchen suite including fridge, freezer, ovens and dishwasher - Lift access - Underfloor heating throughout all bathrooms, living areas, media room/4th bedroom and master ensuite - Heated towel rails in the master ensuite -
Request Details
Close to Everything!
View photo
Apartment · for sale
Request Details
Close to Everything!
University of Technology
· 2 Bedrooms · 1 Bath · Apartment
· Balcony · Parking · Equipped kitchen
University of Technology · 2 Bedrooms · 1 Bath · Apartment · Balcony · Parking · Equipped kitchen
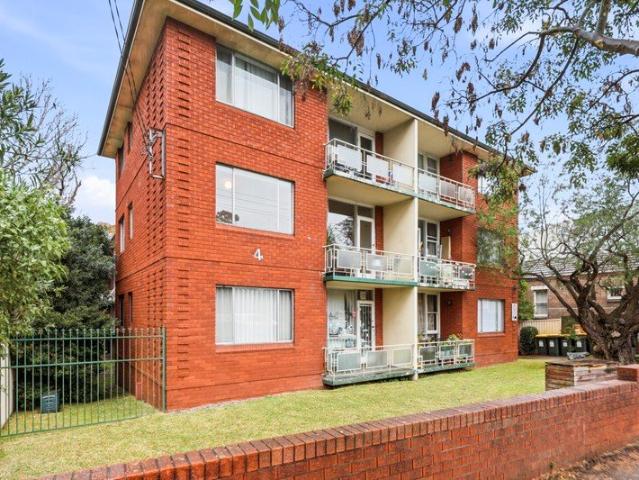
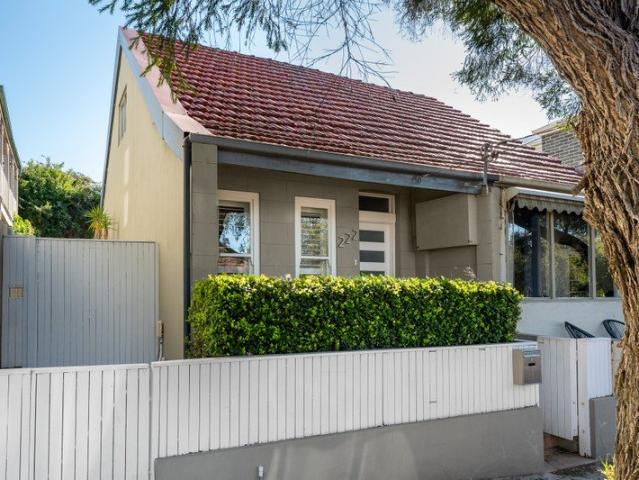
Enjoying a sought-after location just moments from the station, this mid-floor apartment is the perfect first home or an ideal choice for downsizers seeking comfort and convenience. Property Features: • Two well-sized and bright bedrooms, main with easterly aspect. • Spacious open-plan living and dining area flowing onto a north-east-facing balcony. • Updated stylish kitchen with electric cooking and ample storage space. • Full bathroom with separate shower, bath tub and private laundry. • Secure intercom building with a designated carport. • Short walk to Lewisham Station, Petersham Park and pools, local schools, shops and cafés. Every care has been taken to verify the accuracy of the information contained in this advert, but no warranty (either express or implied) is given by Raine & Horne or its agent, as to the accuracy of the contents. Purchasers should conduct their own investigations into all matters relating to the proposed purchase of property
Request Details
An immaculate two storey urban retreat
View photo
Apartment · for sale
Request Details
An immaculate two storey urban retreat
University of Technology
· 2 Bedrooms · 1 Bath · Apartment
· Balcony · Parking · Equipped kitchen
University of Technology · 2 Bedrooms · 1 Bath · Apartment · Balcony · Parking · Equipped kitchen
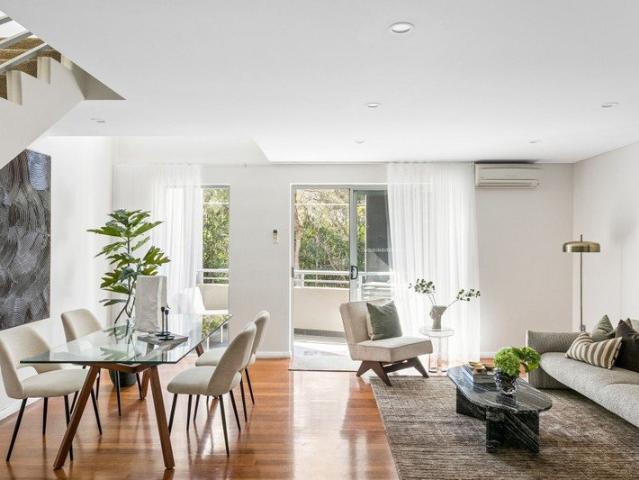
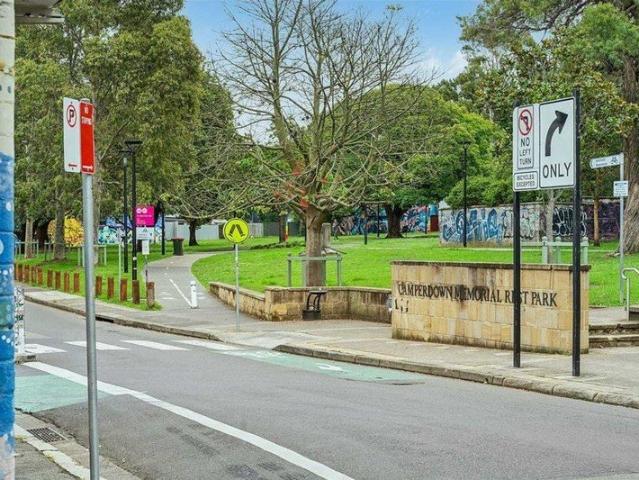
Beautiful natural light, house-like proportions and top-floor privacy come together in this immaculate dual-level apartment in a connected city fringe setting. Set in a secure complex of 24 with video intercom, the two-storey residence offers 96sqm approx of living space with secure undercover parking and 101sqm approx on title. The lower level is dedicated to living and entertaining with polished Blackbutt floorboards bringing warmth to the spacious open plan interiors. A sleek designer kitchen with a breakfast bar anchors the space, while a wide covered balcony creates a generous outdoor extension for entertaining. Upstairs, two peaceful bedrooms open to a private balcony and are appointed with built-in robes and new carpet. Around the corner from Camperdown Park, the freshly schemed apartment is 350m to Camperdown Commons and Gather on the Green, a short walk to RPA Hospital and Sydney University, and 650m to the buzz of King Street's vibrant cultural, dining and retail scene. - Sec
Request Details
Freestanding centrally located single level home with DA
View photo
House · for sale
Request Details
Freestanding centrally located single level home with DA
University of Technology
· 2 Bedrooms · 1 Bath · House
· Garden · Equipped kitchen
University of Technology · 2 Bedrooms · 1 Bath · House · Garden · Equipped kitchen
With Darling Street shops and cafes, Gladstone Park and city buses nearby at the top of Curtis Road, this Federation gem blends timeless character with easycare functionality in a great location. High ornate ceilings provide architectural presence and period decoration throughout, while lustrous timber floors, ornamental fireplaces and elegant plantation shutters create a warm character backdrop in almost every room. The home offers a stylish modern kitchen and separate living area, two generous bedrooms and an oversized full bathroom, while entertainers will love the northeast facing deck and private garden retreat at the rear. Ideal for young families or a spacious downsize option, it promises effortless living in one of Balmain's most convenient village pockets. Move in ready the home also has DA approved plans for 2nd level to grow your family home. - Black Japan floorboards, ornate ceilings, plantation shutters - Ornamental period fireplaces to the living area and bedrooms - Both
Request Details
Historic sandstone home with harbour views in prized peninsula setting
View photo
House · for sale
Request Details
Historic sandstone home with harbour views in prized peninsula setting
University of Technology
· 4 Bedrooms · 2 Baths · House
· Garden
University of Technology · 4 Bedrooms · 2 Baths · House · Garden
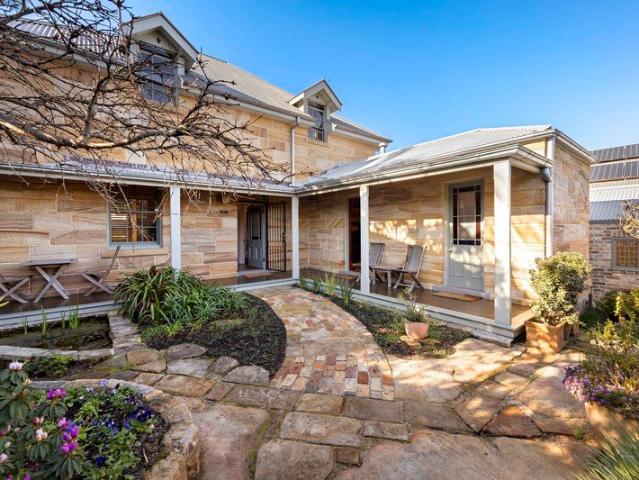
'Eleanor Villa' c1856 is a grand and freestanding sandstone residence on the Balmain peninsula near Mort Bay and Ballast Point Park. Authentically restored and sensitively enhanced with respect to its gracious origins, the home presents as a testament to the owner's devotion to preserving and maintaining architectural integrity. Captivating harbour district views sweep across Snails Bay to Sydney's northern skyline, with further outlooks to the Anzac Bridge and city from the upper level, while rare and compelling period features include early Georgian patterned cast iron balustrading, exemplifying the quality of period detailing showcased throughout. Spacious living areas, versatile accommodation and modern comforts together with the finest building materials and timeless craftsmanship combine to create a distinguished home of remarkable calibre in one of the area's finest locations. - Private front garden with intricate stonework and fish pond - Reconstructed wraparound verandahs with
Request Details
Character, Space & Exceptional Convience
View photo
House · for sale
Request Details
Character, Space & Exceptional Convience
University of Technology
· 4 Bedrooms · 2 Baths · House
· Equipped kitchen
University of Technology · 4 Bedrooms · 2 Baths · House · Equipped kitchen
Positioned in the heart of vibrant Newtown, 191 Australia Street is a beautifully presented home offering an impressive blend of period character, generous proportions and contemporary comfort. With a wide 10.06 metre frontage and near free-standing position, the home enjoys a sense of space and privacy that is rarely found in such a central inner-city setting. Inside, soaring 3.4-metre ceilings, polished floorboards and 175mm skirting boards showcase the home's timeless character, while double-glazed windows and doors throughout provide enhanced comfort and insulation. The flexible floorplan is designed for relaxed family living, featuring a dedicated family room alongside a combined lounge and dining area. The well-appointed kitchen is complemented by natural gas, while two bathrooms provide practicality for everyday living. Upstairs, the two-way bathroom adds further convenience. Outside, a double open car space with rear lane access is a significant lifestyle advantage, particularl
Request Details
Prestigious peninsula living with Harbour District and city views
View photo
House · for sale
Request Details
Prestigious peninsula living with Harbour District and city views
University of Technology
· 5 Bedrooms · 3 Baths · House
· Garden · Equipped kitchen
University of Technology · 5 Bedrooms · 3 Baths · House · Garden · Equipped kitchen
Enjoying harbourside elevation with picturesque outlooks over the water to the city skyline, this magnificent residence c1900 occupies a prized northeast corner block of 436 sqm in a serene setting. Freestanding and wonderfully private, the home unfolds over two grandly proportioned levels enhanced by abundant natural light and seamless flow to a north facing garden framed by manicured greenery. This provides a postcard outlook from the stunning new gourmet-appointed kitchen and an elegant focal point for family living and relaxed entertaining. Beautifully enhanced for a sophisticated contemporary lifestyle whilst retaining a sense of timeless luxury and grace, the home is meticulously presented and exceptionally placed just 260m from waterfront Ewenton Park and with easy access to city buses, Balmain East Wharf and the amenities of Darling Street. - Wraparound front verandah with ornate tiles and lace fretwork - Decorative tiled entryway, leadlight windows, elegant shutters - Soaring
Request Details
Breathtaking Views in an Exclusive Waterside Setting
View photo
Villa · for sale
Request Details
Breathtaking Views in an Exclusive Waterside Setting
University of Technology
· 3 Bedrooms · 2 Baths · Villa
· Terrace · Air conditioning · Equipped kitchen
University of Technology · 3 Bedrooms · 2 Baths · Villa · Terrace · Air conditioning · Equipped kitchen
Enter via Day Street, Drummoyne Positioned on the high side of one of Drummoyne's most coveted foreshore enclaves, this light-filled villa delivers an idyllic lifestyle of space, light, and impressive indoor-outdoor entertaining. Designed to maximize its elevated aspect, open-plan living and dining areas transition seamlessly to a sun-drenched outdoor terrace boasting sweeping water views. At the heart of the home, a beautifully renovated gourmet kitchen features a stone island bench, modern integrated appliances, and direct access to an expansive private paved deck, offering the perfect backdrop for effortless year-round hosting. Offering: + Open-plan living and dining area flows out to an entertainer's terrace + Contemporary renovated gourmet kitchen with stone countertops + 3 bedrooms with built-ins (master with ensuite) + a separate laundry + Front view-capturing terrace plus a large private rear deck and courtyard area + Secure car space on title, split-system air conditioning and
Request Details
Quintessential Balmain house / steps to the harbour
View photo
House · for sale
Request Details
Quintessential Balmain house / steps to the harbour
University of Technology
· 2 Bedrooms · 1 Bath · House
· Air conditioning · Equipped kitchen
University of Technology · 2 Bedrooms · 1 Bath · House · Air conditioning · Equipped kitchen
Positioned just one block from Mort Bay Park, this character-filled Balmain residence captures the best of peninsula living with one of Sydney's easiest (and most picturesque) CBD commutes. Blending period charm with contemporary updates, it offers separate living and dining spaces, a stylish kitchen and a seamless connection to private outdoor areas. A relaxed home in a tightly held harbourfront setting, moments to parks, cafés and CBD ferries. Highlights Classic character home near Mort Bay One of city's prettiest CBD commutes Separate living and dining spaces Dual French doors, in/outdoor flow Easy-living style in a near-single level Contemporary kitchen, stone benches Fireplaces and stained glass details Floorboards and air conditioning Private terraces and outdoor space Queen master, BIRs, bed2 courtyard CBD ferries and park on your doorstep Free Building & Pest Report at bw.com.au
Request Details
Double fronted bungalow with future potential on 353sqm
View photo
House · for sale
Request Details
Double fronted bungalow with future potential on 353sqm
University of Technology
· 3 Bedrooms · 1 Bath · House
· Garden · Equipped kitchen
University of Technology · 3 Bedrooms · 1 Bath · House · Garden · Equipped kitchen
A striking double-fronted Federation bungalow on 353sqm, beautifully updated for contemporary family life while preserving an exceptional collection of original period features. Impressive from first arrival, the wide frontage and generous proportions continue through a broad entry hall to high ornate ceilings, stained glass, fireplaces, colonial timber picture rails and polished floorboards. Sky-lit interiors and pretty green outlooks create a warm sense of space, with a well-maintained kitchen offering ample storage and a private rear garden providing an inviting setting for outdoor living and entertaining. Immediately comfortable with with vast potential to add value, it's perfectly placed for Petersham's popular restaurants, cafés, schools, parks and city transport. Highlights Double-fronted bungalow, incredible width Beautifully preserved Federation character Separate formal casual family living space Sky-lit central dining and oversized kitchen 3 bedrooms, 2 with built-in robes +
Request Details
NE alfresco townhouse / 2 lock up garages / Balmain Peninsula
View photo
Townhouse · for sale
Request Details
NE alfresco townhouse / 2 lock up garages / Balmain Peninsula
University of Technology
· 3 Bedrooms · 1 Bath · Townhouse
· Garden · Terrace · Equipped kitchen
University of Technology · 3 Bedrooms · 1 Bath · Townhouse · Garden · Terrace · Equipped kitchen
Wrapped in NE-facing alfresco space and green backdrops, this bright townhouse offers an easy-living residence with a strong connection to its garden setting and the rarity of two lock-up garages on title. A wide NE-facing terrace and separate courtyard extend the home outdoors, with French doors creating seamless indoor/outdoor flow from the living area. Set in a desirable Balmain Peninsula position approximately 3km from the CBD, with Darling Street, the waterfront and city buses all close by. Highlights NE-facing alfresco-style townhouse Wide terrace plus separate courtyard French doors & indoor/outdoor flow Generous bedrooms, plenty of built-ins Bathroom with tub + separate laundry Large separate living & dining spaces Neat island kitchen with dishwasher Internal laundry fittings, air-conditioning Clean natural style, plantation shutters Stone-paved outdoors, 2 garages on title Balmain Peninsula lifestyle near the water Approx. 3km to CBD, walk to Darling Street Easy stroll to the
Request Details
Well Presented 3 Bedroom Semi in a Prime Location
View photo
House · for sale
Request Details
Well Presented 3 Bedroom Semi in a Prime Location
University of Technology
· 3 Bedrooms · 1 Bath · House
· Equipped kitchen
University of Technology · 3 Bedrooms · 1 Bath · House · Equipped kitchen
Set in a peaceful, tree-lined street, this well-maintained three-bedroom semi presents an excellent opportunity for first-home buyers and investors alike. Owned by the same family for approximately 40 years and offered in good order, the property provides comfortable accommodation with scope to further enhance or personalise over time. Ideally positioned just moments from Norton Street's cafés, restaurants and boutiques, with schools, parks and public transport all nearby, this property offers outstanding convenience in a highly sought-after inner-city location. Features Three proportioned bedrooms Gas kitchen with stainless-steel appliances Bright open-plan living and dining area Large windows providing plenty of natural light Polished timber floorboards Skylights enhancing natural light throughout Sun-drenched courtyard ideal for entertaining Internal laundry Tree-lined street Excellent opportunity for first-home buyers or investors With its practical layout, solid presentation and e
Request Details
Rare 315sqm block with DA approval
View photo
House · for sale
Request Details
Rare 315sqm block with DA approval
University of Technology
· 3 Bedrooms · 2 Baths · House
· Garden · Swimming pool · Parking · Equipped kitchen
University of Technology · 3 Bedrooms · 2 Baths · House · Garden · Swimming pool · Parking · Equipped kitchen
This contemporary home on 315.5sqm of land combines tranquillity with outstanding connectivity. Set on whisper-quiet Ilka Street, it is a short walk to Annandale village shops, local schools, and public transport. With family and dog friendly (off lead) parks at either end of the street, including White's Creek Valley Park (with its wetlands, Community Garden, Cottage & Stables) there is no shortage of easily accessible green space. Offering 3 bedrooms, 2 living areas, double parking and an expansive garden, the property offers an exceptional sense of space. Recent DA-approved plans unlock the block's full potential.; with the approved design offering 4 bedrooms (or 3 beds + a separate lounge), home office and an impressive open plan kitchen, dining and living area overlooking the backyard. The DA also includes a pool, outdoor entertaining space, a lock up garage (with significant storage), and a versatile self-contained studio/home office, or teenager retreat.The studio is designed to
Request Details
Renovated designer home in a quiet parkside cul de sac
View photo
House · for sale
Request Details
Renovated designer home in a quiet parkside cul de sac
University of Technology
· 3 Bedrooms · 2 Baths · House
· Garden · Fireplace · Equipped kitchen
University of Technology · 3 Bedrooms · 2 Baths · House · Garden · Fireplace · Equipped kitchen
Beautifully renovated throughout, this three-bedroom residence transforms the inner-city living experience with soaring vaulted ceilings, skylit interiors and beautifully crafted spaces of natural light. A clean white palette, luxurious finishes and seamless indoor/outdoor design create an uplifting home of exceptional character, tucked away at the end of a peaceful cul-de-sac just moments from Easton Park, The 3 Weeds, village cafés and city transport. Highlights Beautifully renovated throughout 3 bedrooms and 2.5 bathrooms Soaring vaulted sky-lit ceilings Expansive living and dining spaces Clean aesthetic of white and timber Luxurious marble gas kitchen Integrated fridge and wine storage Eco fireplace and media joinery Private courtyard, green wall backdrop Outdoor area with integrated seating Quiet cul-de-sac near Easton Park Walk to cafés, dining, village, transport
Request Details
Contemporary two bedder in fantastic locale
View photo
Apartment · for sale
Request Details
Contemporary two bedder in fantastic locale
University of Technology
· 2 Bedrooms · 2 Baths · Apartment
· Balcony · Terrace · Air conditioning · Lift · Cellar · Equipped kitchen
University of Technology · 2 Bedrooms · 2 Baths · Apartment · Balcony · Terrace · Air conditioning · Lift · Cellar · Equipped kitchen
Within the prized 'Society' complex, this impeccably presented two-bedder gives Inner West living a polished finish. Beyond, Flour Mill Markets, the GreenWay, and a constellation of trendy cafes and pocket parks shape an enviable lifestyle on the cusp of Lewisham and Summer Hill. - Luxe two-bedder set in the 'Society' complex - Ducted air-con, timber floors, modern finishes - Full-height black-frame sliders flow to balcony - Stylish gas kitchen with ample storage space - Sleek stone benchtop & breakfast bar seating - 2 carpeted beds w/ built-ins, main w/ ensuite - Chic main bathroom w/ rain shower over tub - Separate internal l'ndry & hallway linen closet - Undercover balcony w/ room for seating/dining - Secure basement w/ 4sqm storage cage & lift - Communal rooftop entertainer's terrace, BBQ - 91m to L'sham light rail & Old C'bury Rd buses - Steps to Flour Mill Markets, Moulin Cafe, parks
Request Details
North facing family home in premier park side address
View photo
House · for sale
Request Details
North facing family home in premier park side address
University of Technology
· 5 Bedrooms · 2 Baths · House
· Garden · Equipped kitchen
University of Technology · 5 Bedrooms · 2 Baths · House · Garden · Equipped kitchen
Behind its beautifully preserved weatherboard façade, this double-fronted cottage opens to a sophisticated contemporary interiors, architect designed around its prized north-to-rear aspect. Light-filled living spaces flow to a private garden framed by green walls and leafy surrounds, creating an inviting setting for family life and entertaining. With Mort Bay Park and the harbour foreshore at the doorstep, it offers a beautiful balance of village living, family space and one of the peninsula's most desirable park-side settings. Highlights Double-fronted weatherboard facade Desirable north-to-rear garden aspect Sophisticated contemporary interiors Separate living, dining & family spaces Distinct upstairs/downstairs separation Seamless flow between in/outdoors Paved entertaining, leafy level lawns Sky-lit kitchen with stone benchtops Wall-hung media joinery, vast storage Oak floorboards, split air-conditioning 5 generous bedrooms, plenty of built-ins 2.5 baths, main tub, ensuite, laundry
Request Details
Chic lifestyle haven near Petersham village
View photo
Apartment · for sale
Request Details
Chic lifestyle haven near Petersham village
University of Technology
· 1 Bedroom · 1 Bath · Apartment
· Balcony · Parking · Equipped kitchen
University of Technology · 1 Bedroom · 1 Bath · Apartment · Balcony · Parking · Equipped kitchen
Set back among the trees, this sophisticated one-bedder feels like a private retreat, finished with a designer's eye from its engineered timber floors to the custom kitchen island. Off the street yet so close to Petersham village and leafy parks, it offers calm and convenience in equal measure. - Sophisticated one-bedder in 'The Regent' - Ducted a/c & engineered floorboards t/out - Cosy living space with hidden study nook - Contemporary kitchen w/ concealed fridge - Custom kitchen island w/ b'fast bar seating - Carpeted bed with built-ins & balc. access - Chic, oversized bathroom, walk-in shower - Internal laundry off kitchen, ample storage - NW-facing balcony retreat w/ dual access - 91sqm total, incl. car space & storage cage - Pet-friendly building, close to P'sham Park - Shared rooftop area with bicycle parking - 220m to Petersham Station & public buses - 220m to Honeymoon Cafe & trendy eateries
Request Details
Elevated One Bedroom Luxury with Study, Water Views & Rooftop Entertaining
View photo
Apartment · for sale
Request Details
Elevated One Bedroom Luxury with Study, Water Views & Rooftop Entertaining
University of Technology
· 1 Bedroom · 1 Bath · Apartment
· Garden · Balcony · Terrace
University of Technology · 1 Bedroom · 1 Bath · Apartment · Garden · Balcony · Terrace
Positioned within the highly regarded 'Union Balmain' complex, this sophisticated one bedroom apartment with a dedicated study/home office combines contemporary luxury, effortless functionality and an elevated outlook with distant water views. Designed for modern living, its light-filled interiors extend seamlessly to a generous covered balcony, while premium finishes, extensive storage and a thoughtfully designed floorplan create a home of exceptional comfort and convenience. Perfectly positioned just moments from express city transport and an enviable selection of village amenities including a gourmet grocer and café, wine shop, day spa, and restaurants. Residents also enjoy exclusive access to the spectacular rooftop terrace, capturing sweeping city skyline and harbour views, complete with BBQ facilities and a communal vegetable garden. PROPERTY FEATURES: - Spacious open-plan living and dining with light-filled interiors flowing to a large covered balcony - Elevated position with di
Request Details
Entry Level Blue Chip Address in a Boutique Block of 12
View photo
Apartment · for sale
Request Details
Entry Level Blue Chip Address in a Boutique Block of 12
University of Technology
· 2 Bedrooms · 1 Bath · Apartment
· Balcony · Equipped kitchen
University of Technology · 2 Bedrooms · 1 Bath · Apartment · Balcony · Equipped kitchen
Positioned at 83 Darling Street, Balmain East, this elegant two-bedroom apartment offers a rare opportunity within a tightly held boutique block of just 12 residences, capturing the essence of refined village and harborside living. No Strata Levies Payable! Enjoy effortless access to the Balmain East ferry, cafés, parks, local shops, the East Village Hotel and acclaimed waterfront dining at The Fenwick, all just moments away. This property is Ideal as a stylish first home, city retreat or blue-chip investment. This low-maintenance residence is set in a charming character building in one of Balmain East's most coveted locations. PROPERTY FEATURES: - Light-filled open plan living and dining area, oozing in natural light throughout the day - Sun-drenched, oversized balcony enjoying a peaceful leafy outlook - Stylish timber flooring flowing seamlessly throughout the living and dining spaces, with plush carpet in the bedrooms - Freshly painted interiors throughout - Modern kitchen features
Request Details
Exceptional lifestyle haven near Sydney Park
View photo
Apartment · for sale
Request Details
Exceptional lifestyle haven near Sydney Park
University of Technology
· 1 Bedroom · 1 Bath · Apartment
· Garden · Balcony · Air conditioning · Equipped kitchen
University of Technology · 1 Bedroom · 1 Bath · Apartment · Garden · Balcony · Air conditioning · Equipped kitchen
Elevated within the coveted 'Brick Lane apartments', this striking one-bedder is dressed in crisp, contemporary finishes and premium Smeg appliances. Sydney Park sprawls behind as your verdant backyard, while St Peters Station, cafes and Marrickville Metro sit invitingly close. -Chic one-bedder in 'Brick Lane Apartments' -Floorboards, high ceilings & ducted air-con -Dbl-layer Luxaflex blinds (blockout & sheer) -West-facing living w/ great sense of privacy -Premium gas kitchen with luxe stone bench -Smeg apps; integ. dishwasher & microwave -Carpeted bedroom w/ mirrored built-in robe -Stylish bath w/ walk-in shower, internal l'dry -Undercover balcony off living w/ skylight roof -Common garden on level above w/ play area -Parking space available (private arrangement) -350m to Sydney Park & near M'ckville Metro -400m to St Peters Station, steps to city buses -Close to Sandwhich? Cafe and Future Brewing
Request Details
Two Ways to Win: Subdivide & Develop, or Renovate & Live
View photo
House · for sale
Request Details
Two Ways to Win: Subdivide & Develop, or Renovate & Live
University of Technology
· 4 Bedrooms · 2 Baths · House
· Parking · Equipped kitchen
University of Technology · 4 Bedrooms · 2 Baths · House · Parking · Equipped kitchen
Situated on a prime corner block, this solid double-brick Federation-era residence offers a superb property to update and take full advantage of its structure, character and space. It sits proudly on an expansive triple frontage allotment of 14m wide x 30.4m deep, 423 sqm in total, and holds timeless appeal that's ready to enhance, redesign or even completely transform and extend (STCA). The possibilities are plentiful for inner west buyers looking for a large-sized and potential-packed home that's very conveniently located close to Stanmore's train station, quality schools and village cafes, as well as all the lifestyle amenities in Newtown and Enmore. - Classic double-fronted brick facade makes a striking first impression - A spacious and versatile layout including four good-sized bedrooms - Well-proportioned interiors, ornate and vaulted ceilings, and original details - Generous formal lounge, eat-in gas kitchen plus a study/sunroom - Lock-up garage and workshop/storeroom, access fr
Request Details
Deceased Estate
View photo
House · for sale
Request Details
New
Deceased Estate
University of Technology
· 4 Bedrooms · 2 Baths · House
· Equipped kitchen
University of Technology · 4 Bedrooms · 2 Baths · House · Equipped kitchen
A rare opportunity in one of Petersham's tightly held residential pockets, this substantial double-fronted freestanding residence is offered to the market for the first time in more than 57 years. Occupying a generous 420sqm parcel on a quiet, wide and tree-lined street, the property presents an outstanding opportunity to restore, renovate or reimagine a character-filled home and capitalise on its exceptional location and versatile accommodation. The main residence features three bedrooms, separate lounge and formal dining areas and a functional existing floorplan with tremendous scope to create a contemporary family home while retaining its original character. Adding significant appeal is a separate self-contained one-bedroom studio/granny flat at the rear, complete with its own kitchen, bathroom and independent side access. Ideal for extended family, a home office, guest accommodation or an additional rental income stream, it provides a level of flexibility rarely found in the area.
Request Details
Luxurious North Facing Terrace Style Apartment with Dual Entry & Level Access, Home Office, Secure Parking & Storage Cage
View photo
Apartment · for sale
Request Details
Luxurious North Facing Terrace Style Apartment with Dual Entry & Level Access, Home Office, Secure Parking & Storage Cage
University of Technology
· 2 Bedrooms · 2 Baths · Apartment
· Garden · Terrace · Lift · Parking · Cellar · Concierge
University of Technology · 2 Bedrooms · 2 Baths · Apartment · Garden · Terrace · Lift · Parking · Cellar · Concierge
Positioned within the ultra-modern 'Union Balmain' complex, this sophisticated two-bedroom apartment with a dedicated home office combines luxurious interiors, exceptional functionality, and effortless indoor-outdoor living. Designed with a unique terrace-style layout, the residence enjoys dual access, level entry, and a sun-drenched north-facing entertainer's terrace, creating an impressive sense of space and privacy. Perfectly positioned just moments from express city transport and an array of local conveniences including a The Fruitologist gourmet grocer and café, LODE patisserie, Union Wine Cellars, day spa, and restaurants. The apartment also provides access to an exclusive rooftop terrace capturing spectacular city skyline and harbour views, complete with BBQ facilities and a communal vegetable garden. PROPERTY FEATURES: - Unique corner position with convenient access to the lobby and lift, connecting directly to basement parking and the rooftop terrace, plus additional gated acc
Request Details
Premium 435sqm Executive Commercial Holding with 5 Secure Car Spaces in the Heart of Leichhardt
View photo
Apartment · for sale
Request Details
Updated
Premium 435sqm Executive Commercial Holding with 5 Secure Car Spaces in the Heart of Leichhardt
University of Technology
· Apartment
· Parking
University of Technology · Apartment · Parking
Invitation to Inspect Saturday, 16 September from 12:45 - 1:15 pm Motivated Vendor A distinguished commercial holding, 2, 111 Moore Street, Leichhardt offers 435sqm on title, comprising a versatile 355sqm full-floor executive office suite together with 5 secure car spaces and storage totalling 80sqm. This includes a 30sqm automatic double lock-up garage accommodating 2 vehicles, 3 undercover secure car spaces, and 5sqm storage. Zoned E4 General Industrial, the property supports a wide range of executive office, commercial, and industrial uses, while its existing configuration and recent occupancy reflect its strong suitability as a professional office environment. 2, 111 Moore Street delivers scale, flexibility and strong ongoing appeal in one of Leichhardt's most walkable and well-connected settings. Positioned within a low-rise building of 10 along a predominantly quiet leafy residential and mixed-use street, 2, 111 Moore Street benefits from privacy, accessibility and lifestyle amen
Request Details
Light Drenched Designer Oasis In Immaculate Complex, Inner City Location
View photo
Apartment · for sale
Request Details
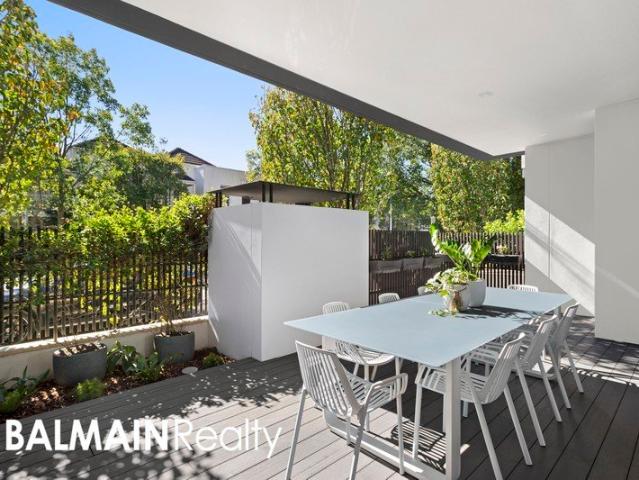
Light Drenched Designer Oasis In Immaculate Complex, Inner City Location
University of Technology
· 2 Bedrooms · 2 Baths · Apartment
· Balcony · Parking · Equipped kitchen
University of Technology · 2 Bedrooms · 2 Baths · Apartment · Balcony · Parking · Equipped kitchen
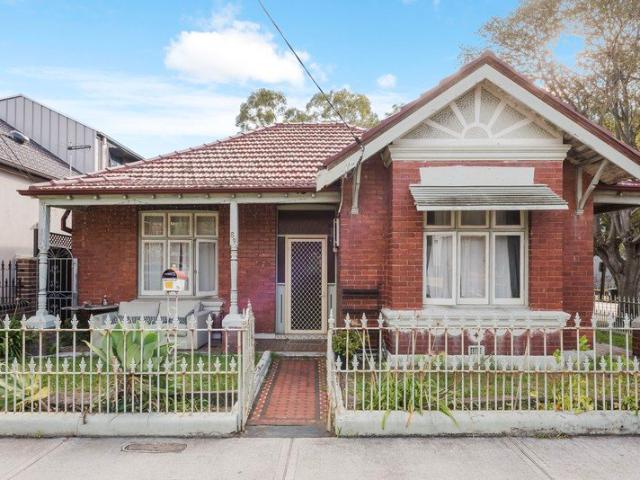
Showcasing a chic open plan design with a sublime entertainers' balcony and a leafy district outlook, this spectacular 2-bedroom apartment unveils a highly sought-after lifestyle of boundless convenience, luxury and style. It is set on level 5 of the Art house Building and is defined by its crisp interiors, designer appointments and a bright and airy ambience and is complete with secure parking and a storage cage. Featuring a sophisticated, combined living and dining room which extends easily to a covered balcony, this sleek apartment is second-to-none. It boasts an ultra-stylish integrated kitchen with all gas Smeg appliances and a breakfast bar. The master bedroom opens effortlessly onto the sheltered balcony and features a built-in wardrobe plus an ensuite, and the second double bedroom has b/ins and also flows to the balcony. The fully tiled designer bathrooms are equipped with a rain shower, and hidden laundry is also included. Fusing a trendy inner-city location with luxury finis
Request Details
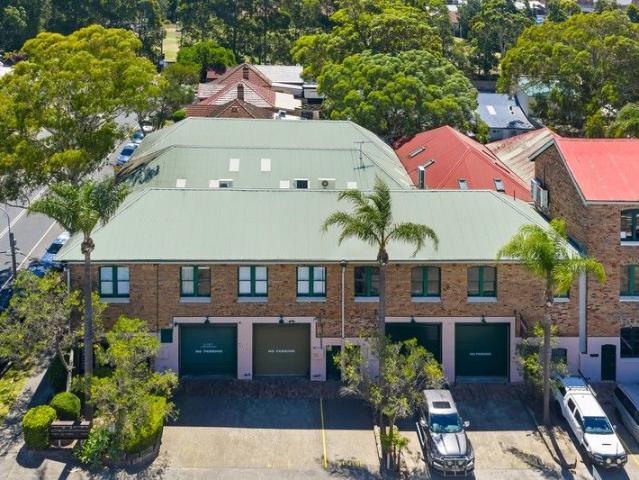
North Facing Designer Apartment
View photo
Apartment · for sale
Request Details
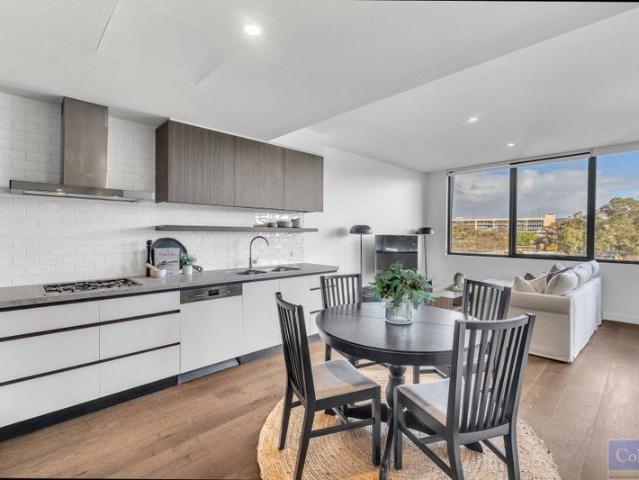
North Facing Designer Apartment
University of Technology
· 1 Bedroom · 1 Bath · Apartment
· Balcony · Air conditioning · Parking · Equipped kitchen
University of Technology · 1 Bedroom · 1 Bath · Apartment · Balcony · Air conditioning · Parking · Equipped kitchen
Situated in the boutique Vesper building, this contemporary designed, oversized one bedroom apartment provides a seamless integration of quality living and the inner city lifestyle. Located in the sought after city-fringe Camperdown precinct, within walking distance to RPAH, USYD and other vibrant amenities, this apartment offers both investors and first home buyers the perfect opportunity to break into a growing and in demand area. Free flowing living and dining area leading onto a sun-filled entertaining balcony capturing district views Galley style kitchen with granite bench and stainless steel appliances Spacious bedroom with mirrored built-in robe Designer bathroom with quality fittings and frameless shower Sought after north aspect providing an abundance of natural light Reverse cycle air conditioning Video intercom, secure car parking with storage lockers Side windows in kitchen, bedroom and bathroom boost ventilation Bus at your doorstep and only a leisurely walk to Sydney Univ
Request Details
DA Approved Opportunity
View photo
House · for sale
Request Details
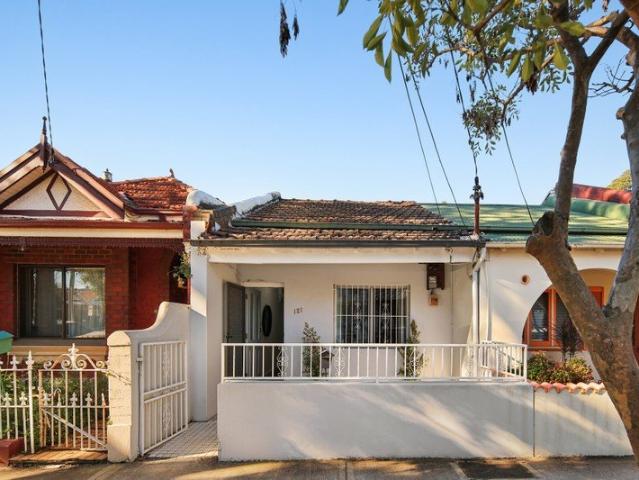
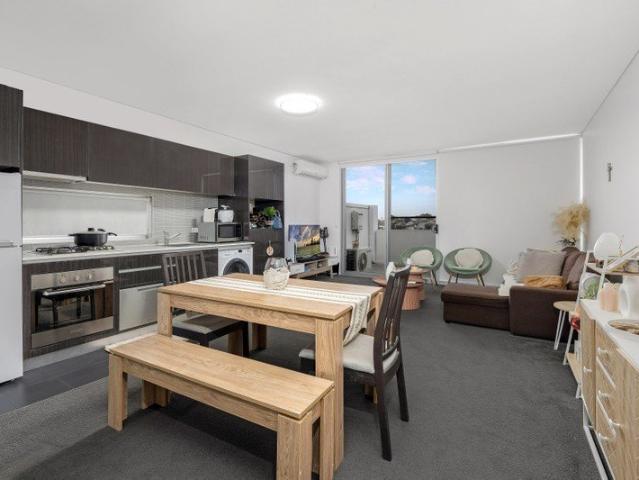
DA Approved Opportunity
University of Technology
· 2 Bedrooms · 1 Bath · House
· Garden · Parking
University of Technology · 2 Bedrooms · 1 Bath · House · Garden · Parking
Occupying a wide block with a prized north-east-to-rear aspect and dual street access, this charming full-brick semi presents an outstanding opportunity in a tightly held parkside pocket of Tempe. Comfortable and well presented as is, the home comes with DA approval for a substantial transformation into a four-bedroom, two-bathroom family residence with parking, offering buyers the rare advantage of an approved vision ready to bring to life. The existing home retains plenty of character, with generous living spaces and a large level backyard, just metres from Tillman Park and within easy walking distance of Sydenham Station, local schools and transport. High Points - Wide block with prized north-east-to-rear aspect - Dual street access from Terry Street and Belmore Street - DA approved 4 Bedroom, 2 Bath home with parking - Full-brick semi with bright, character-filled interiors - Generous level backyard ideal for young families - Central living room plus separate dining area - Modern g
Request Details
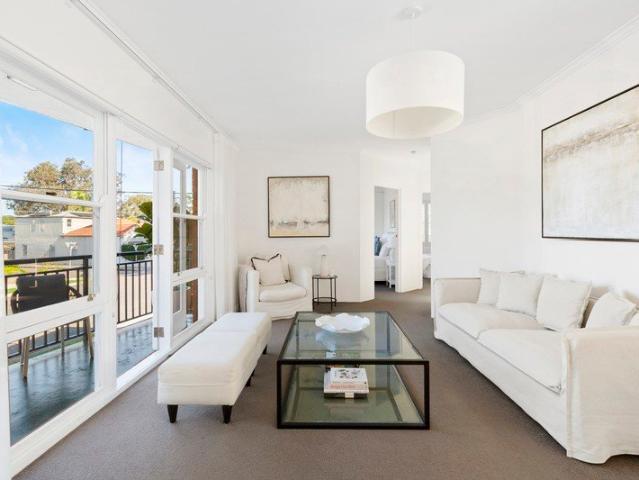
Beautifully Renovated Comfort in a Prized Location
View photo
Apartment · for sale
Request Details
New
Beautifully Renovated Comfort in a Prized Location
University of Technology
· 2 Bedrooms · 1 Bath · Apartment
· Air conditioning · Parking · Equipped kitchen
University of Technology · 2 Bedrooms · 1 Bath · Apartment · Air conditioning · Parking · Equipped kitchen
Bathed in natural bright light in a block of just nine apartments with no common walls, this stylishly renovated two- bedroom home offers effortless comfort in a prime East Drummoyne location. The well-designed, open-plan layout suits relaxed everyday living, with a generous master and a versatile second bedroom ideal for guests, a home office or nursery. Move-in ready and beautifully presented, it's close to the foreshores of East Drummoyne, Birkenhead Point retail, and CBD transport. • Boutique block of just nine apartments with no common walls • Light-filled open-plan living and dining space for easy living • Stylish, open and quality updated kitchen with ample storage • Generous master bedroom, both bedrooms with built-in robes • Renovated bathroom with washing machine space, ample storage • Air conditioning plus an additional external laundry • Secure entrance w/ intercom & garage with automatic door
Request Details

Get email alerts

Don't miss out: be the first to know about new properties

The alert was correctly created

On subscribing you accept the conditions of use and the privacy policy
Alert
Receive new ads in your inbox
Save this search
Receive alerts for new listings

We'll send you an email when we have new properties for: "Properties for sale in University of Technology"

The alert was correctly created

Wentworth Point
Inner West Sydney
Get email alerts and be the first to see new listings
Required field
On subscribing I accept the terms of the privacy policy
Perfect! You'll soon start receiving new listings via email
Alert
Receive an email when we have new ads for Properties for sale in University of Technology
Save this search
Filters

Bedrooms

Size (m²)

Price

$
$

Property type

Bathrooms

Clear all filters
Receive notifications when new entries are published.