31 lands for sale in University of Technology

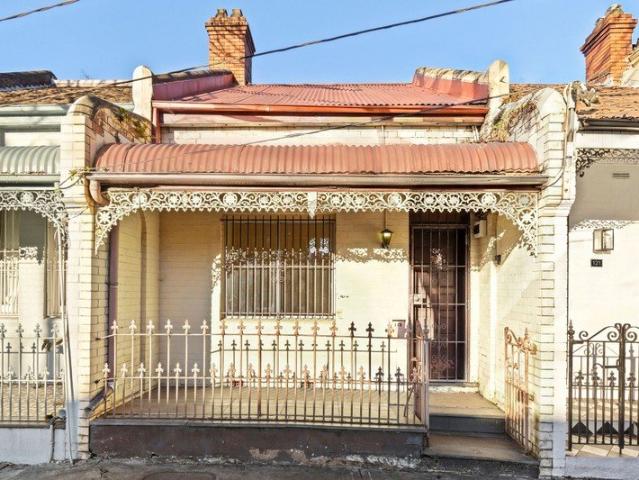
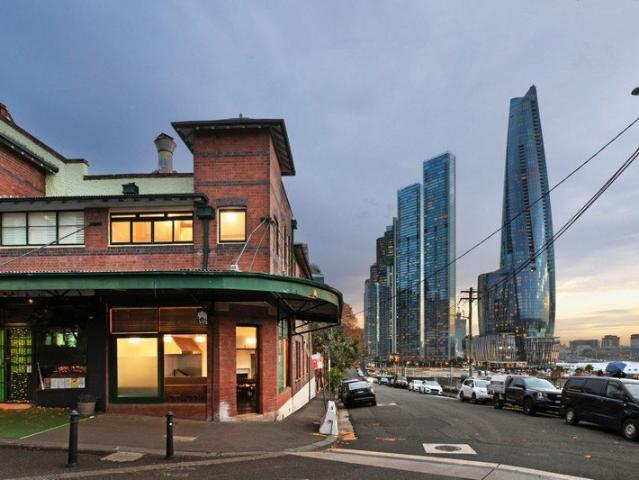
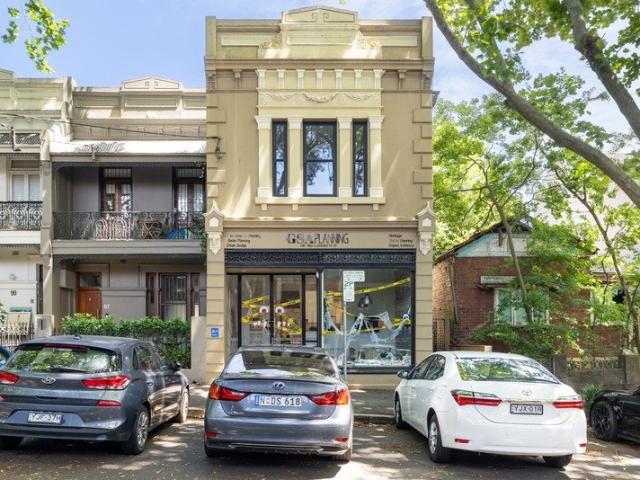
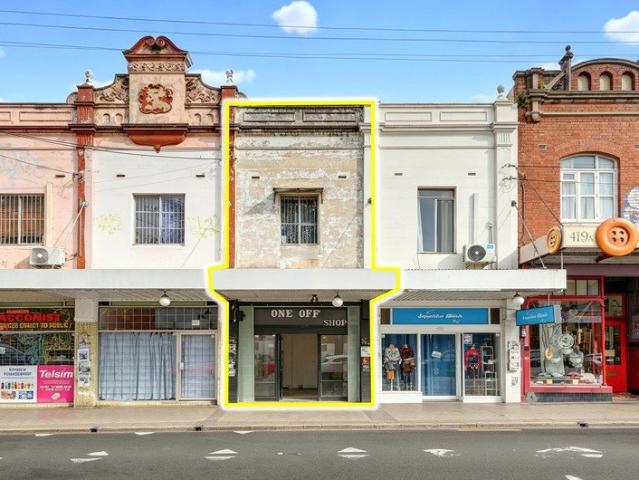
Freehold Shop Top: Four Bedrooms, Two Car Spaces, One Retail
View photo
Land · for sale
Request Details
Freehold Shop Top: Four Bedrooms, Two Car Spaces, One Retail
University of Technology
· 4 Bedrooms · 2 Baths · Land
· Parking
University of Technology · 4 Bedrooms · 2 Baths · Land · Parking
Own the whole building. Situated on a 162sqm freehold title just 350m from Newtown Station and 5.6km from the CBD, this classic Victorian shop-top offers exceptional versatility, rear-lane access off Station Street, and valuable off-street parking for two cars. Upstairs features a substantial four-bedroom residence, currently leased through October 2026, providing steady holding income while you plan your next move. Downstairs, the 37sqm retail shopfront sits vacant and ready for its next chapter, positioned to capture high foot traffic along vibrant King Street. This is an extraordinary entry-level freehold opportunity in the heart of Newtown. Key Features: - Four-bedroom residence + vacant King Street shopfront on one freehold title - 162sqm land with rear lane access off Station Street and parking for two cars - 350m to Newtown Station, 5.6km to Sydney CBD - Residential lease in place until October 2026 (holding income) - Ideal for investors, owner-occupiers, or value-add renovators
Request Details
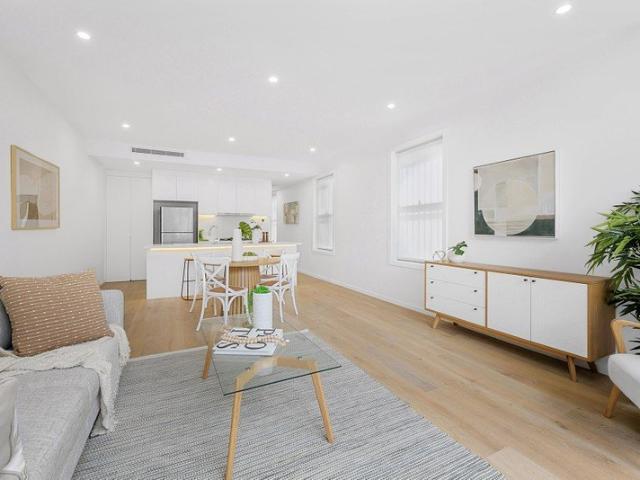
Newly Built 4 Bedroom Terrace with Luxury Finishes in Prime Inner West Location
View photo
Land · for sale
Request Details
Newly Built 4 Bedroom Terrace with Luxury Finishes in Prime Inner West Location
University of Technology
· 4 Bedrooms · 4 Baths · Land
· Terrace · Parking · Equipped kitchen
University of Technology · 4 Bedrooms · 4 Baths · Land · Terrace · Parking · Equipped kitchen
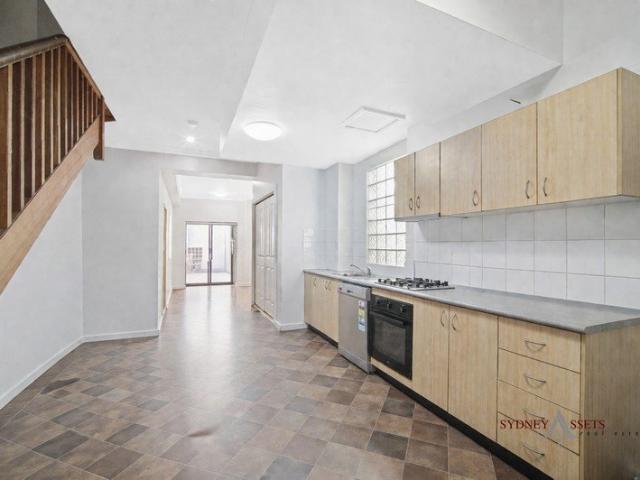
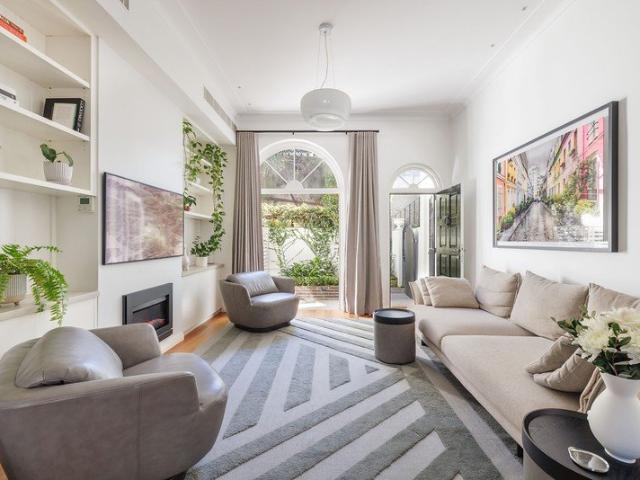
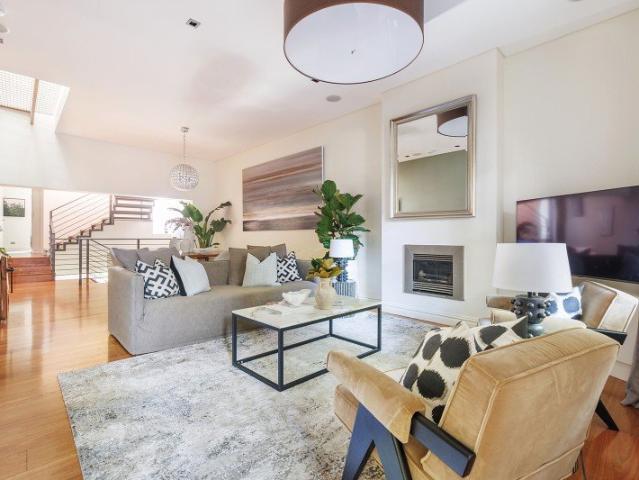
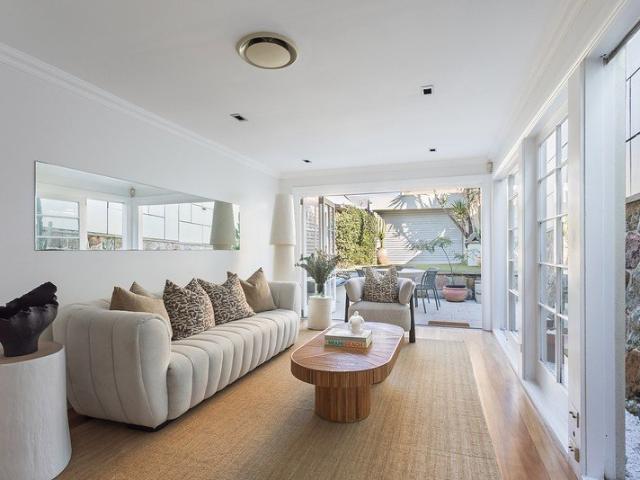
Discover this beautifully appointed, near-new terrace offering the perfect fusion of space, light, and contemporary luxury. Featuring four spacious bedrooms, including a stunning loft-style retreat with ensuite, this home delivers comfort and versatility ideal for families, professionals, or investors. Enjoy open-plan living and dining flowing to a sunlit private courtyard perfect for entertaining or relaxing. North-facing side windows fill the interiors with natural light, complementing the sleek designer kitchen with stone benchtops, premium appliances, soft-close cabinetry, and a walk-in pantry. Each bathroom showcases quality finishes with frameless glass showers and elegant chrome fittings. With secure parking and a low-maintenance design, this home exemplifies modern inner-city living. Perfectly positioned moments from cafés, King Street dining, universities, green parks, and transport links to the CBD, 94 Denison Street offers lifestyle, convenience, and sophistication without c
Request Details
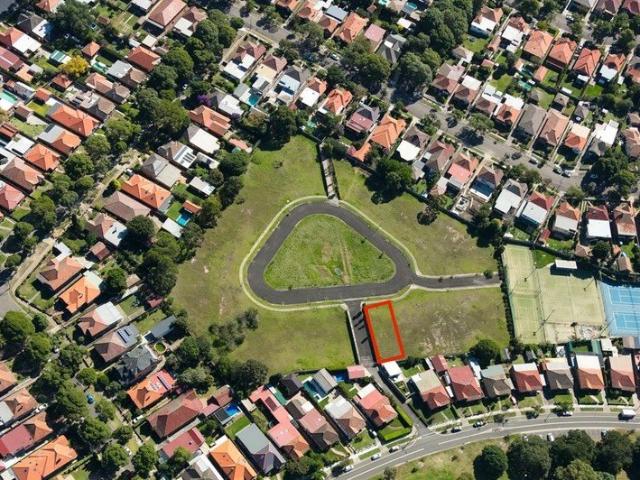
Land 515sqm Approx DA Approved Luxury Home Opportunity
View photo
Land · for sale
Request Details
Land 515sqm Approx DA Approved Luxury Home Opportunity
University of Technology
· Land
· Garden · Swimming pool · Parking · Equipped kitchen
University of Technology · Land · Garden · Swimming pool · Parking · Equipped kitchen
A rare opportunity to secure approximately 515sqm of level land in one of Haberfield's most sought-after garden enclaves. Offered with DA Approval for a stunning custom-designed family residence, this exceptional parcel allows you to build your dream home without the delays and uncertainty of the approval process. The approved plans showcase a luxurious 4 bedroom, 3 bathroom residence with built-in wardrobes, a designer butler's kitchen, expansive open-plan living and dining areas, and a full-length attic retreat ideal as a parents' sanctuary, games room or home office. Seamlessly connecting indoor and outdoor living, the design opens to a beautifully landscaped entertaining area complete with a swimming pool and parking for two vehicles. A superb opportunity to create a luxury family lifestyle in one of the Inner West's most prestigious and tightly held locations. Approx. 515sqm level vacant land DA Approved for a luxury 4-bedroom, 3-bathroom residence Built-in wardrobes throughout De
Request Details
Premium 4 Bedroom Terrace 223sqm in the Heart of Redfern
View photo
Land · for sale
Request Details
New
Premium 4 Bedroom Terrace 223sqm in the Heart of Redfern
University of Technology
· 4 Bedrooms · 5 Baths · Land
· Terrace · Parking
University of Technology · 4 Bedrooms · 5 Baths · Land · Terrace · Parking
Positioned just around 350m from both Waterloo Metro Quarter and Redfern Station, this expansive 4-level, 4-bedroom, 5-bathroom terrace delivers 223sqm of modern, flexible living in one of Sydney's most dynamic urban locations. Ideal for families, professionals, and those seeking a quality livework lifestyle, the home offers superb natural light, generous interiors, and multiple breakout spaces across its four levels. Property Highlights: - 4 bedrooms | 5 bathrooms | 4-storey terrace - 223sqm of contemporary multi-level living - Rumpus/retreat on each bedroom floor - Interconnected decks extending from living & dining areas - Timber flooring throughout - Excellent eastwest aspect with strong cross-ventilation - Moments to cafés, dining, shops, parks & transport Optional Additional Purchases (Price on Request) Part of a unique mixed-use, strata-titled complex with the opportunity to acquire additional spaces: - 104m² Retail/Shopfront includes tandem lock-up garage with rear-lane access.
Request Details
Light Filled Victorian Terrace in Premier Enclave Footsteps to William Street
View photo
Land · for sale
Request Details
New
Light Filled Victorian Terrace in Premier Enclave Footsteps to William Street
University of Technology
· 4 Bedrooms · 2 Baths · Land
· Terrace
University of Technology · 4 Bedrooms · 2 Baths · Land · Terrace
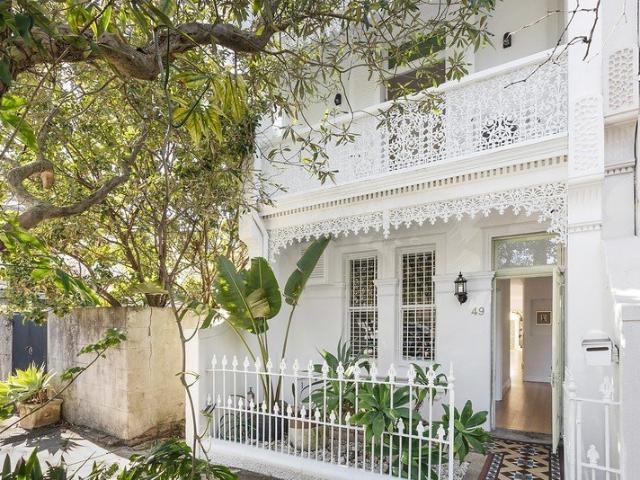
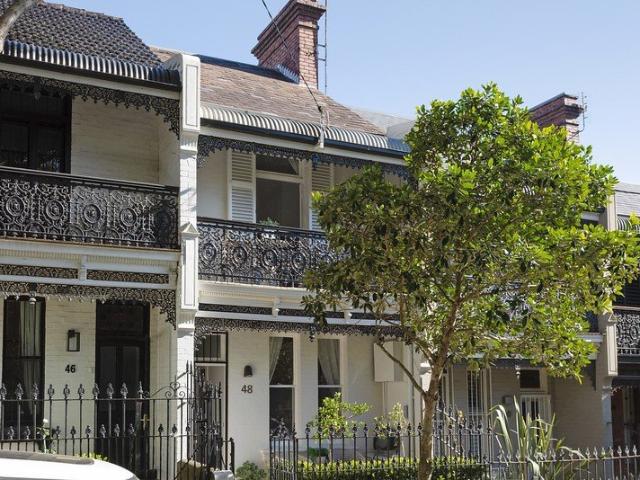
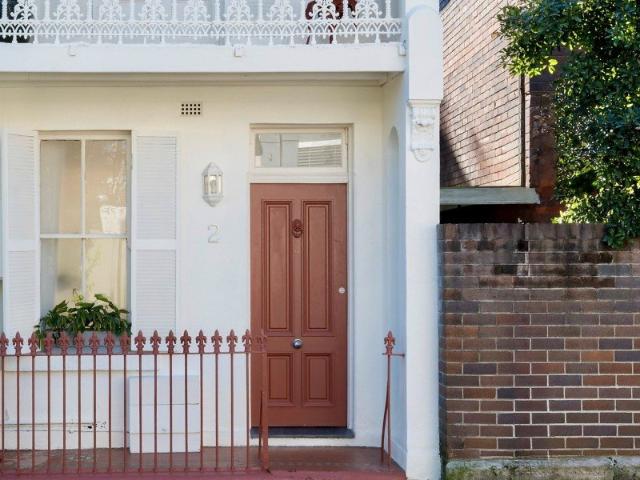
Enviably placed in one of Paddington's most exquisite enclaves, footsteps to the charming William Street boutique and cafe strip, this Victorian terrace is a haven of light and loveliness. It's tastefully renovated, beautifully presented and offers a wonderful sense of sanctuary. Flowing over three levels, the ground floor promises carefree living and entertaining with a vast open plan indoor/outdoor design. The alfresco dining terrace is simply divine with its sun-blessed northeast aspect and verdant leafy privacy. Professional couples and young families will value the flexible layout, which allows the home to be set up according to your needs. Desirably positioned at the end of a row of gorgeous Victorian terraces, stroll past lush trees and historic homes to quaint cafes and some of Sydney's best shopping and dining options. It's just 100m to William Street, 300m to Five Ways, 350m to Oxford Street and 900m to Woollahra village. Connect with nature at Centennial Park or walk just 2.
Request Details
Exquisitely Renovated Terrace with Separate Studio in Cosmopolitan Heart
View photo
Land · for sale
Request Details
Exquisitely Renovated Terrace with Separate Studio in Cosmopolitan Heart
University of Technology
· 5 Bedrooms · 4 Baths · Land
· Terrace · Equipped kitchen
University of Technology · 5 Bedrooms · 4 Baths · Land · Terrace · Equipped kitchen
A masterclass in transforming a classic Victorian terrace into an elegant modern showpiece, this home summons an immediate sense of refinement. A revelation of space, style and function unfolds with perfect poise over multiple levels, including a superb separate studio. Only the finest finishes and inclusions have been selected to appoint the generous light-filled interiors, including an extensive use of marble with gorgeous pops of colour. The formal living and dining rooms are resplendent with heritage details while the indoor/outdoor entertaining with a sunny northwest aspect is serviced by a sumptuous French provincial kitchen. Upstairs, the well-appointed bedroom and bathroom accommodation is crowned by a top floor retreat ideal as a generous fourth bedroom, casual living space or teen oasis. The separate near-self-contained loft studio is ideal for in-laws, nannies or working from home. Occupying a deep 240sqm parcel with dual street access in a premier enclave known for its hist
Request Details
Untapped Potential in a Prime Redfern Pocket
View photo
Land · for sale
Request Details
Untapped Potential in a Prime Redfern Pocket
University of Technology
· 2 Bedrooms · 1 Bath · Land
· Terrace · Equipped kitchen
University of Technology · 2 Bedrooms · 1 Bath · Land · Terrace · Equipped kitchen
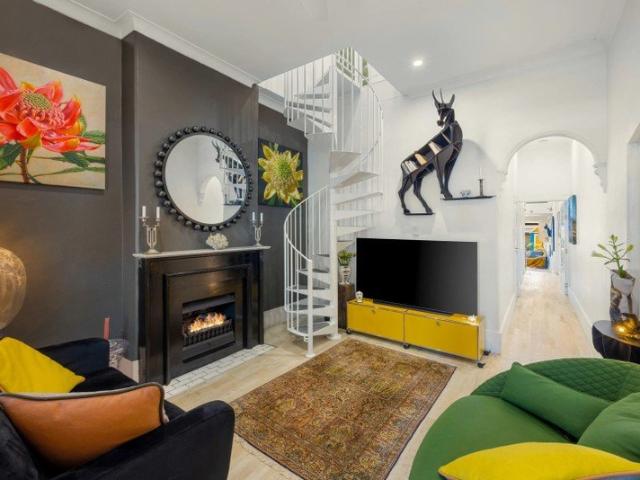
Presenting in original condition, this classic Victorian terrace offers a rare blank canvas for those looking to renovate, reconfigure or completely transform (STCA). Original wooden flooring, an arched hallway opening and timber-lined kitchen walls hint at the home's character, while the layout, two bedrooms, a spacious kitchen and living areas, offers real scope to reimagine the floorplan. A rear courtyard with laneway access from Kepos Lane adds further potential for redesign. Directly opposite the bus stop and minutes to Baptist St's shops and restaurants, this is a genuine opportunity to secure position and potential in one of Sydney's most sought-after inner-city pockets. Property Features: Original condition terrace with significant renovation and improvement potential Ample scope to renovate or reconfigure existing floorplan (STCA) Original wooden flooring and timber-lined kitchen walls throughout Living room offers a blank canvas for transformation Rear courtyard with valuable
Request Details
Fully Renovated Victorian Charmer in Quiet Yet Convenient Enclave
View photo
Land · for sale
Request Details
Fully Renovated Victorian Charmer in Quiet Yet Convenient Enclave
University of Technology
· 3 Bedrooms · 1 Bath · Land
· Terrace · Equipped kitchen
University of Technology · 3 Bedrooms · 1 Bath · Land · Terrace · Equipped kitchen
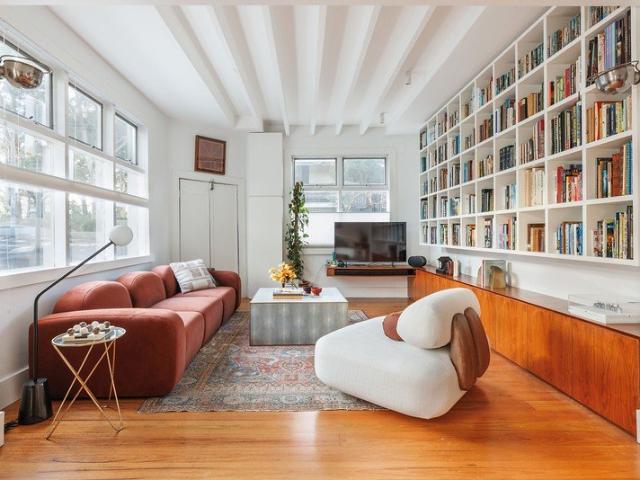
Impeccably renovated and beautifully presented, this classic Victorian terrace delivers elegant contemporary-style living with all the charm for which Paddington is renowned. It's wonderfully light-filled and retains vivid heritage features throughout a tasteful reimagining. Flowing over three levels, it boasts a generous and versatile floor plan that can be set up according to your lifestyle needs. The ground level is focused on entertaining with an open plan design and separate formal lounge that could be used as a bedroom or home office. The home is crowned by a bedroom retreat ideal for teens, young adults, nannies or guests. Central to all the shopping, dining and cultural attractions of Paddington and Darlinghurst, this is a move-in ready delight that would suit professional couples and young families. High ornate ceilings, timber floorboards, traditional fireplaces Open plan kitchen, roomy living/dining leading to courtyard Lovely alfresco entertaining courtyard in private leafy
Request Details
Renovated Victorian Terrace and Family Entertainer with Sense of Grandeur
View photo
Land · for sale
Request Details
Renovated Victorian Terrace and Family Entertainer with Sense of Grandeur
University of Technology
· 4 Bedrooms · 2 Baths · Land
· Balcony · Terrace · Air conditioning · Parking · Equipped kitchen
University of Technology · 4 Bedrooms · 2 Baths · Land · Balcony · Terrace · Air conditioning · Parking · Equipped kitchen
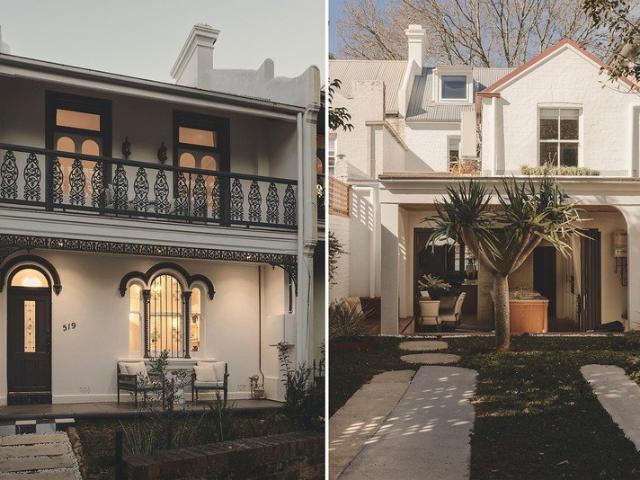
Uniquely set back from the street and immersed leafy privacy, this classic Victorian terrace exudes a sense of heritage grandeur while being fully renovated with sleek modern interiors. It boasts traditional high ceilings and an exquisite iron lace balcony but has been reimagined with an emphasis on functional family living and elegant indoor/outdoor entertaining. The ground level blends original formal rooms with a gourmet open plan chef's kitchen while flowing seamlessly to a sun-drenched alfresco dining terrace. Showcasing Blackbutt floors, imported European appointments, ducted air conditioning and custom joinery for superb storage, every care has been taken to ensure maximum style and comfort throughout. The versatile top floor provides and an additional space ideal as a teen retreat or home office. Complete with an oversized garage with rear lane access, it's just 400m to Trumper Park, 500m to Five Ways and convenient to bus and rail transport. It's also central to Rushcutters Ba
Request Details
Modern Home with Victorian Façade and Prized North to Rear Aspect
View photo
Land · for sale
Request Details
Modern Home with Victorian Façade and Prized North to Rear Aspect
University of Technology
· 4 Bedrooms · 2 Baths · Land
· Fireplace · Equipped kitchen
University of Technology · 4 Bedrooms · 2 Baths · Land · Fireplace · Equipped kitchen
On the market for the first time in 25 years, this substantial family home is desirably placed on the border of Paddington, Darlinghurst and Surry Hills footsteps to a seemingly endless selection of cosmopolitan attractions. Behind its over 100 year-old heritage façade lies a contemporary-style three storey residence with a versatile separate self-contained studio. Designed to maximise its sun-blessed north-to-rear aspect, it boasts formal and informal living/dining spaces and sumptuous open plan indoor/outdoor entertaining. The traditional living/dining room with high ceilings and timber floorboards is warmed by a gas fireplace while the chef's kitchen will inspire intimate gatherings with family and friends. The well-appointed bedroom and bathroom accommodation is complemented by a studio with a private entrance ideal for nannies, in-laws, teens, tenants or work-from-home professionals. Extremely well-connected by public transport, it's set in a charming tree-lined street central to
Request Details
Iconic Harbour Views Meet Bespoke Luxury in a Master Built Parkside Terrace
View photo
Land · for sale
Request Details
Iconic Harbour Views Meet Bespoke Luxury in a Master Built Parkside Terrace
University of Technology
· 3 Bedrooms · 3 Baths · Land
· Terrace · Fireplace · Equipped kitchen
University of Technology · 3 Bedrooms · 3 Baths · Land · Terrace · Fireplace · Equipped kitchen
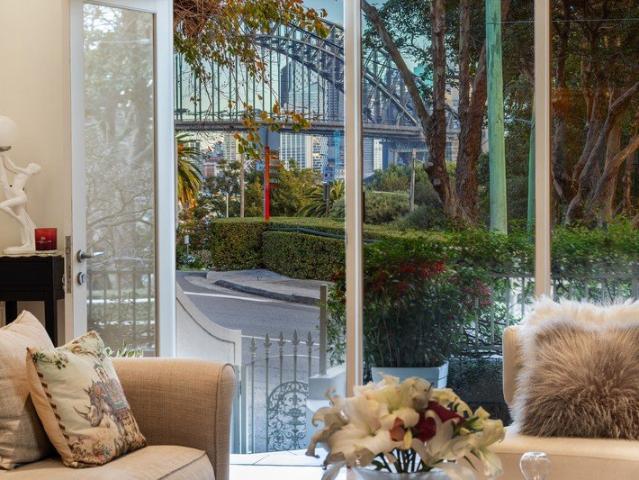
Held by one family for 27 years and masterfully transformed into a multi-level sanctuary, this rare terrace sits at the geographic sweet spot of Lavender Bay, McMahons Point, Milsons Point, and North Sydney. Bathed in natural light from three sides, it delivers framed Sydney Harbour Bridge views, smart C-Bus lighting, and an uncompromised lifestyle right opposite Clark Park. The ground floor showcases rich Australian Blackbutt timber floors and an expansive open-plan living area centered around a cozy gas fireplace. The adjacent gourmet kitchen features sleek induction cooking, a generous island bench designed for entertaining, and exceptional storage. Bifold doors create an effortless indoor-outdoor flow to a tranquil courtyard complete with a fish pond and the calming whisper of running water. Wake up to breathtaking, framed views of the Sydney Harbour Bridge from the master suite, complete with a luxurious ensuite featuring a deep bathtub, heated towel rails, and underfloor heating.
Request Details
Bright Modern Living with Heritage Façade in Paddington Border Cul De Sac
View photo
Land · for sale
Request Details
Bright Modern Living with Heritage Façade in Paddington Border Cul De Sac
University of Technology
· 3 Bedrooms · 2 Baths · Land
· Terrace · Air conditioning · Parking · Equipped kitchen
University of Technology · 3 Bedrooms · 2 Baths · Land · Terrace · Air conditioning · Parking · Equipped kitchen
Desirably placed in an exclusive cul-de-sac at the intersection of Edgecliff, Paddington and Rushcutters Bay, this home is a haven of relaxed elegance. A Victorian terrace transformed into a bright and breezy contemporary-style residence, it exudes a wonderful sense of sanctuary with an emphasis on generous light-filled interiors and indoor/outdoor entertaining. Flowing over two levels, the ground floor is supremely versatile with separate formal and informal living spaces. The gourmet open plan kitchen is well-appointed while the sumptuous travertine tiled alfresco dining terrace basks in afternoon and early evening sunshine. The home provides superb bedroom and bathroom accommodation and comfort is assured with ducted air conditioning, secure off-street parking and rear lane access. Ultra-convenient to bus and rail transport, the Edgecliff Centre and Trumper Park, it's within walking proximity to key cosmopolitan hubs, including Paddington's Five Ways, the boutique shopping of Oxford
Request Details
Beautifully Updated Victorian Terrace with Private Garden Retreat
View photo
Land · for sale
Request Details
Beautifully Updated Victorian Terrace with Private Garden Retreat
University of Technology
· 3 Bedrooms · 2 Baths · Land
· Garden · Balcony · Terrace · Equipped kitchen
University of Technology · 3 Bedrooms · 2 Baths · Land · Garden · Balcony · Terrace · Equipped kitchen
Timeless Victorian charm meets elegant contemporary living in this beautifully updated end-of-row terrace, presenting an exceptional opportunity moments from Queen Street village, Double Bay and the harbour foreshore. Set across four light-filled levels, the home enjoys a prized north-facing rear aspect, welcoming abundant natural light while capturing city skyline views & Harbour Bridge. Soaring ceilings, original parquetry flooring and classic period details create a warm sense of character throughout the open-plan living and dining spaces, flowing through a generous galley-style kitchen to an additional living area and sun-drenched balcony. Occupying the upper levels, the peaceful accommodation includes a bright bedroom opening to a private sun terrace with breathtaking views to the city and Bridge. Framed by lush established greenery and enjoying a wonderful sense of privacy, the landscaped rear garden by Noble Architecture provides a tranquil retreat, complete with a bespoke built
Request Details
Generous Corner Terrace with North Aspect, Privacy and Position
View photo
Land · for sale
Request Details
Generous Corner Terrace with North Aspect, Privacy and Position
University of Technology
· 3 Bedrooms · 1 Bath · Land
· Terrace · Parking · Equipped kitchen
University of Technology · 3 Bedrooms · 1 Bath · Land · Terrace · Parking · Equipped kitchen
Occupying a prized north-facing corner position with park views, this character-filled terrace strikes the perfect balance between convenience and calm. While only 150m to Crown Street and 200m to the light rail, it's ideally placed in a tranquil, private and leafy enclave. This gorgeous home is brimming with style and creativity. Defined by generous proportions, light-filled interiors, quality appointments and ample storage, it flows over two key levels plus a charming loft ideal as a home office, kids' playroom or teen retreat. The extensive and beautifully proportioned living area allows for flexible layout and is complemented by a sumptuous kitchen featuring a central a 5mt built-in island perfect for entertaining. The alfresco terrace, with an established frangipani tree, creates an inner-city sanctuary that includes secure off-street parking. Showcasing high ceilings, timber floorboards, bespoke walnut cabinetry and exposed brick, it promises year-round comfort and energy efficie
Request Details
Victorian Terrace with Charm and Contemporary Design
View photo
Land · for sale
Request Details
Victorian Terrace with Charm and Contemporary Design
University of Technology
· 4 Bedrooms · 3 Baths · Land
· Terrace · Equipped kitchen
University of Technology · 4 Bedrooms · 3 Baths · Land · Terrace · Equipped kitchen
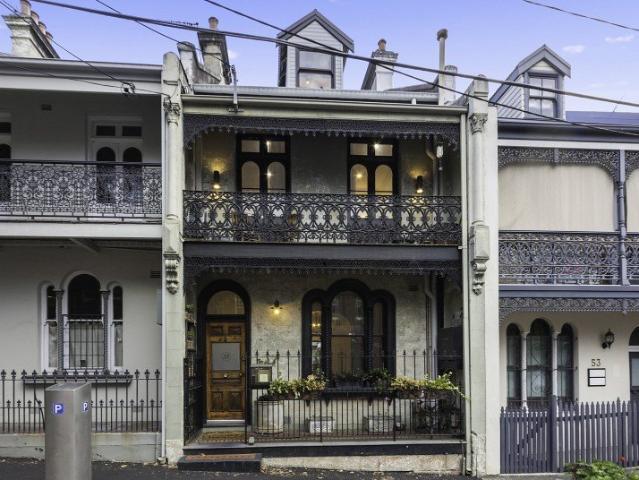
Behind its beautifully preserved Victorian facade lies a home of exceptional style, where timeless character meets striking contemporary architecture. Set on an impressive 5.3m-wide frontage, this thoughtfully reimagined residence celebrates its heritage with soaring ceilings, original fireplaces and exposed brickwork, while introducing an architecturally designed rear extension that delivers effortless modern living and entertaining. At the heart of the home, the designer kitchen is a true showpiece, featuring expansive stone benchtops, premium appliances, bespoke timber cabinetry and a stunning handcrafted tiled splashback. Opening to a private landscaped courtyard, the home floods the living spaces with natural light, creating an inviting indoor-outdoor lifestyle. Every detail has been carefully curated. Positioned for exceptional connectivity, it offers effortless Inner Sydney living just moments from Central Station and the heart of the CBD. -Beautifully renovated Victorian terrac
Request Details
STUNNING WAREHOUSE CONVERSION RESIDENCE
View photo
Land · for sale
Request Details
STUNNING WAREHOUSE CONVERSION RESIDENCE
University of Technology
· 3 Bedrooms · 2 Baths · Land
· Garden · Balcony · Terrace · Parking · Equipped kitchen
University of Technology · 3 Bedrooms · 2 Baths · Land · Garden · Balcony · Terrace · Parking · Equipped kitchen
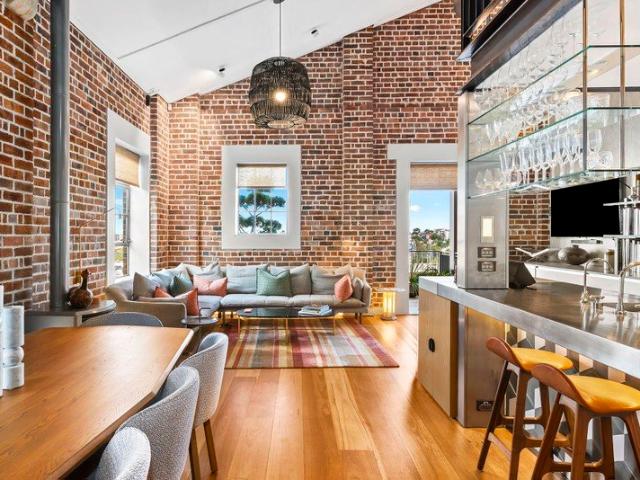
Showcasing an exceptional warehouse conversion design, 'The Stables' on McCaffrey's Hill, is a truly unique property featuring exposed beams, original brickwork and soaring vaulted ceilings reaching heights of 5.6 metres. Rich with character yet still very modern, this spacious residence is one of only four and enjoys an exclusive and whisper-quiet position. Boasting an expansive 143sqm of living space with a wide entertainer's balcony plus secure double parking and lock-up storage. Its outstanding location within prestigious Jacksons Landing is just a short walk to the new Sydney Fish Market, Darling Harbour, Sydney CBD and light rail. Features include: - A magnificent open plan living/dining area with restored original warehouse character features & timber flooring throughout - Wide balcony garden terrace with hardwood timber deck & wrought iron surrounds - Gourmet kitchen with gas cooking, stainless steel benchtops & ample storage - Three bedrooms all with built-in robes - Generous
Request Details
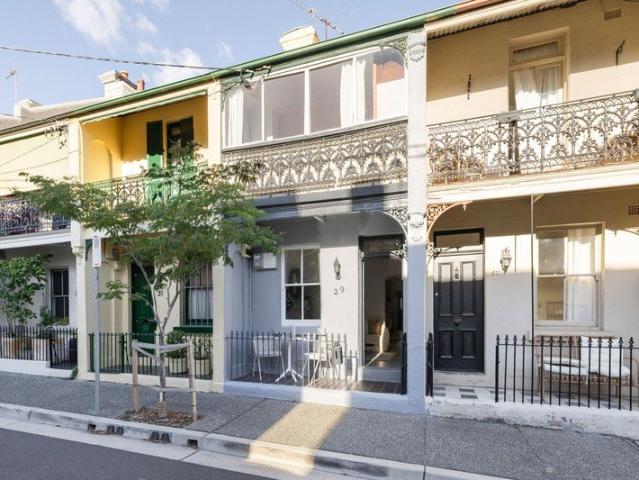
Updated Redfern terrace with stylish interiors and outdoor entertaining space
View photo
Land · for sale
Request Details
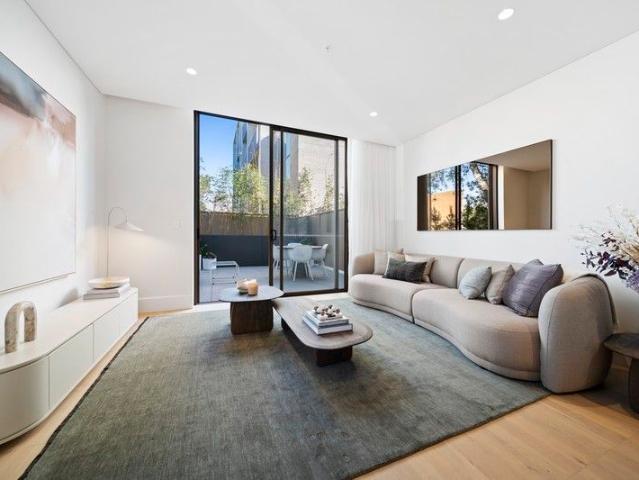
Updated Redfern terrace with stylish interiors and outdoor entertaining space
University of Technology
· 2 Bedrooms · 2 Baths · Land
· Terrace · Equipped kitchen
University of Technology · 2 Bedrooms · 2 Baths · Land · Terrace · Equipped kitchen
Phone enquiries - please call 1300 594 794 and quote property ID 39841. A light-filled renovated terrace with a sunny private courtyard and welcoming open plan living. - Renovated interiors with modern finishes - Updated kitchen with quality appliances - Two modern bathrooms - Air conditioned bedrooms with built in wardrobes - Timber floors and fresh, light filled spaces - Moments to Redfern Station, Prince Alfred Park and cafés DISCLAIMER While proudly assisting home owners to sell since 1999, No Agent Property takes every care to verify the accuracy of the details in this advertisement, but the correctness cannot be guaranteed
Request Details
3 level Victorian terrace with significant potential
View photo
Land · for sale
Request Details
3 level Victorian terrace with significant potential
University of Technology
· 8 Bedrooms · 3 Baths · Land
· Terrace · Parking · Equipped kitchen
University of Technology · 8 Bedrooms · 3 Baths · Land · Terrace · Parking · Equipped kitchen
D'Ettorre Real Estate is pleased to present this character-rich Victorian terrace, offering an outstanding opportunity to renovate, reconfigure, or transform into a stunning inner-city residence (STCA). Set on approximately 149sqm and spanning three levels, the property is currently configured with eight bedrooms, providing a highly flexible layout suited to a variety of uses. Rear lane access via James Street and off-street parking further enhance its appeal, laying the groundwork for a remarkable redesign. Dating back to the 1890s, this grand three-storey terrace is brimming with charm and untapped potential. Zoned for mixed residential and commercial use, it also offers scope for a creative conversion - whether into a bespoke residence, boutique business, or a seamless combination of both (STCA). Key Features: - Approx. 149sqm land holding - 8 bedroom layout - 3 bathrooms - North facing aspect - Gas kitchen appliances & living area on entrance level - Rear courtyard & rear lane acce
Request Details
Landmark Torrens title property with serene harbour views
View photo
Land · for sale
Request Details
Landmark Torrens title property with serene harbour views
University of Technology
· 2 Bedrooms · 1 Bath · Land
· Equipped kitchen
University of Technology · 2 Bedrooms · 1 Bath · Land · Equipped kitchen
Occupying a prime corner position on Argyle Place with breathtaking views over Barangaroo Reserve and the harbour, this landmark Torrens title property combines character, lifestyle and exceptional future potential in a sought-after Millers Point address. - Scope for numerous business/creative/residential endeavours - Intimate views over Barangaroo and ever-changing harbour - Impressive layout, soaring ceilings, polished timber floors - Lower-level open living with kitchen and industrial gas oven - Expansive private rear courtyard perfect for entertaining - Upper living with kitchenette, separate dining and study - Well-sized upper-level bedroom, study/optional second bed - Cool room, outdoor w/c, rear lane pedestrian access - Surrounded by historic pubs, steps to Barangaroo Station - Stroll to the harbour foreshore, world-class shopping/dining
Request Details
Classic terrace on cusp of Carriageworks and city
View photo
Land · for sale
Request Details
Classic terrace on cusp of Carriageworks and city
University of Technology
· 4 Bedrooms · 1 Bath · Land
· Garden · Balcony · Terrace · Parking · Equipped kitchen
University of Technology · 4 Bedrooms · 1 Bath · Land · Garden · Balcony · Terrace · Parking · Equipped kitchen
A beautifully engaging home in one of Inner Sydney's most exciting lifestyle precincts, this classic terrace blends timeless character with smart modern integrations. Quietly positioned on the fringe of Redfern's thriving new hub, it offers immediate appeal for first-home buyers and investors alike, with a north-facing garden setting, rear-lane access with potential for parking (subject to approvals), and a walk-everywhere address moments to Redfern Station and Sydney Uni. Thoughtfully updated with clever storage solutions and a seamless in/outdoor connection it offers cafés, culture and creative precincts at the doorstep, delivering both lifestyle and long-term upside. Highlights Classic terrace in vibrant city pocket Broad first-house and investor appeal Rear-lane access to the courtyard Scope for parking (subject to approvals) Skylit stone gas kitchen, timber island Extensive storage clever integrations All generous beds, king main balcony North-facing garden entertaining Quiet stre
Request Details
A Sought After Terrace House in Premier City Location Mixed Use High Investment Return
View photo
Land · for sale
Request Details
A Sought After Terrace House in Premier City Location Mixed Use High Investment Return
University of Technology
· 3 Bedrooms · 2 Baths · Land
· Terrace · Equipped kitchen
University of Technology · 3 Bedrooms · 2 Baths · Land · Terrace · Equipped kitchen
Surry Hills Split -Level Terrace Newly Renovated 3 Bed 2 Bath Terrace For Sale- Mixed Use A Residential & Commercial Victoria Terrace This Terrace is close to transport, shops, 350m to central station, darling harbour, darling square,, 3 min walk to light rails, 2 min to bus stop; 4 min walk to world square; walk to Parks, Supermarkets and paddy's market; commonwealth and foster St cafes, this terrace has been fully newly renovated with high-quality, timeless finishes inside & out. Highlights brand new marble kitchen and 2 brand new bathrooms; brand new wooden floorings Elegant updated terrace, street appeal Generous terrace, 3 generous bedrooms Study space High decorative ceilings Timber floors & abundance of nat light High-spec gas kitchen, laundry room Large master bedroom, rear lane access Close to central station, light rail, bus stops, interstate coach terminals, theatres, cinema, hotels, Surry hills fine dining, park & cafes Walk to CBD, Central/Town hall stations, grocery store
Request Details
Immaculate Family Friendly Terrace In Central Paddington Pocket
View photo
Land · for sale
Request Details
Immaculate Family Friendly Terrace In Central Paddington Pocket
University of Technology
· 3 Bedrooms · 2 Baths · Land
· Terrace
University of Technology · 3 Bedrooms · 2 Baths · Land · Terrace
Beautifully balancing timeless terrace charm with family functionality, this inviting home enjoys a coveted Paddington address just moments from the area's celebrated village lifestyle. Thoughtfully updated while remaining sympathetic to its elegant period character, the home showcases a well considered layout, seamless indoor/outdoor flow and versatile spaces perfectly suited to modern family living. Positioned for exceptional lifestyle appeal, it is mere footsteps from The Intersection, the Village Inn, Five Ways and the boutiques, cafés and dining scene along Oxford Street. Rear pedestrian access via the quiet cul-de-sac of Young Street adds further convenience, while rapid access to the CBD and transport options enhances everyday ease. - Well designed floorplan with inviting living and outdoor spaces - Elegant lounge room enhanced by subtle traditional period details - Versatile fourth bedroom, media room or ideal home office space - Skylights bring soft natural light into the hear
Request Details
Rare commercial terrace / tightly held village setting
View photo
Land · for sale
Request Details
Rare commercial terrace / tightly held village setting
University of Technology
· 4 Bedrooms · 2 Baths · Land
· Terrace
University of Technology · 4 Bedrooms · 2 Baths · Land · Terrace
Available for the first time in 30 years, this rare commercial terrace presents a unique opportunity in one of Paddington's most desirable neighbourhood pockets. Spanning approximately 185sqm of internal floor space, the property combines heritage character with versatile potential for creative offices, a gallery, beauty destination or boutique showroom. Set just moments from Oxford Street and Queen Street, the address offers strong visibility and consistent foot traffic, while maintaining a village-like ambience. Close to William Street boutiques, galleries and dining spots, and only steps from the Alimentari cafe and deli setting, a unique opportunity to establish or elevate your presence in Paddington. Inspections by appointment. Highlights Approx. 185sqm internals over two levels Offered for the first time in three decades Ideal for gallery, showroom, consulting etc Great visibility, steady area for foot traffic Charming, tightly-held Paddington pocket Steps from cafes and William
Request Details
Attractive classic terrace / future potential / rear lane access
View photo
Land · for sale
Request Details
Attractive classic terrace / future potential / rear lane access
University of Technology
· 2 Bedrooms · 1 Bath · Land
· Terrace · Parking · Equipped kitchen
University of Technology · 2 Bedrooms · 1 Bath · Land · Terrace · Parking · Equipped kitchen
Positioned within a quiet pocket moments from Oxford Street, this neatly presented terrace blends immediate comfort with exciting scope to further personalise over time. Natural light fills the interiors, while a soft contemporary palette and updated finishes create an easy, low-maintenance lifestyle ready to enjoy. Complete with valuable rear lane access and a sunlit entertainer's courtyard, it's a charming city-fringe home with enduring lifestyle appeal and loads of potential. Highlights Valuable rear access- scope for parking (STCA) Private outdoors and walled courtyard Well presented interiors throughout Separate living and dining spaces Galley-style neatly updated kitchen Modern renovated bath, tub, laundry Upstairs bedrooms, master sunroom Walk to cafés, boutiques and galleries Move-in ready + scope to personalise Rare entry-level house in blue chip area Free Building & Pest Report at bw.com.au
Request Details
Brand New Luxury 3 Bedroom Terrace in Alexandria
View photo
Land · for sale
Request Details
Brand New Luxury 3 Bedroom Terrace in Alexandria
University of Technology
· 3 Bedrooms · 3 Baths · Land
· Terrace · Equipped kitchen
University of Technology · 3 Bedrooms · 3 Baths · Land · Terrace · Equipped kitchen
On a tranquil, tree-lined street in Alexandria's Golden Triangle, this three-bedroom, three-and-a-half-bathroom terrace at Belmont House redefines contemporary urban living. Behind a rejuvenated warehouse façade, the home blends the area's rich industrial heritage with refined modern design, offering a truly bespoke living experience in one of Sydney's most sought-after neighbourhoods. Step inside and discover flowing interiors where abundant natural light and seamless indoor-outdoor transitions create a beautifully liveable space. The open-plan living and dining areas connect effortlessly to both front and rear private courtyards, providing inviting spaces for entertaining or quiet relaxation. At the heart of the home, the expansive entertainer's kitchen is finished with warm timber, a striking marble island, and a suite of premium Miele appliancesperfect for gathering with family and friends. - Located on a quiet, tree-lined street in Alexandria's Golden Triangle - Three bedrooms, ea
Request Details

Get email alerts

Don't miss out: be the first to know about new properties

The alert was correctly created

On subscribing you accept the conditions of use and the privacy policy
Alert
Receive new ads in your inbox
Save this search
Receive alerts for new listings

We'll send you an email when we have new properties for: "Lands for sale in University of Technology"

The alert was correctly created

Wallis Lake
Mallacoota
Get email alerts and be the first to see new listings
Required field
On subscribing I accept the terms of the privacy policy
Perfect! You'll soon start receiving new listings via email
Alert
Receive an email when we have new ads for Lands for sale in University of Technology
Save this search
Filters

Bedrooms

Size (m²)

Price

$
$

Property type

Bathrooms

Clear all filters
Receive notifications when new entries are published.