321 houses for sale in University of Technology

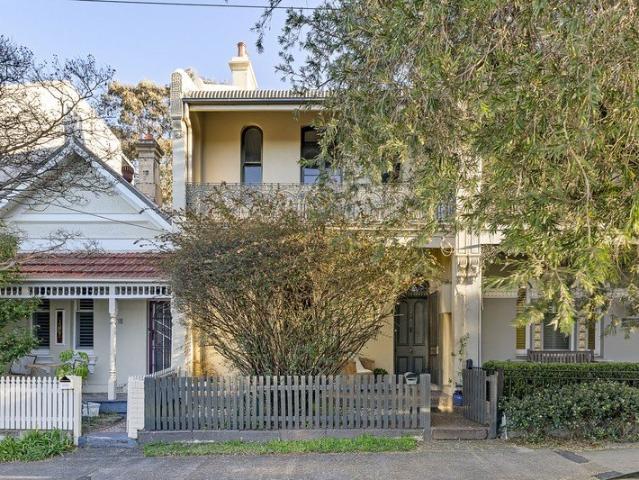
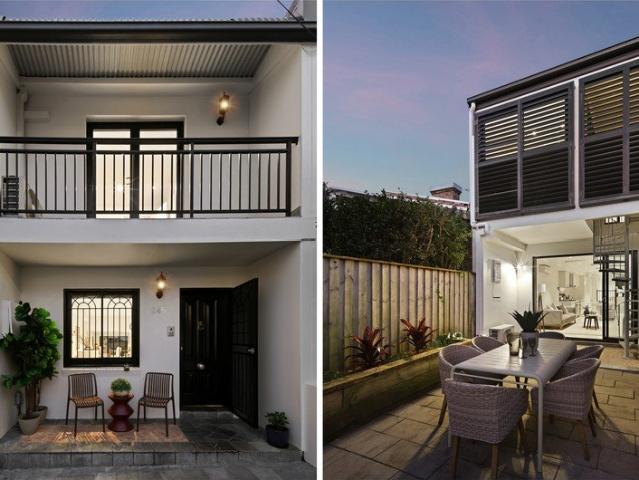
PROVEN & ESTABLISHED 18 ROOM INNER WEST BOARDING HOUSE
View photo
Townhouse · for sale
Request Details
New
PROVEN & ESTABLISHED 18 ROOM INNER WEST BOARDING HOUSE
University of Technology
· 250 · Townhouse
University of Technology · 250 · Townhouse
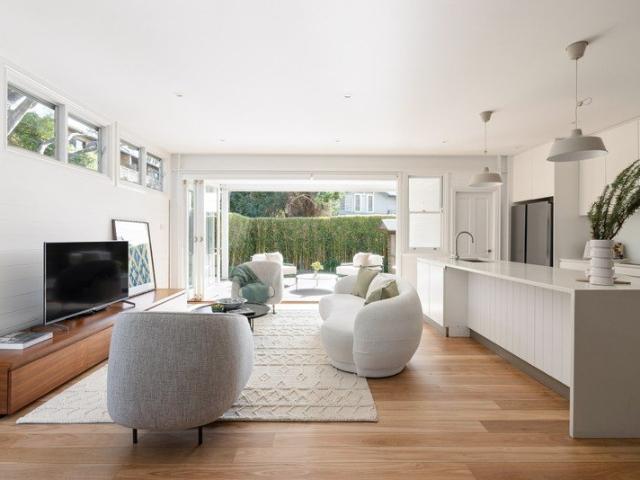
An exceptional opportunity to acquire a substantial Inner-West boarding house investment comprising 18 rooms and 4 bathrooms across two adjoining titles. Offered in one line or individually, the asset presents a secure and proven income stream under a 5 + 5 year head lease, making it an attractive passive investment with strong underlying land value and future flexibility. Positioned in a tightly held and highly accessible pocket between Newtown and Marrickville, the property benefits from enduring tenant demand driven by its proximity to vibrant village amenities, major transport links and lifestyle attractions. Key Investment Highlights: Established boarding house investment on two separate side-by-side titles 18 rooms and 4 bathrooms in total Configured as 9 rooms and 2 bathrooms per property Gross annual return: $197,600 ($238,680 from July 2026) Current lease term commenced 1 July 2021 and expires 30 June 2026 Option period executed - commencing July 2026 for a further 5 years Sec
Request Details
Ultra Modern Registered Boarding House in the Heart of St Peters
View photo
Townhouse · for sale
Request Details
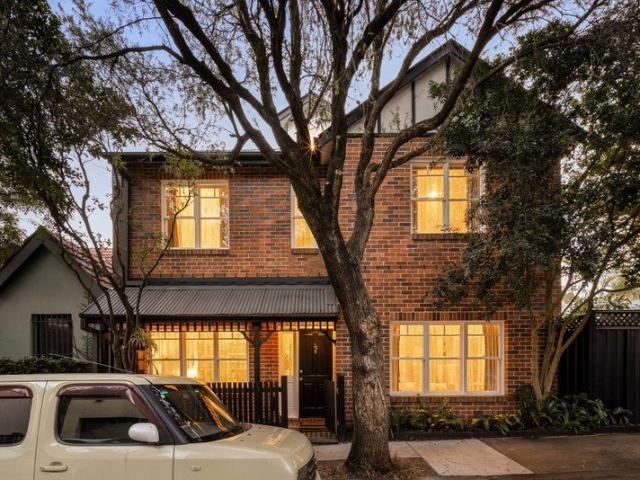
Ultra Modern Registered Boarding House in the Heart of St Peters
University of Technology
· 378 · Townhouse
· Parking · Cellar · Equipped kitchen
University of Technology · 378 · Townhouse · Parking · Cellar · Equipped kitchen
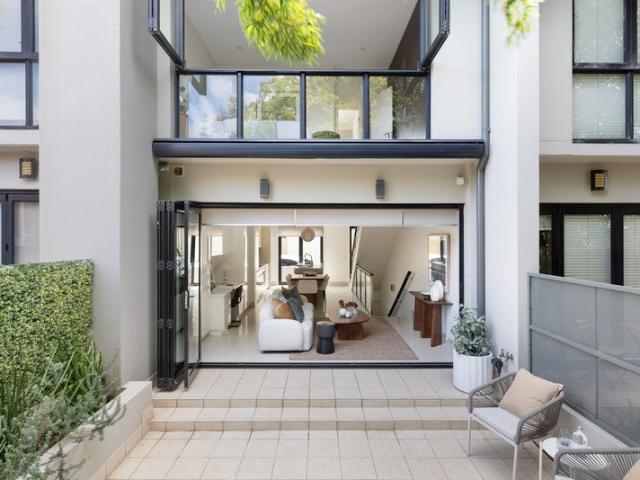
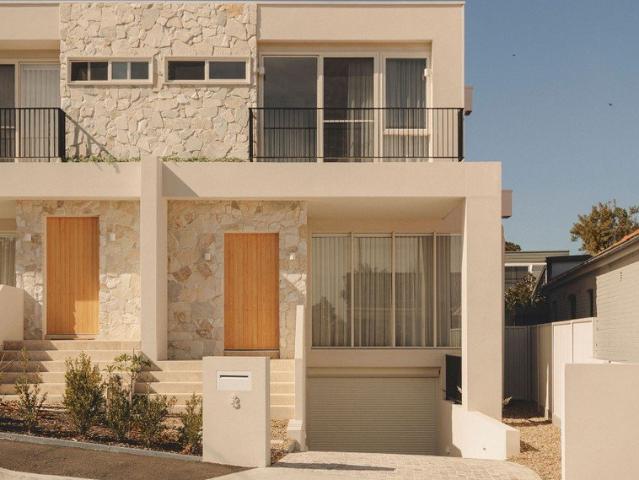
Strathfield Partners is proud to present this rare and exceptional investment opportunity, a self-contained, registered boarding house featuring 17 ultra-modern studio apartments across four levels, with basement parking. Ideally located in one of St Peters' most sought-after areas, this as-new property offers savvy investors a chance to secure a high-yielding asset in a prime location. Conveniently positioned just a 5-minute walk to St Peters Train Station and a 10-minute walk to Marrickville Metro Shopping Centre, this property is surrounded by elite universities, schools, and an array of lifestyle amenities. Features include: - Registered boarding house, completed in 2023, offering 17 self-contained studio apartments over 4 levels of accommodation - Basement level parking for 5 cars with ample off-street parking - All studios include a kitchen (with fridge, electric stove top, microwave oven), built-in wardrobe and bathroom - Ground floor includes a communal area, bicycle racks, gar
Request Details
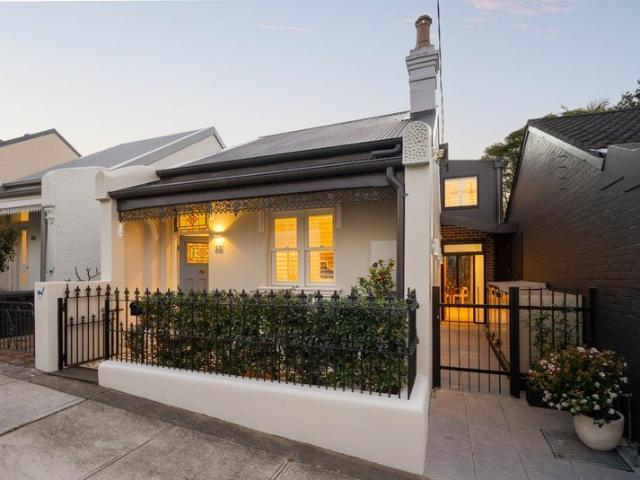
Beautifully renovated terrace in the heart of the village
View photo
House · for sale
Request Details
Beautifully renovated terrace in the heart of the village
University of Technology
· 3 Bedrooms · 2 Baths · House
· Garden · Terrace · Equipped kitchen
University of Technology · 3 Bedrooms · 2 Baths · House · Garden · Terrace · Equipped kitchen
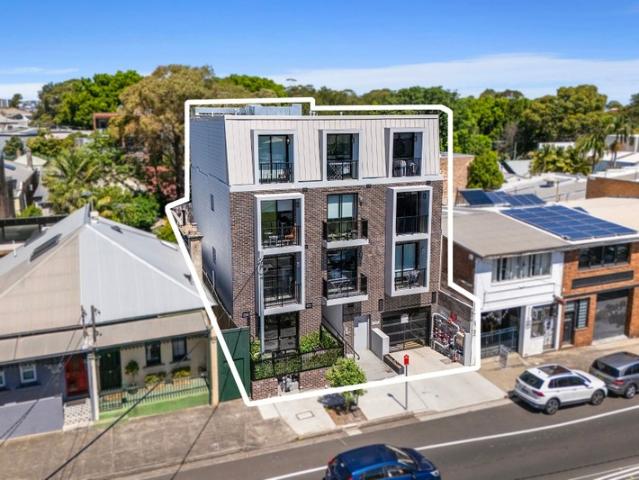
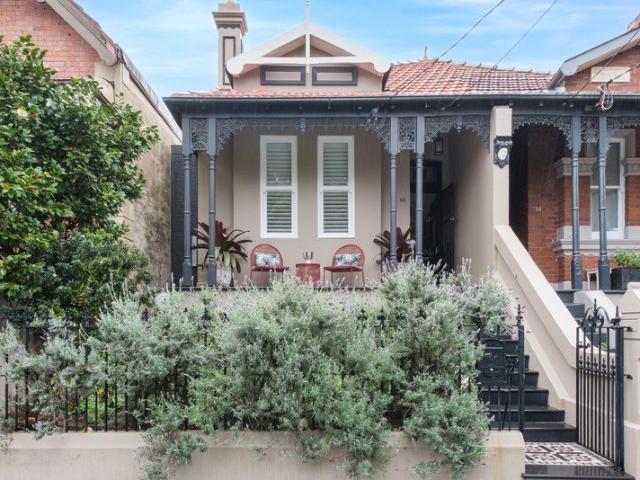
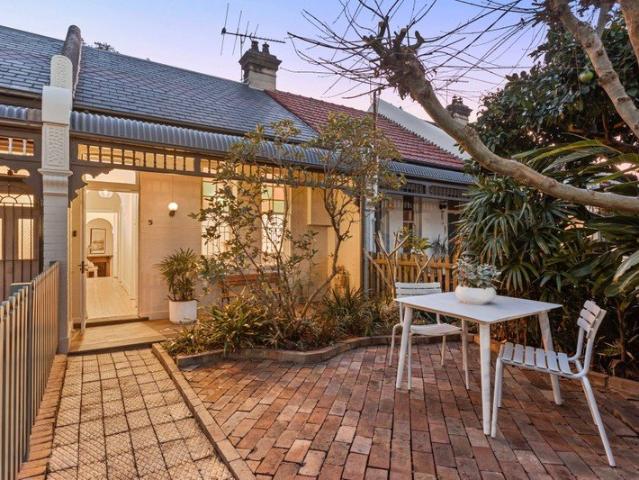
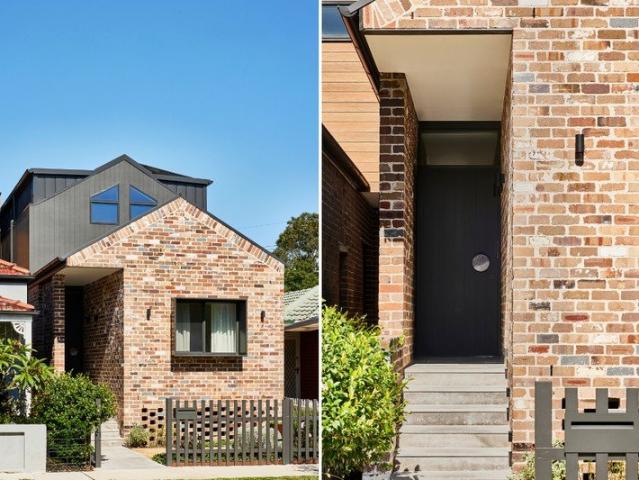
Set behind a classic iron lace verandah, this beautifully renovated Victorian terrace pairs period charm with a warm, considered update throughout. An arched hallway with ornate cornices and a crystal chandelier leads through to three bedrooms and the main bathroom, including a master with its own ensuite and study. Downstairs, open plan living, dining and a stone kitchen flow via bifold doors to a private alfresco deck and garden, perfect for entertaining or quiet evenings at home. Just moments from Annandale village and in the Annandale Public School catchment, the location suits families and downsizers alike. - Iron lace verandah and classic Victorian facade - Arched hallway, ornate cornices and chandelier - Three bedrooms on the upper level, two with fireplaces - Master bedroom with ensuite, built-in robe and study - Open plan living and dining under a beamed ceiling - Stone kitchen with gas cooktop and breakfast bar - Bifold doors open to a private alfresco deck and garden - Renov
Request Details
Luxurious Waterfront Terrace on the Shores of Black Wattle Bay
View photo
House · for sale
Request Details
Luxurious Waterfront Terrace on the Shores of Black Wattle Bay
University of Technology
· 3 Bedrooms · 2 Baths · House
· Terrace · Equipped kitchen
University of Technology · 3 Bedrooms · 2 Baths · House · Terrace · Equipped kitchen
The Phone Code for this property is: 89094. Please quote this number when phoning or texting. 8 Griffin Place, Glebe NSW 2037 Panoramic Water, Park & Bridge Views | Designer Luxury | Prime Harbourside Living Set in one of Glebe's most coveted waterfront enclaves, 8 Griffin Place offers an unparalleled lifestyle overlooking Blackwattle Bay, the ANZAC Bridge, and lush parklands - all just minutes from the café culture, markets, and amenities that define Sydney's Inner West. Property Highlights Expansive open-plan living, dining & kitchen area (approx. 70 sqm) capturing stunning park, water, and bridge views through floor-to-ceiling glass. Three oversized bedrooms, all with built-in wardrobes; the master suite features a spacious walk-in robe and private ensuite. Two newly renovated designer bathrooms, both finished in contemporary stone and marble tones with premium fittings, frameless glass, and rainfall showers. Brand-new, fully ducted reverse-cycle air-conditioning providing year-roun
Request Details
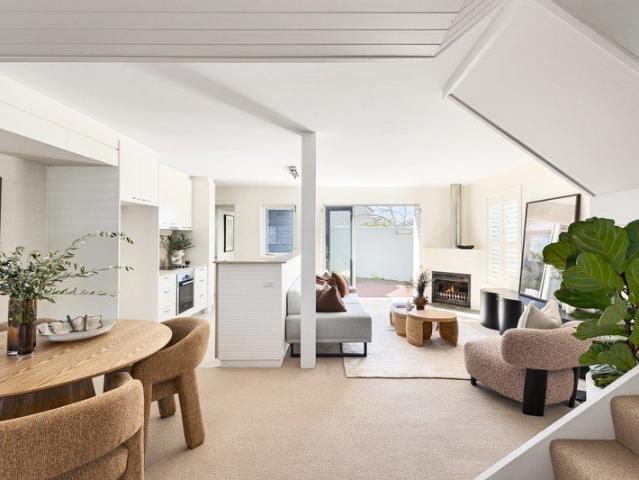
Timeless Character with Everyday Warmth
View photo
House · for sale
Request Details
Timeless Character with Everyday Warmth
University of Technology
· 3 Bedrooms · 1 Bath · House
· Equipped kitchen
University of Technology · 3 Bedrooms · 1 Bath · House · Equipped kitchen
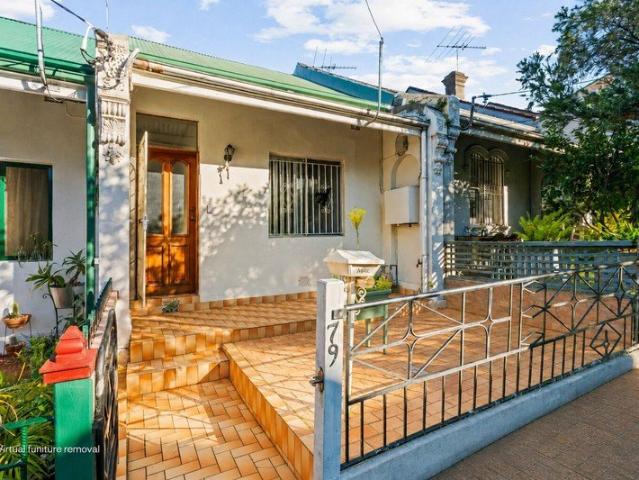
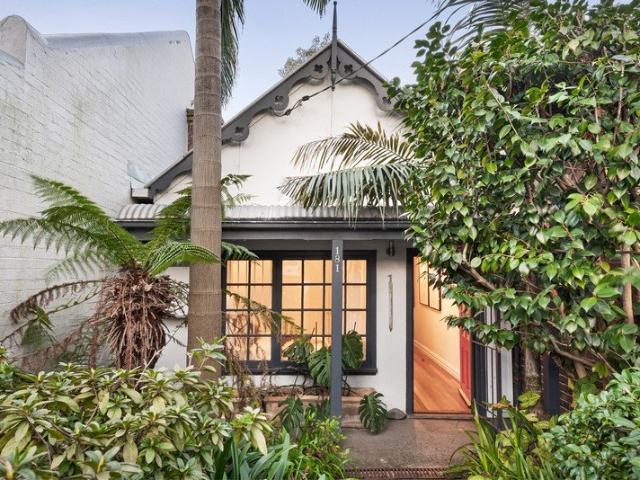
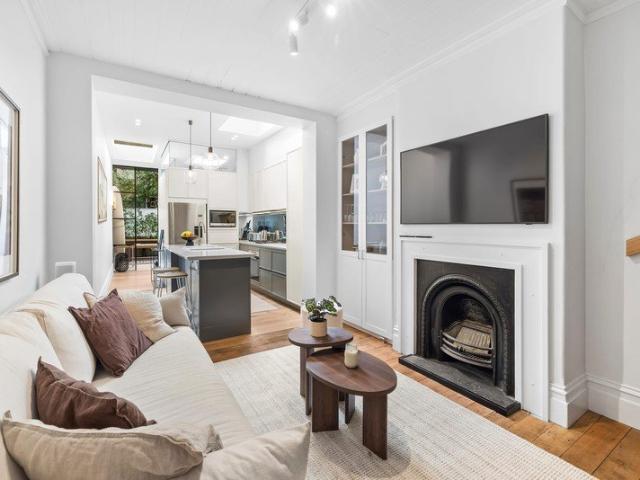
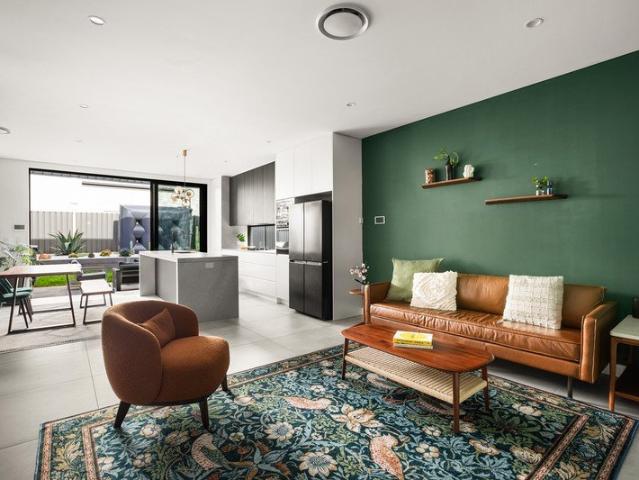
Behind its charming period façade lies a home that beautifully balances heritage character with relaxed contemporary living. Three generous bedrooms unfold beneath soaring ornate ceilings before opening into a bright kitchen, dining and living space that naturally extends to a private, leafy courtyard designed for slow mornings, shared meals and easy entertaining. Original timber floors, warm textures and thoughtful updates create an inviting atmosphere, while the peaceful rear laneway setting delivers a lifestyle where village cafés, parks and vibrant Inner West culture become part of everyday life. • Three generous bedrooms with high ornate ceilings • Open plan living and dining filled with natural light • Oversized kitchen with timber benchtops and open shelving • Sunny paved courtyard framed by established greenery • Beautiful original timber floorboards throughout • Character hallway with decorative arch and period detailing • Skylight enhances natural light to rear amenities • Sp
Request Details
Classic Character with Endless Potential
View photo
House · for sale
Request Details
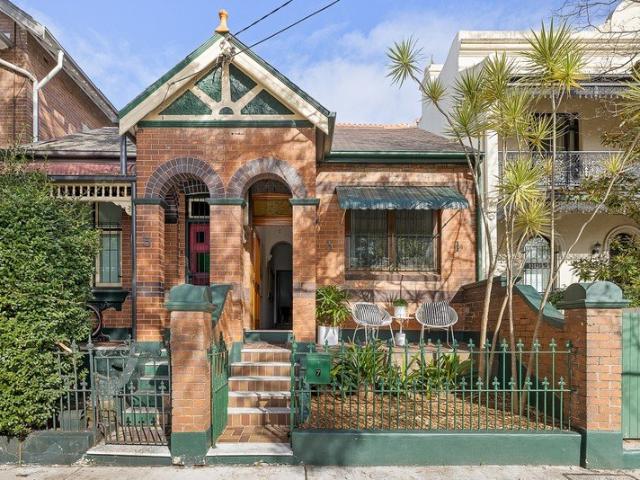
Classic Character with Endless Potential
University of Technology
· 2 Bedrooms · 1 Bath · House
· Terrace · Parking · Equipped kitchen
University of Technology · 2 Bedrooms · 1 Bath · House · Terrace · Parking · Equipped kitchen
Behind its timeless façade, this classic Enmore terrace presents an exciting opportunity to create a home that reflects your own style while embracing its generous proportions and flexible layout. Two well sized bedrooms & a home office, lead to inviting living and dining spaces, flowing through to a spacious kitchen and rear courtyard with secure parking accessed from Marian Lane. High ceilings and original character provide a warm foundation, while the deep floor plan offers outstanding scope to renovate and add value, subject to council approval (STCA). Positioned in one of Enmore's most vibrant pockets, every day begins and ends surrounded by cafés, parks and village life. • Classic Enmore terrace with enduring street appeal • Two generous bedrooms & home office with high ceilings • Spacious living and dining arrangement • Large eat in kitchen with abundant storage • Rear courtyard with secure off street parking • Rear lane access via Marian Lane • Opportunity to renovate and add v
Request Details
Original Victorian terrace with boundless potential and possibilities
View photo
House · for sale
Request Details
Original Victorian terrace with boundless potential and possibilities
University of Technology
· 4 Bedrooms · 1 Bath · House
· Terrace · Parking · Equipped kitchen
University of Technology · 4 Bedrooms · 1 Bath · House · Terrace · Parking · Equipped kitchen
Here lies an outstanding opportunity to restore and reimagine a grand Victorian terrace in a prime urban address. Rich in original character and grand in scale, it showcases a wealth of exquisite period features including soaring ceilings, timber floorboards, beautiful framework/detailing and preserved fireplaces. It currently comprises formal lounge and dining rooms, a large eat-in kitchen with Ilve gas appliances, and a sun bathed courtyard in private leafy surrounds. Offering exceptional bones, a prized north east aspect and endless scope to create a magnificent inner-city residence, this timeless four bedroom home is ready for its next chapter (STCA). Complete with rear lane access to secure off-street parking, the home enjoys an exceptional setting in a sought-after Camperdown pocket. Stroll just 700 metres to Camperdown Memorial Rest Park, popular neighbourhood cafés, village shops and local eateries, while the vibrant energy of Enmore's renowned dining scene, pubs and the iconic
Request Details
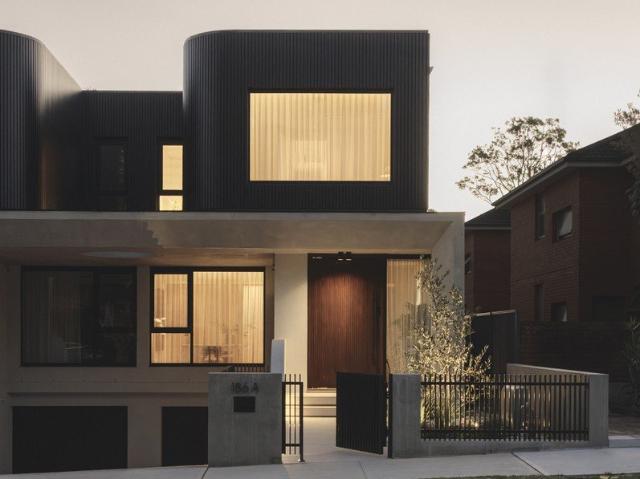
A synthesis of art and architecture
View photo
House · for sale
Request Details
Updated
A synthesis of art and architecture
University of Technology
· 5 Bedrooms · 4 Baths · House
· Terrace · Equipped kitchen
University of Technology · 5 Bedrooms · 4 Baths · House · Terrace · Equipped kitchen
Rising with quiet confidence from its streetscape, this newly built residence delivers a masterclass in contemporary design defined by sculptural form, refined materiality and an uncompromising commitment to craftsmanship. Introduced by a cobblestone drive, the two-storey home opens to a grand gallery-style foyer and unfolds into a dramatic living pavilion with 3.65m ceilings and full height double-glazed glazing drawing in northerly light and creating a striking sense of volume and calm. Interiors are defined by a rich, textural palette, where smoky joinery, Havwoods oak floors and honed marble create warmth, depth and sophistication, while acoustic insulation and underfloor heating enhance everyday comfort. At the centre, a state-of-the-art kitchen is anchored by a monolithic Ceppo Breccia Rossa island, while integrated living and entertaining zones extend seamlessly to an alfresco terrace and mosaic-tiled pool. A flexible family layout offers four upper-level bedrooms, including a l
Request Details
Solid Brick Semi with Classic Character
View photo
House · for sale
Request Details
Solid Brick Semi with Classic Character
University of Technology
· 3 Bedrooms · 1 Bath · House
· Garden · Equipped kitchen
University of Technology · 3 Bedrooms · 1 Bath · House · Garden · Equipped kitchen
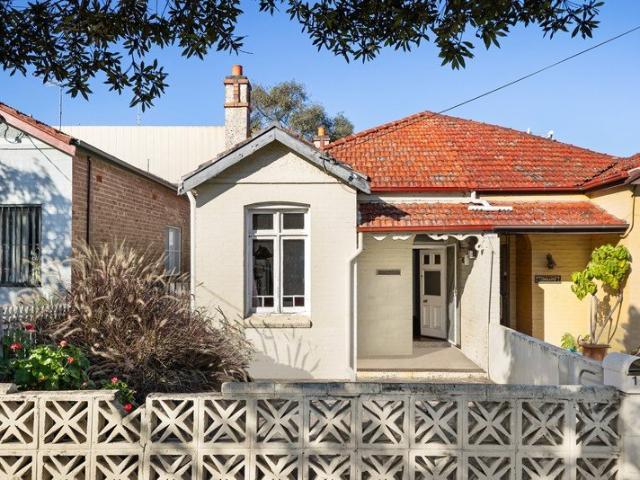
Nestled within one of the Inner West's most vibrant and tightly held pockets, this charming solid brick semi-detached residence presents an exciting opportunity to secure a character home in a quality location. Perfect for first home buyers or investors, enjoying recently refreshed interiors, a sunny aspect and superb walk-to-everything convenience in the heart of thriving Marrickville. ESSENTIALS & INCLUSIONS: - A classic character façade with tiled roof, charming front porch and secure brick fencing creates an inviting street presence in a highly sought after Inner West setting - A traditional single level layout reveals high ceilings, separate lounge and dining zones, original finishes and abundant natural light throughout the home - The functional kitchen offers generous cabinetry, gas cooking and ample workspace, presenting an excellent foundation for a modern renovation - A sunny paved backyard provides low maintenance outdoor living with side access - Three well proportioned bed
Request Details
A splash of Mediterranean magic in Leichhardt
View photo
House · for sale
Request Details
A splash of Mediterranean magic in Leichhardt
University of Technology
· 5 Bedrooms · 4 Baths · House
· Terrace · Swimming pool · Equipped kitchen
University of Technology · 5 Bedrooms · 4 Baths · House · Terrace · Swimming pool · Equipped kitchen
Sculptural Mediterranean elegance meets contemporary architectural design in this newly built residence on a wide, tree-lined cul-de-sac just 4km to the CBD. A palm-fringed entry and cascading white curves set a striking first impression, while Travertine Honed crazy paving and Venetian plaster evoke the romance of coastal Europe, reimagined for modern Australian living. Circular skylights and a dramatic helical staircase shape interiors defined by light, flow and organic geometry. A refined palette of Calacatta Fusion stone, Taj Mahal bathrooms and European Oak grounds the home in quiet luxury, while a state-of-the-art Miele-appointed kitchen with butler's pantry anchors the living level. Seamless flow to a flagstone terrace and plunge pool creates a private sanctuary ideal for entertaining or retreat. With five bedrooms including a guest suite and a luxurious master retreat, this dreamy villa-inspired residence offers superb connectivity just moments to Norton Street's dining scene a
Request Details
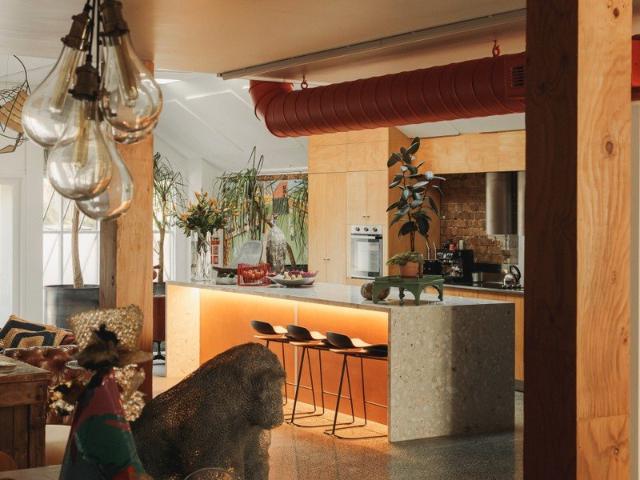
An architectural warehouse conversion with creative soul offering 349 sqm of internal space
View photo
House · for sale
Request Details
An architectural warehouse conversion with creative soul offering 349 sqm of internal space
University of Technology
· 4 Bedrooms · 2 Baths · House
University of Technology · 4 Bedrooms · 2 Baths · House
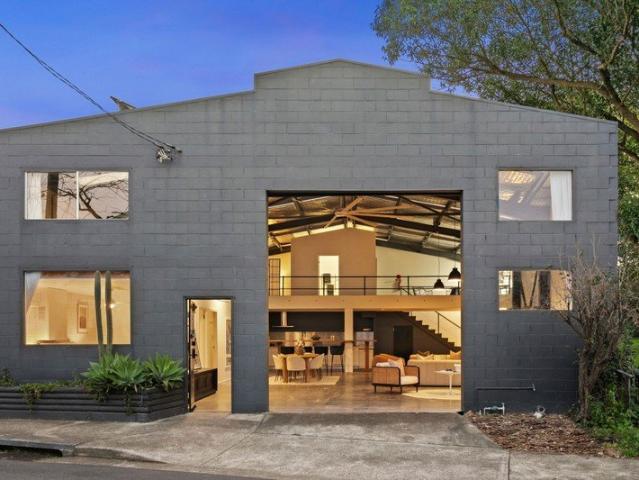
Art, architecture and lifestyle converge in this extraordinary warehouse residence, a private sanctuary in the heart of bohemian Glebe. Once home to Brightside Studios and now the residence, studio and gallery of artist designer Rebecca Pierce, the freestanding conversion reveals a home of remarkable scale, character and flexibility just moments from Wentworth Park. A rich interplay of raw and refined defines the interiors, where polished concrete, exposed brick and soaring skylit ceilings are softened by natural light and a warm, textural palette. Designed for both living and creating, the layout unfolds across two expansive levels with a dramatic whole-floor living zone centred around a sculptural terrazzo island. Spaces adapt effortlessly to every need, from quiet retreat to vibrant entertaining or creative work. A lofty upper level retreat offers a peaceful escape with city skyline views over heritage rooftops. A substantial studio and flexible accommodation enhance versatility, wi
Request Details
Brand New Double Brick Family Residence with Premium Finishes Throughout
View photo
House · for sale
Request Details
Brand New Double Brick Family Residence with Premium Finishes Throughout
University of Technology
· 4 Bedrooms · 4 Baths · House
· Swimming pool
University of Technology · 4 Bedrooms · 4 Baths · House · Swimming pool
Showcasing exceptional craftsmanship and contemporary design, this brand new double brick residence has been meticulously rebuilt to deliver a luxurious family lifestyle of the highest calibre. Defined by generous proportions, refined interiors and premium appointments throughout, the home effortlessly combines timeless elegance with modern functionality. Designed for effortless living and entertaining, the spacious floorplan features expansive open-plan living and dining areas that flow seamlessly to the private outdoor entertaining space and stunning self-cleaning fibreglass pool. Every detail has been carefully considered, from the engineered oak flooring and double-glazed windows to the high-end finishes that create a home of lasting quality, comfort and style. Positioned in a quiet, sought-after Leichhardt street, it is just moments from Norton Street's vibrant dining precinct, quality schools, parklands and excellent transport connections. Offering: • Brand new architecturally re
Request Details
Classic Character in a Coveted Village Setting
View photo
House · for sale
Request Details
Classic Character in a Coveted Village Setting
University of Technology
· 3 Bedrooms · 2 Baths · House
· Balcony · Terrace · Fireplace · Equipped kitchen
University of Technology · 3 Bedrooms · 2 Baths · House · Balcony · Terrace · Fireplace · Equipped kitchen
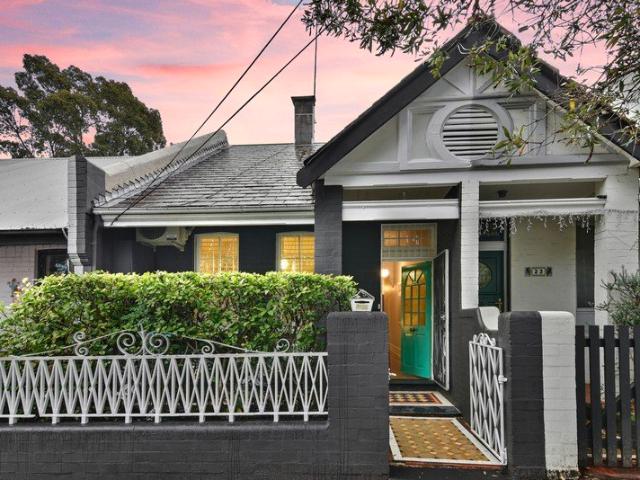
Tucked into a wonderfully convenient pocket just moments from the cafés and restaurants of Norton Street, express city buses and Petersham Station, this charming multi-level Victorian terrace offers warmth, character and an easy indoor-outdoor lifestyle. Full of original appeal, the home reveals a surprisingly spacious layout with light-filled living areas, high ceilings and period features that speak to its history. Comfortable as it is, there is also exciting scope to further update and personalise over time, creating a home that truly reflects your own style. - Light-filled living and dining area with high ceilings and a traditional fireplace - Wide galley kitchen with adjoining sitting area opening to the courtyard - Gas kitchen, gas heating and hot water, plus separate internal laundry - Versatile mid-level study or additional casual living space - Main bedroom with French doors opening onto a classic lacework balcony - Two further generously sized bedrooms, each offering excellen
Request Details
Architectural Warehouse Living with Parkland Lifestyle
View photo
House · for sale
Request Details
Architectural Warehouse Living with Parkland Lifestyle
University of Technology
· 3 Bedrooms · 1 Bath · House
· Parking · Equipped kitchen
University of Technology · 3 Bedrooms · 1 Bath · House · Parking · Equipped kitchen
A spectacular fusion of industrial architecture and contemporary comfort, this remarkable warehouse residence showcases soaring proportions, beautifully curated interiors and exceptional family functionality. Spanning an impressive internal size, it delivers an unforgettable parkland lifestyle, moments from Norton Street's renowned dining precinct. Expansive internal layout with exceptional scale and natural light. Soaring double-height ceilings framed by exposed steel trusses and warehouse charm. Three generous bedrooms plus elevated study ideal for working from home. Stylish stone kitchen featuring an oversized island designed for effortless entertaining. Generous open-plan living and dining enhanced by soaring warehouse-inspired proportions Mezzanine storage creates valuable additional space for household essentials Secure parking for two vehicles with convenient roller door access. Adjoining Pioneers Memorial Park with open lawns and playground for an unbeatable parkside lifestyle
Request Details
Sanctuary of Charm at Heart of Vibrant Village Lifestyle
View photo
House · for sale
Request Details
Sanctuary of Charm at Heart of Vibrant Village Lifestyle
University of Technology
· 3 Bedrooms · 1 Bath · House
· Garden · Terrace · Equipped kitchen
University of Technology · 3 Bedrooms · 1 Bath · House · Garden · Terrace · Equipped kitchen
Classic character, contemporary comfort and lifestyle convenience with further potential. This renovated full brick Federation semi offers spacious and welcoming three double-bedroom living and entertaining with scope to reconfigure or extend (STCA) to fully capitalise on the 177sqm North-to-rear block in this quiet yet ultra central village location. Just around the corner from King Street's cosmopolitan restaurants, cafes, quirky boutiques and City buses, this timeless beauty is 10 minutes walk to Newtown rail, schools and Marrickville Metro shopping centre with easy access to universities, RPA Hospital and the City. The three double-bedroom floorplan encompasses a central lounge, contemporary stone gas kitchen plus dining room and a sundrenched North-facing entertaining terrace and private fenced garden. Original fireplaces, decorative plasterwork and polished timber floor are complemented with fresh paint, air-conditioning and ducted heating to create a home that is picturesque yet
Request Details
Effortless Living
View photo
House · for sale
Request Details
Effortless Living
University of Technology
· 4 Bedrooms · 3 Baths · House
· Balcony · Equipped kitchen
University of Technology · 4 Bedrooms · 3 Baths · House · Balcony · Equipped kitchen
Freestanding and beautifully presented, this contemporary residence delivers effortless inner-city living across two sun-filled levels. Timber floors, crisp white interiors and considered detailing run throughout, striking a balance between warmth and polish. At the heart of the home, a skylit kitchen with terrazzo island bench opens onto living and dining spaces that flow out to a landscaped courtyard framed by timber fencing and lush planting. Upstairs, generous bedrooms open onto private balconies, while the standalone studio offers flexible space for a home office, guest retreat or fourth bedroom. Set moments from Enmore and Newtown's cafes, bars and transport, it's a rare freestanding opportunity in one of the inner west's most loved pockets. High Points - Oversized freestanding four-bedroom, three-bathroom home - Skylit kitchen with terrazzo island bench and gas cooktop - Open plan living and dining flowing to a landscaped courtyard - Mosaic-tiled ensuite with freestanding bath t
Request Details
The essence of family design excellence
View photo
House · for sale
Request Details
The essence of family design excellence
University of Technology
· 4 Bedrooms · 4 Baths · House
· Garden · Patio · Equipped kitchen
University of Technology · 4 Bedrooms · 4 Baths · House · Garden · Patio · Equipped kitchen
A focus on high-quality finishes and a desire for low-maintenance living is immediately apparent throughout this ultra-contemporary family residence. Designed with an emphasis on optimising natural light and delivering a great layout for in/outdoor entertaining, it provides a superb family home that's close to everything this fantastic location has to offer. This super-convenient address is just a short stroll away from Sydney Park, with Sydenham Metro station, cafes, restaurants, parks, shops and schools all easily accessible. • Flowing and bright open plan interiors feature cool tiled flooring • Vergola-covered dining patio with outdoor kitchen plus private garden • Gourmet stone kitchen with high-end appliances and breakfast island • Four well-scaled bedrooms, four bathrooms plus a home office • Each upstairs bedroom has an ensuite and a built-in wardrobe • Ducted air-conditioning, alarm system and video intercom • Downstairs internal laundry, LED lighting and a rainwater tank • 300
Request Details
Classic Family Charm in a Leafy Garden Setting
View photo
House · for sale
Request Details
New
Classic Family Charm in a Leafy Garden Setting
University of Technology
· 3 Bedrooms · 2 Baths · House
· Garden · Balcony · Equipped kitchen
University of Technology · 3 Bedrooms · 2 Baths · House · Garden · Balcony · Equipped kitchen
Perfectly positioned in a quiet, tree-lined street, this classic freestanding residence offers comfortable family living on a generous 379sqm block, with exciting scope to further enhance and add value in a highly sought-after central location. Spanning two levels, with abundant space, this bright & airy home features three generous bedrooms, including a main with ensuite and private balcony. Multiple living areas provide flexibility for growing families, while bathrooms on each level add everyday convenience. At the heart of the home is an expansive open-plan kitchen and family space, seamlessly flowing to a sun-drenched deck that overlooks the private rear garden-ideal for entertaining or relaxed outdoor living with ample space for the kids to play. Features include: Three spacious bedrooms, main with ensuite and balcony Multiple living zones across two levels Bathrooms on both levels for added convenience Large open-plan kitchen and family area Sunlit deck flowing to private rear ga
Request Details
Brand new family residence with luxurious finishes
View photo
House · for sale
Request Details
Brand new family residence with luxurious finishes
University of Technology
· 4 Bedrooms · 3 Baths · House
· Garden · Balcony · Terrace · Swimming pool · Equipped kitchen
University of Technology · 4 Bedrooms · 3 Baths · House · Garden · Balcony · Terrace · Swimming pool · Equipped kitchen
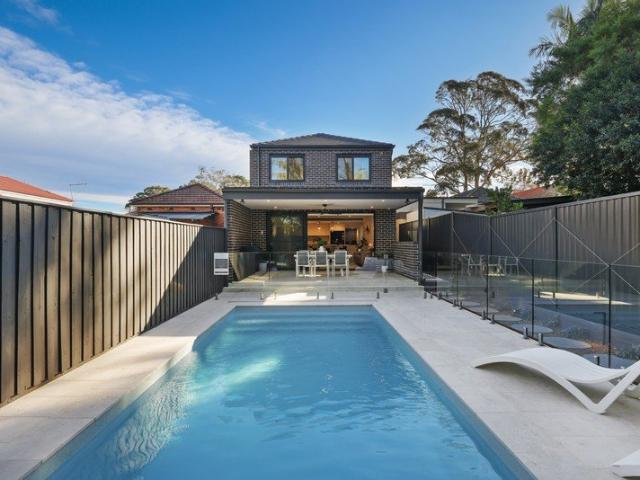
Where considered architecture meets the soul of a forever family home, this extraordinary brand-new four-bedroom sanctuary unfolds across two refined levels, its Italian stone floors and custom joinery setting an immediate tone of understated luxury. On the ground floor, a spectacular curved Taj Mahal stone kitchen anchors an open living and dining domain of exceptional light and cohesion. Full-width sliding doors dissolve the rear wall entirely, spilling the interior onto a resort-calibre alfresco terrace complete with a full outdoor kitchen, sparkling pool, and a lush, manicured garden beyond. Ascending to the upper level, raked ceilings soar over herringbone engineered oak floors, where the principal suite, complete with a private balcony, walk-in robe and ensuite of hotel indulgence, offers a retreat of considered calm. Three further bedrooms and two beautifully appointed bathrooms complete this family sanctuary, with smart home automation woven discreetly throughout. Footsteps fro
Request Details
Rare Opportunity
View photo
House · for sale
Request Details
Rare Opportunity
University of Technology
· 1 Bedroom · 1 Bath · House
University of Technology · 1 Bedroom · 1 Bath · House
Join the gentrification of Sydney's hippest suburb. An incredible acquisition opportunity is this corner warehouse opposite a local park and walking distance to King Street bars, cafes and vibrant retail strip. Currently trading as a hair salon. High Points - Inner City Warehouse - Invest Today Prosper Tomorrow - Land: 202sqm - Floor Area: 226sqm - Currently trading as a hair salon - Located just 300m from the Newtown Station
Request Details
Mixed use, multi purpose property in a premier location
View photo
House · for sale
Request Details
Mixed use, multi purpose property in a premier location
University of Technology
· 4 Bedrooms · 2 Baths · House
· Equipped kitchen
University of Technology · 4 Bedrooms · 2 Baths · House · Equipped kitchen
A exciting opportunity to secure a substantial property on 198sqm with abundant potential and upside in a blue-ribbon Stanmore location. Offering outstanding flexibility for commercial, residential, or combined residential and commercial use. Rear lane access with space for two cars is a major advantage, while the property's position approximately 180 metres from Stanmore Station provides exceptional convenience and accessibility. The property will appeal to a wide range of buyers seeking a flexible mixed-use property with the ability to adapt the space to their individual requirements. Accommodation: Multiple rooms suitable for office, consulting, bedroom or living accommodation Generous multi-purpose living or work areas Flexible and highly adaptable internal layout Kitchen Bathroom amenities Rear lane access with garaging for two cars Features: Residential zoning Mixed use, multi-purpose property Suitable for commercial, residential, or combined residential and commercial use Outsta
Request Details
A forever family home in a bayside pocket
View photo
House · for sale
Request Details
A forever family home in a bayside pocket
University of Technology
· 5 Bedrooms · 2 Baths · House
· Garden
University of Technology · 5 Bedrooms · 2 Baths · House · Garden
One look at this home and you know it's something special, and it's not just its setting in one of Drummoyne's best-loved neighbourhoods that sets it apart. Paying homage to its c1920 heritage, a thoughtful and measured redesign of the double-fronted beauty sees original character and contemporary additions celebrated in equal measure, with a strong focus on light, liveability and creating a true forever home. Opening to a lush, established garden bathed in northerly sunshine, the five-bedroom residence offers a wonderful sense of space and flexibility, with a choice of generous living areas ideal for modern family life. Soaring vaulted ceilings on the upper level add a dramatic architectural layer while a playful sense of whimsy softens the home's refined design. Showcased in Home Beautiful and featured on Better Homes & Gardens following its 2002 reinvention, this is a home of enduring style just one street back from Brett Park and a 500m stroll to the Bay Run, Drummoyne Swimming Cen
Request Details
Full brick townhouse, a stone's throw away from the city
View photo
Townhouse · for sale
Request Details
Full brick townhouse, a stone's throw away from the city
University of Technology
· 4 Bedrooms · 2 Baths · Townhouse
· Balcony · Equipped kitchen
University of Technology · 4 Bedrooms · 2 Baths · Townhouse · Balcony · Equipped kitchen
Conveniently located on the fringe of the inner city, this modern & spacious townhouse offers a peaceful, low-maintenance lifestyle. Light-filled & airy interiors have been stylishly modernised & seamlessly connect indoor & outdoor living spaces, all enjoying a leafy outlook. Situated in a prominent location within walking distance to Glebe Point Road, Broadway, University of Sydney & 300m to Forest Lodge Public & St James Catholic Primary Schools. - 4 generous bedrooms with built-ins & balcony access off the third bedroom -The master suite includes an ensuite & the adaptable floorplan allows you to convert the 4th bedroom to a home office or teenage retreat - Open plan living/dining with polished floors, extending out to entertaining deck & grassed space - Wraparound kitchen with gas cooking, dishwasher, stone benchtops & stainless-steel appliances - 2 Fully tiled bathrooms, with a chic bathing tub in the main & a separate internal laundry with powder room on the ground floor - Enjoy
Request Details
DURHAM COURT | WHERE HERITAGE MEETS MODERN SOPHISTICATION
View photo
Townhouse · for sale
Request Details
DURHAM COURT | WHERE HERITAGE MEETS MODERN SOPHISTICATION
University of Technology
· 4 Bedrooms · 3 Baths · Townhouse
· Lift · Parking
University of Technology · 4 Bedrooms · 3 Baths · Townhouse · Lift · Parking
A rare offering in the heart of Glebe, Durham Court presents an exclusive collection of six architecturally designed three and four bedroom townhouses alongside a beautifully restored heritage duplex, delivering a level of quality and sophistication seldom found in Sydney's inner west. Thoughtfully conceived to honour the area's rich history while embracing contemporary luxury, these now-complete residences offer expansive multi-level floorplans, private lift access, refined interiors and beautifully landscaped outdoor spaces. Combining timeless design, premium finishes and sustainable living principles, Durham Court represents a unique opportunity to secure a brand-new home in one of Sydney's most vibrant and tightly held lifestyle precincts. PROPERTY HIGHLIGHTS: - Boutique collection of six contemporary townhouses and one restored heritage duplex - Generous three and four-bedroom floorplans designed for modern family living - Private lift access from garage level to all levels within
Request Details
Character semi with beautifully updated interiors
View photo
House · for sale
Request Details
New
Character semi with beautifully updated interiors
University of Technology
· 3 Bedrooms · 1 Bath · House
· Garden · Equipped kitchen
University of Technology · 3 Bedrooms · 1 Bath · House · Garden · Equipped kitchen
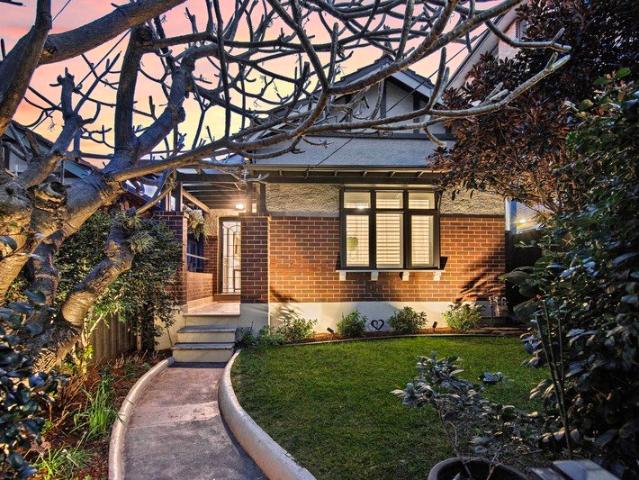
Beautifully presented, this charming semi blends timeless period character with tasteful updates across a practical single-level floorplan. Ornate detailing, timber windows and polished floorboards define the interiors, while separate living spaces are complemented by a private landscaped garden framed by established greenery. Ready to enjoy, with scope to further enhance over time, it's a compelling opportunity in a sought-after lifestyle setting, just moments from Norton Street's cafés, dining, city transport, and an easy walk to Annandale Village or Newtown. Highlights Semi with single-level floorplan Beautiful period details intact Timber windows, ornate plaster Light-filled, updated interiors Separate living & dining spaces Neat kitchen with gas cooking 3 generous-sized bedrooms Landscaped private gardens Side access from front to rear Walk to Norton Street & buses Close to village life & the CBD
Request Details

Get email alerts

Don't miss out: be the first to know about new properties

The alert was correctly created

On subscribing you accept the conditions of use and the privacy policy
Alert
Receive new ads in your inbox
Save this search
Receive alerts for new listings

We'll send you an email when we have new properties for: "Houses for sale in University of Technology"

The alert was correctly created

Wentworth Point
Inner West Sydney
Get email alerts and be the first to see new listings
Required field
On subscribing I accept the terms of the privacy policy
Perfect! You'll soon start receiving new listings via email
Alert
Receive an email when we have new ads for Houses for sale in University of Technology
Save this search
Filters

Bedrooms

Size (m²)

Price

$
$

Property type

Bathrooms

Clear all filters
Receive notifications when new entries are published.