472 houses for sale in University of Technology

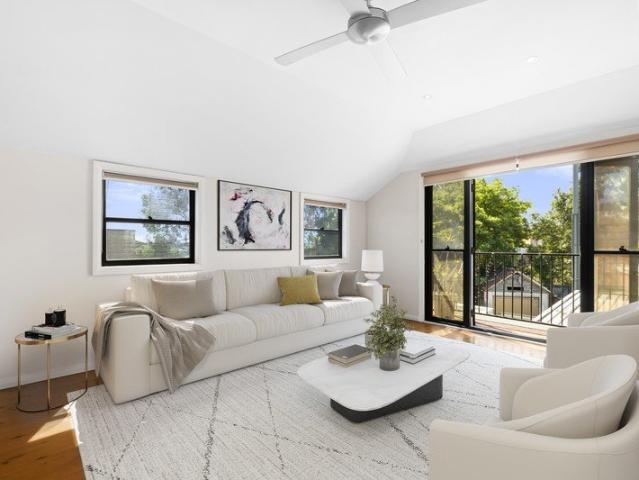
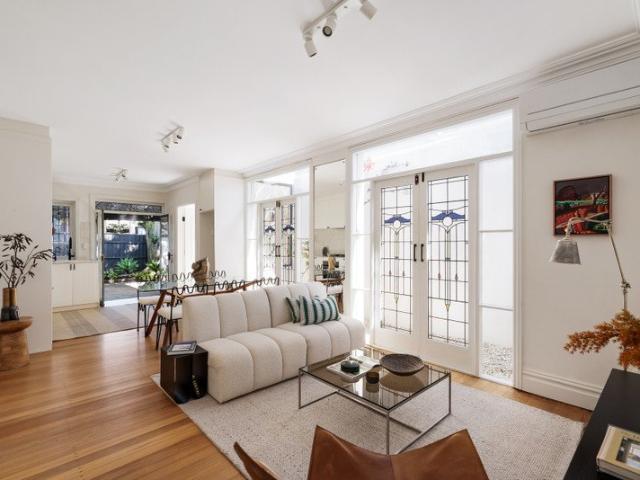
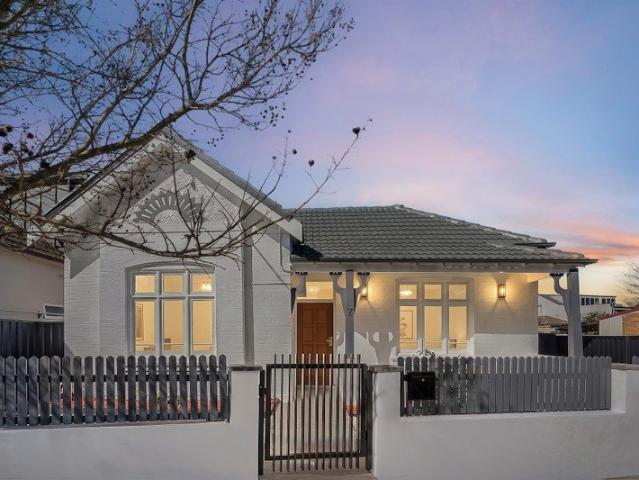
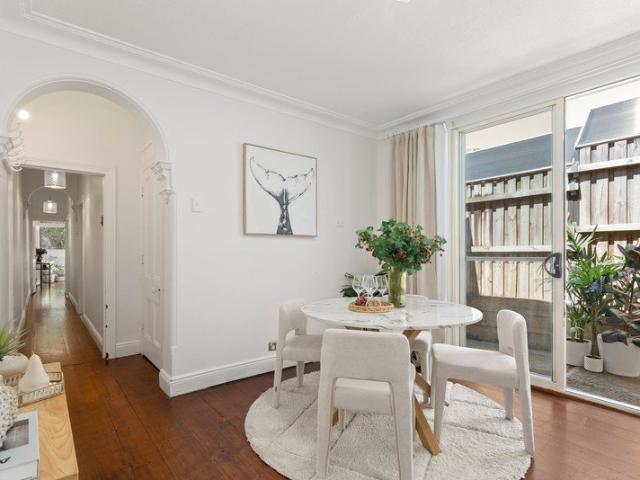
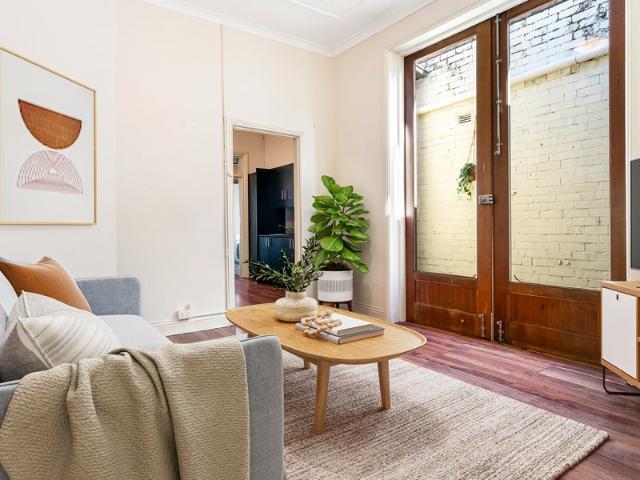
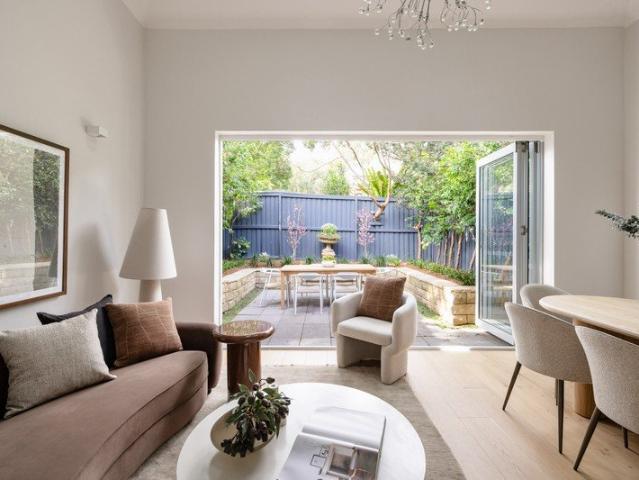
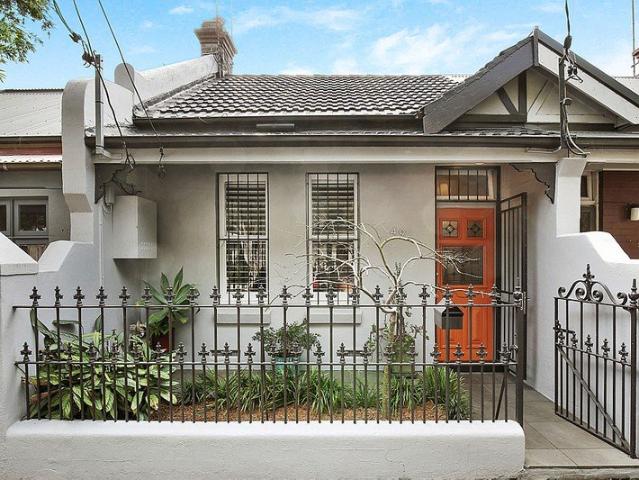
Modern 2 bed + large separate study / retreat
View photo
House · for sale
Request Details
Modern 2 bed + large separate study / retreat
University of Technology
· 3 Bedrooms · 1 Bath · House
· Garden
University of Technology · 3 Bedrooms · 1 Bath · House · Garden
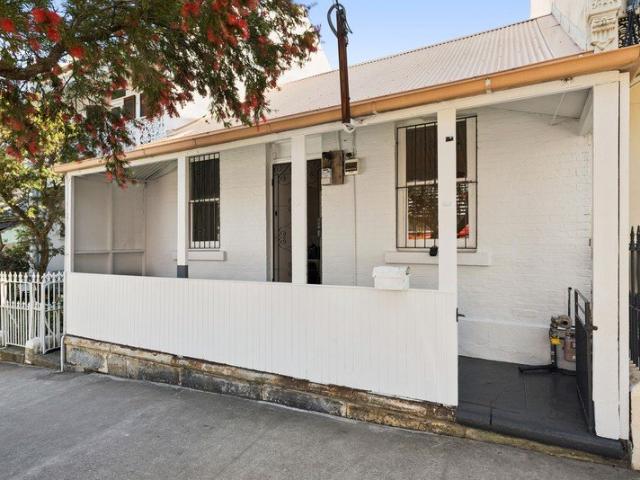
The Phone Code for this property is: 19438. Please quote this number when phoning or texting. Nestled in one of South Newtown's most sought-after streets, a pristine c1900 facade uncovers an exquisite fusion of heritage charm and modern style. Flaunting high ornate ceilings and decorative archways, the idyllic floor plan begins with two double bedrooms and a designer bathroom before spilling into in/outdoor architecture to the rear. Set against a lush garden backdrop, the entertainer's courtyard integrates seamlessly with open-plan interiors, creating a serene ambience for contemporary living. Rear lane access (including door), with room for car space (STCA). Simply rent out in a highly sought after location or move in and enjoy as is. Take advantage of the potential to extend back from the attic loft room to create a two-level home (STCA). Discover a premier lifestyle on a peaceful community-minded street, just footsteps to all the action. Stroll to King Street dining, shops, entertai
Request Details
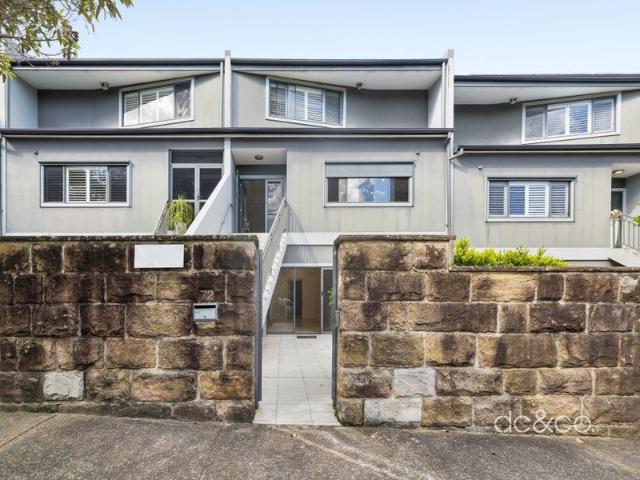
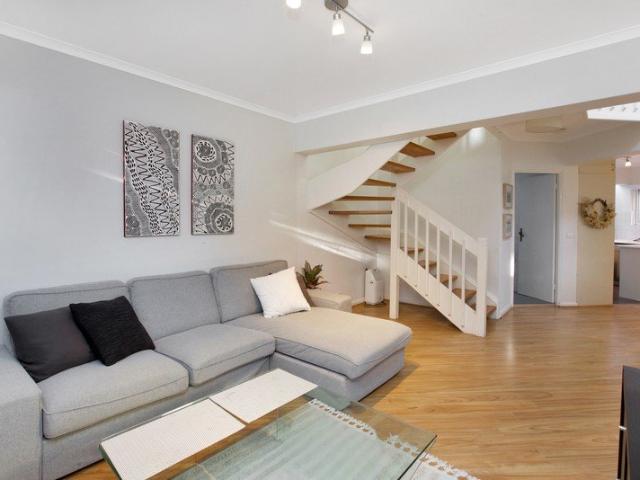
Torrens title designer home with three ensuite bedrooms and effortless Inner West living
View photo
House · for sale
Request Details
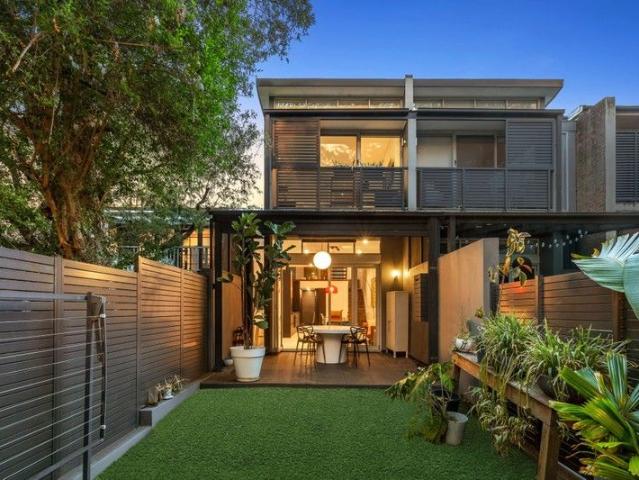
Torrens title designer home with three ensuite bedrooms and effortless Inner West living
University of Technology
· 3 Bedrooms · 3 Baths · House
· Garden · Balcony · Patio · Equipped kitchen
University of Technology · 3 Bedrooms · 3 Baths · House · Garden · Balcony · Patio · Equipped kitchen
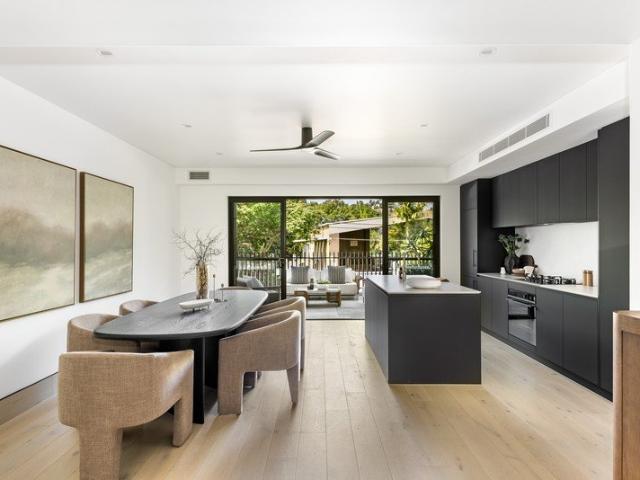
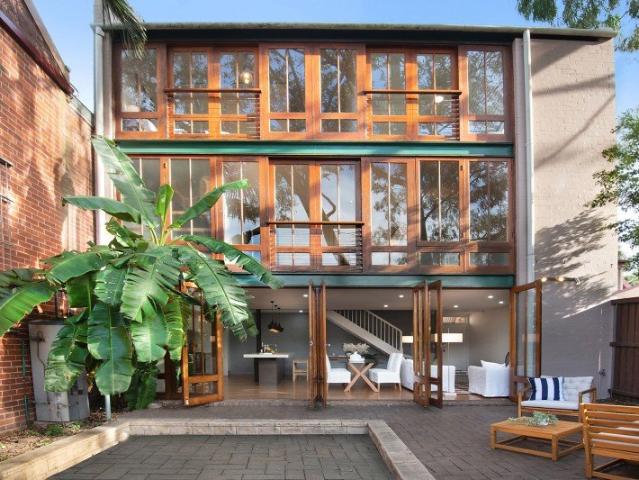
Stylish, smart and supremely functional, it's clear this three-level residence has been designed to add a touch of luxury to today's busy lifestyle. Every element that's essential for family enjoyment is offered by this stunning home, further accompanied by its highly convenient Leichhardt address that's a couple of blocks to shops, dining and bus connections on Norton Street. The property features quality, size and lifestyle and is very quietly positioned close to the light rail, a choice of parklands and the famous Bay Run. A clever tri-level design providing excellent light and space A sun-filled open living area that seamlessly flows to the outside Easy-maintenance garden and entertainment space with covered patio Chef's kitchen with Caesarstone benches and high-end Smeg appliances All bedrooms are fitted with a walk-in robe, ensuite and balcony Air-conditioning, excellent built-in storage and designer lighting Beautifully finished throughout and ready to move in and enjoy
Request Details
Absolute Waterfront Victorian Estate with World Class Harbour Bridge Views
View photo
House · for sale
Request Details
Absolute Waterfront Victorian Estate with World Class Harbour Bridge Views
University of Technology
· 4 Bedrooms · 6 Baths · House
· Terrace · Swimming pool
University of Technology · 4 Bedrooms · 6 Baths · House · Terrace · Swimming pool
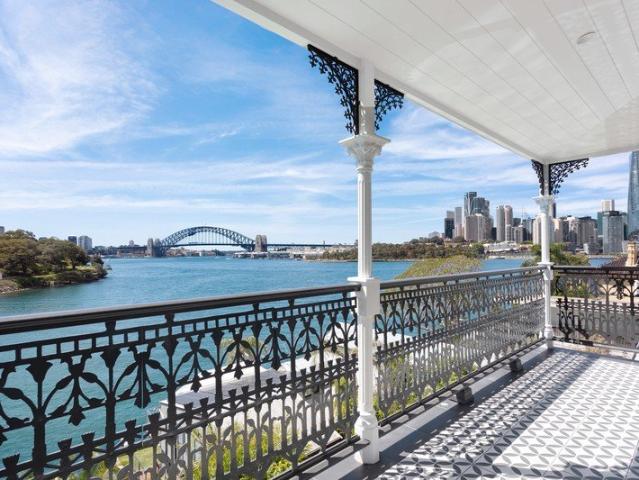
Occupying one of the most coveted addresses in Sydney, this absolute waterfront estate boasts jaw-dropping uninterrupted Harbour Bridge views worthy of a postcard. The world-class property celebrated its 130-year-old grandeur with a meticulous renovation in keeping with it architectural pedigree. A prized northeast aspect ensures it's awash in natural light. Designed with an emphasis on entertaining, it maintains an intimate connection with the harbour over multiple levels. Whether relaxing by the water in the self-contained boathouse, cooling off in the pool or hosting a gathering in the opulent formal rooms that flow to an alfresco dining terrace, the spellbinding Harbour Bridge views are your constant companion. The sumptuous primary suite also ensures you go to bed and wake up to these divine vistas. Striking the perfect balance between refined and relaxed, rarely does a home of this calibre come to market. It's placed in an exclusive enclave convenient to local shops and cafes, bu
Request Details
A boutique designer terrace opposite Sydney Park
View photo
House · for sale
Request Details
New
A boutique designer terrace opposite Sydney Park
University of Technology
· 3 Bedrooms · 2 Baths · House
· Terrace · Equipped kitchen
University of Technology · 3 Bedrooms · 2 Baths · House · Terrace · Equipped kitchen
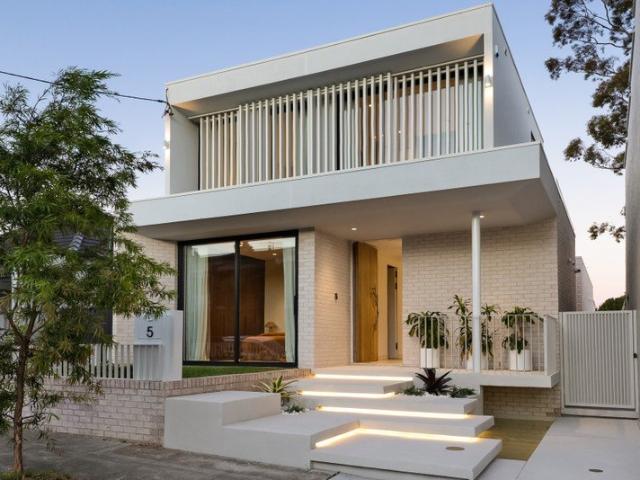
On the cusp of Alexandria and Newtown, this newly built designer terrace brings urban sophistication to a peaceful setting opposite Sydney Park's acres of green space and award-winning wetlands and nature trails. One of only eight in the boutique Sydney Park Terraces designed by Environa Studio, the three-bedroom home reinterprets the traditional terrace with warehouse-inspired proportions, high-end finishes and a polished contemporary aesthetic. On a quiet no-through residential street, the three-bedroom home unfolds over three levels with a private gallery like entry and internal access to secure double garaging. Whole-floor living creates an expansive space to relax and entertain, with a designer kitchen opening to a wide alfresco terrace, while the top-floor master suite offers a private retreat. At the gateway to the city, this connected pocket puts Alexandria's creative precincts, Erskineville's village charm and Newtown's eclectic energy within easy reach. Explore the park's wet
Request Details
FAMILY BRICK HOME
View photo
House · for sale
Request Details
FAMILY BRICK HOME
University of Technology
· 3 Bedrooms · 1 Bath · House
· Garden · Parking · Equipped kitchen
University of Technology · 3 Bedrooms · 1 Bath · House · Garden · Parking · Equipped kitchen
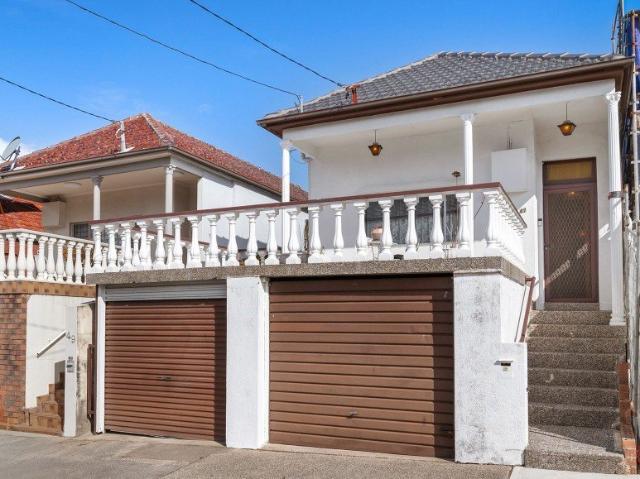
First time offered in 60 years, is this perfectly positioned home in a convenient, family friendly location, this solid full brick home offers comfort and durability. Featuring spacious living areas, generous bedrooms, and a practical floorplan, an ideal choice for growing families. Conveniently situated close to cafes, shops and amenities. Offering: 3 bedroom home Spacious living area Generous size dining area Kitchen area High ornate ceilings throughout Main bathroom Child friendly yard 2 sheds for storage space Double Garage Full brick Side access Land size: 324m2 approx Walk to shops, schools and public transport in minutes Approx 10km to Sydney CBD For more information, please contact Michael Sleiman on M: 0433 941 863
Request Details
Timeless Village Charm
View photo
House · for sale
Request Details
Timeless Village Charm
University of Technology
· 2 Bedrooms · 1 Bath · House
· Fireplace · Equipped kitchen
University of Technology · 2 Bedrooms · 1 Bath · House · Fireplace · Equipped kitchen
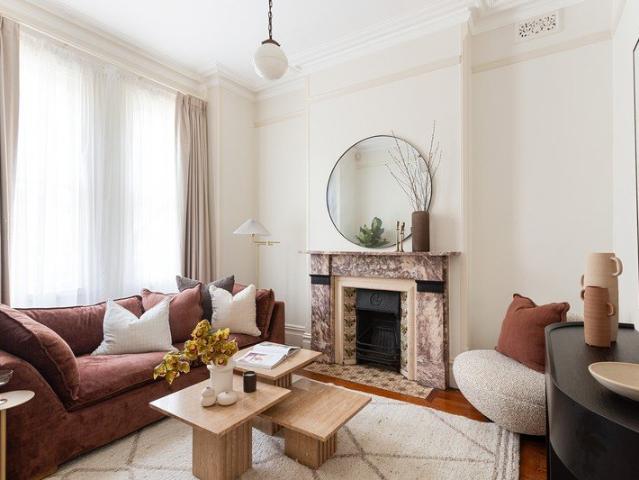
Brimming with character and natural light, this freestanding home blends timeless period charm with tasteful contemporary updates. Beautifully renovated and presented, its inviting interiors showcase intricate decorative ceilings, warm timber floors and original marble feature fireplace. Set on a quiet, tree-lined street moments from Annandale village, local cafés, parks and dining, it offers a relaxed Inner West lifestyle, complemented by a private alfresco retreat framed by lush greenery. - Quiet, tree-lined setting moments from Annandale village, cafés and parks - High decorative ceilings, timber floors and beautifully retained period details - Bright, welcoming lounge room featuring an ornate fireplace - Modern kitchen with stainless steel appliances, dishwasher and gas cooking - Private timber-decked alfresco entertaining area surrounded by lush greenery - Charming master bedroom featuring an original fireplace - Spacious, beautifully renovated bathroom with internal laundry facil
Request Details
An Architectural Expression of Timeless Elegance and Contemporary Sophistication
View photo
House · for sale
Request Details
An Architectural Expression of Timeless Elegance and Contemporary Sophistication
University of Technology
· 4 Bedrooms · 3 Baths · House
· Garden · Equipped kitchen
University of Technology · 4 Bedrooms · 3 Baths · House · Garden · Equipped kitchen
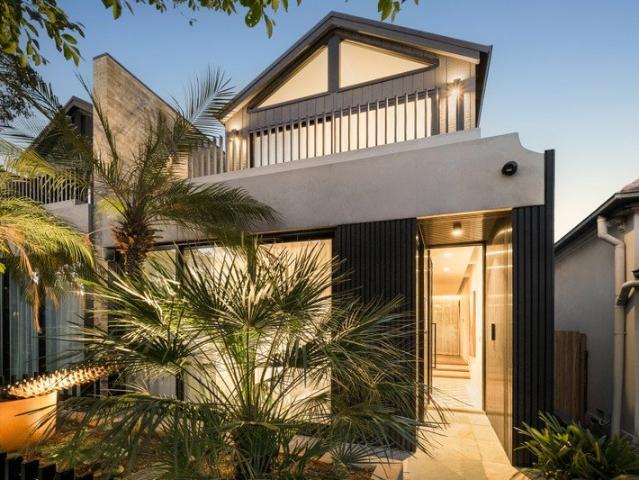
A statement in contemporary architecture and refined luxury, this newly built duplex showcases exceptional craftsmanship, exquisite natural materials and intelligent design in the heart of Leichhardt. Meticulously appointed interiors reveal herringbone timber flooring, striking stone features and a sophisticated designer kitchen, while seamless connections to a private garden sanctuary and alfresco entertaining create an extraordinary setting for modern family living. ESSENTIALS & INCLUSIONS: - Showcasing a striking architectural facade with contrasting textures, dramatic gabled rooflines and natural stone detailing, this newly built dual level residence enjoys a desirable Inner West position, framed by mature landscaped gardens and elegant natural stone paving - A welcoming entrance introduces sophisticated interiors with rich herringbone timber flooring, exposed feature brickwork, recessed lighting and exquisite silver travertine finishes, flowing through open plan living and dining
Request Details
Grand 143 year old restored Victorian residence of timeless distinction
View photo
House · for sale
Request Details
Grand 143 year old restored Victorian residence of timeless distinction
University of Technology
· 4 Bedrooms · 2 Baths · House
University of Technology · 4 Bedrooms · 2 Baths · House
Standing proudly in one of Lewisham's most prized streetscapes, this magnificent two-storey residence seamlessly combines meticulously preserved Victorian and Federation heritage with thoughtful contemporary performance. Retaining its authentic original character rather than being overly modernised, the versatile floor plan offers four spacious bedrooms, dedicated living and dining areas and seamless indoor to outdoor flow. Authentic original features highlight restored woodwork, classic high ceilings, and period fireplaces. Outdoor living includes an upper level rear deck, a ground floor covered alfresco dining area, and a private courtyard framed by lush Australian native gardens and a rear storage shed. A true testament to classic Inner West heritage, the residence has been painstakingly restored with unwavering respect for its original craftsmanship. Every architectural detail tells a story of enduring quality, from the handcrafted tuck pointed brickwork and front entrance marble t
Request Details
A Fresh Take on Classic Leichhardt Living
View photo
House · for sale
Request Details
A Fresh Take on Classic Leichhardt Living
University of Technology
· 2 Bedrooms · 1 Bath · House
· Garden · Equipped kitchen
University of Technology · 2 Bedrooms · 1 Bath · House · Garden · Equipped kitchen
A tasteful interior upgrade and refresh have spruced up this great-looking full brick residence and made it an easy-to-manage home with lots of light and charm throughout. It now offers a bright and well-appointed property embracing low-care living with a flowing single-level layout and a private backyard featuring access to the rear lane. The smartly presented property is now ready to move into and enjoys a highly conveniently location just a few minutes' walk to downtown Leichhardt, with quality schools, cafés, wine bars and shopping amenities within close range. Freshly presented with modern decor and quality timber flooring Windows on the north side flood the rooms with natural light A great-sized single-level layout with separate living and dining Two double bedrooms plus access to a large attic storage room Renovated kitchen with skylight and quality gas cooker Sunny and private backyard, lock-up shed and rear lane access Great potential for renovation to further update or redesi
Request Details
Rare Freestanding Charm in Prime Leichhardt Pocket
View photo
House · for sale
Request Details
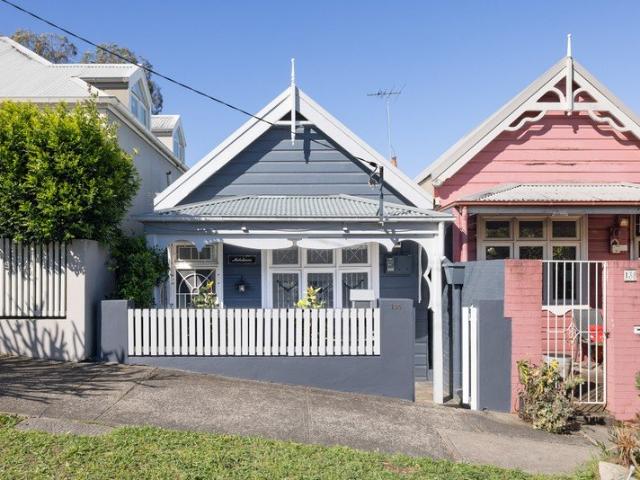
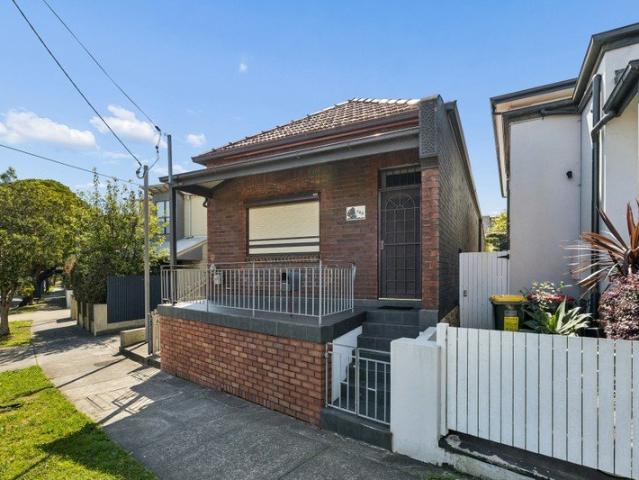
Rare Freestanding Charm in Prime Leichhardt Pocket
University of Technology
· 3 Bedrooms · 1 Bath · House
· Garden · Equipped kitchen
University of Technology · 3 Bedrooms · 1 Bath · House · Garden · Equipped kitchen
Big on charm and rich in character, your stunning retreat delivers bright, spacious interiors and a private backyard sanctuary. Ideally located just one block from Pioneers Memorial Park, with an easy stroll to local cafes, dining and wine bars along Norton Street, and only minutes to buses and light rail. Delightful and ready for today's cosmopolitan lifestyle, this top Inner West address also offers superb scope to update, extend and add value in the future. Well-proportioned layout with separate lounge and dining areas High ornate ceilings, cool timber floors and picture rails Three bedrooms plus a renovated bathroom and gas kitchen Private landscaped backyard featuring paved entertainment space Expansive underhouse storage area with laundry and extra WC Future scope to update, redesign or even expand downstairs (STCA) A ready-to-live-in property with ownership rewards and rental potential Walk to the light rail at North Leichhardt, bus transport and the Bay Run Presented for the fi
Request Details
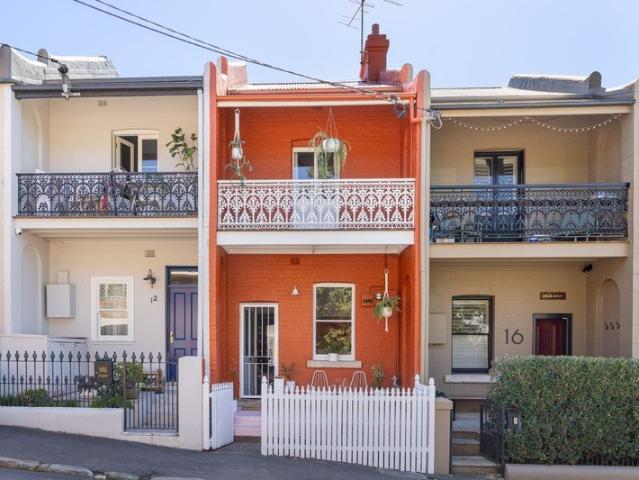
Modern freestanding family home with bay views & parking
View photo
House · for sale
Request Details
Modern freestanding family home with bay views & parking
University of Technology
· 4 Bedrooms · 2 Baths · House
· Balcony · Parking · Equipped kitchen
University of Technology · 4 Bedrooms · 2 Baths · House · Balcony · Parking · Equipped kitchen
This spacious freestanding house that has been extended and redesigned as a contemporary space maximising natural light, scale and outdoor connections. With four generous bedrooms across two storeys, it would suit an established family looking for space to grow. Located a short stroll to the Bay Run, Orange Grove public school & farmers market and only a short walk to Norton St retail strip and Light Rail. Features: - Architect designed to enhance space and light - Renovation brings high ceilings, balcony and verandahs, off street parking - Open, split-level floorplan, large gas kitchen/dining room - Seamless indoor/outdoor living to covered entertainers courtyard - Master bedroom with ensuite and built-ins, parents retreat lounge - 2nd living with air-conditioning and balcony with Bay Views - Vast living space with seamless indoor/outdoor flow - Rental potential of $1,500 per week Superbly positioned residence, ideal for entertaining with an abundance of lifestyle amenities within wal
Request Details
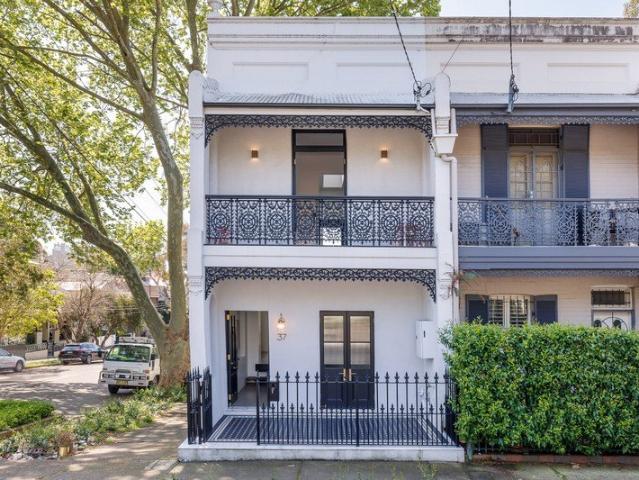
Sophisticated single fronted c1900s cottage
View photo
House · for sale
Request Details
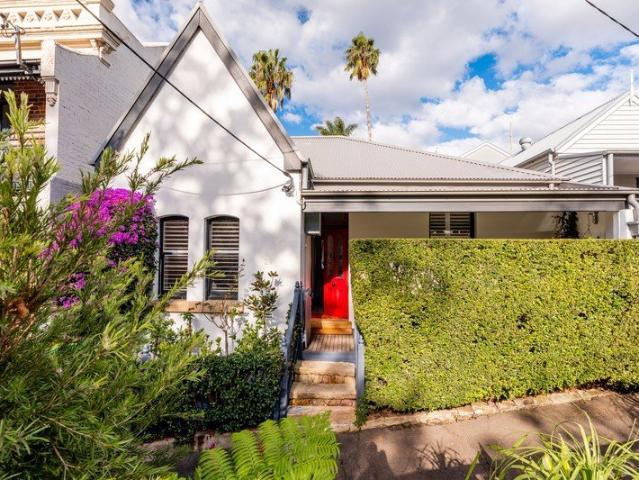
Sophisticated single fronted c1900s cottage
University of Technology
· 2 Bedrooms · 1 Bath · House
· Garden · Air conditioning · Equipped kitchen
University of Technology · 2 Bedrooms · 1 Bath · House · Garden · Air conditioning · Equipped kitchen
Part love letter to a bygone era, part contemporary sanctuary, this elegant cottage glows with stained glass and skylights that fill every room with soft, golden light. Renovated throughout with indulgent marble, it's a stone's throw from King Street and everything the strip is famous for. - Renovated single-fronted workers' cottage - 127.8sqm block, NE-facing facade/garden - Stunning period details, stained glass t/out - Brush Box hardwood floors, carpeted beds - Light-filled open living space w/ split air-con - Stylish gas kitchen with marble countertops - 2 spacious beds, 1 w/ shelves, 1 w/ built-ins - Skylit bath with marble floor & stained glass - Secluded courtyard retreat w/ garden shed - Lined attic w/ storage, potential home office - 210m to Camperdown Memorial Rest Park - 50m to Carlisle Castle Hotel and near buses - 550m to Newtown Station & King St delights - 400m to Barmuda, close to Continental Deli
Request Details
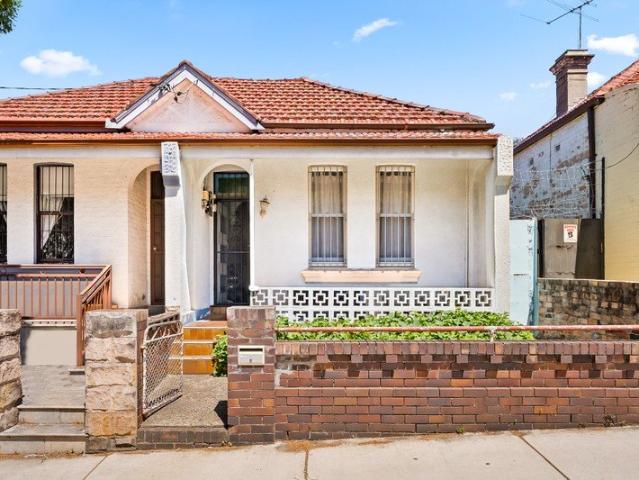
Refined three level living with exceptional versatility
View photo
House · for sale
Request Details
Refined three level living with exceptional versatility
University of Technology
· 4 Bedrooms · 3 Baths · House
· Balcony · Parking · Equipped kitchen
University of Technology · 4 Bedrooms · 3 Baths · House · Balcony · Parking · Equipped kitchen
Embracing a sophisticated three-level design, this expansive townhouse delivers an impressive sense of space, natural light and flexibility, featuring a spacious self-contained retreat or commercial space with mixed use zoning. Multiple living zones and private outdoor areas create an elegant low-maintenance lifestyle, with a highly versatile layout suited to both family living and professional use. - Light-filled living and dining extend effortlessly to a private courtyard - Stylish kitchen with generous storage and adjoining family living zone - Luxurious main suite with walk-in robe and private ensuite - Versatile ground-floor bedroom with adjoining living area and kitchenette - Two further bedrooms open to a shared balcony with leafy outlooks - Skylit main bathroom complemented by polished timber flooring - Freshly painted interiors and a secure double garage with internal access - Moments to Lilyfield light rail, the Bay Run and city transport
Request Details
Stylish parkside townhouse
View photo
House · for sale
Request Details
Stylish parkside townhouse
University of Technology
· 2 Bedrooms · 1 Bath · House
· Garden · Balcony · Parking · Equipped kitchen
University of Technology · 2 Bedrooms · 1 Bath · House · Garden · Balcony · Parking · Equipped kitchen
A well presented townhouse, with two courtyards, seamless indoor/outdoor flow, skylights and balconies upstairs. The updated kitchen, bathroom and laundry bring modern style and comfort without sacrificing the inviting and soulful character. Set at the end of a quiet cul-de-sac street, it's a peaceful and accessible peninsula home close to city transport links, Punch Park, Darling Street village and local schools. Features: - Townhouse in quiet parkside setting - Functional floor plan to enhance liveability - Two bedrooms, main with balcony & BIR - Lock-up parking & rear courtyard garden - Open living, floorboards, large skylights - Timber-framed windows/doors, staircase - Modern functional kitchen with breakfast bar - Peaceful leafy outlooks & natural light - Full internal laundry with extra WC - Main bedroom with walk-in robe, balcony - Walk to Punch Park, Woolworths, CBD buses Council rates: $390 per quarter Water rates: $190 per quarter Strata rates: $1100 per quarter Strata Report
Request Details
Period Charm Meets Modern Living
View photo
House · for sale
Request Details
Period Charm Meets Modern Living
University of Technology
· 3 Bedrooms · 2 Baths · House
· Garden · Equipped kitchen
University of Technology · 3 Bedrooms · 2 Baths · House · Garden · Equipped kitchen
Beautifully blending timeless charm with modern sophistication, this stunning double-fronted residence has been completely renovated throughout, offering an exceptional family home with nothing left to do but move in and enjoy. Showcasing an elegant fusion of classic period features and stylish contemporary finishes, the home retains its original character with ornate ceilings and a beautiful original archway, while boasting a brand-new kitchen, beautifully renovated bathrooms and quality floating flooring throughout. Designed for effortless indoor-outdoor living, the spacious rear entertaining area overlooks a generous grassed backyard, creating the perfect setting for family gatherings, entertaining friends or watching the kids play. Positioned in one of Marrickville's most sought-after pockets, you'll enjoy the convenience of being just a short stroll to Marrickville Road's vibrant cafés, restaurants, bars and boutique shopping, with transport, quality schools and local parks all wi
Request Details
Entry Level Semi with Period Charm and Outstanding Long Term Lifestyle Potential
View photo
House · for sale
Request Details
New
Entry Level Semi with Period Charm and Outstanding Long Term Lifestyle Potential
University of Technology
· 2 Bedrooms · 1 Bath · House
University of Technology · 2 Bedrooms · 1 Bath · House
Occupying a prized 151sqm block, this c/ 1920's semi presents an outstanding opportunity to add value in one of the Inner West's most sought-after pockets. Combining generous proportions, exciting renovation potential and a highly convenient lifestyle, the property is ideally positioned just moments from local village amenities, with the upcoming Rozelle Village development set to further enhance the area from its anticipated opening in 2028. Whether you're an investor seeking future growth, a builder looking for your next project or a family ready to create a dream home, the property offers enormous scope to capitalise on its position, with potential to explore an attic conversion or second-storey addition (STCA). PROPERTY FEATURES: - Two-bedroom semi-detached home occupying a 151sqm block - Generous, sun-filled private courtyard ideal for entertaining - Spacious open-plan living and dining area with timber flooring throughout - Two well-proportioned bedrooms, with built-in robes to t
Request Details
Family home with panoramic city views in a quiet cul de sac
View photo
House · for sale
Request Details
Family home with panoramic city views in a quiet cul de sac
University of Technology
· 4 Bedrooms · 2 Baths · House
· Parking
University of Technology · 4 Bedrooms · 2 Baths · House · Parking
An elevated outlook spanning the city skyline and rare water views across Rozelle Bay set this generous Lilyfield home apart, with an unusually broad panorama enjoyed across both levels. Peacefully positioned in a quiet cul-de-sac on a dual-access block, it offers exceptional scope to create a more expansive family residence while retaining its immediate appeal. Separate living, dining and family spaces flow to an inviting alfresco entertaining area, while a rare double lock-up garage with rear access adds significant advantages. With DA-approved plans offering a glimpse into the potential, it's in a tightly held pocket moments from Rozelle village, Darling Street, Callan Park, the Bay Run, local schools and city transport. Highlights Elevated position with panoramic city views Rarity of water outlooks across Rozelle Bay Family layout, significant scope to enhance DA-approved plans for extension & revamp Dual-access block, quiet cul-de-sac setting Double lock-up garage, 247sqm land siz
Request Details
Federation elegance with exceptional versatility and scope to reimagine
View photo
House · for sale
Request Details
Federation elegance with exceptional versatility and scope to reimagine
University of Technology
· 4 Bedrooms · 2 Baths · House
· Garden
University of Technology · 4 Bedrooms · 2 Baths · House · Garden
Set on a substantial 442.6sqm approx parcel with a wide 12m frontage, this freestanding c1910 Federation residence presents a rare opportunity for multigenerational living, offering the flexibility of two self-contained homes under one roof. Offered for the first time in 38 years, the double-fronted classic is currently configured as two separate two-bedroom residences on one title, each with its own private entrance, making it ideal for extended families seeking independence while remaining close together. Equally appealing is the opportunity to reconnect the two residences and create one grand family home, blending timeless period character with contemporary living. Rich in original charm, the interiors showcase soaring 3.4m ceilings, ornate decorative plasterwork, marble fireplaces, intricate fretwork and polished timber floors. An expansive, level rear garden provides abundant space for entertaining, family enjoyment or future extensions. Adding to its versatility, the property is
Request Details
Lifestyle Living, Prime Position
View photo
House · for sale
Request Details
Lifestyle Living, Prime Position
University of Technology
· 2 Bedrooms · 1 Bath · House
· Garden · Balcony · Equipped kitchen
University of Technology · 2 Bedrooms · 1 Bath · House · Garden · Balcony · Equipped kitchen
Phone Enquiry ID: 234852 Bathed in natural light, this beautifully positioned home offers warmth, charm, and comfort. Featuring a welcoming front veranda, stylish interiors, and a private backyard, it delivers relaxed living with unbeatable convenience. Moments from Camperdown Park and cafés, Sydney University, and Camperdown Memorial Rest Park, with excellent city transport options nearby. Features: 2 generous bedrooms Only one of 2 properties on the block Private paved rear and side courtyards Corner position with front and side access Entertainers gourmet kitchen with ample storage Separate lounge and dinning rooms Council: $450pq Water: $295pq Rent: $810 pw Contact: 0438 757 387 Disclaimer: The information contained herein has been provided from sources considered to be reliable; however, no representation or warranty is made as to its accuracy, completeness, or correctness. Interested parties should rely on their own investigations, inspections, and professional advice. Images dis
Request Details
Cottage charm meets exciting potential in Glebe
View photo
House · for sale
Request Details
Cottage charm meets exciting potential in Glebe
University of Technology
· 2 Bedrooms · 1 Bath · House
University of Technology · 2 Bedrooms · 1 Bath · House
Original double-fronted cottages are increasingly hard to find in this prized Glebe pocket, making this c1890 classic an exciting opportunity for transformation. Available for the first time in decades, the character-filled home rests on a sunny, level 216sqm parcel with original period detail. Comfortable to live in or rent out while plans take shape, the cottage offers exceptional scope to renovate, reconfigure and extend at the rear, taking full advantage of the block's north-to-rear aspect and generous proportions (STCA). Whether restoring its historic charm or introducing a bold contemporary addition, the potential here is limited only by imagination. Just down from Glebe Town Hall and the Nag's Head, the two-bedroom home is surrounded by the neighbourhood's celebrated cafes, eateries and village energy. Just 300m to The University of Sydney's main campus, this is an outstanding opportunity for renovators, developers or visionaries looking to make their mark in a tightly held city
Request Details
Private and substantial showcasing a distinctive warehouse vibe
View photo
House · for sale
Request Details
Private and substantial showcasing a distinctive warehouse vibe
University of Technology
· 4 Bedrooms · 2 Baths · House
· Terrace · Equipped kitchen
University of Technology · 4 Bedrooms · 2 Baths · House · Terrace · Equipped kitchen
A distinctive residence of exceptional architectural flair, this impressive home showcases a striking industrial aesthetic perfectly attuned to its city-fringe setting. Designed with family living in mind, it spans approximately 225sqm and embraces a desirable north-to-rear aspect, dual street access and an extra-wide rear frontage. Unfolding across three generous levels, the home captures remarkable vistas across the surrounding urban district while delivering a considered balance of space, light and functionality. The lower level centres around expansive open-plan living and dining, anchored by a striking gourmet kitchen with a substantial Caesarstone benchtop, Smeg gas cooktop and Miele dishwasher. French doors extend the interiors to a spacious paved rear terrace, creating a seamless connection for entertaining and relaxed outdoor living, with access to a single car space completing this level. The upper floors reveal four generous bedrooms, each enjoying an abundance of natural li
Request Details
Brand new trophy home of exceptional pedigree
View photo
House · for sale
Request Details
Brand new trophy home of exceptional pedigree
University of Technology
· 4 Bedrooms · 3 Baths · House
· Swimming pool · Equipped kitchen
University of Technology · 4 Bedrooms · 3 Baths · House · Swimming pool · Equipped kitchen
Designed as a masterpiece of light, this brand-new four-bedroom residence draws the sky into every corner, with sculpted skylights, soaring 3m windows and a statement double-height void creating a remarkable sense of space and calm. A sanctuary of impeccable luxury, it's finished with a rare devotion to craft, with a palette of Calacatta Viola marble, natural travertine and Venetian plaster, bringing warmth and texture throughout. Expansive walls of glass open to a shimmering pool and limestone-paved alfresco in seamless indoor-outdoor harmony. An outdoor kitchen and a detached studio extend the living beautifully, effortlessly versatile for every season of family life. At the heart of the home, a monolithic silver travertine kitchen is framed by full-height walnut joinery, with V-Zug appliances, a butler's pantry and an elegant bar at hand. Upstairs, a second flared skylight crowns the staircase, leading to a master suite where a bay window seat gazes over the treetops. Here, a walnut
Request Details
Renovated freestanding home with north facing courtyard
View photo
House · for sale
Request Details
Renovated freestanding home with north facing courtyard
University of Technology
· 3 Bedrooms · 2 Baths · House
· Equipped kitchen
University of Technology · 3 Bedrooms · 2 Baths · House · Equipped kitchen
Immaculately presented and thoughtfully finished, this contemporary home combines generous proportions with a prized north-facing rear aspect, creating a wonderfully bright and private setting for family living. The spacious open plan living and dining area offers effortless flow to the low-maintenance entertainer's courtyard, bringing natural light deep into the heart of the home. A sophisticated lifestyle in a highly convenient setting, an easy stroll to buses, schools, Darling Street, surrounding parklands and Dawn Fraser Baths. Highlights Ideal north-facing aspect to the rear Great natural light & in/outdoor flow Bright private entertainer's courtyard Generous open plan living & dining Oversized stone kitchen benchtops Quality appliances, gas, dishwasher Top-floor master plus separate attic Plenty of storage space, built-in robes Family bathroom with tub + full ensuite High ceilings, oak floors, sky-lit internals Gated front entry, classic street appeal Side access from front to re
Request Details
Charming Freestanding Home in a Connected Lilyfield Location
View photo
House · for sale
Request Details
Charming Freestanding Home in a Connected Lilyfield Location
University of Technology
· 3 Bedrooms · 1 Bath · House
University of Technology · 3 Bedrooms · 1 Bath · House
Positioned in a highly convenient pocket of Lilyfield, this freestanding full-brick three-bedroom home offers a practical layout, fresh presentation and easy access to transport, schools, shopping and some of the Inner West's best recreational spaces. Freshly painted throughout, the home features three well-proportioned bedrooms and one bathroom, providing a comfortable base for families, couples or those looking to enjoy the best of Sydney's Inner West. • Approximately 7-minute walk to Leichhardt North Light Rail Station • Approximately 5-minute walk to Orange Grove Public School • 2km to Leichhardt Marketplace • Less than 1km to The Bay Run including Leichhardt Park and Leichhardt Oval Ideally positioned for convenience, this home places you within easy reach of Lilyfield and Leichhardt's cafes, shops, schools, transport and recreational facilities. The nearby light rail provides convenient connections through the Inner West, while Orange Grove Public School is just a short stroll aw
Request Details
Freestanding cottage / NE facing backyard / future potential
View photo
House · for sale
Request Details
Freestanding cottage / NE facing backyard / future potential
University of Technology
· 3 Bedrooms · 2 Baths · House
· Garden · Parking
University of Technology · 3 Bedrooms · 2 Baths · House · Garden · Parking
A freestanding cottage with a prized NE-facing backyard, this soulfully updated home is an endearing example of classic Inner West character, balancing period charm with relaxed contemporary living. Set on a deep 158sqm block with rear parking and auto access, it offers an exceptional lifestyle on the edge of Rozelle Parklands, with scope to capture city views from a second storey (STCA). Thoughtfully updated with modern style and newly renovated bathrooms, the home retains its classic character through high ceilings, floorboards and period details, while sliding doors extend living to an entertainer's timber deck and private rear yard. With Rozelle Parklands on the doorstep, it's in an increasingly sought-after pocket for family living, with CBD transport and the Inner West's lifestyle attractions all within easy reach. A rare combo of freestanding value, parking, outdoor space, immediate appeal and future potential. Highlights Freestanding cottage, deep 158sqm block A prized NE-facin
Request Details
Beautiful character terrace with north facing courtyard
View photo
House · for sale
Request Details
Beautiful character terrace with north facing courtyard
University of Technology
· 2 Bedrooms · 1 Bath · House
· Balcony · Terrace · Equipped kitchen
University of Technology · 2 Bedrooms · 1 Bath · House · Balcony · Terrace · Equipped kitchen
A striking burnt-orange terrace in a row of quality Victorian residences, this warm and inviting home is beautifully updated with a sense of personality, along with scope to add your own touches over time. It combines high ceilings, fireplaces and a pretty lacework balcony with bright sky-lit interiors, separate living, dining and family spaces and more. With a private leafy courtyard and handy rear-lane pedestrian access, it sits just metres from Birchgrove Park, offering natural access to the foreshore, ferry and village surrounds. Highlights Separate living, dining, family spaces Private leafy north-facing courtyard Natural warmth and great light t/out Fireplaces, high ceilings, ceiling fans Traditional layout, lacework balcony Thoughtful contemporary updates Sky-lit interiors, split air-conditioning Timber-topped kitchen with gas cooking Bathroom with bathtub, large rear laundry Handy rear-lane gate to the courtyard Metres to Birchgrove Park green space Walk to cafes, dining, buses
Request Details
Architect designed Victorian home with ANZAC Bridge views
View photo
House · for sale
Request Details
Architect designed Victorian home with ANZAC Bridge views
University of Technology
· 3 Bedrooms · 2 Baths · House
University of Technology · 3 Bedrooms · 2 Baths · House
Capturing long views towards the city skyline and ANZAC Bridge from its prized corner setting, this exceptional tri-level Victorian residence brings together preserved period character and a sophisticated architectural expansion by acclaimed architect Tom Ferguson. An end-row position with rear-lane access, it is defined by a perfect north-facing rear aspect, abundant natural light and a beautifully considered connection between its sky-lit interiors and multiple outdoor spaces. Separate living, dining and family zones provide exceptional flexibility, while the north-facing alfresco spaces extend the living experience outdoors, with an integrated BBQ, seating area and wine fridge elevating the experience. Positioned just 450m from the Light Rail and an easy stroll from Bicentennial Park, enjoy exceptional connectivity to the village's cafés, dining and neighbourhood culture, while retaining a sense of privacy and architectural distinction. Highlights Architect designed home by Tom Ferg
Request Details
Boutique luxury with northerly views, lift access and double garaging
View photo
House · for sale
Request Details
Boutique luxury with northerly views, lift access and double garaging
University of Technology
· 3 Bedrooms · 3 Baths · House
· Terrace · Lift · Equipped kitchen
University of Technology · 3 Bedrooms · 3 Baths · House · Terrace · Lift · Equipped kitchen
A rare new build in Balmain's historic village heart, this Torrens-title residence is one of a boutique collection known as The Gladstone. It brings a striking architectural presence to a prized north-facing corner, just down from Gladstone Park. Delivered by local property developer ZCMC Group, with architecture by Christopher Jordan Architecture and Galati Design and interiors by Lyra Interiors, the home draws on the heritage streetscape while setting a sophisticated new benchmark for Luxury terrace living. Taj Mahal quartzite, a prized natural stone, pairs with natural timber to capture the essence of refined sophistication, with high-end finishes throughout. An entertainer's island kitchen with butler's pantry anchors the sunlit living space, opening to a north-facing terrace for effortless alfresco dining. Three ensuite bedrooms offer private retreats, including a master suite with a north-facing terrace and views to the Harbour Bridge and city lights. Lift access connects all thr
Request Details
A storybook Victorian in a dress circle setting
View photo
House · for sale
Request Details
A storybook Victorian in a dress circle setting
University of Technology
· 3 Bedrooms · 2 Baths · House
· Garden · Sauna
University of Technology · 3 Bedrooms · 2 Baths · House · Garden · Sauna
Perfectly positioned opposite Birchgrove Oval and just 300m to the water's edge, this beautifully renovated c1890 Victorian captures the essence of peninsula living with its timeless charm, enchanting gardens and idyllic parkside setting. A fine addition to the streetscape with its wide gabled frontage and welcoming garden entry, the freestanding two-storey home has been tastefully reimagined with a keen eye for detail, creating interiors that are both elegant and deeply inviting. Evoking the warmth and comfort of a country retreat by the shores of Snails Bay, the four-bedroom home's carefully curated finishes, generous living spaces and family-focused layout combine to deliver exceptional liveability with a pavilion-style primary suite and a lofty 40sqm upper-level retreat with a second living area. The star of the show, established gardens create a private sanctuary for entertaining, relaxation and wellness, complete with an infrared sauna and veggie garden. Part of a community minde
Request Details
Solid Brick Semi with Classic Character
View photo
House · for sale
Request Details
Solid Brick Semi with Classic Character
University of Technology
· 3 Bedrooms · 1 Bath · House
· Garden · Equipped kitchen
University of Technology · 3 Bedrooms · 1 Bath · House · Garden · Equipped kitchen
Nestled within one of the Inner West's most vibrant and tightly held pockets, this charming solid brick semi-detached residence presents an exciting opportunity to secure a character home in a quality location. Perfect for first home buyers or investors, enjoying recently refreshed interiors, a sunny aspect and superb walk-to-everything convenience in the heart of thriving Marrickville. ESSENTIALS & INCLUSIONS: - A classic character façade with tiled roof, charming front porch and secure brick fencing creates an inviting street presence in a highly sought after Inner West setting - A traditional single level layout reveals high ceilings, separate lounge and dining zones, original finishes and abundant natural light throughout the home - The functional kitchen offers generous cabinetry, gas cooking and ample workspace, presenting an excellent foundation for a modern renovation - A sunny paved backyard provides low maintenance outdoor living with side access - Three well proportioned bed
Request Details

Get email alerts

Don't miss out: be the first to know about new properties

The alert was correctly created

On subscribing you accept the conditions of use and the privacy policy
Alert
Receive new ads in your inbox
Save this search
Receive alerts for new listings

We'll send you an email when we have new properties for: "Houses for sale in University of Technology"

The alert was correctly created

Inner West Sydney
Wentworth Point
Get email alerts and be the first to see new listings
Required field
On subscribing I accept the terms of the privacy policy
Perfect! You'll soon start receiving new listings via email
Alert
Receive an email when we have new ads for Houses for sale in University of Technology
Save this search
Filters

Bedrooms

Size (m²)

m²
m²

Price

$
$

Property type

Bathrooms

Clear all filters
Receive notifications when new entries are published.