472 houses for sale in University of Technology

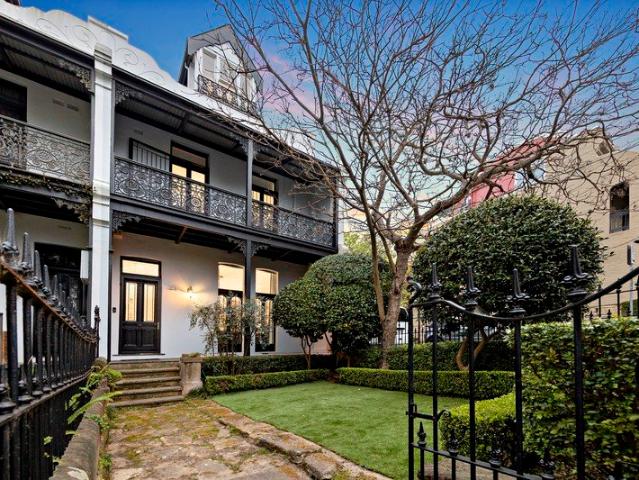
Hunter House: Bold, beautiful & bespoke
View photo
House · for sale
Request Details
Hunter House: Bold, beautiful & bespoke
University of Technology
· 4 Bedrooms · 3 Baths · House
· Garden · Gym · Equipped kitchen
University of Technology · 4 Bedrooms · 3 Baths · House · Garden · Gym · Equipped kitchen
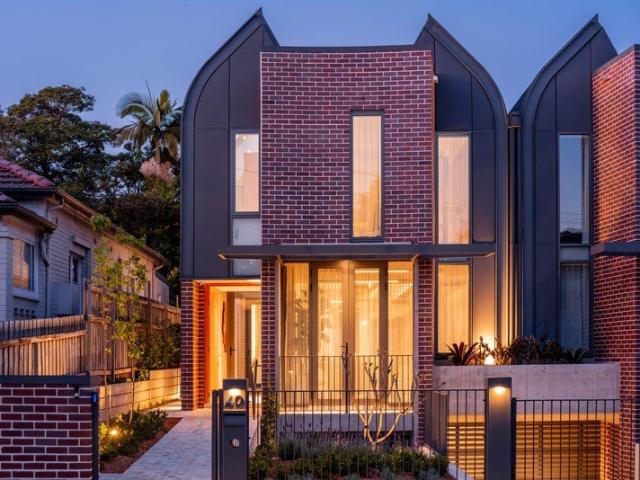
A contemporary landmark inspired by the Gothic beauty of its historic neighbour, this extraordinary new residence makes a bold architectural statement at the gateway to Annandale village. Opposite the heritage-listed Hunter Baillie Memorial Church, Hunter House reinterprets its soaring arches through symmetrical curves, pointed roof forms, dramatic glazing and epic 6m ceilings. Engineered for permanence in double brick, concrete and steel, the robust structure is softened by walnut joinery, marble, terrazzo and luminous Venetian plaster. A whole-floor living and entertaining domain centres on a streamlined kitchen with a monolithic 4m marble island, flowing to a landscaped garden and heated pool with a glass wall that brings light, colour and movement indoors. Four generous bedrooms include a primary suite overlooking the church, complemented by three terrazzo bathrooms and a wellness room or gym. Complete with Control4 automation, extensive storage and internal access to four-car gara
Request Details
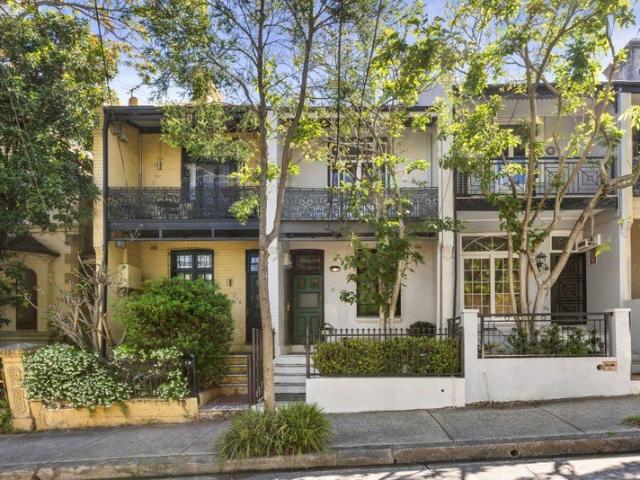
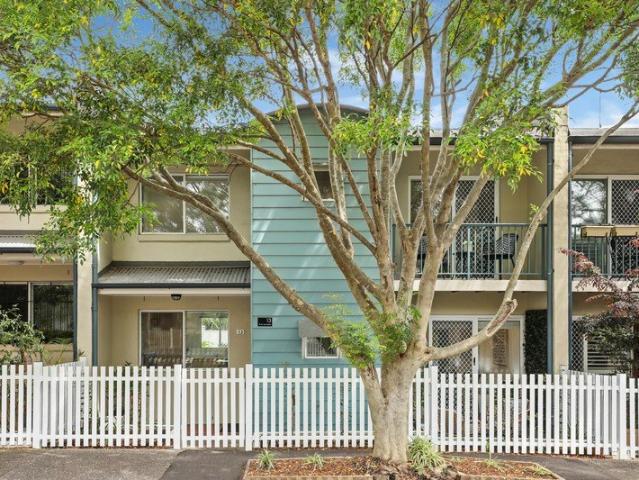
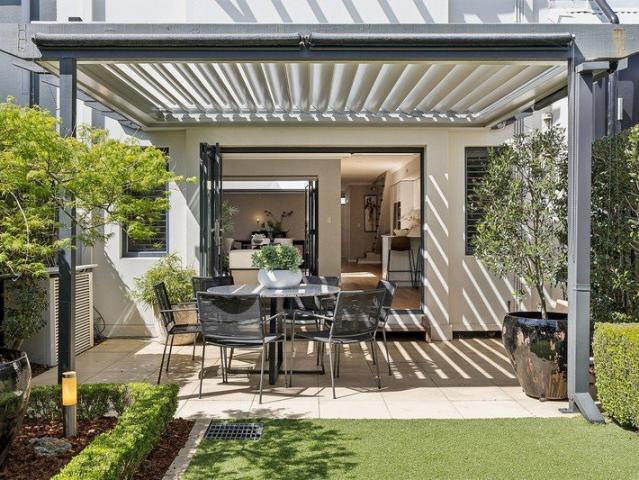
Oversized Three Bedrooms Townhouse in the Heart of Camperdown
View photo
Townhouse · for sale
Request Details
Oversized Three Bedrooms Townhouse in the Heart of Camperdown
University of Technology
· 3 Bedrooms · 2 Baths · Townhouse
· Balcony · Terrace · Parking · Equipped kitchen
University of Technology · 3 Bedrooms · 2 Baths · Townhouse · Balcony · Terrace · Parking · Equipped kitchen
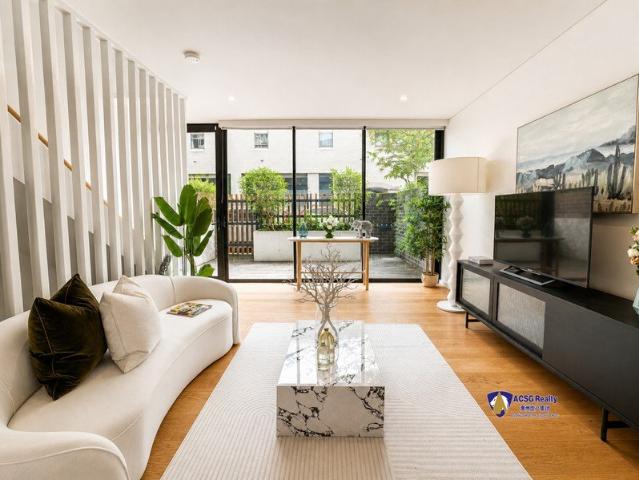
Beautifully appointed 3 bedroom3 level terrace/townhouse. Features include open plan living/dining, chefs kitchen, double bedrooms with built-ins, his and hers ensuite, modern bathroom and internal laundry, large entertainers deck and lock up garage with internal access, all in a secure building with on site building manager. Located on the original Ryvita biscuit factory site on Barr Street between Parramatta Roadand Pyrmont Bridge Road, Urban's architecture blends modern style with Camperdown's neighborhood heritage to create a distinctive statement that is visually iconic yet intimate in scale. Contact Daniella and Andy for your private inspection! Features: - Smart low-maintenance design with high ceilings, wide oak floors - Floor-to-ceiling glass stacker doors for seamless in-outdoor flow - Partially covered courtyard perfect for year-round entertaining - Large stone kitchen with feature island, s-steel Bosch gas cooking - Luxe top-floor master with balcony, dressing area, stylish
Request Details
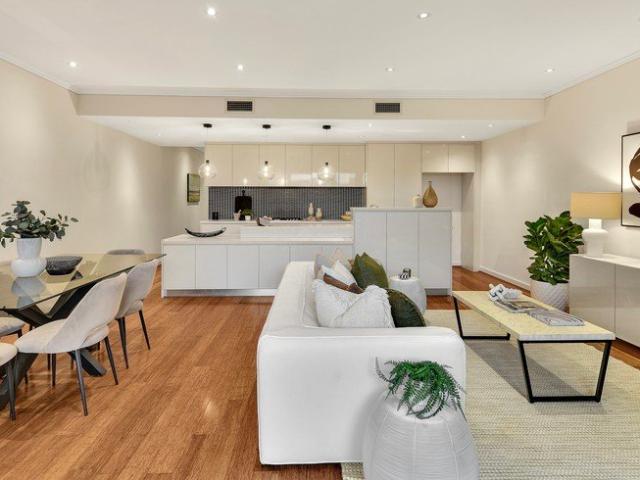
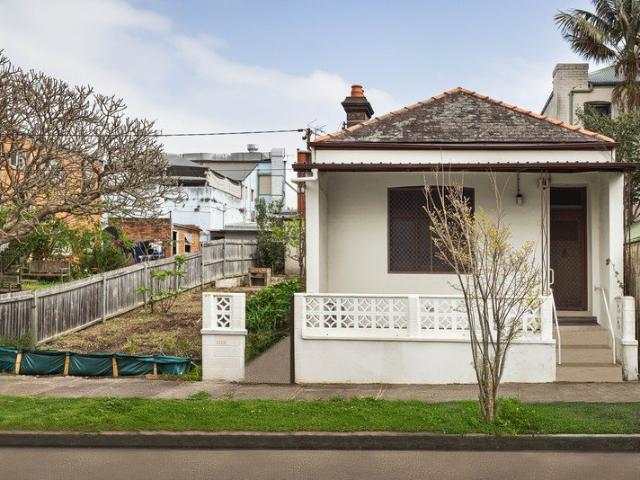
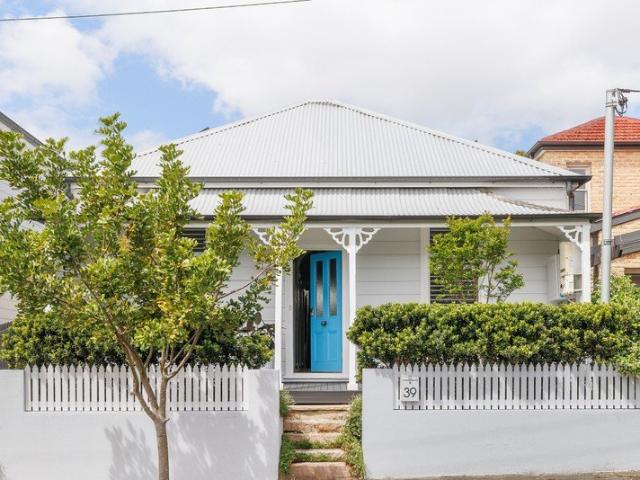
A freestanding classic with a bright future
View photo
House · for sale
Request Details
A freestanding classic with a bright future
University of Technology
· 3 Bedrooms · 1 Bath · House
· Garden
University of Technology · 3 Bedrooms · 1 Bath · House · Garden
A freestanding home with an inviting sense of possibility, this three-bedroom residence offers immediate comfort with exciting scope to renovate, reimagine or add a second storey (STCA). Set on a wide, tree-lined street in a connected Leichhardt neighbourhood, its bright and airy interiors are perfectly configured for relaxed indoor/outdoor living. A three-bedroom layout features a fluid layout from front to back making for easy living with a large backyard ripe for landscaping and with plenty of room for alfresco dining and entertaining. Comfortable as is, the property presents a superb opportunity to recreate as a contemporary family sanctuary tailored to suit. The lifestyle appeal is equally compelling, with excellent schools all around and Norton Plaza just 700m away. Step outside and immerse yourself in Norton Street's celebrated dining and cultural scene, with cafes, restaurants and neighbourhood favourites all within easy reach. Ideal to live in or rent out during the DA process
Request Details
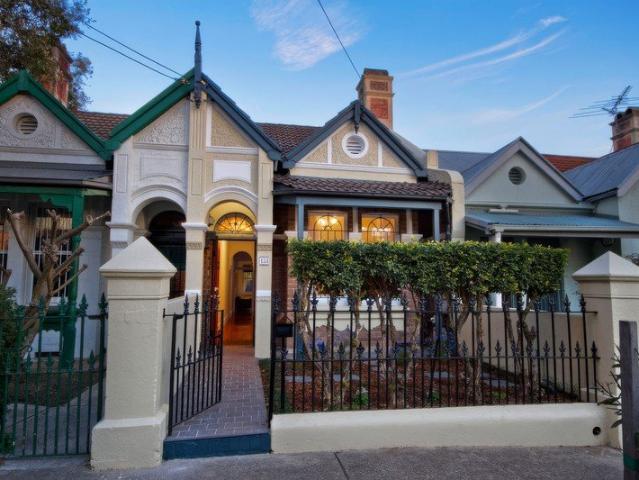
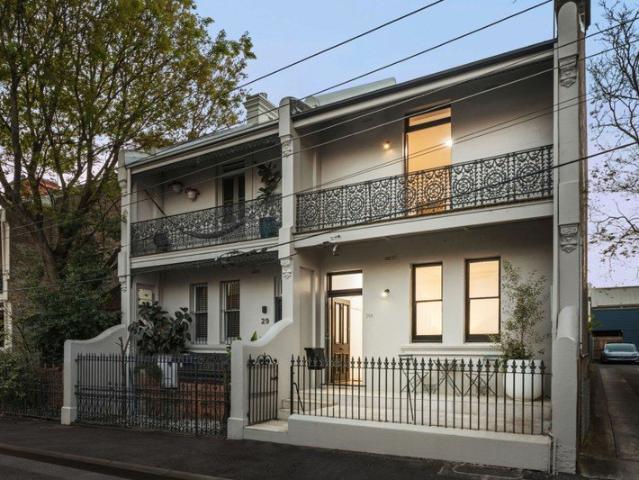
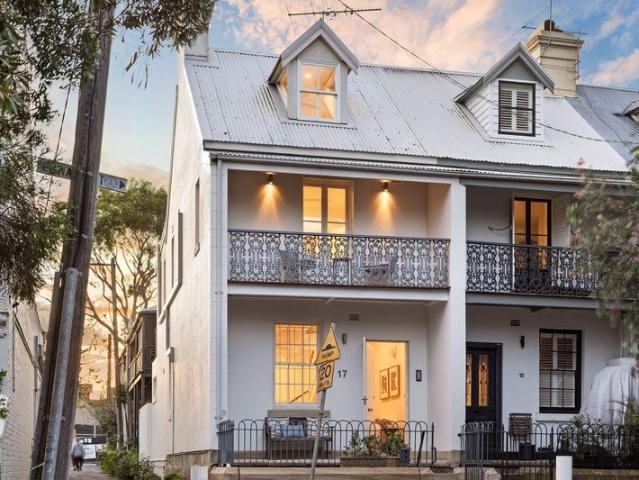
Immaculate terrace with private garden haven
View photo
House · for sale
Request Details
Immaculate terrace with private garden haven
University of Technology
· 2 Bedrooms · 1 Bath · House
· Garden · Terrace · Fireplace · Equipped kitchen
University of Technology · 2 Bedrooms · 1 Bath · House · Garden · Terrace · Fireplace · Equipped kitchen
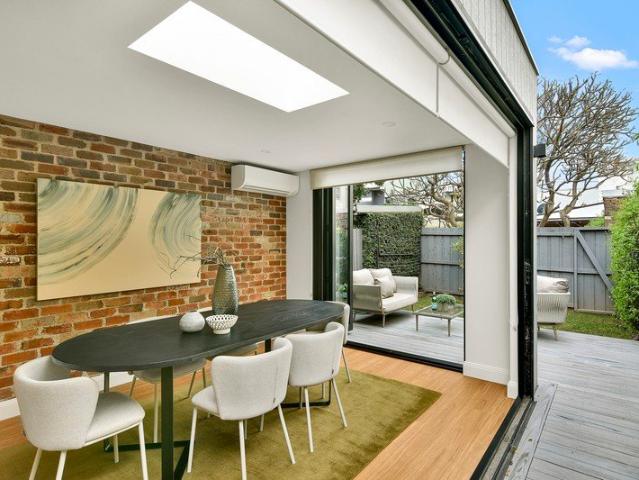
Thoughtfully reimagined for contemporary living, this semi-detached terrace pairs timeless character with premium finishes and thoughtful detailing at every turn. Polished concrete floors lead through sunlit living spaces to a lush, jasmine-framed courtyard, while a tucked-away attic study and rear lane pedestrian access adds another layer of value. - Fully renovated single-level timeless terrace - Side passage and rear pedestrian lane access - 2.9m ceilings, polished concrete/timber floors - Original decorative fireplace in front bedroom - 2 generous bedrooms with built-in wardrobes - Open-plan living and dining w/ bi-folds to rear - Gas kitchen with Miele oven & Omega cooktop - Chic bathroom w/ shower & laundry provisions - Lined attic study w/ built-in shelves & window - Extra 7sqm of roof cavity storage beside study - Glass doors open to a paved garden courtyard - Established greenery and ultra-private design - 270m to Soulmate, 400m to Newtown Station - 600m to C'perdown Park, 100
Request Details
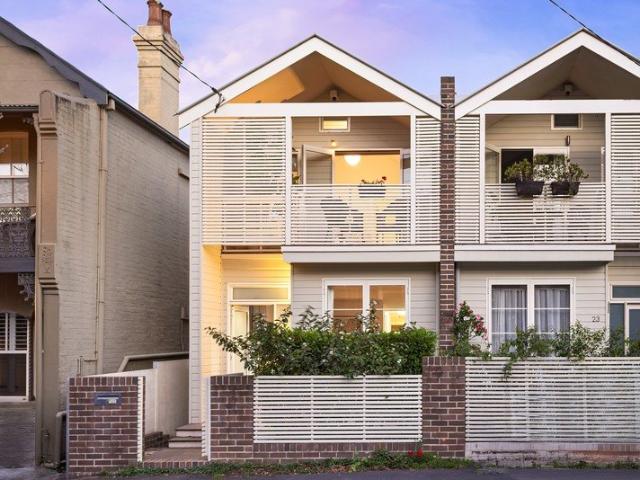
Architect designed residence of rare calibre
View photo
House · for sale
Request Details
Architect designed residence of rare calibre
University of Technology
· 4 Bedrooms · 3 Baths · House
· Cellar · Equipped kitchen
University of Technology · 4 Bedrooms · 3 Baths · House · Cellar · Equipped kitchen
Envisioned by Jackson Teece as a sanctuary for contemporary family life, this brand-new four-bedroom residence is an exquisite expression of understated luxury. Behind its louvred street frontage, a luminous living space opens beneath a ceiling of concentric curves, with warm oak herringbone underfoot guiding the eye toward a kitchen of exceptional presence, dressed entirely in natural Italian marble. A fully integrated Miele suite, concealed butler's pantry and discreet bar are woven seamlessly into the joinery, while floor-to-ceiling glass draws back to reveal a private, level lawn. Beneath a curved, timber-lined pavilion, a built-in outdoor kitchen extends the home gracefully outdoors, offering an all-seasons setting for gatherings. Upstairs, three bedrooms occupy a serene wing of their own. The master retreat is an enclave of absolute privacy, appointed with a generous walk-in robe and a skylit ensuite centred on a freestanding bath. Below, a ground-floor guest suite and basement c
Request Details
Modern semi with enviable DA approved plans
View photo
House · for sale
Request Details
Modern semi with enviable DA approved plans
University of Technology
· 3 Bedrooms · 1 Bath · House
· Garden · Cellar · Equipped kitchen
University of Technology · 3 Bedrooms · 1 Bath · House · Garden · Cellar · Equipped kitchen
Lovely as it stands, this well-presented three-bedroom semi offers immediate appeal with DA-approved plans for an inspired rear transformation. Envisioned with a new kitchen, generous living space, bathroom and deck, it promises a luxurious family haven in central Marrickville. - Well-presented brick semi + exciting DA plans - DA plans; rear extension w/ new kitchen/living - DA plans; new bathroom, ensuite, timber deck - Elegant hallway w/ lovely, high ornate ceilings - Ceiling fans t/out, split a/c, ample natural light - Arched entryway connects living & dining area - Neat electric kitchen w/ d'wsher, good storage - 3 great-sized beds with carpet & 2 w/ built-ins - Neatly appointed bathroom + external laundry - Priv. backyard with versatile studio/workshop - Generous under-house storage + 9sqm cellar - 211.9sqm level block w/ 96sqm internal space - 800m to Marrickville Park, walk to cafes/shops - 750m to Marrickville Metro Station, near buses
Request Details
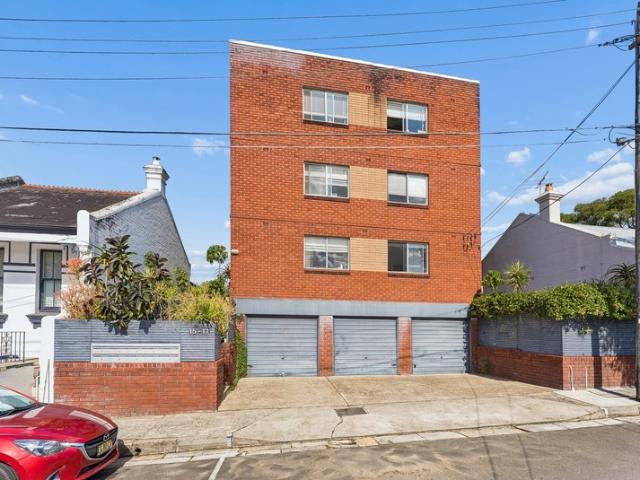
Freehold Residential Block of 9 Apartments Ideal Investment Opportunity
View photo
Townhouse · for sale
Request Details
Freehold Residential Block of 9 Apartments Ideal Investment Opportunity
University of Technology
· Townhouse
· Parking
University of Technology · Townhouse · Parking
This is an outstanding opportunity to acquire an entire freehold residential apartment block situated on approximately 380 sqm of land and around four kilometres from the Sydney CBD. With a proven and secure residential income stream, the block comprises of six one-bedroom apartments and three studios. The property features parking for 11 vehicles, including five open-air spaces and three lock-up garages with tandem parking. Offering freehold ownership, valuable dual-street access and located within a strong rental precinct, the property presents an astute investment opportunity for private and institutional investors. Key Highlights: - Entire residential apartment block of nine. - Circa-1970s solid double-brick and concrete construction. - Nine self-contained, individually leased apartments. - Comprising six one-bedroom apartments and three studios. - Spacious, unused lower-ground-floor communal laundry room. - Approximately 380 sqm of land. - A total of 11 parking spaces - an excelle
Request Details
Polished Perfection on the Park for Easycare Inner City Living
View photo
House · for sale
Request Details
Updated
Polished Perfection on the Park for Easycare Inner City Living
University of Technology
· 3 Bedrooms · 2 Baths · House
· Terrace · Equipped kitchen
University of Technology · 3 Bedrooms · 2 Baths · House · Terrace · Equipped kitchen
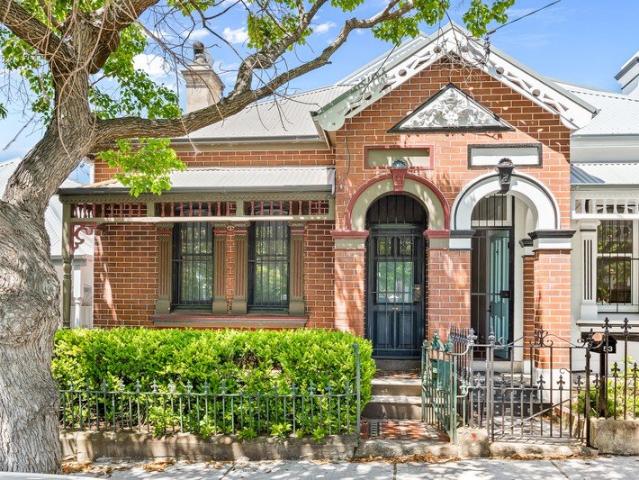
Enjoy the best of both worlds in this newly-renovated Victorian terrace, set in a quiet but central location opposite Camperdown Park and just a few minutes walk to City buses and RPA Hospital. The classic full brick terrace has been designer updated and extended to create light-filled 3-bedroom living with central lounge, stylish stone island kitchen plus gardenfront dining flowing to al fresco entertaining. Original character features are complemented with hybrid timber floors, fresh paint, luxury bathrooms and reverse cycle air-conditioning for an easycare move-in-ready home or attractive rental in this high demand precinct. A green oasis in this Inner City suburb, expansive Camperdown Park encompasses tennis courts, basketball courts, sports oval plus renowned Camperdown Commons cafe, dining and Pocket City Farm with its unique sense of community. Ideal for families, entertainers or work from home, this polished classic is just 500m from RPA Hospital and medical services precinct,
Request Details
Historic sandstone cottage in blue ribbon harbourside position
View photo
House · for sale
Request Details
Historic sandstone cottage in blue ribbon harbourside position
University of Technology
· 2 Bedrooms · 1 Bath · House
· Garden · Balcony · Parking
University of Technology · 2 Bedrooms · 1 Bath · House · Garden · Balcony · Parking
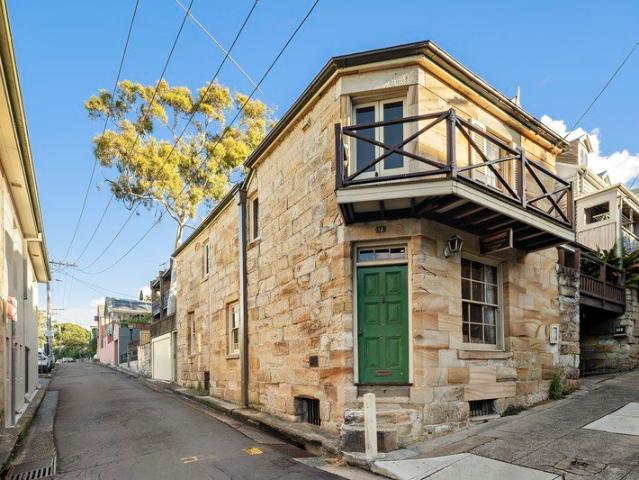
Steeped in heritage, 'Waterman's Cottage' c1841 is most notable as one of Balmain's earliest stone homes and stands as a locally significant residential landmark. Constructed by renowned stonemason John Cavill, whose craft shaped much of the suburb's early streetscape, it was once the home of Mackenzie 'the waterman', a key figure in the local ferry trade. Restored and improved over recent decades by a skilled artisan, it includes a yard area and a spacious garage with internal access plus a cantilevered front balcony featuring views across the harbour taking in Barangaroo and the Sydney Harbour Bridge. Perfectly positioned between Thornton Park and Illoura Reserve and just 60m from Balmain East Wharf, this unique residence is forever embedded in the area's rich history and part of a tightly held peninsula enclave. - Double storey solid sandstone and featuring two street frontages - Original sandstone walls, timber shingled roof and stone chimney - Surian, Calantas and Australian Red C
Request Details
Timeless elegance meets modern family living
View photo
House · for sale
Request Details
New
Timeless elegance meets modern family living
University of Technology
· 3 Bedrooms · 1 Bath · House
· Air conditioning · Fireplace · Equipped kitchen
University of Technology · 3 Bedrooms · 1 Bath · House · Air conditioning · Fireplace · Equipped kitchen
Retaining all its old-world charm while embracing contemporary comfort, this beautifully presented home is a rare offering in one of Sydney's most sought-after inner-west pockets. The exquisitely detailed façade, tuck-pointed brickwork, tessellated tiles and leadlight detailing hints at the character within. The formal lounge impresses with a marble fireplace and original Baltic pine floors, while ornate ceiling roses and a decorative hallway arch add further period charm, all with the comfort of reverse-cycle air conditioning. A contemporary kitchen/dining zone flows to a rear deck overlooking a sunny, private courtyard with rear access - ideal for entertaining. Two bedrooms with built-in robes are serviced by a chic, frameless-screen bathroom. - Full solar electricity plus gas hot water system - Exquisitely detailed façade - tuck-pointing, tessellated tiles, leadlights - Magnificent formal lounge, marble fireplace, original Baltic pine floors - Ornate ceiling roses, decorative hallwa
Request Details
Grand Historic Balmain East Terrace with Sweeping Harbour Views
View photo
House · for sale
Request Details
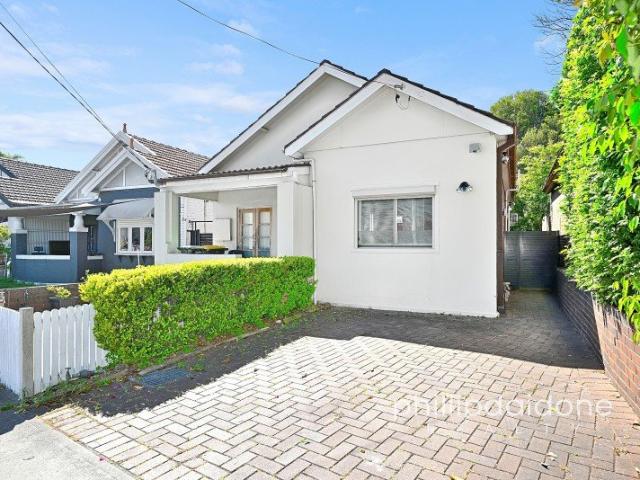
Grand Historic Balmain East Terrace with Sweeping Harbour Views
University of Technology
· 4 Bedrooms · 4 Baths · House
· Balcony · Terrace · Equipped kitchen
University of Technology · 4 Bedrooms · 4 Baths · House · Balcony · Terrace · Equipped kitchen
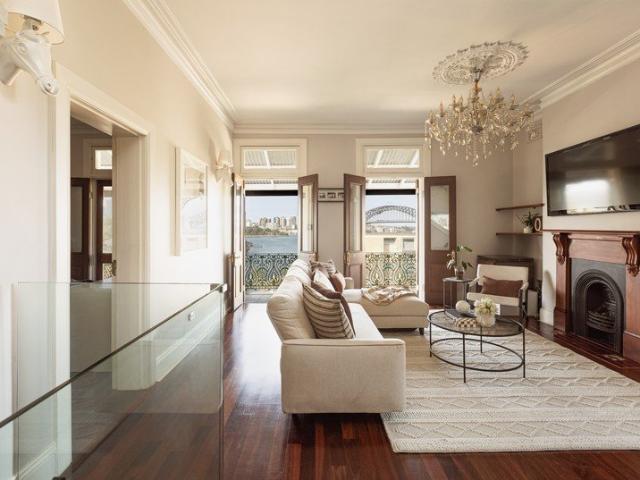
Located on the much sought after Balmain East peninsula, this large, superbly renovated terrace combines modern living with spacious contemporary interiors which honour the original character features. Two of its four balconies face northeast and their breathtaking harbour vistas provide a spectacular day/night backdrop for entertaining. The home is exceptionally positioned for easy access to the harbour, city ferries, popular Nicholson Street Public School and Balmain East Village amenities. Although close to the bustle of city and Darling St, the home enjoys an enviable peaceful location at the end of a no-through road. Its many quality features include: - Fabulous north easterly harbour panoramas - High ceilings and timber floors throughout - Formal lounge and dining showcasing original features and fireplaces - State of the art kitchen includes Miele appliances and double Liebherr fridge - Casual living area adjoining the kitchen opens to a sunny northeast courtyard - Sun-drenched
Request Details
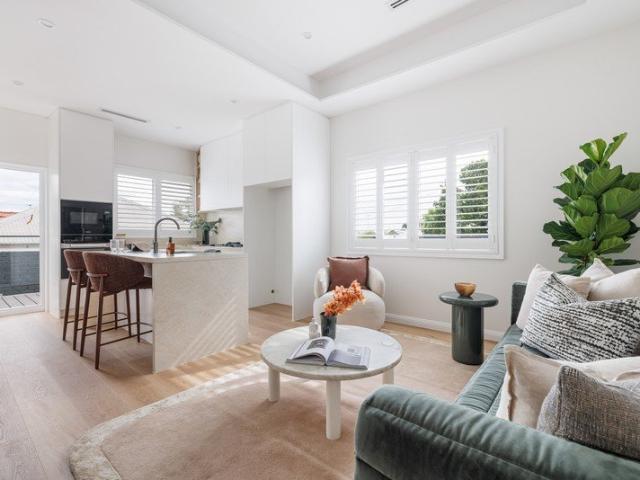
Exquisite Character
View photo
House · for sale
Request Details
New
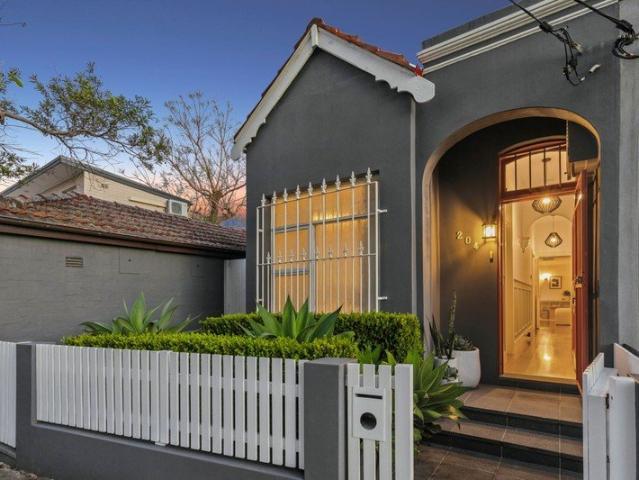
Exquisite Character
University of Technology
· 4 Bedrooms · 1 Bath · House
· Balcony · Fireplace · Parking · Equipped kitchen
University of Technology · 4 Bedrooms · 1 Bath · House · Balcony · Fireplace · Parking · Equipped kitchen
Behind its timeless period façade, this exquisite residence unfolds with soaring ceilings, curated interiors and meticulously restored character detail. Beautiful natural textures are softly illuminated by skylights to create an inviting sense of retreat, while two separate living rooms lead onto a tranquil courtyard at the rear. Four bedrooms include a main bedroom with a peaceful balcony, while coveted rear access to a secure parking space adds immense value and everyday ease. Tucked away on a picturesque tree-lined street, you'll be moments from the vibrant energy of Enmore Road and Newtown's buzzing village heart. Inclusions - Elegant lounge room with a fireplace mantel leads to a separate dining room and leafy rear courtyard - Sleek designer kitchen with AEG appliances and induction cooking - Skylit upper level with four bedrooms, main bedroom includes built-in robes, air-conditioning and a balcony with leafy vistas - Generous skylit bathroom with separate bathtub and shower and c
Request Details
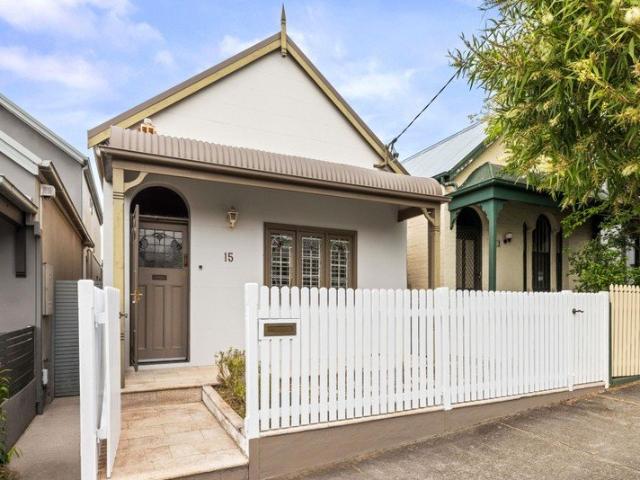
Contemporary Designer Terrace for Everyday Enjoyment
View photo
House · for sale
Request Details
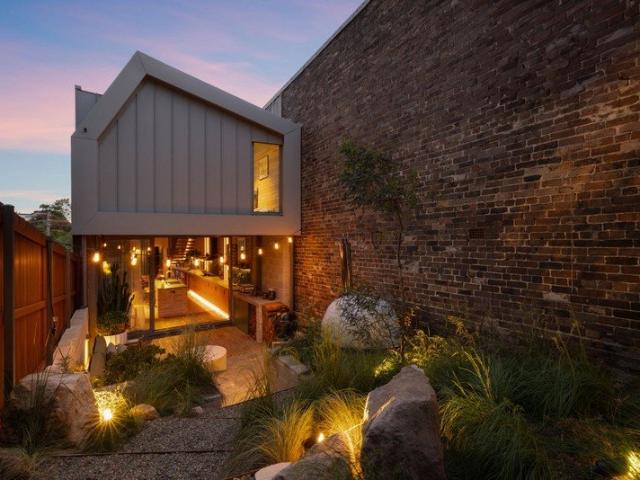
Contemporary Designer Terrace for Everyday Enjoyment
University of Technology
· 3 Bedrooms · 3 Baths · House
· Parking · Terrace · Equipped kitchen
University of Technology · 3 Bedrooms · 3 Baths · House · Parking · Terrace · Equipped kitchen
Designed for low stress living and easycare entertaining, this immaculately-presented contemporary terrace with double garage ticks all the boxes for home or ready-to-rent investment in this ultra central location. Quality built, stylishly updated and freshly painted, this generous two-storey home has a flexible three double-bedroom, three bathroom floorplan that's perfect for families with the option of a home office or guest suite, while entertainers will love the effortless elegance of the spacious open plan living and dining area with stone gas kitchen flowing seamlessly to a private covered deck with water feature. Clean lines, high corniced ceilings, bamboo floors and tall windows create a unique sense of space and light, with ducted air-conditioning and alarm system ensuring yearlong comfort and peace of mind. Set in a quiet one-way street, this private sanctuary of style is just around the corner from local shops, less than 10 mins walk to Sydenham rail & metro station and a co
Request Details
Cottage Charm
View photo
House · for sale
Request Details
Cottage Charm
University of Technology
· 3 Bedrooms · 1 Bath · House
· Garden · Terrace · Fireplace · Equipped kitchen
University of Technology · 3 Bedrooms · 1 Bath · House · Garden · Terrace · Fireplace · Equipped kitchen
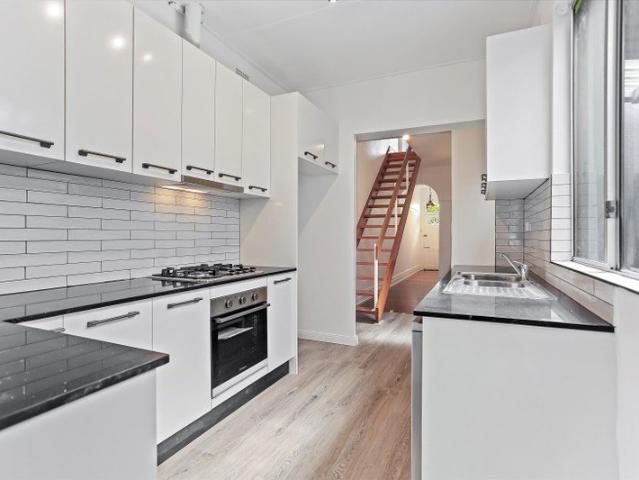
Set behind a cottage-style façade that sits comfortably within its Newtown streetscape, this generous three-bedroom terrace stands out for both its scale and its setting. Inside, immaculate interiors pair contemporary updates with the period details that give the home its character, including a separate lounge anchored by a fireplace feature. The gas kitchen is modern and well considered, opening to a bright dining space designed to unify with the outdoors. Glass bi-folds reveal a chic courtyard, drawing the garden into the room and creating an easy flow for everyday living. Established garden areas provide a relaxed backdrop for entertaining, and a children's tree house adds a playful touch for families. Three bedrooms offer comfortable accommodation with built-ins in two, while the bathroom is finished with a full tub and frameless glass screen. Schools, Marrickville Metro, leafy Enmore Park, cafés, buses and trains are all within a stroll, with King Street close by. Space, finish an
Request Details
Sunny family sized townhome in Newington Mews
View photo
House · for sale
Request Details
Sunny family sized townhome in Newington Mews
University of Technology
· 3 Bedrooms · 2 Baths · House
· Garden · Parking
University of Technology · 3 Bedrooms · 2 Baths · House · Garden · Parking
Facing north and bathed in gorgeous sunshine, this two-storey townhome makes a pretty addition to the streetscape with its contemporary cottage facade and impressive 8m street frontage. One of the biggest and best in the community minded Newington Mews, the three-bedroom home is perfectly configured for family living and alfresco entertaining in a fantastic spot around the corner from Enmore Park and the Annette Kellerman Aquatic Centre. Newly refurbished interiors capture the essence of metro style with a large master suite, a versatile second lounge or TV room and a separate study, with rear access to secure parking and a sunny community garden with loads of space for kids to play. Enjoy a connected inner west lifestyle a short stroll up to Enmore Road's cultural hub or down to Addison Road's eat street with Newington College at the top of the street and cafes all around. • Large family sized townhome in a quiet mews setting • Sunny picket-fenced forecourt and a private entry • 3 dou
Request Details
A rare Annandale opportunity with space, character & approved DA
View photo
House · for sale
Request Details
A rare Annandale opportunity with space, character & approved DA
University of Technology
· 2 Bedrooms · 1 Bath · House
· Garden
University of Technology · 2 Bedrooms · 1 Bath · House · Garden
Set on an impressive 303.5sqm parcel with a substantial 12.2m frontage in one of Annandale's most desirable pockets, this character-filled home presents an exciting opportunity to create something truly special. With DA-approved plans already in place, generous proportions, original period details and a deep block provide an exceptional foundation for those looking to renovate, extend or explore single or multiple dwelling opportunities (STCA). Behind its traditional façade, the home retains plenty of charm with soaring ceilings, ornate detailing and timber floors. Two generously sized bedrooms lead through to light-filled living spaces, while the substantial rear garden highlights the scale and future potential of the property. Positioned just moments from the heart of Annandale village, the home enjoys easy access to Booth Street's cafés, restaurants and local shops, with Hinsby Park, schools and transport all close by. Offering a generous landholding, wide frontage, DA-approved plan
Request Details
Classic proportions, contemporary appeal and double parking
View photo
House · for sale
Request Details
Classic proportions, contemporary appeal and double parking
University of Technology
· 3 Bedrooms · 1 Bath · House
· Terrace · Parking
University of Technology · 3 Bedrooms · 1 Bath · House · Terrace · Parking
A fresh contemporary take on a timeless classic, this elegant Victorian terrace is one of a pair dating to the late 1890s. Freestanding to one side and beautifully presented, the character-rich home has been updated where it counts while retaining the authentic charm and gracious proportions of its heritage. A sunny northerly rear aspect creates a bright and airy feel, while double parking via Charles Lane is a rare advantage in this connected city-fringe setting. Comfortable and move-in ready with scope to further enhance and add value, the three-bedroom home presents an exciting opportunity for young families or urbanites looking to make their mark. Pocket parks, Forest Lodge Public School and Ross Street's cafe hub are all just footsteps away, with Annandale village and The University of Sydney's main campus just 700m away. Stroll through Harold Park to Tramsheds and the harbourfront parklands and enjoy easy access to the city from a timeless home offering lifestyle, character and f
Request Details
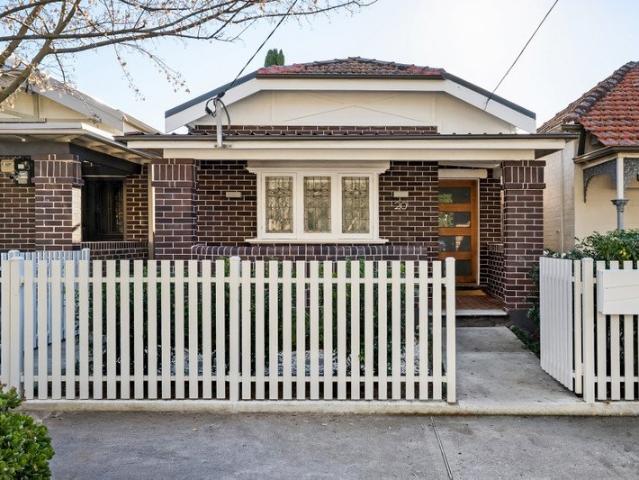
Single level period beauty with contemporary soul
View photo
House · for sale
Request Details
Single level period beauty with contemporary soul
University of Technology
· 2 Bedrooms · 1 Bath · House
· Garden · Air conditioning · Equipped kitchen
University of Technology · 2 Bedrooms · 1 Bath · House · Garden · Air conditioning · Equipped kitchen
Behind its classic dark brick facade and leadlight windows, this c1910 home reveals a masterful 2024 renovation, its period ceilings retained as a graceful homage to the past. A wide slider frames the garden like a living canvas, steps from the village pleasures of Marrickville Road. - Freestanding c1910 family home with backyard - Striking dark brick facade w/ leadlight windows - Orig. period detail at front, modern reno behind - Blackbutt hardwood floors, ducted air-con, fans - Commercial-grade dbl-glazed aluminium w'dows - Stunning high ceilings t/out w/ intricate cornices - Open living/dining w/ statement globe chandelier - Built-in shelving, wide slider frames sunny garden - Stylish kitchen with engineered stone benchtops - Induction stove, Whirlpool d'washer & AEG oven - 2 lovely bedrooms, 1 w/ built-ins & window seat - Sophisticated bath with walk-in rainhead shower - Sun-drenched NW-facing rear lawn, side access - Covered timber deck w/ outdoor kitchen & BBQ - 250m to popular M
Request Details
Freestanding cottage / beautifully extended north facing living
View photo
House · for sale
Request Details
Freestanding cottage / beautifully extended north facing living
University of Technology
· 4 Bedrooms · 2 Baths · House
· Equipped kitchen
University of Technology · 4 Bedrooms · 2 Baths · House · Equipped kitchen
Behind its beautifully preserved weatherboard façade, this double-fronted cottage has been thoughtfully extended to create an easy-living single-level (plus attic) design with generous family space and a strong connection to the outdoors. Clever contemporary additions at the rear capture the north aspect, with polished concrete floors, overhead louvre windows and oversized stacking timber doors bringing light and year-round appeal to the living spaces. A stone island kitchen anchors the open interior, flowing seamlessly to a paved entertaining area and level lawns. A thoughtfully balanced home just steps from light rail links and village life. Highlights Double-fronted weatherboard facade Beautiful street appeal & preservation Easy single-level living + oversized attic Well designed extensions, north sunlight Polished concrete floors, Louvre windows Quality fitout, o/sized stacking timber doors Seamless connection between in/outdoors Stone island kitchen, generous storage Paved enterta
Request Details
Regency elegance meets harbourside tranquility
View photo
House · for sale
Request Details
Regency elegance meets harbourside tranquility
University of Technology
· 3 Bedrooms · 2 Baths · House
· Terrace · Equipped kitchen
University of Technology · 3 Bedrooms · 2 Baths · House · Terrace · Equipped kitchen
Fronting Illoura Reserve on Peacock Point, this rebuilt 1870s terrace perfectly captures the romance and natural beauty of harbourside Balmain. Holding a prized end-of-row position in a tightly held collection of Regency-style homes, the tri-level residence is immersed in treetop-filtered views across Sydney Harbour. Serenity meets city sparkle, with rare dual perspectives towards the iconic silhouette of the Harbour Bridge in one direction and the Anzac Bridge in the other. Designed to embrace its extraordinary setting at the tip of the peninsula, the three-bedroom home offers a stylish contemporary take on a classic, complete with a private master suite and a choice of alfresco spaces for enjoying the city lights and fireworks. At the heart of the home, a designer kitchen and family living space open to a walled courtyard with rear access to Little Edward Street. Peaceful and private with nature all around, this enchanting retreat is set in one of Balmain East's most captivating harb
Request Details
Pristine, sun drenched, made for entertaining
View photo
House · for sale
Request Details
Pristine, sun drenched, made for entertaining
University of Technology
· 3 Bedrooms · 2 Baths · House
· Terrace · Parking · Patio · Equipped kitchen
University of Technology · 3 Bedrooms · 2 Baths · House · Terrace · Parking · Patio · Equipped kitchen
Nestled in a leafy park-side pocket, this beautifully presented double-brick terrace blends modern comfort with easy entertaining and a polished, stylish finish. Surrounded by local green space, you're only a short walk from Darling Street, Totti's and city transport. - Flowing layout connects the lounge and dining areas - Bi-fold doors open to an impressive entertaining courtyard - Central atrium with Outdure tile deck draws sunlight inside - Blackbutt timber floors, soft carpet and a Vergola-covered patio - Custom Caesarstone kitchen, Bosch appliances and a walnut bar - Three upstairs bedrooms with plantation shutters and custom robes - Built-in study space with walnut cabinetry, plus a balconette - Ensuite and family bathroom with terrazzo vanities and Grohe shower - Breezy, cross-ventilated design with ceiling fans, plus gas heating - Gas barbecue outlet, bespoke storage and internal laundry - Secure garage with EV-ready power doubles as workshop or playroom
Request Details
Pitch perfect proportions and city skyline views
View photo
House · for sale
Request Details
Pitch perfect proportions and city skyline views
University of Technology
· 2 Bedrooms · 2 Baths · House
· Equipped kitchen
University of Technology · 2 Bedrooms · 2 Baths · House · Equipped kitchen
Sun-filled interiors, a wisteria-framed deck and magical city skyline views bring a happy, upbeat vibe to this two-storey home on the cusp of Birchgrove. Freestanding to the north and set on a quiet street between the village hub and tranquil harbour parkland, the stylishly appointed home brings together space, style and effortless liveability. Polished Blackbutt floors bring warmth to the interiors, while a designer kitchen and casual living space opens to the deck for easy entertaining. Cathedral ceilings add charm to both king-sized bedrooms, the main capturing a beautiful city outlook, from the glow of dawn above the treetops to the illuminated skyline after dark, and the second offering space to work from home or create a teen retreat. Footsteps to the Darling Street village and 500m to picturesque Mort Bay Park, this is a home that's perfectly suited to its cosmopolitan setting, an easy ferry trip into the city and 750m to Elkington Park and the heritage-listed Dawn Fraser Baths.
Request Details
PROVEN & ESTABLISHED 18 ROOM INNER WEST BOARDING HOUSE
View photo
Townhouse · for sale
Request Details
PROVEN & ESTABLISHED 18 ROOM INNER WEST BOARDING HOUSE
University of Technology
· Townhouse
University of Technology · Townhouse
An exceptional opportunity to acquire a substantial Inner-West boarding house investment comprising 18 rooms and 4 bathrooms across two adjoining titles. Offered in one line or individually, the asset presents a secure and proven income stream under a 5 year head lease, making it an attractive passive investment with strong underlying land value and future flexibility. Positioned in a tightly held and highly accessible pocket between Newtown and Marrickville, the property benefits from enduring tenant demand driven by its proximity to vibrant village amenities, major transport links and lifestyle attractions. Key Investment Highlights: Established boarding house investment on two separate side-by-side titles 18 rooms and 4 bathrooms in total Configured as 9 rooms and 2 bathrooms per property Gross annual return: $238,680 Current lease term commenced 1 July 2026 and expires 30 June 2031 Secure 5 year head lease Available to purchase in one line or individually Two modern communal kitche
Request Details
An 1840s sandstone treasure with world class views
View photo
House · for sale
Request Details
An 1840s sandstone treasure with world class views
University of Technology
· 4 Bedrooms · 4 Baths · House
· Balcony · Equipped kitchen
University of Technology · 4 Bedrooms · 4 Baths · House · Balcony · Equipped kitchen
Few homes capture Balmain's history and harbour theatre quite like Kaikoura. Built c1840 and woven into the peninsula's maritime story, the colonial sandstone treasure was once home to the prominent Bracegirdle seafaring family. Elevated above the harbour with a 12m frontage to the panorama, the meticulously renovated residence frames sweeping north-easterly views centred on the Harbour Bridge from all three levels. Significant architectural features have been beautifully preserved, with rich timber floors, restored fireplaces and iron lacework lending soul to the light-filled interiors. Two ensuite bedrooms include a luxurious master and a lofty top-floor retreat gazing across the harbour to the city skyline, captivating by day and dazzling by night. A Miele-appointed marble kitchen brings contemporary elegance, complemented by ducted air, solar power and Bose sound. Holding a commanding setting on 306sqm approx, this is a superb entertainer with view-swept balconies, a wraparound fla
Request Details
Modern Style. Prime Inner West Location
View photo
House · for sale
Request Details
Modern Style. Prime Inner West Location
University of Technology
· 2 Bedrooms · 1 Bath · House
· Garden · Air conditioning · Equipped kitchen
University of Technology · 2 Bedrooms · 1 Bath · House · Garden · Air conditioning · Equipped kitchen
Modern, effortlessly stylish and perfectly positioned, this stunning Lilyfield semi delivers the ultimate Inner West lifestyle, just moments from Leichhardt's buzzing restaurant scene, cafes, shops and everyday conveniences. Featuring light filled open plan living with a skylight, a modern gas kitchen and concertina doors opening onto an entertainment deck and easy-care yard, this home is made for effortless Inner West living. With two bedrooms, air conditioning and direct access to City West Link, the CBD is just 6kms away (approx.). Features: - 2 bedrooms with built in wardrobes - Modern marble bathroom with rain head shower - Contemporary gas cooking kitchen - Open plan living and dining with skylight - Concertina doors to entertainment deck - Deck with roll down deck shades - Low maintenance yard - Air conditioning - Easy access to City West Link - Approximately 6km to Sydney CBD - Moments to Leichhardt's buzzing dining and shopping scene An Inner West beauty you don't want to miss
Request Details
Renovated freestanding period home of turnkey appeal
View photo
House · for sale
Request Details
Renovated freestanding period home of turnkey appeal
University of Technology
· 3 Bedrooms · 1 Bath · House
· Equipped kitchen
University of Technology · 3 Bedrooms · 1 Bath · House · Equipped kitchen
A beautifully preserved period facade introduces this fully renovated freestanding home, offering a compelling first-house opportunity or low-maintenance lifestyle/investment in an ultra-convenient Lilyfield location. With gated frontage and side access to the rear, it opens to an easy-living outdoor setting with private deck and walled courtyard. Moments to Lilyfield's cafes, schools and markets, with the Bay Run, waterfront parkland, Leichhardt Aquatic Centre, light rail and buses all nearby. Highlights Fully renovated freestanding period home Striking beautifully preserved classic facade Light-filled open-plan living and dining space Modern island kitchen with stone benchtops Integrated dishwasher, plantation shutters All-new Miele appliances + Daiken ducted a/c 3 generous bedrooms, built-in wardrobes Frameless glass bathroom, integrated laundry Gated block with front-to-rear side access Private deck, rear courtyard, u/house storage Walk to Lilyfield cafés, schools and markets Momen
Request Details
Beautifully Renovated Period Home in the Heart of Annandale
View photo
House · for sale
Request Details
Beautifully Renovated Period Home in the Heart of Annandale
University of Technology
· 3 Bedrooms · 1 Bath · House
· Parking · Equipped kitchen
University of Technology · 3 Bedrooms · 1 Bath · House · Parking · Equipped kitchen
Blending period charm with contemporary comfort, this inviting Annandale home offers step-free living, light-filled interiors and a leafy courtyard, all within walking distance of cafés, shops, schools and parks. Solid QLD Spotted Gum hardwood floors alongside charming period details Level, step-free layout, with downsizer appeal Three bedrooms, two with floor-to-ceiling wardrobes and ceiling fans Two separate living zones for relaxing and dining Five skylights and multi-zoned air-conditioning throughout Upgraded kitchen with Bosch induction cooktop, oven and Asko dishwasher Contemporary bathroom and separate internal laundry Air-conditioned attic storage with ladder access and an opening skylight Leafy entertaining courtyard with secure parking via Albion Lane Side access for bins, clothesline and extra outdoor storage Short walk to cafés, Norton Plaza shopping village and city buses Close to schools, playgrounds and the library
Request Details
Style, Light and Quality in a Freestanding Home
View photo
House · for sale
Request Details
Style, Light and Quality in a Freestanding Home
University of Technology
· 2 Bedrooms · 1 Bath · House
· Parking · Equipped kitchen
University of Technology · 2 Bedrooms · 1 Bath · House · Parking · Equipped kitchen
Delivering an inviting blend of period character and modern comfort, this freestanding home offers a practical layout designed for effortless low-maintenance living. Generous interiors, separate living and dining spaces and easy access to private outdoor areas are complemented by secure off-street parking, all in a convenient Leichhardt setting. Quietly situated in a highly sought-after street that is a short stroll to the light rail stop, the Bay Run plus all of the areas shopping, dining and cafe options. Freestanding home combining classic character with modern updates Separate lounge and dining areas create a practical, versatile layout Well appointed gas kitchen featuring good quality appliances Two double bedrooms, both with built in wardrobes Easy level access to side and rear entertainment courtyards Newly renovated bathroom, internal laundry and air-conditioning Secure car space with auto entry from the rear lane
Request Details
An Extraordinary Original with Creative Soul and Vision
View photo
House · for sale
Request Details
New
An Extraordinary Original with Creative Soul and Vision
University of Technology
· 3 Bedrooms · 2 Baths · House
· Equipped kitchen
University of Technology · 3 Bedrooms · 2 Baths · House · Equipped kitchen
An inspired creation by award-winning architect Kreis Grennan, this remarkable freestanding residence is a masterclass in individuality, craftsmanship and considered design. Blending the charm and intimacy of a cottage with an unexpectedly bold creative vision, it brings together refined architectural detail, playful pops of colour and raw and robust materials to create a home that is as distinctive as it is captivating. Freestanding to the north and featuring a series of skylights flooding the home with natural light, it offers a sanctuary like no other, spread over two impeccably crafted levels with sweeping open views to the city skyline. Set back from the road with a picturesque, deep foregarden on an approx. 286 corner block, this one-of-a-kind residence celebrates its period heritage with high coffered ceilings, preserved fireplaces and brand new blackbutt floorboards. A welcoming lounge and separate dining zone lead through to a showstopping chef's kitchen, where exquisite Verde
Request Details
Charming Home in the Heart of Leichhardt
View photo
House · for sale
Request Details
New
Charming Home in the Heart of Leichhardt
University of Technology
· 3 Bedrooms · 1 Bath · House
· Equipped kitchen
University of Technology · 3 Bedrooms · 1 Bath · House · Equipped kitchen
Beautifully blending timeless character with modern touches, this three-bedroom home offers an exceptional lifestyle opportunity in one of Leichhardt's most sought-after locations. Move-in ready and positioned close to vibrant shops, cafes, transport, and schools - this home ticks all the boxes. Property Features: -Well appointed three-bedroom home -Polished timber floors -Original ornamental fireplaces -Plantation shutters and gas bayonets -Galley-style gas kitchen -Fully renovated bathroom with mosaic tiles and bathtub -Internal laundry -Covered side deck perfect for entertaining -Private rear courtyard -Walk to Marion Street, local schools, parks, and public transport A quality home with lifestyle appeal ready for its next chapter
Request Details

Get email alerts

Don't miss out: be the first to know about new properties

The alert was correctly created

On subscribing you accept the conditions of use and the privacy policy
Alert
Receive new ads in your inbox
Save this search
Receive alerts for new listings

We'll send you an email when we have new properties for: "Houses for sale in University of Technology"

The alert was correctly created

Inner West Sydney
Wentworth Point
Get email alerts and be the first to see new listings
Required field
On subscribing I accept the terms of the privacy policy
Perfect! You'll soon start receiving new listings via email
Alert
Receive an email when we have new ads for Houses for sale in University of Technology
Save this search
Filters

Bedrooms

Size (m²)

m²
m²

Price

$
$

Property type

Bathrooms

Clear all filters
Receive notifications when new entries are published.