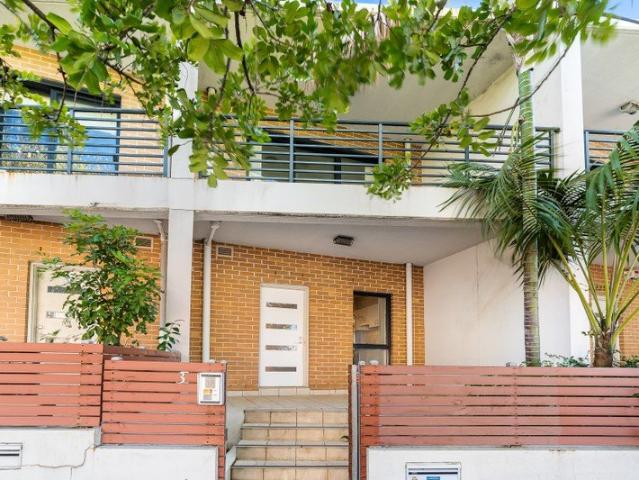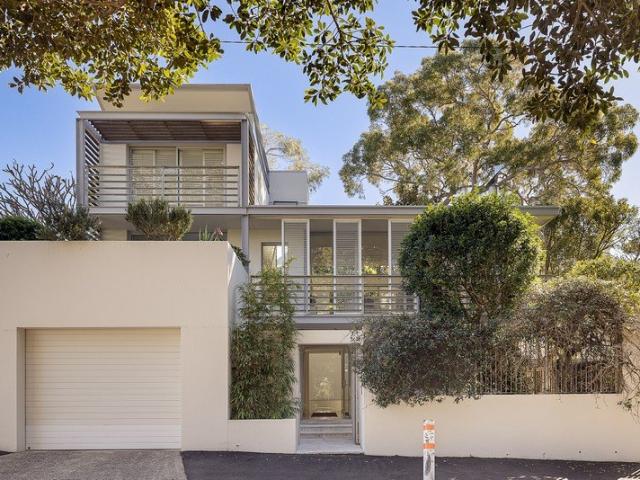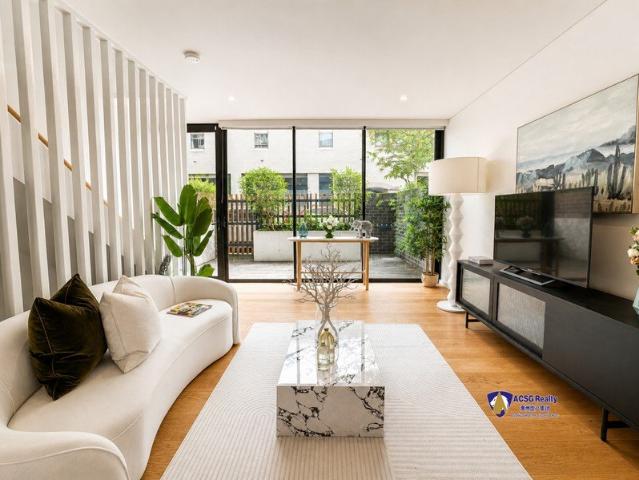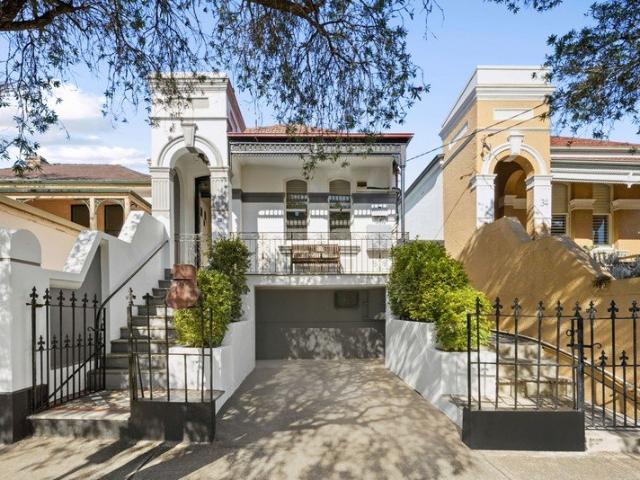
321 houses for sale in University of Technology

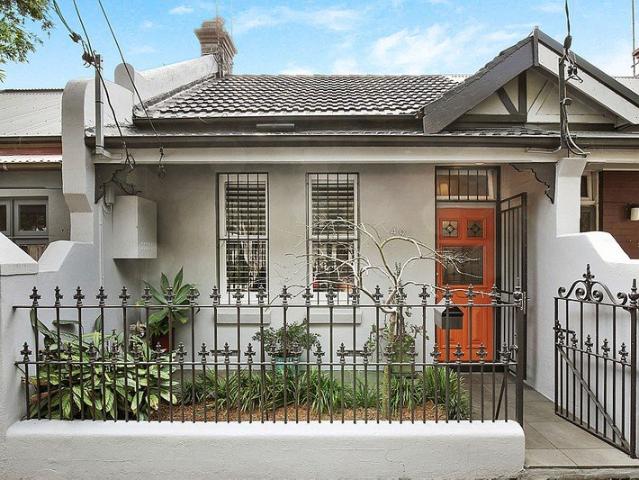
Plenty of Potential
View photo
House · for sale
Request Details
Plenty of Potential
University of Technology
· 3 Bedrooms · 1 Bath · House
· Garden · Air conditioning · Parking · Equipped kitchen
University of Technology · 3 Bedrooms · 1 Bath · House · Garden · Air conditioning · Parking · Equipped kitchen
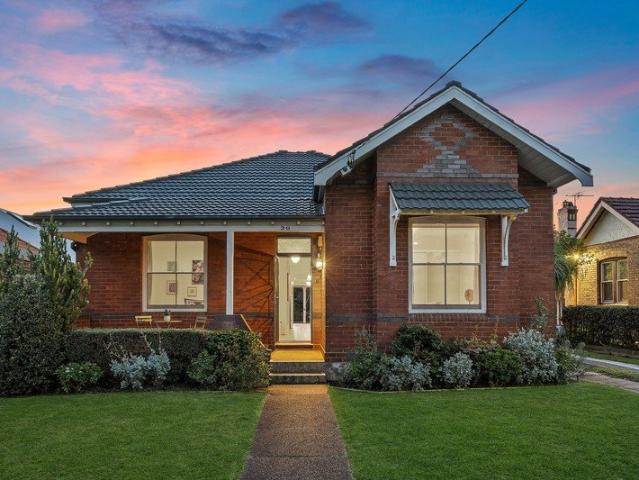
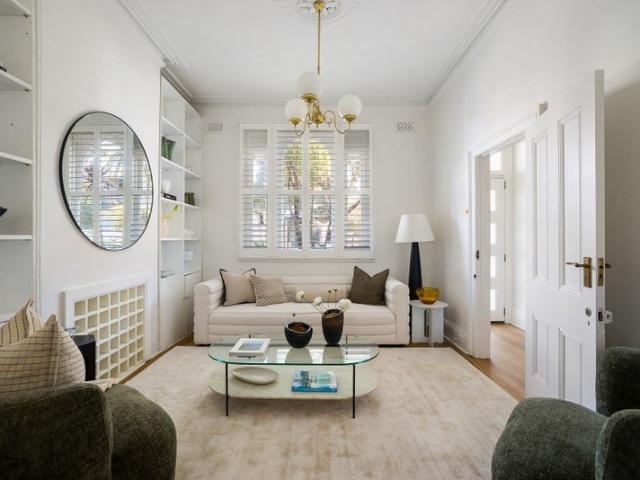
This free-standing double- fronted, full brick Victorian home presents an opportunity for comfortable and convenient living. Can easily be occupied now whilst offering potential for extensions & further renovations. Absolutely handy location, easy walk to the Haberfield village, schools, parks, transport and the new Greenway. The central Haberfield locale also offers great city CBD and Airport access. Light rail, rail and buses all less than 10 minutes walk away. The home offers 3 bedrooms, formal lounge, modern kitchen with breakfast bar and dining area. Modern bathroom and internal laundry. Outdoor study, 2nd toilet, large storage room and garden shed. Located in the Popular Haberfield Public School catchment area as well as being minutes walk to Kegworth Public School. Gas cooking, ducted air conditioning and extensive solar panel installation. Approximately 386sqm with driveway to a parking car space off street. Great backyard perfect for entertaining and enjoyment with plenty of s
Request Details
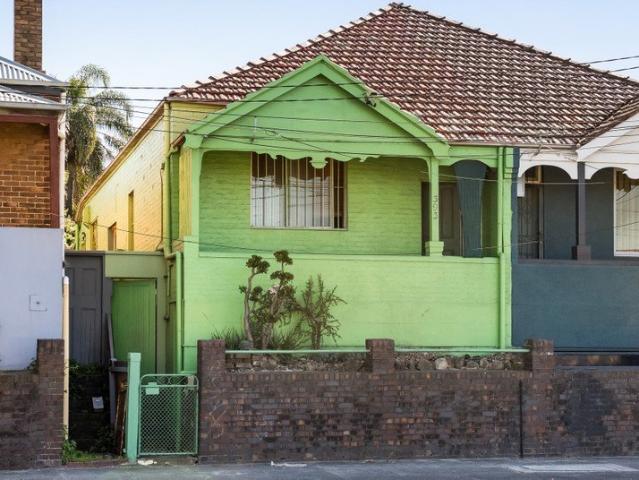
Character home / corner position / future potential
View photo
House · for sale
Request Details
Character home / corner position / future potential
University of Technology
· 3 Bedrooms · 1 Bath · House
University of Technology · 3 Bedrooms · 1 Bath · House
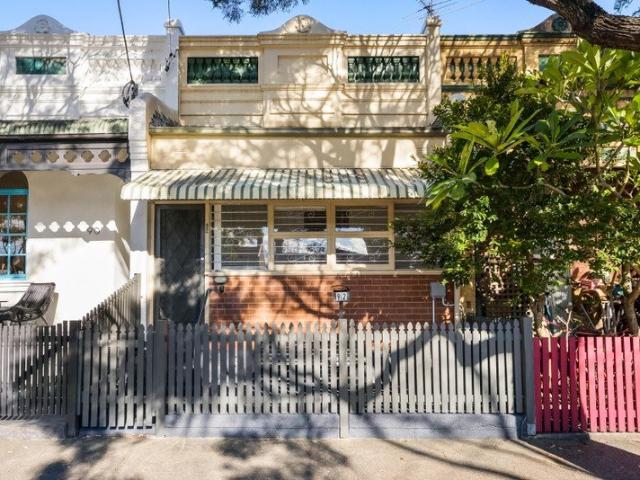
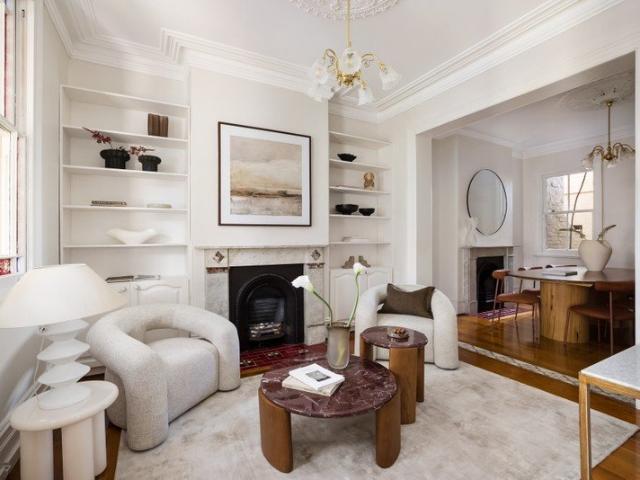
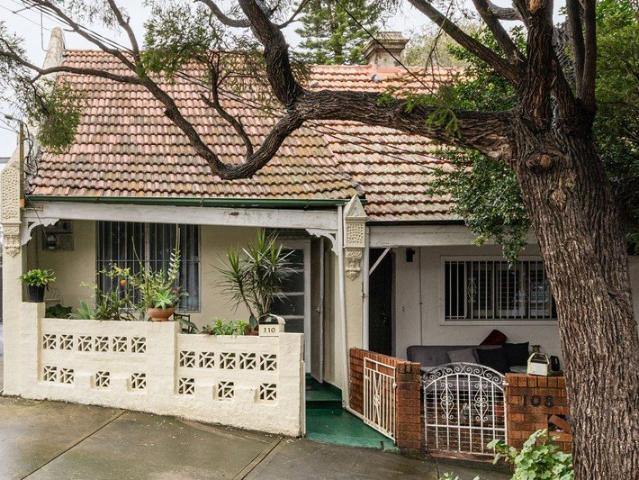
Offering all the foundations for something truly special, this single-level character home combines generous proportions, side access and a flexible detached laundry/studio within one of the Inner West's most connected lifestyle pockets. Comfortable as is and filled with charm, it presents exciting scope to further enhance and personalise over time. Positioned footsteps to Petersham station, village cafés and dining, it holds wide appeal for first-house buyers, investors and those persuing future upside. Highlights Well-loved home with timeless appeal Valuable corner setting with side access Detached laundry/studio, great flexibility Generous proportions, large bedrooms Character floorboards and ornate plaster Courtyard in a private walled setting Comfortable now with scope to enhance Excellent potential for big future upside Walk to Petersham station and village life Connected Inner West lifestyle location Free Building & Pest Report at bw.com.au
Request Details
Picture perfect semi with attic loft retreat
View photo
House · for sale
Request Details
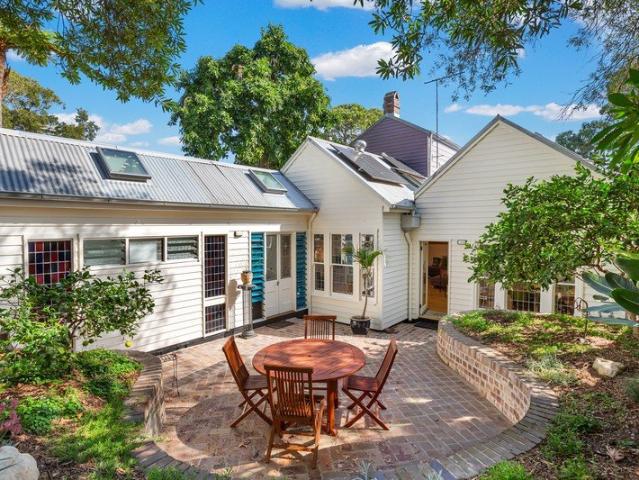
Picture perfect semi with attic loft retreat
University of Technology
· 2 Bedrooms · 1 Bath · House
· Garden
University of Technology · 2 Bedrooms · 1 Bath · House · Garden
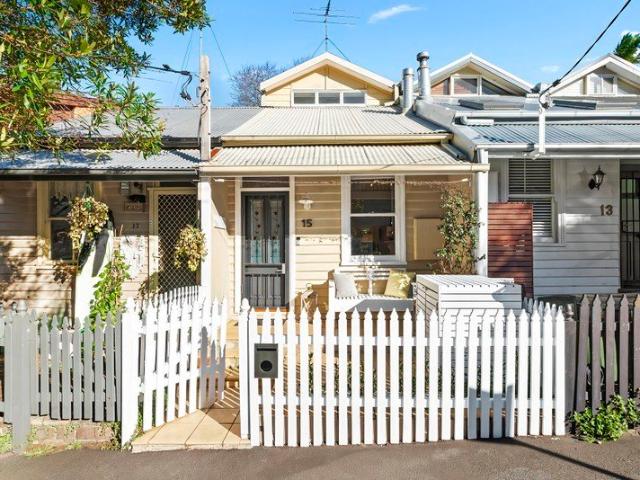
The Phone Code for this property is: 19438. Please quote this number when phoning or texting. Nestled in one of South Newtown's most sought-after streets, a pristine c1900 facade uncovers an exquisite fusion of heritage charm and modern style. Flaunting high ornate ceilings and decorative archways, the idyllic floor plan begins with two double bedrooms and a designer bathroom before spilling into in/outdoor architecture to the rear. Set against a lush garden backdrop, the entertainer's courtyard integrates seamlessly with open-plan interiors, creating a serene ambience for contemporary living. Rear lane access (including door), with room for car space (STCA). Simply rent out in a highly sought after location or move in and enjoy as is. Take advantage of the potential to extend back from the attic loft room to create a two-level home (STCA). Discover a premier lifestyle on a peaceful community-minded street, just footsteps to all the action. Stroll to King Street dining, shops, entertai
Request Details
Untapped potential in prime Inner West locale
View photo
House · for sale
Request Details
New
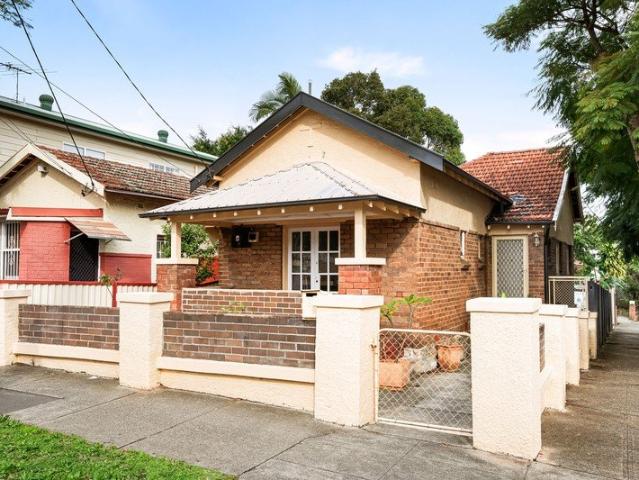
Untapped potential in prime Inner West locale
University of Technology
· 2 Bedrooms · 1 Bath · House
· Garden · Parking · Equipped kitchen
University of Technology · 2 Bedrooms · 1 Bath · House · Garden · Parking · Equipped kitchen
Rich with extraordinary potential, this classic c1900s semi offers a compelling opportunity in a tightly held Inner West pocket, ready to renovate, rebuild or extend (STCA). Rear lane access is already sorted, while Sydenham Green and local schools are just a stroll from the front door. - Classic semi-detached home w/ reno potential - Built c1900s, 176.4sqm block & N-facing facade - Fantastic potential to redevelop/extend (STCA) - Period ceiling detailing and original timber floors - Lovely & separate living, dining & kitchen areas - 2 good-sized bedrooms & under-house storage - Original bath w/ shower-over-tub & external l'dry - Brick-paved yard with covered carport parking - Side/rear lane access (accessed via Lee Lane) - 400m to Sydenham Green, stroll to Tillman Park - 700m to Sydenham Stn, near Princes Hwy buses - Council $393 | Water $247 p/q
Request Details
Sophisticated Style For The Modern Family [Torrens title]
View photo
House · for sale
Request Details
Sophisticated Style For The Modern Family [Torrens title]
University of Technology
· 3 Bedrooms · 3 Baths · House
· Garden · Balcony · Patio · Equipped kitchen
University of Technology · 3 Bedrooms · 3 Baths · House · Garden · Balcony · Patio · Equipped kitchen
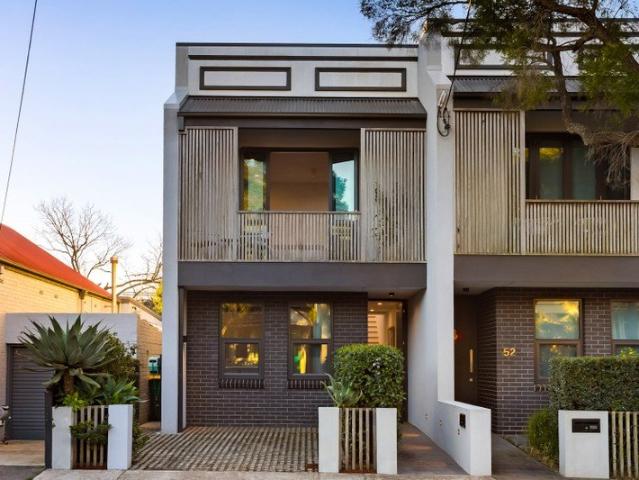
Stylish, smart and supremely functional, it's clear this three-level residence has been designed to add a touch of luxury to today's busy lifestyle. Every element that's essential for family enjoyment is offered by this stunning home, further accompanied by its highly convenient Leichhardt address that's a couple of blocks to shops, dining and bus connections on Norton Street. The property features quality, size and lifestyle and is very quietly positioned close to the light rail, a choice of parklands and the famous Bay Run. A clever tri-level design providing excellent light and space A sun-filled open living area that seamlessly flows to the outside Easy-maintenance garden and entertainment space with covered patio Chef's kitchen with Caesarstone benches and high-end Smeg appliances All bedrooms are fitted with a walk-in robe, ensuite and balcony Air-conditioning, excellent built-in storage and designer lighting Beautifully finished throughout and ready to move in and enjoy
Request Details
Delightful double front cottage on Balmain Peninsula
View photo
House · for sale
Request Details
Delightful double front cottage on Balmain Peninsula
University of Technology
· 4 Bedrooms · 2 Baths · House
· Fireplace · Equipped kitchen
University of Technology · 4 Bedrooms · 2 Baths · House · Fireplace · Equipped kitchen
Positioned moments to Darling Street, this delightful family residence offers a versatile dual-level layout,with generous proportions and an abundance of natural light. Thoughtfully renovated over time, including a stylish modern kitchen, the home provides immediate comfort with scope to personalise. Set on 305sqm, the property offers generous space and an abundance of future possibilities. Multiple living zones include a formal lounge and an expansive family room, centred around a Rinnai gas fireplace, flowing seamlessly to a generous paved courtyard, ideal for entertaining and low-maintenance living. The kitchen connects effortlessly to the dining area, enhanced by skylights throughout, including motorised Velux skylights. Accommodation comprises four well-proportioned bedrooms, including a private upper-level retreat perfect for guests, teenagers or additional living. The master bedroom features an ensuite and built-in robe, complemented by a dedicated home office for modern flexibi
Request Details
Position, scope & value in a full brick freestander
View photo
House · for sale
Request Details
Position, scope & value in a full brick freestander
University of Technology
· 3 Bedrooms · 1 Bath · House
· Garden · Parking · Equipped kitchen
University of Technology · 3 Bedrooms · 1 Bath · House · Garden · Parking · Equipped kitchen
Inner west house buyers looking for a value-packed property package in a super-convenient section of Marrickville would be hard pressed to find better value than this full brick freestanding home. Set on prime corner block with dual street frontage, it is bright and comfortable throughout with excellent future potential to renovate or redesign and add some value down the track, plus it comes with parking for two cars at the rear. This solid and well-maintained home will bring brilliant lifestyle value for those wishing to capitalise on such a great position that's within a couple of blocks to all the action along Marrickville Road and Illawarra Road, and just 400m to the new Metro station. Well-maintained throughout and presented in good solid condition Fresh and bright interiors include a flexible three-bedroom layout High ceilings, picture rails and polished timber flooring throughout A well-equipped kitchen plus a separate laundry/storage room Private and sunlit backyard plus a trad
Request Details
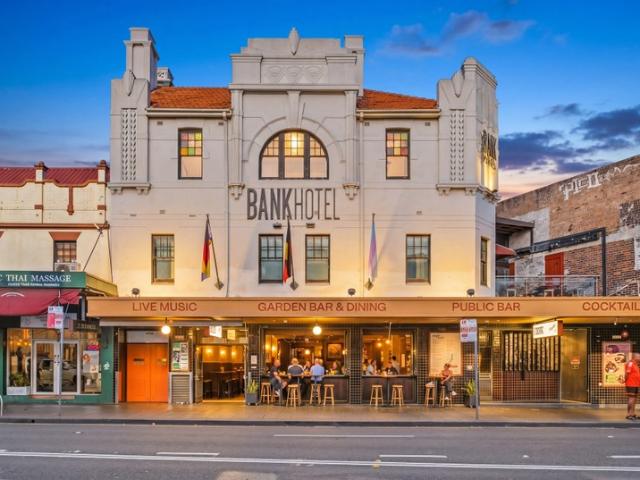
Bank Hotel
View photo
Townhouse · for sale
Request Details
Bank Hotel
University of Technology
· Townhouse
University of Technology · Townhouse
JLL Hotels & Hospitality Group is honoured to exclusively present 'The Social Collective' - a rare opportunity to acquire three of Sydney's most recognisable and culturally embedded hospitality venues: The Clock, Surry Hills; The Sackville, Rozelle and Bank Hotel, Newtown. Introducing Bank Hotel, Newtown Key Investment considerations include: - A rare and desirable 24-hour licence with an estimated patron capacity of ~1,000 - Located on arguably the most popular hospitality/retail strip in Sydney - King Street, Newtown - Weekly trade exceeding $170,000 EX GST including $125,000 from a high GP bar trade - The sale includes 15 GME's with average weekly turnover continuing to improve and resulting in over $20,000 ex GST per week - Strategically situated on the doorstep of Newtown Train Station - serving over 16,000 commuters per day - Newtown is considered to be one of the most vibrant and eclectic social hubs in Sydney, ranked in the top 10% in Australia for residential density The Socia
Request Details
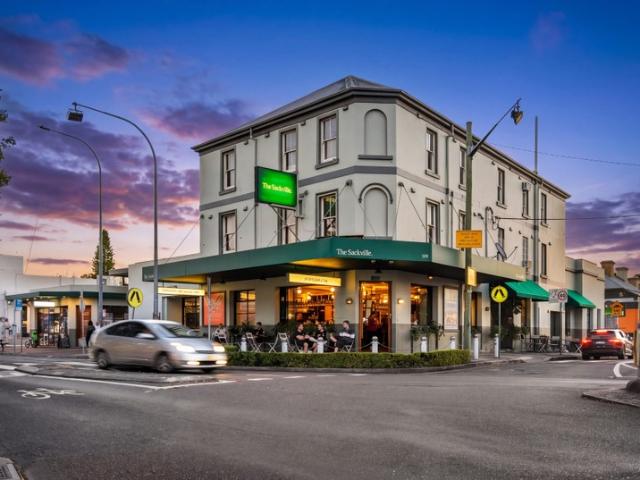
The Sackville
View photo
Townhouse · for sale
Request Details
The Sackville
University of Technology
· Townhouse
University of Technology · Townhouse
JLL Hotels & Hospitality Group is honoured to exclusively present 'The Social Collective' - a rare opportunity to acquire three of Sydney's most recognisable and culturally embedded hospitality venues: The Clock, Surry Hills; The Sackville, Rozelle and Bank Hotel, Newtown. Introducing The Sackville, Rozelle - Key Investment considerations include: - First time offered for sale in over 26 years - Significant weekly trade exceeding $240,000 ex GST from bar, food, gaming & drive-thru bottle shop - Substantial 1,391sqm corner landholding on Darling Street, Rozelle's primary retail thoroughfare to Balmain - Sale includes Hotel Licence and 19 gaming machine entitlements with extended trading authorisation to 2am in a Band 1 SA2 - Revenue underpinned by consistent gaming turnover averaging $1.2 million per week from only 19 GME's - The ground floor is fully renovated with the two upper levels utilised for storage only - Ownership of neighbouring property provides enhanced operational security
Request Details
Rare Parcel with Iconic Balmain Address
View photo
House · for sale
Request Details
Rare Parcel with Iconic Balmain Address
University of Technology
· 3 Bedrooms · 1 Bath · House
· Parking
University of Technology · 3 Bedrooms · 1 Bath · House · Parking
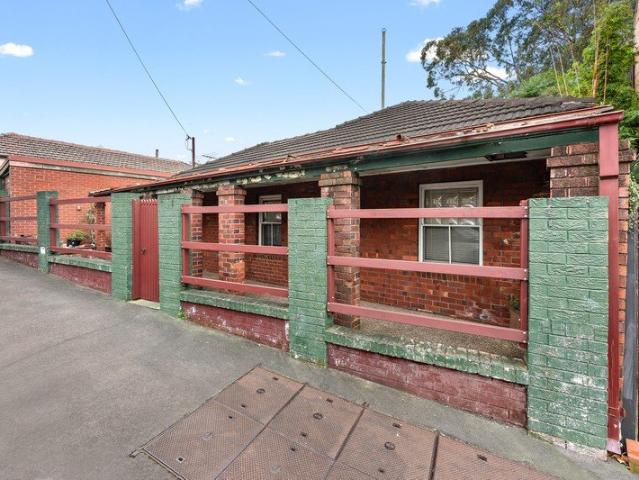
Renovate, redesign or completely transform (STCA) in a very convenient and premium location. Walk to Darling Street shops, dining spots, Balmain East Ferry and the best of the Balmain Peninsula. Compelling potential that ticks so many boxes for lifestyle and investor upside. Highlights - - Large block at 350.5 sqm approx. - 3 bed, 2 bath, 1 parking - Well-loved classic home, ready to renovate or rebuild - Conveniently located in a village position - Wide footprint creating sense of spaciousness - Red brick cottage facade in a leafy streetscape - Walk to shopping, dining and cafe hotspots - Easy CBD access, transport on doorstep - Live the ultimate Balmain Peninsula lifestyle - Near parklands, schools, transport Please contact Helen or James +61 452 211 853 / for this opportunity. Disclaimer: Forsyth Real Estate believes that this information is correct but it does not warrant or guarantee its accuracy. Certain information has been obtained from external sources. All interested parties
Request Details
Recently built duplex on cusp of village heart
View photo
House · for sale
Request Details
Recently built duplex on cusp of village heart
University of Technology
· 3 Bedrooms · 2 Baths · House
· Garden · Patio · Equipped kitchen
University of Technology · 3 Bedrooms · 2 Baths · House · Garden · Patio · Equipped kitchen
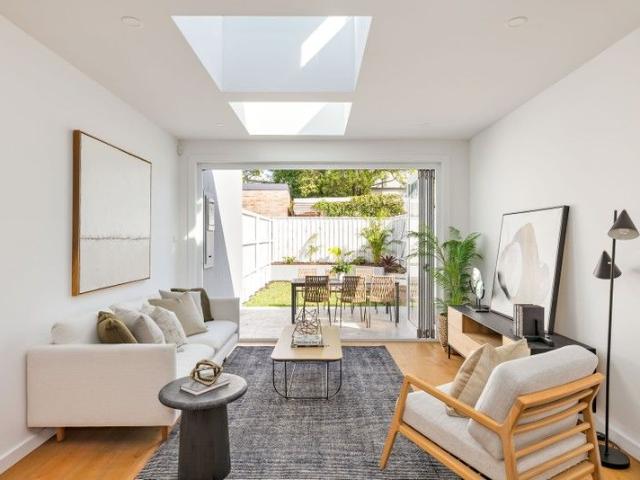
Full of clean lines and high-quality finishes, this recently built duplex makes a sophisticated peninsula home in lifestyle-rich setting, steps to Darling Street village hub, Rozelle Public School and markets, and Victoria Road transport links. Highlights Recently built duplex, two levels Clean lines and high-quality finishes Skylit open living spills to tiled patio Floorboards, security system, ducted air Eat-in stone kitchen with gas cooking Three bedrooms with built-in storage Master bedroom with ensuite bathroom Ground level powder room & laundry Private, low-upkeep courtyard garden Moments to Darling St village, Victoria Rd
Request Details
INSPECTION CANCELLED! Spacious townhouse with double tandem garage
View photo
Townhouse · for sale
Request Details
INSPECTION CANCELLED! Spacious townhouse with double tandem garage
University of Technology
· 3 Bedrooms · 3 Baths · Townhouse
· Parking
University of Technology · 3 Bedrooms · 3 Baths · Townhouse · Parking
Here in the popular inner west suburb of Marrickville is a fantastic opportunity to purchase this modern well-maintained three-level townhouse situated in a complex of only six, in prime location, within walking distance to both Marrickville & Sydenham train stations, cafes, restaurants, shops, schools, parks and Metro Shopping Centre. Downstairs is an open plan living and dining area with timber floors flowing onto an outdoor courtyard. Thoughtfully designed for comfort and convenience, the home delivers a stylish, low maintenance lifestyle in a prime central location, featuring light-filled living spaces, generous storage, and a seamless connection between indoor and outdoor areas. Upstairs are three well-proportioned bedrooms all with built in wardrobes, offer flexibility, with one full bathroom and two of the bedrooms have an ensuite each. The spacious 39sqm secure tandem parking provides parking for two vehicles with additional workshop area. Total of 196sqm including parking. • M
Request Details
Architect designed family home with harbour outlooks
View photo
House · for sale
Request Details
Architect designed family home with harbour outlooks
University of Technology
· 4 Bedrooms · 2 Baths · House
· Swimming pool
University of Technology · 4 Bedrooms · 2 Baths · House · Swimming pool
Designed by local Birchgrove architect Keith Pike Associates, the acclaimed Katsura house, is a substantial three-level residence - a study in light, volume and connection to its remarkable setting. Created for a prized northeast-facing site, the home elevates its living spaces above ground level where north and south walls of operable glass open entirely to expansive entertaining decks, drawing in harbour breezes, leafy outlooks and ever-changing natural light. A striking glass-tread staircase links a series of beautifully considered spaces, from formal and informal living zones to a flexible ground-floor office and media retreat. Above, the master suite sits beneath a soaring tent-like roofline with walls of glass framing treetops, sky and glimpses of the city and harbour beyond. Designed around a central plunge pool and wrapped in the greenery of neighbouring waterfront reserves, it's a home of architectural longevity in one of Birchgrove's most tightly held streets, with the ferry,
Request Details
Oversized Three Bedrooms Townhouse in the Heart of Camperdown
View photo
Townhouse · for sale
Request Details
Oversized Three Bedrooms Townhouse in the Heart of Camperdown
University of Technology
· 3 Bedrooms · 2 Baths · Townhouse
· Balcony · Terrace · Parking · Equipped kitchen
University of Technology · 3 Bedrooms · 2 Baths · Townhouse · Balcony · Terrace · Parking · Equipped kitchen
Beautifully appointed 3 bedroom3 level terrace/townhouse. Features include open plan living/dining, chefs kitchen, double bedrooms with built-ins, his and hers ensuite, modern bathroom and internal laundry, large entertainers deck and lock up garage with internal access, all in a secure building with on site building manager. Located on the original Ryvita biscuit factory site on Barr Street between Parramatta Roadand Pyrmont Bridge Road, Urban's architecture blends modern style with Camperdown's neighborhood heritage to create a distinctive statement that is visually iconic yet intimate in scale. Contact Daniella and Andy for your private inspection! Features: - Smart low-maintenance design with high ceilings, wide oak floors - Floor-to-ceiling glass stacker doors for seamless in-outdoor flow - Partially covered courtyard perfect for year-round entertaining - Large stone kitchen with feature island, s-steel Bosch gas cooking - Luxe top-floor master with balcony, dressing area, stylish
Request Details
Family Home with Period Character, Parking & Multi Purpose Studio
View photo
House · for sale
Request Details
Family Home with Period Character, Parking & Multi Purpose Studio
University of Technology
· 4 Bedrooms · 1 Bath · House
· Parking
University of Technology · 4 Bedrooms · 1 Bath · House · Parking
Positioned on one of Leichhardt's most sought-after streets, this substantial residence presents a rare opportunity to secure generous land, secure parking and exceptional family flexibility. Bathed in natural light and surrounded by lush established gardens and level lawns, the home is complemented by a versatile rear studio with its own kitchenette and WC, creating the perfect space for guests, a home office or independent living. Rarely large residence on one of Leichhardt's most sought-after streets. Generous landholding with lush gardens and expansive level lawns for families. High ornate ceilings showcase the home's timeless period character and natural light. Versatile rear studio with kitchenette, additional WC for flexible accommodation. Four generous bedrooms with flexible floorplan ideal for growing families. Covered alfresco entertaining area ideal for year-round outdoor gatherings. Off-street parking, a highly prized feature in this premier location. Moments from Norton St
Request Details
Brick Federation home in premier tree lined street
View photo
House · for sale
Request Details
Brick Federation home in premier tree lined street
University of Technology
· 4 Bedrooms · 1 Bath · House
· Garden · Parking · Terrace · Air conditioning · Equipped kitchen
University of Technology · 4 Bedrooms · 1 Bath · House · Garden · Parking · Terrace · Air conditioning · Equipped kitchen
Set on a sun-drenched and level 696sqm parcel this large Federation residence presents a move-in ready opportunity with DA-approved plans offering scope to further enhance or capitalise. Its tightly-held blue ribbon locale is moments to Haberfield shops, parks, cafés, schools and the Bay Run. - Instantly liveable opportunity for large and growing families - Explore the potential to expand with DA-approved plans - Large block framed in manicured lawns and sun-kissed aspect - Beautiful interiors, soaring ornate ceilings and timber floors - Spacious formal lounge and separate family living and dining - Covered alfresco terrace gazes across child-friendly backyard - Well-maintained gas kitchen and bathroom with scope to enhance - Up to four generous bedrooms, large built-ins, spacious master - 4th bed/office, split air conditioning, double garage, wide driveway - Surrounded by exquisite homes on a premium tree-lined street
Request Details
Three bedroom semi in fantastic lifestyle locale
View photo
House · for sale
Request Details
Three bedroom semi in fantastic lifestyle locale
University of Technology
· 3 Bedrooms · 1 Bath · House
· Parking · Equipped kitchen
University of Technology · 3 Bedrooms · 1 Bath · House · Parking · Equipped kitchen
Settling into a peaceful, leafy street near Camdenville Oval and Sydney Park, this renovated semi holds both space and calm, well suited to a young family or a couple. Rear lane access to a lock-up carport handles the practical, while St Peters Station keeps the city within easy reach. - Refreshed period semi w/ rear lane access - Level 164.4sqm block & great street appeal - Newly painted t/out, renovated kitch & bath - High ceilings, tiled living areas, lrg windows - Modern gas kitchen w/ Technika d'washer - 3 good-sized beds with built-ins, 2 w/ fans - Versatile sunroom/study off front bedroom - Large, fully tiled bathroom & internal l'ndry - NW-facing facade w/ porch, on quiet street - Paved rear courtyard w/ roller door garage - Steps to Camdenville Oval and playground - 260m to Copper Cafe, stroll to Sydney Park - 270m to St Peters Stn & close to city buses - Council $478 | Water $247 p/q
Request Details
Historic sandstone cottage in blue ribbon harbourside position
View photo
House · for sale
Request Details
Historic sandstone cottage in blue ribbon harbourside position
University of Technology
· 2 Bedrooms · 1 Bath · House
· Garden · Balcony · Parking
University of Technology · 2 Bedrooms · 1 Bath · House · Garden · Balcony · Parking
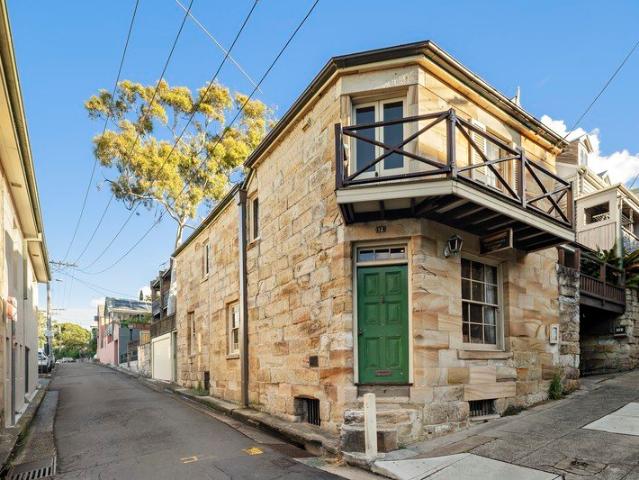
Steeped in heritage, 'Waterman's Cottage' c1841 is most notable as one of Balmain's earliest stone homes and stands as a locally significant residential landmark. Constructed by renowned stonemason John Cavill, whose craft shaped much of the suburb's early streetscape, it was once the home of Mackenzie 'the waterman', a key figure in the local ferry trade. Restored and improved over recent decades by a skilled artisan, it includes a yard area and a spacious garage with internal access plus a cantilevered front balcony featuring views across the harbour taking in Barangaroo and the Sydney Harbour Bridge. Perfectly positioned between Thornton Park and Illoura Reserve and just 60m from Balmain East Wharf, this unique residence is forever embedded in the area's rich history and part of a tightly held peninsula enclave. - Double storey solid sandstone and featuring two street frontages - Original sandstone walls, timber shingled roof and stone chimney - Surian, Calantas and Australian Red C
Request Details
Torrens Title residence, a Harbourside Haven with water views
View photo
House · for sale
Request Details
Torrens Title residence, a Harbourside Haven with water views
University of Technology
· 3 Bedrooms · 3 Baths · House
· Balcony · Parking · Equipped kitchen
University of Technology · 3 Bedrooms · 3 Baths · House · Balcony · Parking · Equipped kitchen
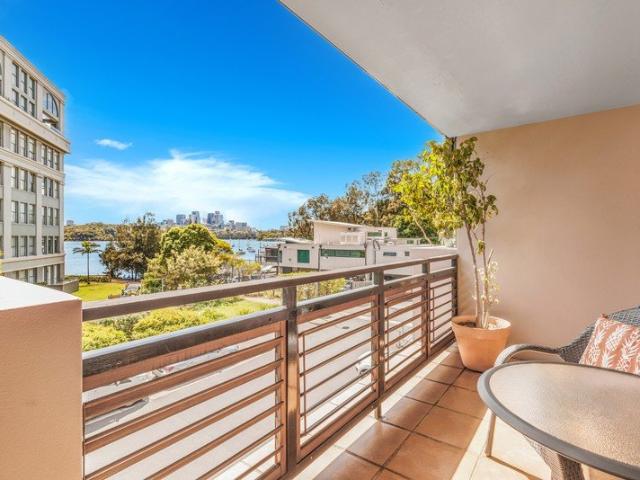
This Torrens Title, north facing elevated residence overlooks the harbour and offers a luxury lifestyle with space, light and privacy. It showcases a fabulous outlook across the water to the North Sydney skyline from all three levels and one of the outdoor entertaining areas. Opposite the iconic Colgate Palmolive conversion, the home has a private elevated position to capture natural light and breezes throughout the day. Positioned moments from the harbourfront at Colgate Reserve, with its foreshore walks, beach and playground, the location offers an enviable blend of tranquillity and village convenience all while being convenient to Darling Street's cafes, restaurants, pubs and ferry/bus access. - Two balconies plus internal courtyard for effortless indoor/outdoor living - Separate studio or home office above the double garage - Open plan living and dining extending outdoors on both sides - Gourmet timber kitchen with gas cooking and ample storage - Spacious bedrooms with built-ins, t
Request Details
Wide character home / elegant renovations / village address
View photo
House · for sale
Request Details
Wide character home / elegant renovations / village address
University of Technology
· 3 Bedrooms · 2 Baths · House
· Air conditioning
University of Technology · 3 Bedrooms · 2 Baths · House · Air conditioning
Beautifully renovated and perfectly positioned in the heart of Annandale Village, this character home offers a rare sense of space, light and flexibility in one of the Inner West's most desirable settings. Its unusually wide frontage provides convenient double gate entry, while elegant interiors combine blackbutt floors, timeless finishes and considered updates with effortless indoor/outdoor connection. Oversized stacking doors open to a landscaped outdoor setting, creating a home designed for relaxed entertaining, while versatile spaces, extensive storage and a flexible attic add lasting appeal. Enjoy Booth Street cafés and dining on your doorstep, along with easy access to transport and the CBD. Highlights Character home with wide frontage Freestanding north side, great light Convenience of double gate entry Quality renovations, elegance t/out Warm blackbutt floors, soft finishes Stacking doors, in/outdoor connection Landscaped paved entertaining area Ducted air conditioning, ceiling
Request Details
Graceful Victorian terrace with tri balcony design
View photo
House · for sale
Request Details
Graceful Victorian terrace with tri balcony design
University of Technology
· 3 Bedrooms · 2 Baths · House
· Garden · Balcony · Terrace · Fireplace · Equipped kitchen
University of Technology · 3 Bedrooms · 2 Baths · House · Garden · Balcony · Terrace · Fireplace · Equipped kitchen
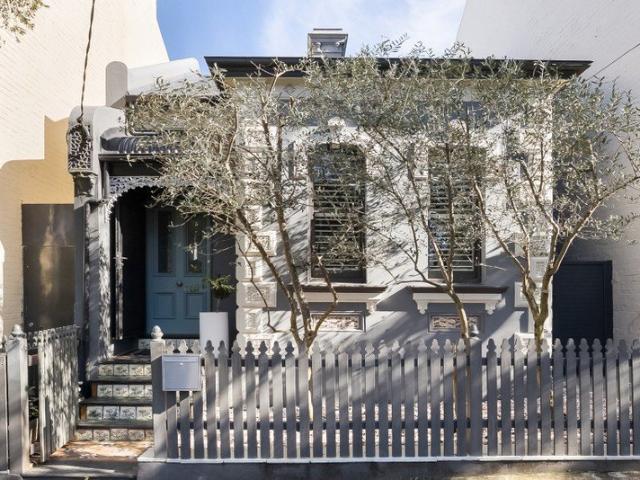
Gorgeous top to bottom, this three-bedroom Victorian beauty offers room to spread out, with two separate lounges, a balcony off each bedroom, and an idyllic courtyard to gather and retreat. It's a family haven in the truest sense, made all the richer by its impeccable lifestyle location. - Refreshed c1890 Victorian terrace on 151.8sqm - Recently refreshed t/out; paint, flooring & carpet - Ideal family retreat w/ plenty of space & storage - Stunning period arches & stained glass windows - Sumptuous formal lounge w/ built-in bookshelves - Second skylit living area w/ plenty of natural light - Large timber-framed glass doors flowing to c'yard - Dining area w/ ornate fireplace, und-stair storage - Spacious & separate kitchen w/ ample cabinetry - Premium Bosch oven & stove, Smeg dishwasher - 3 carpeted bedrooms upstairs w/ tri-balc. design - Idyllic master w/ large private balcony & built-ins - Bed 2 w/ f'place, double French doors to balcony - Victorian-style bath on each level, 1 clawfoot
Request Details
Serene lifestyle on a quiet leafy street close to both Rozelle and Balmain village
View photo
House · for sale
Request Details
Serene lifestyle on a quiet leafy street close to both Rozelle and Balmain village
University of Technology
· 2 Bedrooms · 2 Baths · House
· Garden · Terrace · Air conditioning
University of Technology · 2 Bedrooms · 2 Baths · House · Garden · Terrace · Air conditioning
The essence of living in Balmain, this inviting c1900 terrace cottage offers a haven of warm character and contemporary style in a highly regarded peninsula setting within the coveted golden triangle between Balmain and Rozelle villages. Roseberry Street is renowned for its wide, tree-lined streetscape, level walkability and welcoming community atmosphere, offering a rare combination of tranquillity, accessibility and everyday convenience that is highly prized by locals. The home is immaculately presented and thoughtfully designed with maximum use of the space and flows to a rear courtyard providing a garden retreat for private relaxation or intimate entertaining. Split system air conditioning maintains year-round comfort, while beautiful engineered European oak floorboards deliver a sophisticated modern finish throughout. Perfectly positioned just 300m from Balmain East Wharf and city loop buses for an easy commute, and within 700m of Darling Street's shops, cafés and restaurants, it
Request Details
Elegant freestanding Victorian with garden haven
View photo
House · for sale
Request Details
Elegant freestanding Victorian with garden haven
University of Technology
· 3 Bedrooms · 1 Bath · House
· Garden · Parking · Equipped kitchen
University of Technology · 3 Bedrooms · 1 Bath · House · Garden · Parking · Equipped kitchen
Timeless in every sense, this freestanding Victorian has been beautifully renovated while holding onto its period grandeur. A picturesque garden rests at its rear like a well-kept secret, and while the street itself stays quiet, Enmore Road's buzzing lifestyle scene is never far away. - Exquisite freestanding Victorian on 185.81sqm - Renovated t/out in 2022, timeless and elegant - High ceilings w/ ornate ceiling roses & cornices - Premium Tarkett Swedish Oak floorboards t/out - Original doors and double-hung sash windows - Spacious & light-filled open-plan living domain - Italian designer kitchen w/ European hardware - Handmade Spanish tile splashback, stone top - Integrated European kitchen apps, Bosch oven - 3 immaculate beds with a/c, 1 with built-in robe - Gorgeous master w/ built-in shelving & f'place - Skylit main bathroom w/ separate shower & tub - Picturesque courtyard, lush established garden - Rear lane access w/ roller door to Marian Lane - Garage w/ external laundry, incl.
Request Details
Stunning freestanding home with backyard haven
View photo
House · for sale
Request Details
Stunning freestanding home with backyard haven
University of Technology
· 3 Bedrooms · 2 Baths · House
· Garden · Fireplace · Equipped kitchen
University of Technology · 3 Bedrooms · 2 Baths · House · Garden · Fireplace · Equipped kitchen
A home of beauty and soul, this graceful freestanding home has been elegantly renovated while holding onto its period charm. Formal living spaces give way to an idyllic rear deck and a versatile attic tucked beneath the roofline, held right between Enmore Road and King Street. - Freestanding c1920 home on 183sqm level block - Classic facade w/ tessellated tiles & front garden - Formal lounge room, built-in shelving & shutters - Elegant dining area w/ ornate fireplace & split a/c - Oversized kitchen space with Westinghouse oven - 3 lovely beds upstairs w/ a/c, carpet, natural light - Generous master w/ built-ins, ensuite & priv. study - Spacious bed 2 w/ sunroom, plenty of natural light - Sophisticated bath w/ freestanding tub, ext. l'ndry - NE-facing covered entertainer's deck and alfresco - Faux grass area, rear lane access, space for a car - Versatile attic w/ skylight, carpet & ample storage - 950m to Newtown Stn, steps to Enmore Rd buses - 600m to Enmore Park, close to King Street
Request Details
Luxurious four bedroom sanctuary for family life
View photo
House · for sale
Request Details
Luxurious four bedroom sanctuary for family life
University of Technology
· 4 Bedrooms · 3 Baths · House
· Garden · Equipped kitchen
University of Technology · 4 Bedrooms · 3 Baths · House · Garden · Equipped kitchen
Light governs this extraordinary four-bedroom home from the moment you step in, pouring through a run of skylights beneath a raked ceiling that sends the whole ground floor soaring upward. At its centre, a matte black granite kitchen commands the space, its sculptural statement hood presiding over the room like a piece of architecture in its own right. Full-width glass then surrenders the boundary entirely, blurring the inside and out until the living room simply becomes the garden, spilling onto a north-facing Blackbutt deck, an outdoor BBQ kitchen, and a sanctuary of deep canopied seclusion. The upper level is every bit as resolved. A skylit gallery staircase, its solid Blackbutt treads glowing faintly under LED light, ascends to woollen carpets of understated, enduring elegance. The lavish master suite with its dramatic black walk-in robe and indulgent double-shower ensuite anchors the floor, while two further bedrooms and a beautifully appointed bathroom sit alongside. Double-layer
Request Details

Get email alerts

Don't miss out: be the first to know about new properties

The alert was correctly created

On subscribing you accept the conditions of use and the privacy policy
Alert
Receive new ads in your inbox
Save this search
Receive alerts for new listings

We'll send you an email when we have new properties for: "Houses for sale in University of Technology"

The alert was correctly created

Wentworth Point
Inner West Sydney
Get email alerts and be the first to see new listings
Required field
On subscribing I accept the terms of the privacy policy
Perfect! You'll soon start receiving new listings via email
Alert
Receive an email when we have new ads for Houses for sale in University of Technology
Save this search
Filters

Bedrooms

Size (m²)

Price

$
$

Property type

Bathrooms

Clear all filters
Receive notifications when new entries are published.